Upgrade to Pro — share decks privately, control downloads, hide ads and more …

UK KCH Image Dec 02_11 compressed.pdf

Sponsored · Your Podcast. Everywhere. Effortlessly. Share. Educate. Inspire. Entertain. You do you. We'll handle the rest. →
Avatar for kch kch
April 12, 2012
30

UK KCH Image Dec 02_11 compressed.pdf

Avatar for kch

kch

April 12, 2012

Transcript

  1. © 2009 Ellerbe Becket Overview • Design Considerations o Makenna

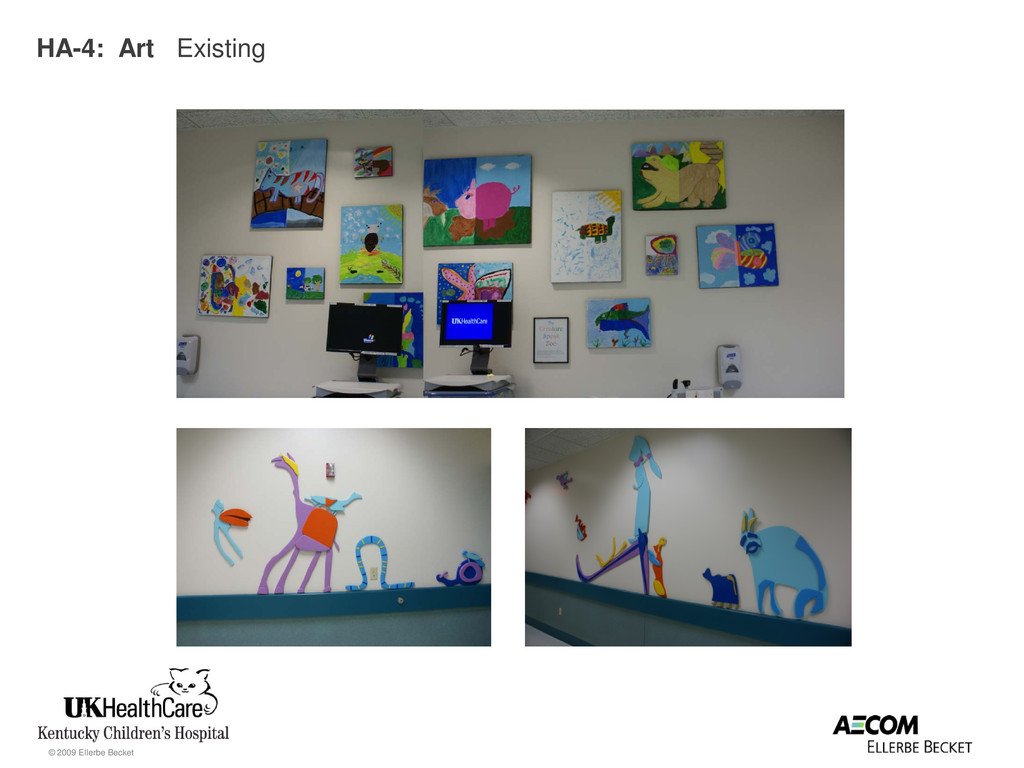
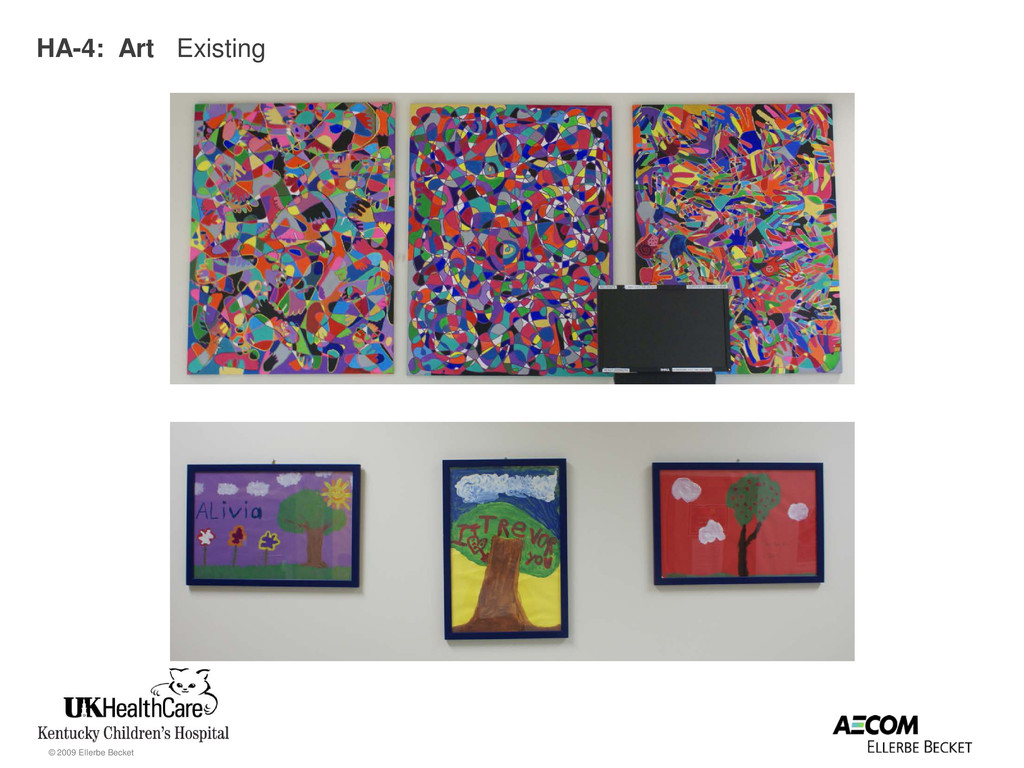
    Wall inspiration o Enhanced experience for Patients / Family / Staff • Thematic Approach o Destinations: Home & Away o Zoning [WATER - LAND - SKY] o Themes application by location • Desk Development o North - East – West • Outpatient Area o Thematic applications o Infusion Area Enhancements • Art Program o Examples of Current Works o Options for Gallery applications • 4 North o Additional Developments and Opportunities
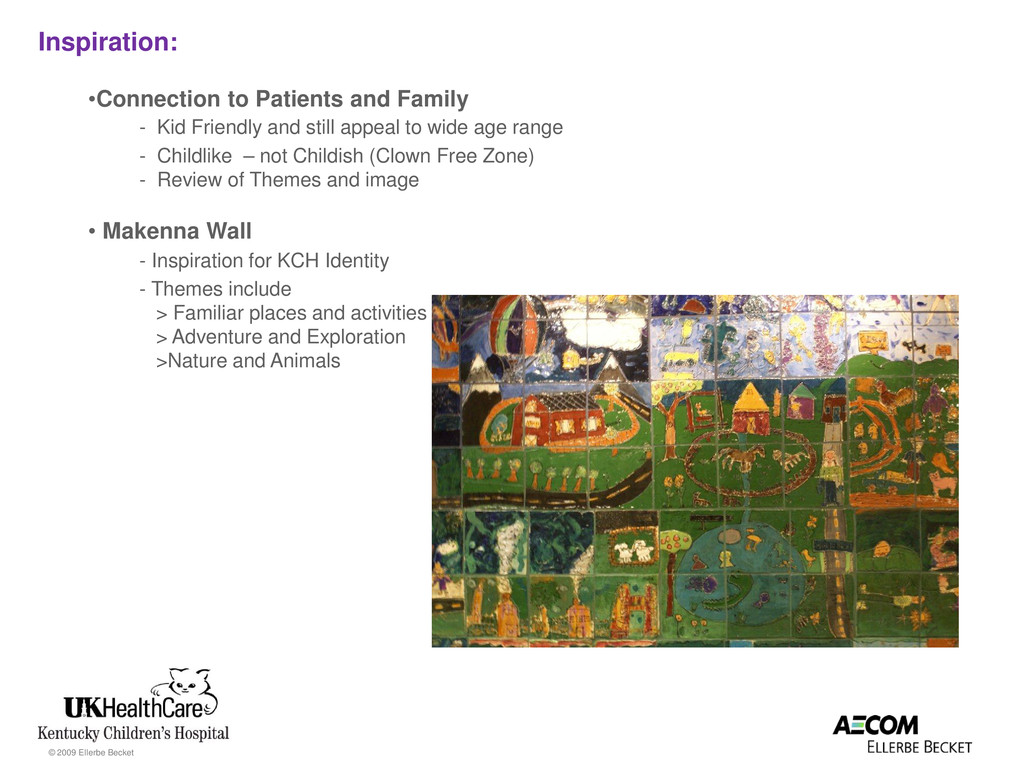
  2. © 2009 Ellerbe Becket •Connection to Patients and Family -

    Kid Friendly and still appeal to wide age range - Childlike – not Childish (Clown Free Zone) - Review of Themes and image • Makenna Wall - Inspiration for KCH Identity - Themes include > Familiar places and activities > Adventure and Exploration >Nature and Animals Inspiration:
  3. © 2009 Ellerbe Becket • Reduce stress for patients and

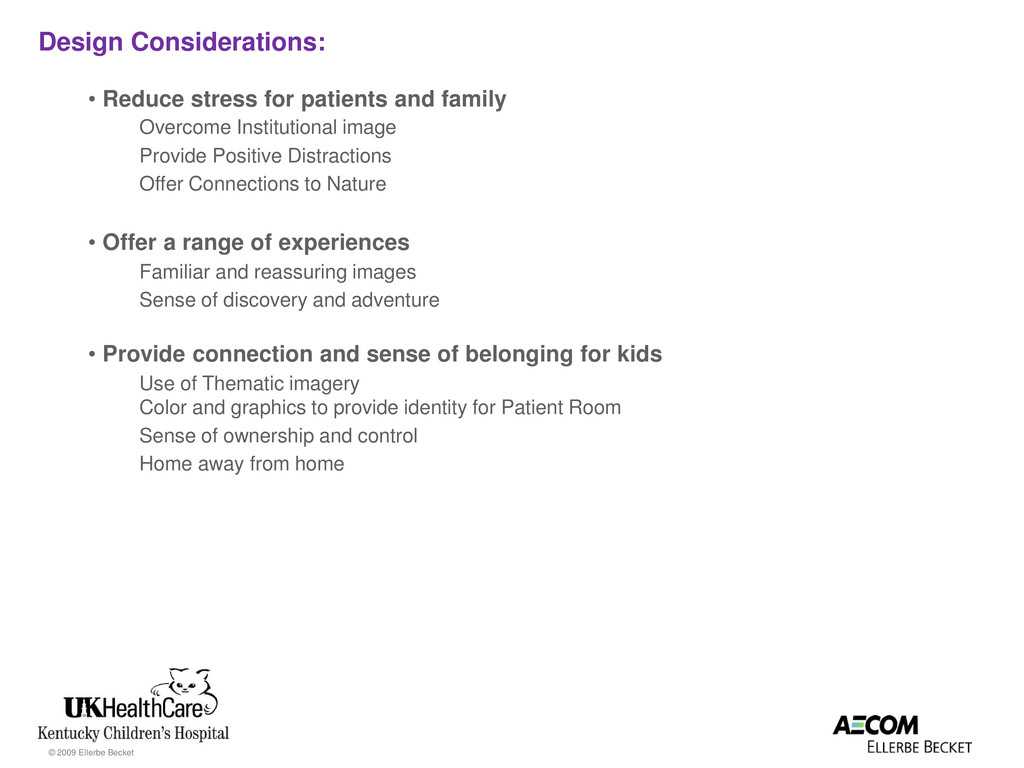
    family Overcome Institutional image Provide Positive Distractions Offer Connections to Nature • Offer a range of experiences Familiar and reassuring images Sense of discovery and adventure • Provide connection and sense of belonging for kids Use of Thematic imagery Color and graphics to provide identity for Patient Room Sense of ownership and control Home away from home Design Considerations:
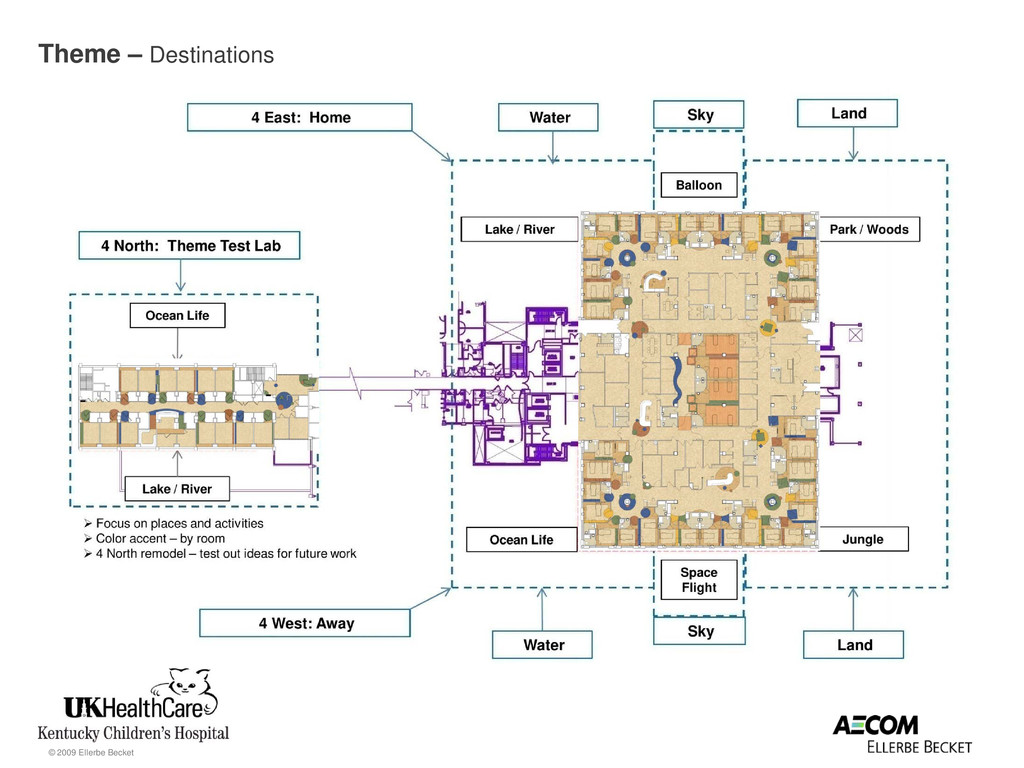
  4. © 2009 Ellerbe Becket Thematic Approach • DESTINATIONS – Inpatient

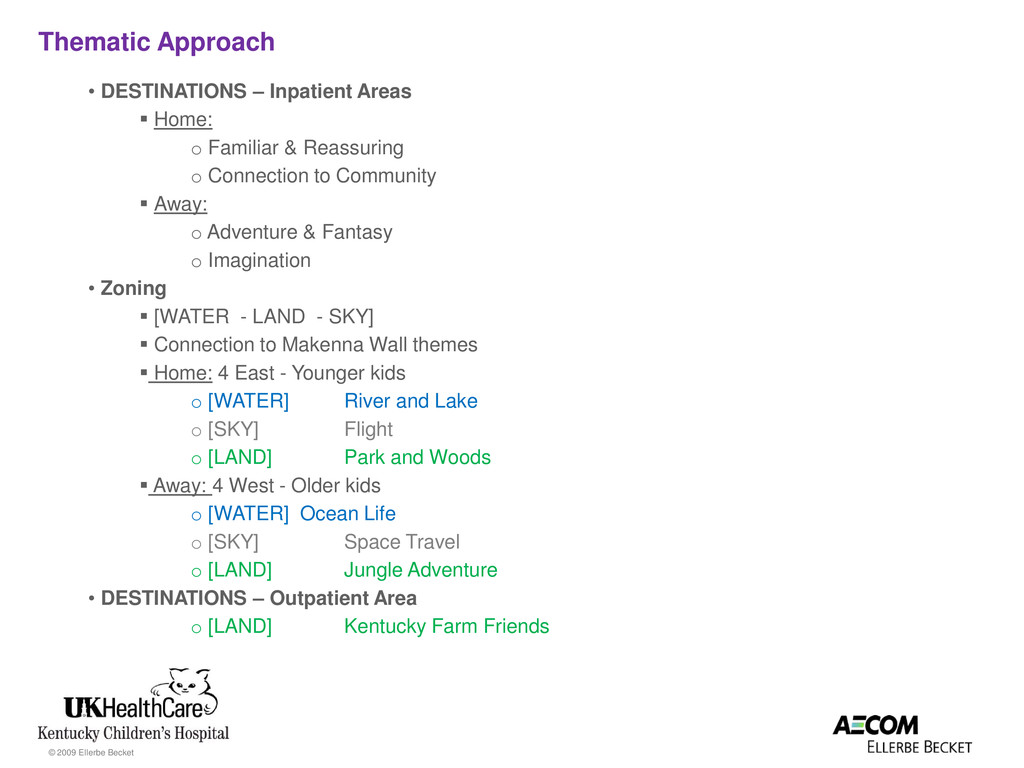
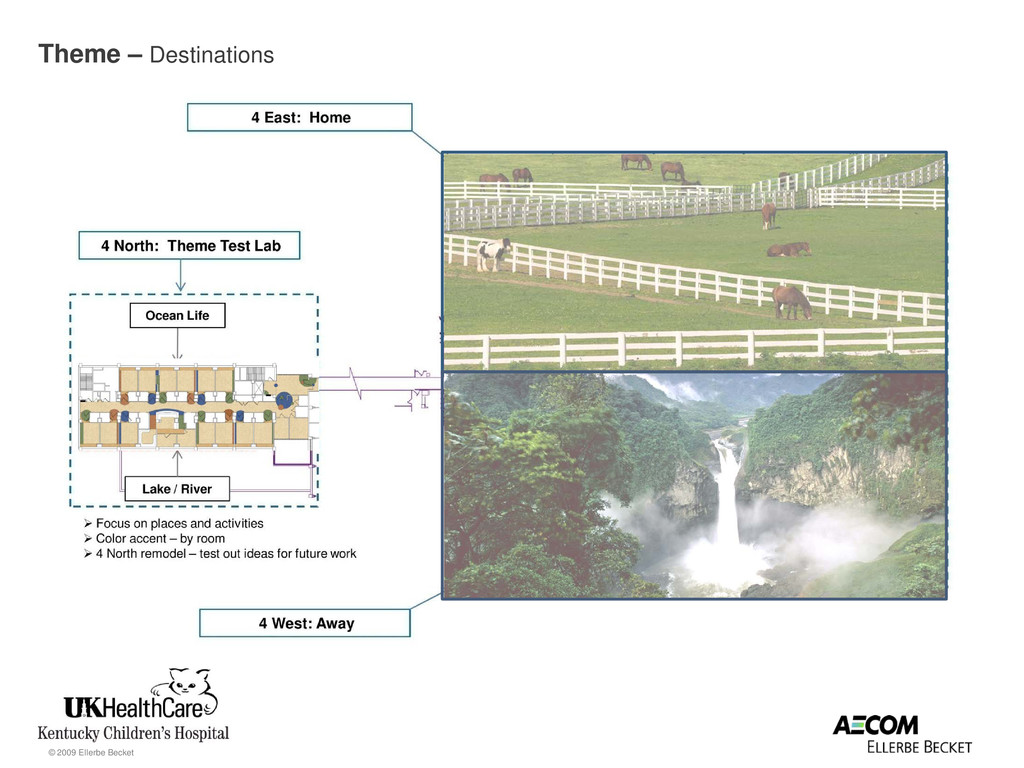
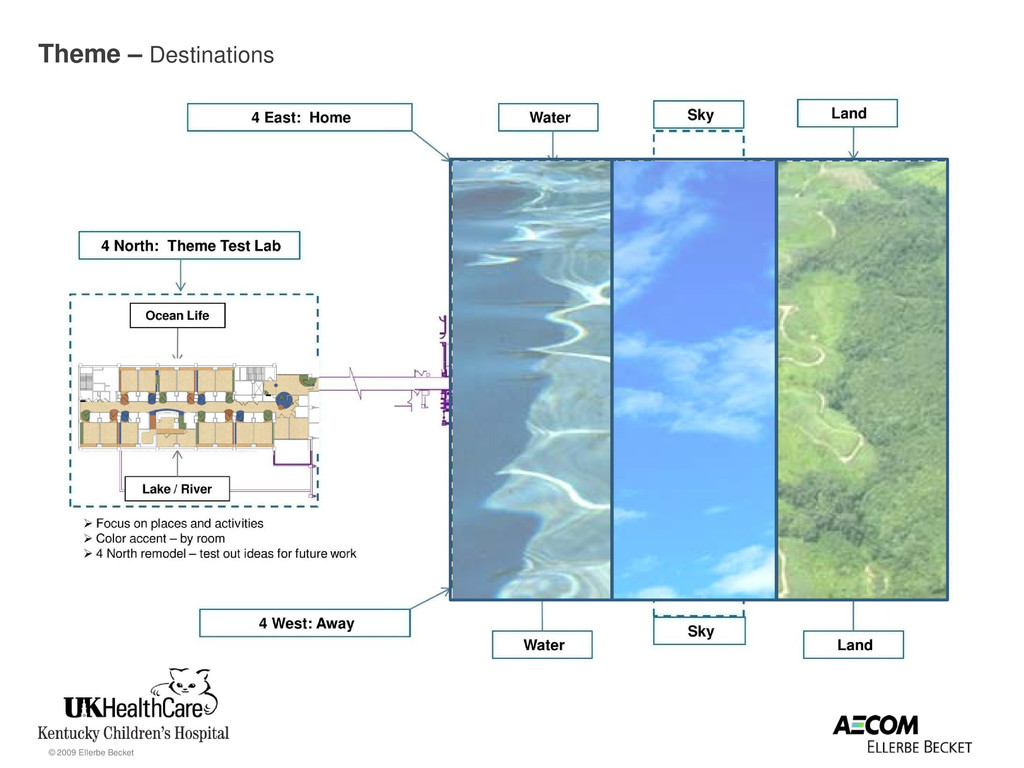
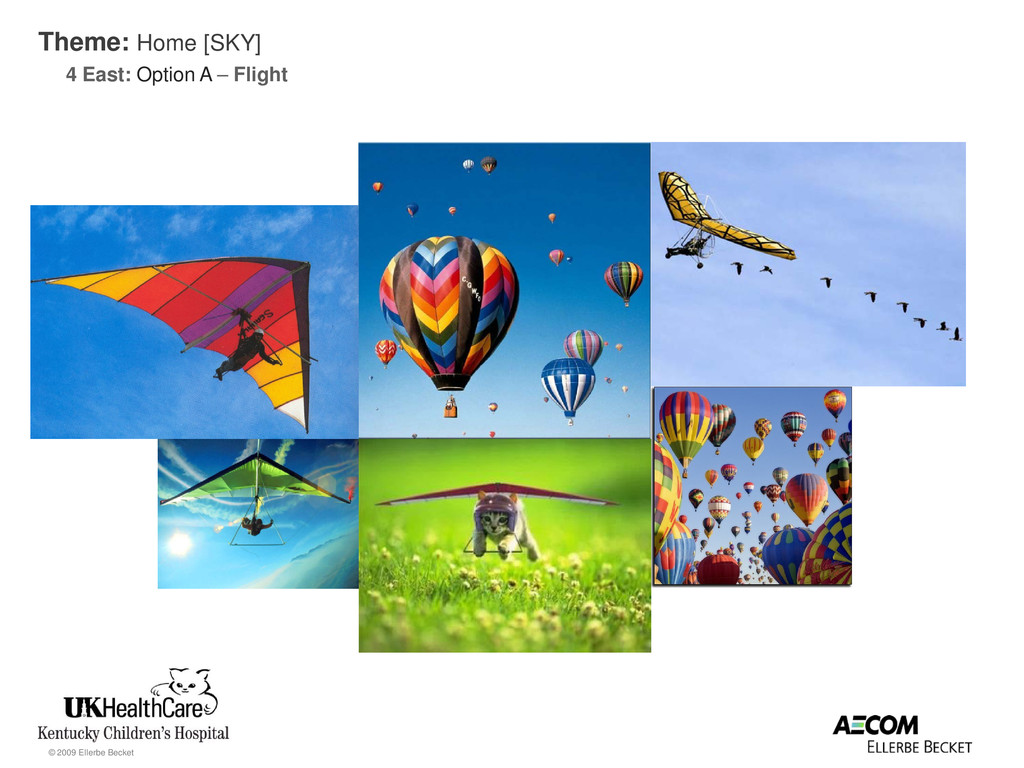
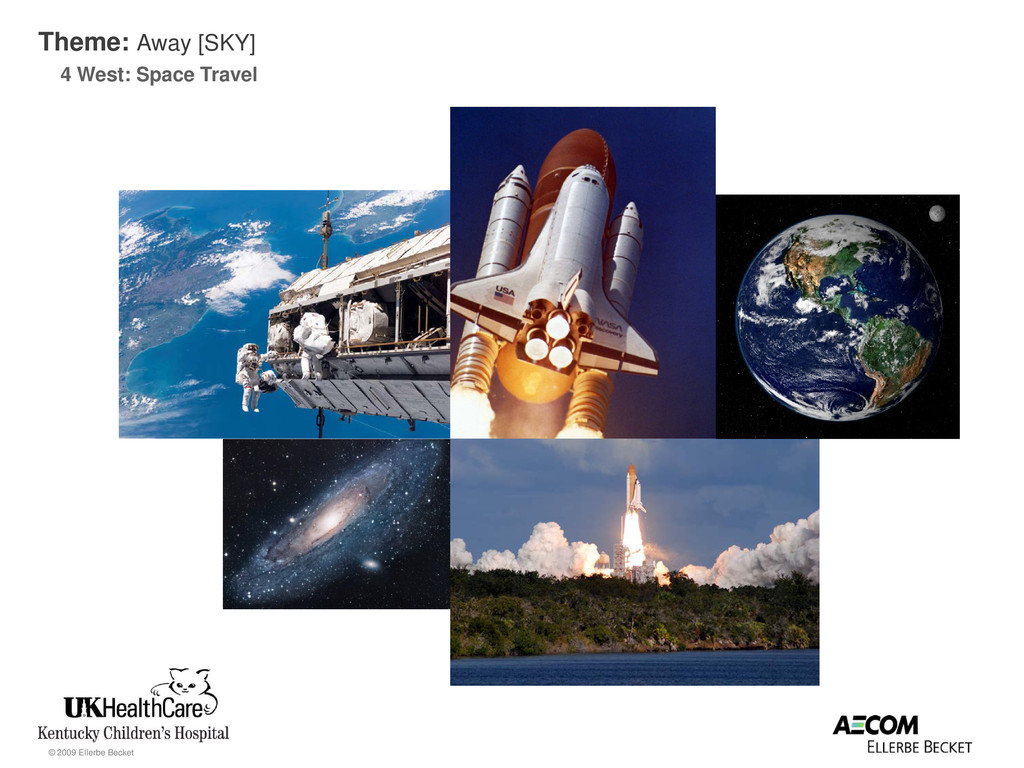
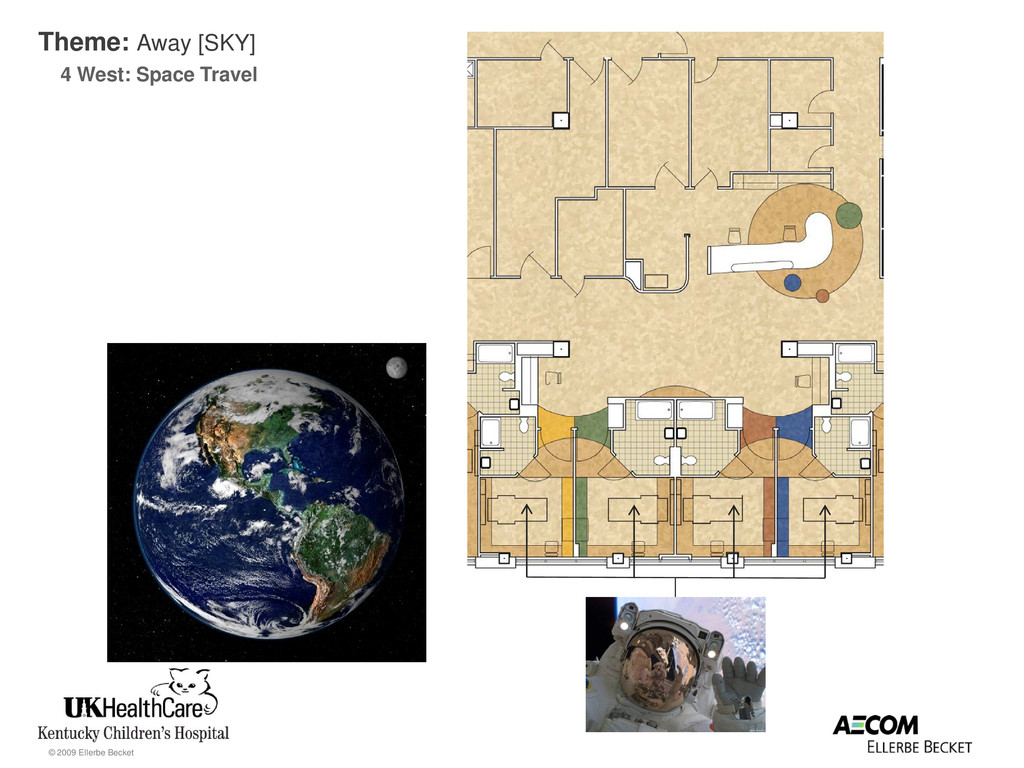
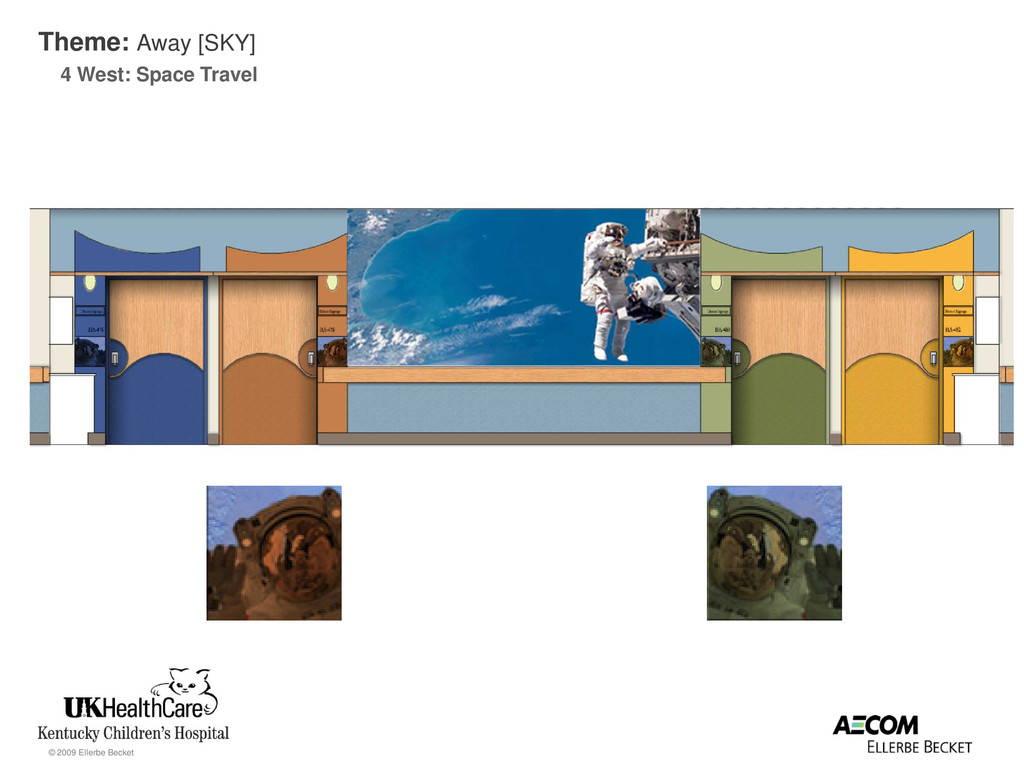
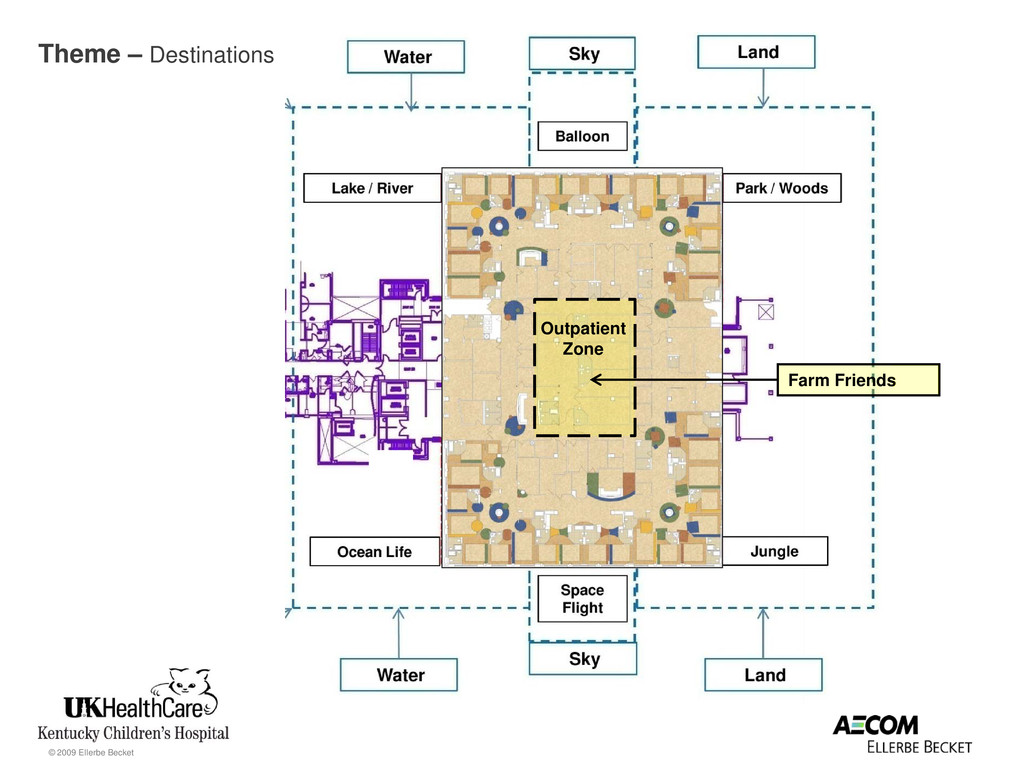
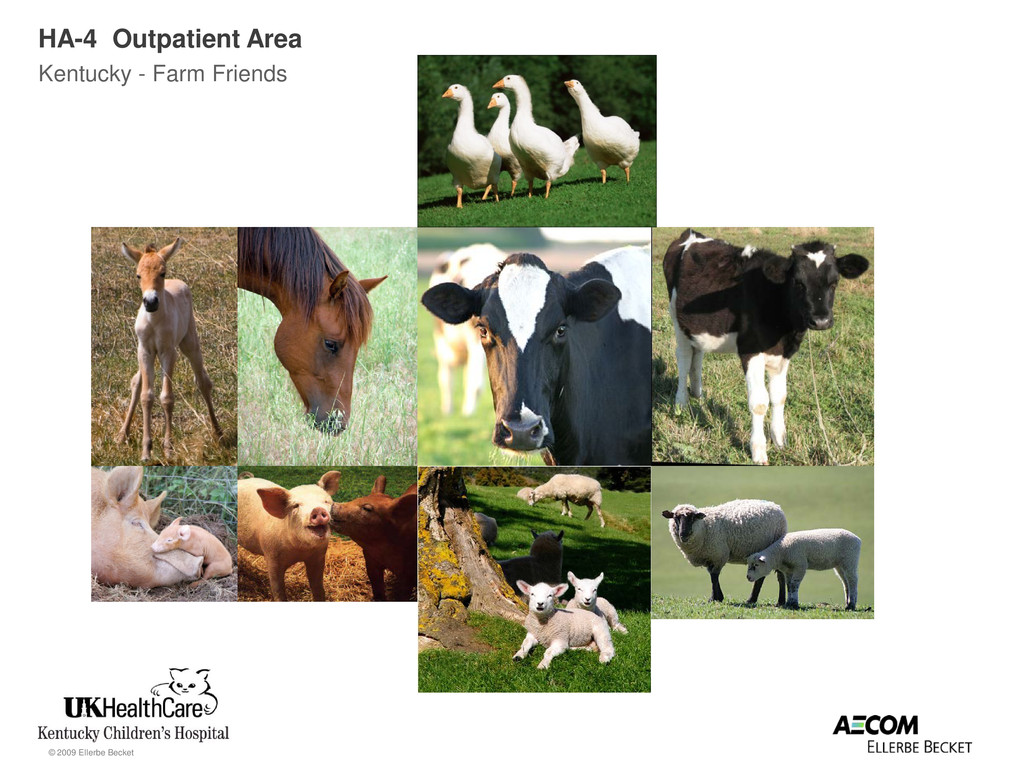
    Areas  Home: o Familiar & Reassuring o Connection to Community  Away: o Adventure & Fantasy o Imagination • Zoning  [WATER - LAND - SKY]  Connection to Makenna Wall themes  Home: 4 East - Younger kids o [WATER] River and Lake o [SKY] Flight o [LAND] Park and Woods  Away: 4 West - Older kids o [WATER] Ocean Life o [SKY] Space Travel o [LAND] Jungle Adventure • DESTINATIONS – Outpatient Area o [LAND] Kentucky Farm Friends
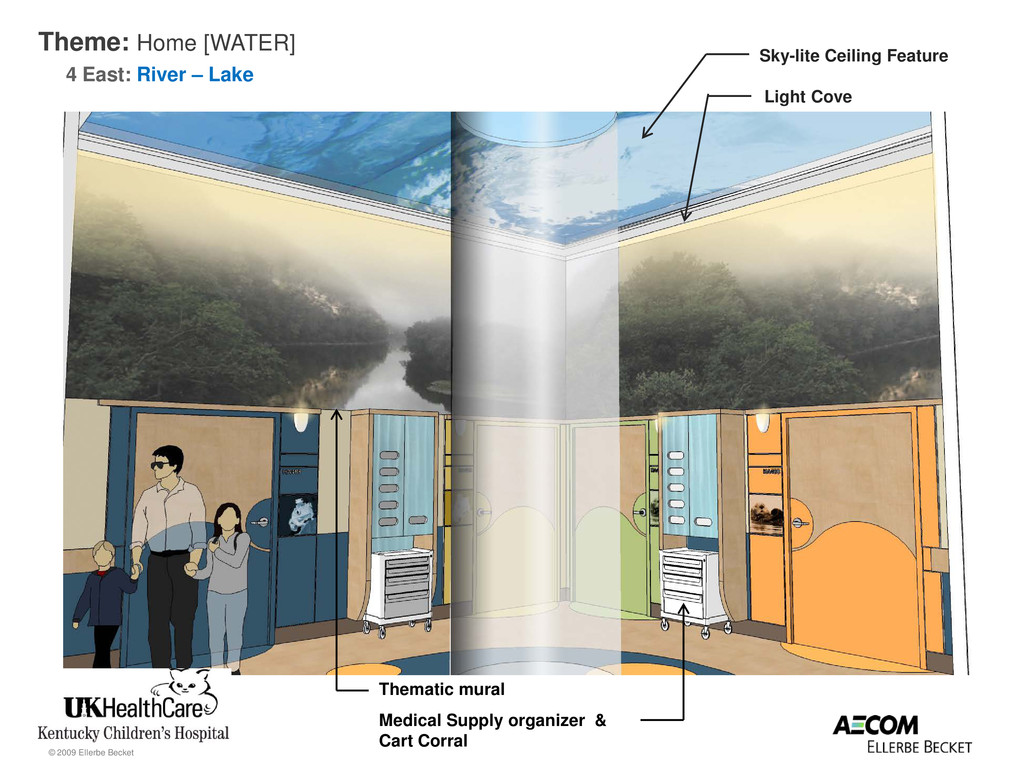
  5. © 2009 Ellerbe Becket Thematic mural Sky-lite Ceiling Feature Light

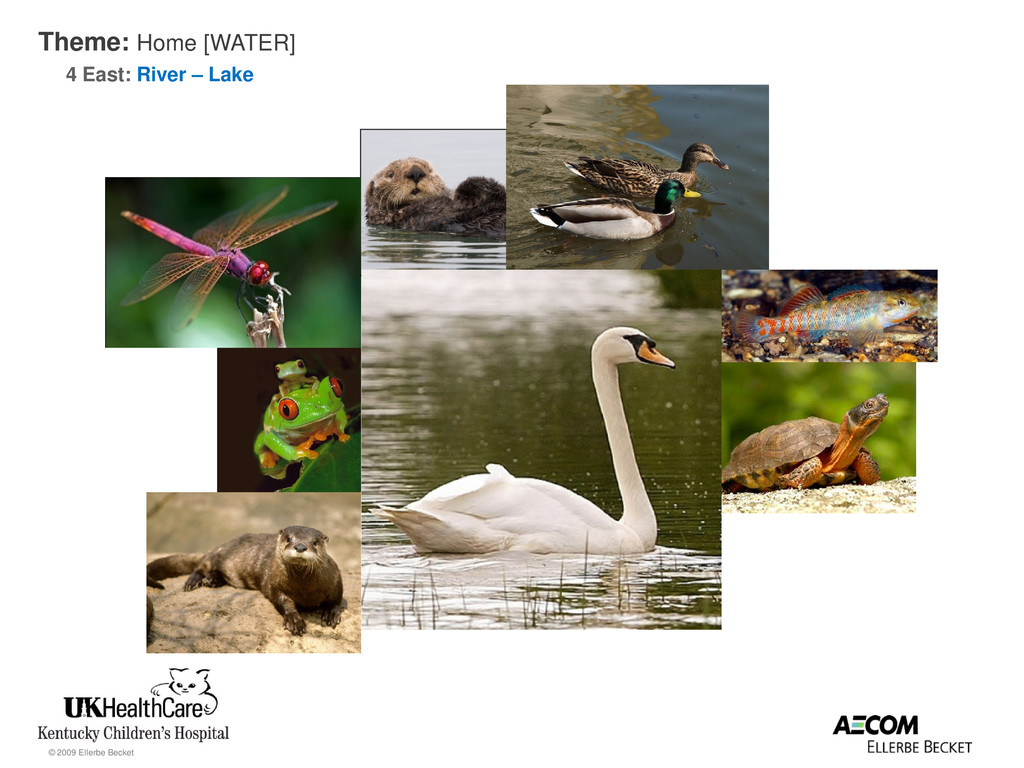
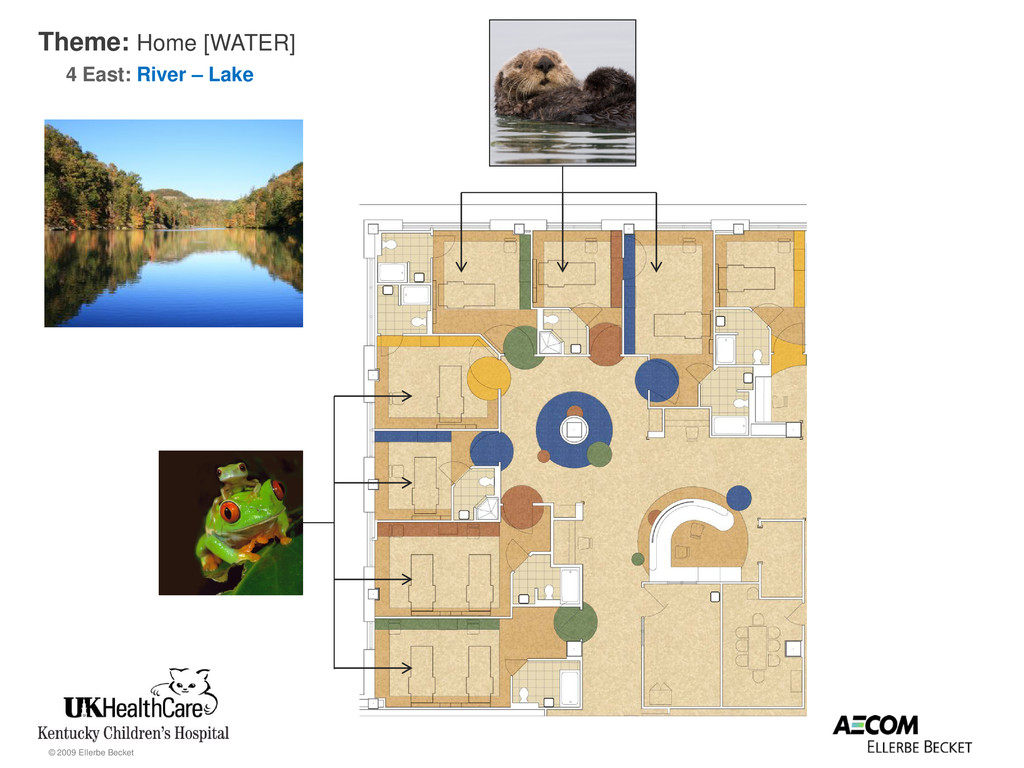
    Cove Medical Supply organizer & Cart Corral Theme: Home [WATER] 4 East: River – Lake
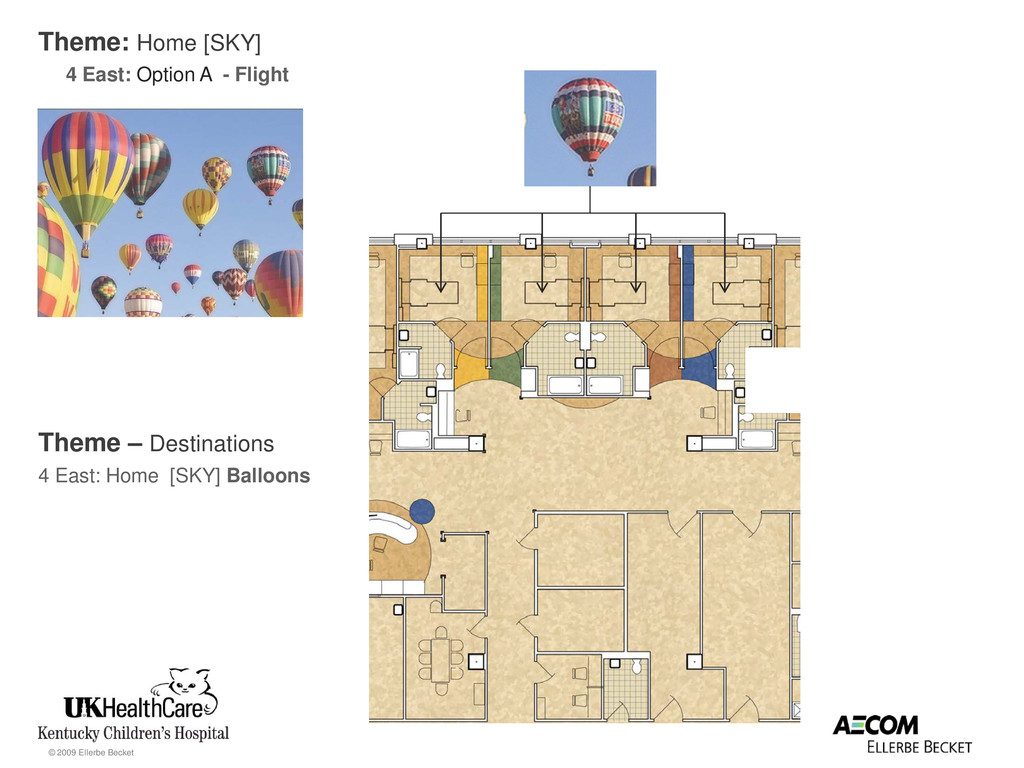
  6. © 2009 Ellerbe Becket Theme – Destinations 4 East: Home

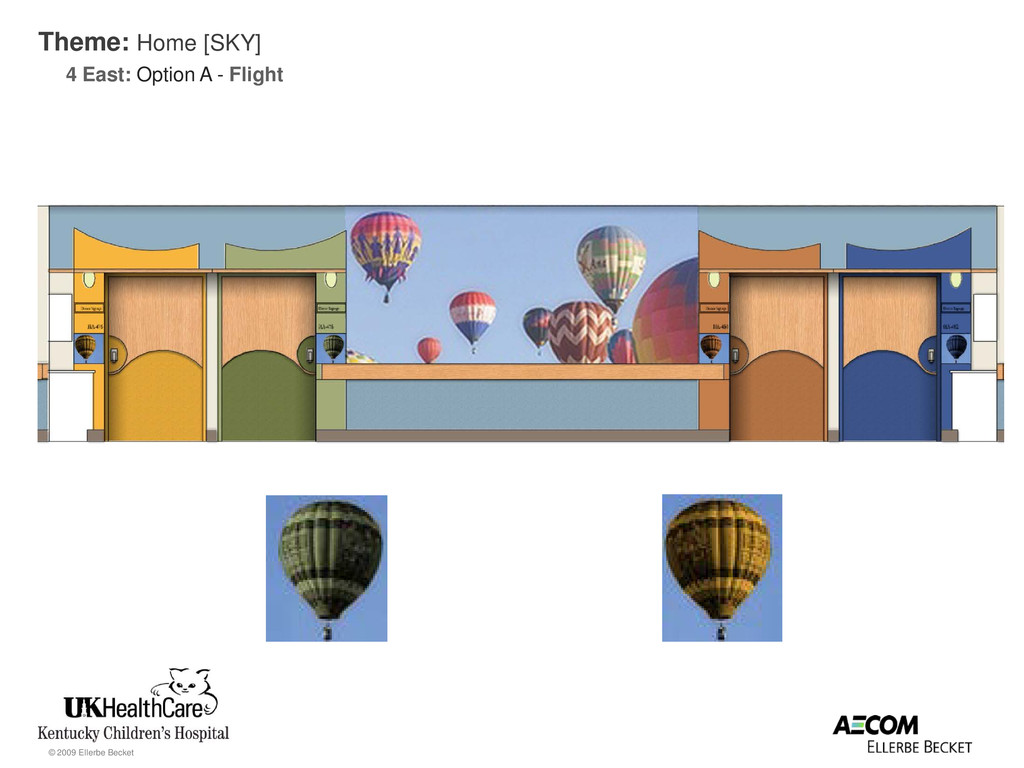
    [SKY] Balloons Theme: Home [SKY] 4 East: Option A - Flight
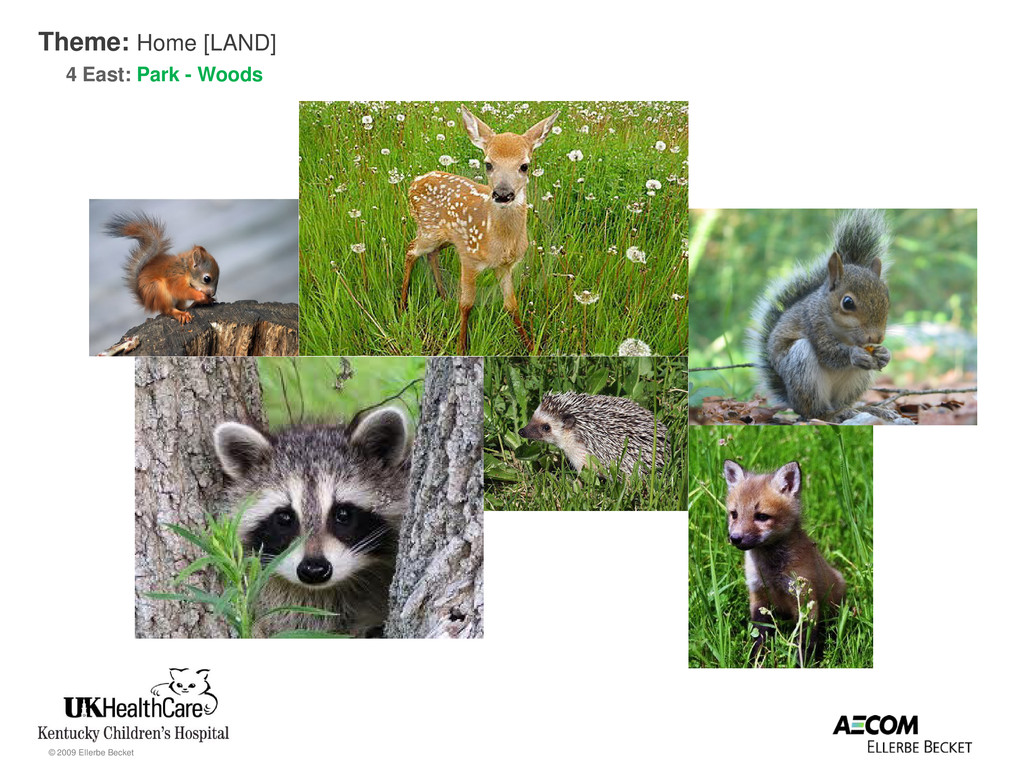
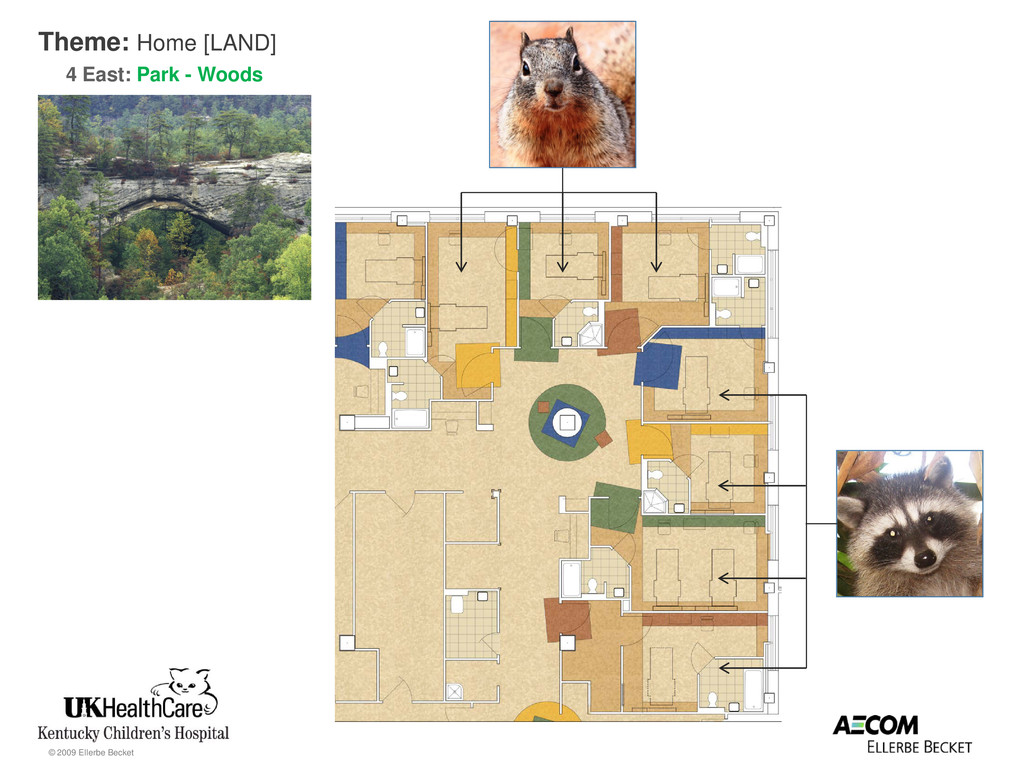
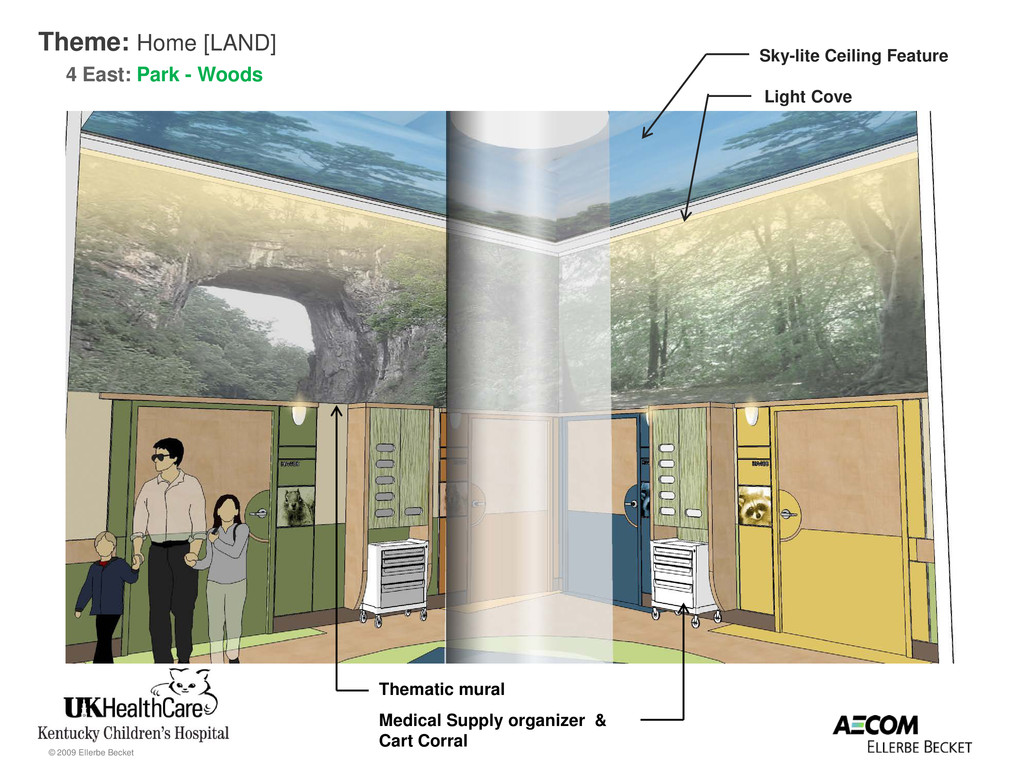
  7. © 2009 Ellerbe Becket Theme: Home [LAND] 4 East: Park

    - Woods Thematic mural Sky-lite Ceiling Feature Light Cove Medical Supply organizer & Cart Corral
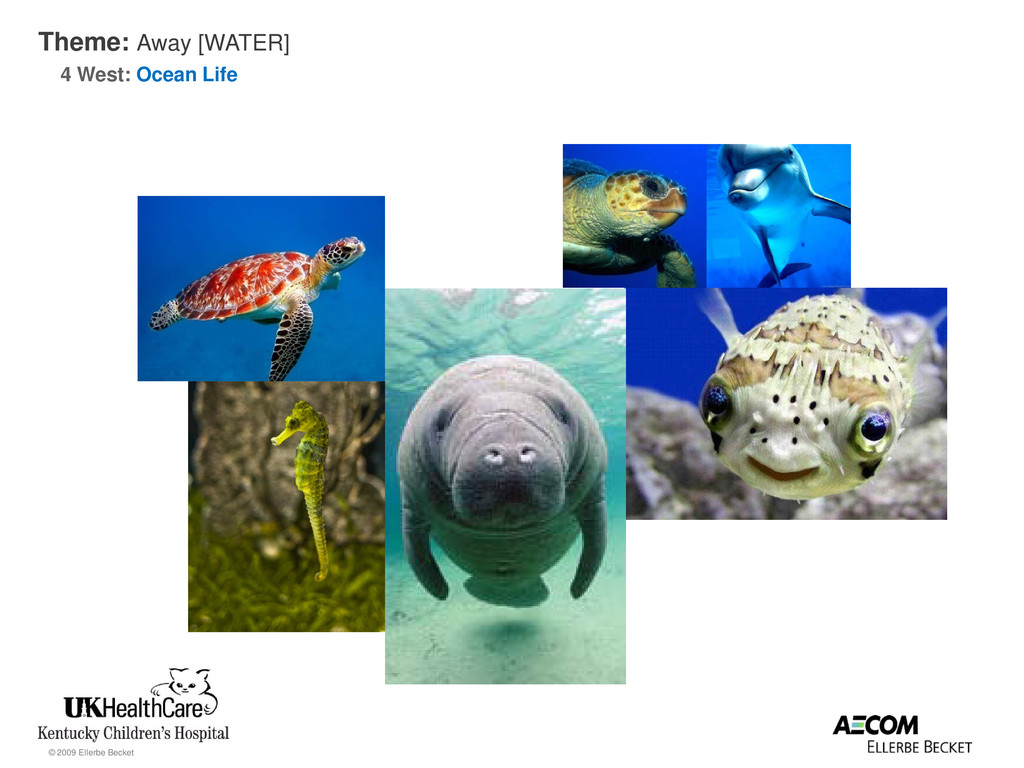
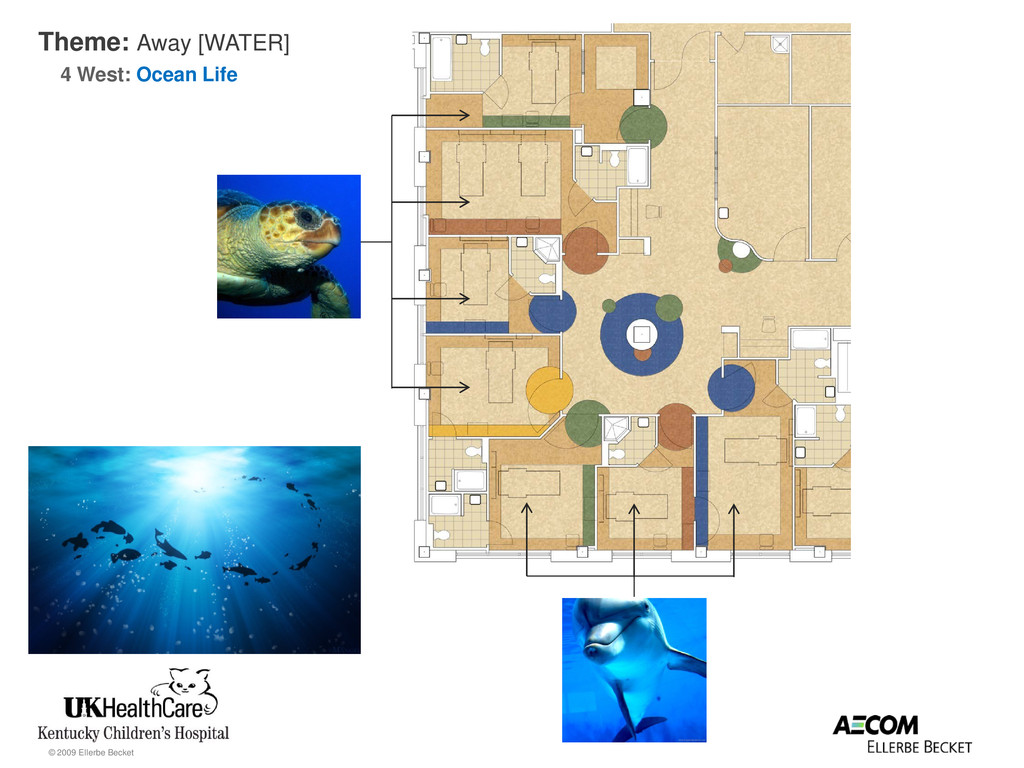
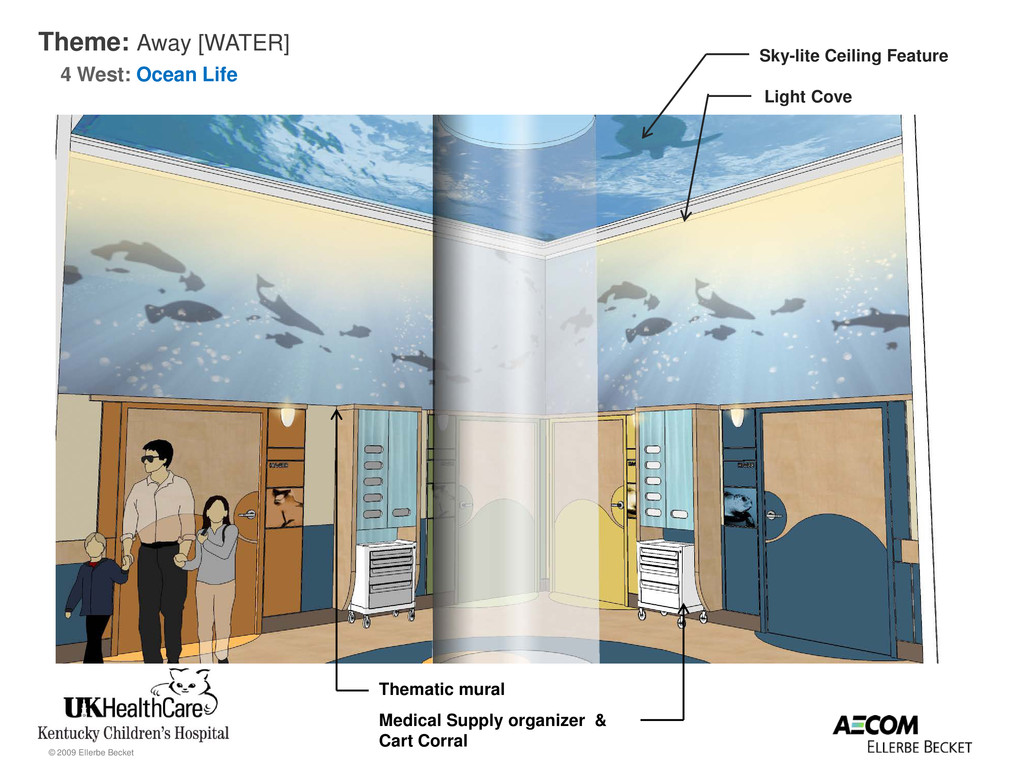
  8. © 2009 Ellerbe Becket Theme: Away [WATER] 4 West: Ocean

    Life Thematic mural Sky-lite Ceiling Feature Light Cove Medical Supply organizer & Cart Corral
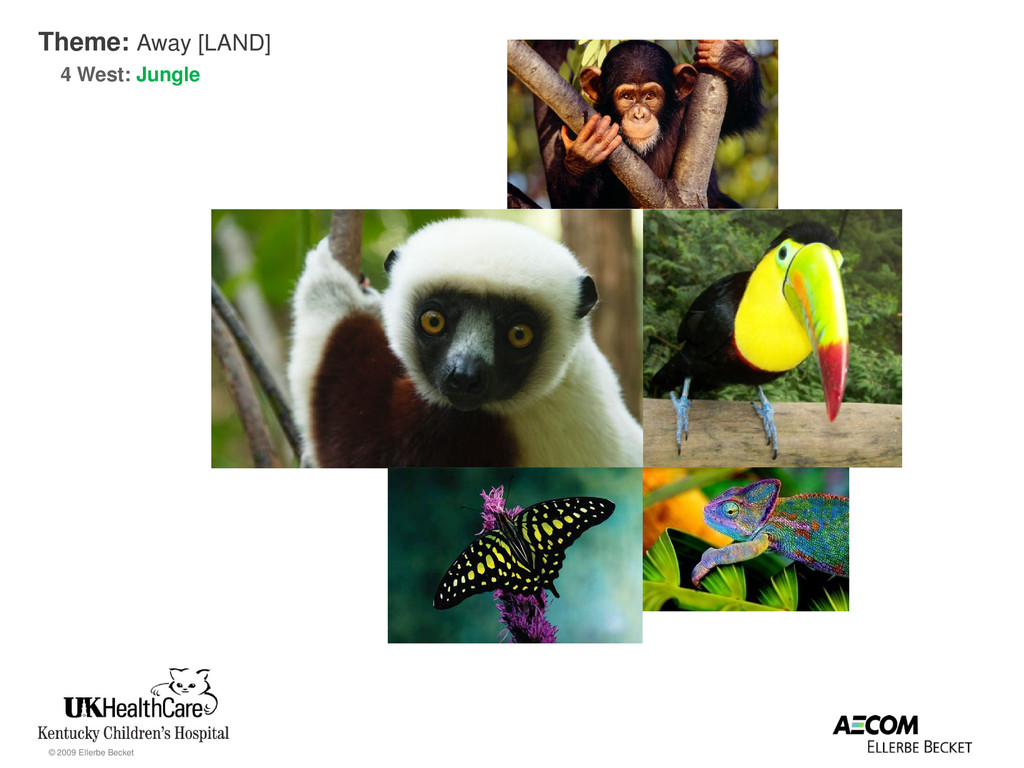
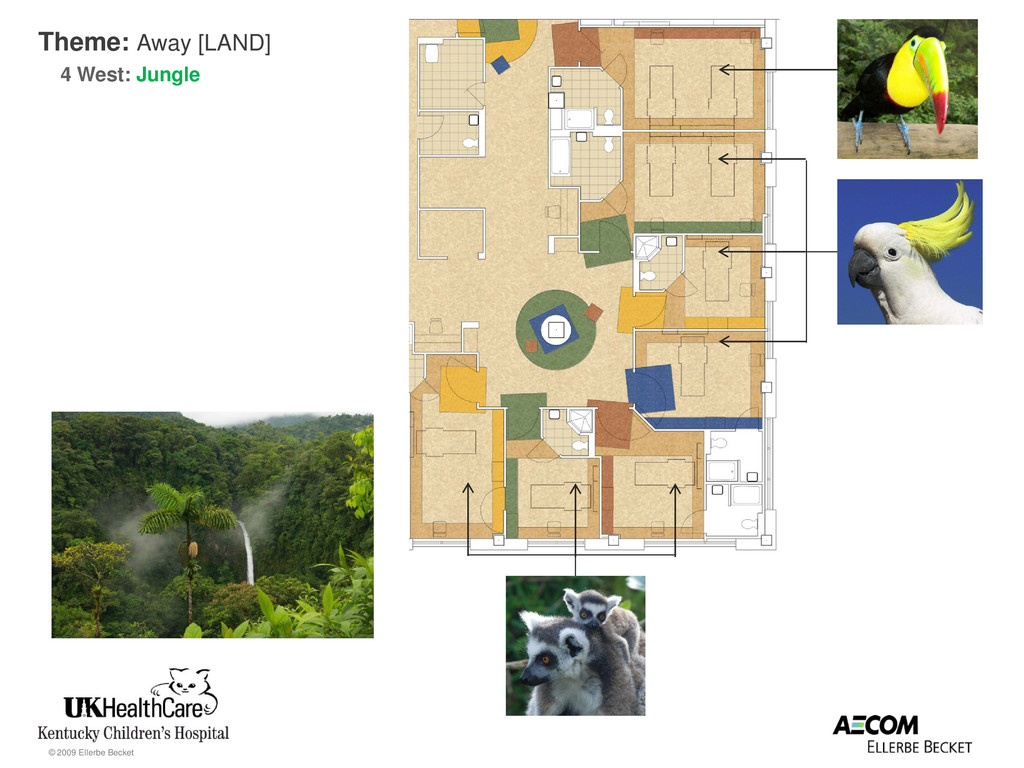
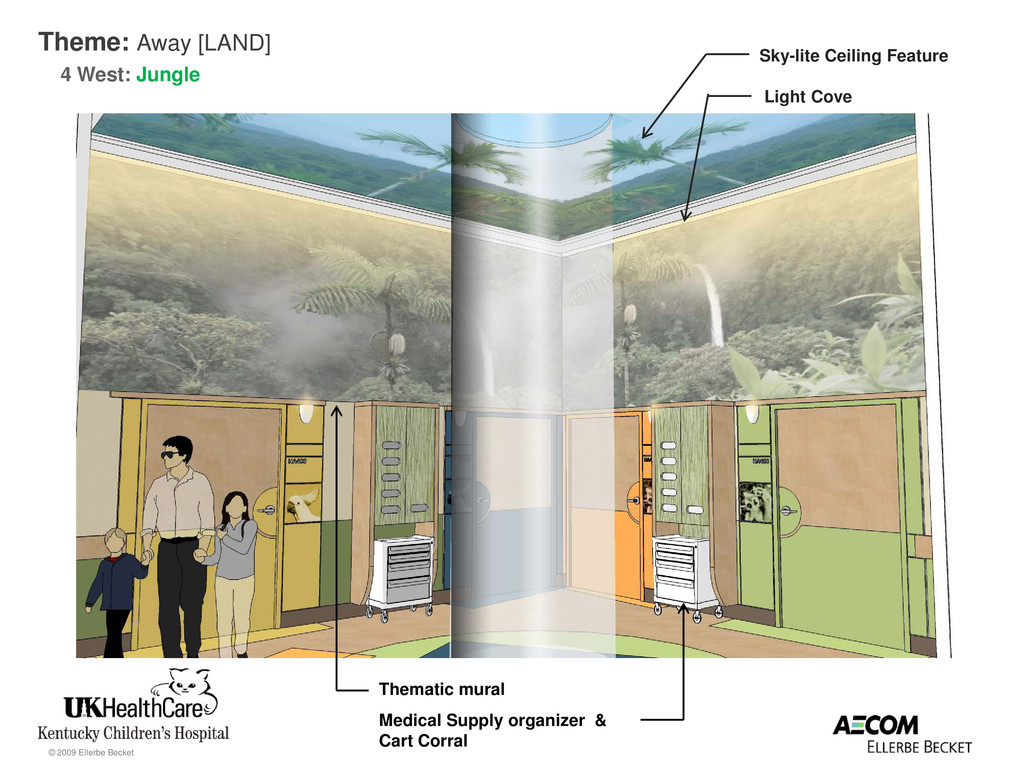
  9. © 2009 Ellerbe Becket Theme: Away [LAND] 4 West: Jungle

    Thematic mural Sky-lite Ceiling Feature Light Cove Medical Supply organizer & Cart Corral
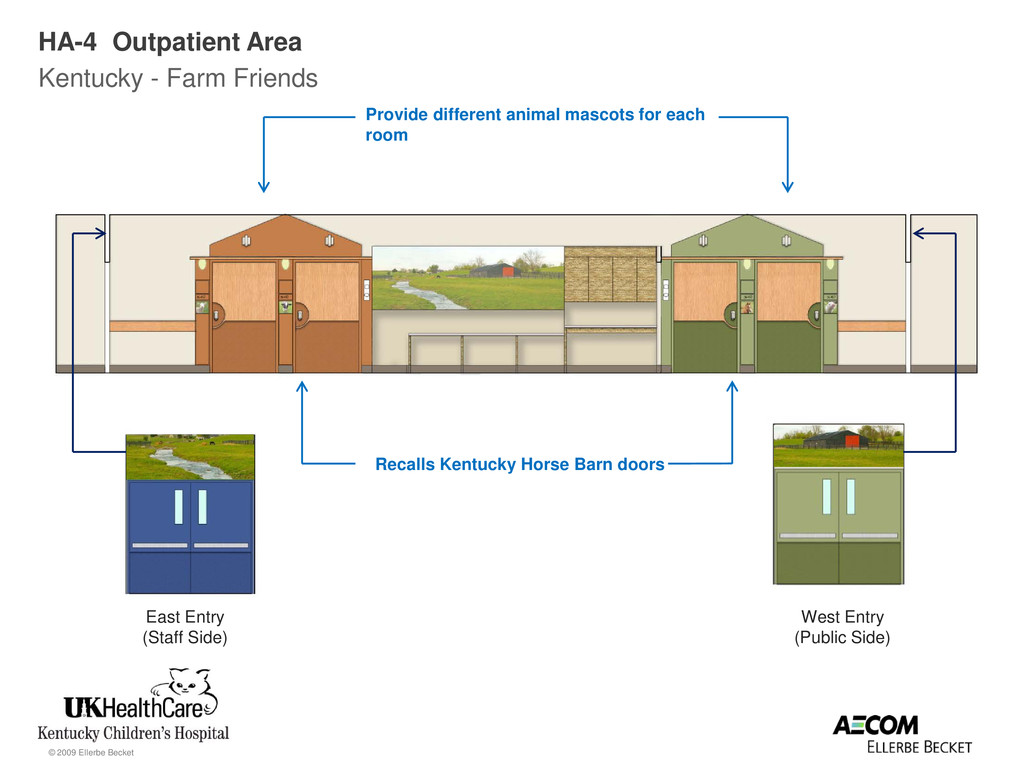
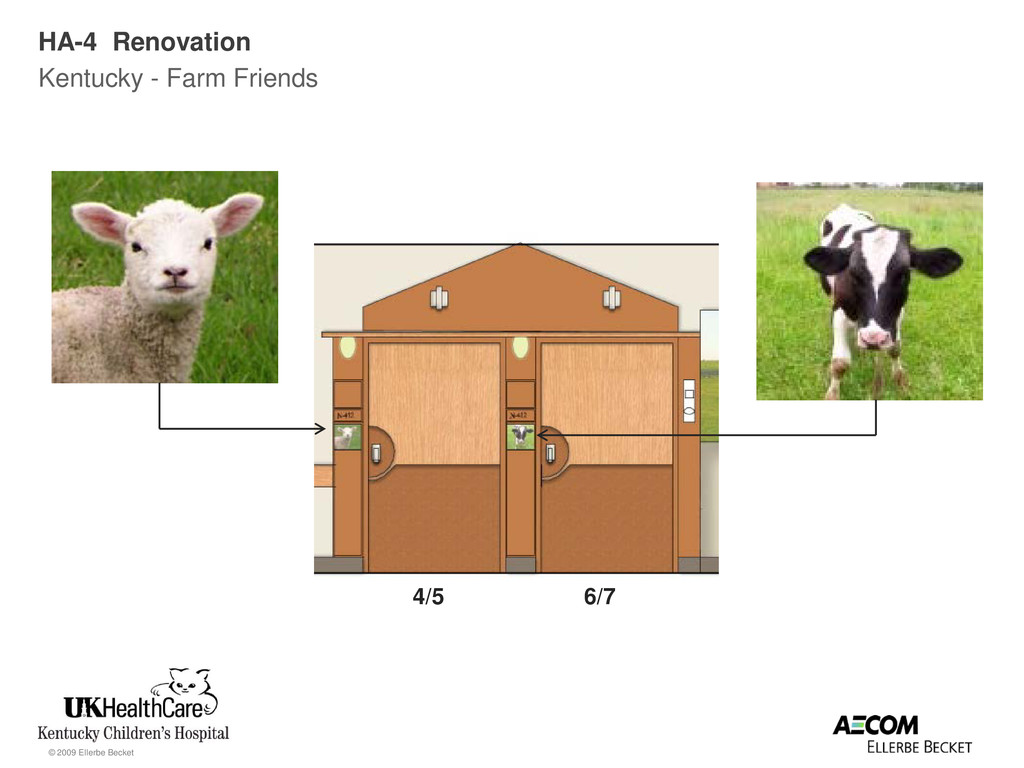
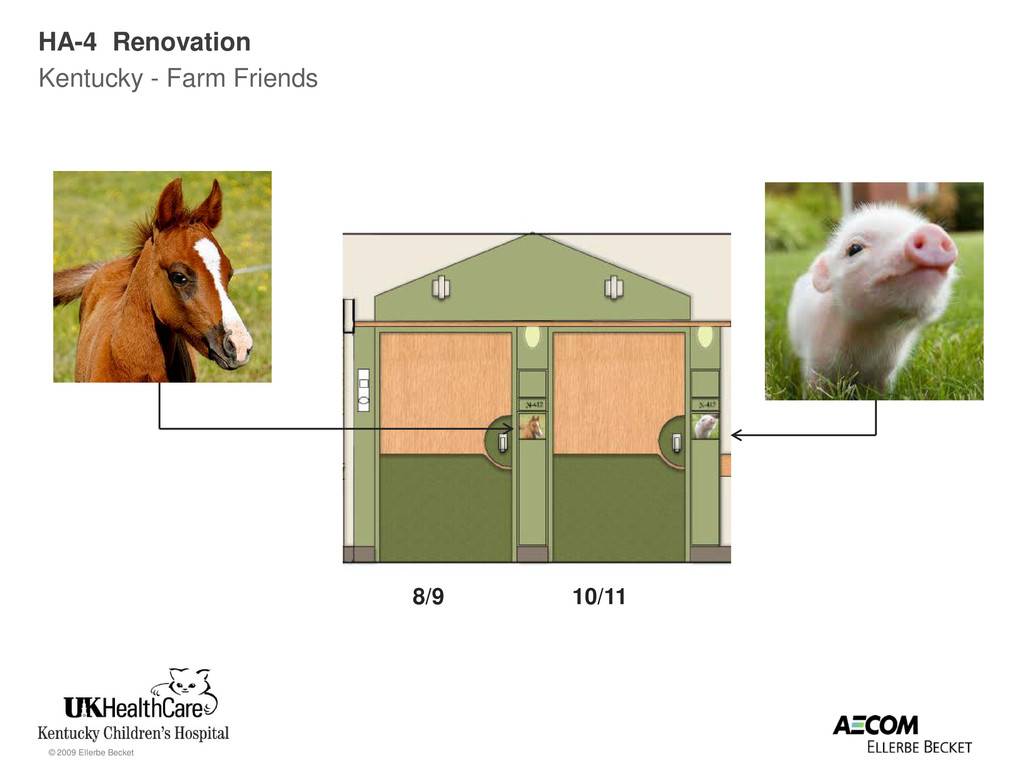
  10. © 2009 Ellerbe Becket HA-4 Outpatient Area Kentucky - Farm

    Friends Provide different animal mascots for each room East Entry (Staff Side) West Entry (Public Side) Recalls Kentucky Horse Barn doors
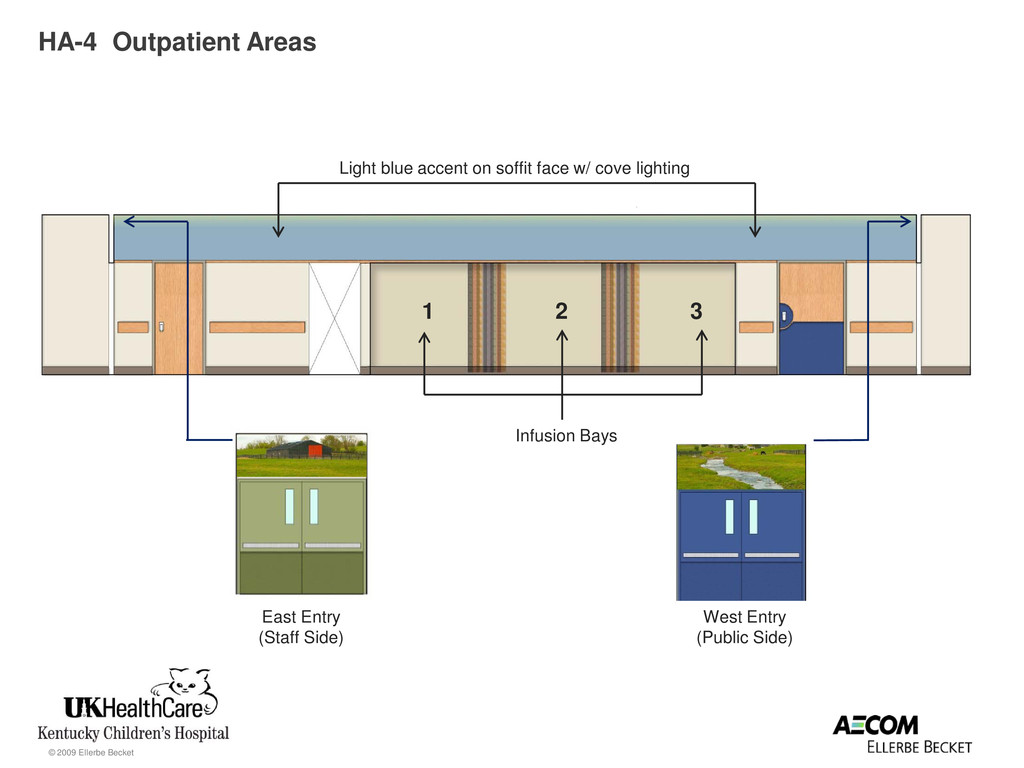
  11. © 2009 Ellerbe Becket HA-4 Outpatient Areas 1 2 3

    Infusion Bays East Entry (Staff Side) West Entry (Public Side) Light blue accent on soffit face w/ cove lighting
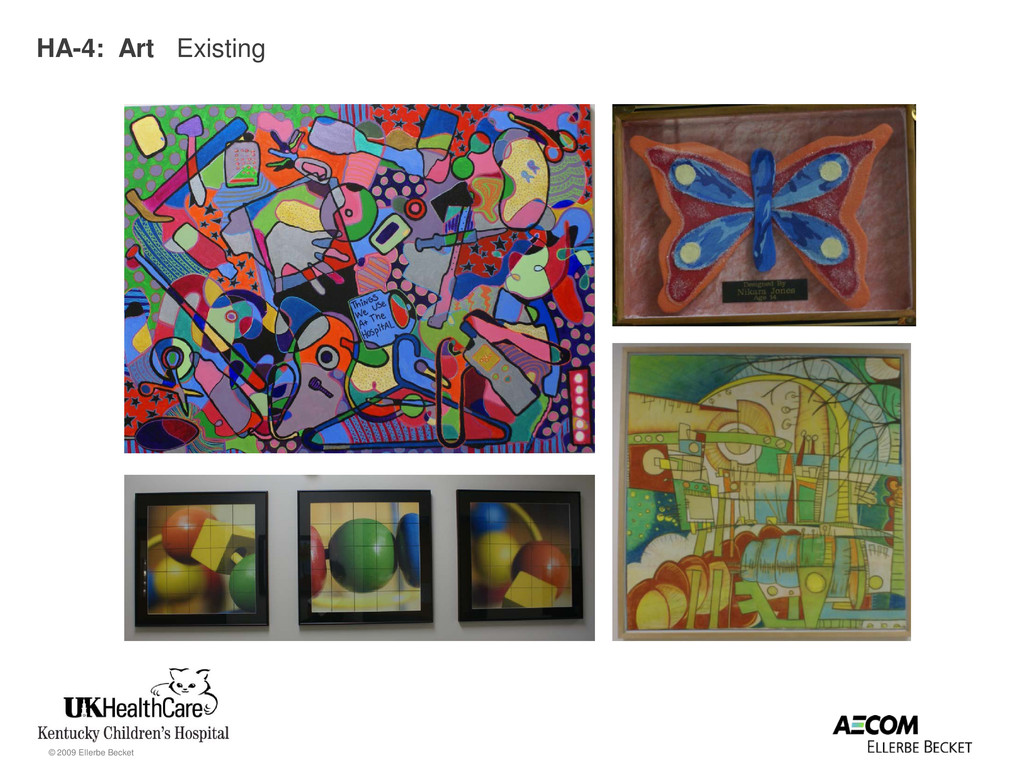
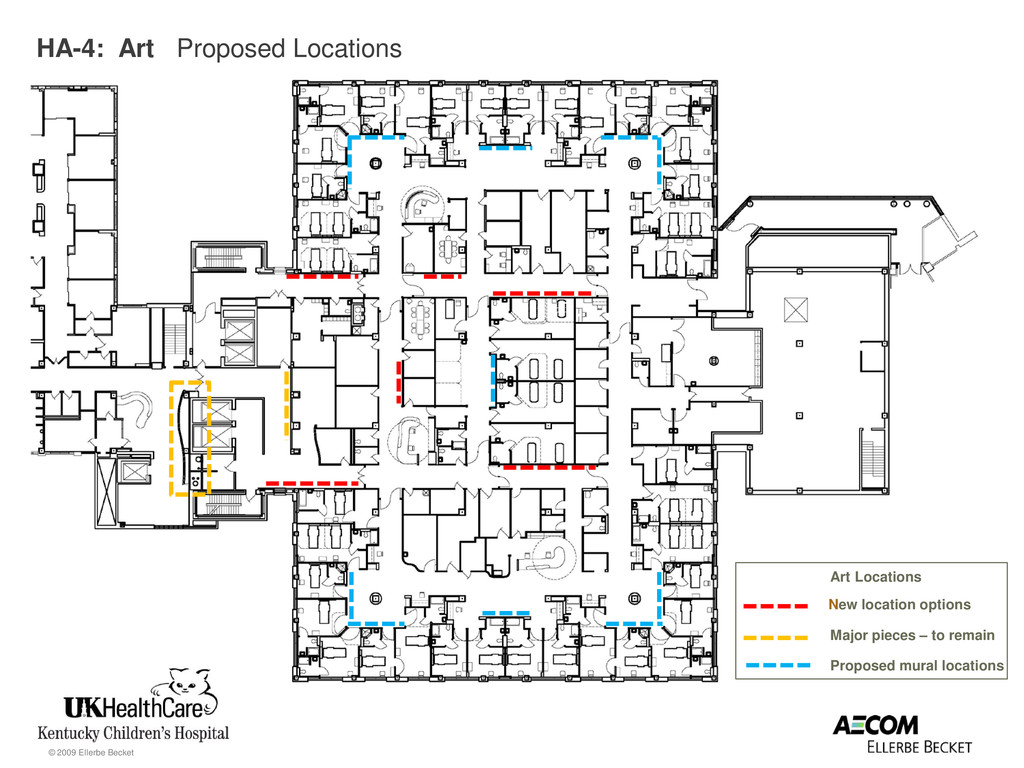
  12. © 2009 Ellerbe Becket HA-4: Art Proposed Locations New location

    options Major pieces – to remain Art Locations Proposed mural locations
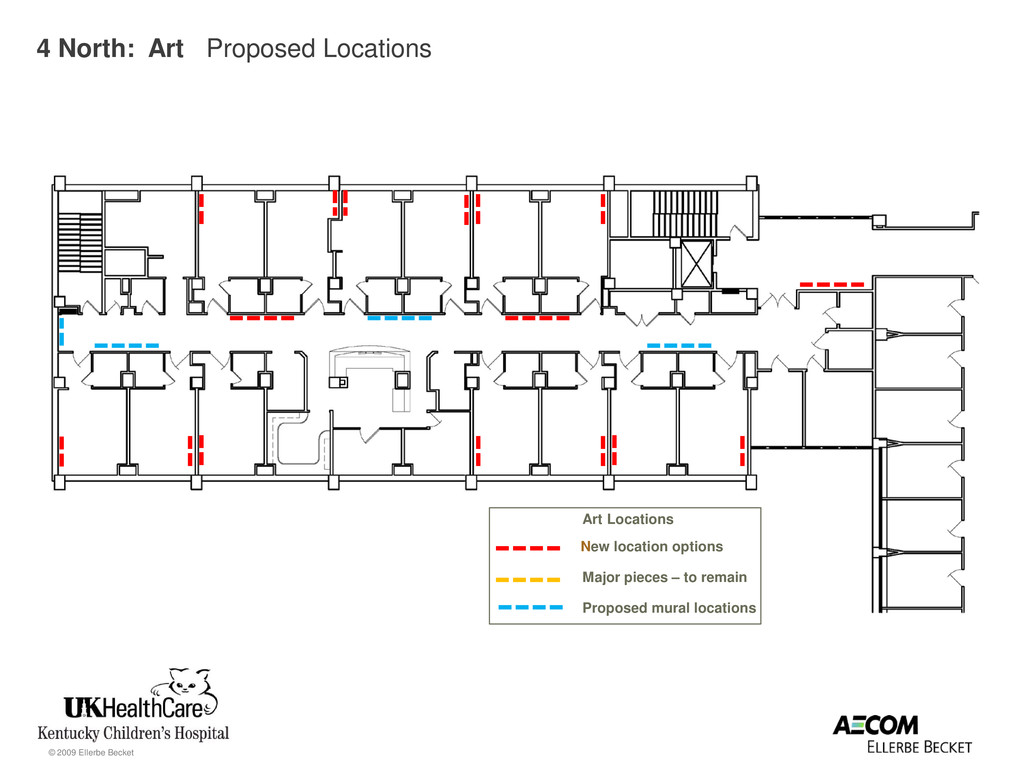
  13. © 2009 Ellerbe Becket 4 North: Art Proposed Locations New

    location options Major pieces – to remain Art Locations Proposed mural locations
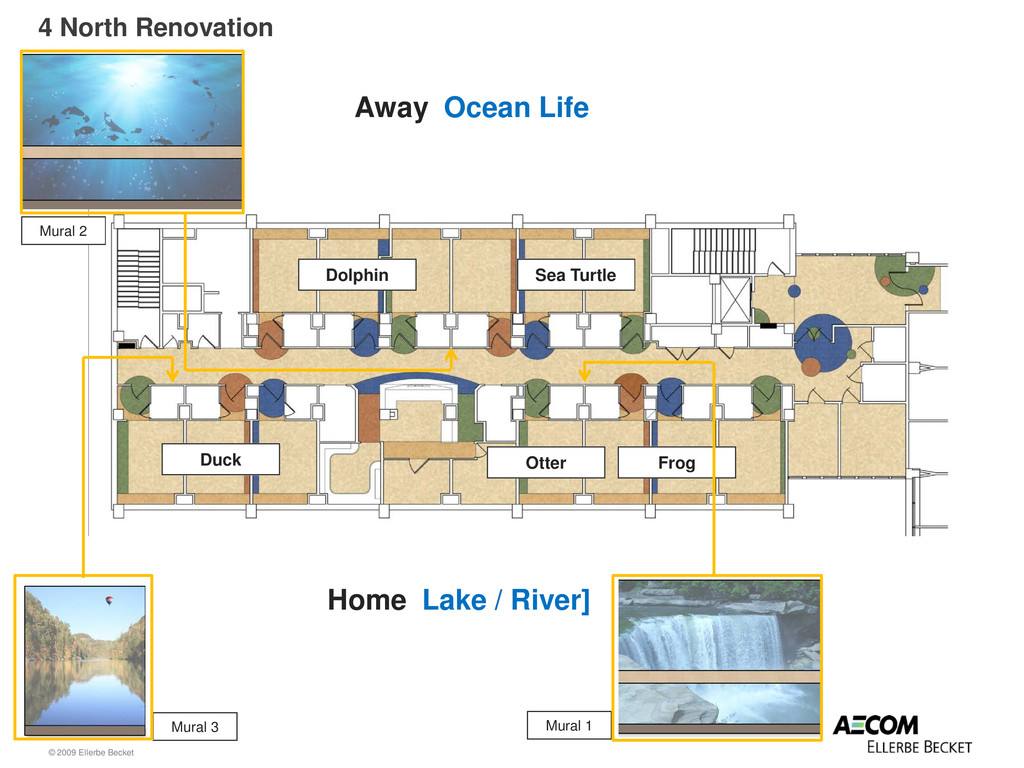
  14. © 2009 Ellerbe Becket 4 North Renovation Away Ocean Life

    Home Lake / River] Dolphin Sea Turtle Duck Otter Frog Mural 2 Mural 1 Mural 3
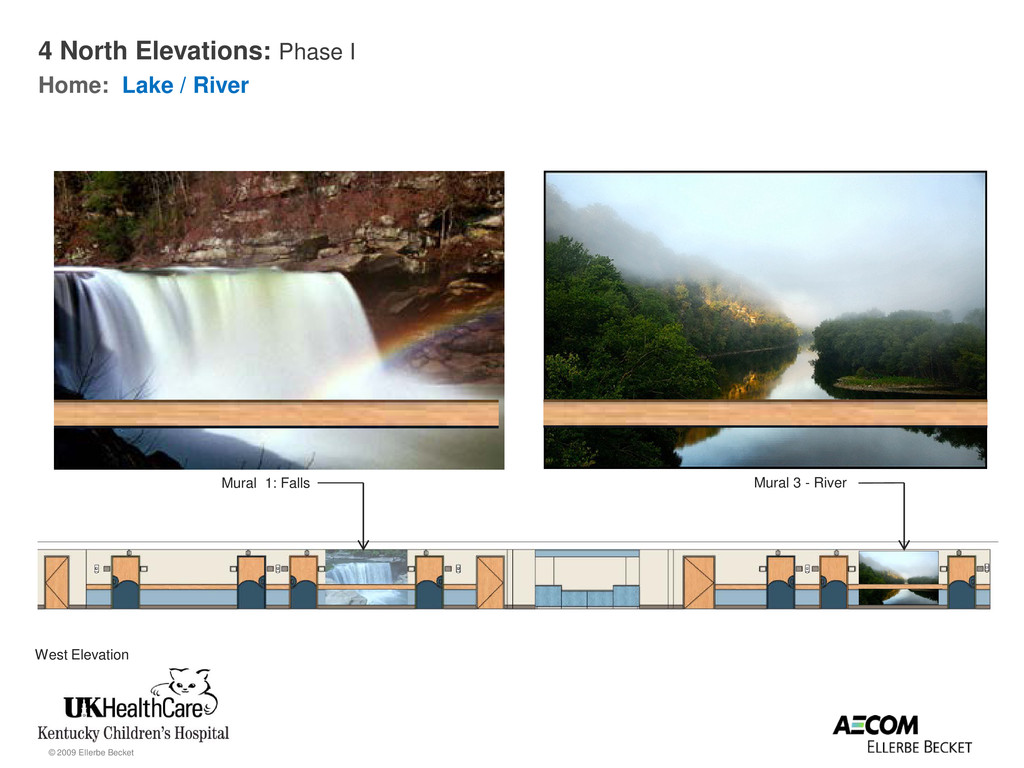
  15. © 2009 Ellerbe Becket 4 North Elevations: Phase I Home:

    Lake / River West Elevation Mural 1: Falls Mural 3 - River
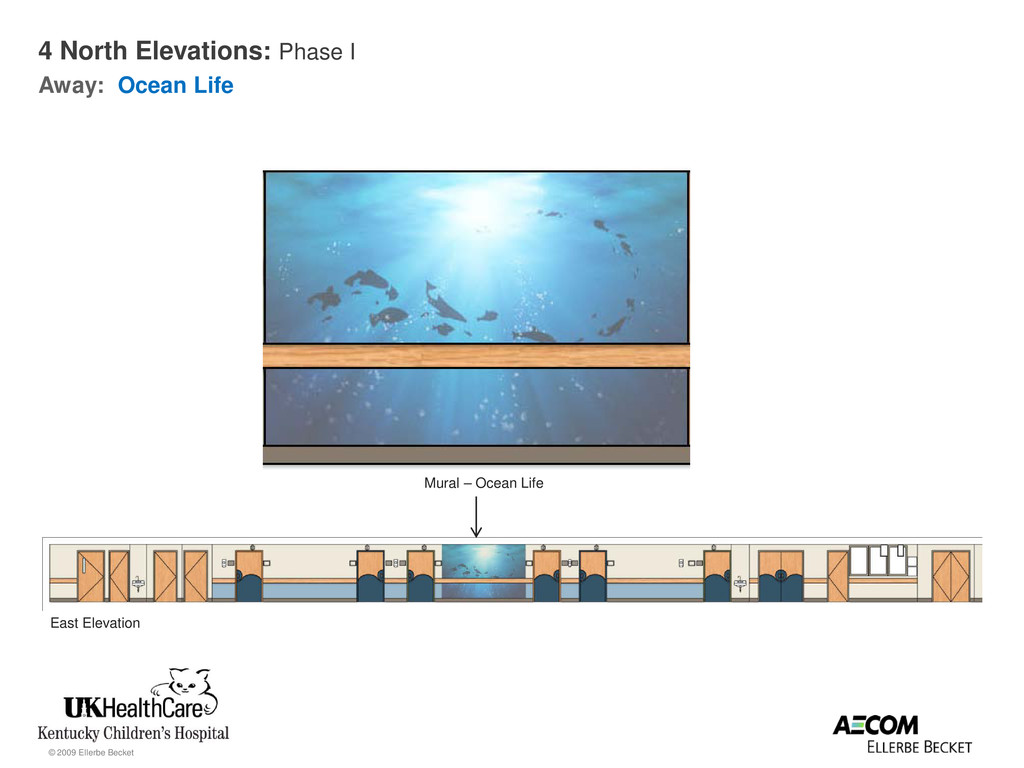
  16. © 2009 Ellerbe Becket 4 North Elevations: Phase I Away:

    Ocean Life East Elevation Mural – Ocean Life
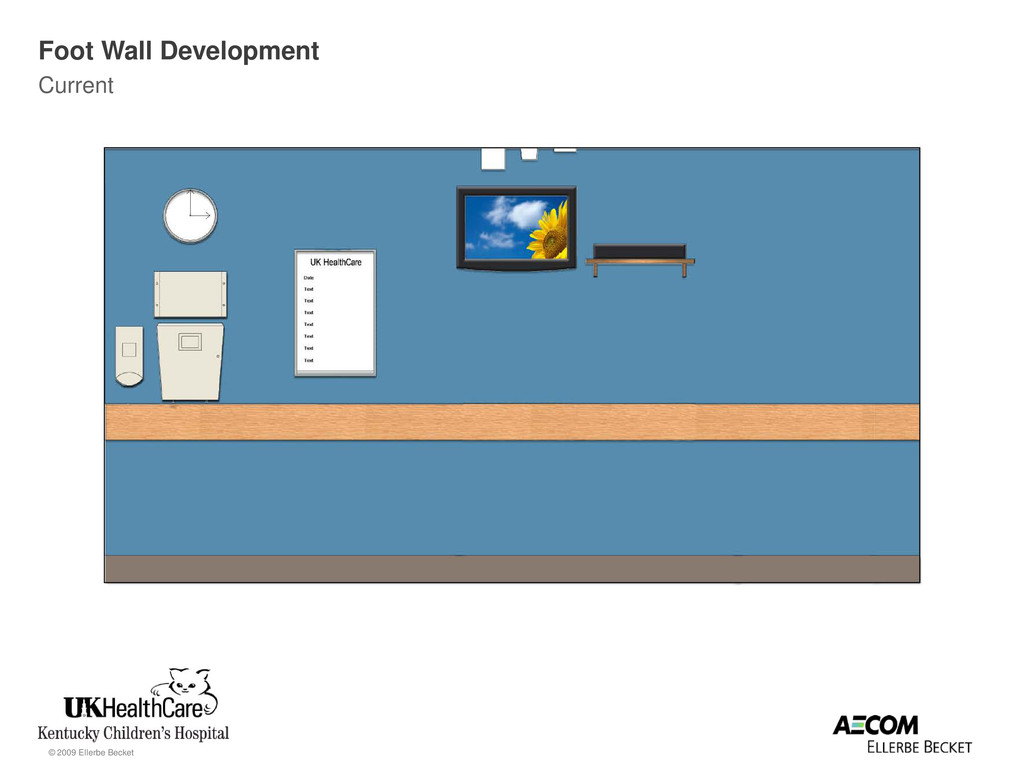
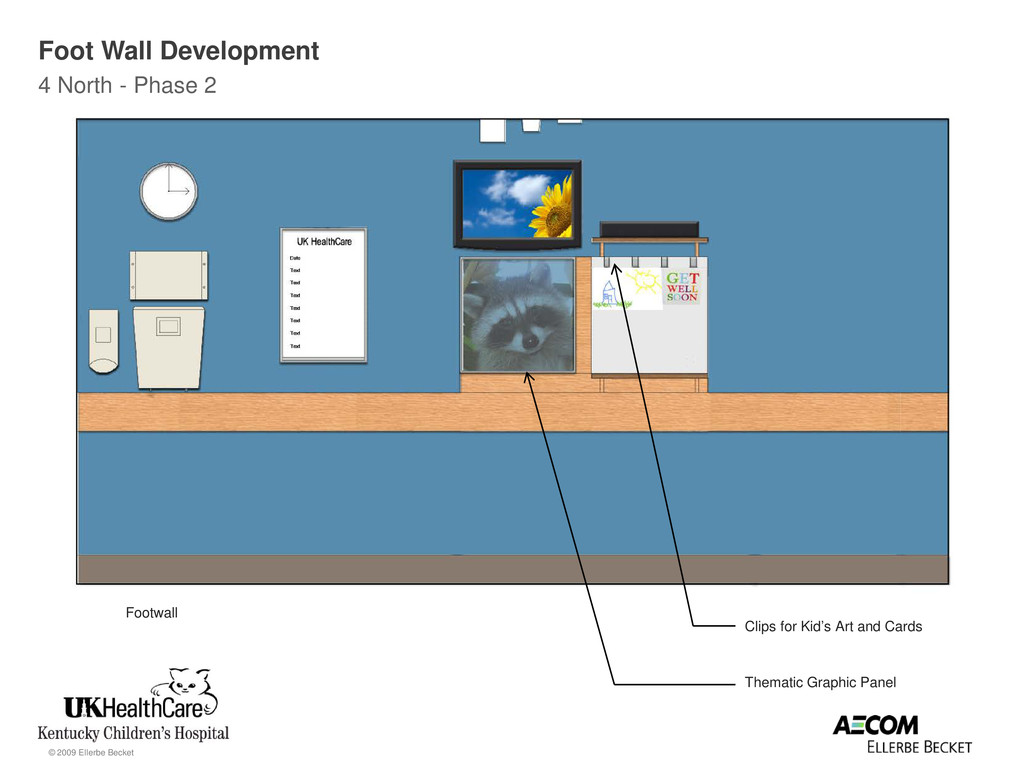
  17. © 2009 Ellerbe Becket Foot Wall Development 4 North -

    Phase 2 Footwall Thematic Graphic Panel Clips for Kid’s Art and Cards
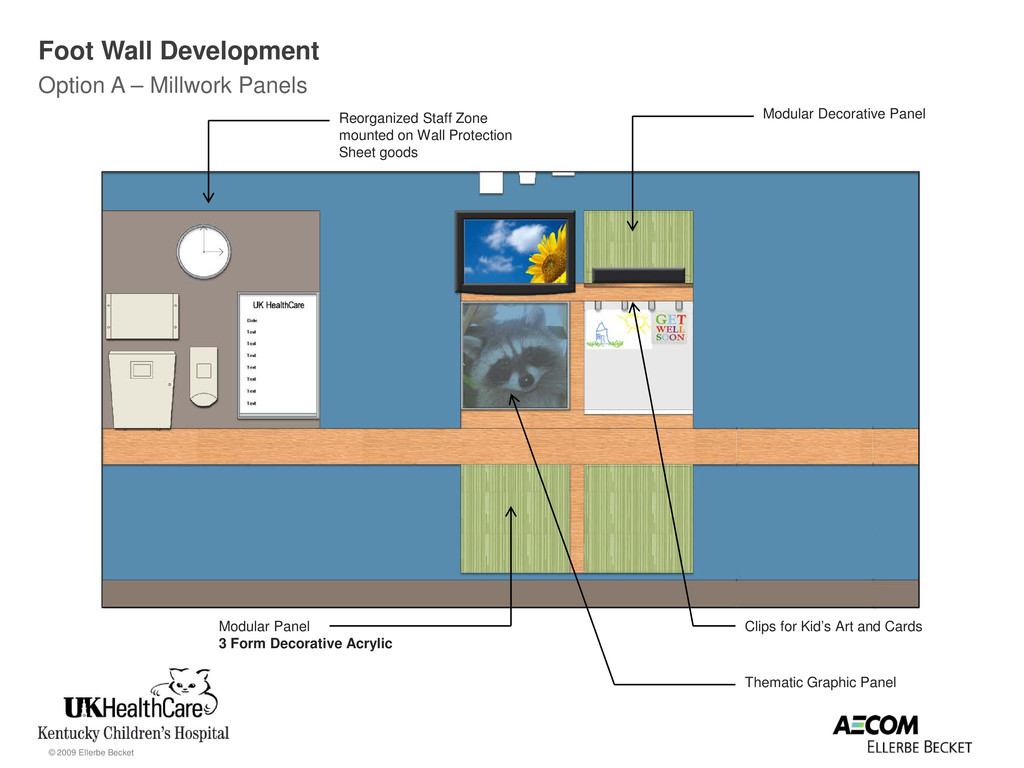
  18. © 2009 Ellerbe Becket Foot Wall Development Option A –

    Millwork Panels Thematic Graphic Panel Modular Decorative Panel Modular Panel 3 Form Decorative Acrylic Reorganized Staff Zone mounted on Wall Protection Sheet goods Clips for Kid’s Art and Cards
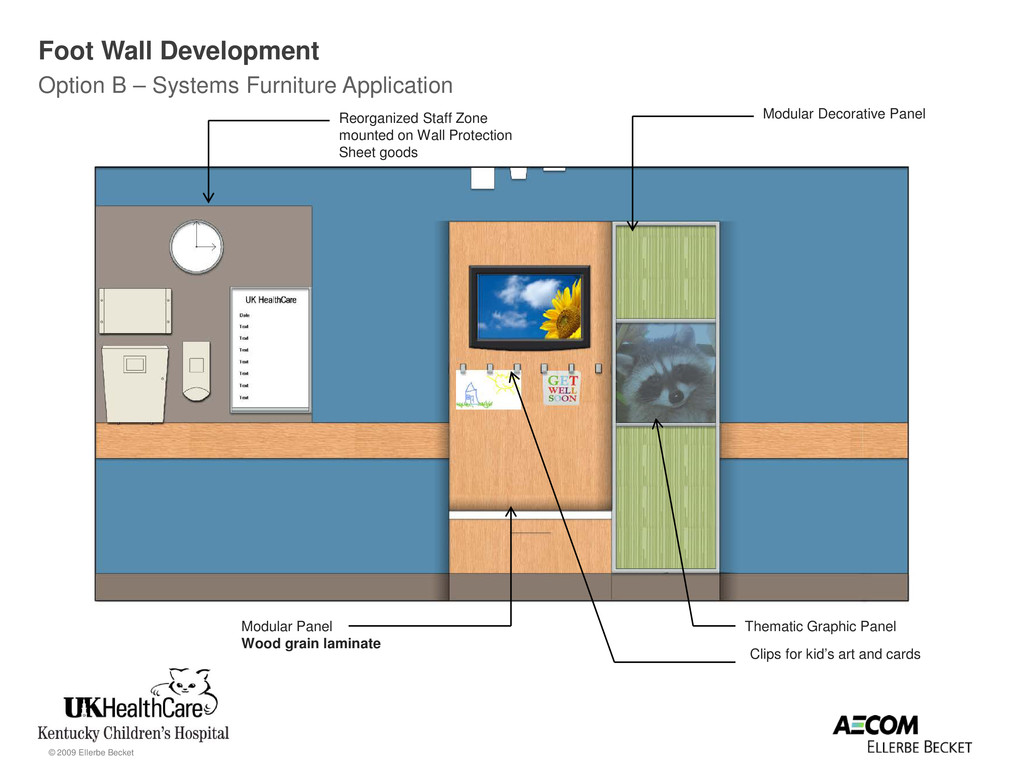
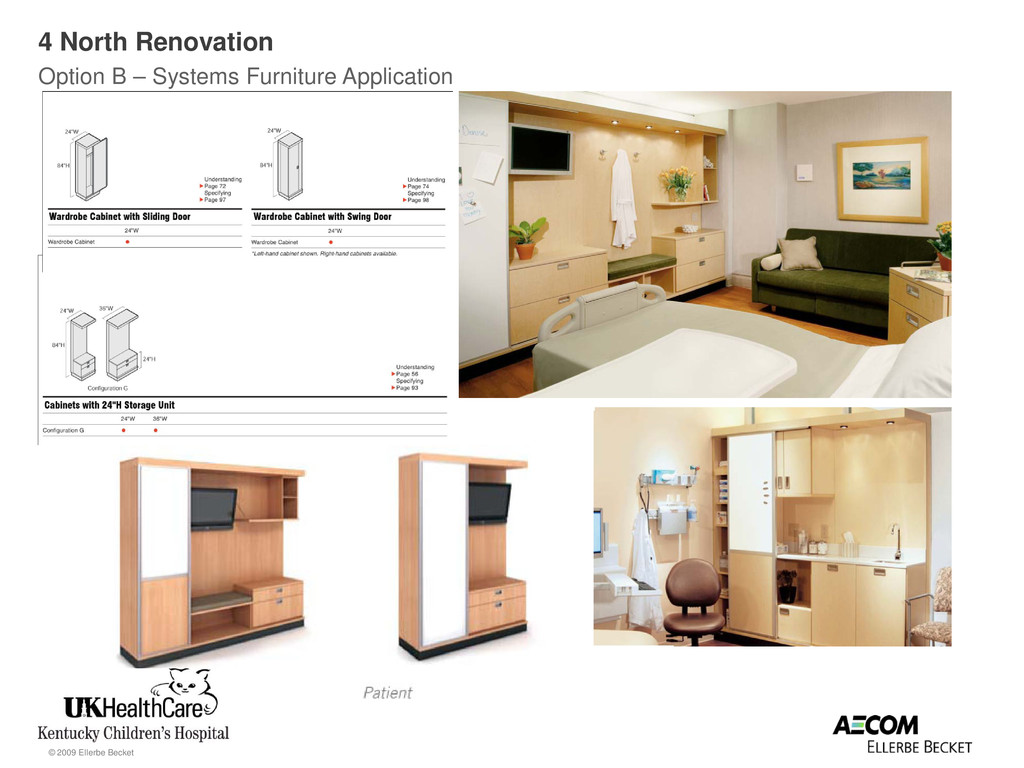
  19. © 2009 Ellerbe Becket Foot Wall Development Option B –

    Systems Furniture Application Clips for kid’s art and cards Thematic Graphic Panel Modular Decorative Panel Modular Panel Wood grain laminate Reorganized Staff Zone mounted on Wall Protection Sheet goods
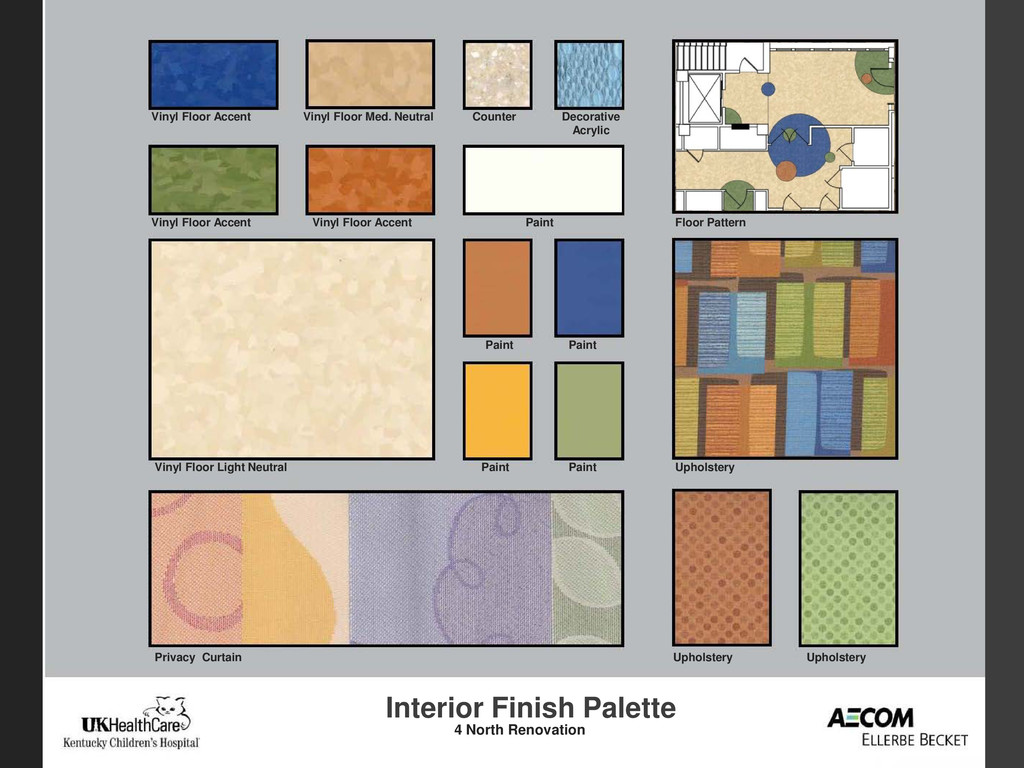
  20. © 2009 Ellerbe Becket Interior Finish Palette 4 North Renovation

    Vinyl Floor Accent Vinyl Floor Accent Vinyl Floor Accent Vinyl Floor Med. Neutral Vinyl Floor Light Neutral Privacy Curtain Upholstery Upholstery Upholstery Paint Paint Paint Paint Paint Counter Decorative Acrylic Floor Pattern
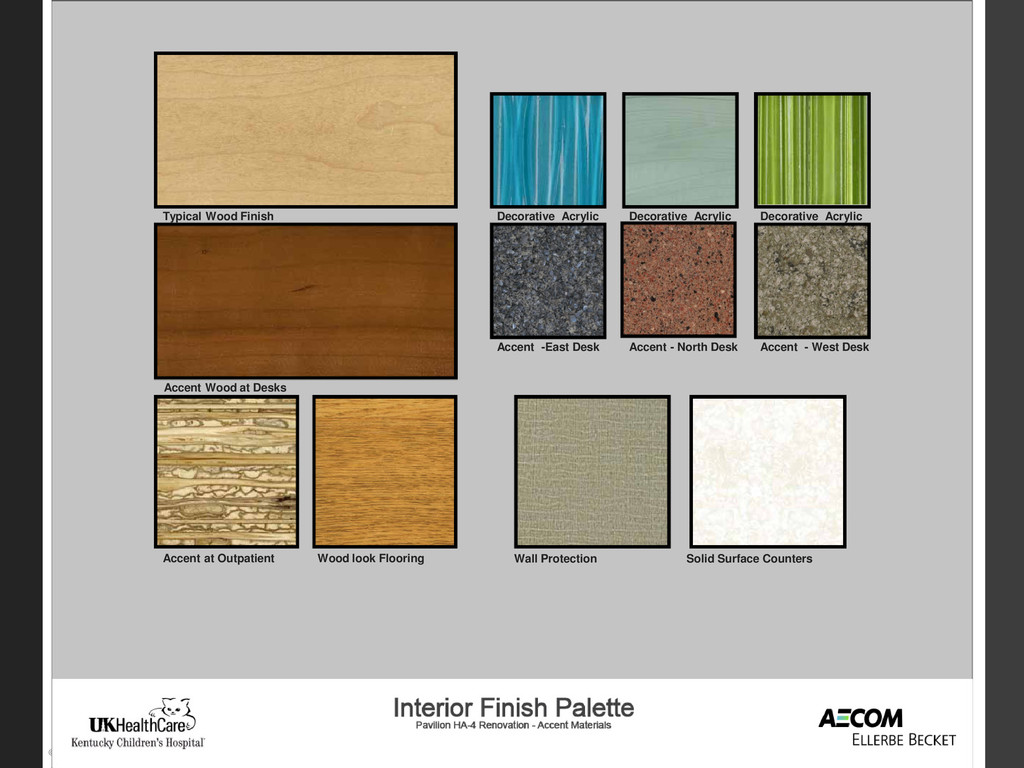
  21. © 2009 Ellerbe Becket Typical Wood Finish Accent Wood at

    Desks Accent at Outpatient Wood look Flooring Decorative Acrylic Decorative Acrylic Decorative Acrylic Accent -East Desk Accent - North Desk Accent - West Desk Wall Protection Solid Surface Counters
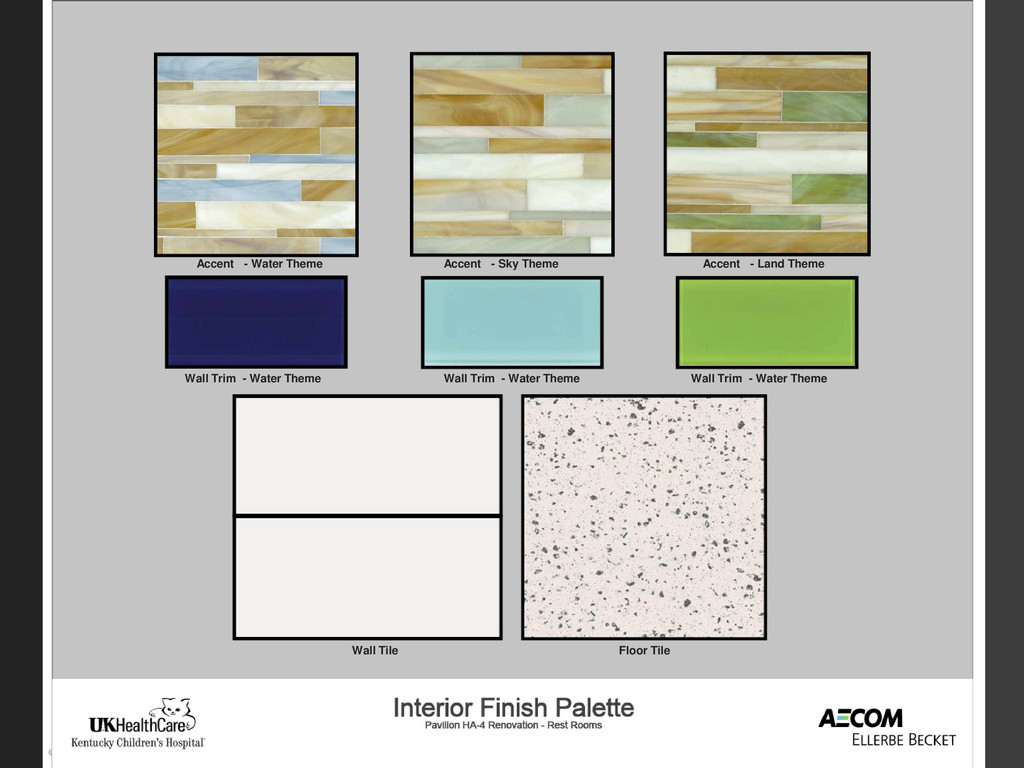
  22. © 2009 Ellerbe Becket Accent - Water Theme Wall Trim
    - Water Theme Accent - Sky Theme Accent - Land Theme Wall Trim - Water Theme Wall Trim - Water Theme Wall Tile Floor Tile