Upgrade to Pro — share decks privately, control downloads, hide ads and more …

Swojas One - a Hub For Dynamic Business Environ...

Avatar for swojasenterprises swojasenterprises
September 08, 2024
10

Swojas One - a Hub For Dynamic Business Environments

Discover Swojas One, a hub for dynamic business environments. Whether it’s showrooms or offices, this space at Ideal Colony, Paud Road, Pune, is designed to cater to your business needs. Experience a blend of functionality and style that sets the stage for success

Avatar for swojasenterprises

swojasenterprises

September 08, 2024

Transcript

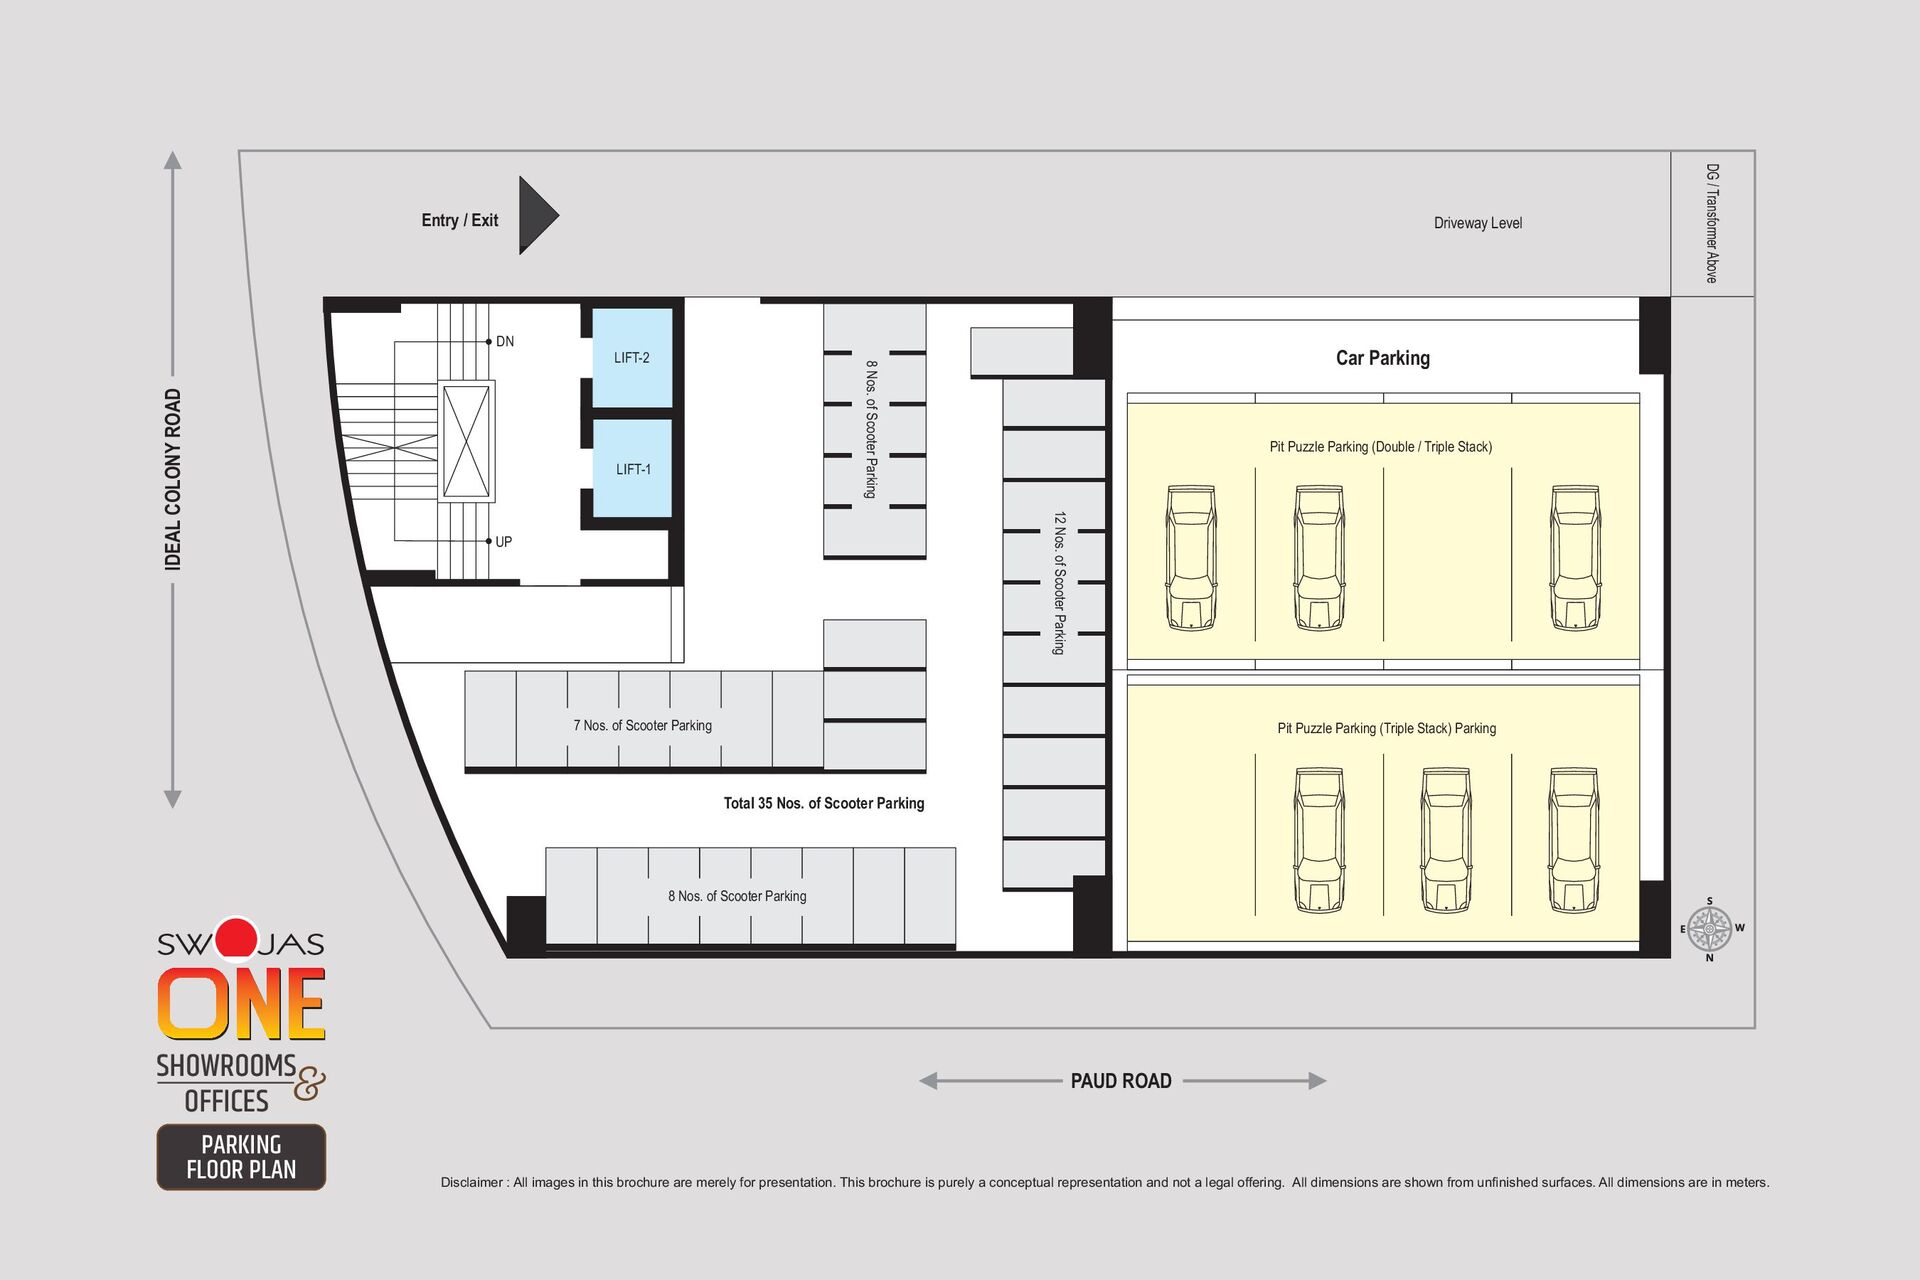
  1. SHOWROOMS OFFICES & PARKING FLOOR PLAN Disclaimer : All images

    in this brochure are merely for presentation. This brochure is purely a conceptual representation and not a legal offering. All dimensions are shown from unnished surfaces. All dimensions are in meters. UP Total 35 Nos. of Scooter Parking DN Pit Puzzle Parking (Triple Stack) Parking Car Parking Pit Puzzle Parking (Double / Triple Stack) Driveway Level Entry / Exit LIFT-2 12 Nos. of Scooter Parking 8 Nos. of Scooter Parking 7 Nos. of Scooter Parking 8 Nos. of Scooter Parking LIFT-1 PAUD ROAD IDEAL COLONY ROAD DG / Transformer Above
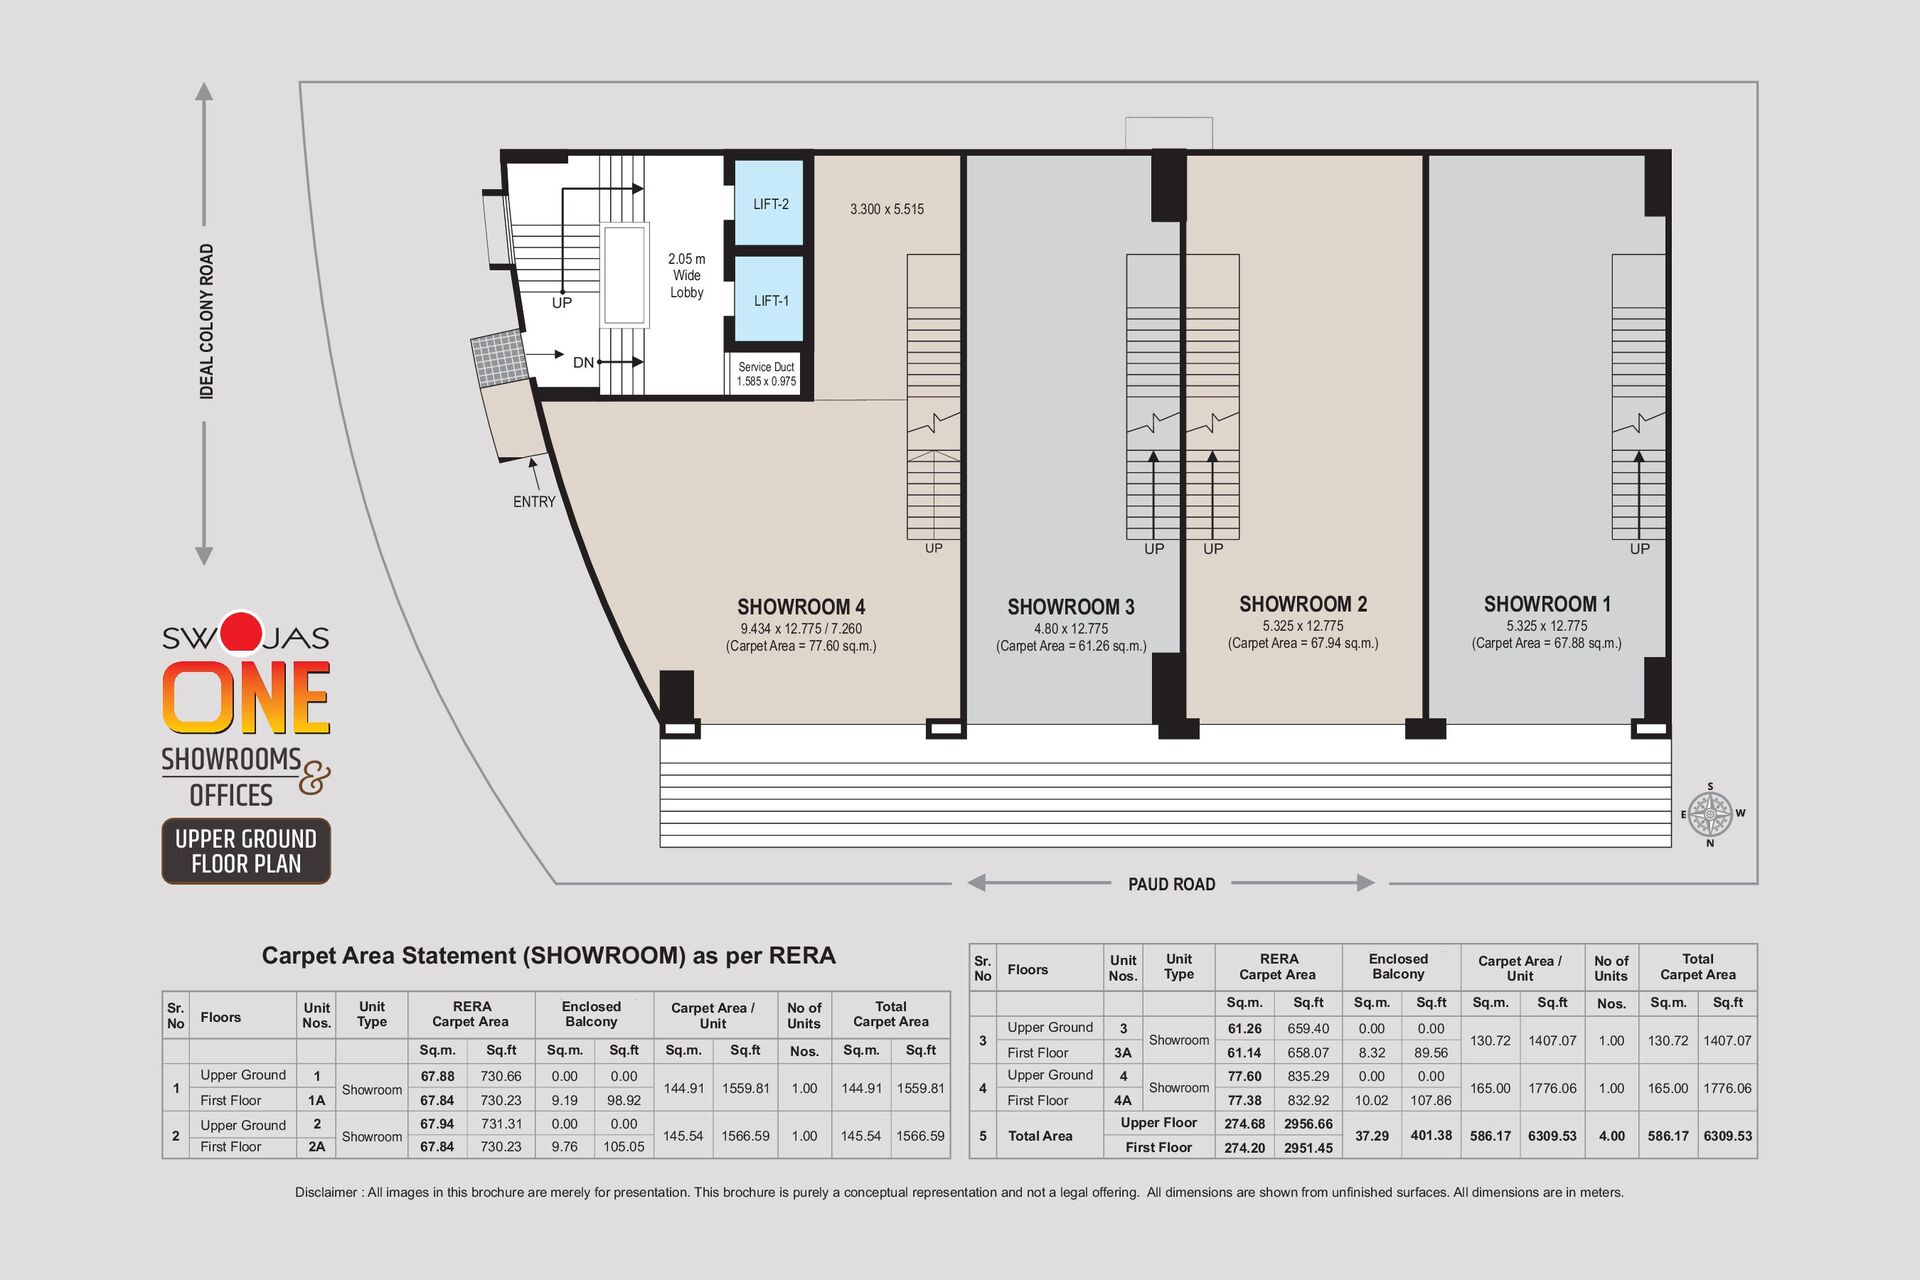
  2. IDEAL COLONY ROAD SHOWROOMS OFFICES & UPPER GROUND FLOOR PLAN

    PAUD ROAD LIFT-1 UP SHOWROOM 1 Service Duct 1.585 x 0.975 UP UP UP UP DN 5.325 x 12.775 (Carpet Area = 67.88 sq.m.) 5.325 x 12.775 (Carpet Area = 67.94 sq.m.) 4.80 x 12.775 (Carpet Area = 61.26 sq.m.) 9.434 x 12.775 / 7.260 (Carpet Area = 77.60 sq.m.) SHOWROOM 2 SHOWROOM 3 SHOWROOM 4 LIFT-2 ENTRY 3.300 x 5.515 2.05 m Wide Lobby Upper Ground 3 61.26 659.40 0.00 0.00 First Floor 3A 61.14 658.07 8.32 89.56 Upper Ground 4 77.60 835.29 0.00 0.00 First Floor 4A 77.38 832.92 10.02 107.86 274.68 2956.66 274.20 2951.45 6309.53 6309.53 5 Total Area Upper Floor 37.29 401.38 586.17 First Floor 1.00 165.00 1776.06 4.00 586.17 4 165.00 1776.06 1.00 130.72 1407.07 3 130.72 1407.07 Sr. No Floors Unit Nos. Unit Type No of Units Sq.m. Sq.ft Sq.m. Sq.ft Sq.m. Sq.ft Nos. Sq.m. Sq.ft RERA Carpet Area Enclosed Balcony Carpet Area / Unit Total Carpet Area Sr. No Floors Unit Nos. Unit Type No of Units Sq.m. Sq.ft Sq.m. Sq.ft Sq.m. Sq.ft Nos. Sq.m. Sq.ft Upper Ground 1 67.88 730.66 0.00 0.00 First Floor 1A 67.84 730.23 9.19 98.92 Upper Ground 2 67.94 731.31 0.00 0.00 First Floor 2A 67.84 730.23 9.76 105.05 1.00 145.54 1566.59 2 Showroom 145.54 1566.59 1.00 144.91 1559.81 1 Showroom 144.91 1559.81 RERA Carpet Area Enclosed Balcony Carpet Area / Unit Total Carpet Area Carpet Area Statement (SHOWROOM) as per RERA Disclaimer : All images in this brochure are merely for presentation. This brochure is purely a conceptual representation and not a legal offering. All dimensions are shown from unnished surfaces. All dimensions are in meters. Showroom Showroom
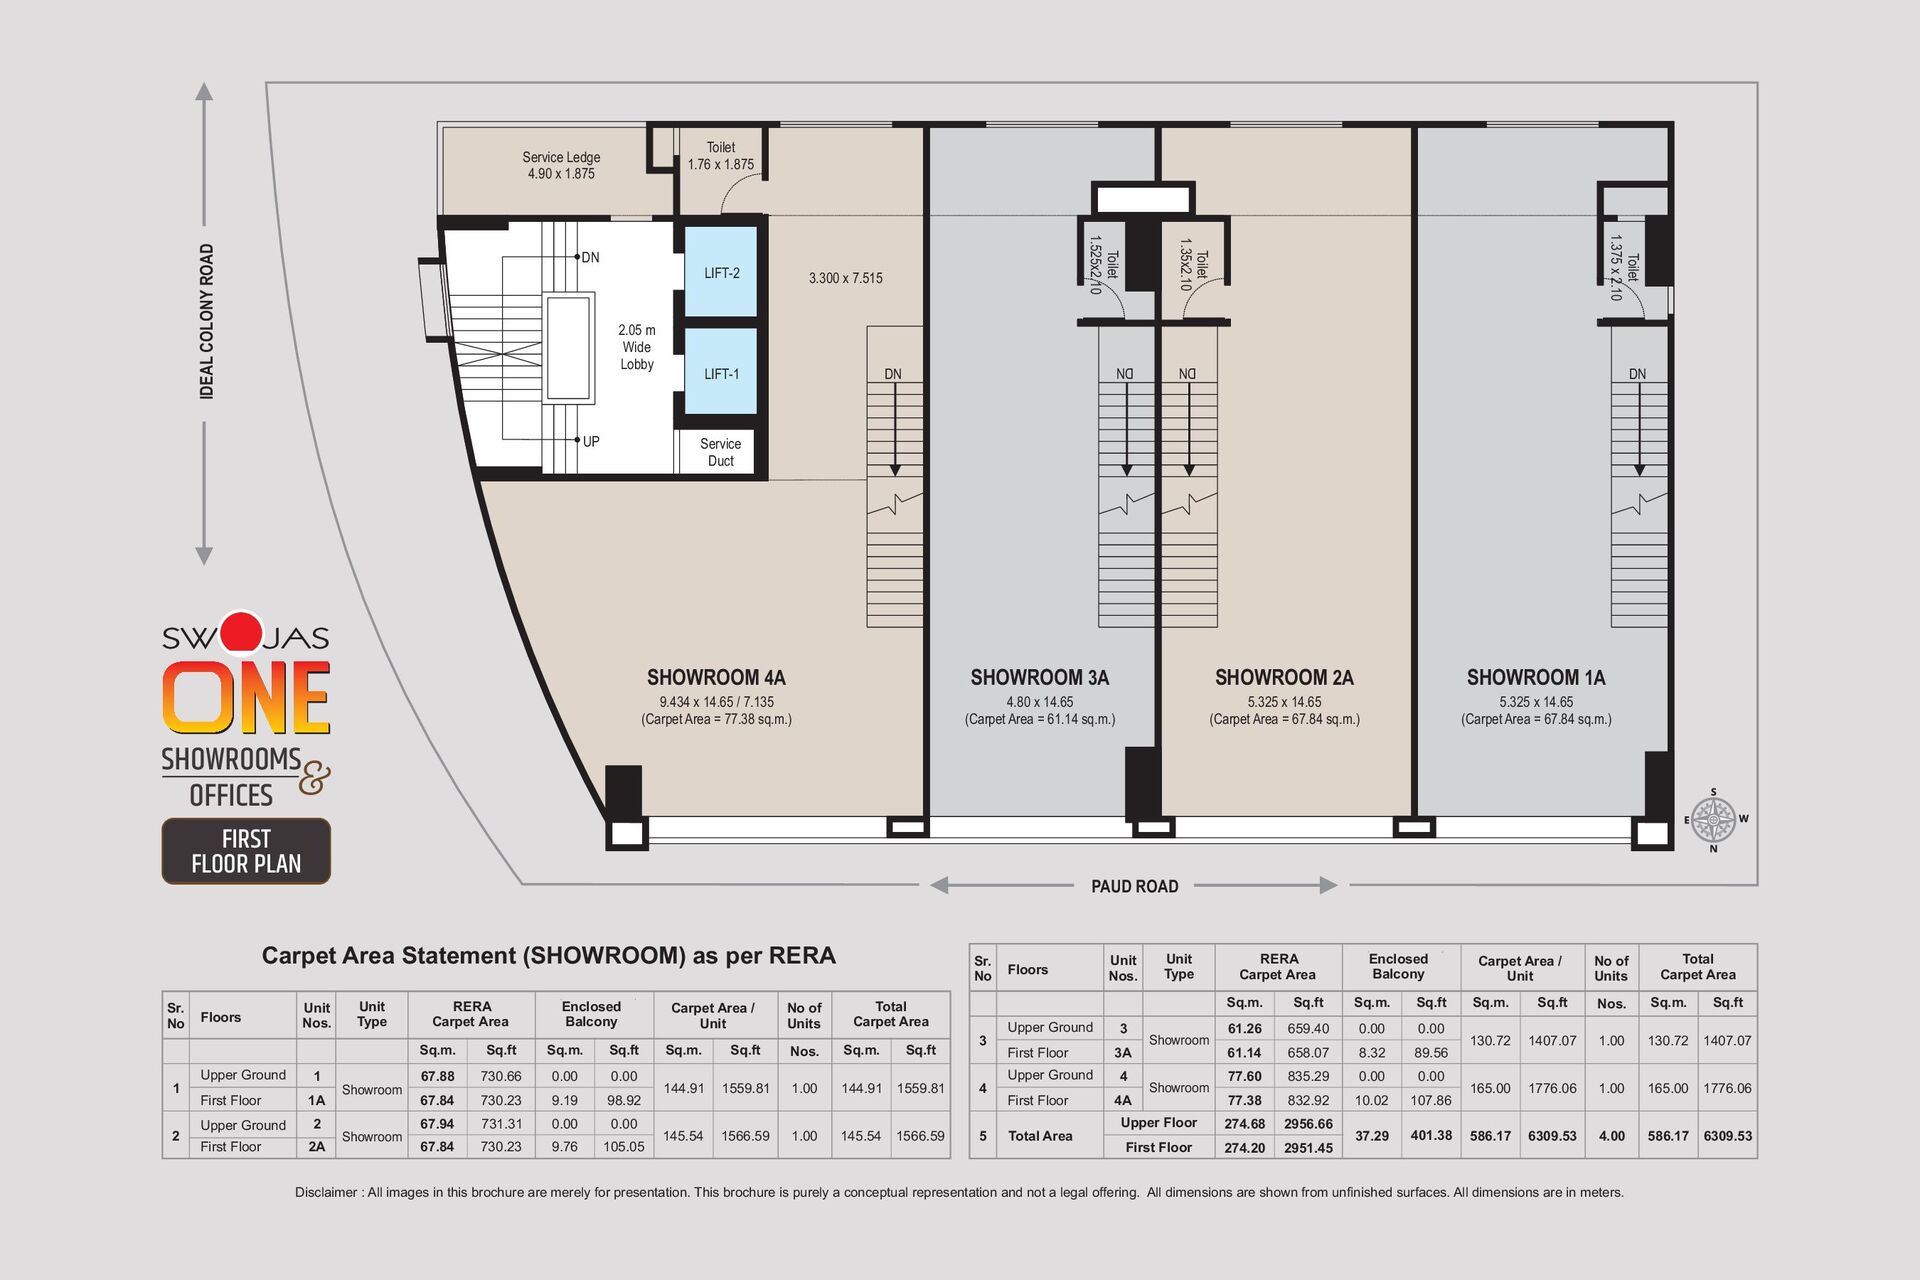
  3. UP Toilet 1.375 x 2.10 Toilet 1.525x2.10 Toilet 1.35x2.10 SHOWROOM

    1A SHOWROOM 3A SHOWROOM 4A 9.434 x 14.65 / 7.135 (Carpet Area = 77.38 sq.m.) SHOWROOM 2A Service Duct DN DN DN DN DN Toilet 1.76 x 1.875 Service Ledge 4.90 x 1.875 5.325 x 14.65 (Carpet Area = 67.84 sq.m.) 5.325 x 14.65 (Carpet Area = 67.84 sq.m.) 4.80 x 14.65 (Carpet Area = 61.14 sq.m.) LIFT-1 LIFT-2 3.300 x 7.515 2.05 m Wide Lobby IDEAL COLONY ROAD SHOWROOMS OFFICES & FIRST FLOOR PLAN PAUD ROAD Upper Ground 3 61.26 659.40 0.00 0.00 First Floor 3A 61.14 658.07 8.32 89.56 Upper Ground 4 77.60 835.29 0.00 0.00 First Floor 4A 77.38 832.92 10.02 107.86 274.68 2956.66 274.20 2951.45 6309.53 6309.53 5 Total Area Upper Floor 37.29 401.38 586.17 First Floor 1.00 165.00 1776.06 4.00 586.17 4 165.00 1776.06 1.00 130.72 1407.07 3 130.72 1407.07 Sr. No Floors Unit Nos. Unit Type No of Units Sq.m. Sq.ft Sq.m. Sq.ft Sq.m. Sq.ft Nos. Sq.m. Sq.ft RERA Carpet Area Enclosed Balcony Carpet Area / Unit Total Carpet Area Sr. No Floors Unit Nos. Unit Type No of Units Sq.m. Sq.ft Sq.m. Sq.ft Sq.m. Sq.ft Nos. Sq.m. Sq.ft Upper Ground 1 67.88 730.66 0.00 0.00 First Floor 1A 67.84 730.23 9.19 98.92 Upper Ground 2 67.94 731.31 0.00 0.00 First Floor 2A 67.84 730.23 9.76 105.05 1.00 145.54 1566.59 2 Showroom 145.54 1566.59 1.00 144.91 1559.81 1 Showroom 144.91 1559.81 RERA Carpet Area Enclosed Balcony Carpet Area / Unit Total Carpet Area Carpet Area Statement (SHOWROOM) as per RERA Disclaimer : All images in this brochure are merely for presentation. This brochure is purely a conceptual representation and not a legal offering. All dimensions are shown from unnished surfaces. All dimensions are in meters. Showroom Showroom
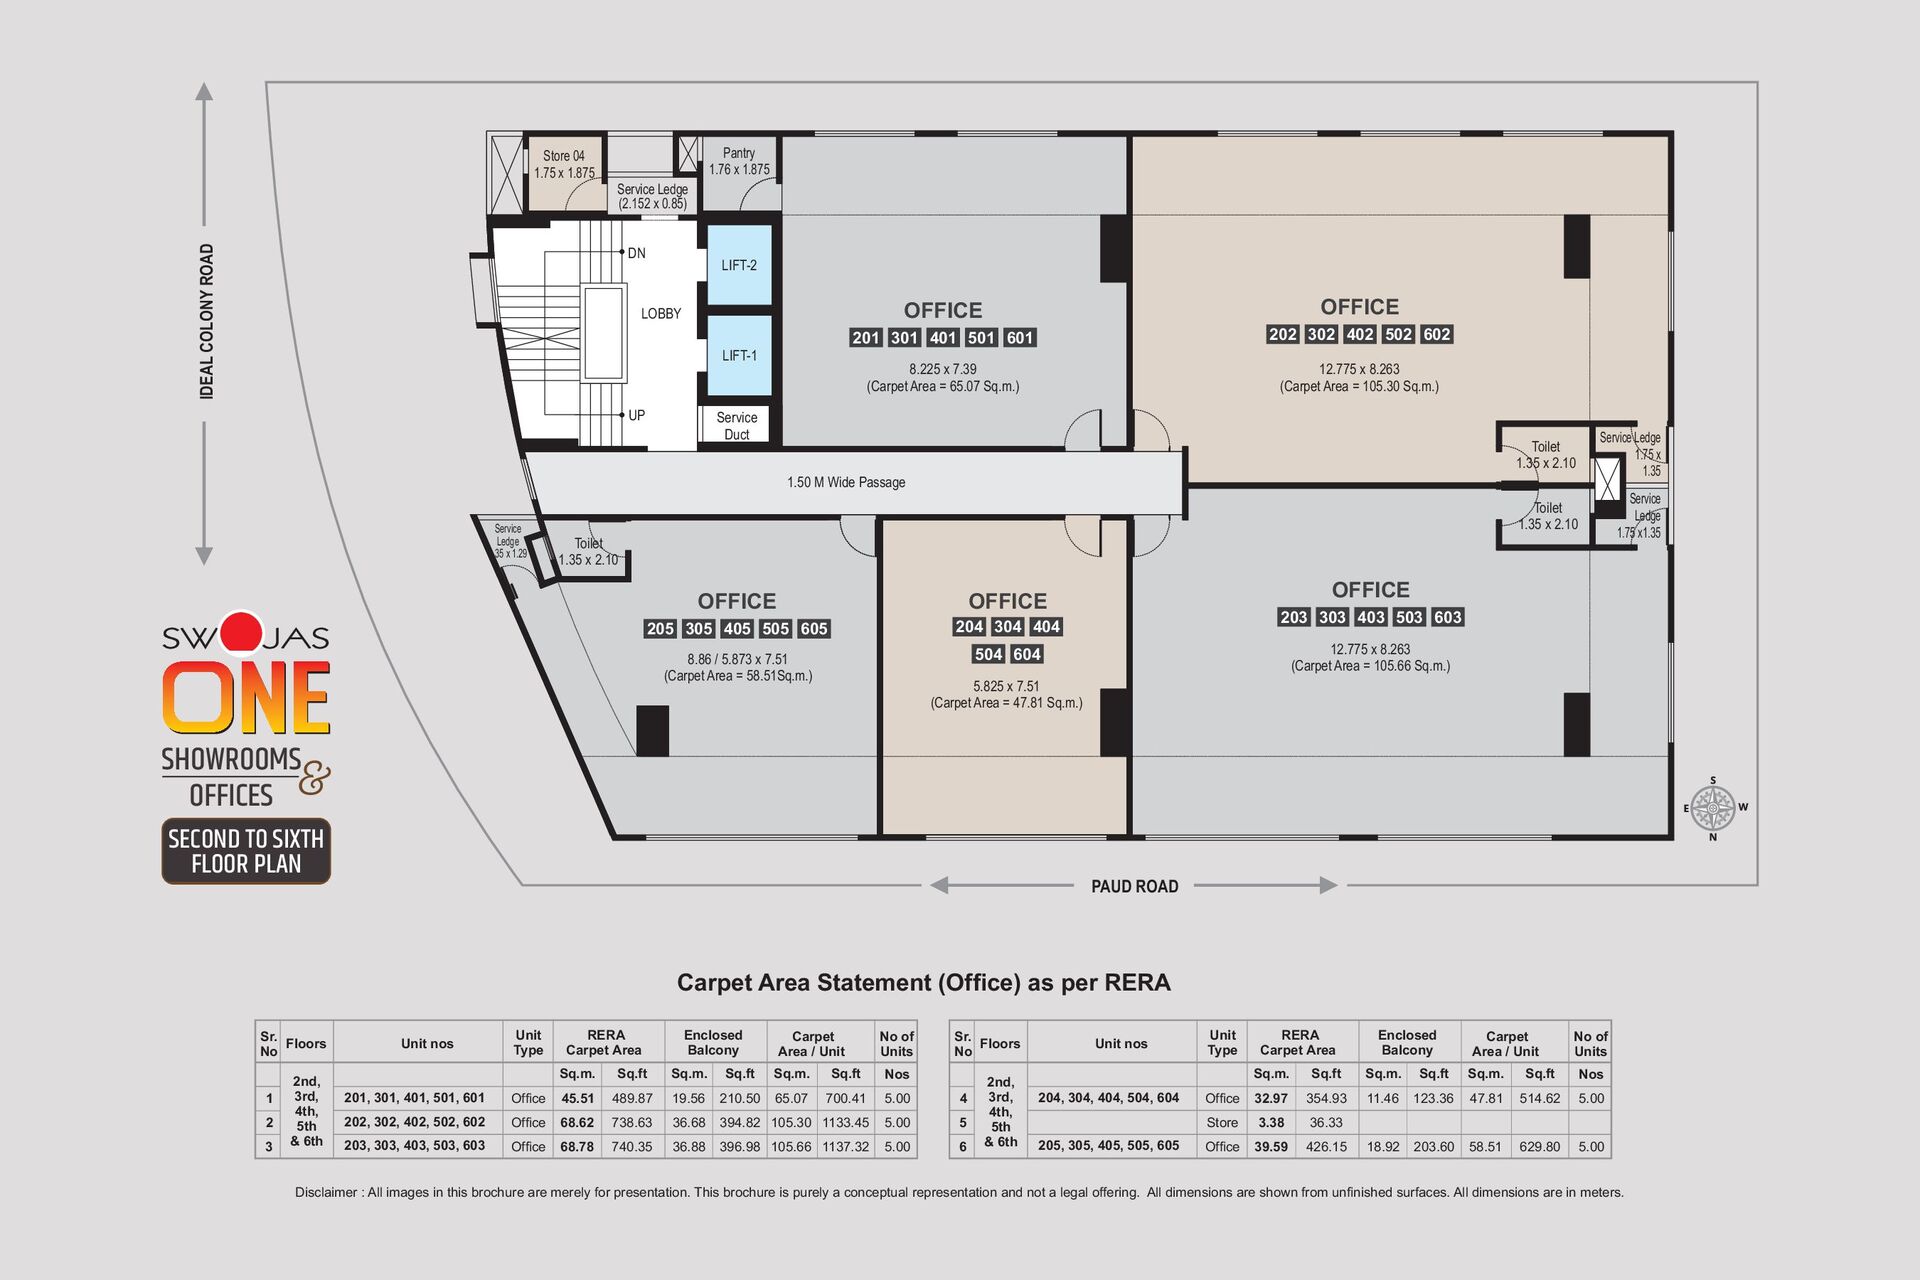
  4. Carpet Area Statement (Ofce) as per RERA Sr. No Floors

    Unit nos Unit Type No of Units Sq.m. Sq.ft Sq.m. Sq.ft Sq.m. Sq.ft Nos 1 201, 301, 401, 501, 601 Ofce 45.51 489.87 19.56 210.50 65.07 700.41 5.00 2 202, 302, 402, 502, 602 Ofce 68.62 738.63 36.68 394.82 105.30 1133.45 5.00 3 203, 303, 403, 503, 603 Ofce 68.78 740.35 36.88 396.98 105.66 1137.32 5.00 2nd, 3rd, 4th, 5th & 6th RERA Carpet Area Enclosed Balcony Carpet Area / Unit Sr. No Floors Unit nos Unit Type No of Units Sq.m. Sq.ft Sq.m. Sq.ft Sq.m. Sq.ft Nos 4 204, 304, 404, 504, 604 Ofce 32.97 354.93 11.46 123.36 47.81 514.62 5.00 5 Store 3.38 36.33 6 205, 305, 405, 505, 605 Ofce 39.59 426.15 18.92 203.60 58.51 629.80 5.00 2nd, 3rd, 4th, 5th & 6th RERA Carpet Area Enclosed Balcony Carpet Area / Unit UP Toilet 1.35 x 2.10 Store 04 1.75 x 1.875 Service Duct DN Pantry 1.76 x 1.875 Toilet 1.35 x 2.10 Service Ledge 1.75 x1.35 Toilet 1.35 x 2.10 12.775 x 8.263 (Carpet Area = 105.66 Sq.m.) OFFICE 303 403 503 603 203 Service Ledge 1.75 x 1.35 Service Ledge 1.35 x 1.29 5.825 x 7.51 (Carpet Area = 47.81 Sq.m.) OFFICE 504 604 304 404 204 8.86 / 5.873 x 7.51 (Carpet Area = 58.51Sq.m.) OFFICE 305 405 505 605 205 12.775 x 8.263 (Carpet Area = 105.30 Sq.m.) OFFICE 302 402 502 602 202 8.225 x 7.39 (Carpet Area = 65.07 Sq.m.) OFFICE 301 401 501 601 201 Service Ledge (2.152 x 0.85) LIFT-1 LIFT-2 1.50 M Wide Passage LOBBY Disclaimer : All images in this brochure are merely for presentation. This brochure is purely a conceptual representation and not a legal offering. All dimensions are shown from unnished surfaces. All dimensions are in meters. IDEAL COLONY ROAD SHOWROOMS OFFICES & SECOND TO SIXTH FLOOR PLAN PAUD ROAD
  5. Disclaimer : All images in this brochure are merely for

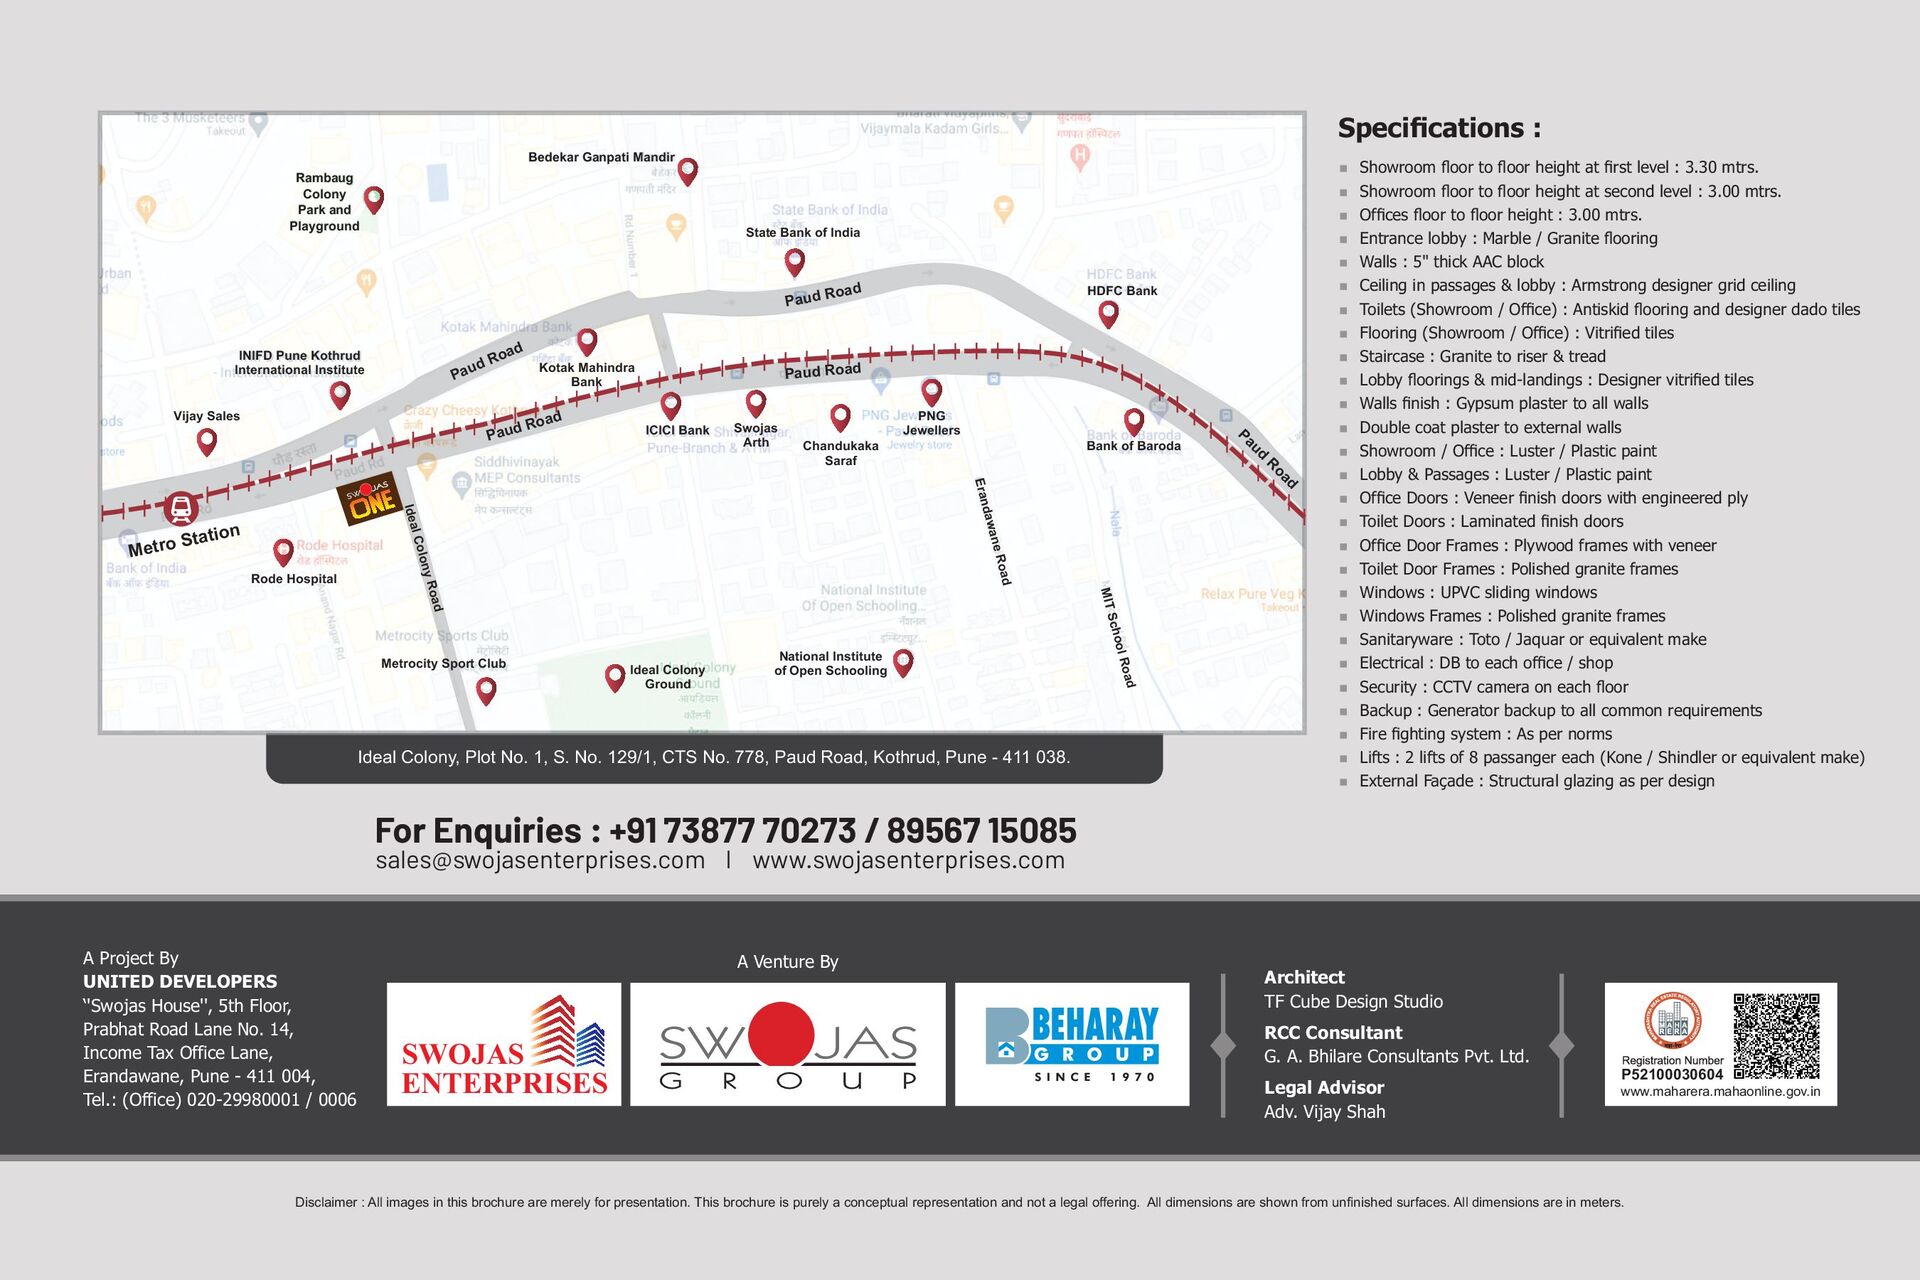
    presentation. This brochure is purely a conceptual representation and not a legal offering. All dimensions are shown from unnished surfaces. All dimensions are in meters. n Showroom oor to oor height at rst level : 3.30 mtrs. n Showroom oor to oor height at second level : 3.00 mtrs. n Ofces oor to oor height : 3.00 mtrs. n Entrance lobby : Marble / Granite ooring n Walls : 5" thick AAC block n Ceiling in passages & lobby : Armstrong designer grid ceiling n Toilets (Showroom / Ofce) : Antiskid ooring and designer dado tiles n Flooring (Showroom / Ofce) : Vitried tiles n Staircase : Granite to riser & tread n Lobby oorings & mid-landings : Designer vitried tiles n Walls nish : Gypsum plaster to all walls n Double coat plaster to external walls n Showroom / Ofce : Luster / Plastic paint n Lobby & Passages : Luster / Plastic paint n Ofce Doors : Veneer nish doors with engineered ply n Toilet Doors : Laminated nish doors n Ofce Door Frames : Plywood frames with veneer n Toilet Door Frames : Polished granite frames n Windows : UPVC sliding windows n Windows Frames : Polished granite frames n Sanitaryware : Toto / Jaquar or equivalent make n Electrical : DB to each ofce / shop n Security : CCTV camera on each oor n Backup : Generator backup to all common requirements n Fire ghting system : As per norms n Lifts : 2 lifts of 8 passanger each (Kone / Shindler or equivalent make) n External Façade : Structural glazing as per design Specications : Ideal Colony, Plot No. 1, S. No. 129/1, CTS No. 778, Paud Road, Kothrud, Pune - 411 038. Paud R oad Paud Road Paud Road Bank of Baroda Chandukaka Saraf HDFC Bank ICICI Bank State Bank of India Bedekar Ganpati Mandir Rambaug Colony Park and Playground Kotak Mahindra Bank INIFD Pune Kothrud International Institute Rode Hospital Ideal Colony Ground National Institute of Open Schooling Metrocity Sport Club MIT School Road Erandawane Road Ideal Colony Road PNG Jewellers Metro Station Paud Road Swojas Arth Paud Road Vijay Sales For Enquiries : +91 73877 70273 / 89567 15085 [email protected] I www.swojasenterprises.com Architect TF Cube Design Studio RCC Consultant G. A. Bhilare Consultants Pvt. Ltd. Legal Advisor Adv. Vijay Shah www.maharera.mahaonline.gov.in P52100030604 A Project By UNITED DEVELOPERS ‘'Swojas House'', 5th Floor, Prabhat Road Lane No. 14, Income Tax Office Lane, Erandawane, Pune - 411 004, Tel.: (Office) 020-29980001 / 0006 A Venture By SWOJAS ENTERPRISES