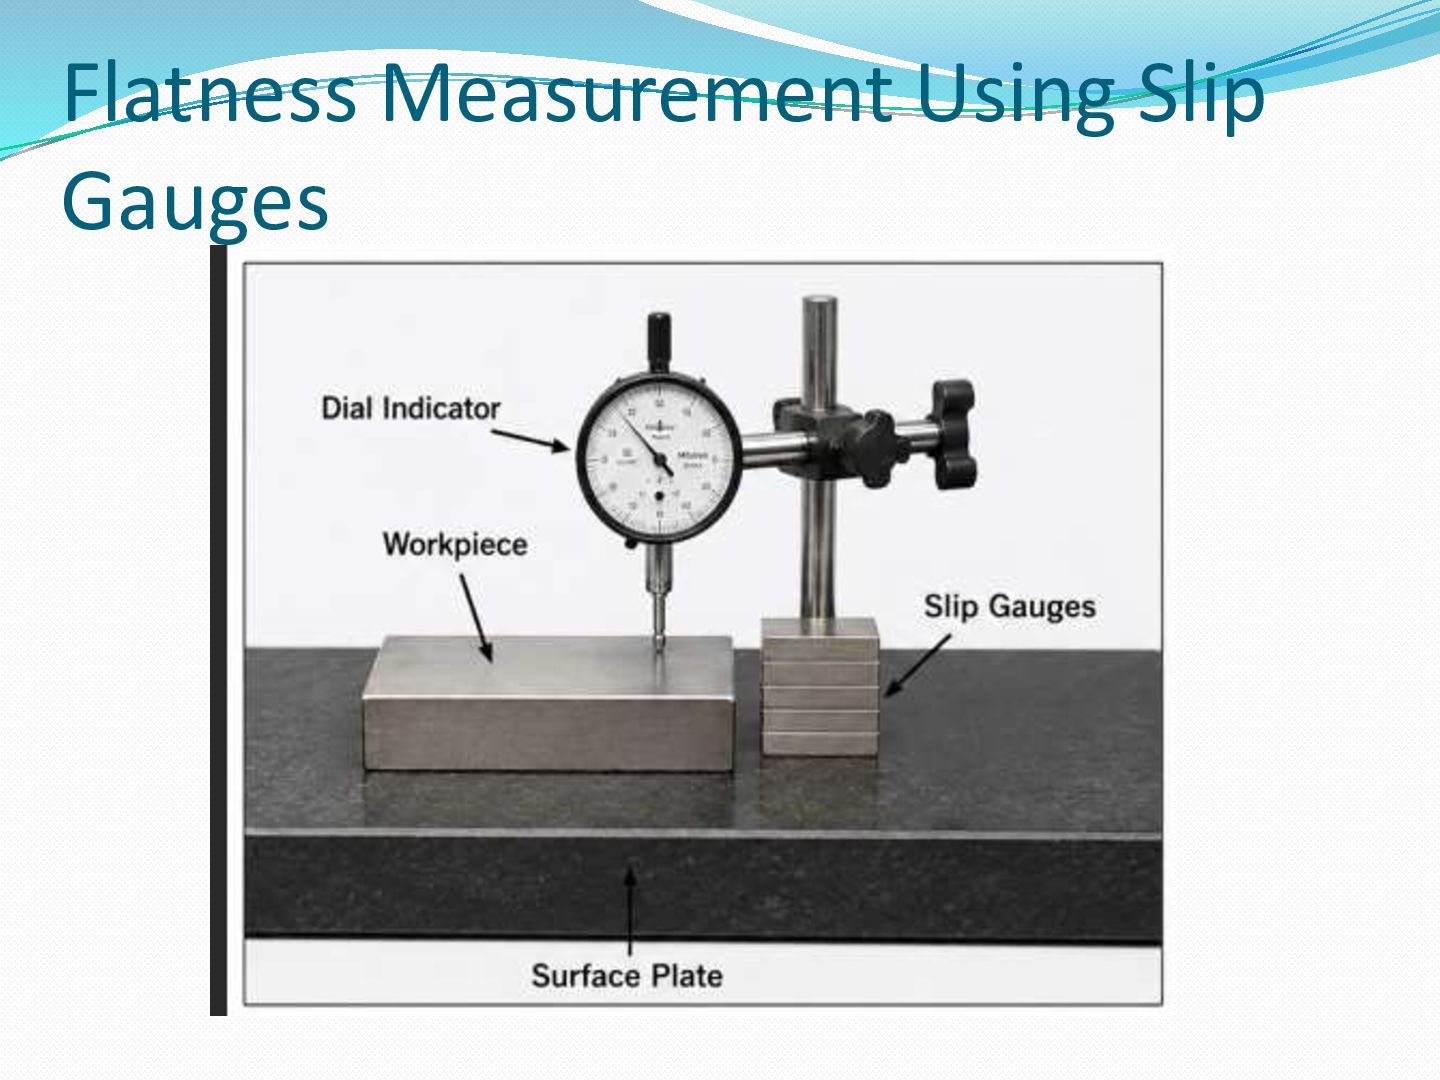
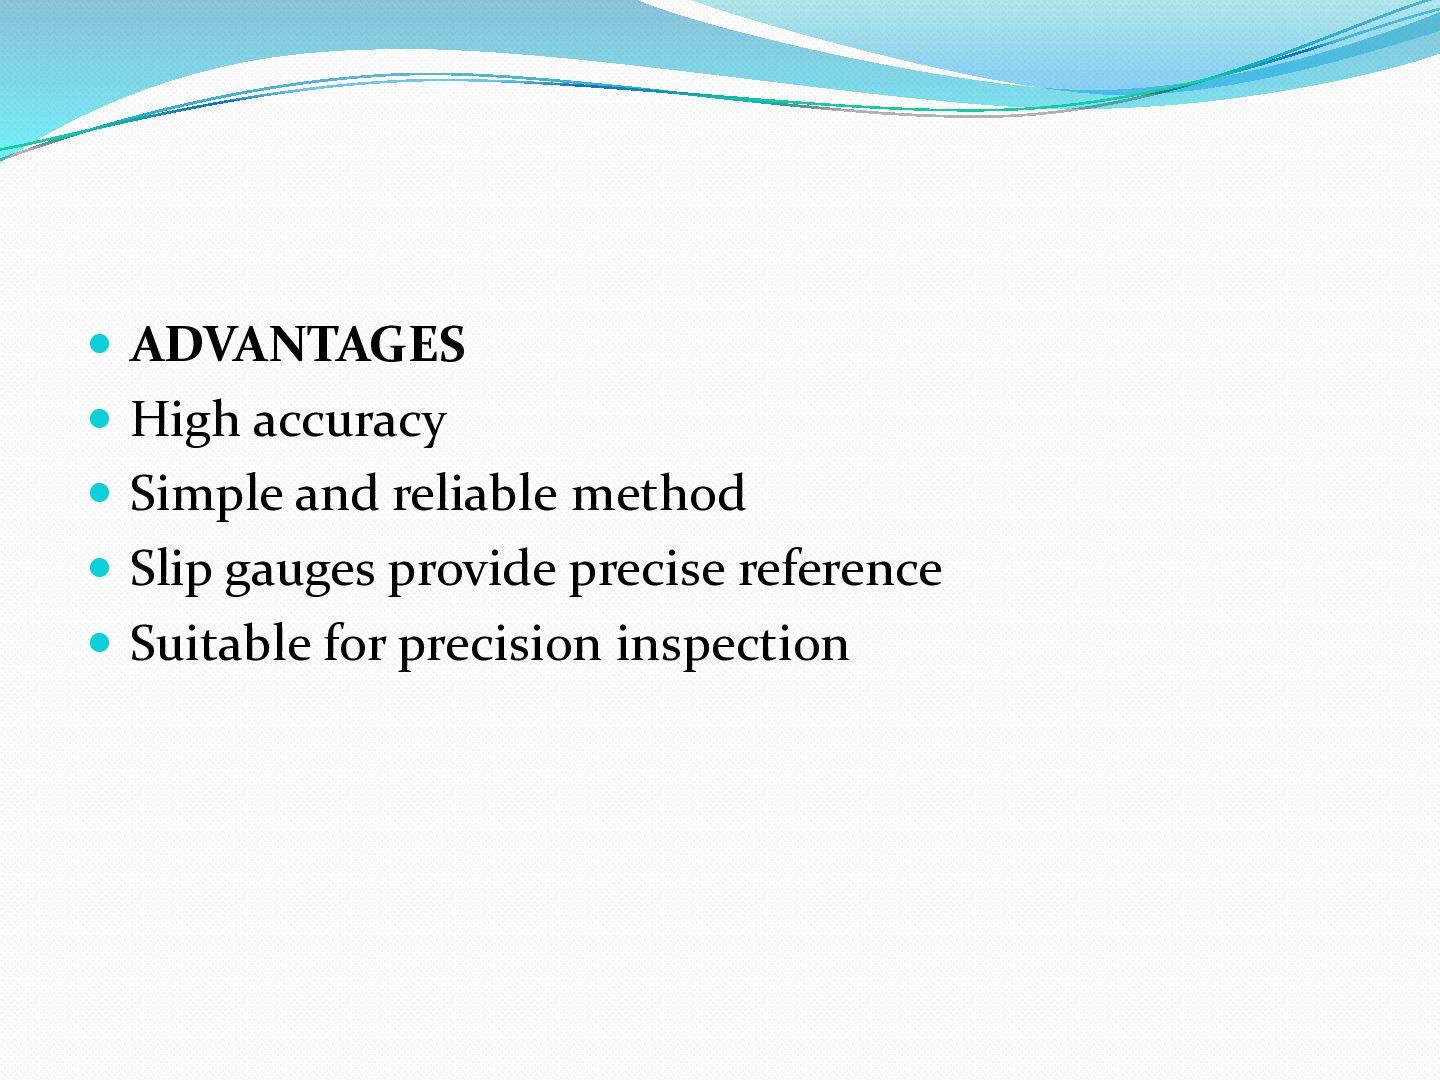
Flatness measurement using slip gauges (also known as gauge blocks) involves utilizing their ultra-flat, lapped surfaces as high-precision dimensional and geometric reference standards in metrology
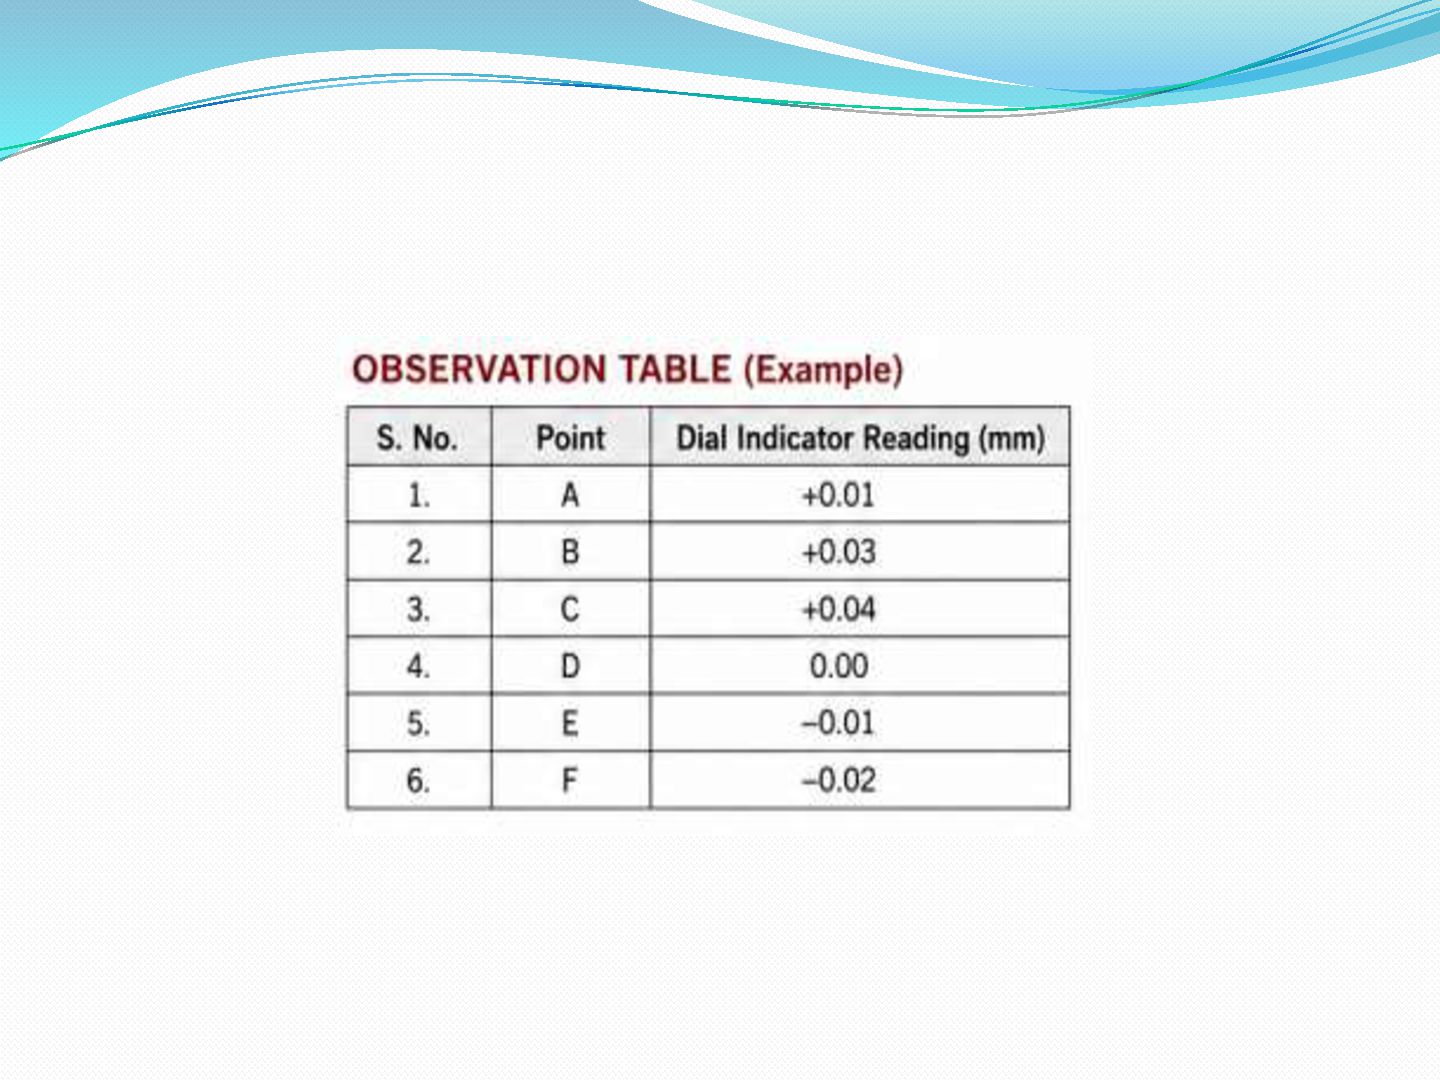
of the workpiece with a reference plane using slip gauges and a dial indicator. The variation in readings at different points indicates the deviation from a true plane.
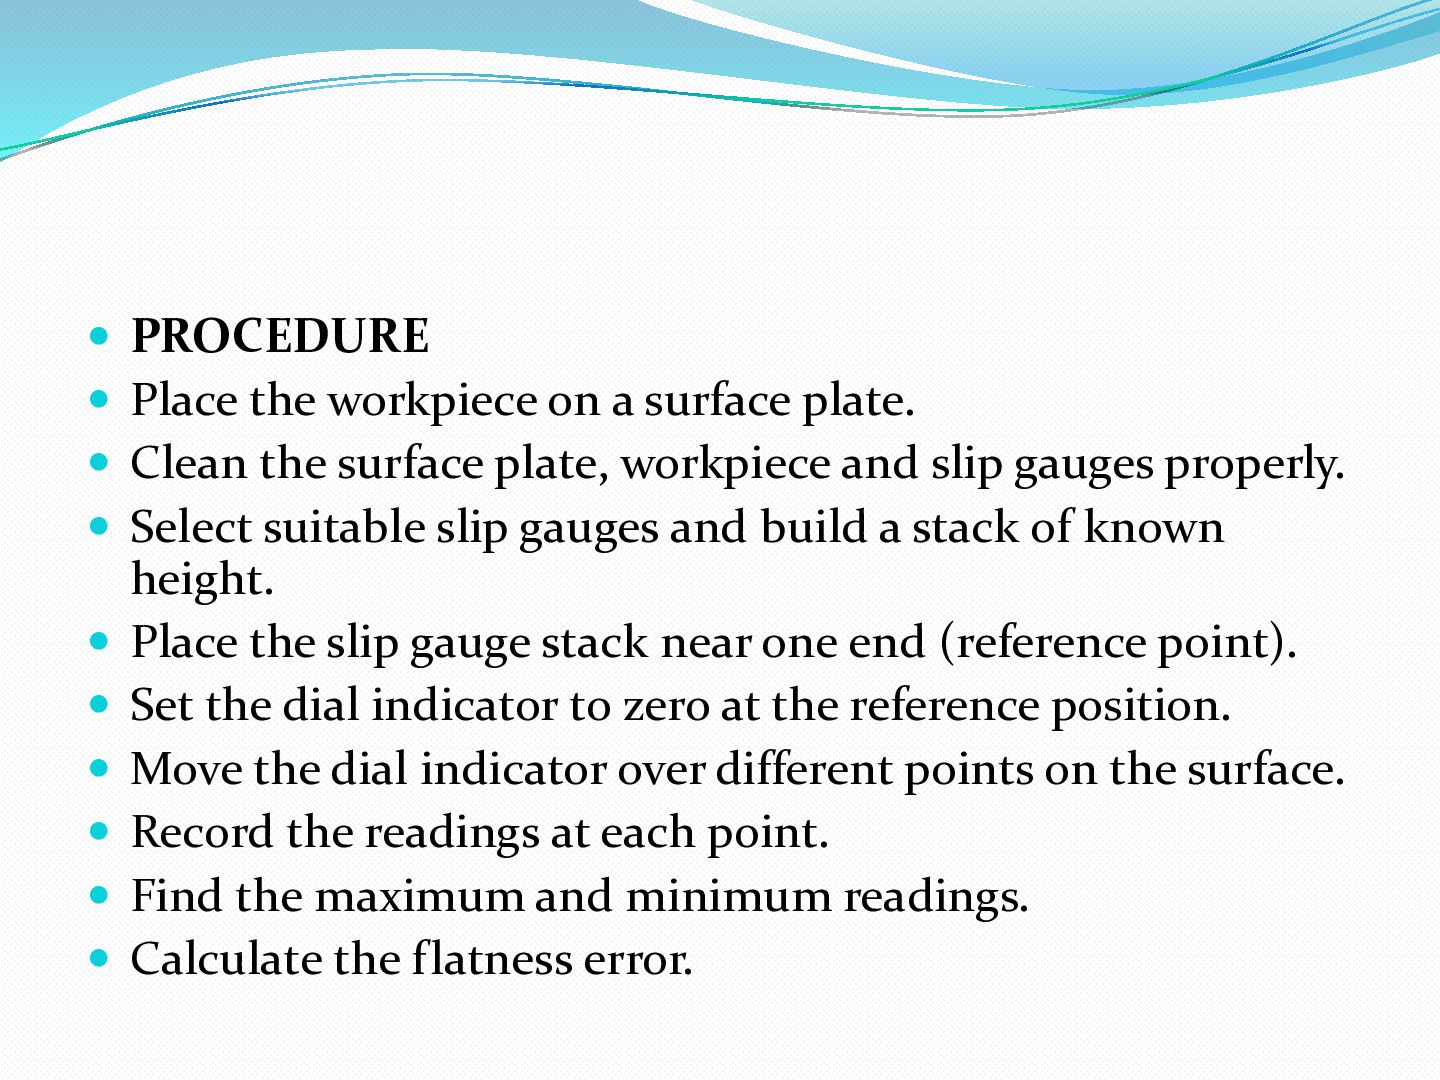
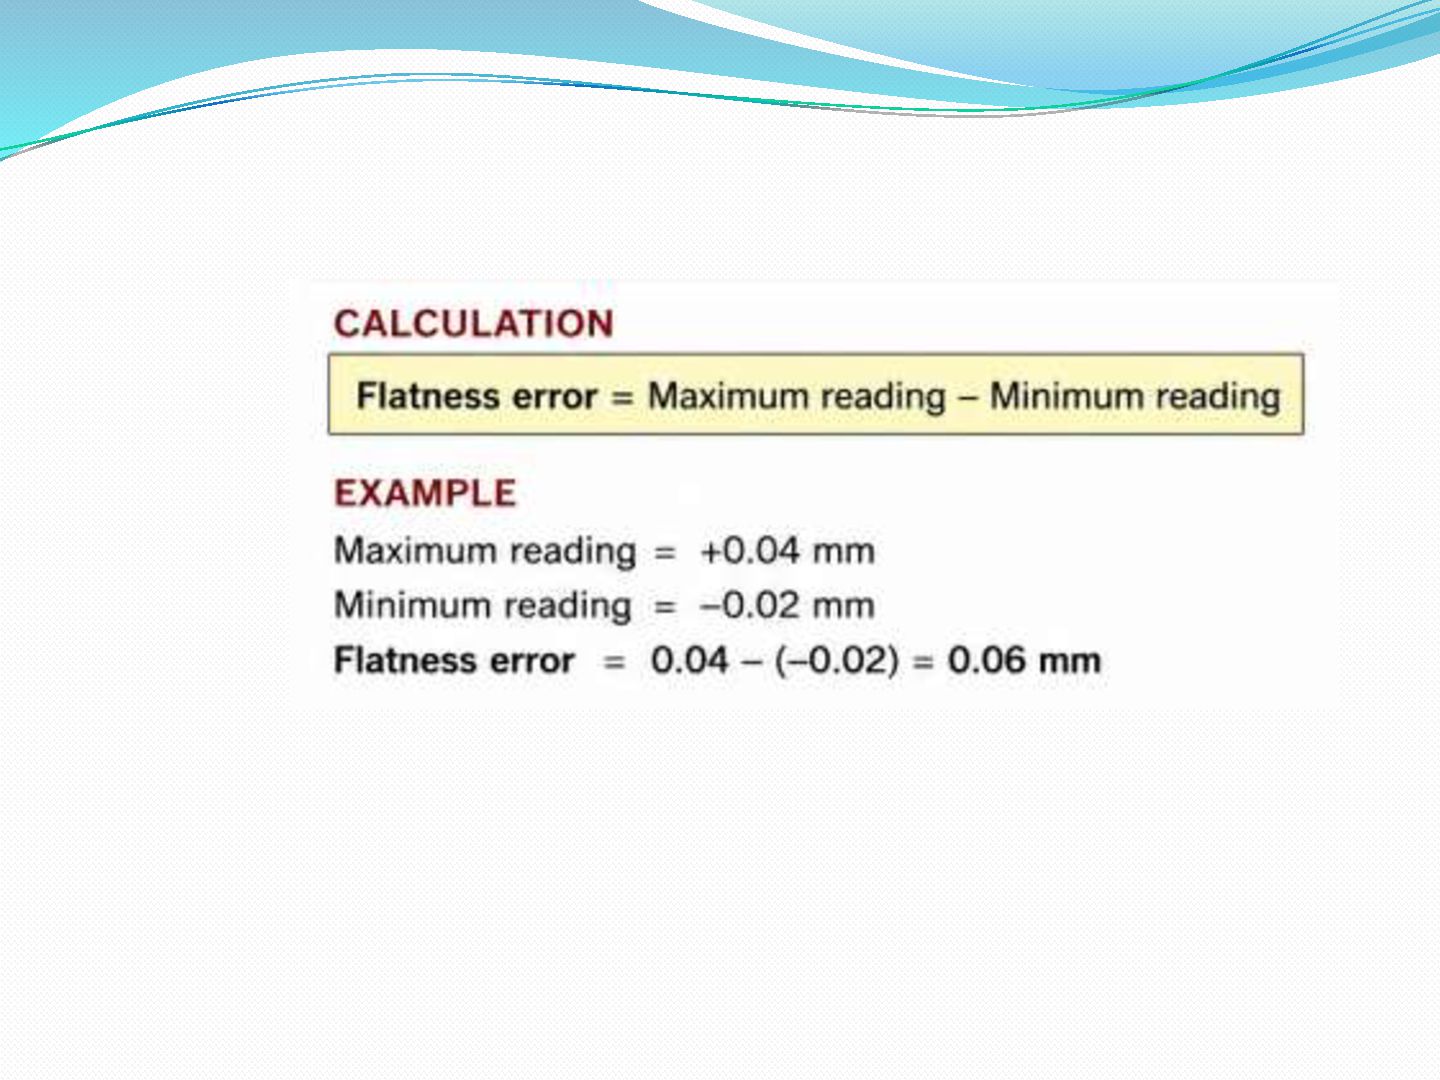
Clean the surface plate, workpiece and slip gauges properly. Select suitable slip gauges and build a stack of known height. Place the slip gauge stack near one end (reference point). Set the dial indicator to zero at the reference position. Move the dial indicator over different points on the surface. Record the readings at each point. Find the maximum and minimum readings. Calculate the flatness error.


 ganeshpujari
 yuuuuuuu168
 teamlab
 onk
 takanorip
 jtakeda
 satoshi7
 maimyyym
 raspython3
 techtekt
 gogutan
 odashi
 tomokusaba
 eileencodes
 sarafernandez
 swwweet
 shpigford
 orderedlist
 holman
 chrisshort
 notwaldorf
 inesmontani
 eitanlees
 rkaga
 3n