Upgrade to Pro — share decks privately, control downloads, hide ads and more …

Western Living December 2015

Avatar for Lauten Woodworking Lauten Woodworking
January 28, 2015
64

Western Living December 2015

Avatar for Lauten Woodworking

Lauten Woodworking

January 28, 2015

Transcript

  1. W E S T E R NLI V I NG

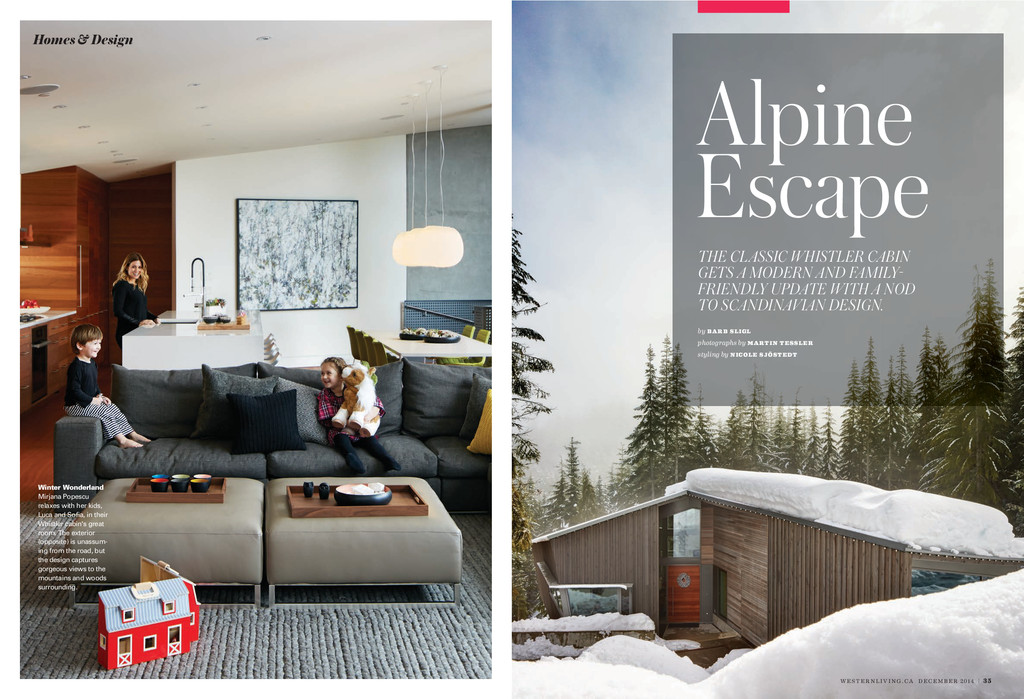
    CA DE C E M B E R by photographs by styling by THE CLASSIC WHISTLER CABIN GETS A MODERN AND FAMILY FRIENDLY UPDATE WITH A NOD TO SCANDINAVIAN DESIGN. Winter Wonderland Mirjana Popescu relaxes with her kids, Luca and Sofi a, in their Whistler cabin's great room. The exterior (opposite) is unassum- ing from the road, but the design captures gorgeous views to the mountains and woods surrounding. Homes & Design Alpine Escape
  2. W E S T E R NLI V I NG

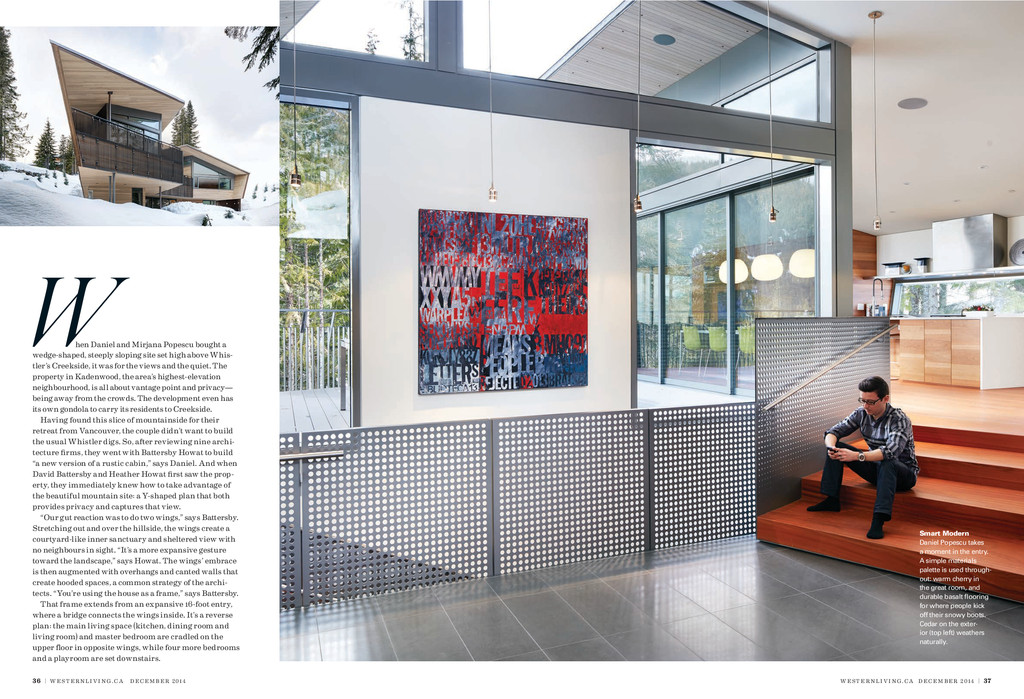
    CA DE C E M B E R W E S T E R NL I V I NG CA DE C E M B E R hen Daniel and Mirjana Popescu bought a wedge-shaped, steeply sloping site set high above Whis- tler’s Creekside, it was for the views and the quiet. The property in Kadenwood, the area’s highest-elevation neighbourhood, is all about vantage point and privacy— being away from the crowds. The development even has its own gondola to carry its residents to Creekside. Having found this slice of mountainside for their retreat from Vancouver, the couple didn’t want to build the usual Whistler digs. So, a er reviewing nine archi- tecture rms, they went with Ba ersby Howat to build “a new version of a rustic cabin,” says Daniel. And when David Ba ersby and Heather Howat rst saw the prop- erty, they immediately knew how to take advantage of the beautiful mountain site: a Y-shaped plan that both provides privacy and captures that view. “Our gut reaction was to do two wings,” says Ba ersby. Stretching out and over the hillside, the wings create a courtyard-like inner sanctuary and sheltered view with no neighbours in sight. “It’s a more expansive gesture toward the landscape,” says Howat. The wings’ embrace is then augmented with overhangs and canted walls that create hooded spaces, a common strategy of the archi- tects. “You’re using the house as a frame,” says Ba ersby. That frame extends from an expansive 16-foot entry, where a bridge connects the wings inside. It’s a reverse plan: the main living space (kitchen, dining room and living room) and master bedroom are cradled on the upper oor in opposite wings, while four more bedrooms and a playroom are set downstairs. W Smart Modern Daniel Popescu takes a moment in the entry. A simple materials palette is used through- out: warm cherry in the great room, and durable basalt flooring for where people kick off their snowy boots. Cedar on the exter- ior (top left) weathers naturally.
  3. W E S T E R NL I V I

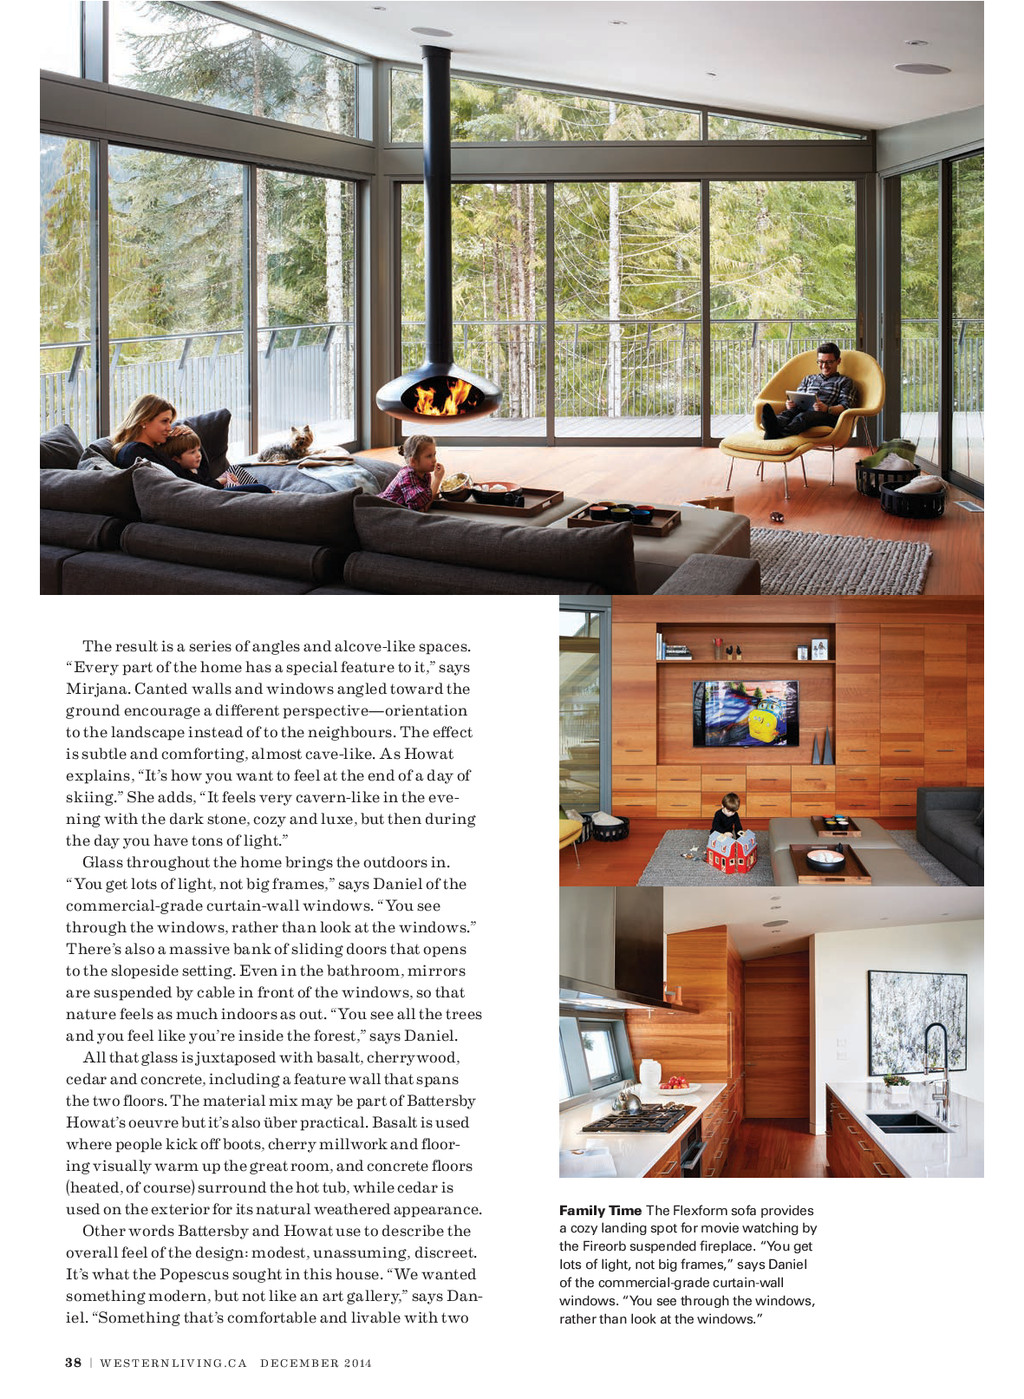
    NG CA DE C E M B E R The result is a series of angles and alcove-like spaces. “Every part of the home has a special feature to it,” says Mirjana. Canted walls and windows angled toward the ground encourage a di erent perspective—orientation to the landscape instead of to the neighbours. The e ect is subtle and comforting, almost cave-like. As Howat explains, “It’s how you want to feel at the end of a day of skiing.” She adds, “It feels very cavern-like in the eve- ning with the dark stone, cozy and luxe, but then during the day you have tons of light.” Glass throughout the home brings the outdoors in. “You get lots of light, not big frames,” says Daniel of the commercial-grade curtain-wall windows. “You see through the windows, rather than look at the windows.” There’s also a massive bank of sliding doors that opens to the slopeside se ing. Even in the bathroom, mirrors are suspended by cable in front of the windows, so that nature feels as much indoors as out. “You see all the trees and you feel like you’re inside the forest,” says Daniel. All that glass is juxtaposed with basalt, cherrywood, cedar and concrete, including a feature wall that spans the two oors. The material mix may be part of Ba ersby Howat’s oeuvre but it’s also über practical. Basalt is used where people kick o boots, cherry millwork and oor- ing visually warm up the great room, and concrete oors (heated, of course) surround the hot tub, while cedar is used on the exterior for its natural weathered appearance. Other words Ba ersby and Howat use to describe the overall feel of the design: modest, unassuming, discreet. It’s what the Popescus sought in this house. “We wanted something modern, but not like an art gallery,” says Dan- iel. “Something that’s comfortable and livable with two Family Time The Flexform sofa provides a cozy landing spot for movie watching by the Fireorb suspended fireplace. “You get lots of light, not big frames,” says Daniel of the commercial-grade curtain-wall windows. “You see through the windows, rather than look at the windows.”
  4. W E S T E R NL I V I

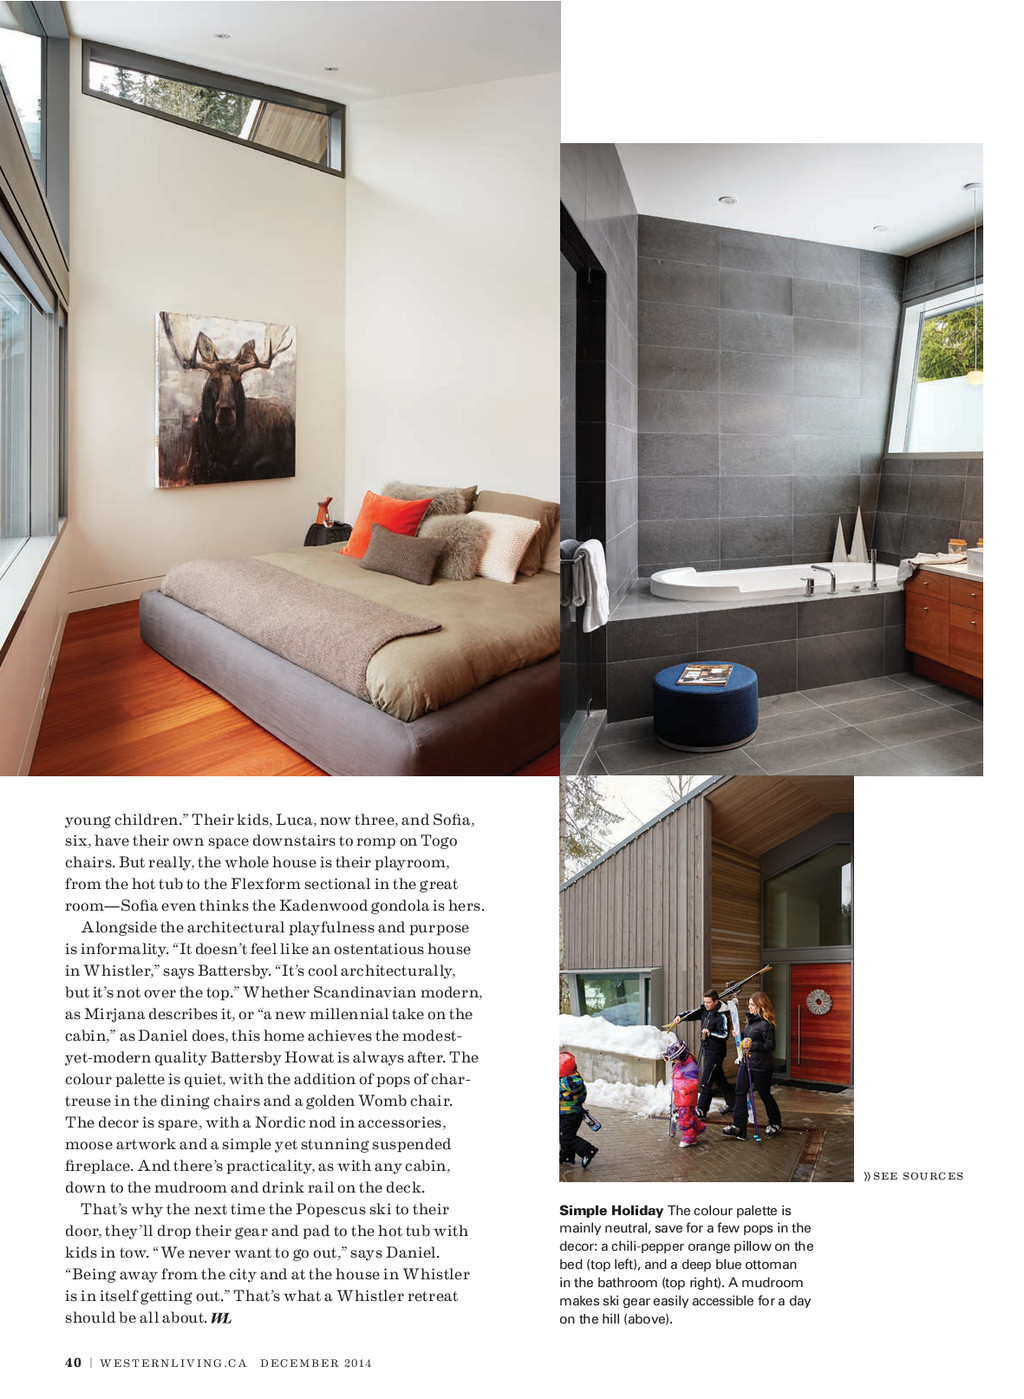
    NG CA DE C E M B E R young children.” Their kids, Luca, now three, and So a, six, have their own space downstairs to romp on Togo chairs. But really, the whole house is their playroom, from the hot tub to the Flexform sectional in the great room—So a even thinks the Kadenwood gondola is hers. Alongside the architectural playfulness and purpose is informality. “It doesn’t feel like an ostentatious house in Whistler,” says Ba ersby. “It’s cool architecturally, but it’s not over the top.” Whether Scandinavian modern, as Mirjana describes it, or “a new millennial take on the cabin,” as Daniel does, this home achieves the modest- yet-modern quality Ba ersby Howat is always a er. The colour pale e is quiet, with the addition of pops of char- treuse in the dining chairs and a golden Womb chair. The decor is spare, with a Nordic nod in accessories, moose artwork and a simple yet stunning suspended replace. And there’s practicality, as with any cabin, down to the mudroom and drink rail on the deck. That’s why the next time the Popescus ski to their door, they’ll drop their gear and pad to the hot tub with kids in tow. “We never want to go out,” says Daniel. “Being away from the city and at the house in Whistler is in itself ge ing out.” That’s what a Whistler retreat should be all about. Simple Holiday The colour palette is mainly neutral, save for a few pops in the decor: a chili-pepper orange pillow on the bed (top left), and a deep blue ottoman in the bathroom (top right). A mudroom makes ski gear easily accessible for a day on the hill (above).