Upgrade to Pro — share decks privately, control downloads, hide ads and more …

tulip crimson residences sector 70 Gurgaon

Avatar for Tulip Apartment Tulip Apartment
March 30, 2026
0

tulip crimson residences sector 70 Gurgaon

Tulip Crimson Residences in Sector 70 Gurgaon offers a perfect blend of modern living and prime location. Designed for comfort and convenience, this residential project features well-planned homes with premium amenities, spacious layouts, and a peaceful environment. Located near SPR Road, it ensures excellent connectivity to major business hubs, schools, hospitals, and shopping centers. Ideal for both homebuyers and investors, Tulip Crimson stands out for its quality construction and lifestyle benefits. If you are looking to buy residential property in Gurgaon, Tulip Crimson Residences Sector 70 Gurgaon is a smart choice for long-term value and luxury living.

Avatar for Tulip Apartment

Tulip Apartment

March 30, 2026

Transcript

  1. THE TULIP PLATINUM COLLECTION Introducing Tulip Crimson, the latest innovation

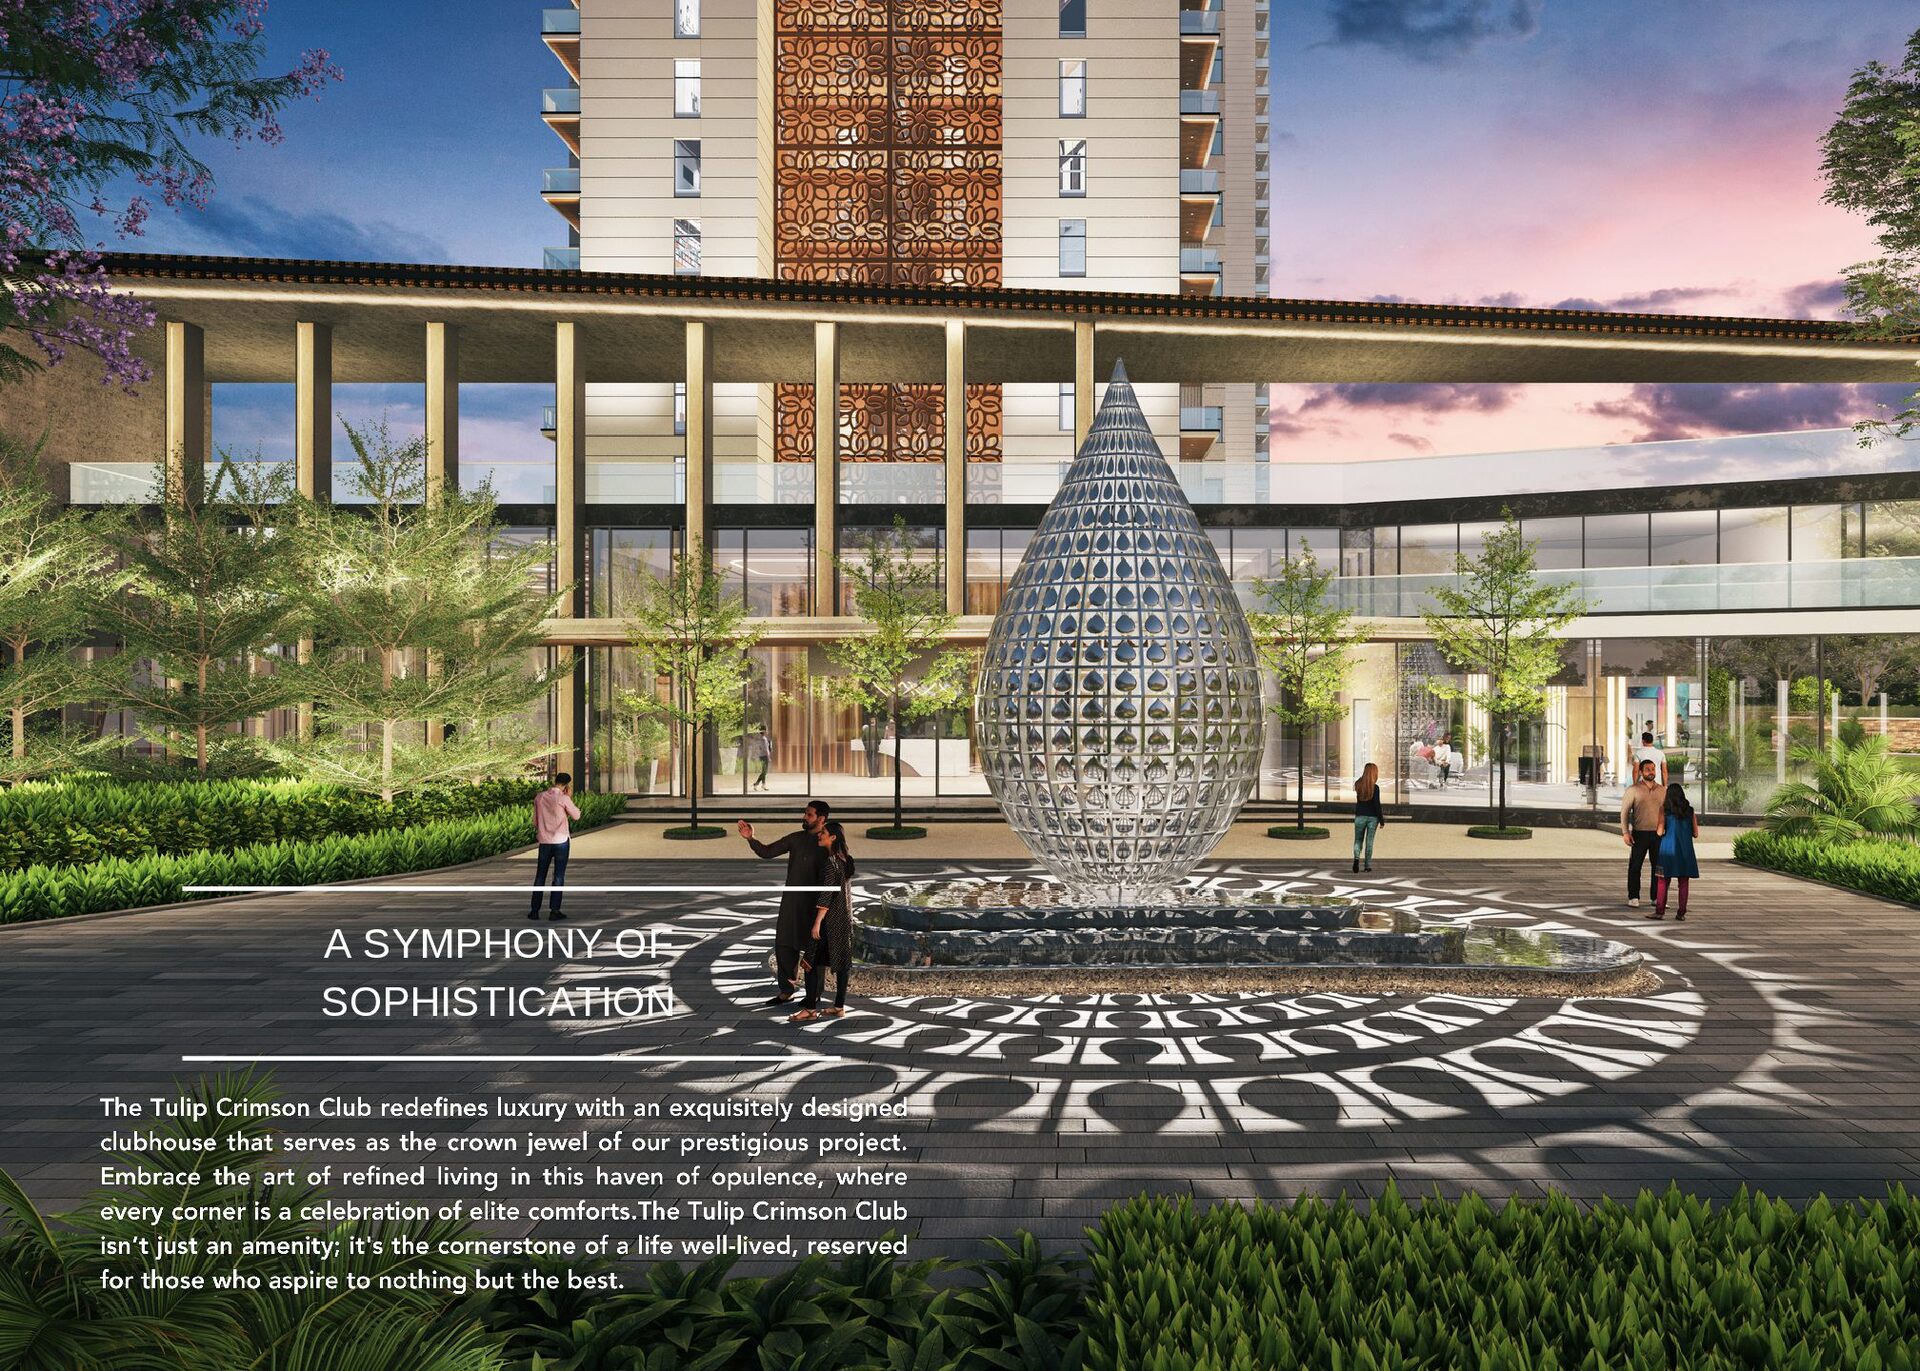
    in luxury living from the Tulip Group's Platinum Collection. This collection, welcomes its newest gem, Tulip Crimson. Designed for the elite few, Tulip Crimson combines cutting-edge architectural design with the serene beauty of nature, setting a new standard for luxury residential projects. With Tulip Crimson, we offer not just a home, but a haven of privacy and luxury, where every amenity is crafted to perfection, ensuring a living experience that is in a class of its own. EXQUISITE. RARE. SOUGHT AFTER.
  2. BEYOND LUXURY A SIGNATURE LIFESTYLE Nestled next to the main

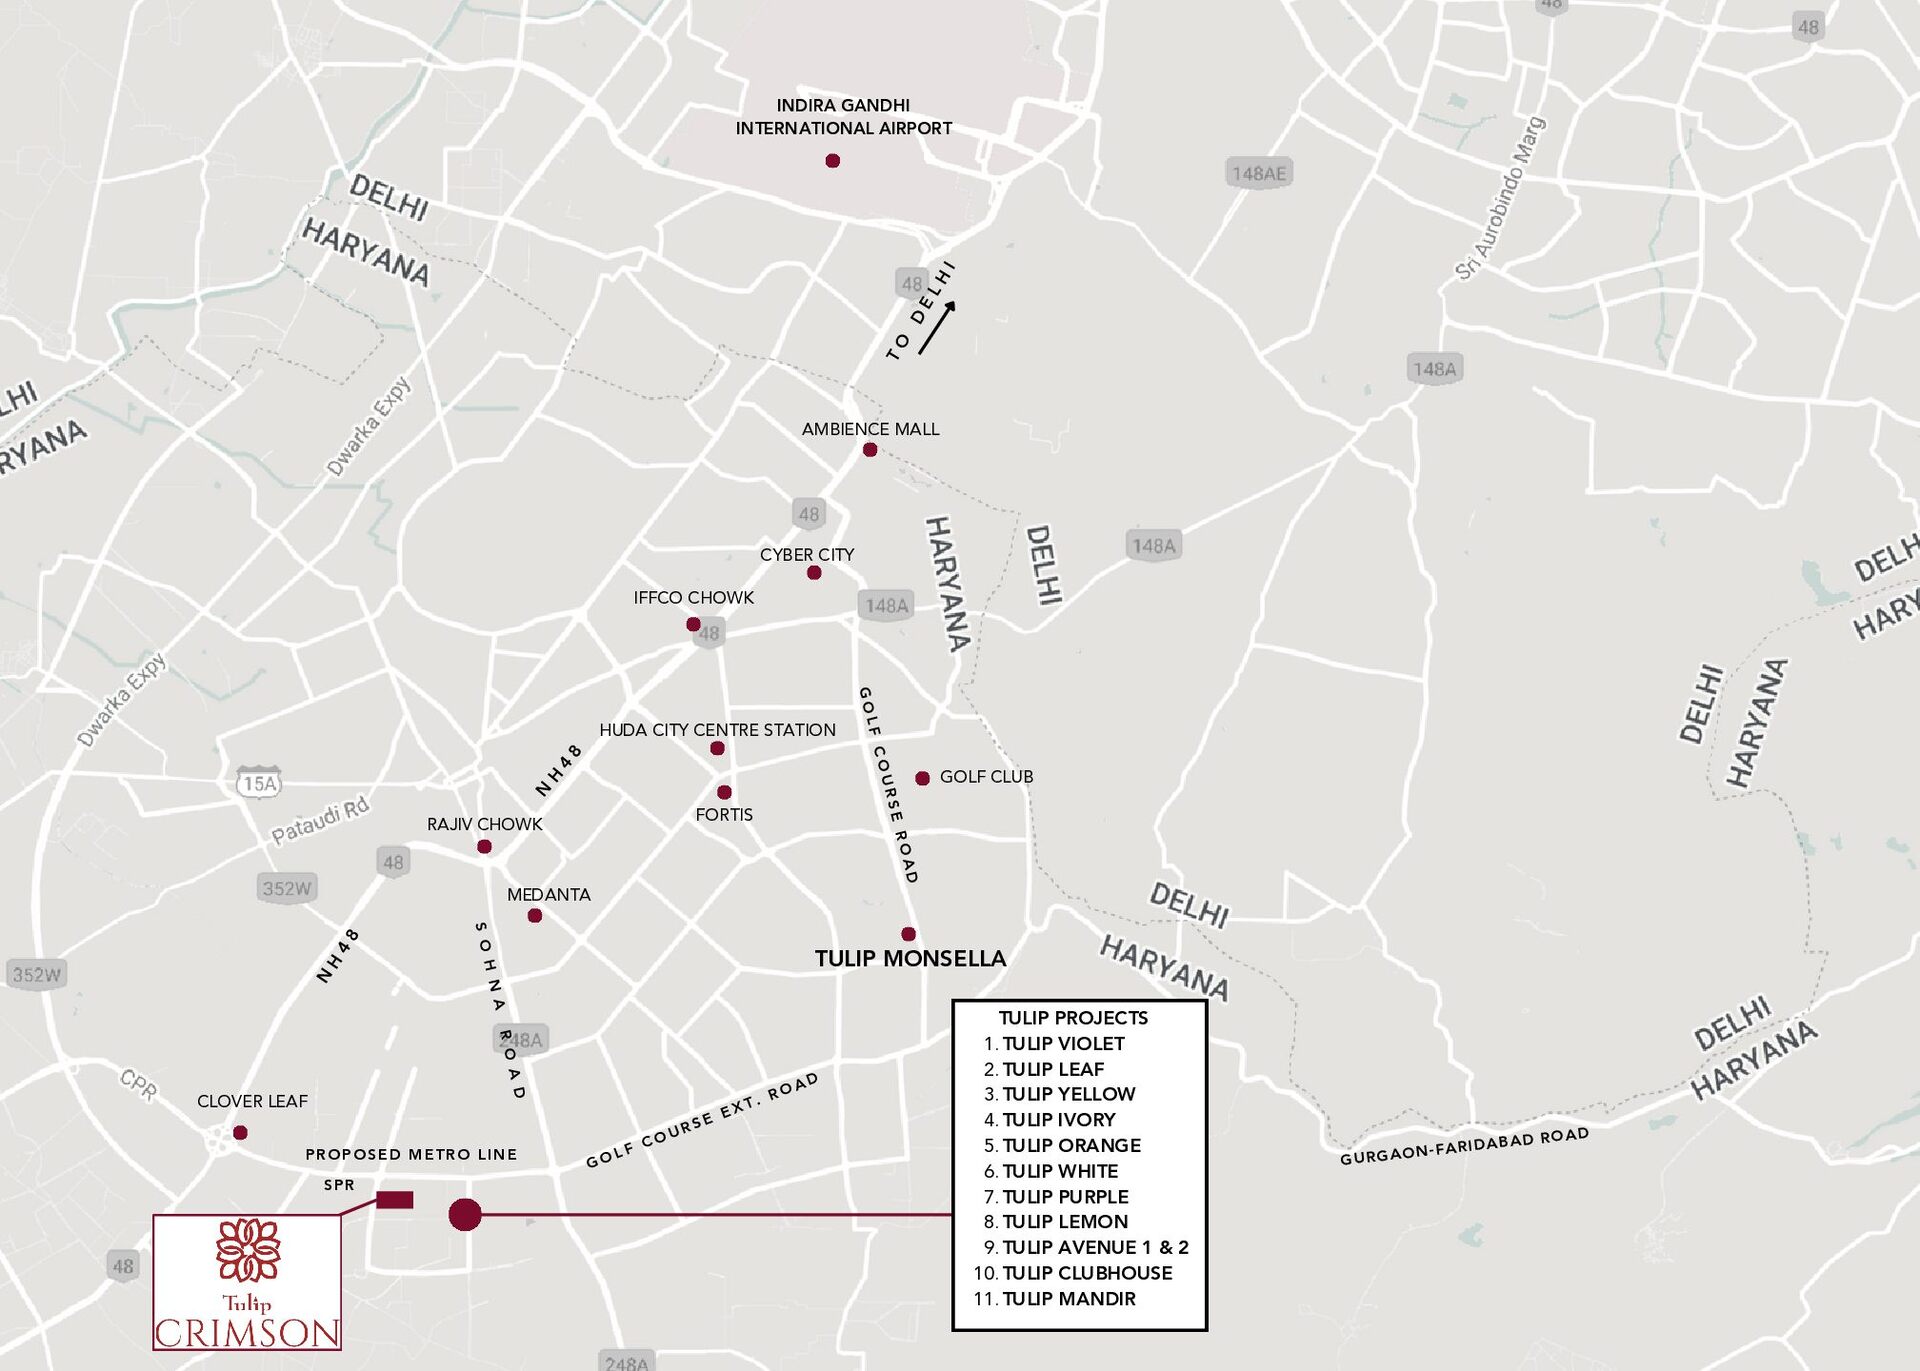
    SPR road, Tulip Crimson offers seamless connectivity to Gurugram's landmarks and beyond. Enjoy the privilege of living in a location that's central yet serene. Embrace the luxury of choice and the charm of exclusive living at Tulip Crimson. Welcome home to Tulip Crimson - where your new life begins.
  3. CYBER CITY IFFCO CHOWK INDIRA GANDHI INTERNATIONAL AIRPORT AMBIENCE MALL

    GOLF CLUB TULIP MONSELLA G O L F C O U R S E R O A D PROPOSED METRO LINE CLOVER LEAF S O H N A R O A D G O L F C O U R S E E X T . R O A D RAJIV CHOWK MEDANTA HUDA CITY CENTRE STATION FORTIS TULIP PROJECTS TULIP VIOLET 1. TULIP LEAF 2. TULIP YELLOW 3. TULIP IVORY 4. TULIP ORANGE 5. TULIP WHITE 6. TULIP PURPLE 7. TULIP LEMON 8. TULIP AVENUE 1 & 2 9. TULIP CLUBHOUSE 10. TULIP MANDIR 11. T O D E L H I GURGAON-FARIDABAD ROAD N H 4 8 N H 4 8 SPR
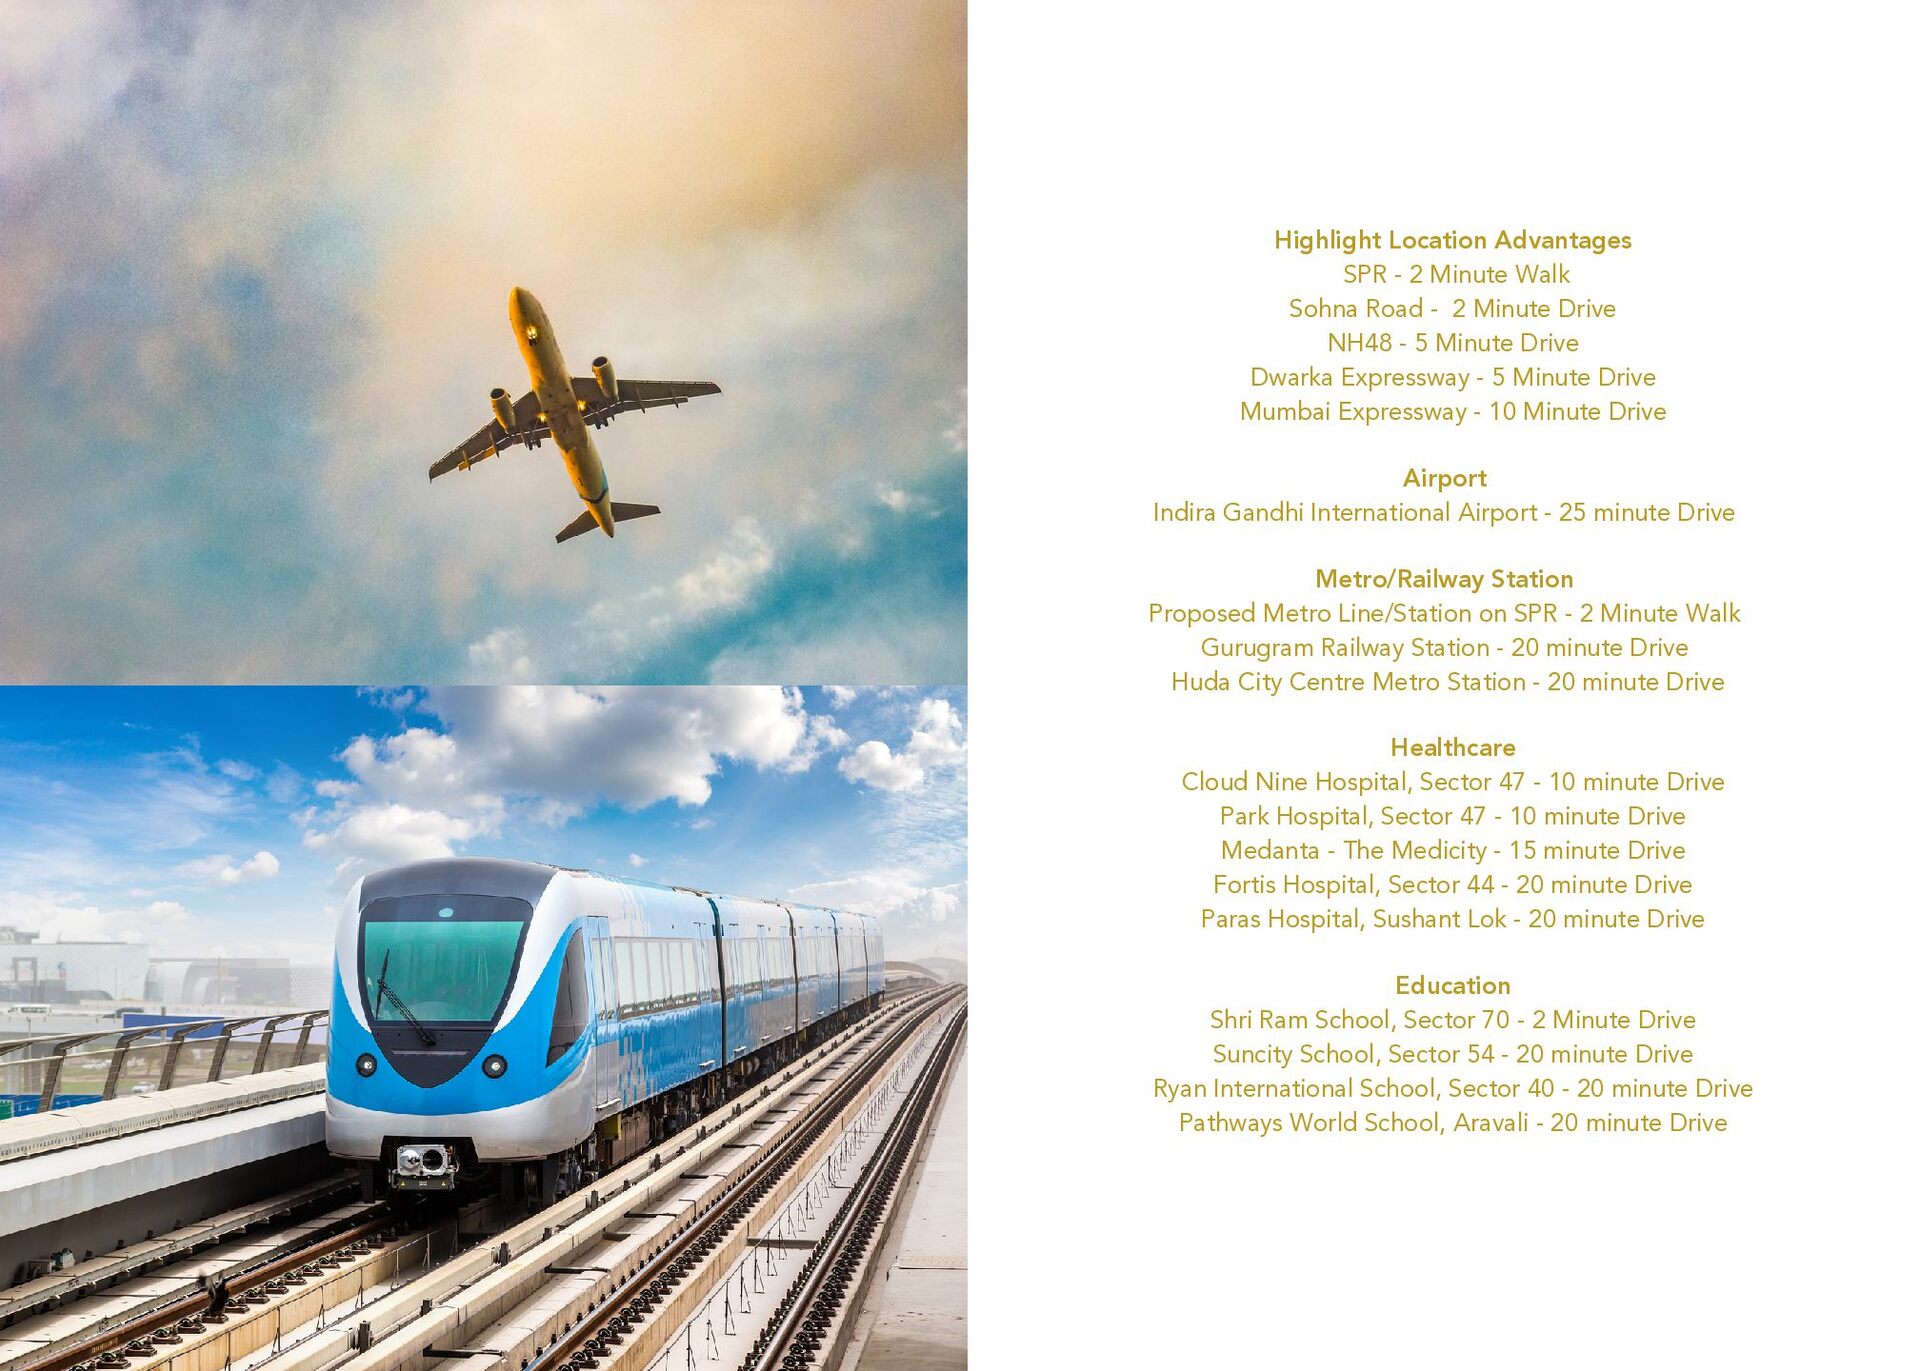
  4. Highlight Location Advantages SPR - 2 Minute Walk Sohna Road

    - 2 Minute Drive NH48 - 5 Minute Drive Dwarka Expressway - 5 Minute Drive Mumbai Expressway - 10 Minute Drive Education Shri Ram School, Sector 70 - 2 Minute Drive Suncity School, Sector 54 - 20 minute Drive Ryan International School, Sector 40 - 20 minute Drive Pathways World School, Aravali - 20 minute Drive Healthcare Cloud Nine Hospital, Sector 47 - 10 minute Drive Park Hospital, Sector 47 - 10 minute Drive Medanta - The Medicity - 15 minute Drive Fortis Hospital, Sector 44 - 20 minute Drive Paras Hospital, Sushant Lok - 20 minute Drive Airport Indira Gandhi International Airport - 25 minute Drive Metro/Railway Station Proposed Metro Line/Station on SPR - 2 Minute Walk Gurugram Railway Station - 20 minute Drive Huda City Centre Metro Station - 20 minute Drive
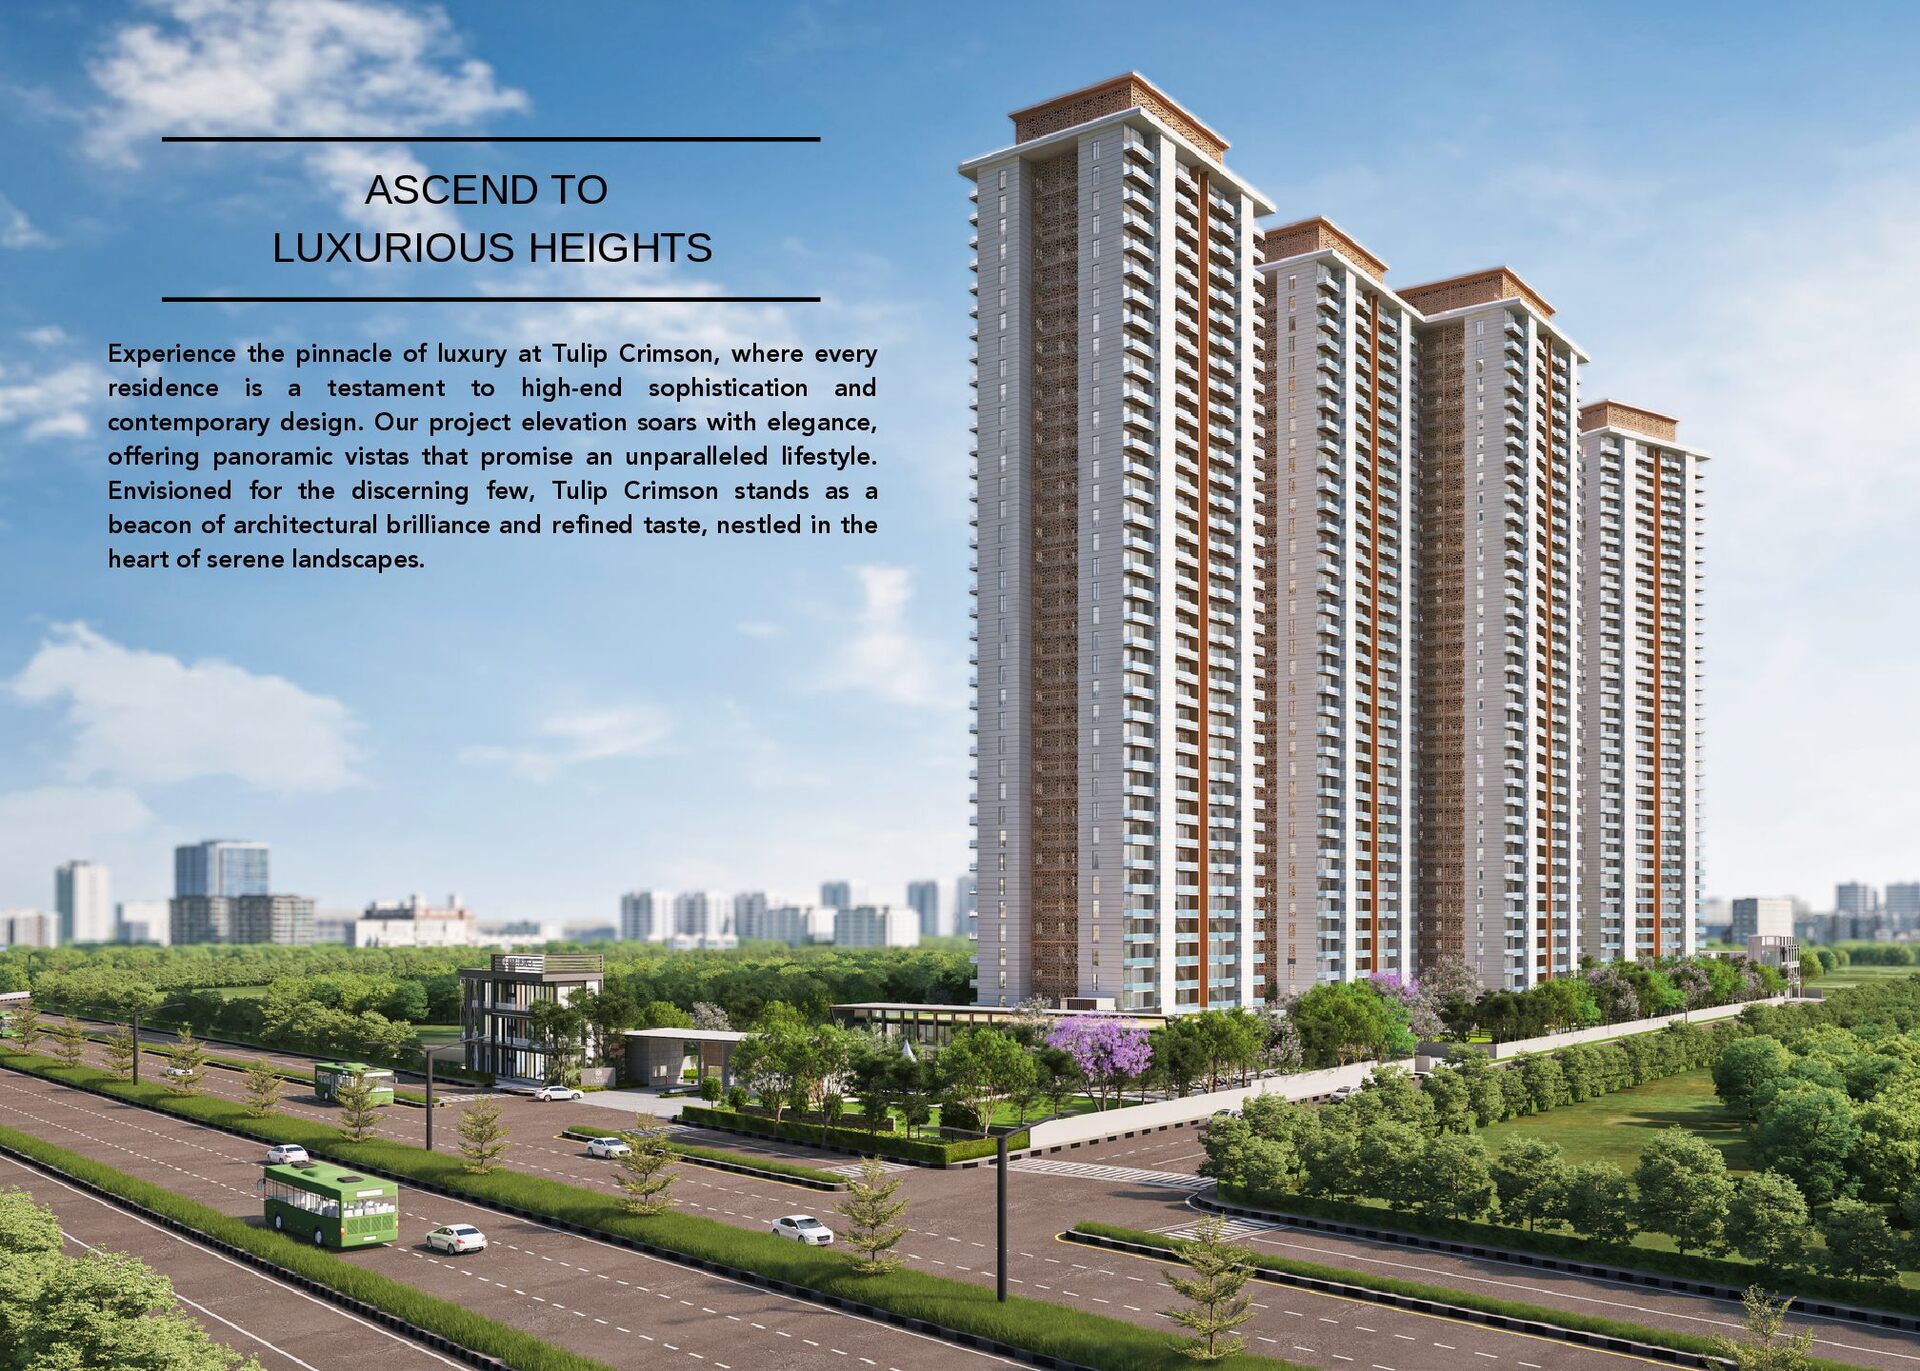
  5. ASCEND TO LUXURIOUS HEIGHTS Experience the pinnacle of luxury at

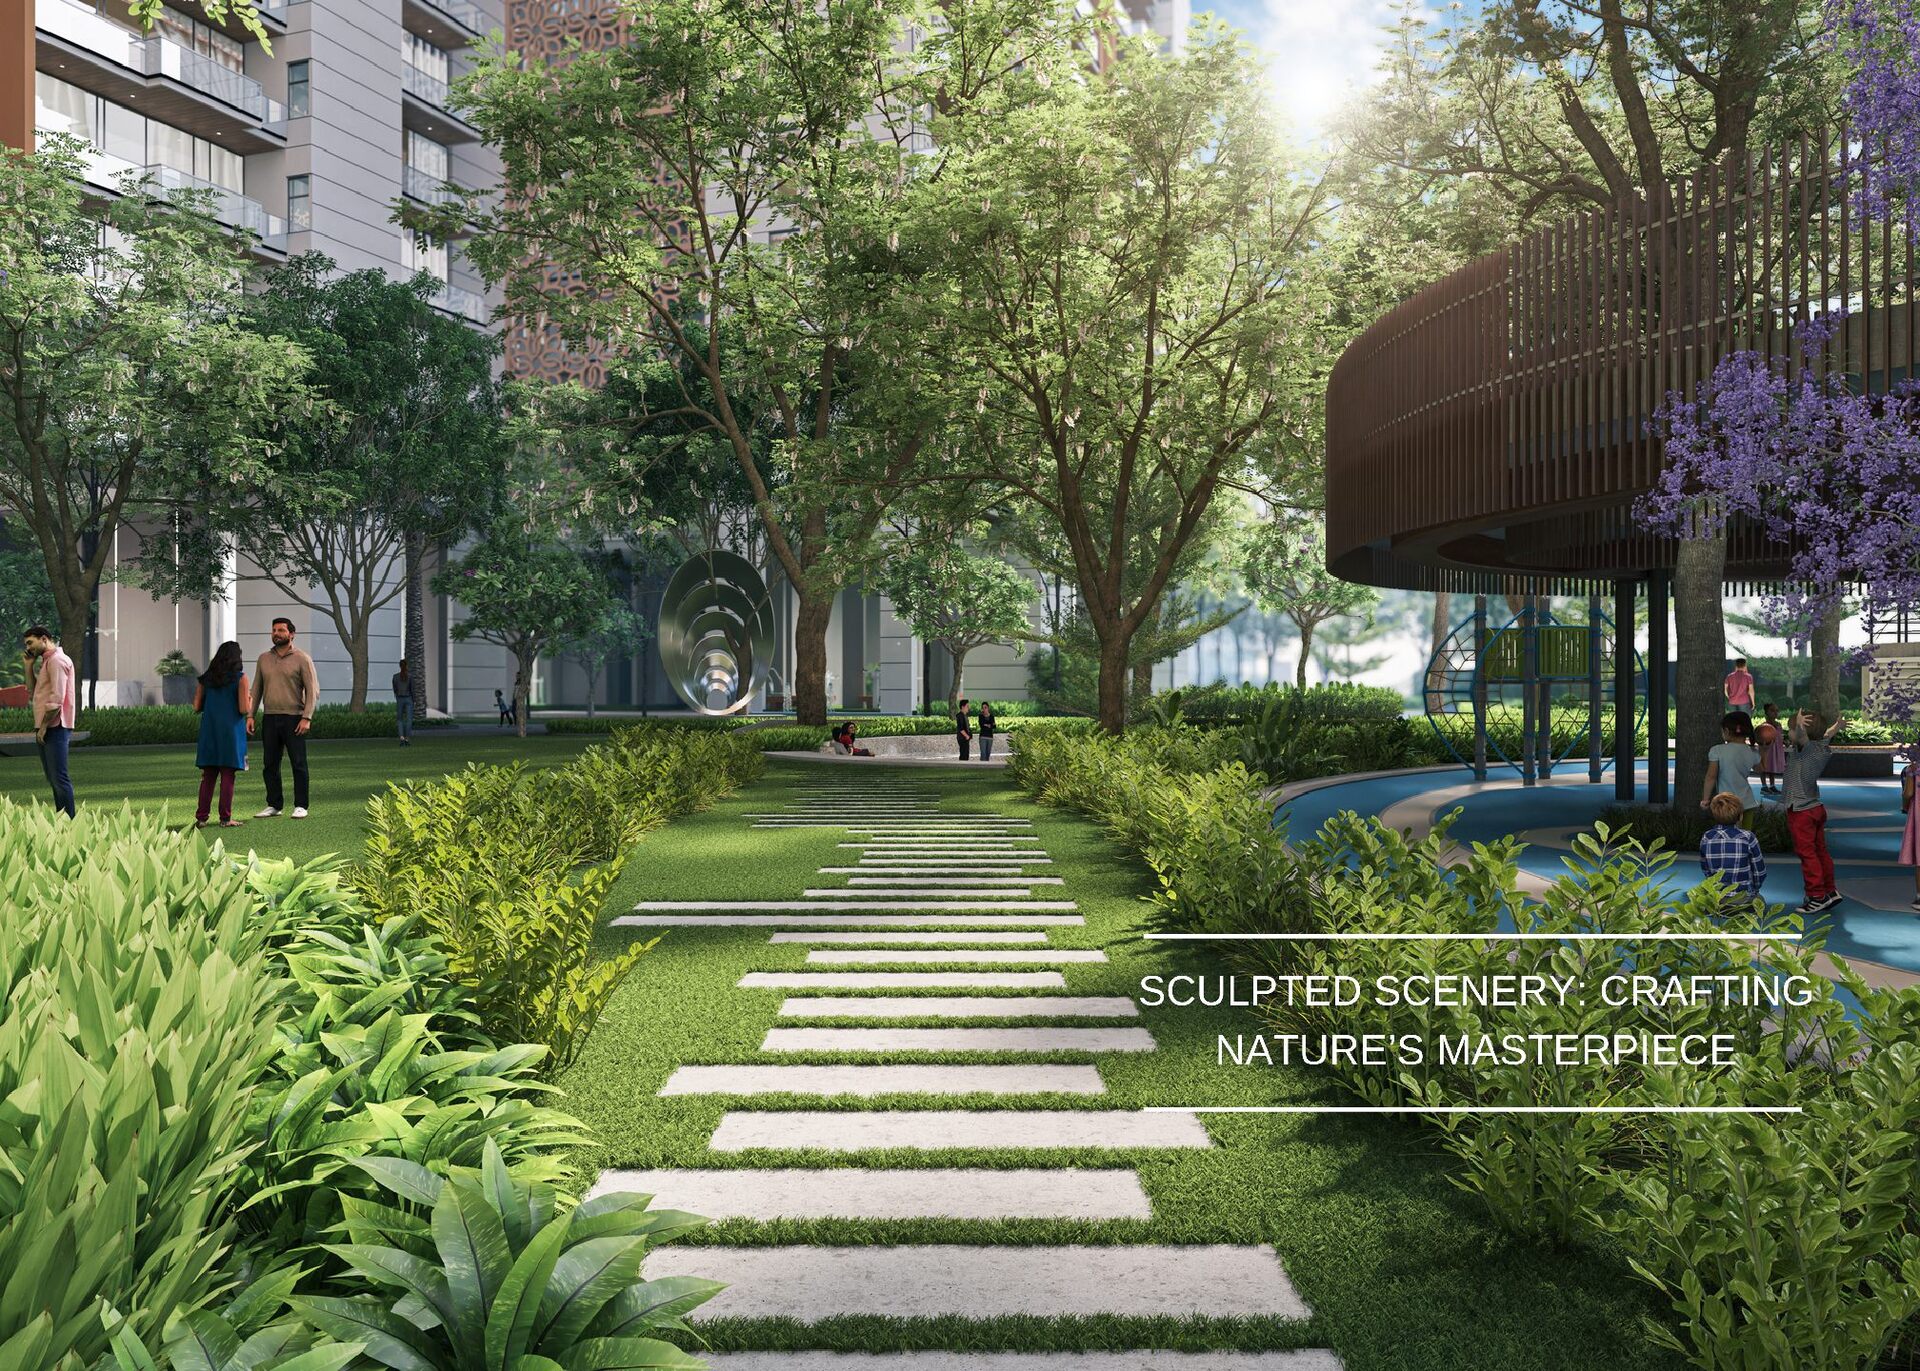
    Tulip Crimson, where every residence is a testament to high-end sophistication and contemporary design. Our project elevation soars with elegance, offering panoramic vistas that promise an unparalleled lifestyle. Envisioned for the discerning few, Tulip Crimson stands as a beacon of architectural brilliance and refined taste, nestled in the heart of serene landscapes.
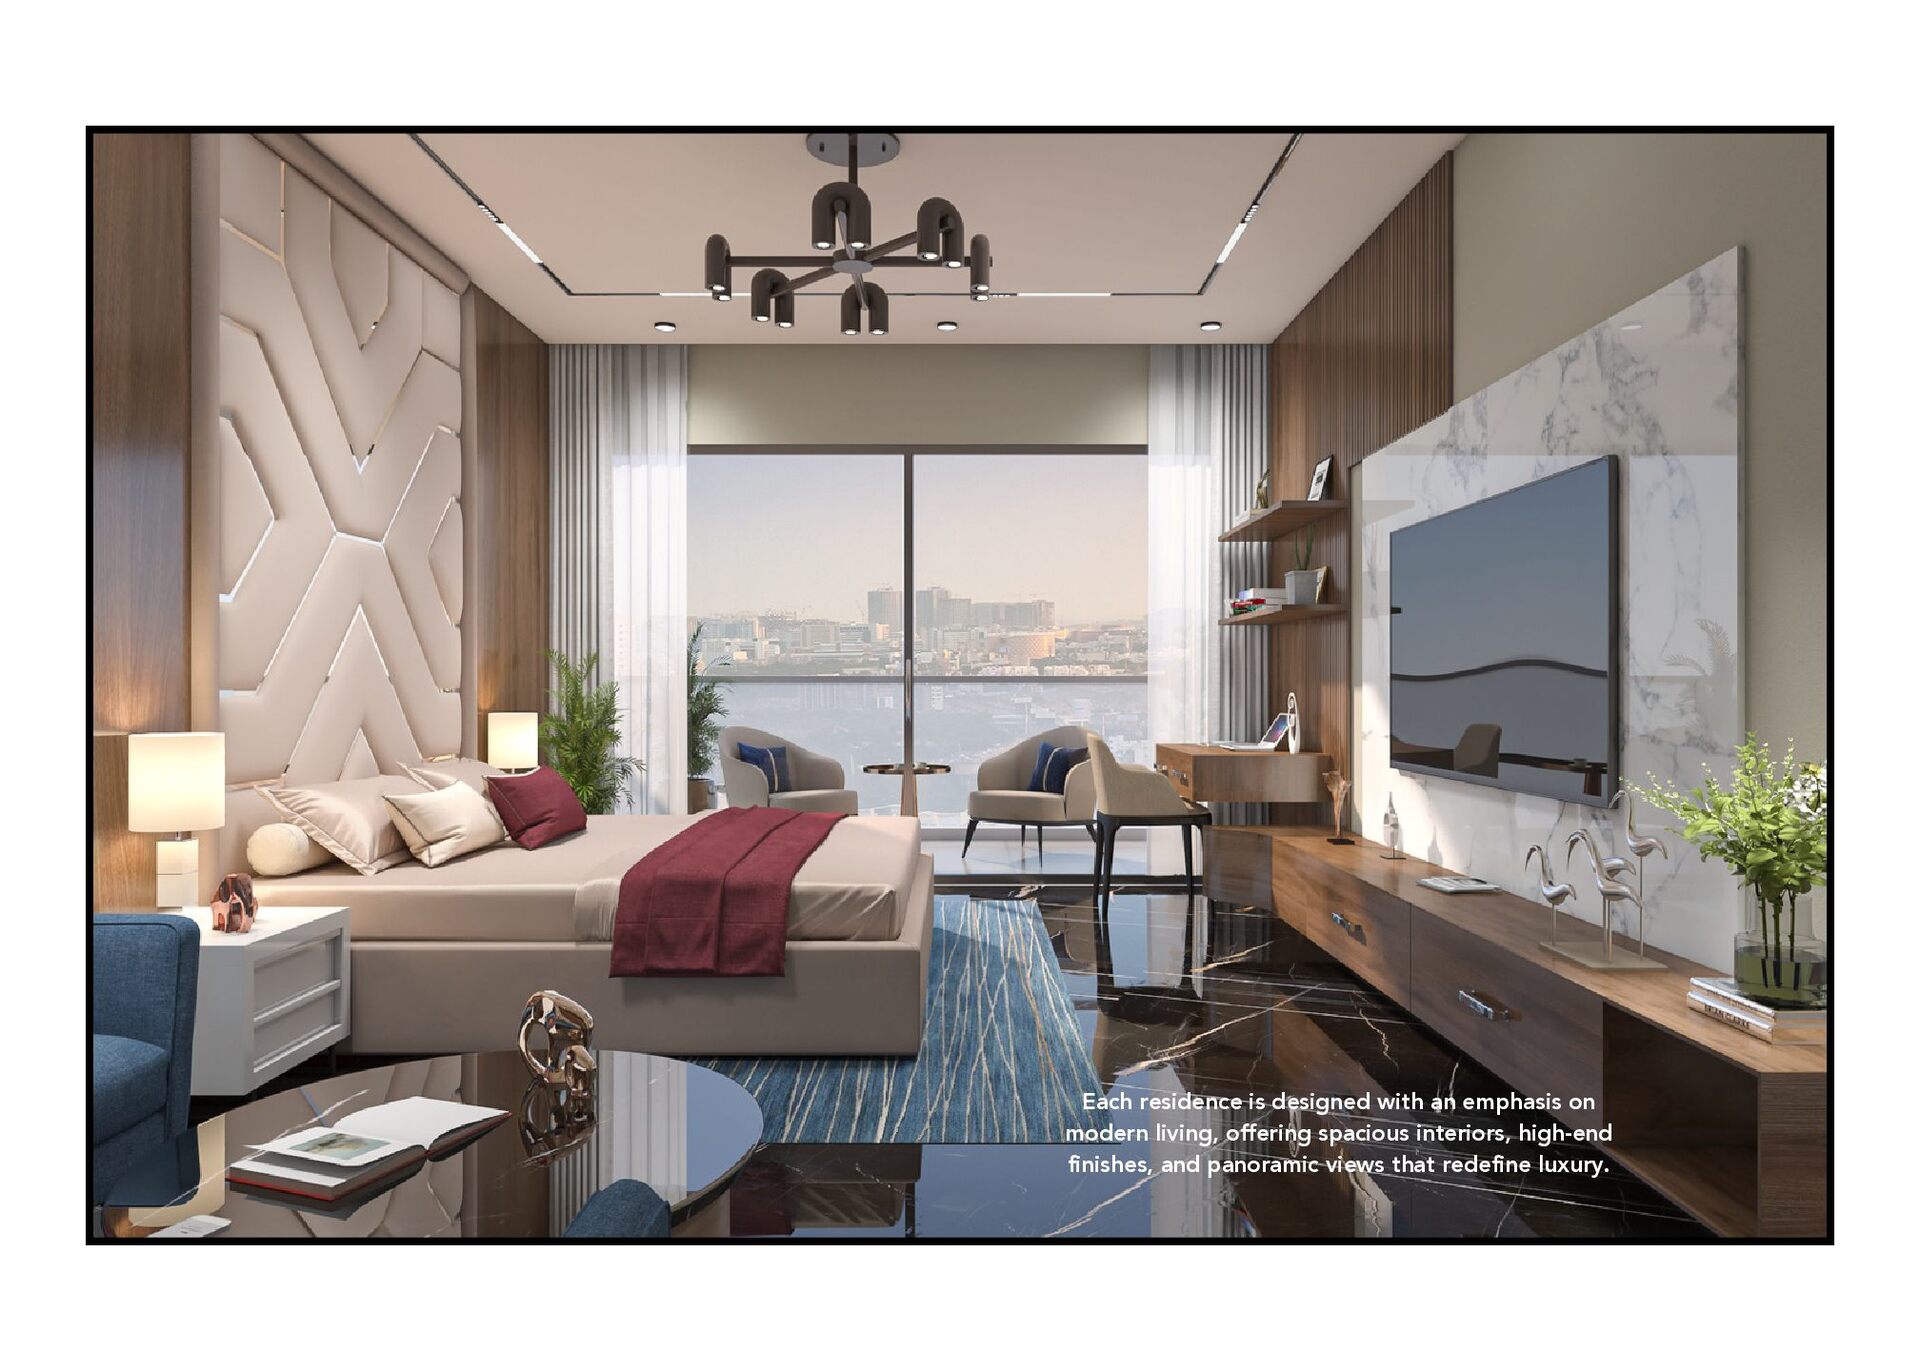
  6. Each residence is designed with an emphasis on modern living,

    offering spacious interiors, high-end finishes, and panoramic views that redefine luxury.
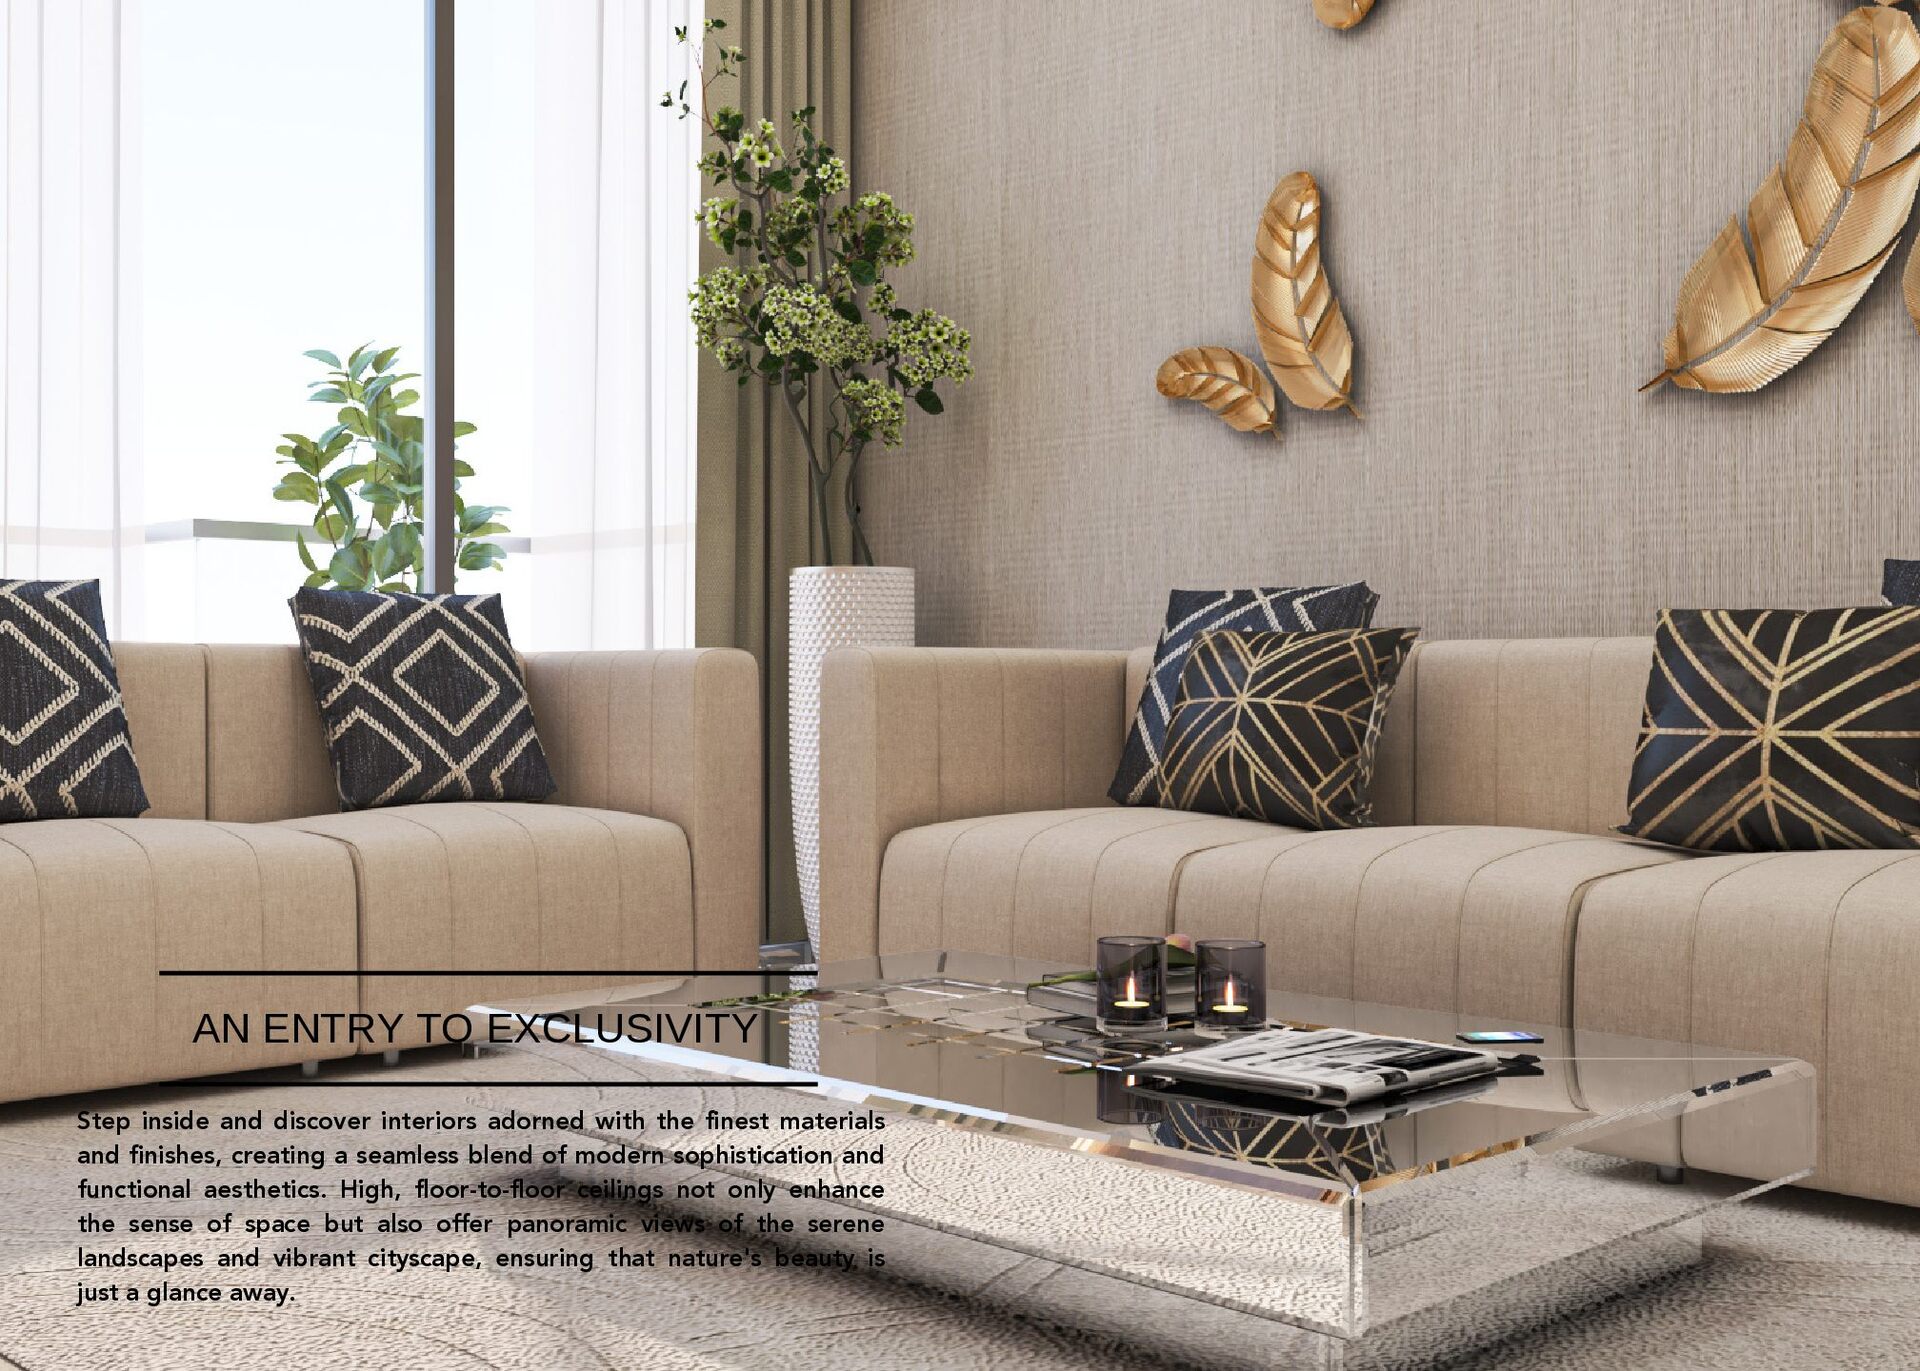
  7. AN ENTRY TO EXCLUSIVITY Step inside and discover interiors adorned

    with the finest materials and finishes, creating a seamless blend of modern sophistication and functional aesthetics. High, floor-to-floor ceilings not only enhance the sense of space but also offer panoramic views of the serene landscapes and vibrant cityscape, ensuring that nature's beauty is just a glance away.
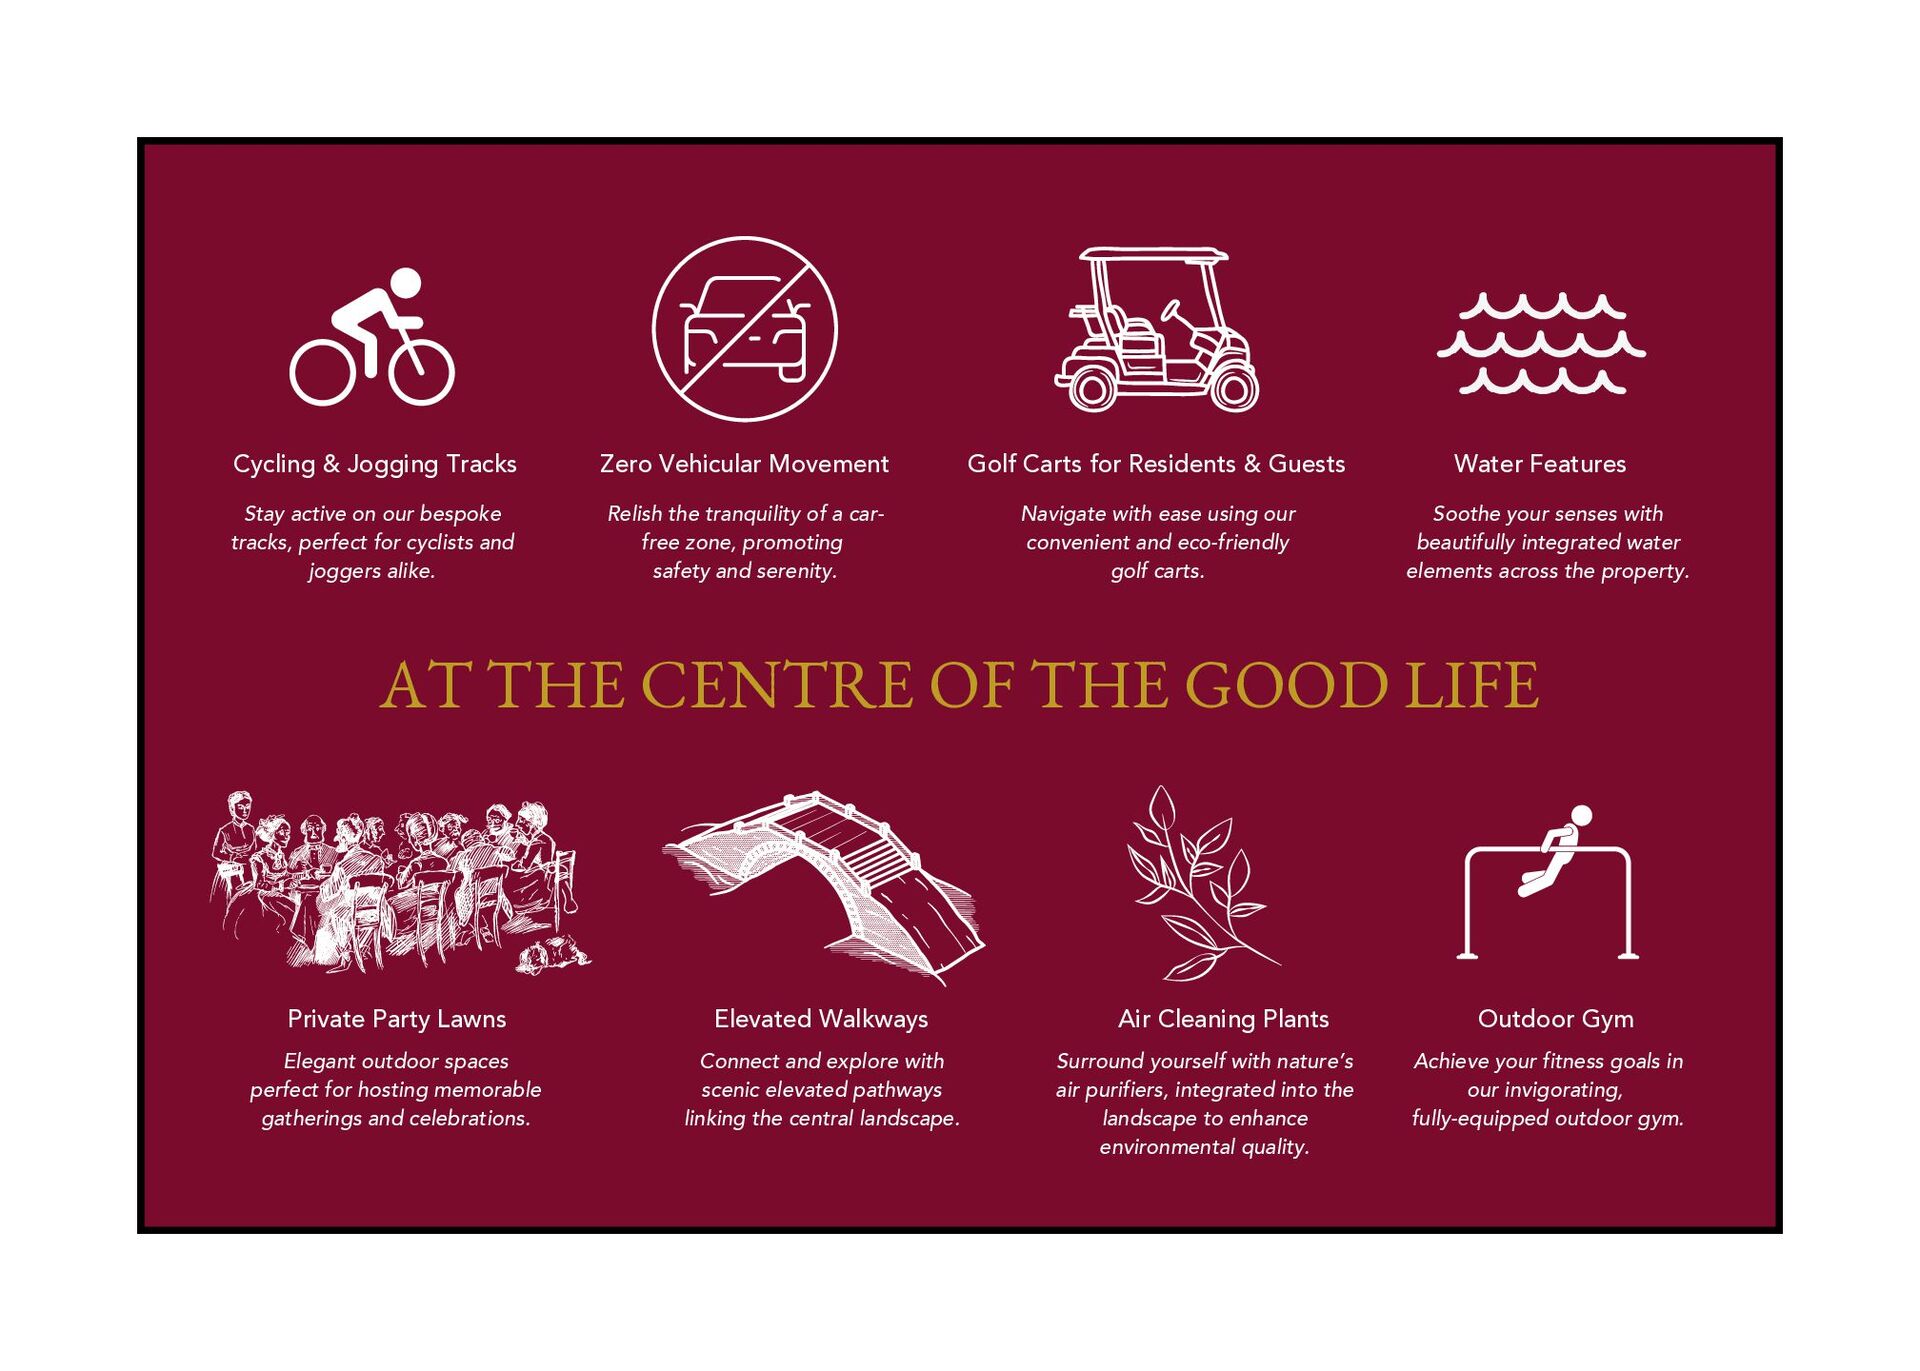
  8. Private Party Lawns Elevated Walkways Air Cleaning Plants Golf Carts

    for Residents & Guests Zero Vehicular Movement Cycling & Jogging Tracks Water Features Outdoor Gym Elegant outdoor spaces perfect for hosting memorable gatherings and celebrations. Connect and explore with scenic elevated pathways linking the central landscape. Achieve your fitness goals in our invigorating, fully-equipped outdoor gym. Navigate with ease using our convenient and eco-friendly golf carts. Relish the tranquility of a car- free zone, promoting safety and serenity. Soothe your senses with beautifully integrated water elements across the property. Stay active on our bespoke tracks, perfect for cyclists and joggers alike. Surround yourself with nature’s air purifiers, integrated into the landscape to enhance environmental quality. AT THE CENTRE OF THE GOOD LIFE
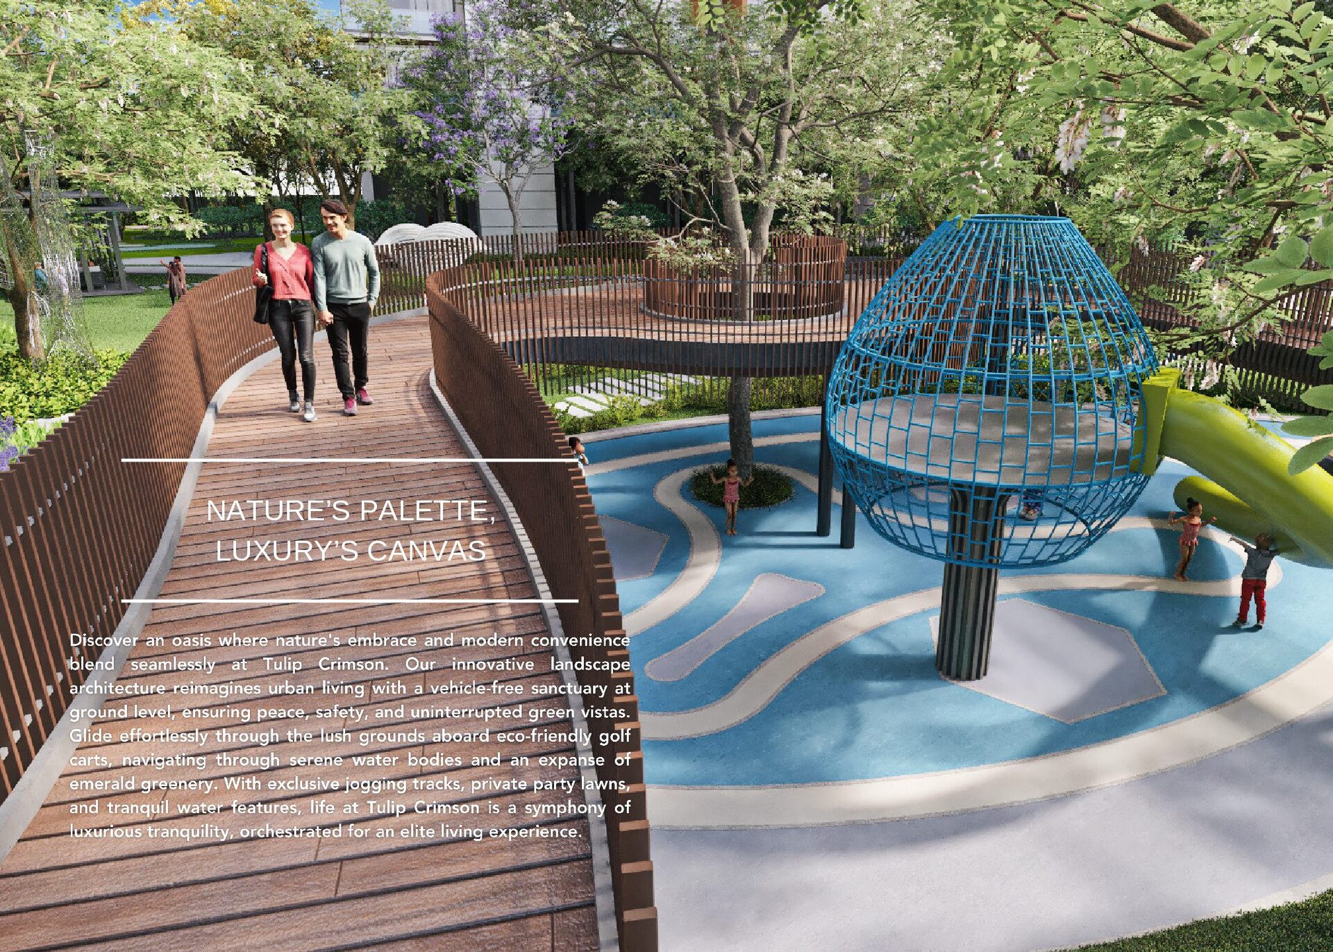
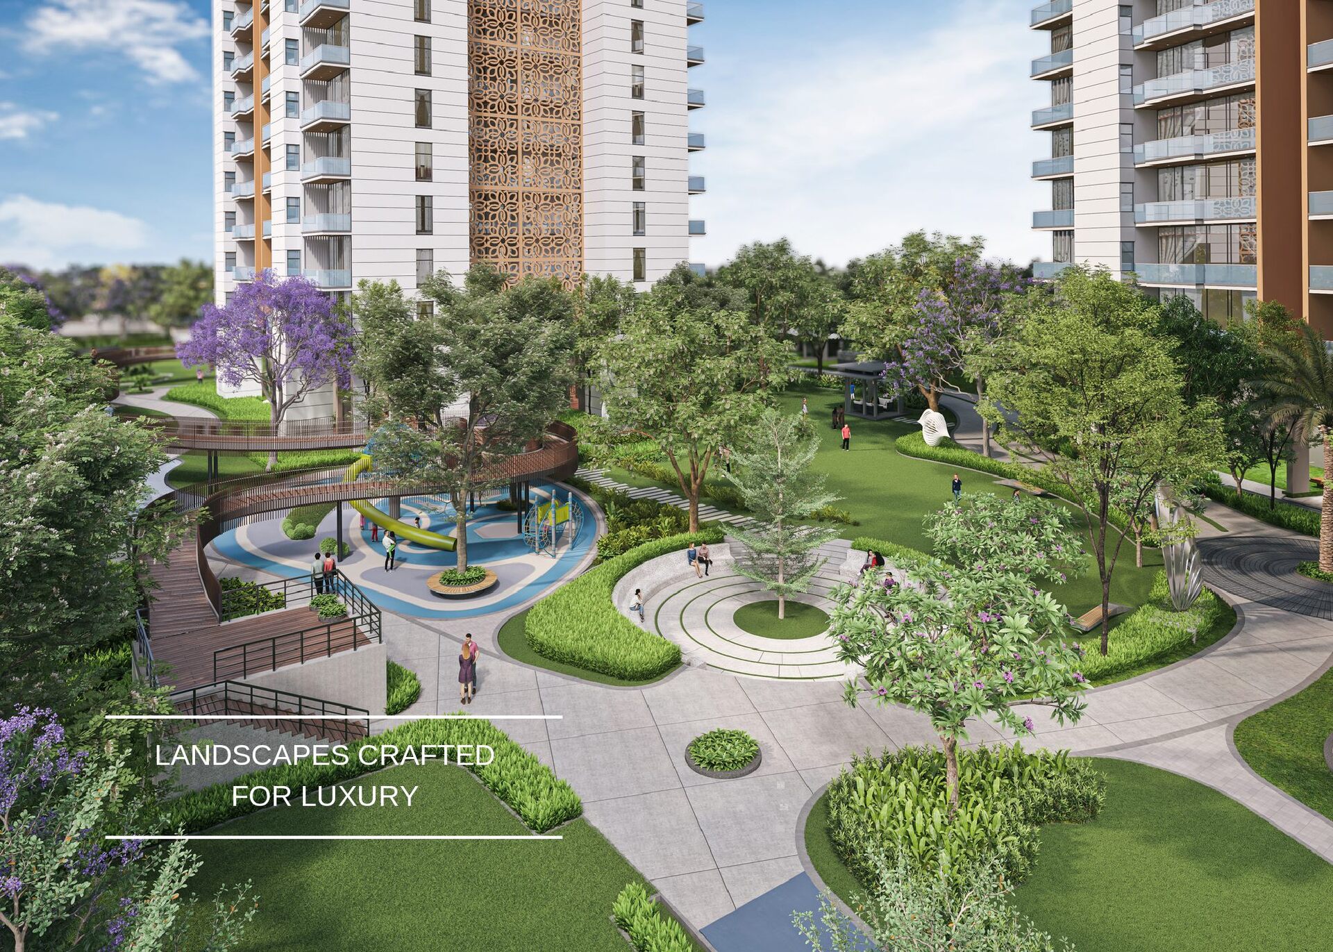
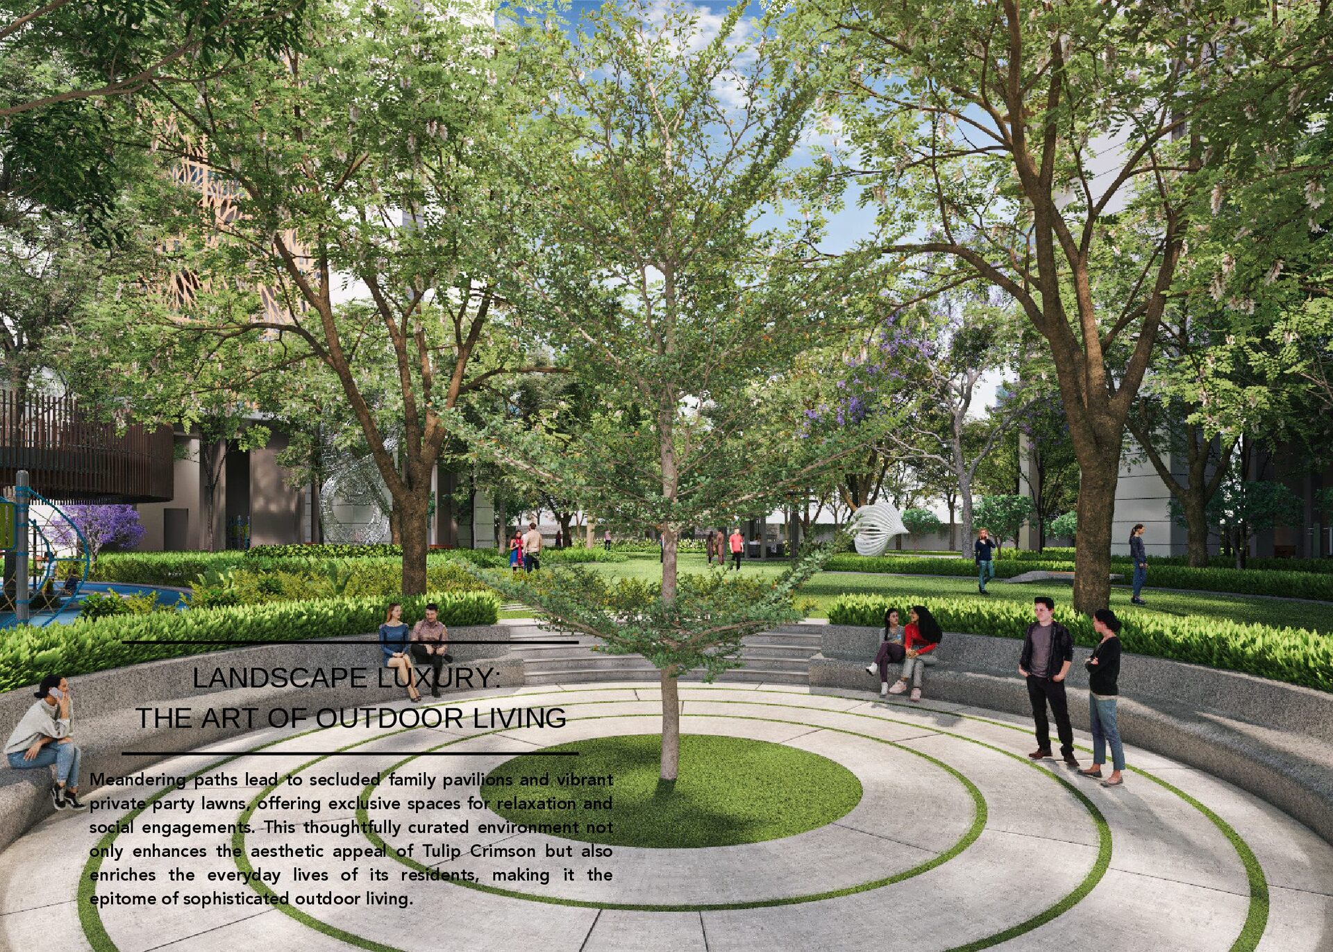
  9. LANDSCAPE LUXURY: THE ART OF OUTDOOR LIVING Meandering paths lead

    to secluded family pavilions and vibrant private party lawns, offering exclusive spaces for relaxation and social engagements. This thoughtfully curated environment not only enhances the aesthetic appeal of Tulip Crimson but also enriches the everyday lives of its residents, making it the epitome of sophisticated outdoor living.
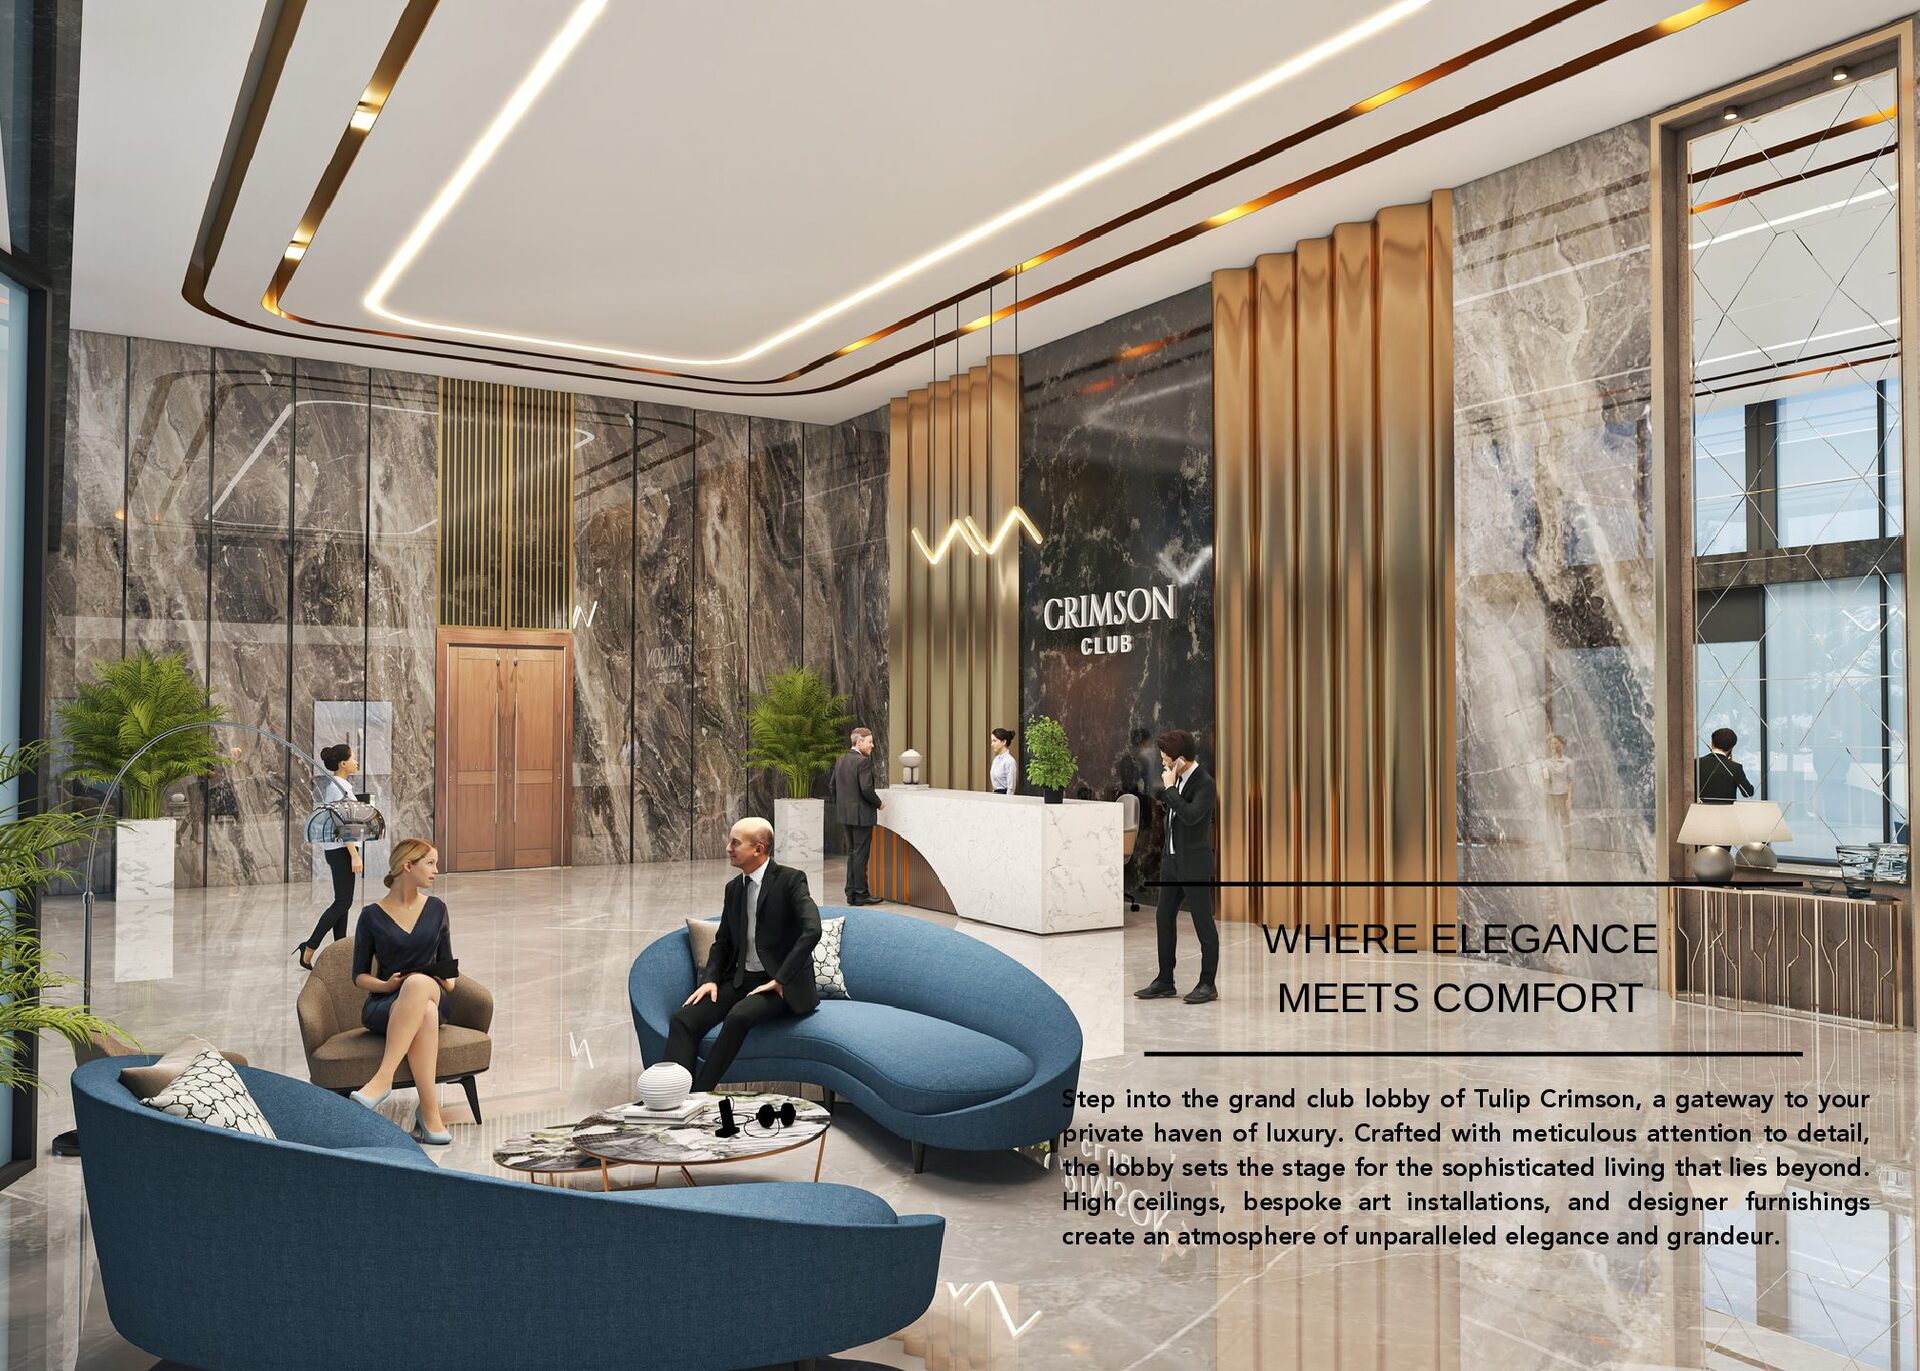
  10. WHERE ELEGANCE MEETS COMFORT Step into the grand club lobby

    of Tulip Crimson, a gateway to your private haven of luxury. Crafted with meticulous attention to detail, the lobby sets the stage for the sophisticated living that lies beyond. High ceilings, bespoke art installations, and designer furnishings create an atmosphere of unparalleled elegance and grandeur.
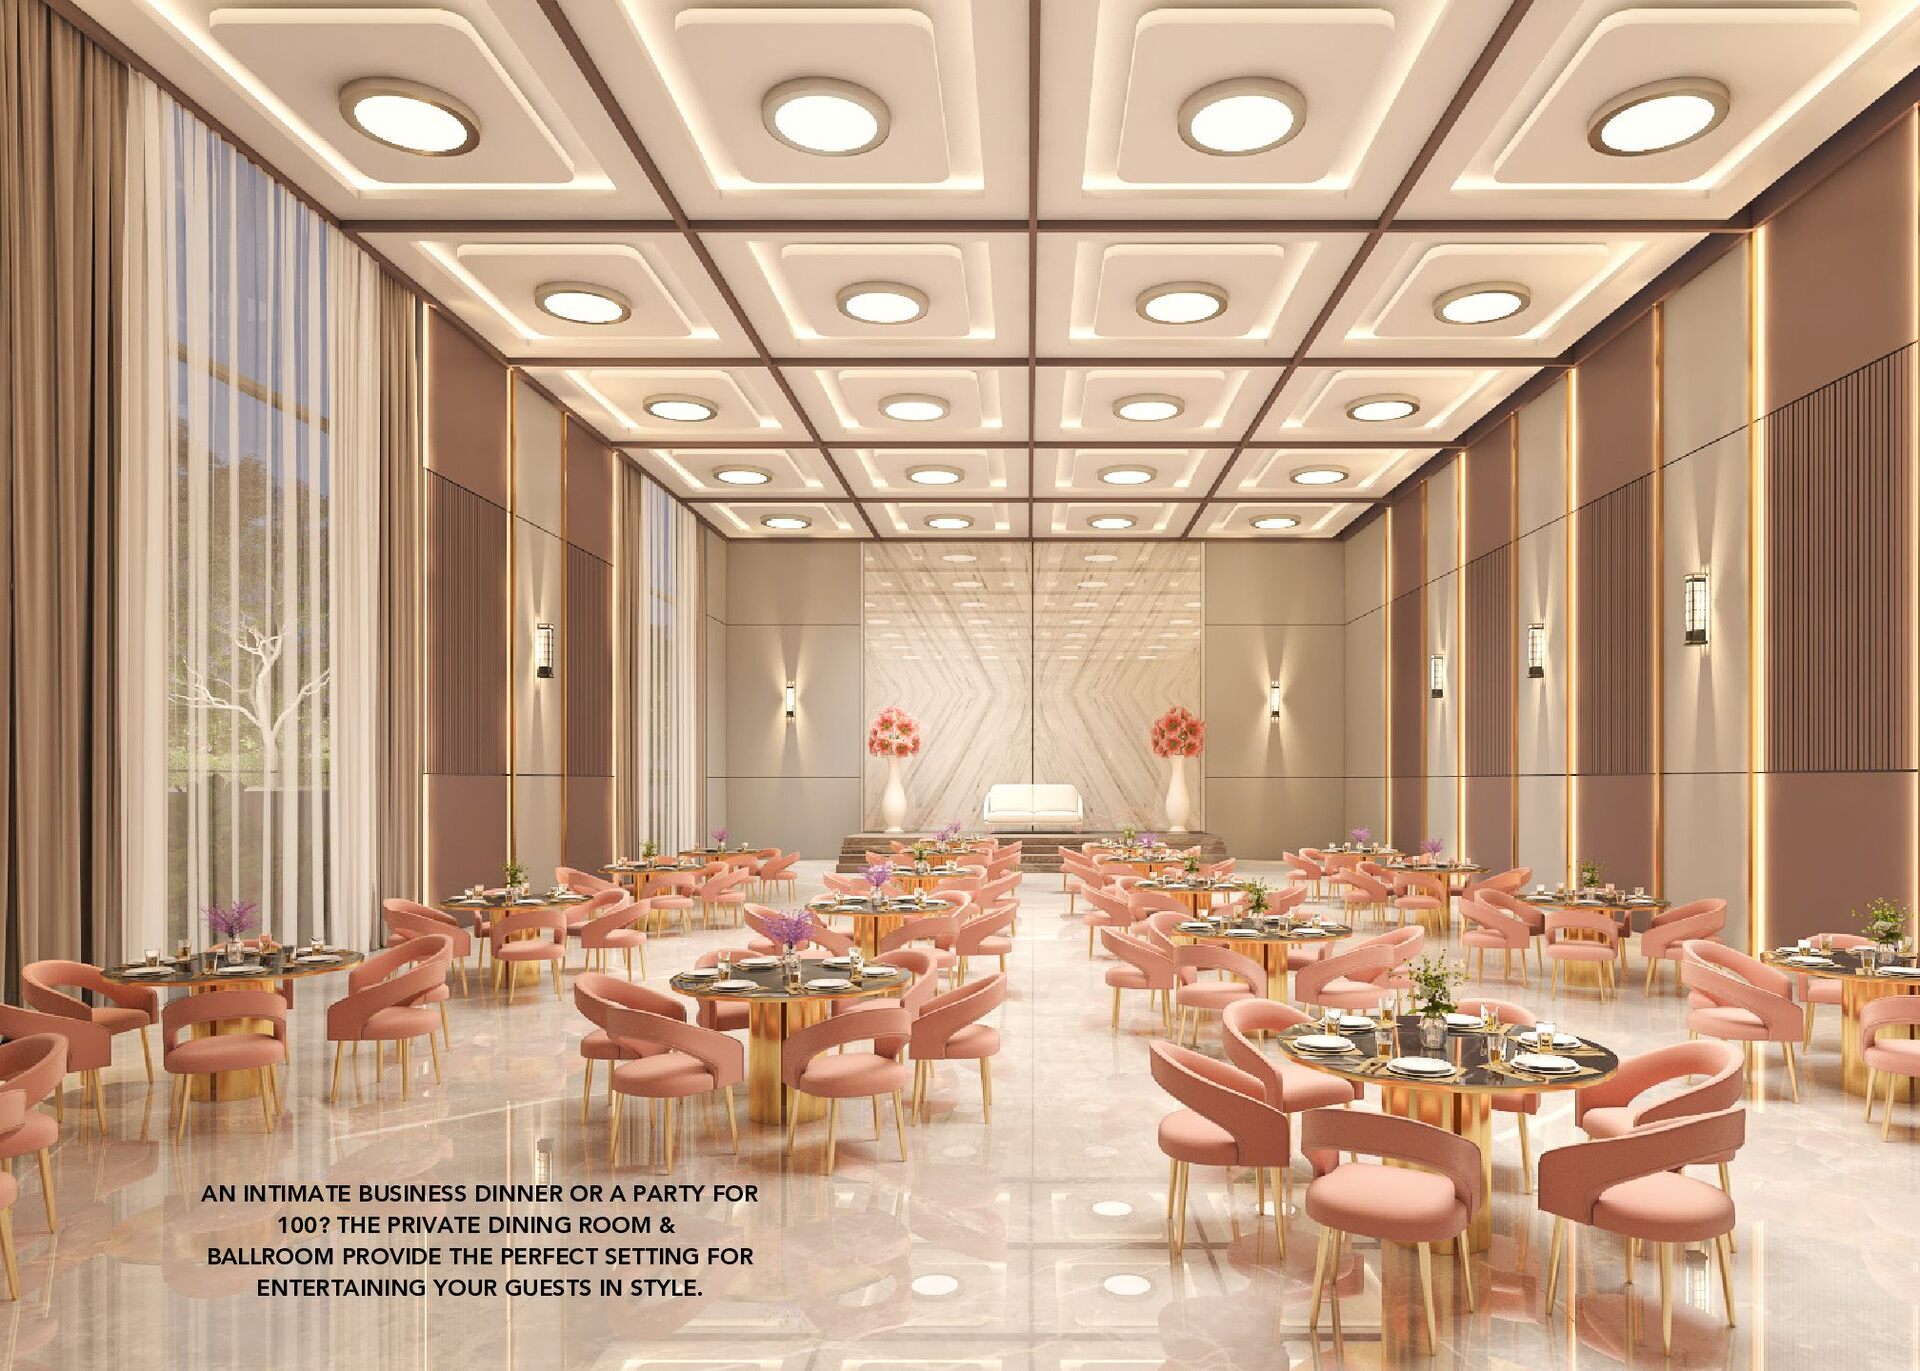
  11. AN INTIMATE BUSINESS DINNER OR A PARTY FOR 100? THE

    PRIVATE DINING ROOM & BALLROOM PROVIDE THE PERFECT SETTING FOR ENTERTAINING YOUR GUESTS IN STYLE.
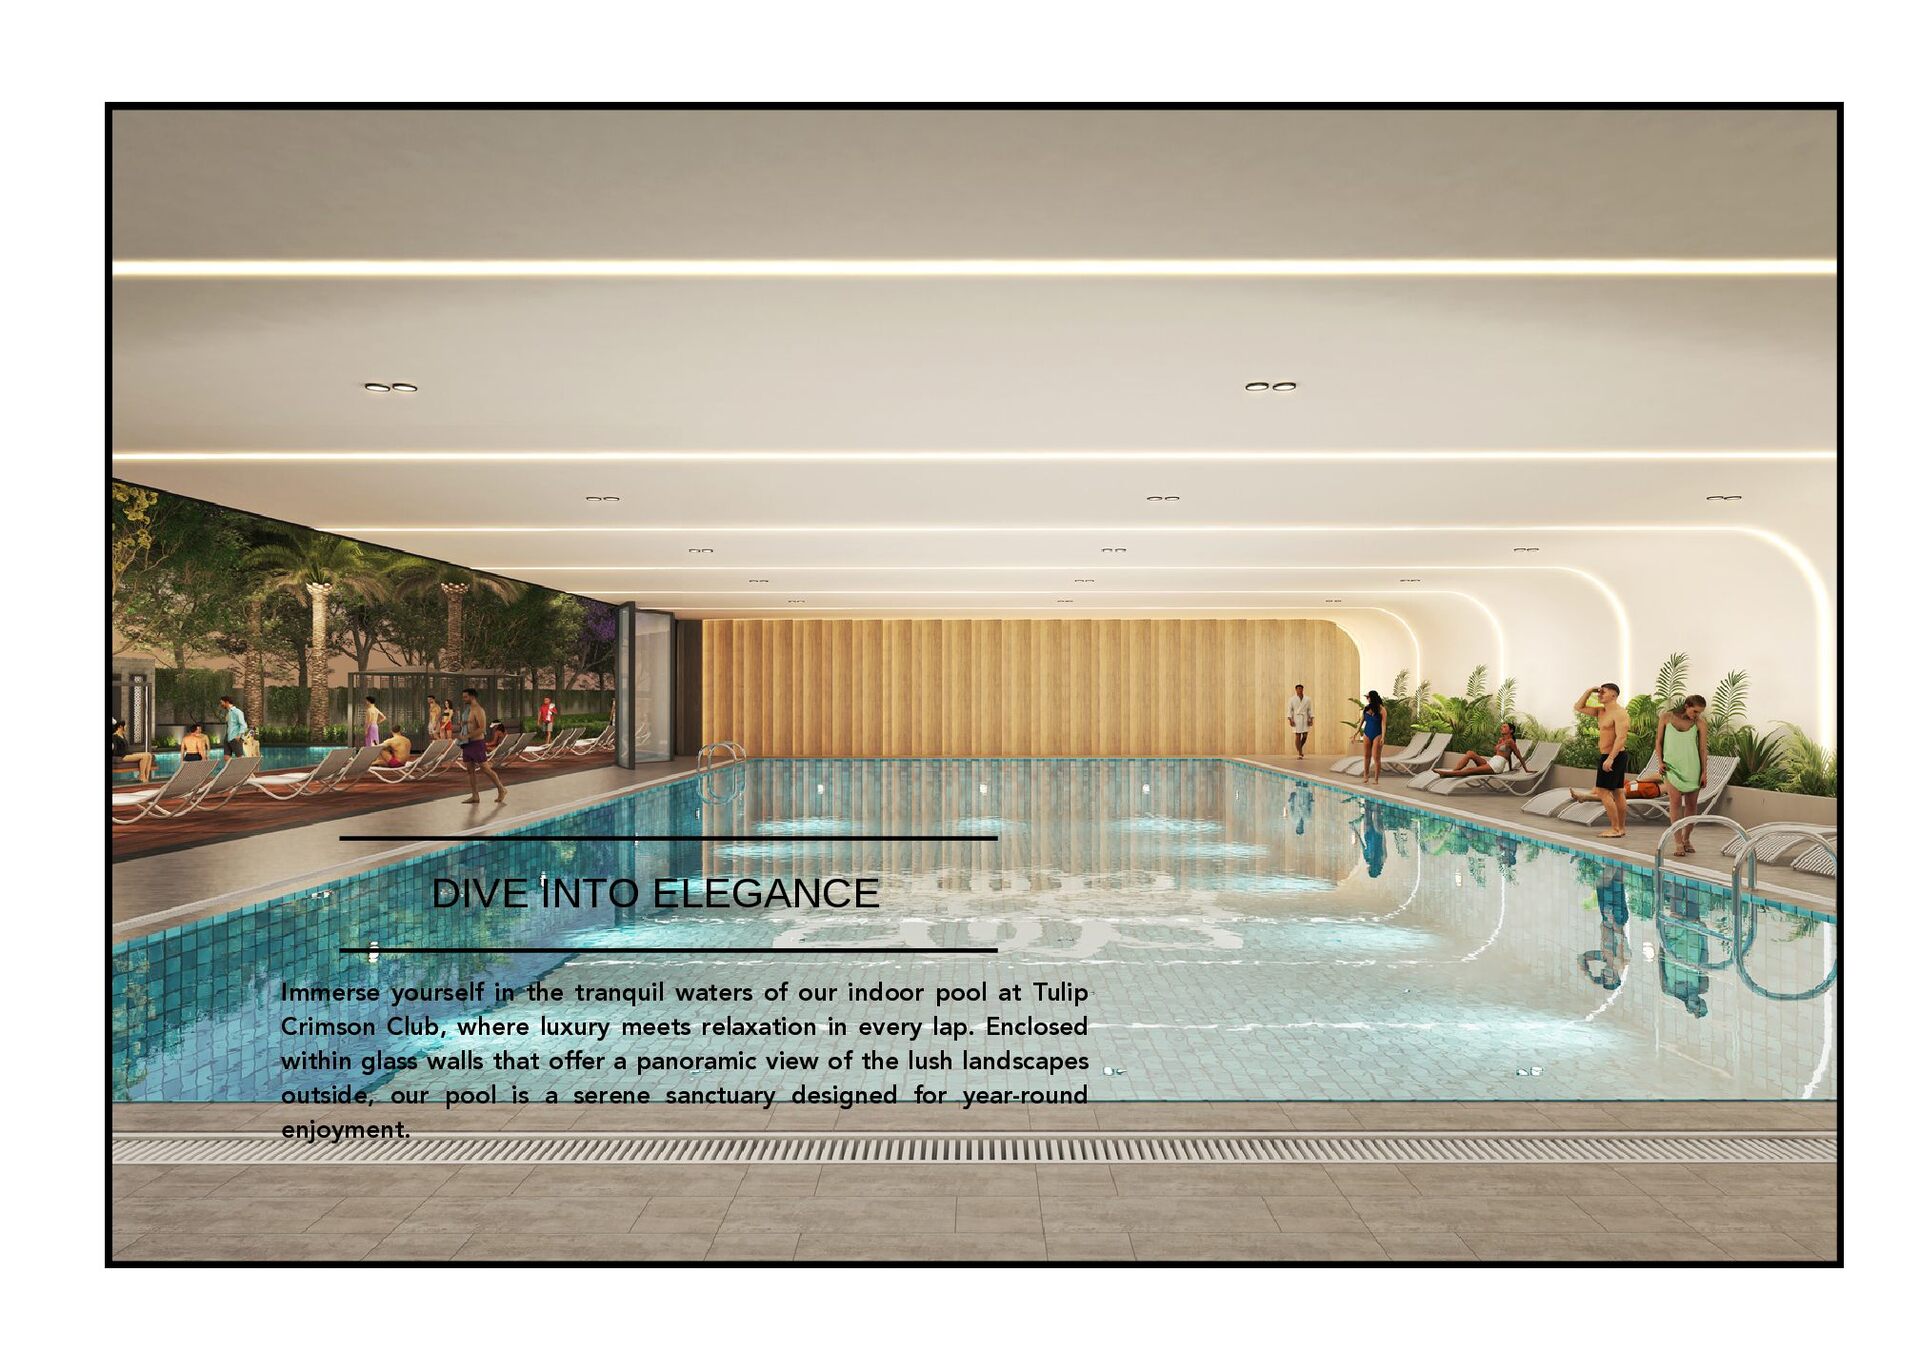
  12. DIVE INTO ELEGANCE Immerse yourself in the tranquil waters of

    our indoor pool at Tulip Crimson Club, where luxury meets relaxation in every lap. Enclosed within glass walls that offer a panoramic view of the lush landscapes outside, our pool is a serene sanctuary designed for year-round enjoyment.
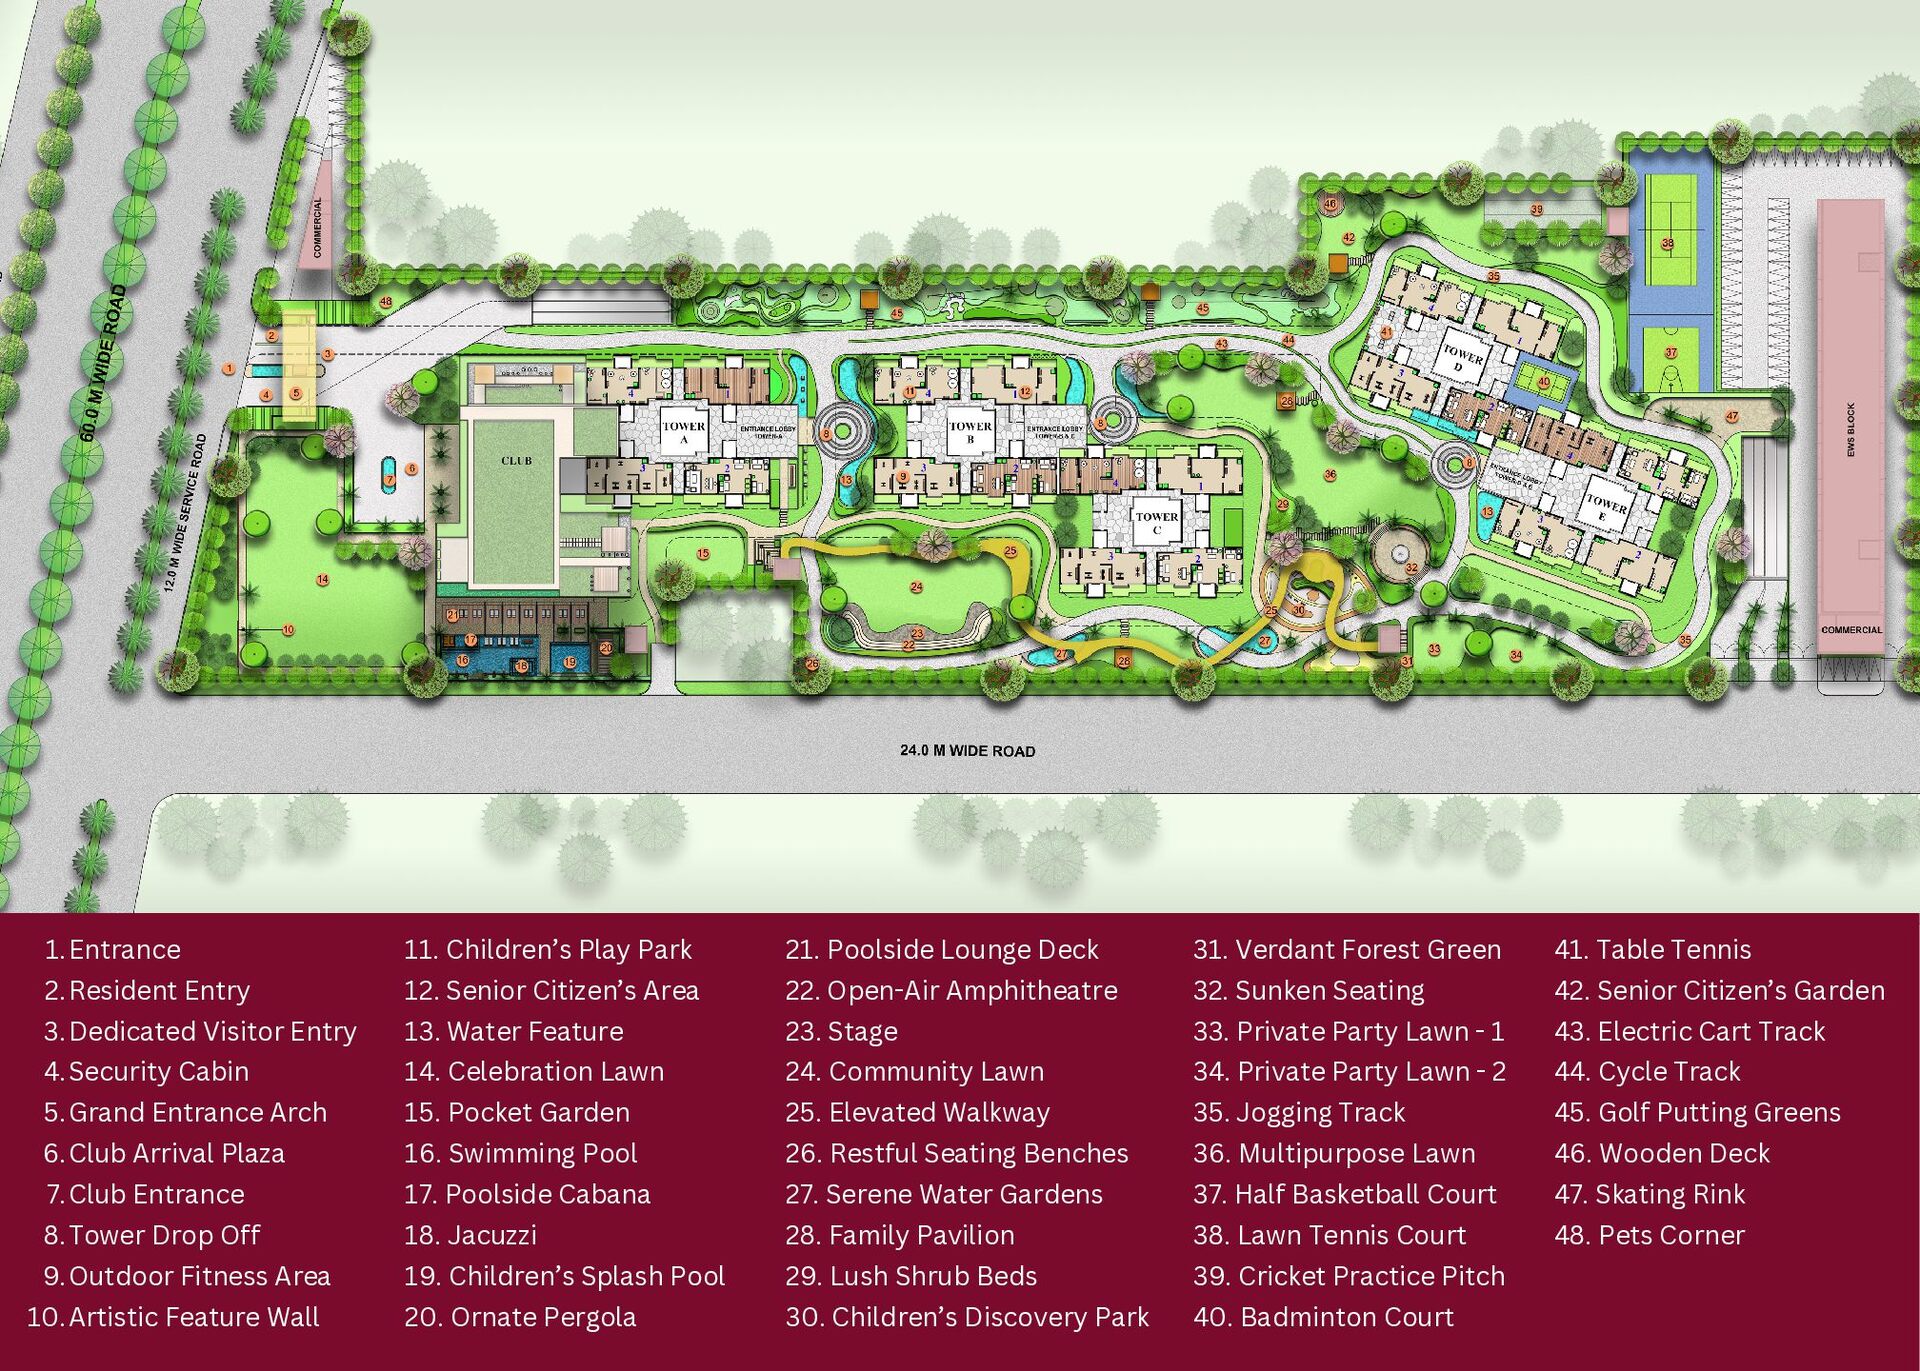
  13. Entrance 1. Resident Entry 2. Dedicated Visitor Entry 3. Security

    Cabin 4. Grand Entrance Arch 5. Club Arrival Plaza 6. Club Entrance 7. Tower Drop Off 8. Outdoor Fitness Area 9. Artistic Feature Wall 10. 11. Children’s Play Park 12. Senior Citizen’s Area 13. Water Feature 14. Celebration Lawn 15. Pocket Garden 16. Swimming Pool 17. Poolside Cabana 18. Jacuzzi 19. Children’s Splash Pool 20. Ornate Pergola 21. Poolside Lounge Deck 22. Open-Air Amphitheatre 23. Stage 24. Community Lawn 25. Elevated Walkway 26. Restful Seating Benches 27. Serene Water Gardens 28. Family Pavilion 29. Lush Shrub Beds 30. Children’s Discovery Park 31. Verdant Forest Green 32. Sunken Seating 33. Private Party Lawn - 1 34. Private Party Lawn - 2 35. Jogging Track 36. Multipurpose Lawn 37. Half Basketball Court 38. Lawn Tennis Court 39. Cricket Practice Pitch 40. Badminton Court 41. Table Tennis 42. Senior Citizen’s Garden 43. Electric Cart Track 44. Cycle Track 45. Golf Putting Greens 46. Wooden Deck 47. Skating Rink 48. Pets Corner
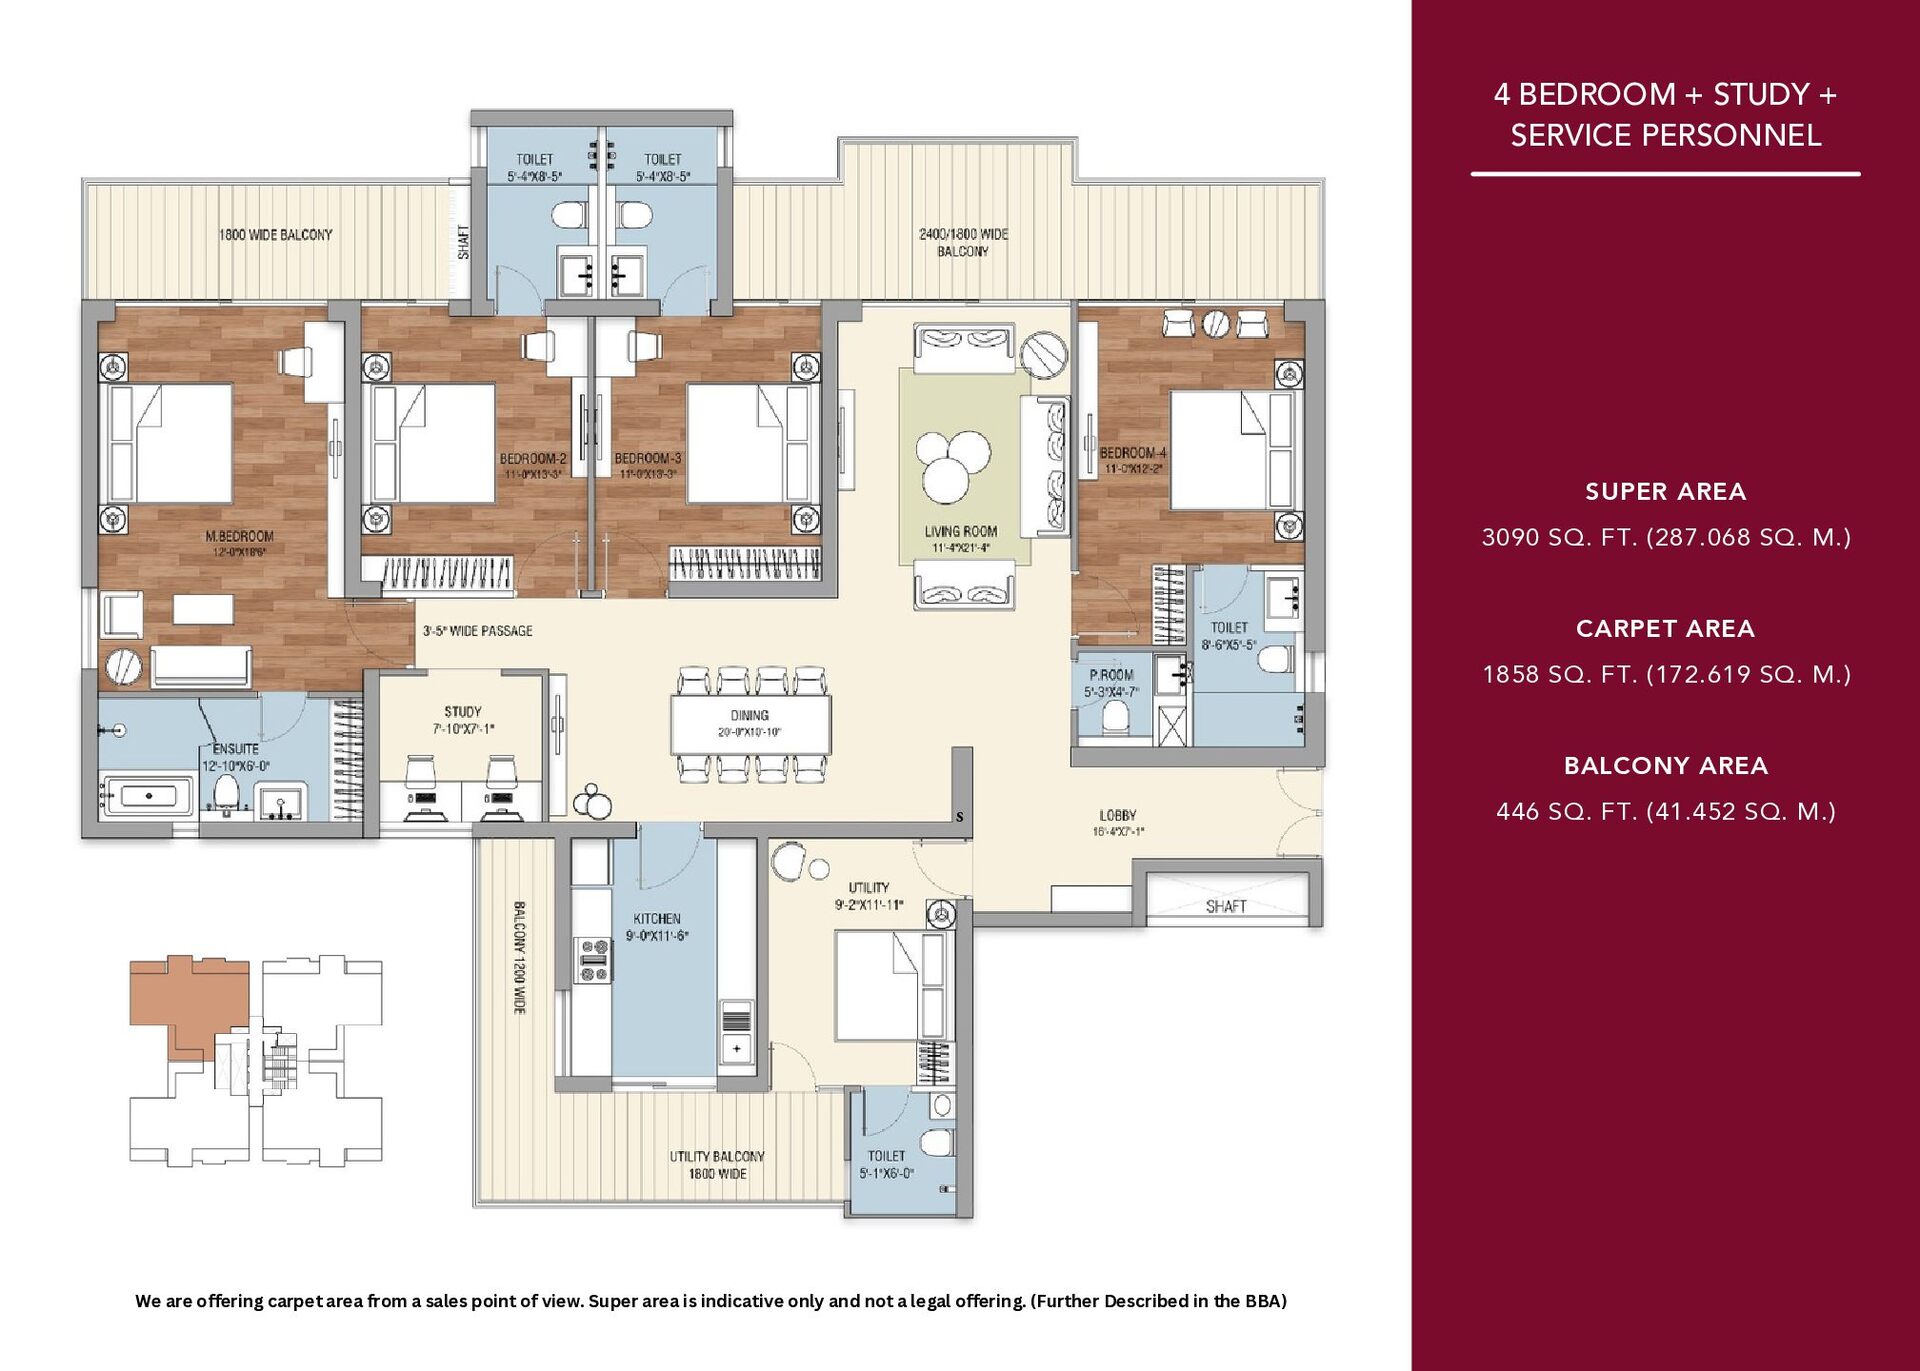
  14. 4 BEDROOM + STUDY + SERVICE PERSONNEL SUPER AREA 3090

    SQ. FT. (287.068 SQ. M.) CARPET AREA 1858 SQ. FT. (172.619 SQ. M.) BALCONY AREA 446 SQ. FT. (41.452 SQ. M.) s We are offering carpet area from a sales point of view. Super area is indicative only and not a legal offering. (Further Described in the BBA)
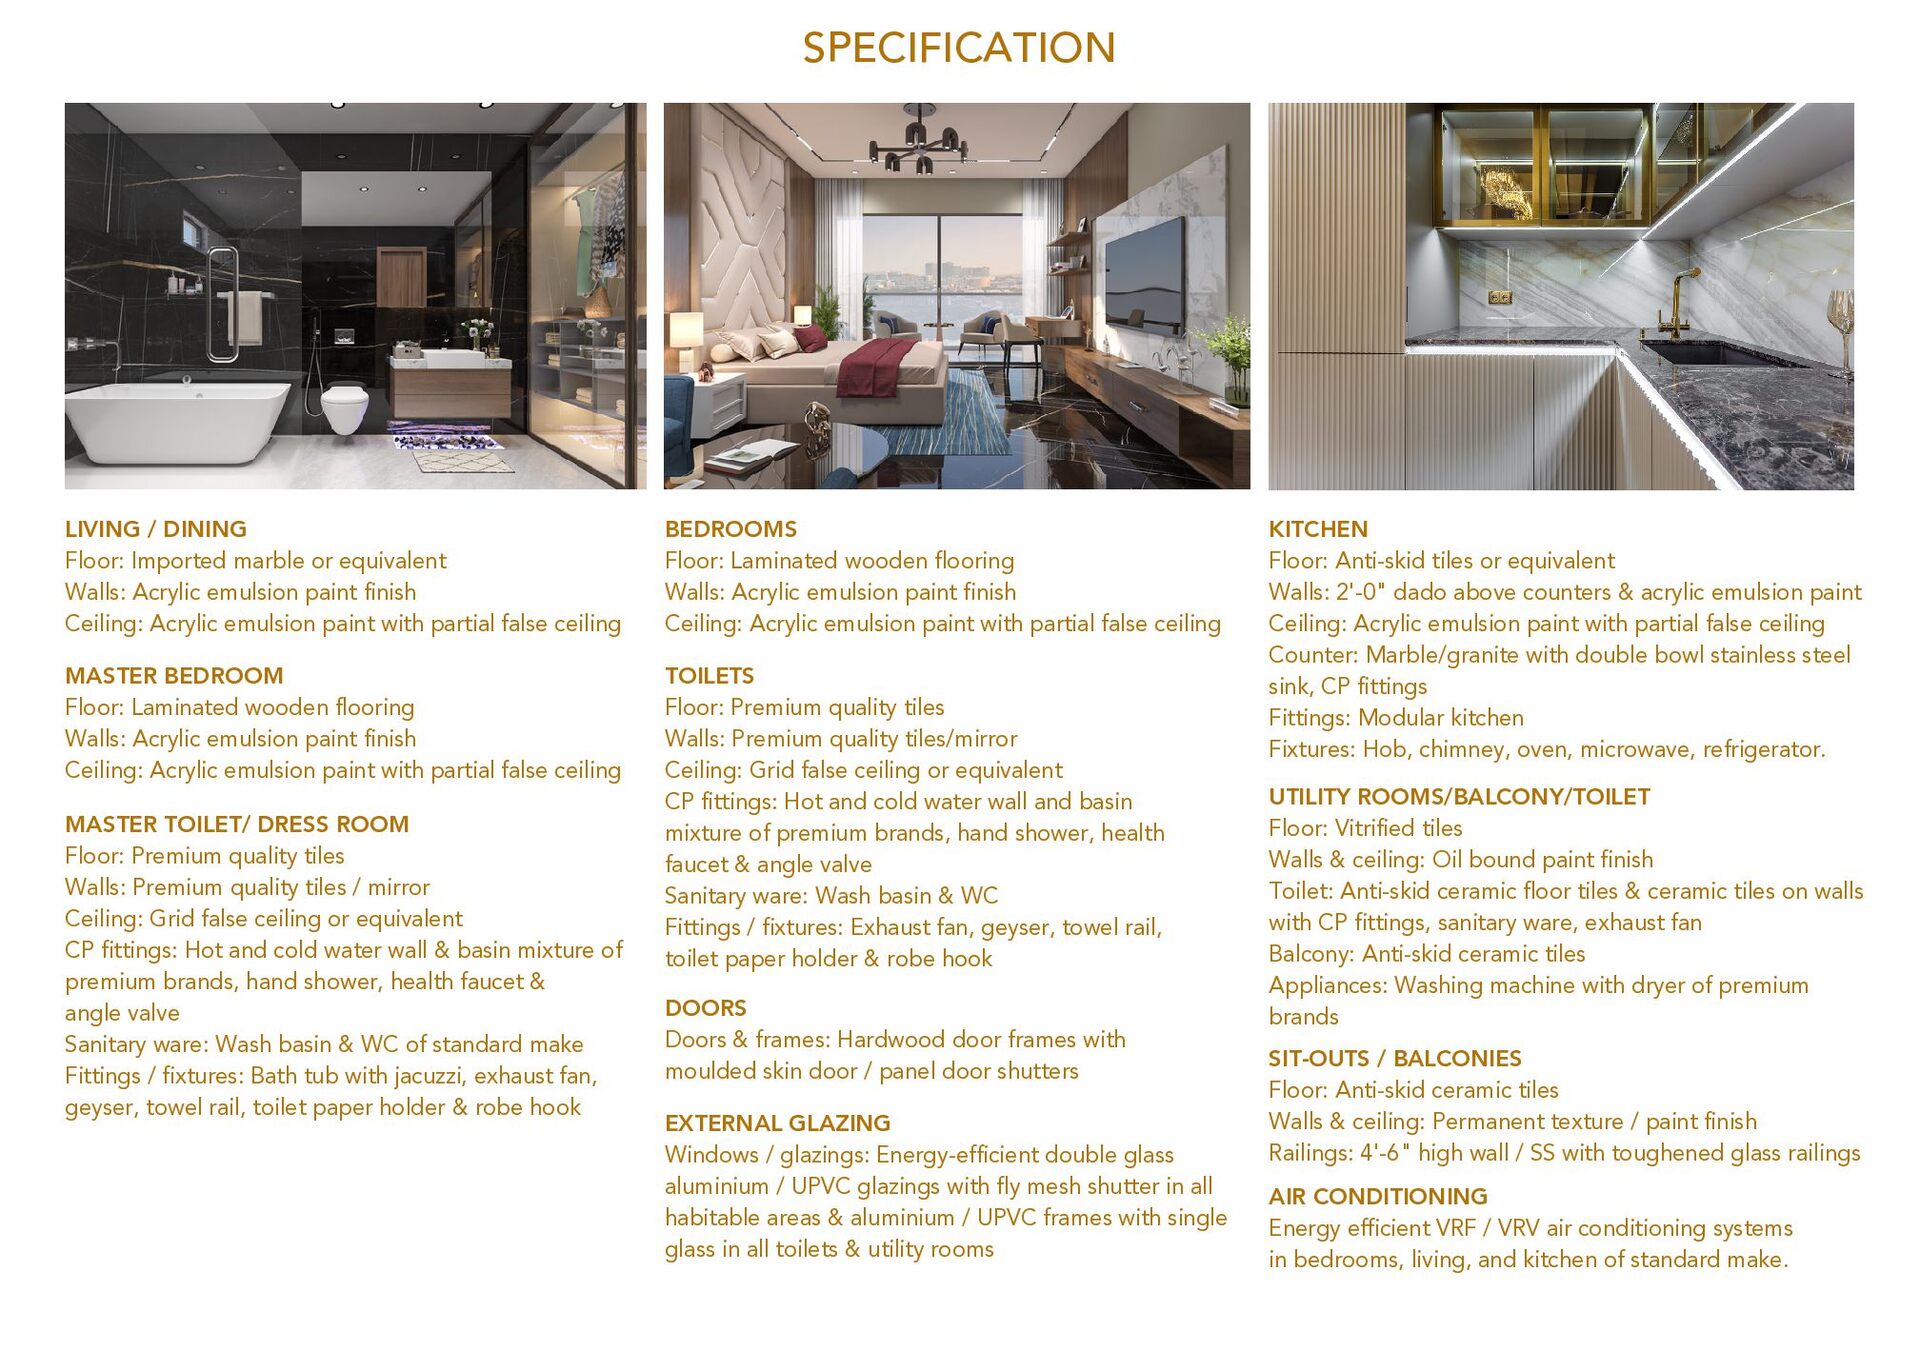
  15. SPECIFICATION LIVING / DINING Floor: Imported marble or equivalent Walls:

    Acrylic emulsion paint finish Ceiling: Acrylic emulsion paint with partial false ceiling MASTER BEDROOM Floor: Laminated wooden flooring Walls: Acrylic emulsion paint finish Ceiling: Acrylic emulsion paint with partial false ceiling MASTER TOILET/ DRESS ROOM Floor: Premium quality tiles Walls: Premium quality tiles / mirror Ceiling: Grid false ceiling or equivalent CP fittings: Hot and cold water wall & basin mixture of premium brands, hand shower, health faucet & angle valve Sanitary ware: Wash basin & WC of standard make Fittings / fixtures: Bath tub with jacuzzi, exhaust fan, geyser, towel rail, toilet paper holder & robe hook TOILETS Floor: Premium quality tiles Walls: Premium quality tiles/mirror Ceiling: Grid false ceiling or equivalent CP fittings: Hot and cold water wall and basin mixture of premium brands, hand shower, health faucet & angle valve Sanitary ware: Wash basin & WC Fittings / fixtures: Exhaust fan, geyser, towel rail, toilet paper holder & robe hook BEDROOMS Floor: Laminated wooden flooring Walls: Acrylic emulsion paint finish Ceiling: Acrylic emulsion paint with partial false ceiling KITCHEN Floor: Anti-skid tiles or equivalent Walls: 2'-0" dado above counters & acrylic emulsion paint Ceiling: Acrylic emulsion paint with partial false ceiling Counter: Marble/granite with double bowl stainless steel sink, CP fittings Fittings: Modular kitchen Fixtures: Hob, chimney, oven, microwave, refrigerator. UTILITY ROOMS/BALCONY/TOILET Floor: Vitrified tiles Walls & ceiling: Oil bound paint finish Toilet: Anti-skid ceramic floor tiles & ceramic tiles on walls with CP fittings, sanitary ware, exhaust fan Balcony: Anti-skid ceramic tiles Appliances: Washing machine with dryer of premium brands DOORS Doors & frames: Hardwood door frames with moulded skin door / panel door shutters SIT-OUTS / BALCONIES Floor: Anti-skid ceramic tiles Walls & ceiling: Permanent texture / paint finish Railings: 4'-6" high wall / SS with toughened glass railings EXTERNAL GLAZING Windows / glazings: Energy-efficient double glass aluminium / UPVC glazings with fly mesh shutter in all habitable areas & aluminium / UPVC frames with single glass in all toilets & utility rooms AIR CONDITIONING Energy efficient VRF / VRV air conditioning systems in bedrooms, living, and kitchen of standard make.
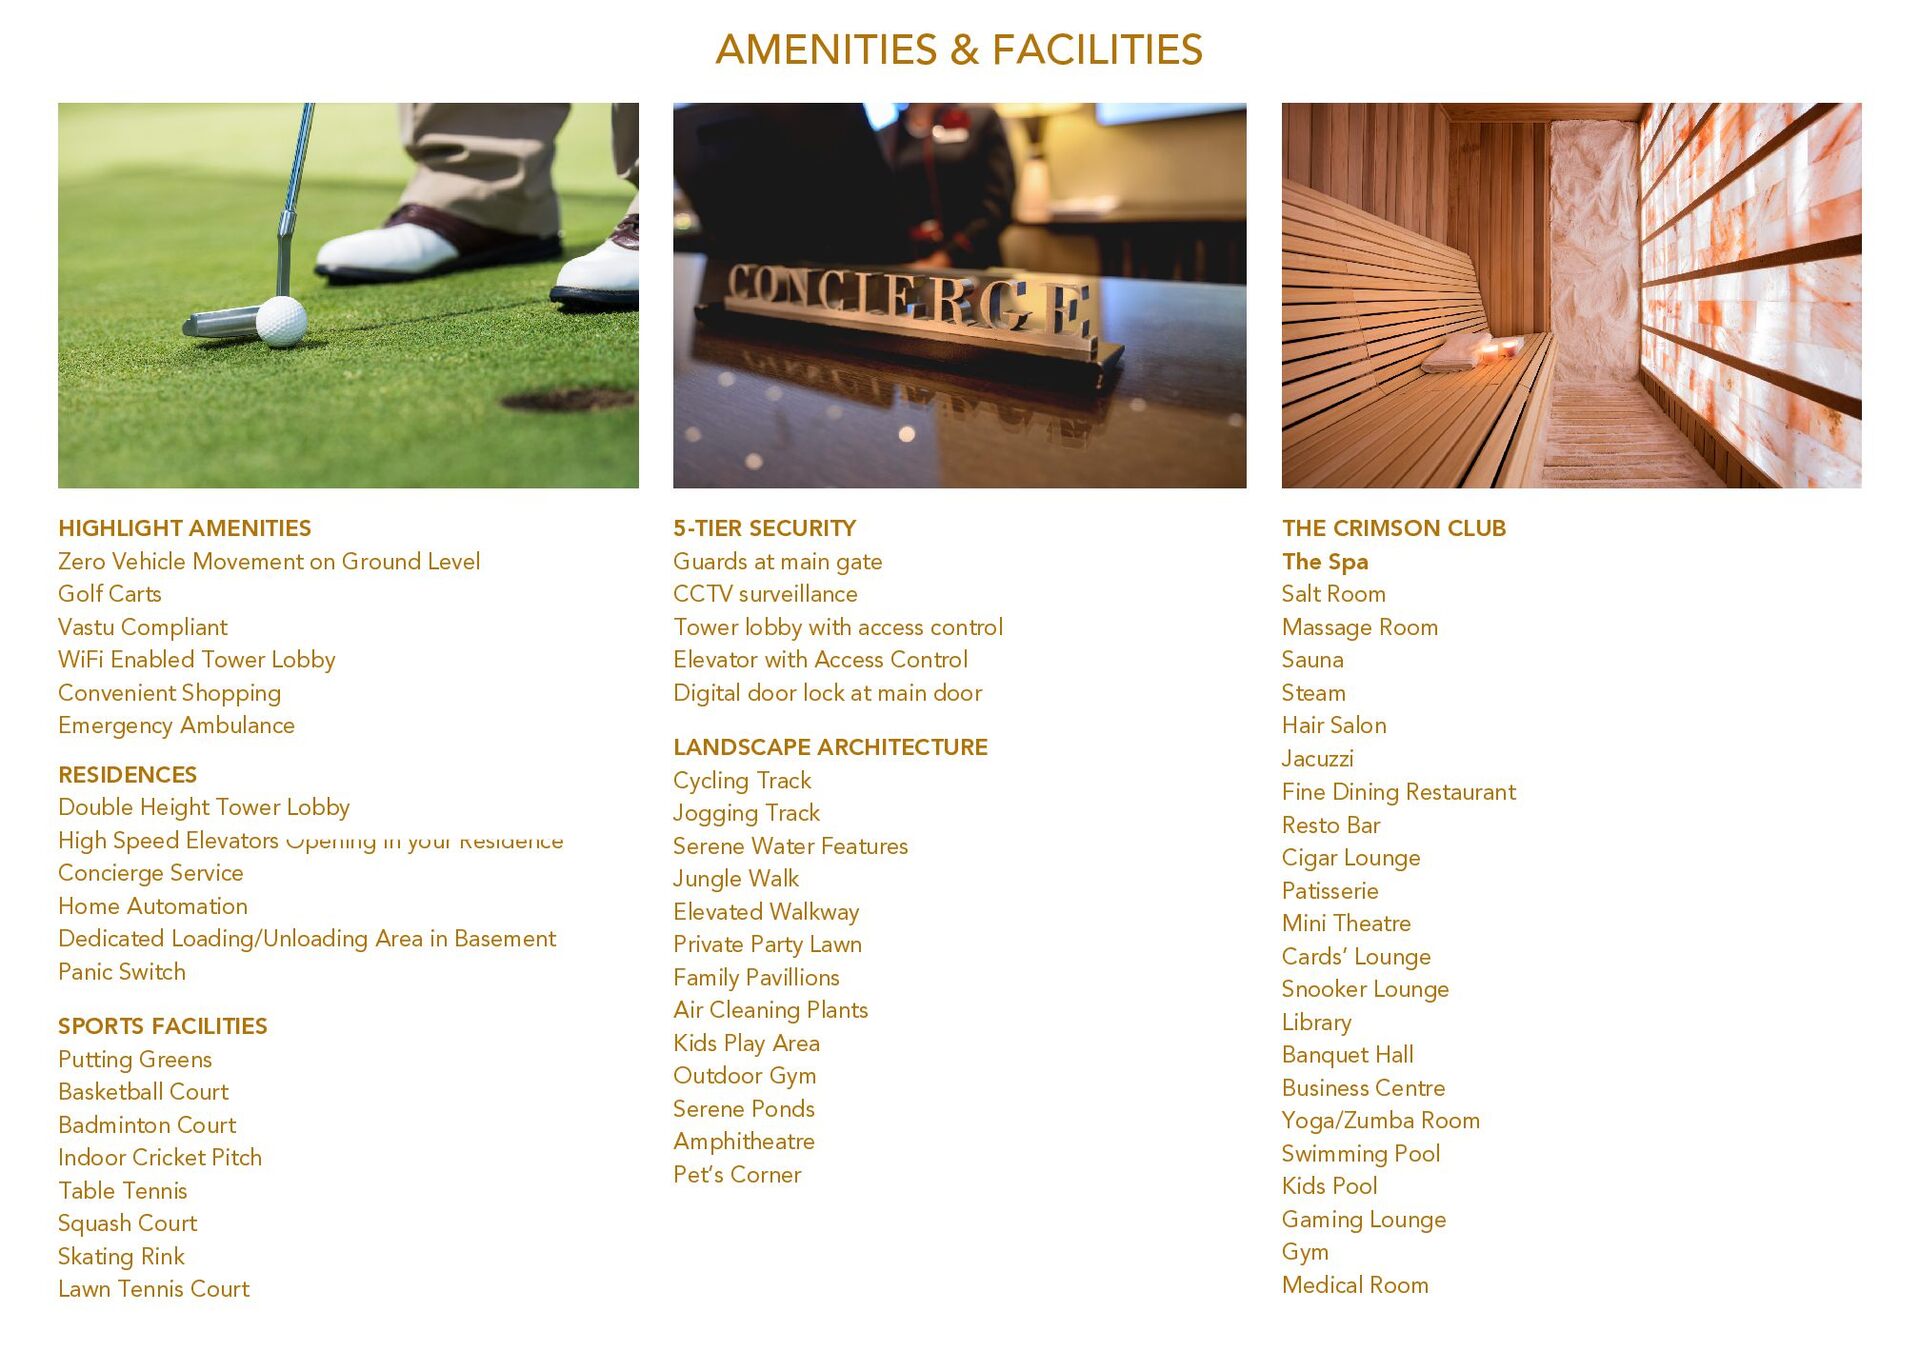
  16. HIGHLIGHT AMENITIES Zero Vehicle Movement on Ground Level Golf Carts

    Vastu Compliant WiFi Enabled Tower Lobby Convenient Shopping Emergency Ambulance THE CRIMSON CLUB The Spa Salt Room Massage Room Sauna Steam Hair Salon Jacuzzi RESIDENCES Double Height Tower Lobby High Speed Elevators Opening in your Residence Concierge Service Home Automation Dedicated Loading/Unloading Area in Basement Panic Switch SPORTS FACILITIES Putting Greens Basketball Court Badminton Court Indoor Cricket Pitch Table Tennis Squash Court Skating Rink Lawn Tennis Court LANDSCAPE ARCHITECTURE Cycling Track Jogging Track Serene Water Features Jungle Walk Elevated Walkway Private Party Lawn Family Pavillions Air Cleaning Plants Kids Play Area Outdoor Gym Serene Ponds Amphitheatre Pet’s Corner 5-TIER SECURITY Guards at main gate CCTV surveillance Tower lobby with access control Elevator with Access Control Digital door lock at main door AMENITIES & FACILITIES Fine Dining Restaurant Resto Bar Cigar Lounge Patisserie Mini Theatre Cards’ Lounge Snooker Lounge Library Banquet Hall Business Centre Yoga/Zumba Room Swimming Pool Kids Pool Gaming Lounge Gym Medical Room
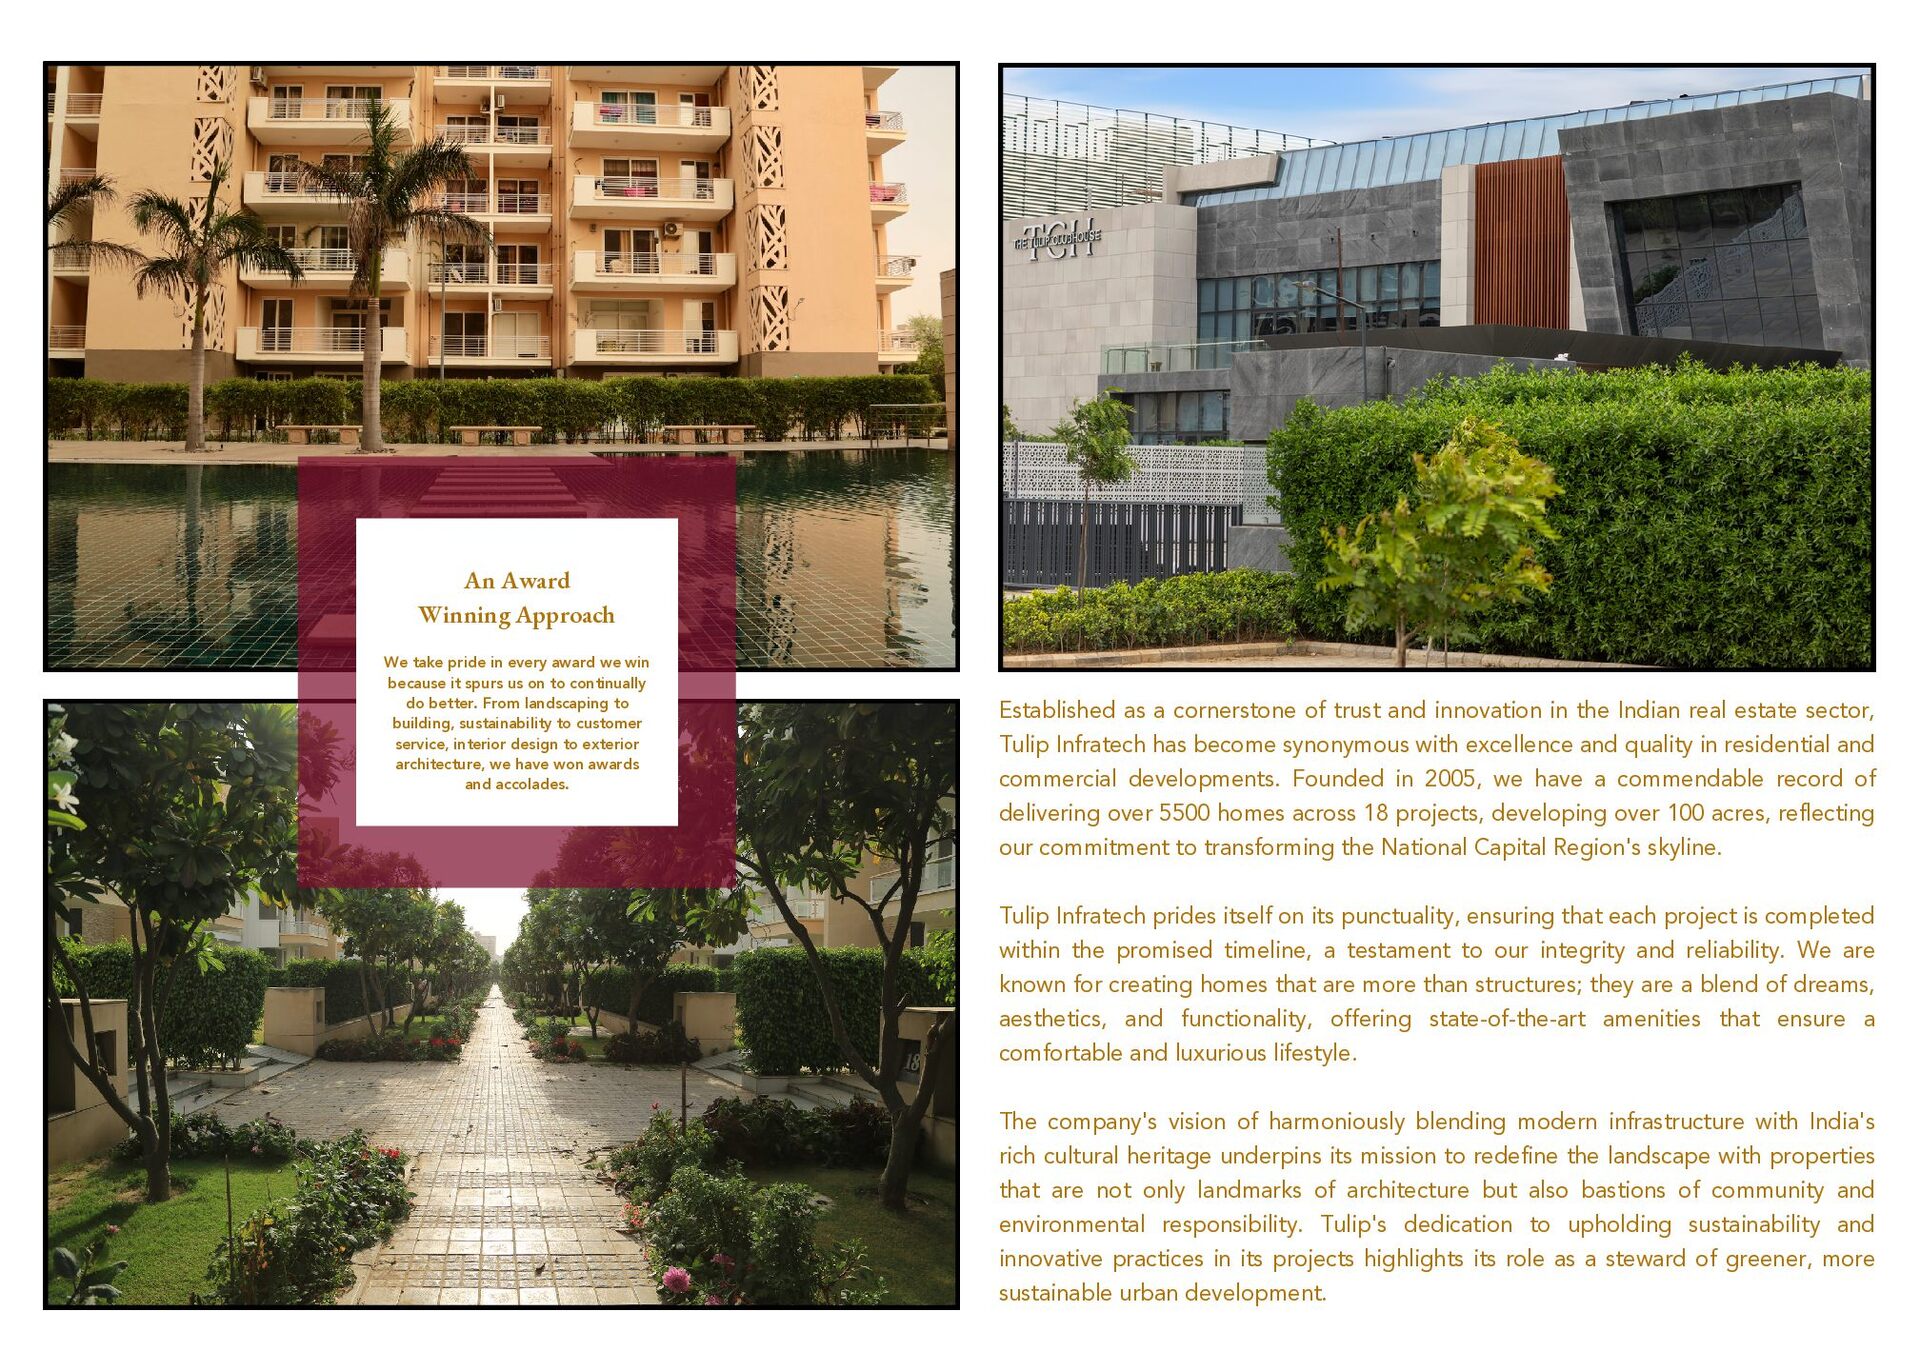
  17. Established as a cornerstone of trust and innovation in the

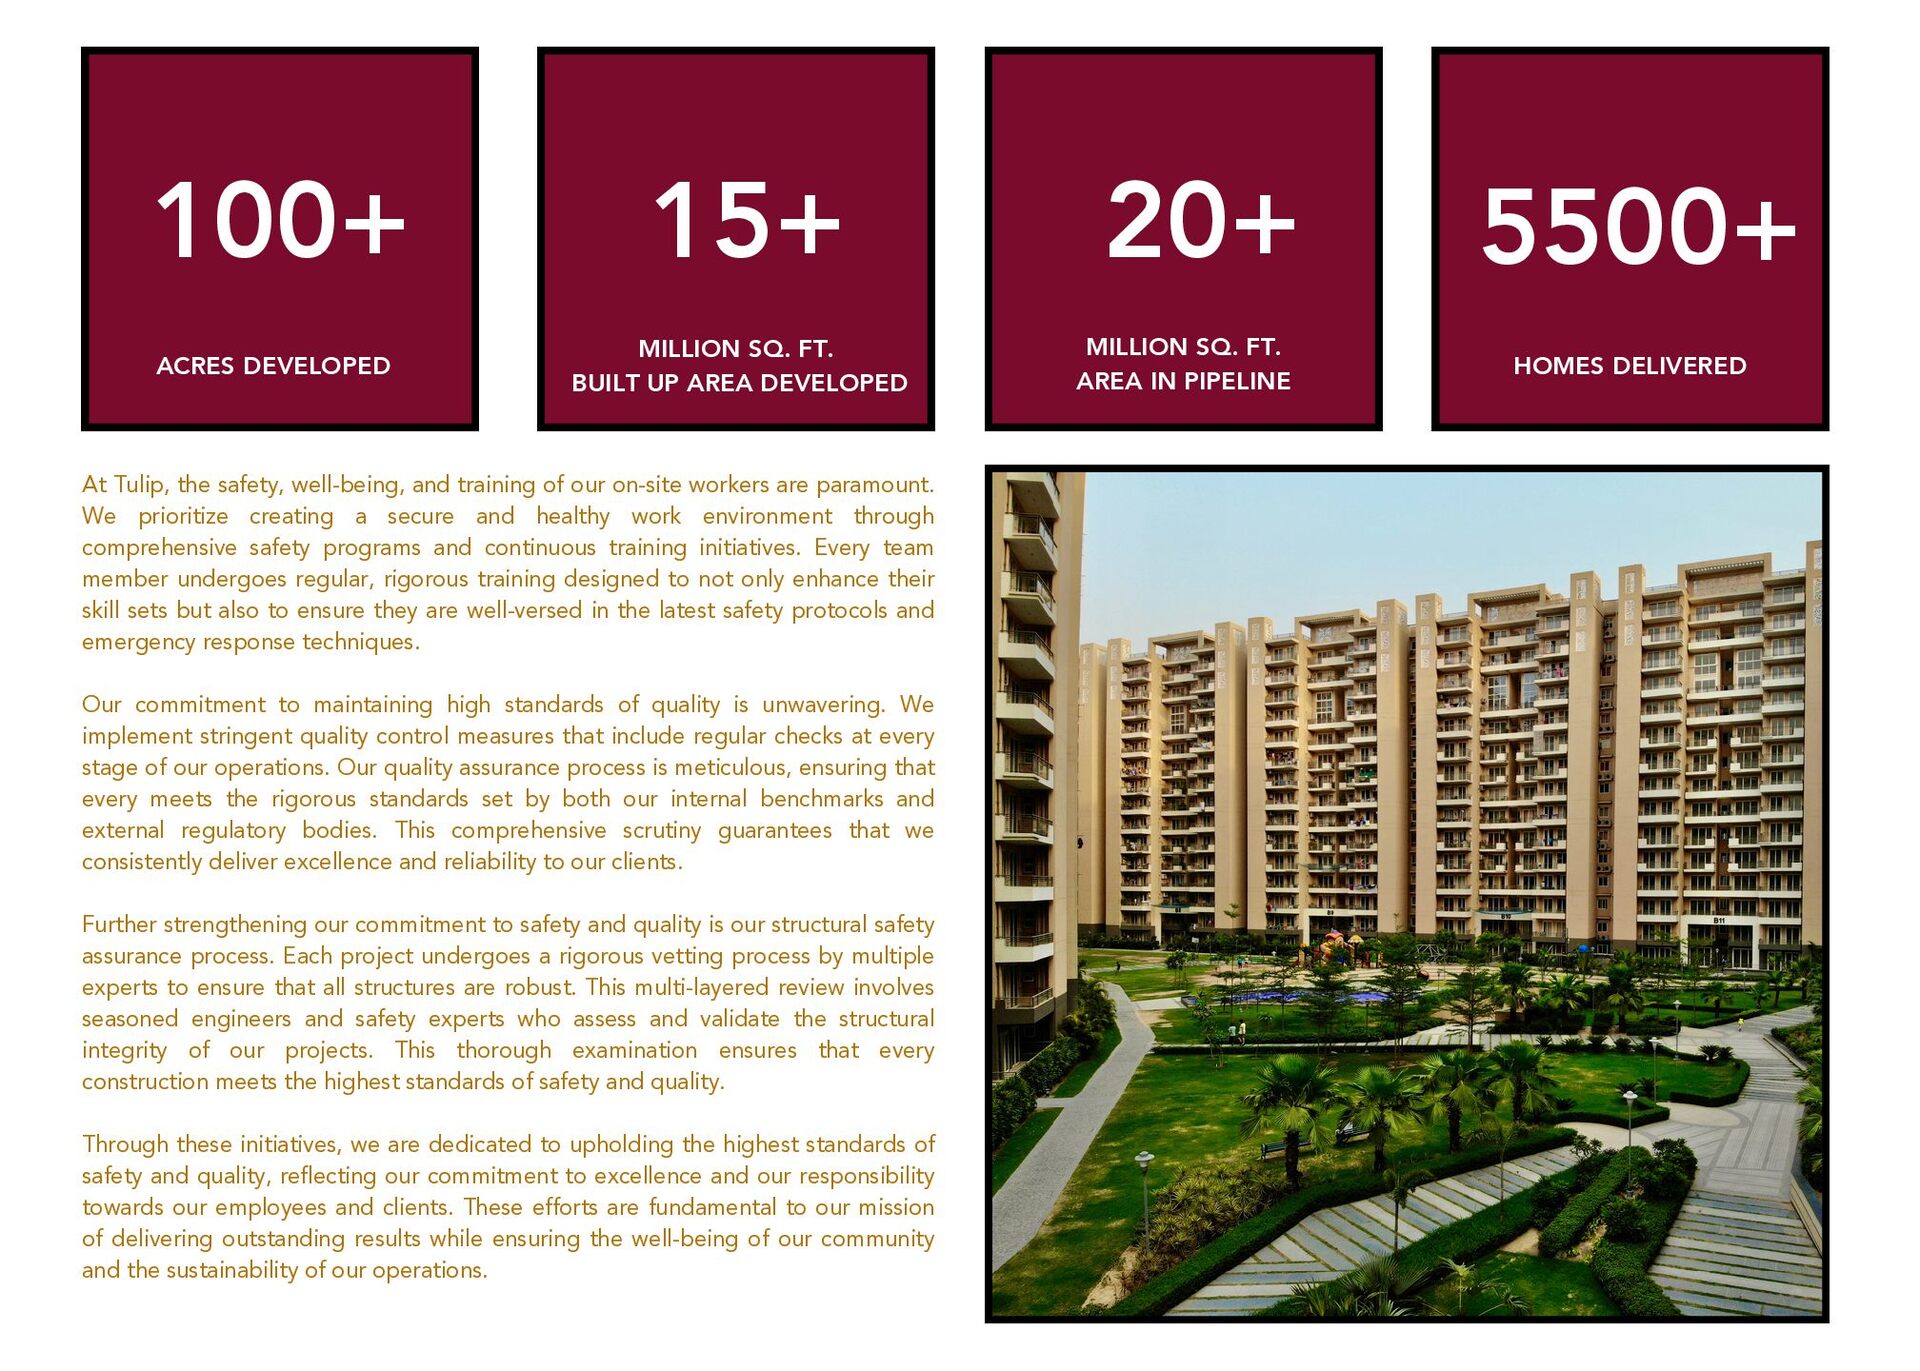
    Indian real estate sector, Tulip Infratech has become synonymous with excellence and quality in residential and commercial developments. Founded in 2005, we have a commendable record of delivering over 5500 homes across 18 projects, developing over 100 acres, reflecting our commitment to transforming the National Capital Region's skyline. Tulip Infratech prides itself on its punctuality, ensuring that each project is completed within the promised timeline, a testament to our integrity and reliability. We are known for creating homes that are more than structures; they are a blend of dreams, aesthetics, and functionality, offering state-of-the-art amenities that ensure a comfortable and luxurious lifestyle. The company's vision of harmoniously blending modern infrastructure with India's rich cultural heritage underpins its mission to redefine the landscape with properties that are not only landmarks of architecture but also bastions of community and environmental responsibility. Tulip's dedication to upholding sustainability and innovative practices in its projects highlights its role as a steward of greener, more sustainable urban development. An Award Winning Approach We take pride in every award we win because it spurs us on to continually do better. From landscaping to building, sustainability to customer service, interior design to exterior architecture, we have won awards and accolades.
  18. ACRES DEVELOPED MILLION SQ. FT. BUILT UP AREA DEVELOPED 100+

    15+ 20+ MILLION SQ. FT. AREA IN PIPELINE 5500+ HOMES DELIVERED At Tulip, the safety, well-being, and training of our on-site workers are paramount. We prioritize creating a secure and healthy work environment through comprehensive safety programs and continuous training initiatives. Every team member undergoes regular, rigorous training designed to not only enhance their skill sets but also to ensure they are well-versed in the latest safety protocols and emergency response techniques. Our commitment to maintaining high standards of quality is unwavering. We implement stringent quality control measures that include regular checks at every stage of our operations. Our quality assurance process is meticulous, ensuring that every meets the rigorous standards set by both our internal benchmarks and external regulatory bodies. This comprehensive scrutiny guarantees that we consistently deliver excellence and reliability to our clients. Further strengthening our commitment to safety and quality is our structural safety assurance process. Each project undergoes a rigorous vetting process by multiple experts to ensure that all structures are robust. This multi-layered review involves seasoned engineers and safety experts who assess and validate the structural integrity of our projects. This thorough examination ensures that every construction meets the highest standards of safety and quality. Through these initiatives, we are dedicated to upholding the highest standards of safety and quality, reflecting our commitment to excellence and our responsibility towards our employees and clients. These efforts are fundamental to our mission of delivering outstanding results while ensuring the well-being of our community and the sustainability of our operations.
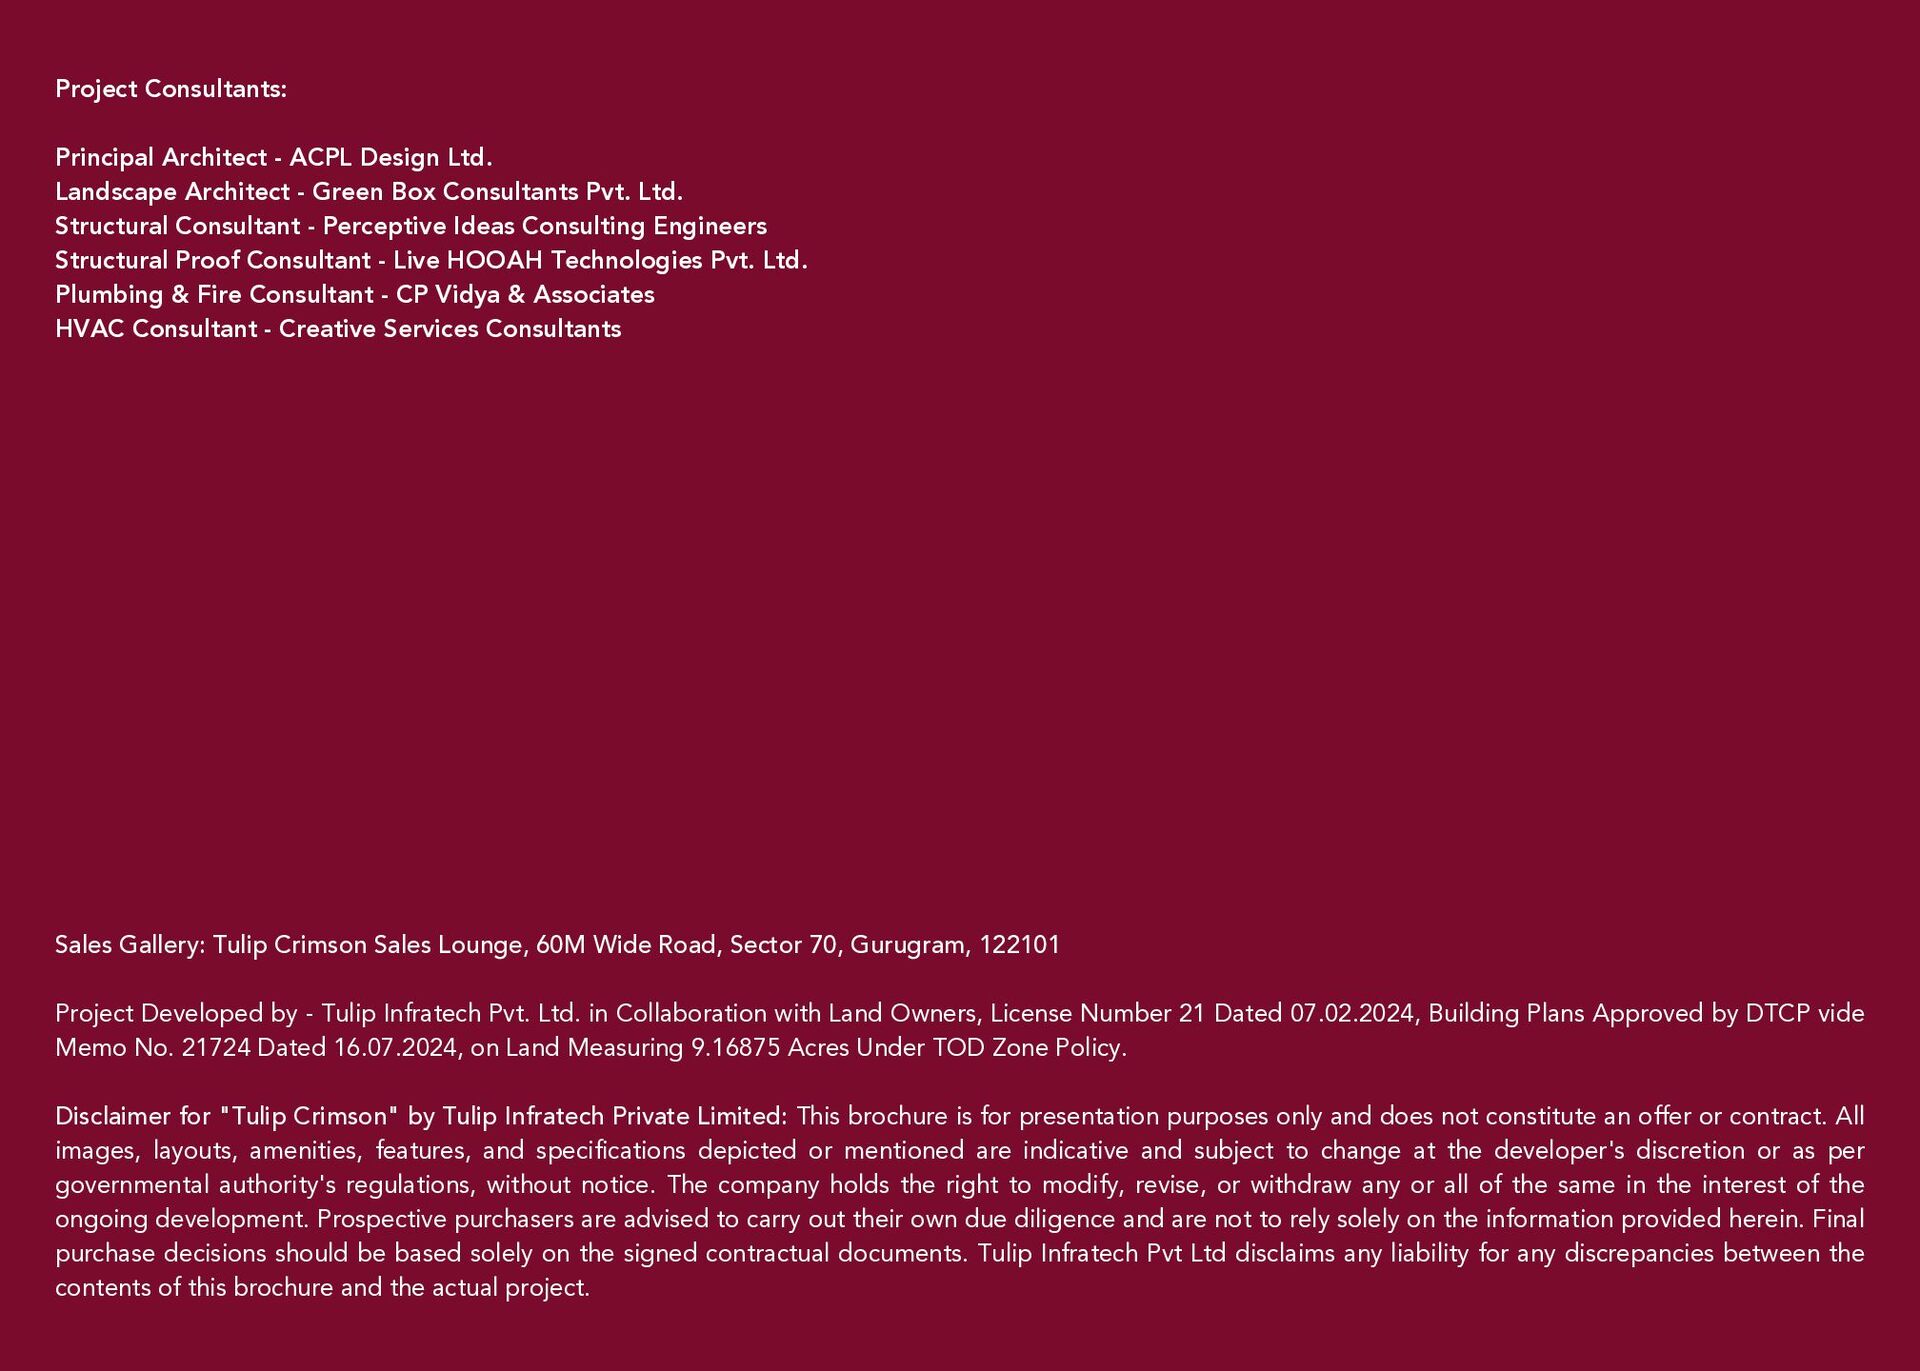
  19. Sales Gallery: Tulip Crimson Sales Lounge, 60M Wide Road, Sector

    70, Gurugram, 122101 Project Developed by - Tulip Infratech Pvt. Ltd. in Collaboration with Land Owners, License Number 21 Dated 07.02.2024, Building Plans Approved by DTCP vide Memo No. 21724 Dated 16.07.2024, on Land Measuring 9.16875 Acres Under TOD Zone Policy. Disclaimer for "Tulip Crimson" by Tulip Infratech Private Limited: This brochure is for presentation purposes only and does not constitute an offer or contract. All images, layouts, amenities, features, and specifications depicted or mentioned are indicative and subject to change at the developer's discretion or as per governmental authority's regulations, without notice. The company holds the right to modify, revise, or withdraw any or all of the same in the interest of the ongoing development. Prospective purchasers are advised to carry out their own due diligence and are not to rely solely on the information provided herein. Final purchase decisions should be based solely on the signed contractual documents. Tulip Infratech Pvt Ltd disclaims any liability for any discrepancies between the contents of this brochure and the actual project. Project Consultants: Principal Architect - ACPL Design Ltd. Landscape Architect - Green Box Consultants Pvt. Ltd. Structural Consultant - Perceptive Ideas Consulting Engineers Structural Proof Consultant - Live HOOAH Technologies Pvt. Ltd. Plumbing & Fire Consultant - CP Vidya & Associates HVAC Consultant - Creative Services Consultants
  20. T U L I P I N F R A

    T E C H P V T . L T D . 7 6 G , S E C T O R 1 8 , G U R U G R A M , H A R Y A N A , 1 2 2 0 1 5 W W W . T U L I P G R O U P . I N | S A L E S @ T U L I P G R O U P . I N + 9 1 9 9 9 9 1 0 1 4 9 3 | + 9 1 1 2 4 4 4 1 7 7 7 7 R E R A R E G I S T R A T I O N N U M B E R : 6 1 O F 2 0 2 4