Upgrade to Pro — share decks privately, control downloads, hide ads and more …

tulip melrose sector 70 Gurgaon

tulip melrose sector 70 Gurgaon

Tulip Melrose Sector 70 Gurgaon is a modern residential project designed for comfortable and smart living. Located in a prime area of Gurgaon, it offers excellent connectivity to Sohna Road, Golf Course Extension Road, and major business hubs. The project features well-planned apartments with spacious layouts, natural light, and quality construction. Residents can enjoy amenities like landscaped gardens, clubhouse, security, and parking facilities. Tulip Melrose is ideal for families and investors looking for a balanced lifestyle with convenience, growth potential, and peaceful surroundings in one of Gurgaon’s fast-developing sectors.

Avatar for Tulip Apartment

Tulip Apartment

March 30, 2026

More Decks by Tulip Apartment

Other Decks in Business

Transcript

  1. MELROSE GURUGRAM LIVE THE MELROSE WAY RERA NO. 110 OF

    2025 BEARING NO. RC/REP/HARERA/GGM/1007/739/2025/110 DATED 07.11.2025
  2. Welcome to Tulip Melrose — a thoughtfully envisioned residential haven

    spread across 7.5 acres of lush landscaped greens and contemporary elegance. Comprising four iconic high-rise towers, the development embodies a perfect harmony of style, comfort, and sophistication. At its heart lies an exclusive clubhouse and an array of recreational amenities, seamlessly integrated across the entire ground level of all four towers, creating a vibrant, resort-like environment where every day feels elevated.
  3. THE TULIP PLATINUM COLLECTION The Tulip Platinum Collection continues its

    legacy of sophistication and timeless elegance with its latest addition—Tulip Melrose. A seamless blend of modern design and meticulous craftsmanship, Melrose reflects the essence of luxury living. Built with precision and passion, it upholds the Platinum Collection’s promise of unparalleled quality and refinement. Discover a space where every detail speaks of excellence, and every moment feels extraordinary. EXQUISITE. RARE. SOUGHT AFTER.
  4. EVERY DETAIL MATTERS. EVERY HOME INSPIRES. Craftsmanship is timeless—whether in

    the delicate art of watchmaking or the creation of exceptional living spaces. At Tulip Melrose, we blend precision, elegance, and vision to shape homes that are more than structures—they are masterpieces designed to stand the test of time.
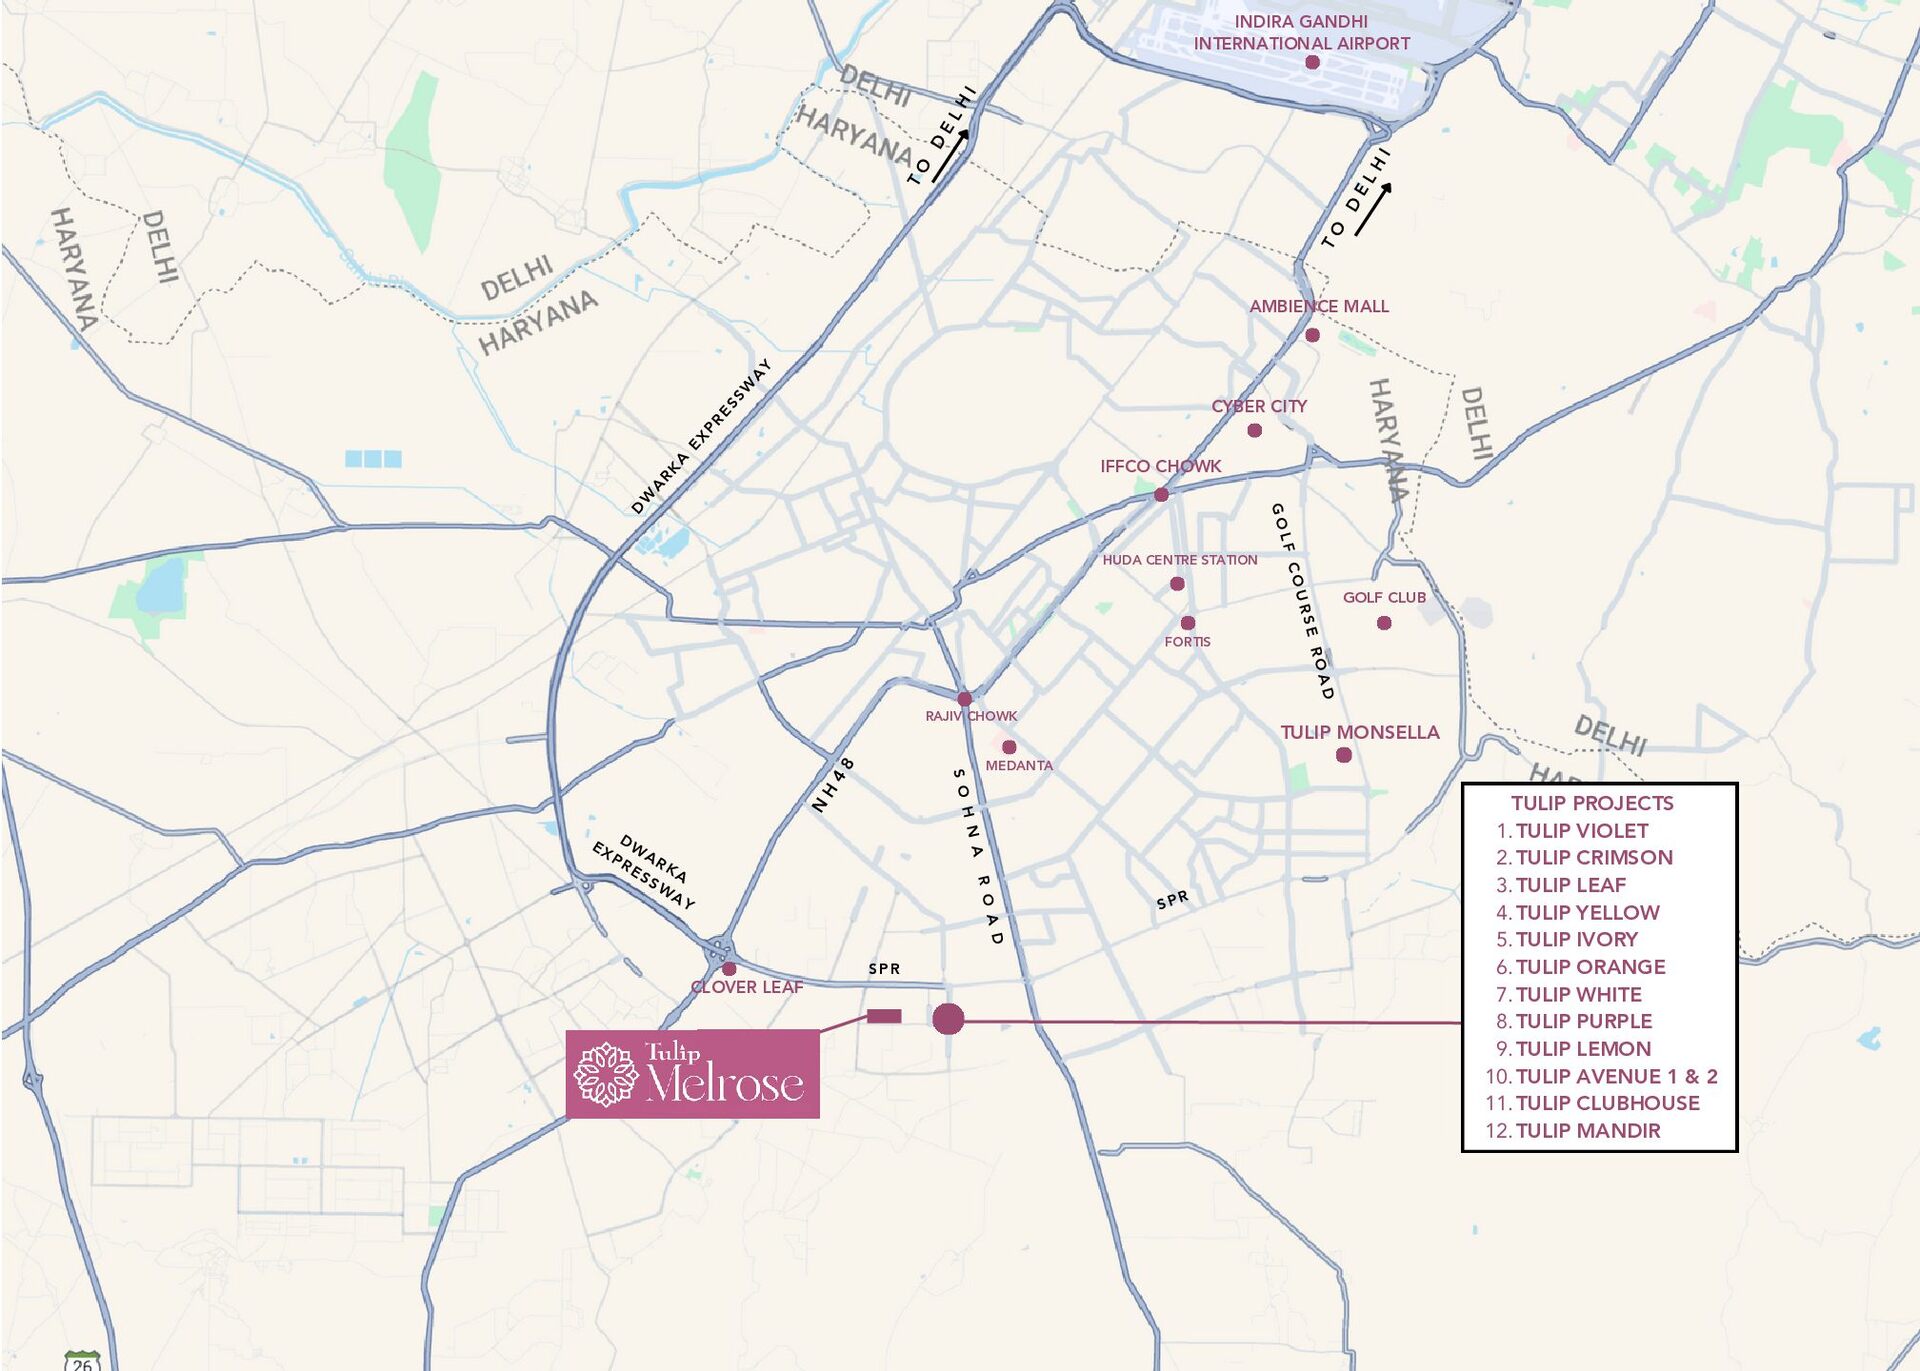
  5. TULIP PROJECTS 1.TULIP VIOLET 2.TULIP CRIMSON 3.TULIP LEAF 4.TULIP YELLOW

    5.TULIP IVORY 6.TULIP ORANGE 7.TULIP WHITE 8.TULIP PURPLE 9.TULIP LEMON 10.TULIP AVENUE 1 & 2 11.TULIP CLUBHOUSE 12.TULIP MANDIR N H 4 8 CLOVER LEAF S O H N A R O A D MEDANTA GOLF CLUB TULIP MONSELLA G O L F C O U R S E R O A D RAJIV CHOWK HUDA CENTRE STATION FORTIS CYBER CITY IFFCO CHOWK SPR SPR T O D E L H I INDIRA GANDHI INTERNATIONAL AIRPORT T O D E L H I D W A RK A EX PRESSW A Y AMBIENCE MALL DW ARKA EXPRESSW AY
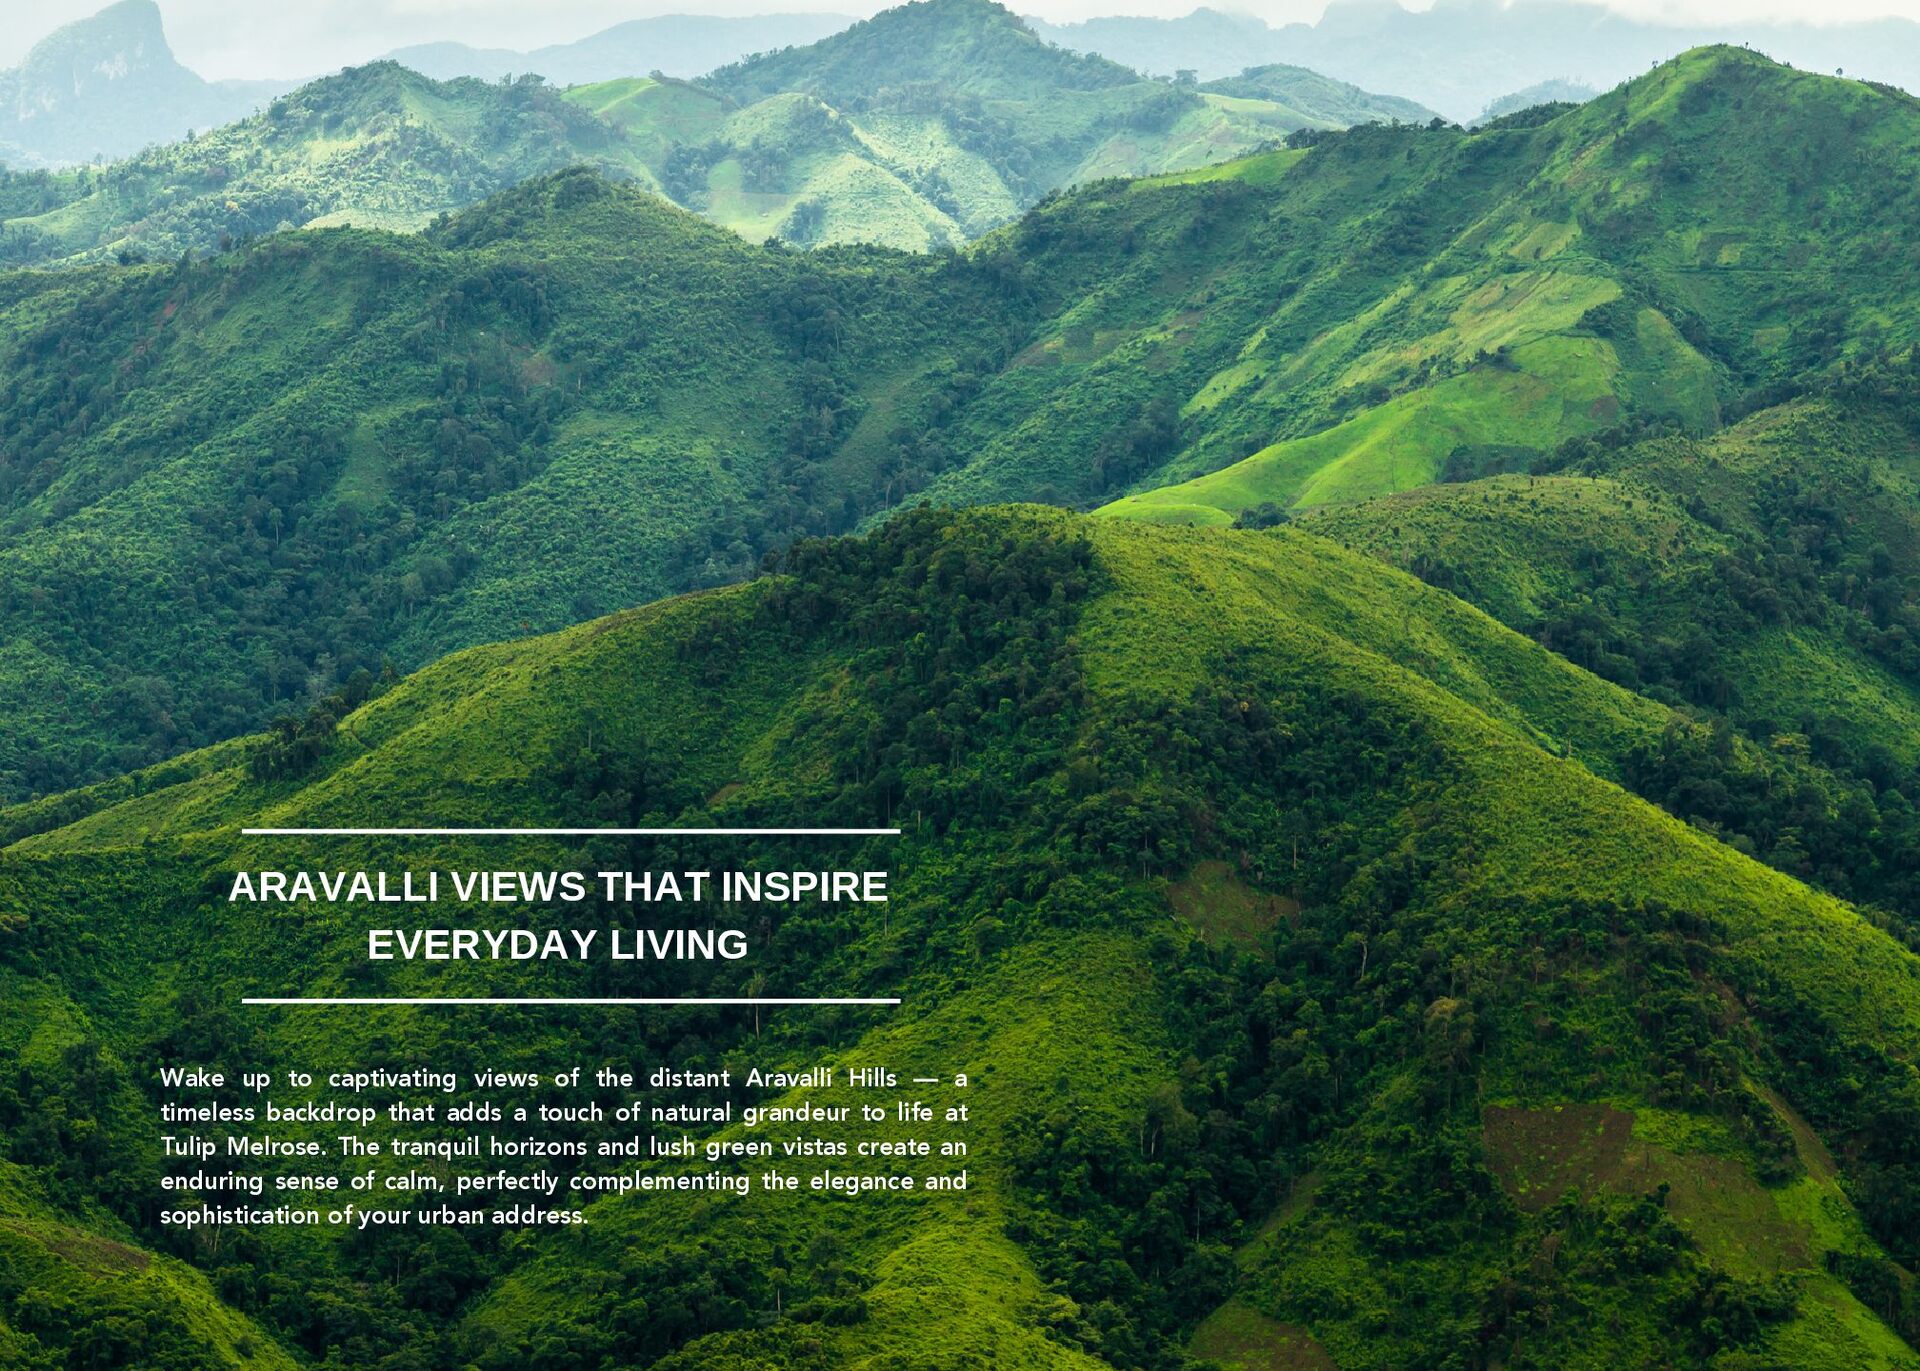
  6. ARAVALLI VIEWS THAT INSPIRE EVERYDAY LIVING Wake up to captivating

    views of the distant Aravalli Hills — a timeless backdrop that adds a touch of natural grandeur to life at Tulip Melrose. The tranquil horizons and lush green vistas create an enduring sense of calm, perfectly complementing the elegance and sophistication of your urban address.
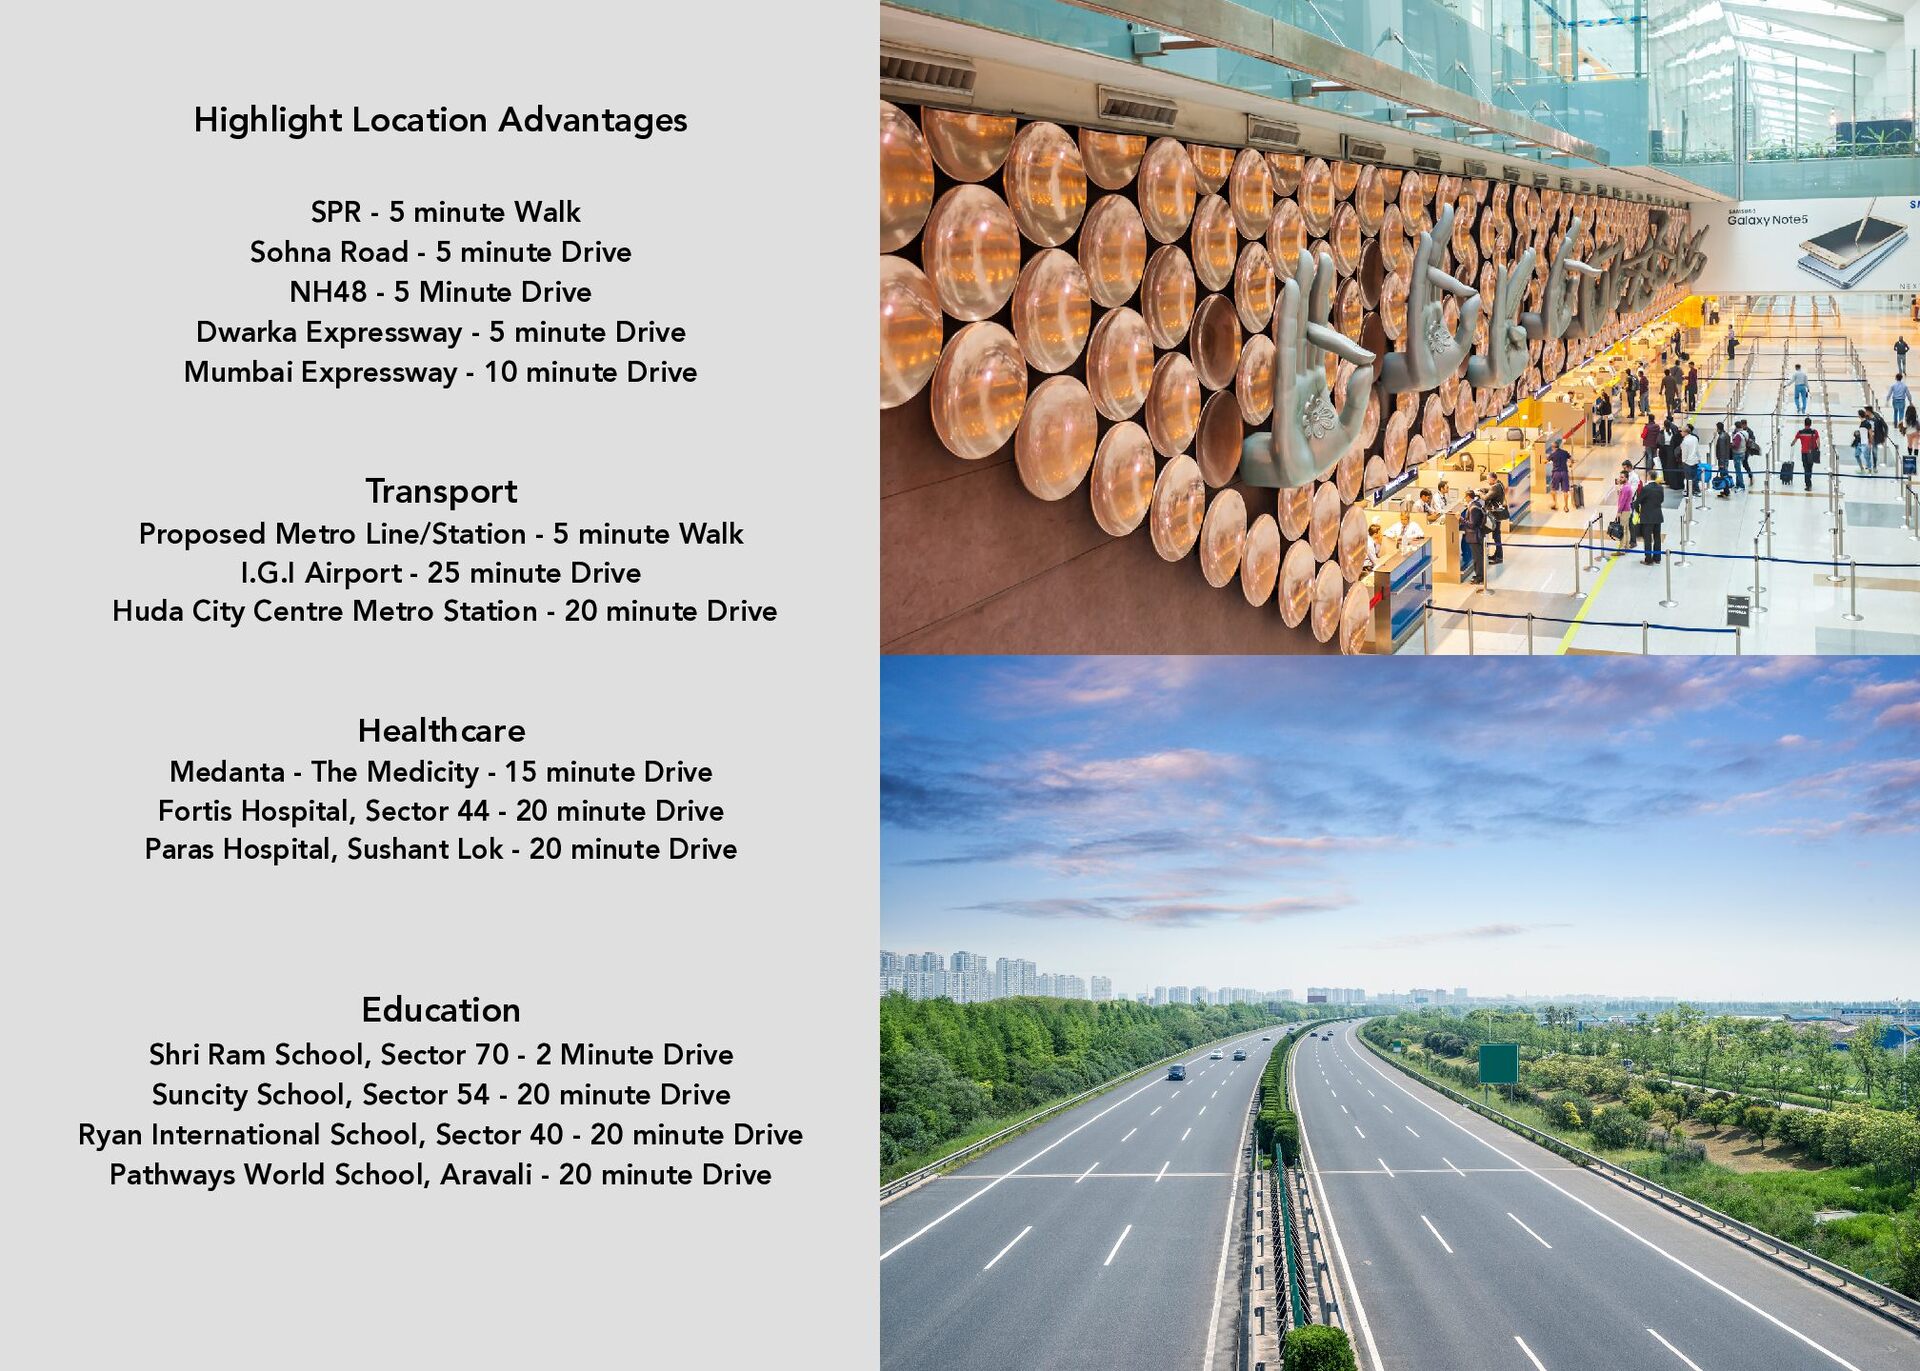
  7. Highlight Location Advantages SPR - 5 minute Walk Sohna Road

    - 5 minute Drive NH48 - 5 Minute Drive Dwarka Expressway - 5 minute Drive Mumbai Expressway - 10 minute Drive Healthcare Medanta - The Medicity - 15 minute Drive Fortis Hospital, Sector 44 - 20 minute Drive Paras Hospital, Sushant Lok - 20 minute Drive Education Shri Ram School, Sector 70 - 2 Minute Drive Suncity School, Sector 54 - 20 minute Drive Ryan International School, Sector 40 - 20 minute Drive Pathways World School, Aravali - 20 minute Drive Transport Proposed Metro Line/Station - 5 minute Walk I.G.I Airport - 25 minute Drive Huda City Centre Metro Station - 20 minute Drive

  8. The Melrose Sky Terrace SWIMMING POOL | LOUNGE | FAMILY

    PAVILIONS | YOGA DECK VIEWING DECK | OBSERVATORY
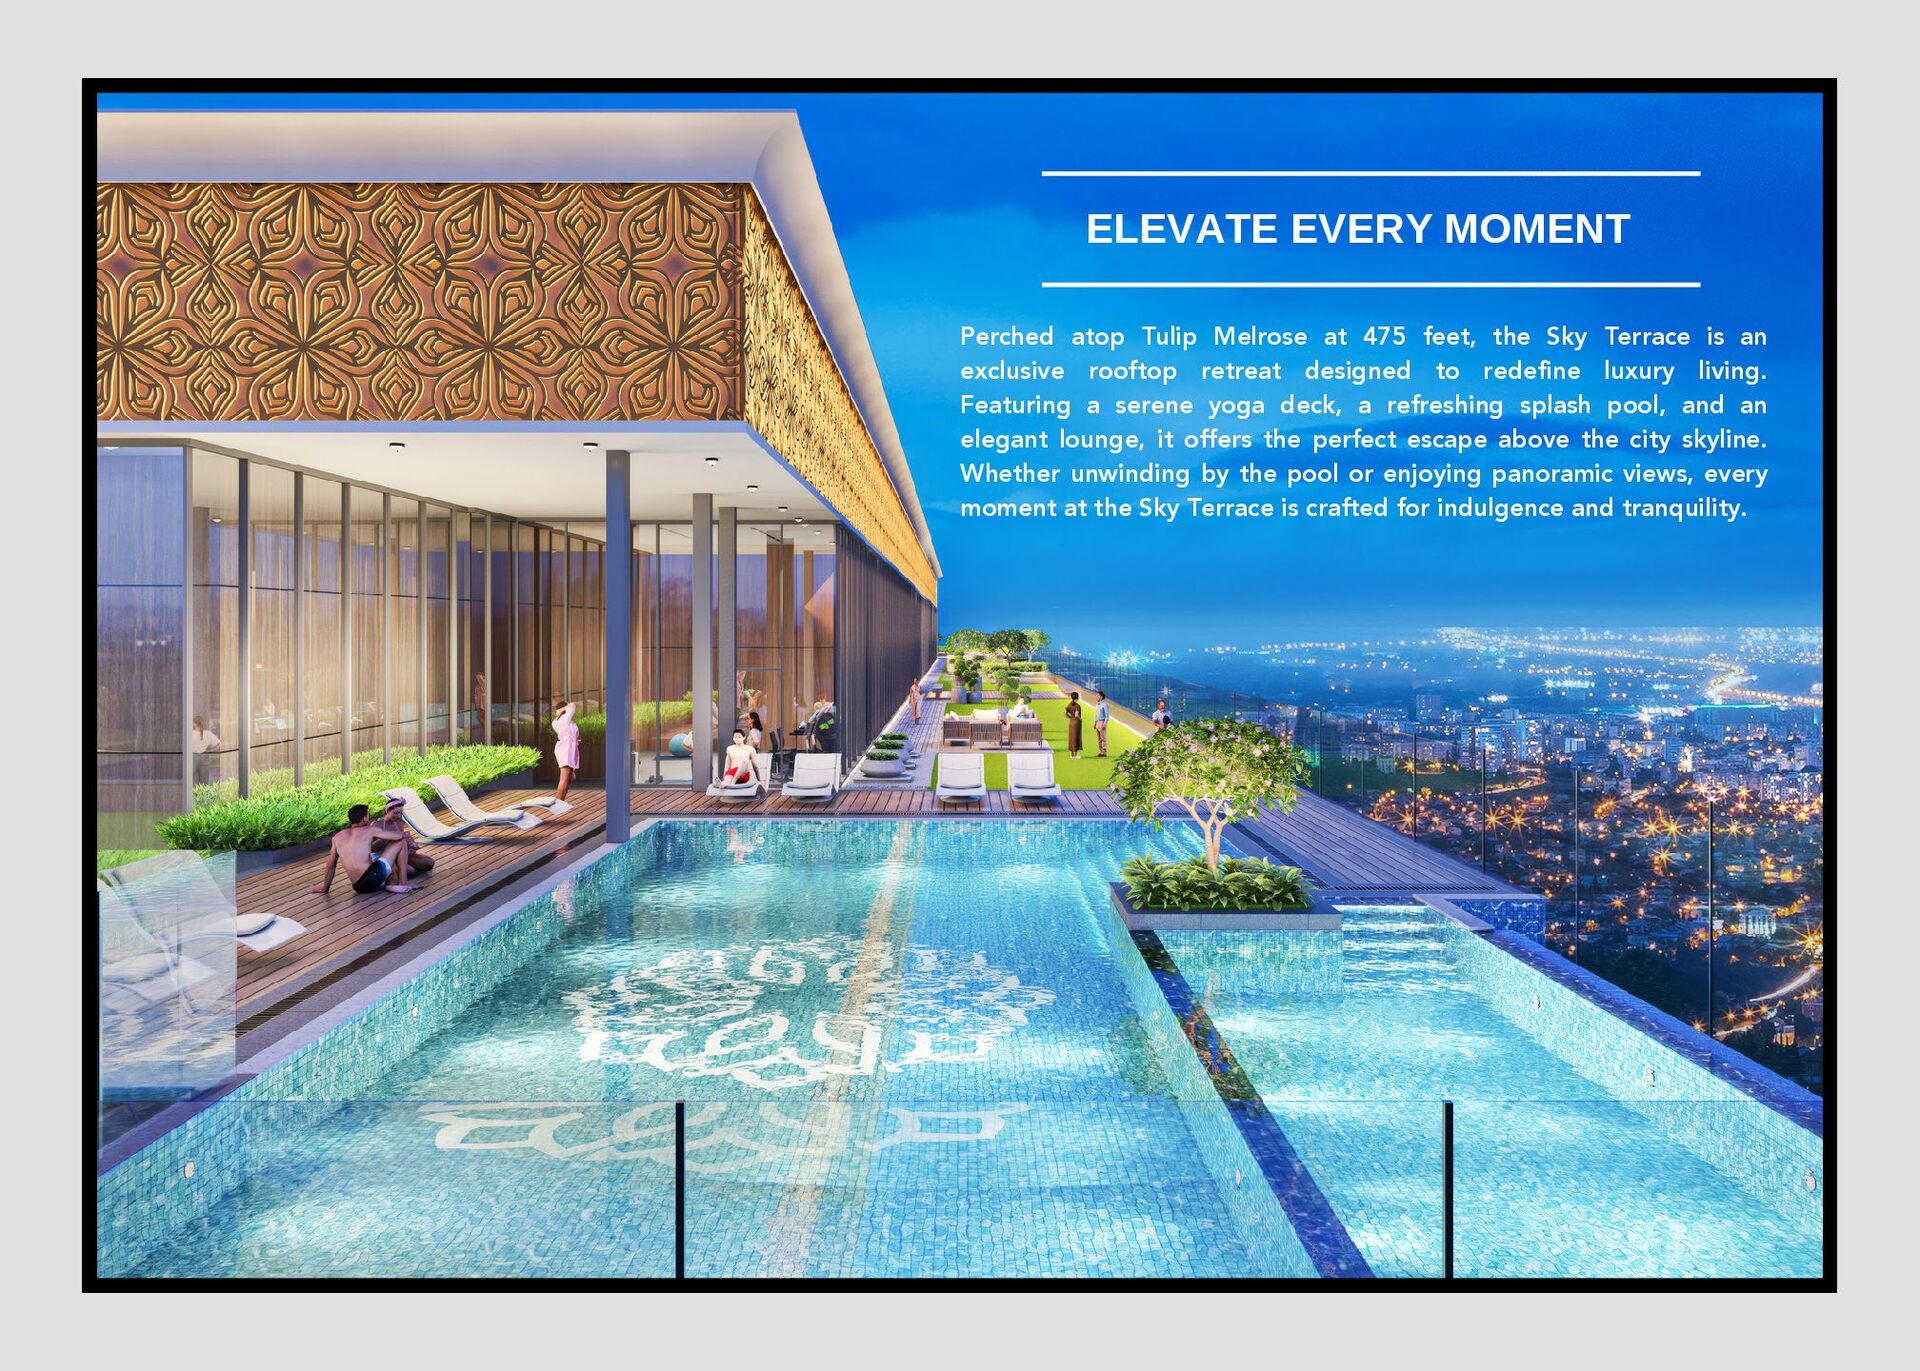
  9. ELEVATE EVERY MOMENT Perched atop Tulip Melrose at 475 feet,

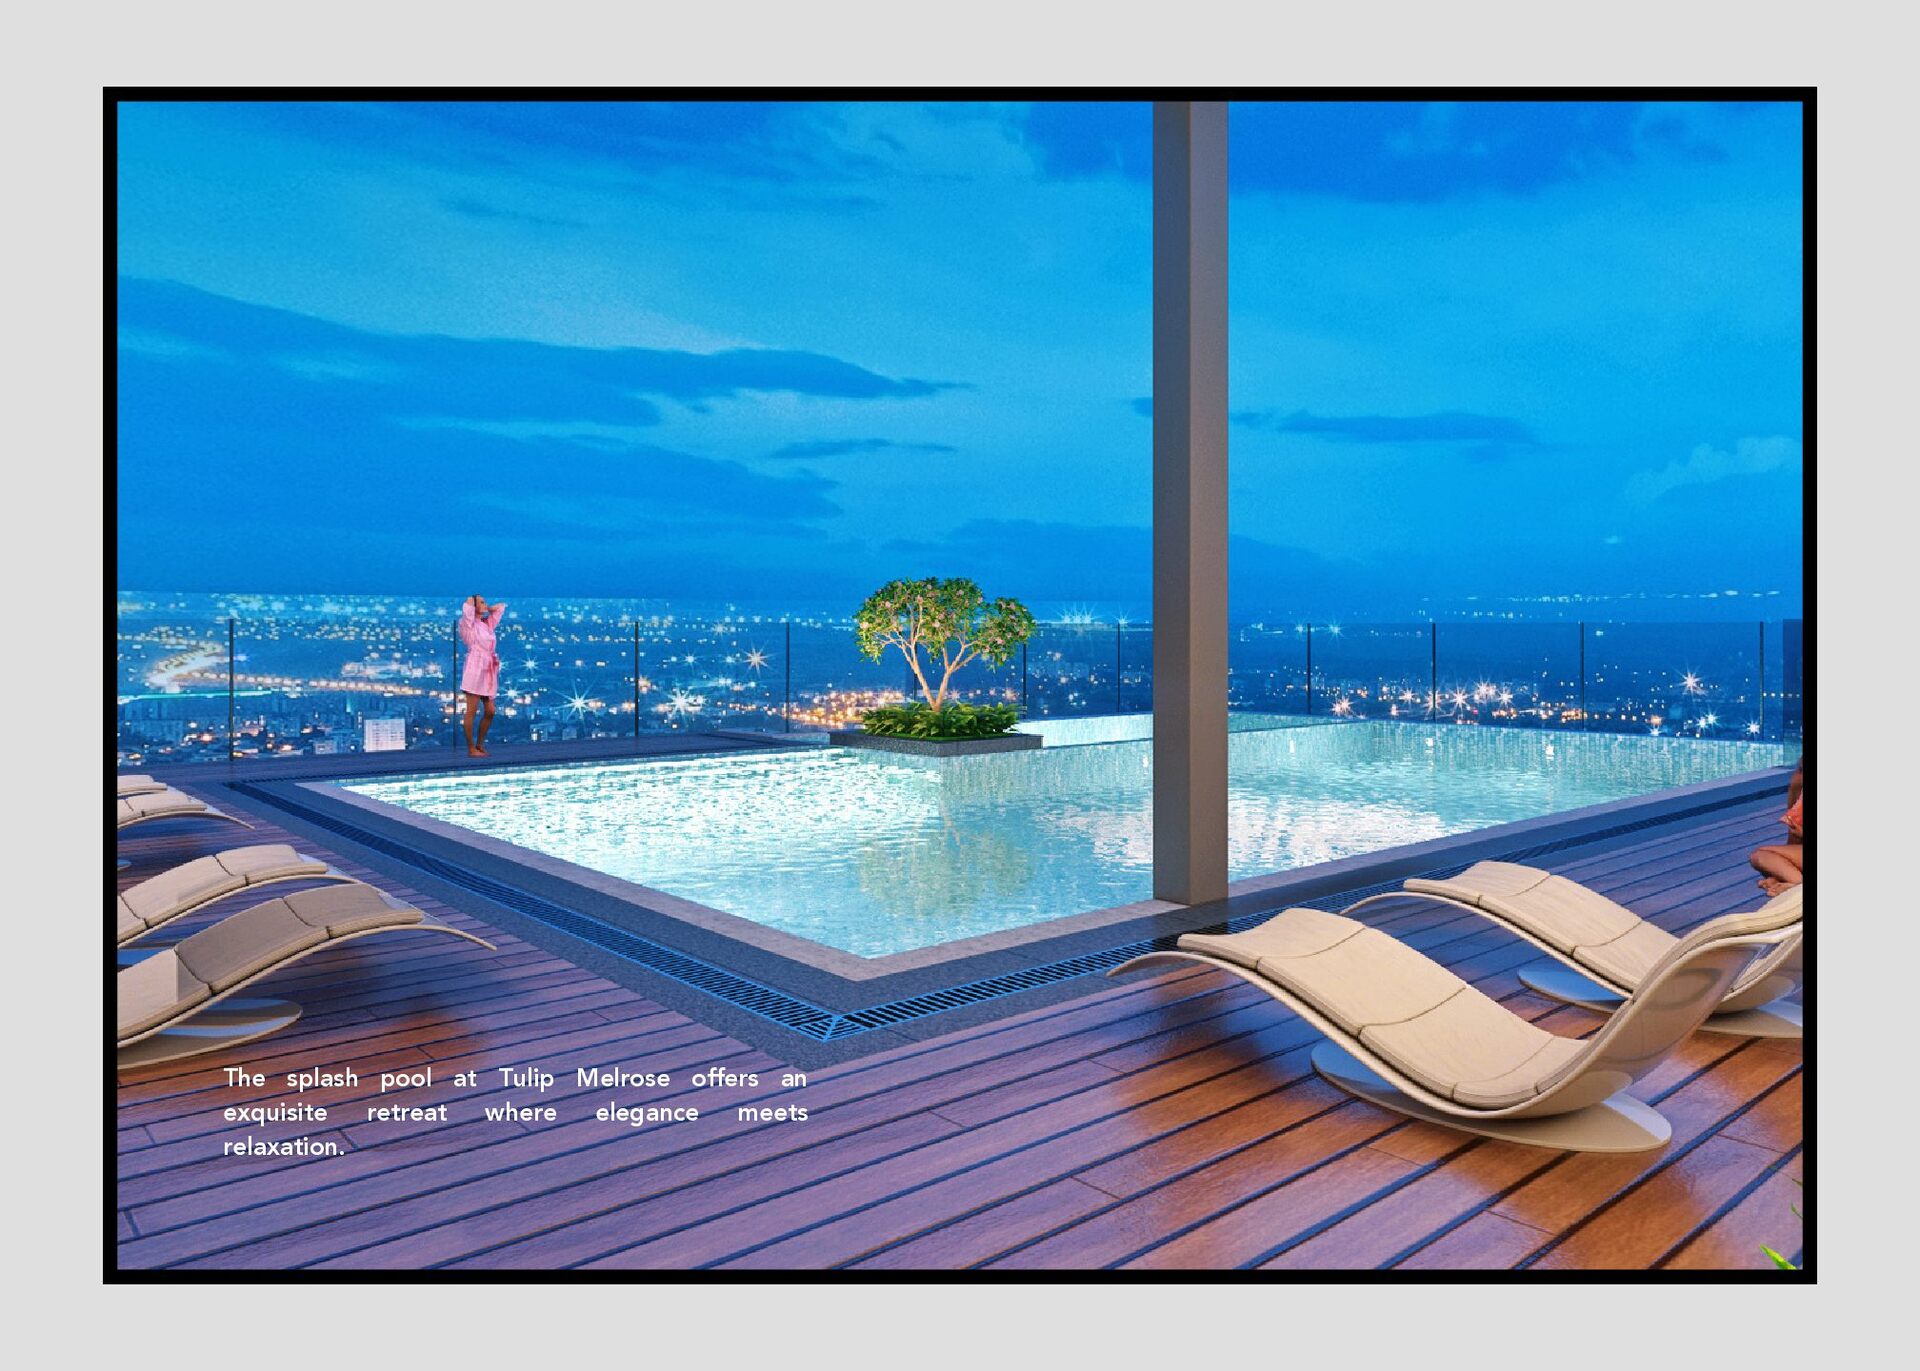
    the Sky Terrace is an exclusive rooftop retreat designed to redefine luxury living. Featuring a serene yoga deck, a refreshing splash pool, and an elegant lounge, it offers the perfect escape above the city skyline. Whether unwinding by the pool or enjoying panoramic views, every moment at the Sky Terrace is crafted for indulgence and tranquility.
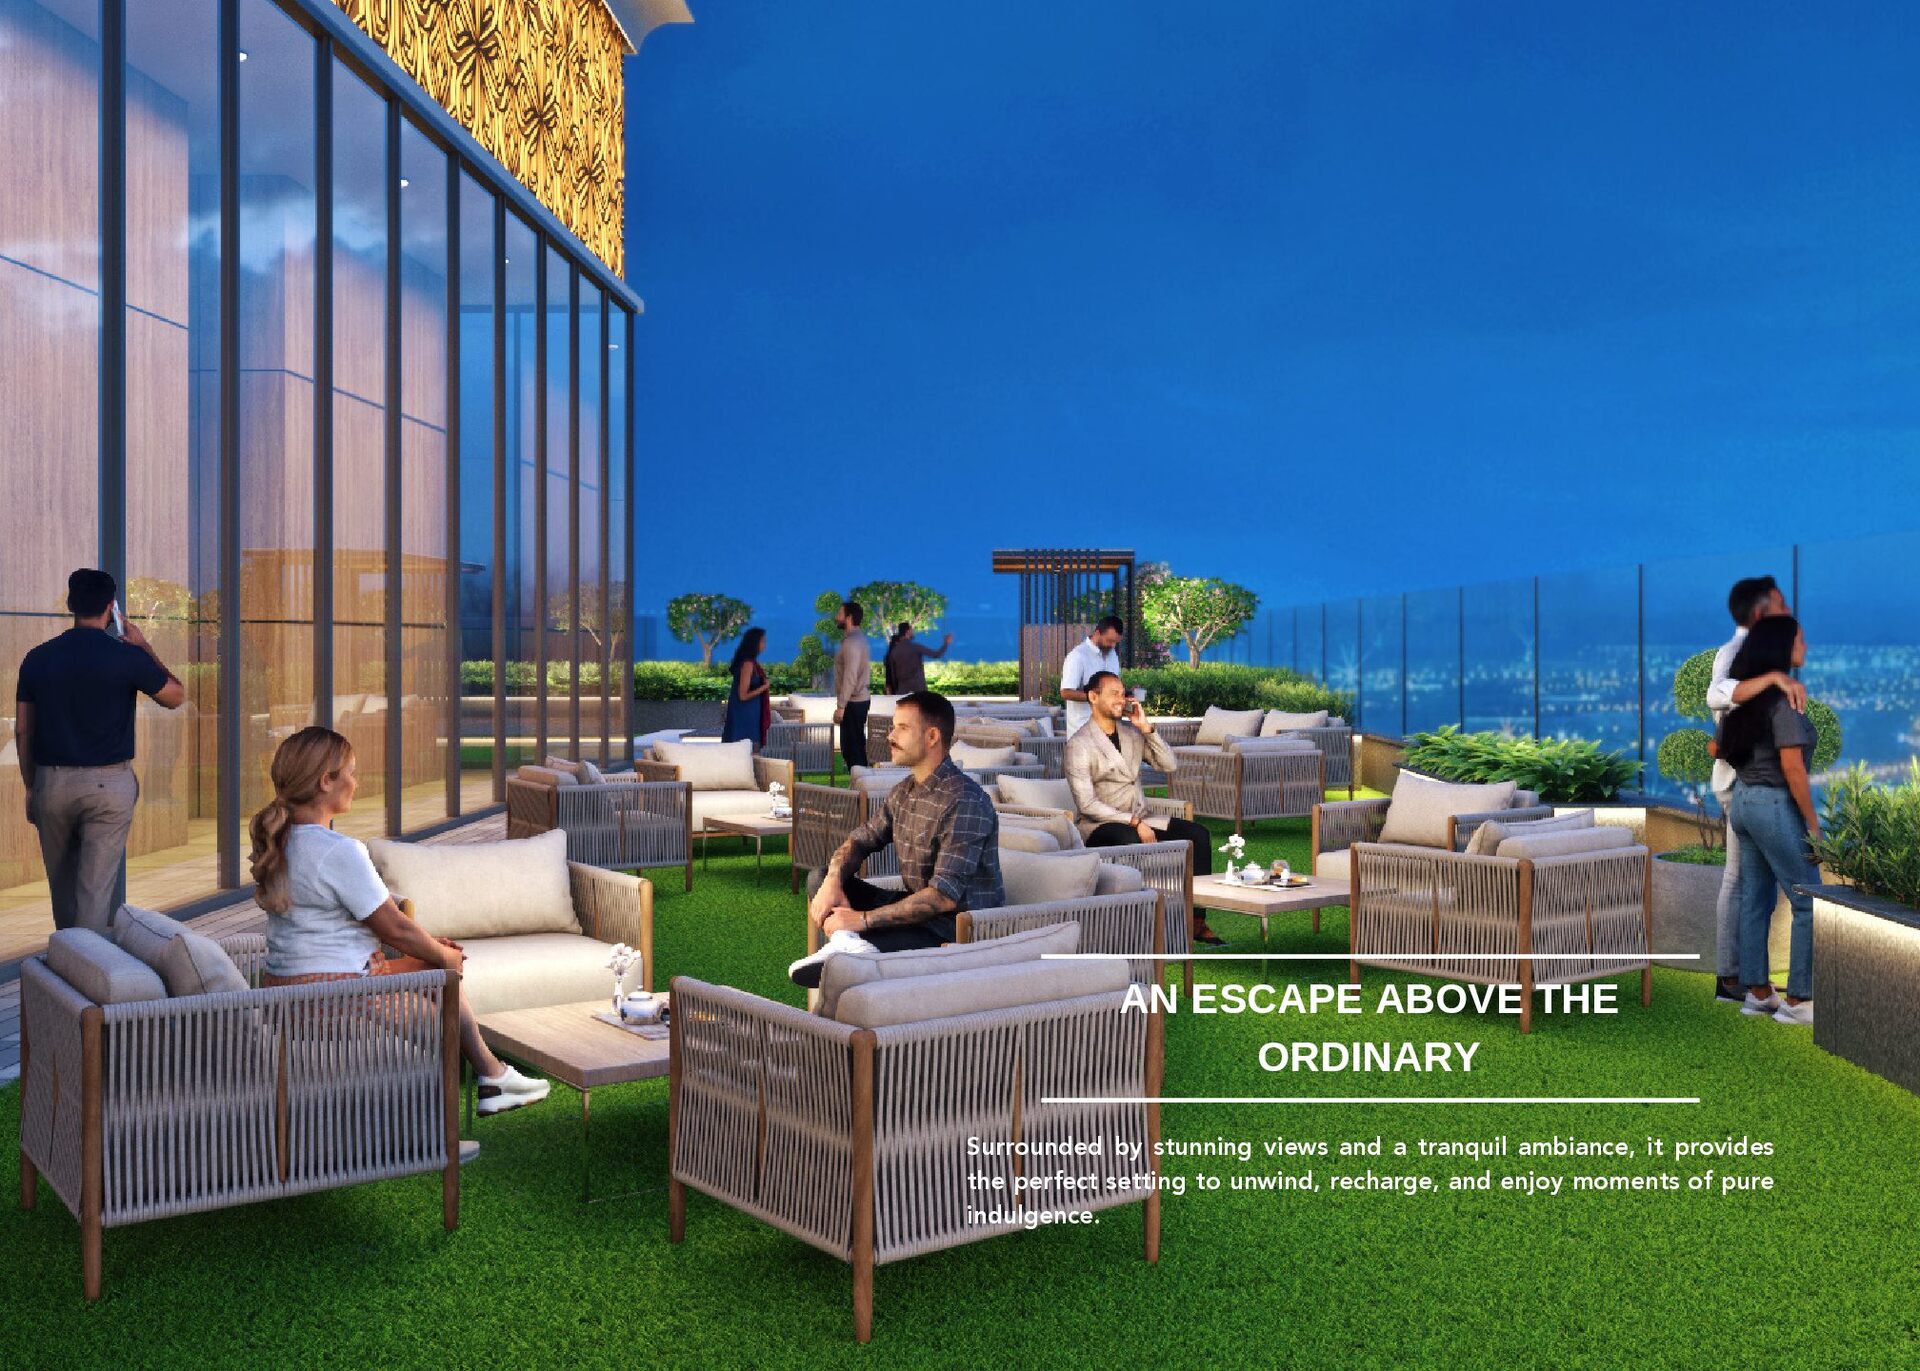
  10. AN ESCAPE ABOVE THE ORDINARY Surrounded by stunning views and

    a tranquil ambiance, it provides the perfect setting to unwind, recharge, and enjoy moments of pure indulgence.
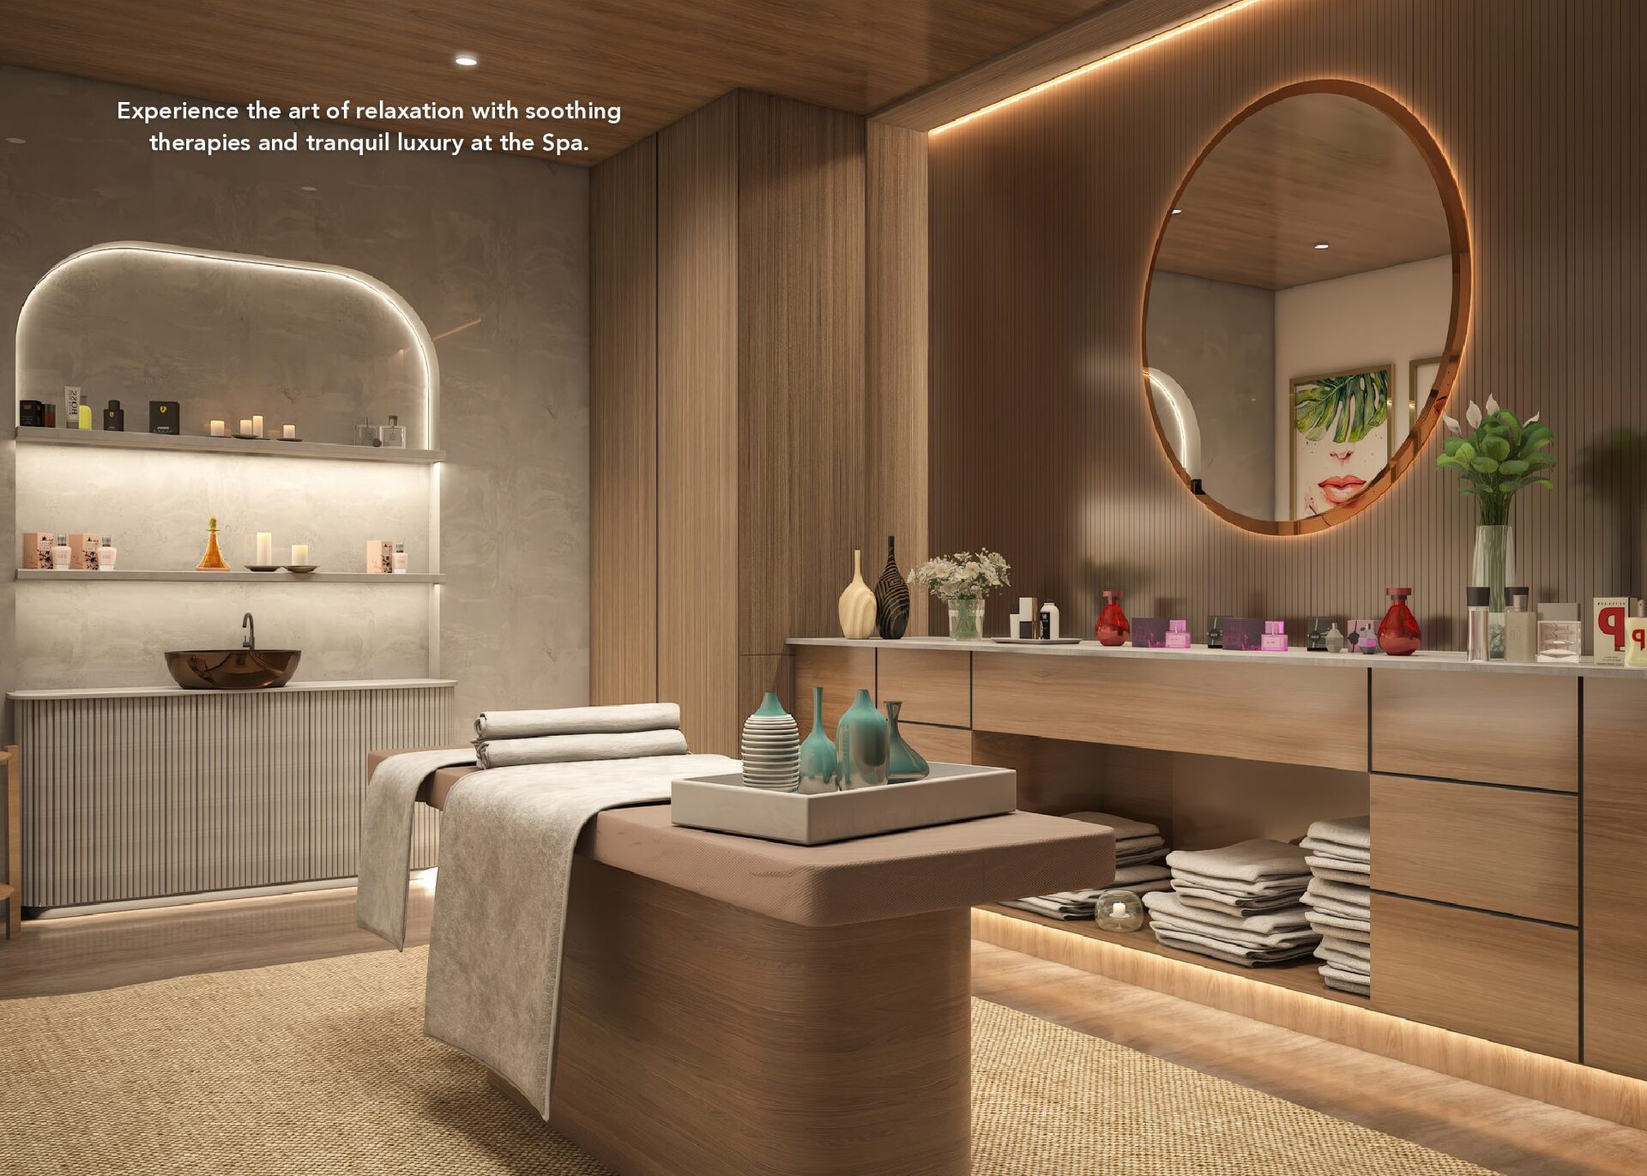
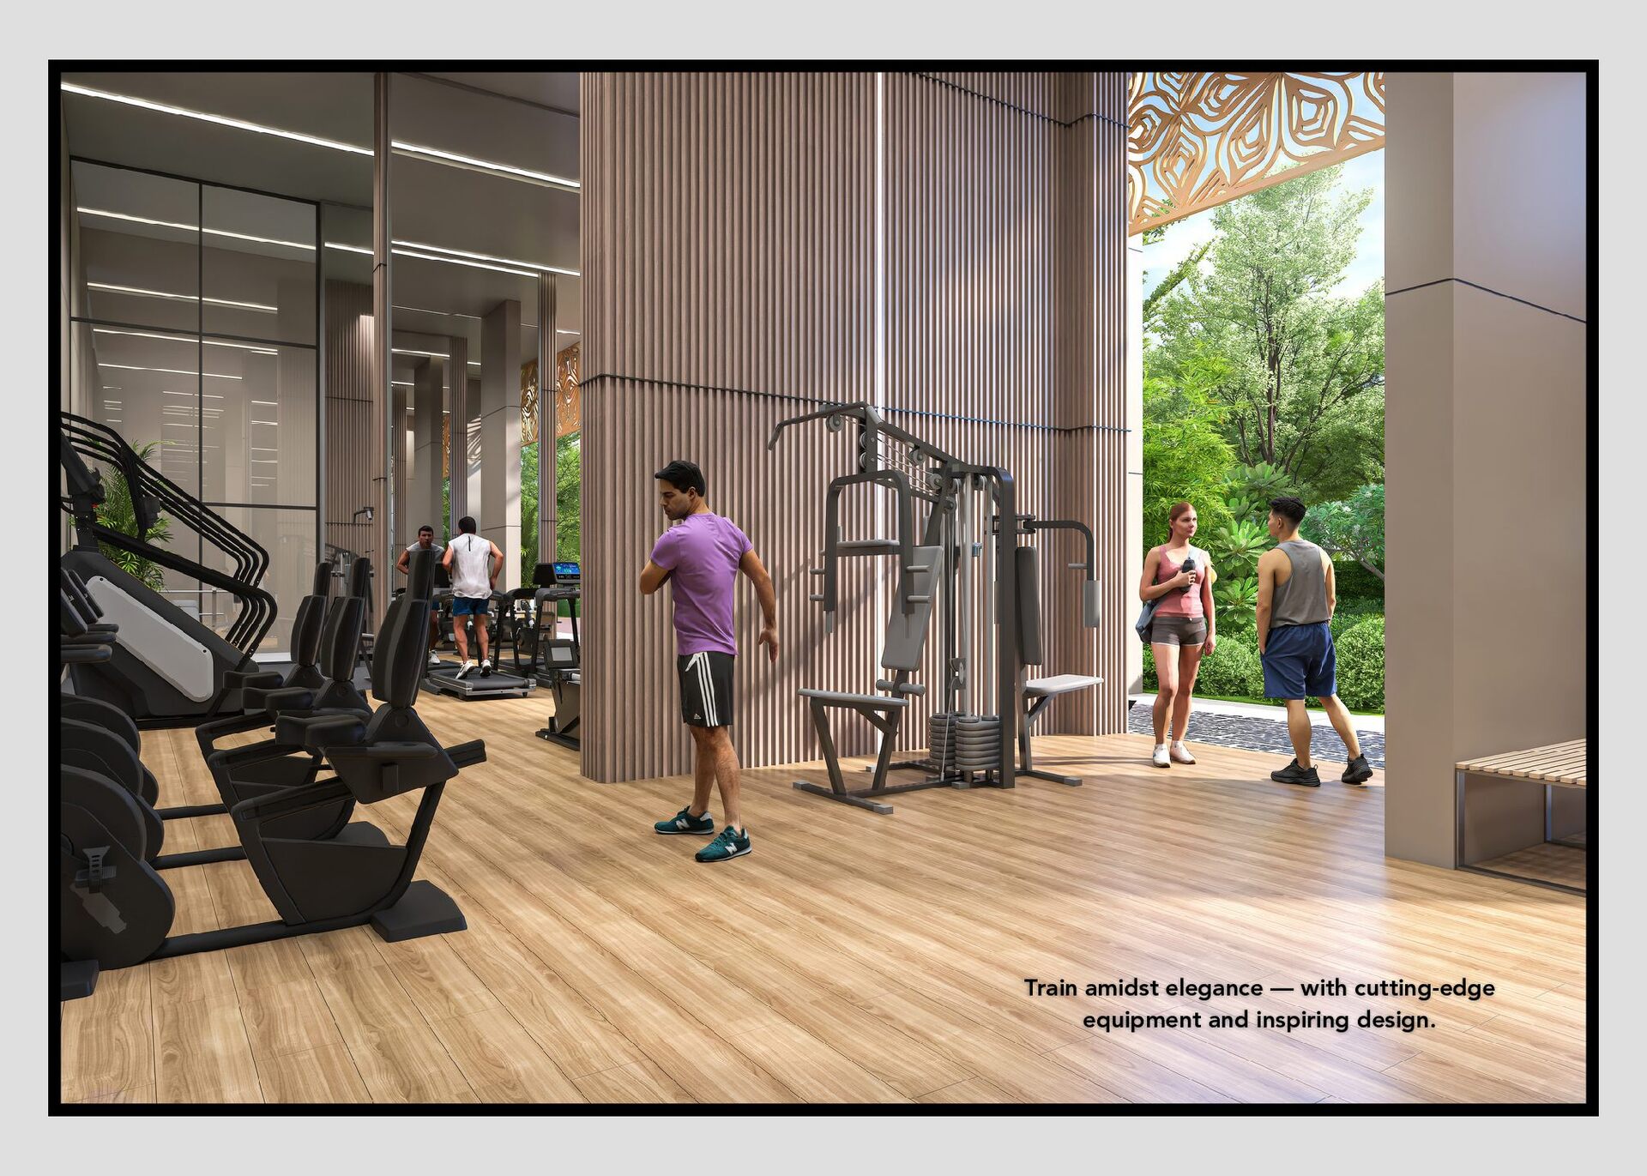
  11. The Melrose Club INDOOR HEATED POOL | THE SPA -

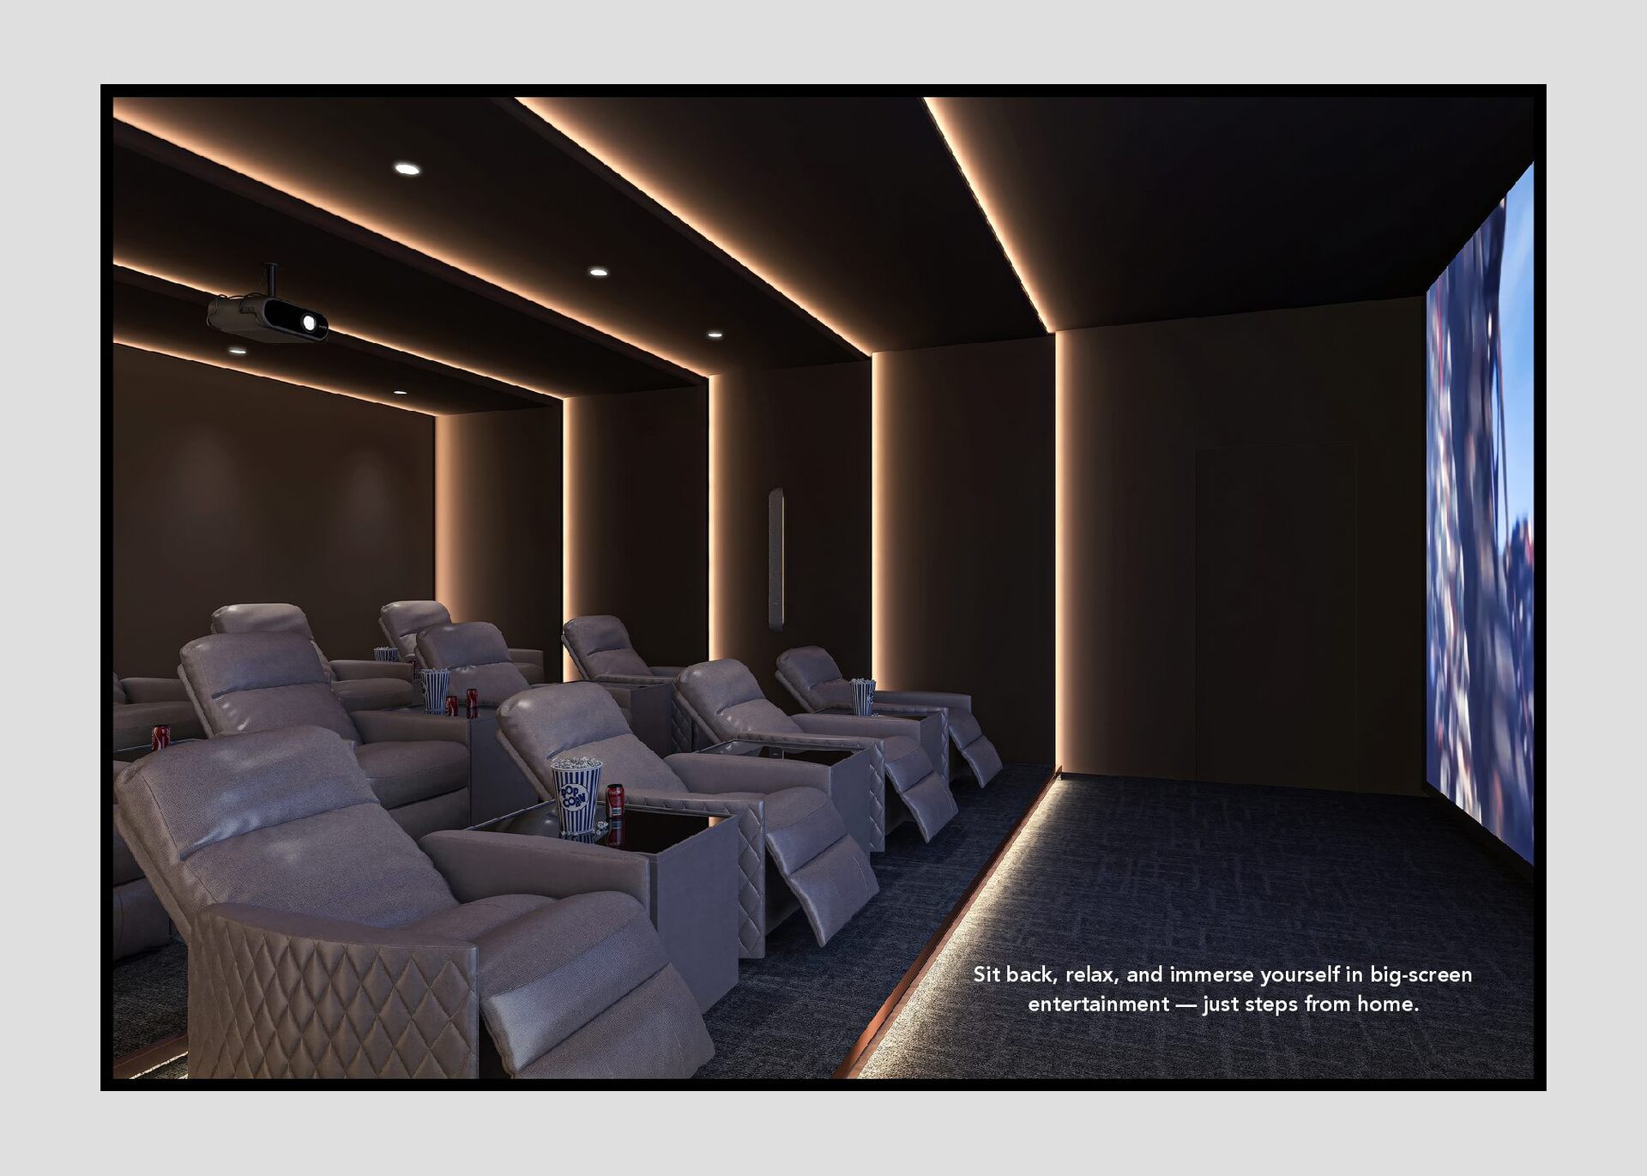
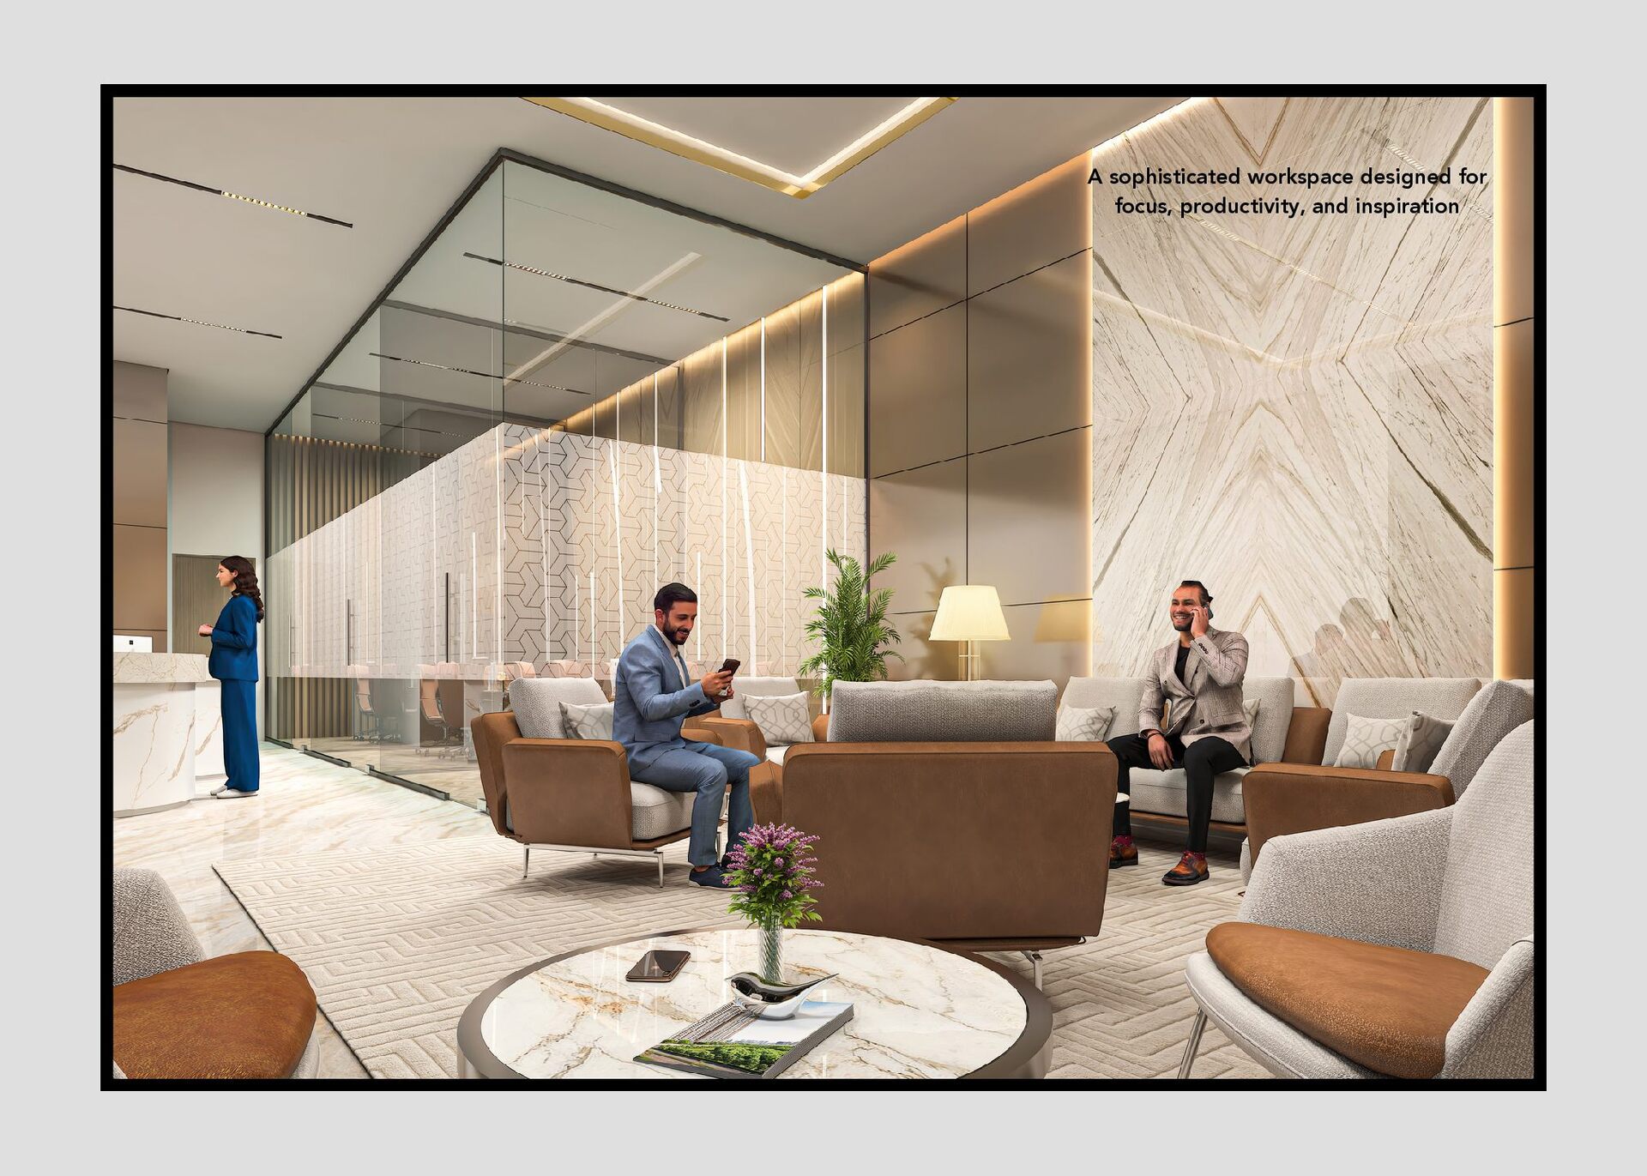
    SALT ROOM, MASSAGE, STEAM, SAUNA GYM | KIDS CRÈCHE | COFFEE LOUNGE | SNOOKER LOUNGE | GAMING LOUNGE MINI THEATRE | BALLROOM | BUSINESS CENTER
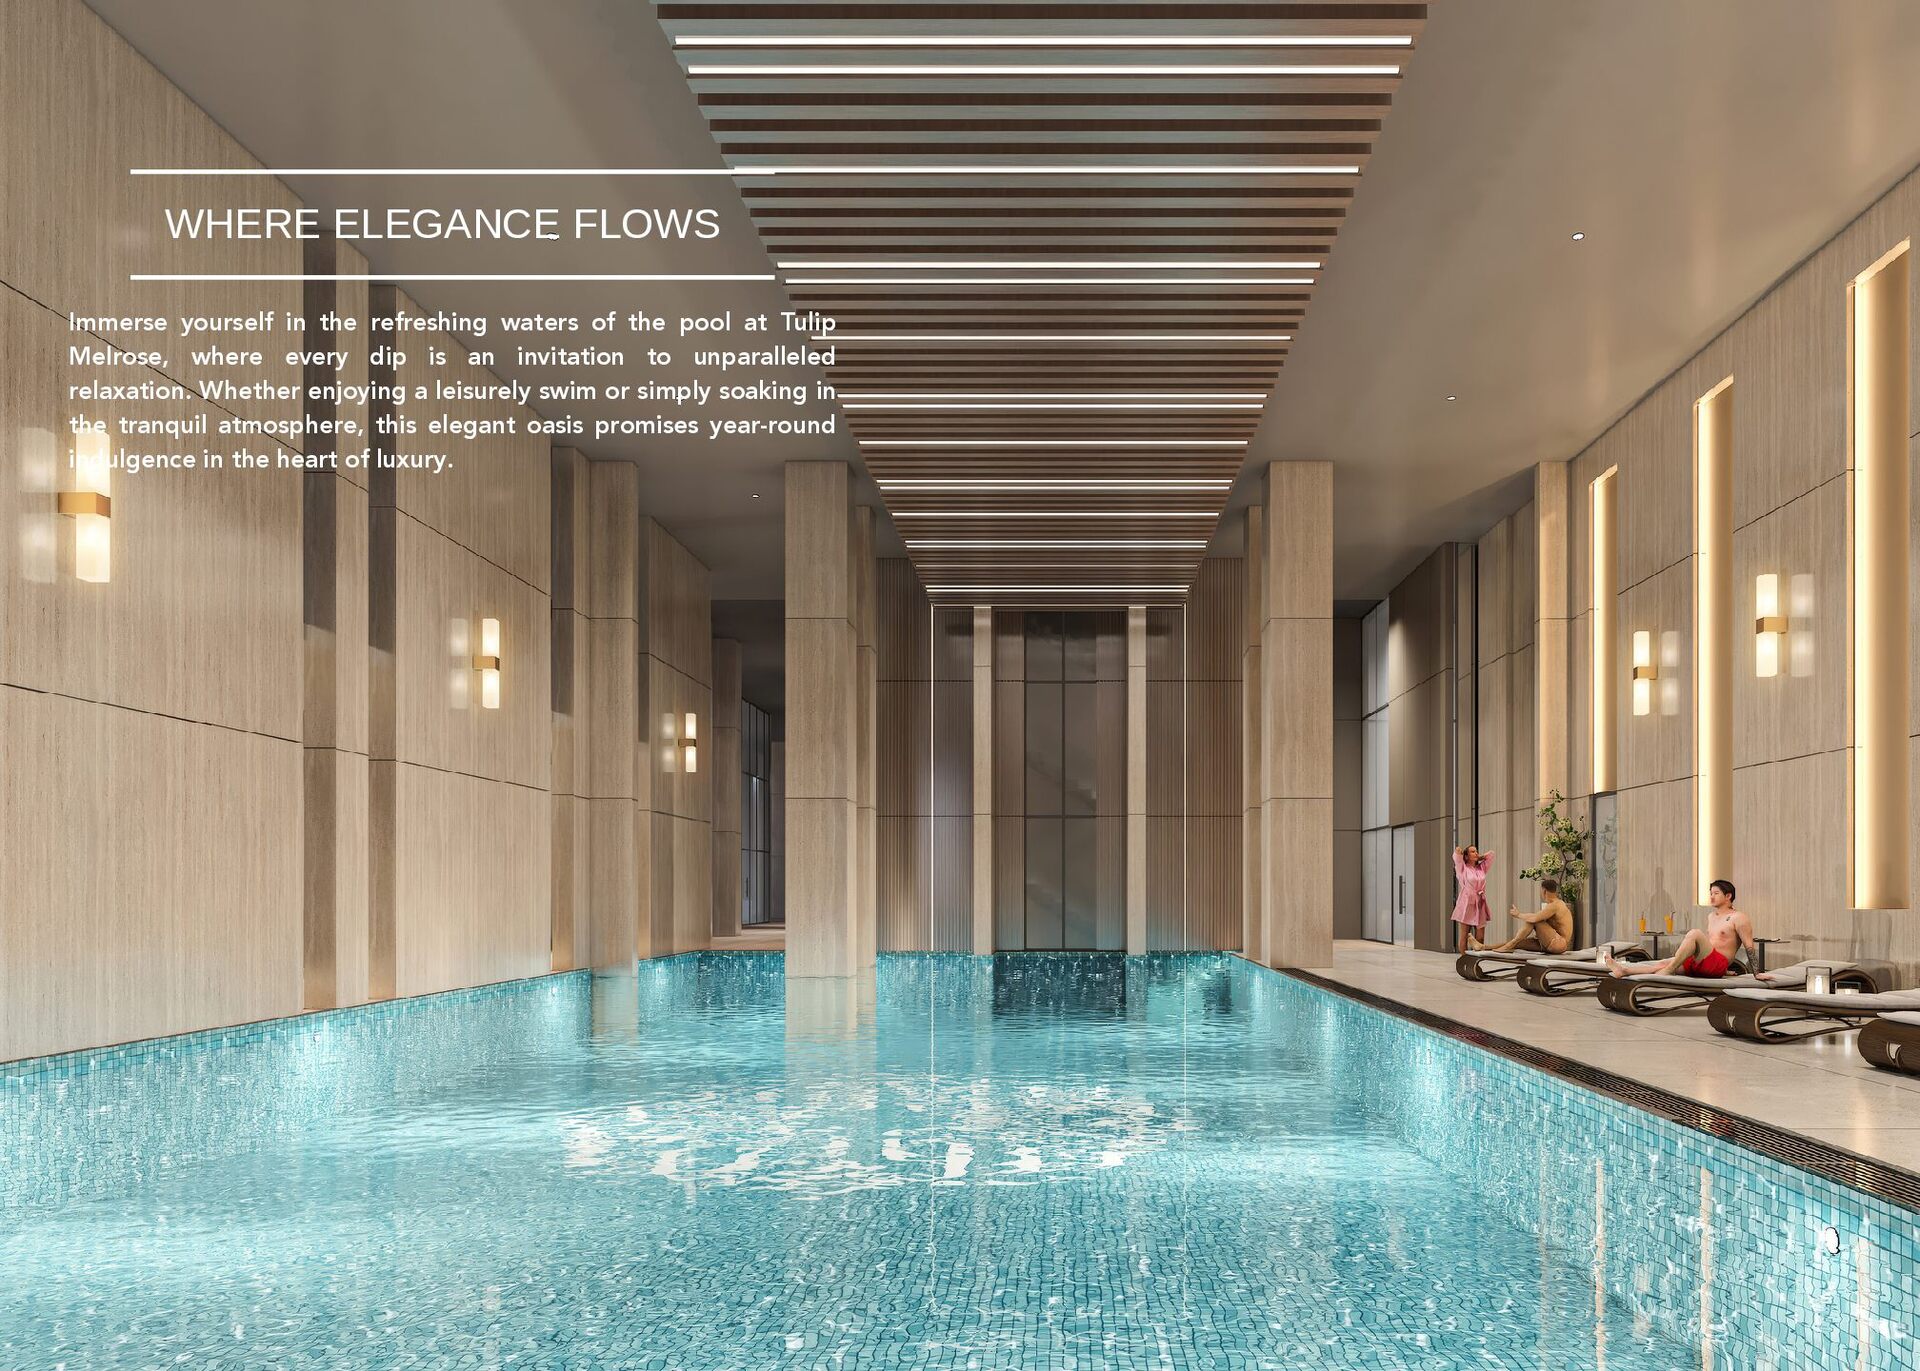
  12. WHERE ELEGANCE FLOWS Immerse yourself in the refreshing waters of

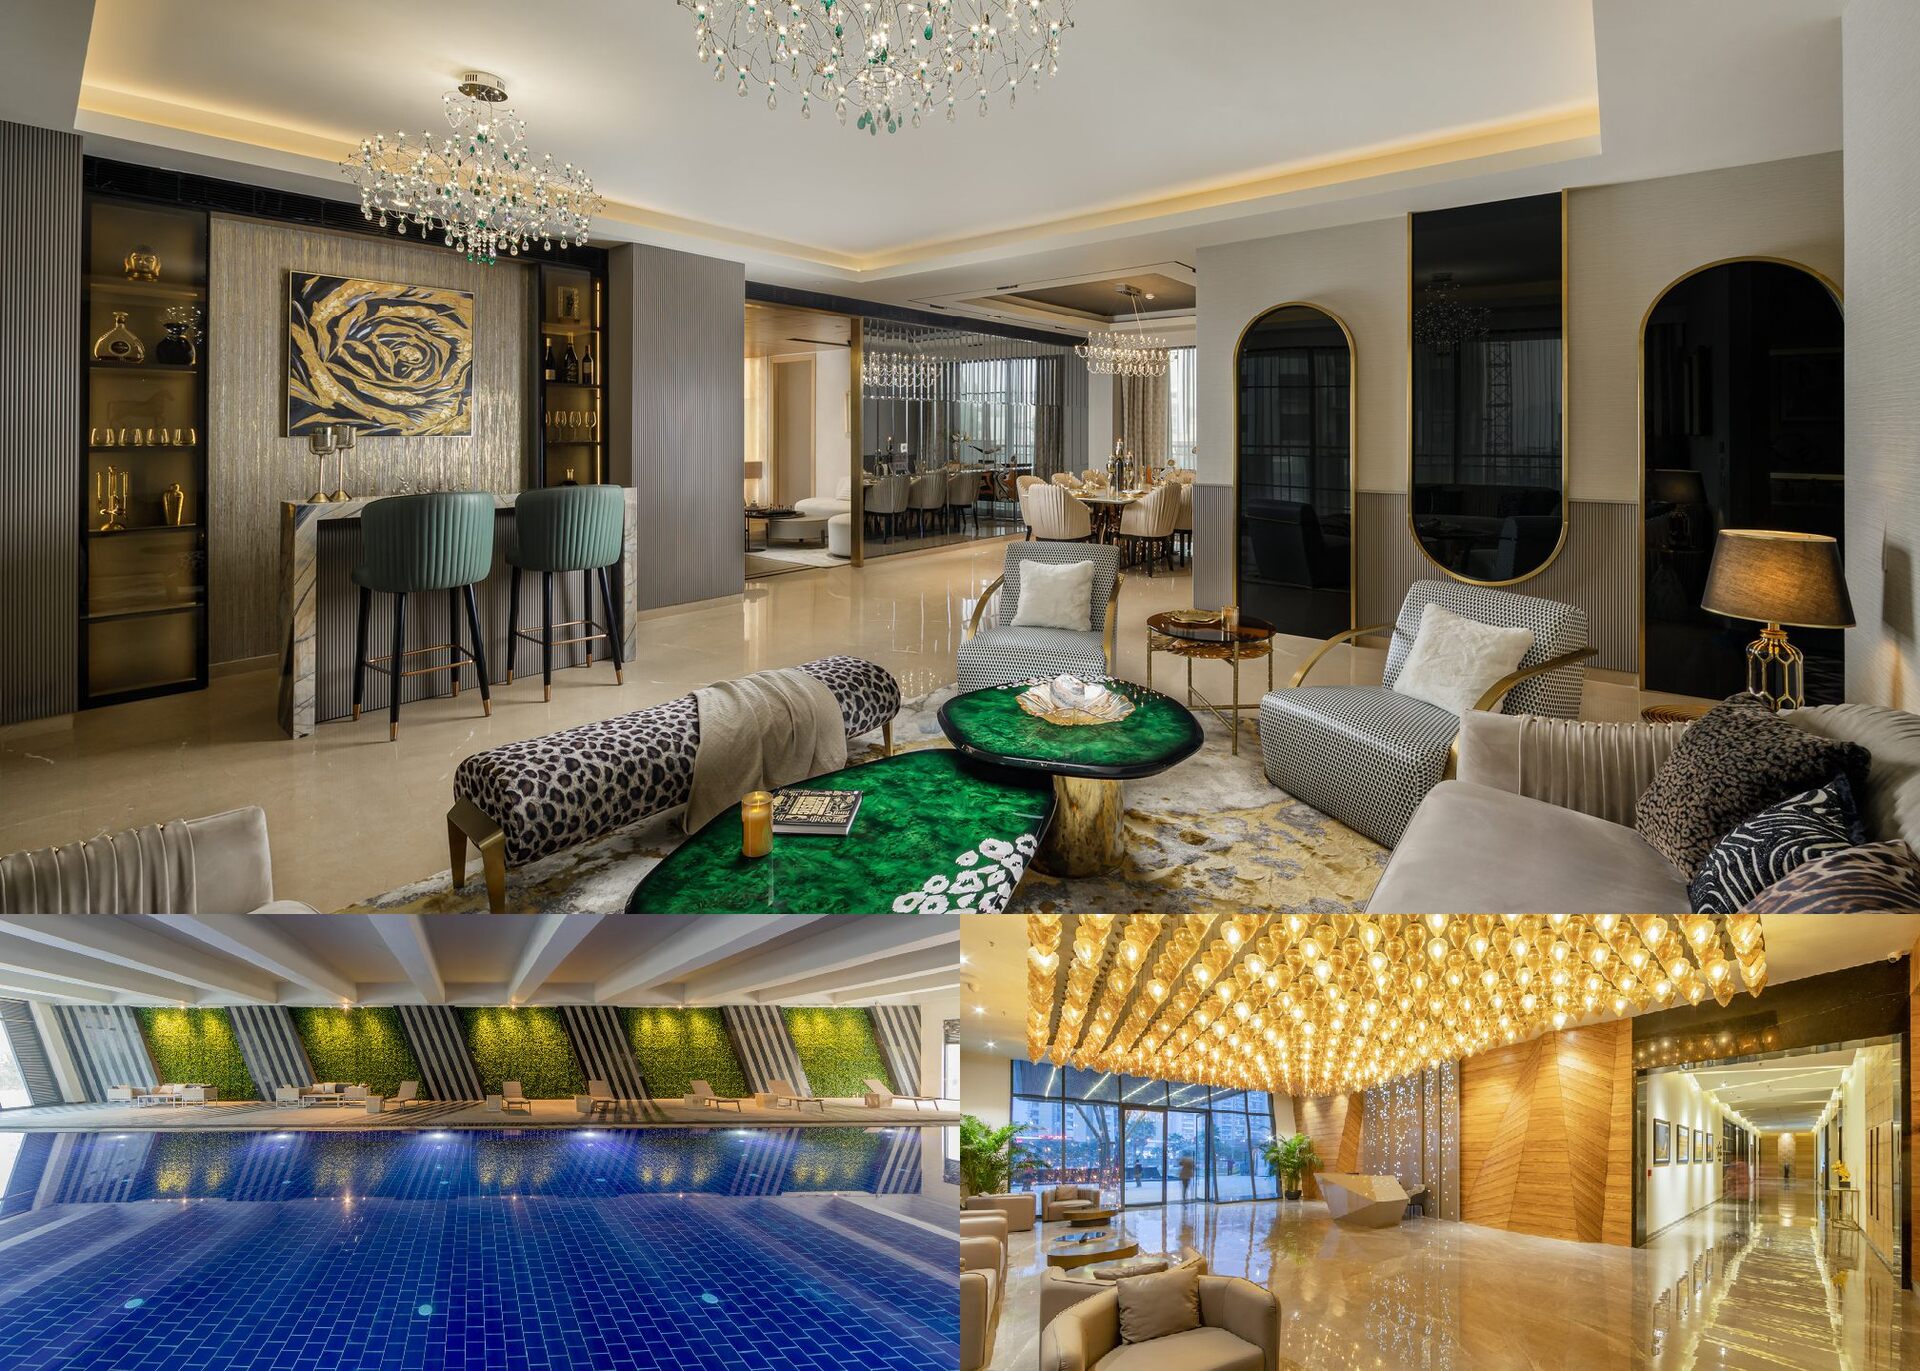
    the pool at Tulip Melrose, where every dip is an invitation to unparalleled relaxation. Whether enjoying a leisurely swim or simply soaking in the tranquil atmosphere, this elegant oasis promises year-round indulgence in the heart of luxury.
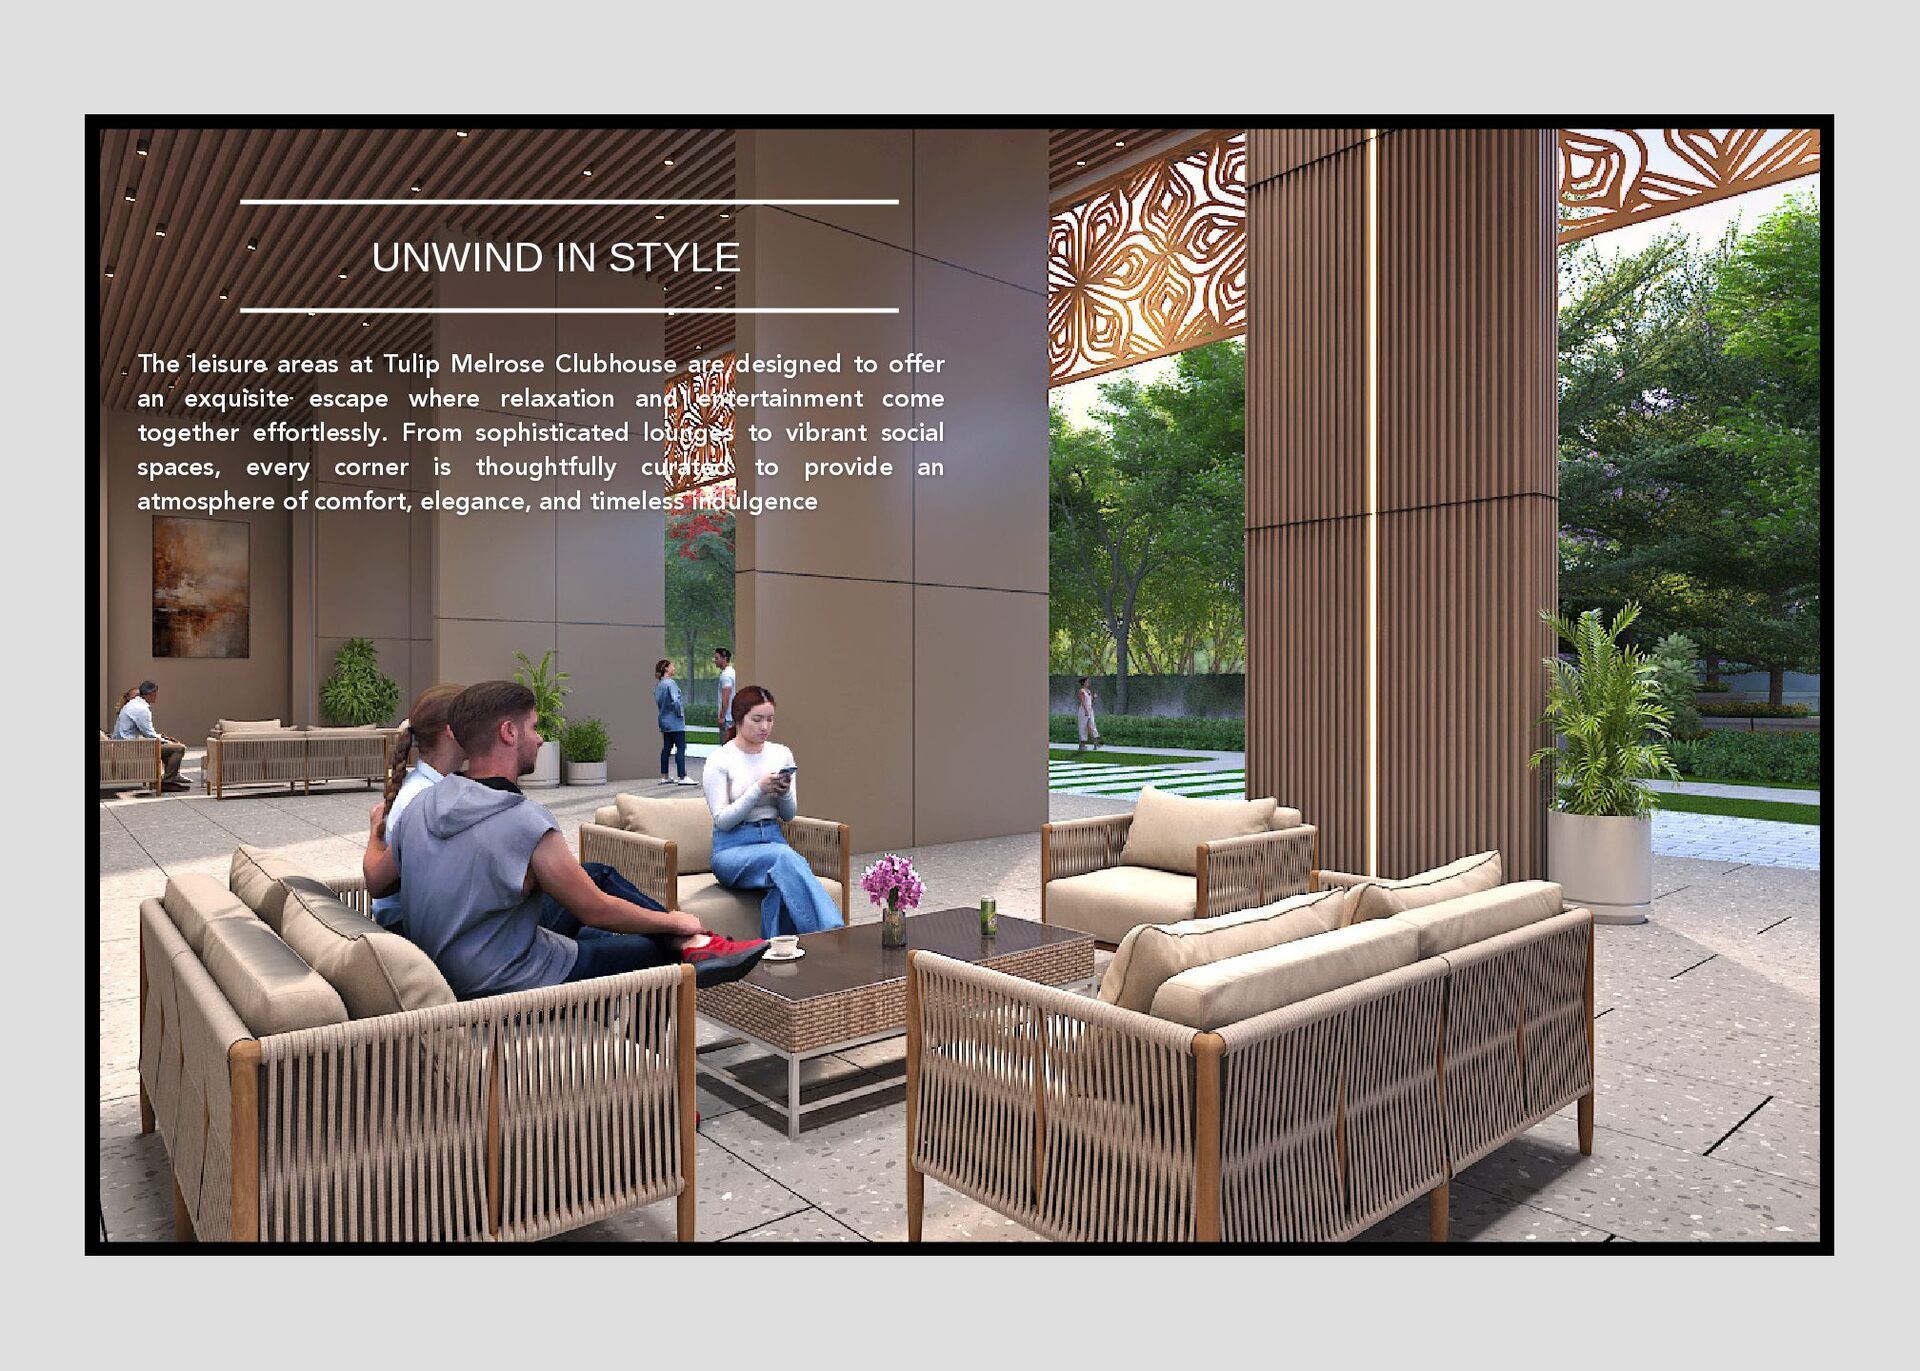
  13. UNWIND IN STYLE The leisure areas at Tulip Melrose Clubhouse

    are designed to offer an exquisite escape where relaxation and entertainment come together effortlessly. From sophisticated lounges to vibrant social spaces, every corner is thoughtfully curated to provide an atmosphere of comfort, elegance, and timeless indulgence
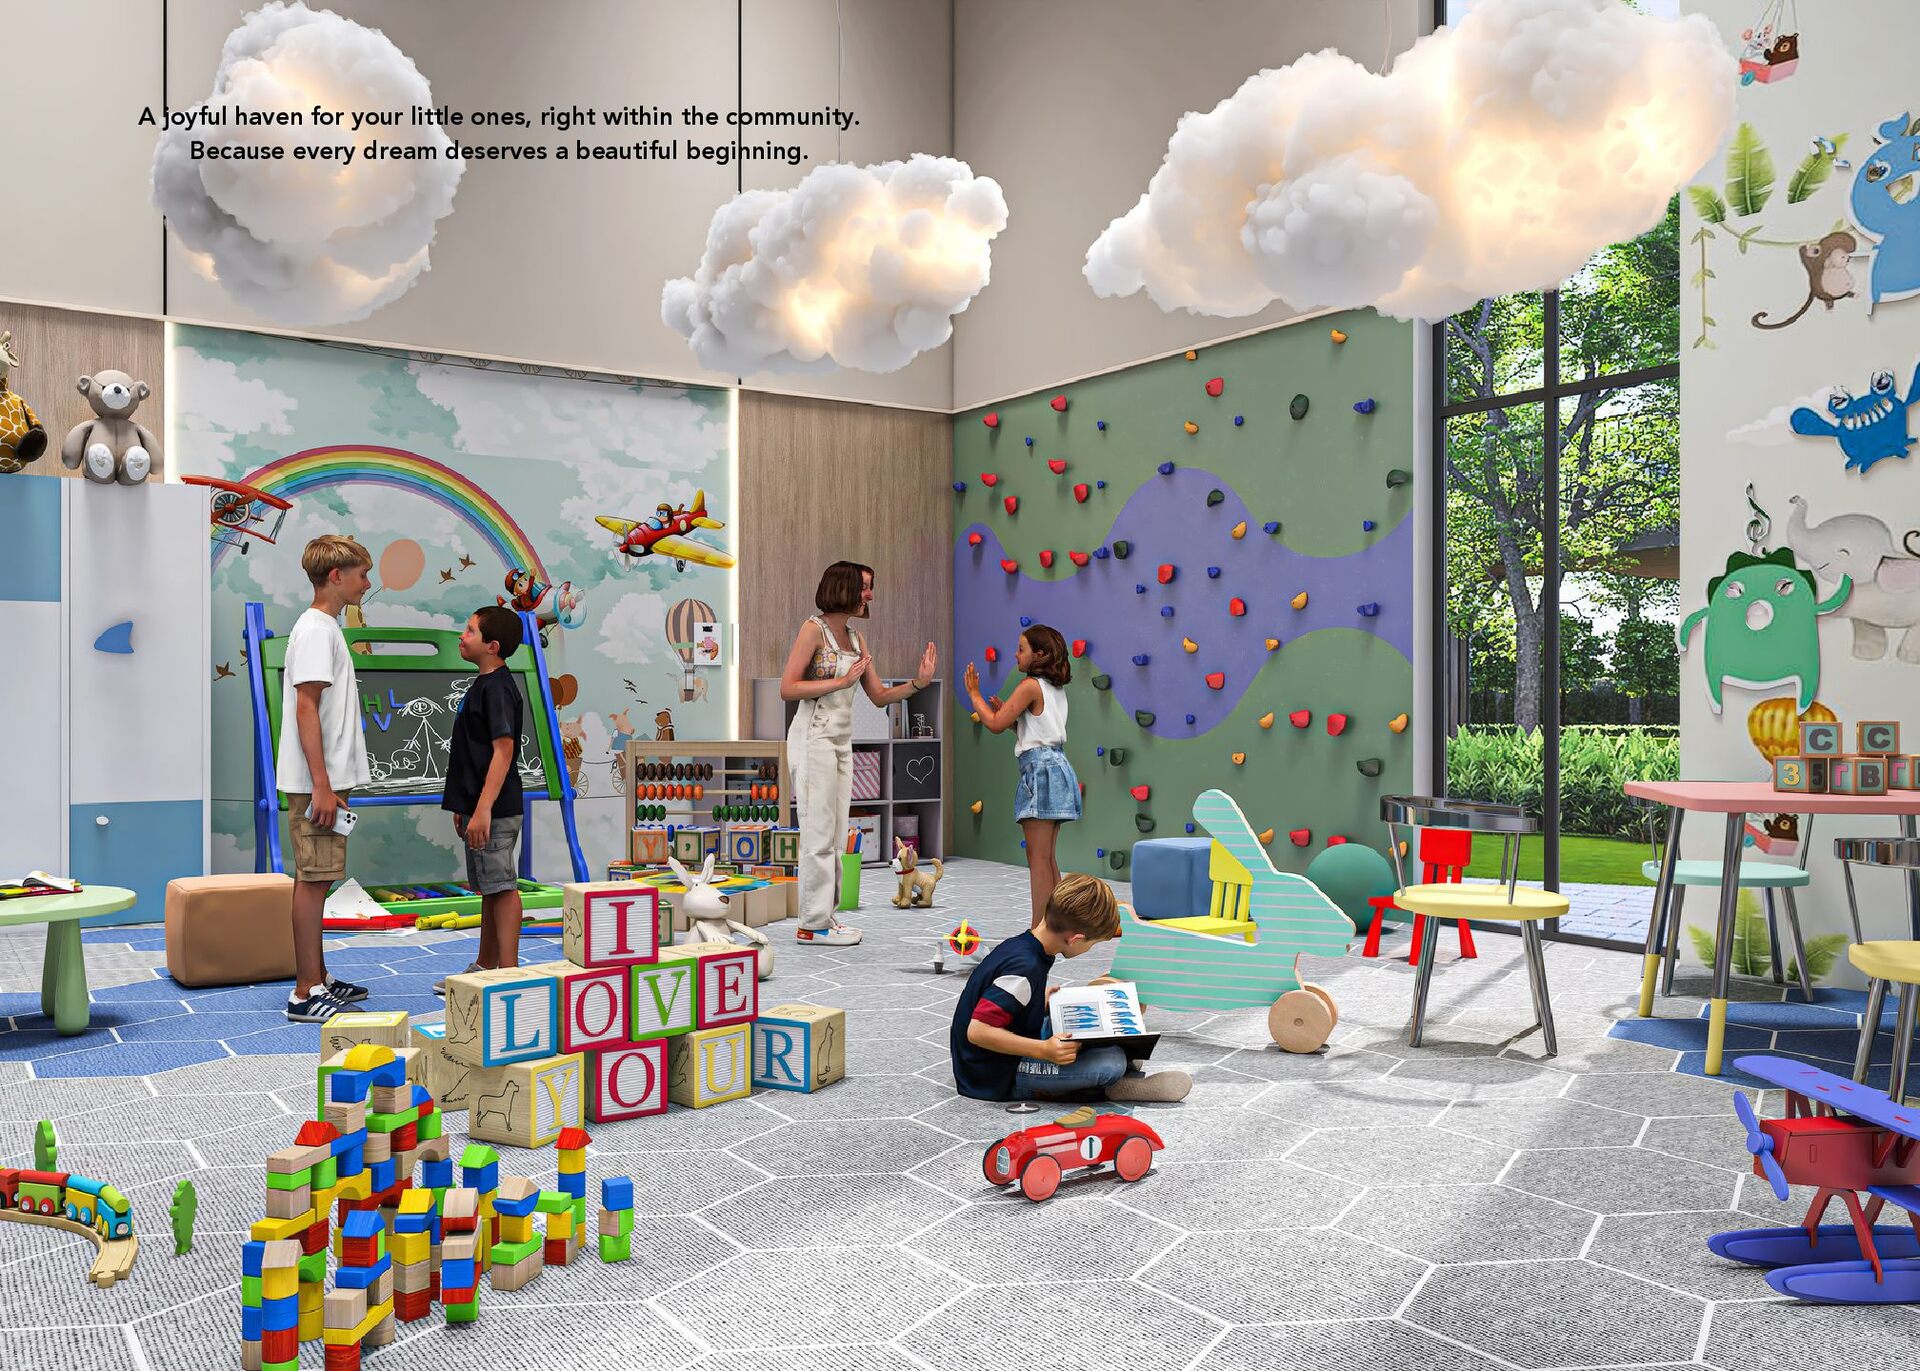
  14. A joyful haven for your little ones, right within the

    community. Because every dream deserves a beautiful beginning.
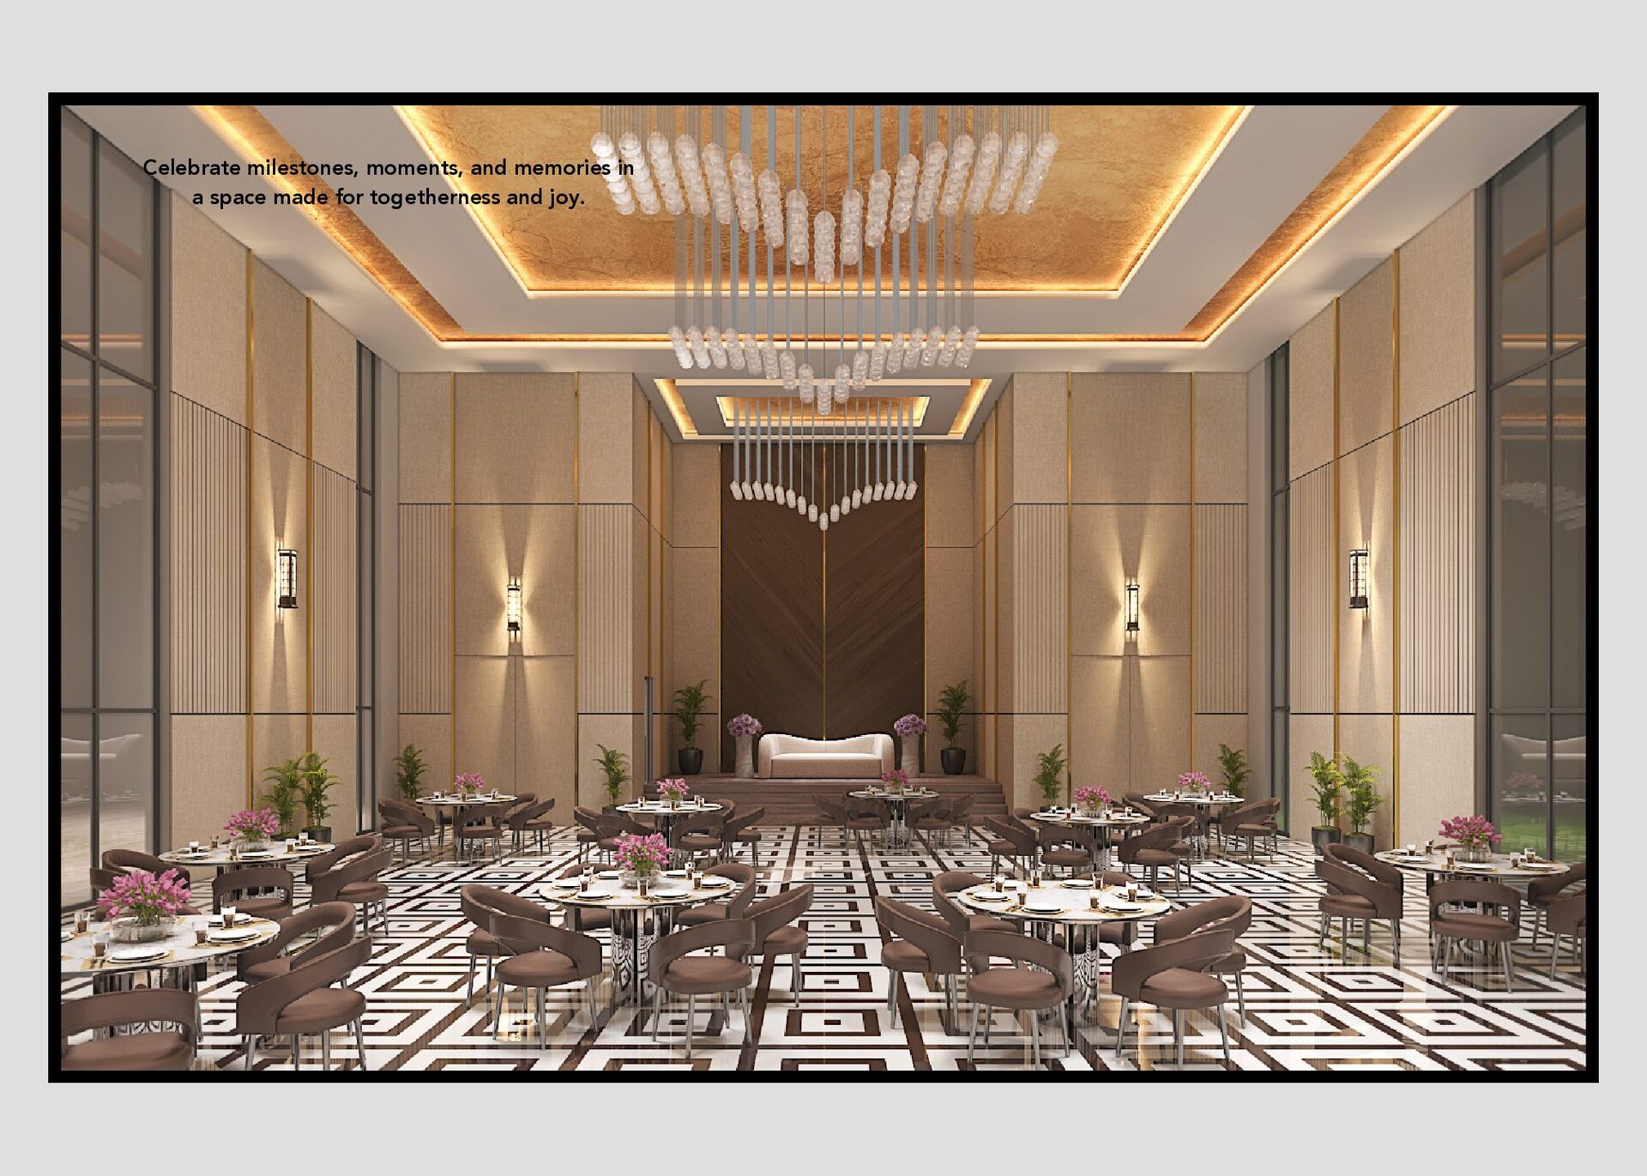
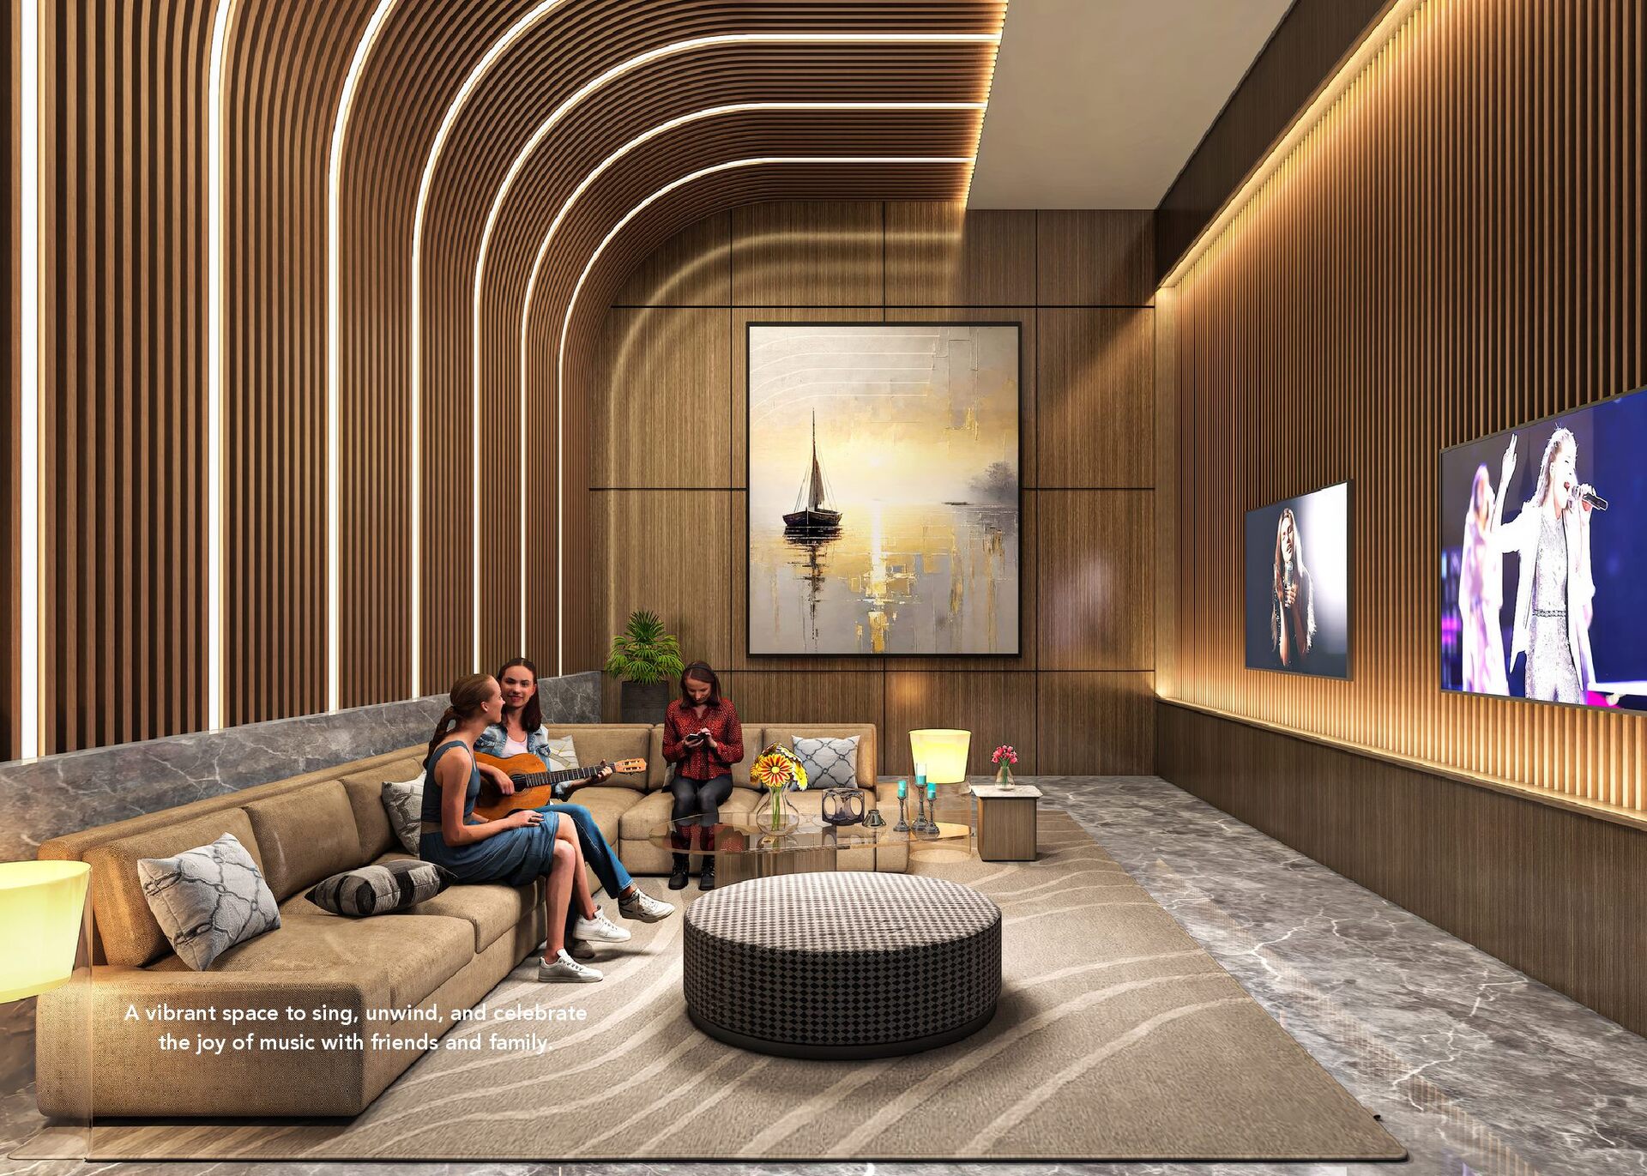
  15. A vibrant space to sing, unwind, and celebrate the joy

    of music with friends and family.
  16. The Landscape AMPHITHEATER | ZERO VEHICLE MOVEMENT | KIDS’ PLAY

    AREA | WALKING TRACK ELEVATED WALKWAY | SCULPTURE FOUNTAINS | PARTY AREAS | PET CORNER
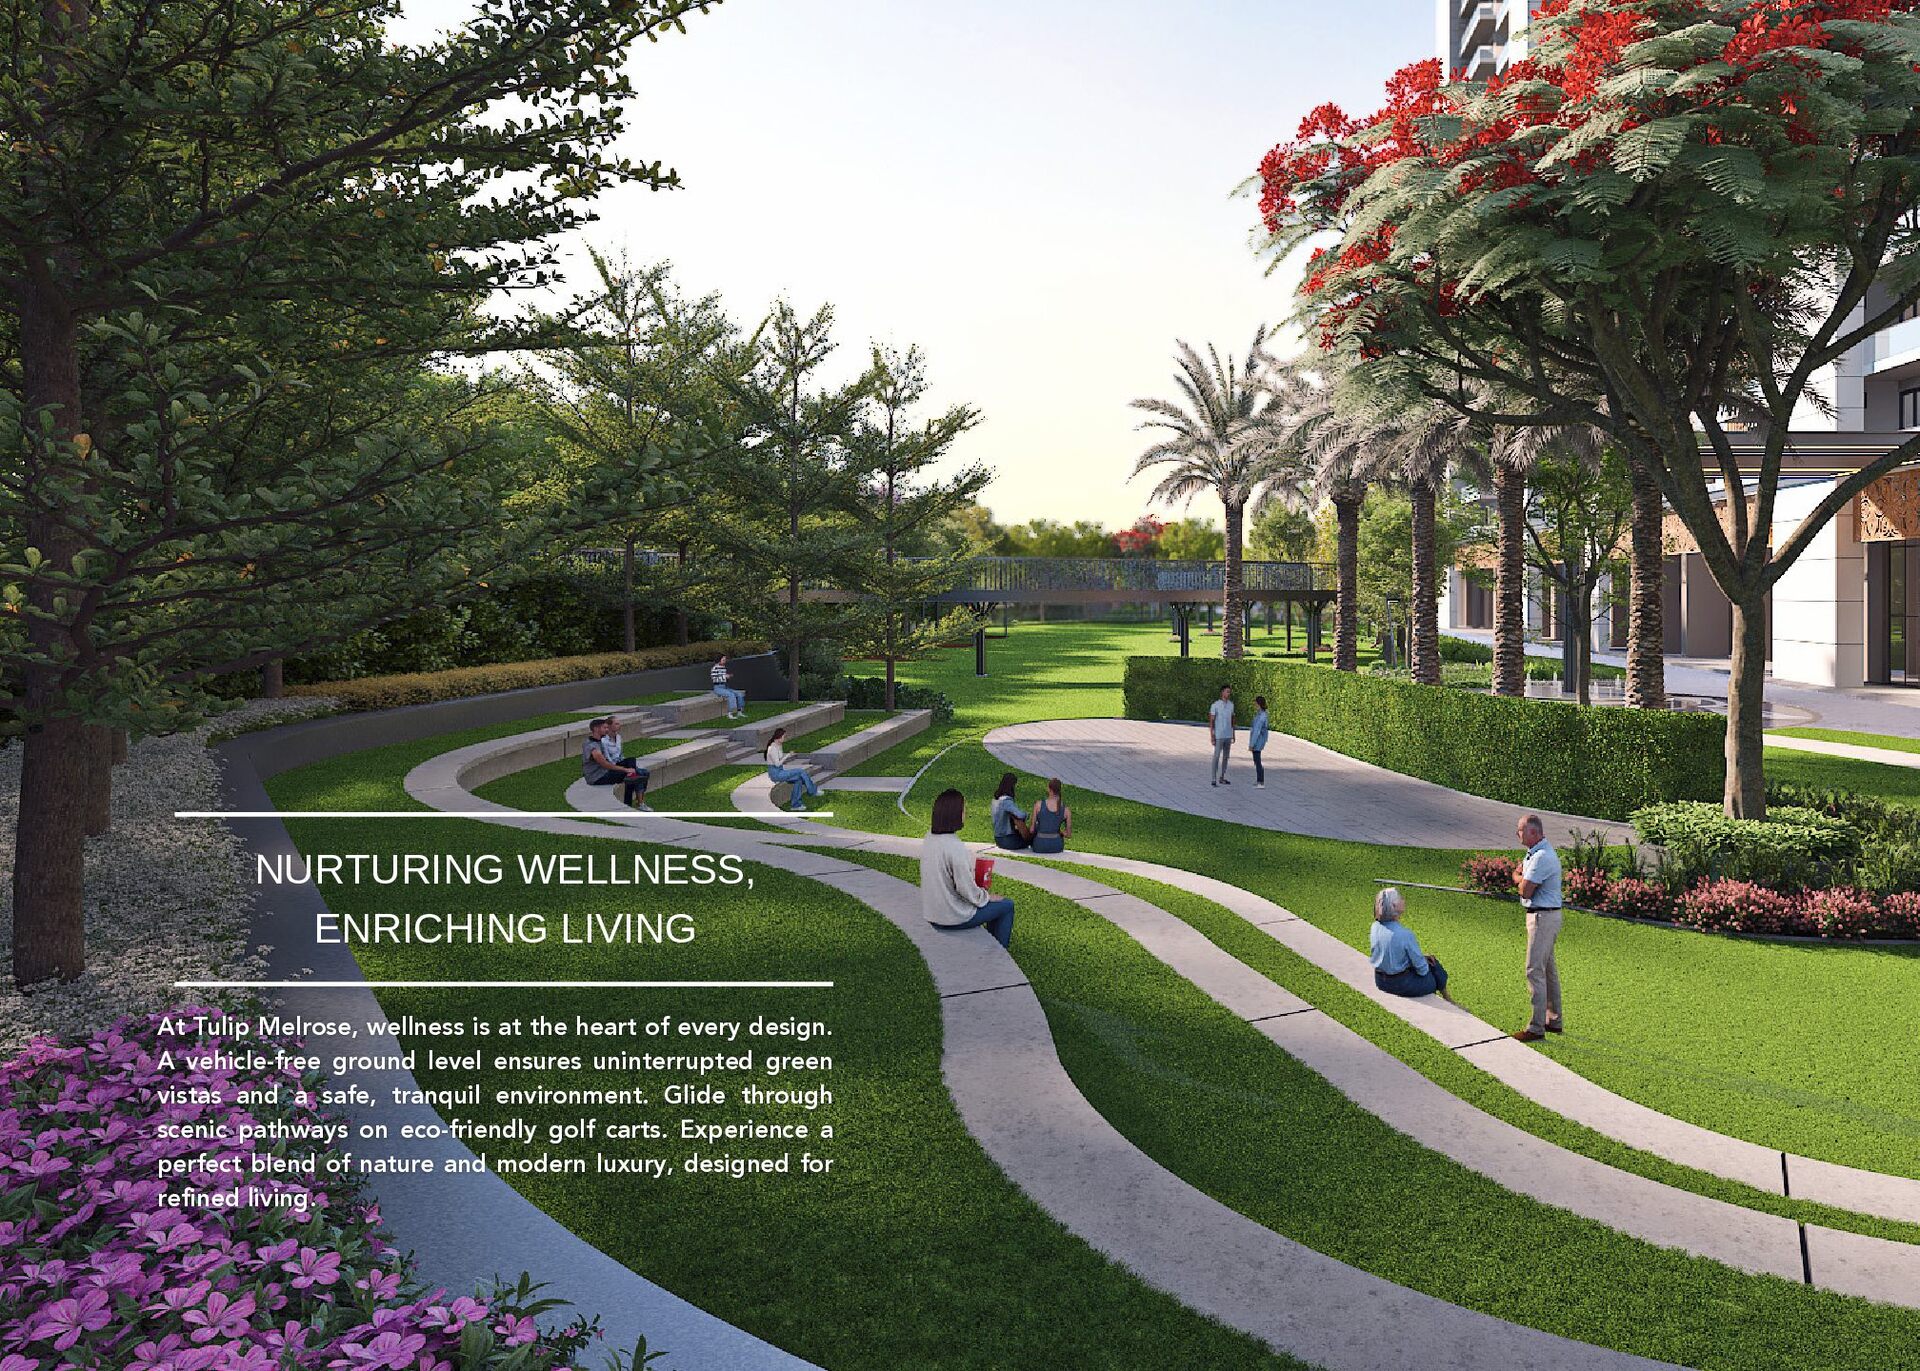
  17. NURTURING WELLNESS, ENRICHING LIVING At Tulip Melrose, wellness is at

    the heart of every design. A vehicle-free ground level ensures uninterrupted green vistas and a safe, tranquil environment. Glide through scenic pathways on eco-friendly golf carts. Experience a perfect blend of nature and modern luxury, designed for refined living.
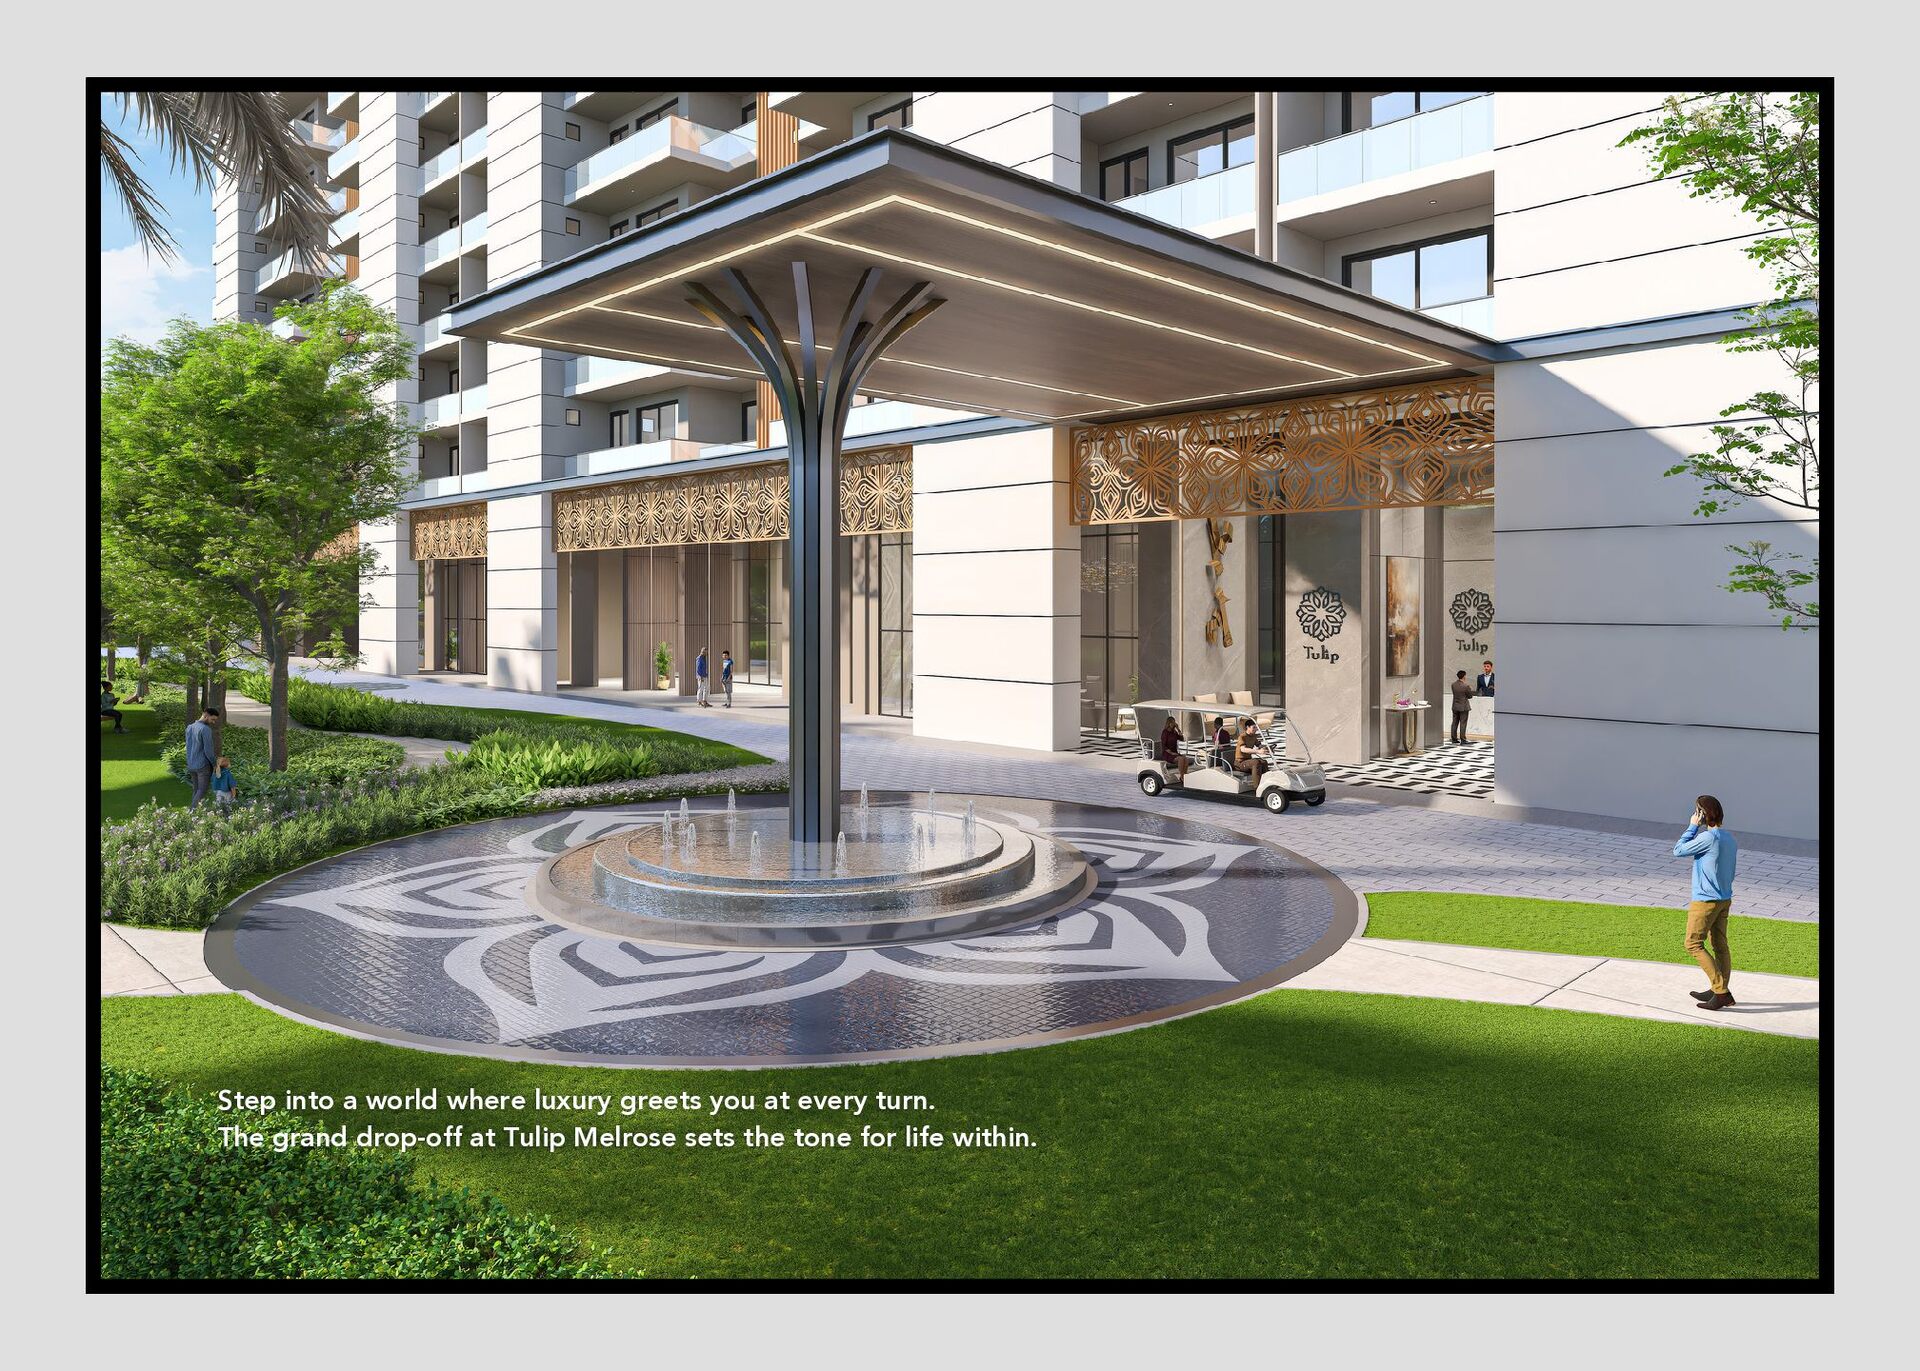
  18. Step into a world where luxury greets you at every

    turn. The grand drop-off at Tulip Melrose sets the tone for life within.
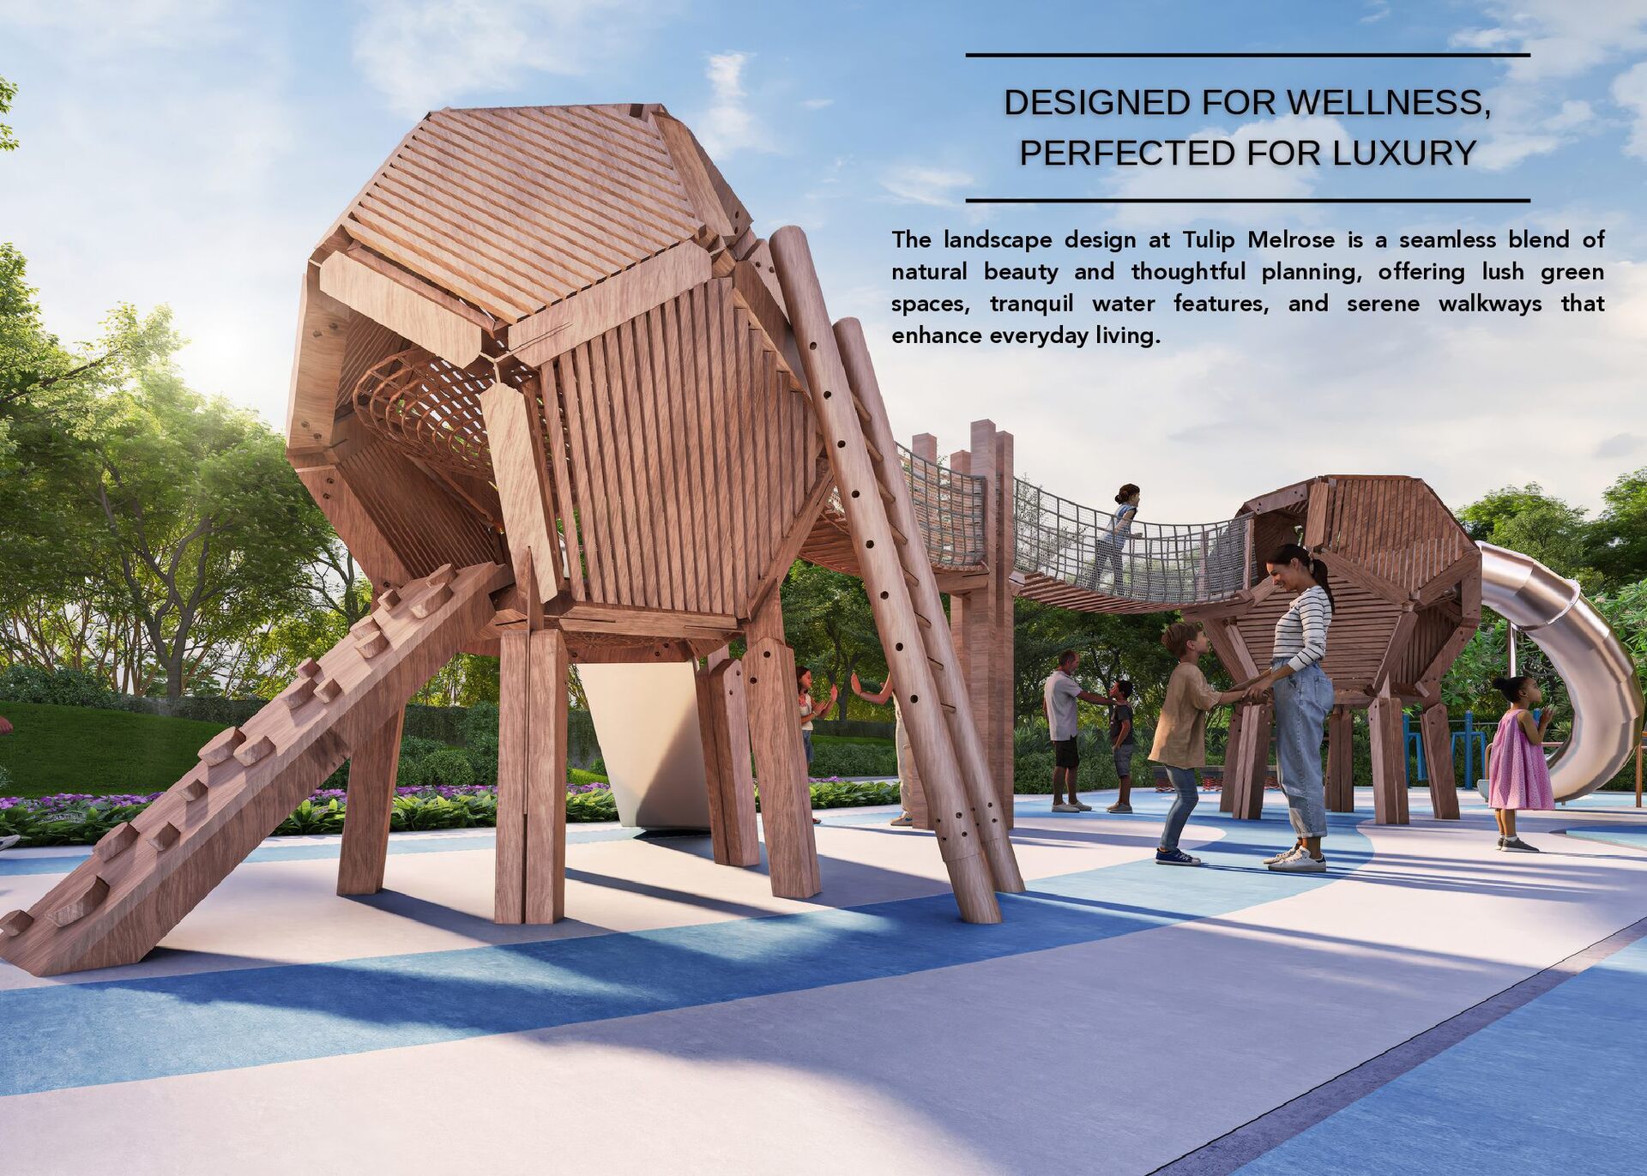
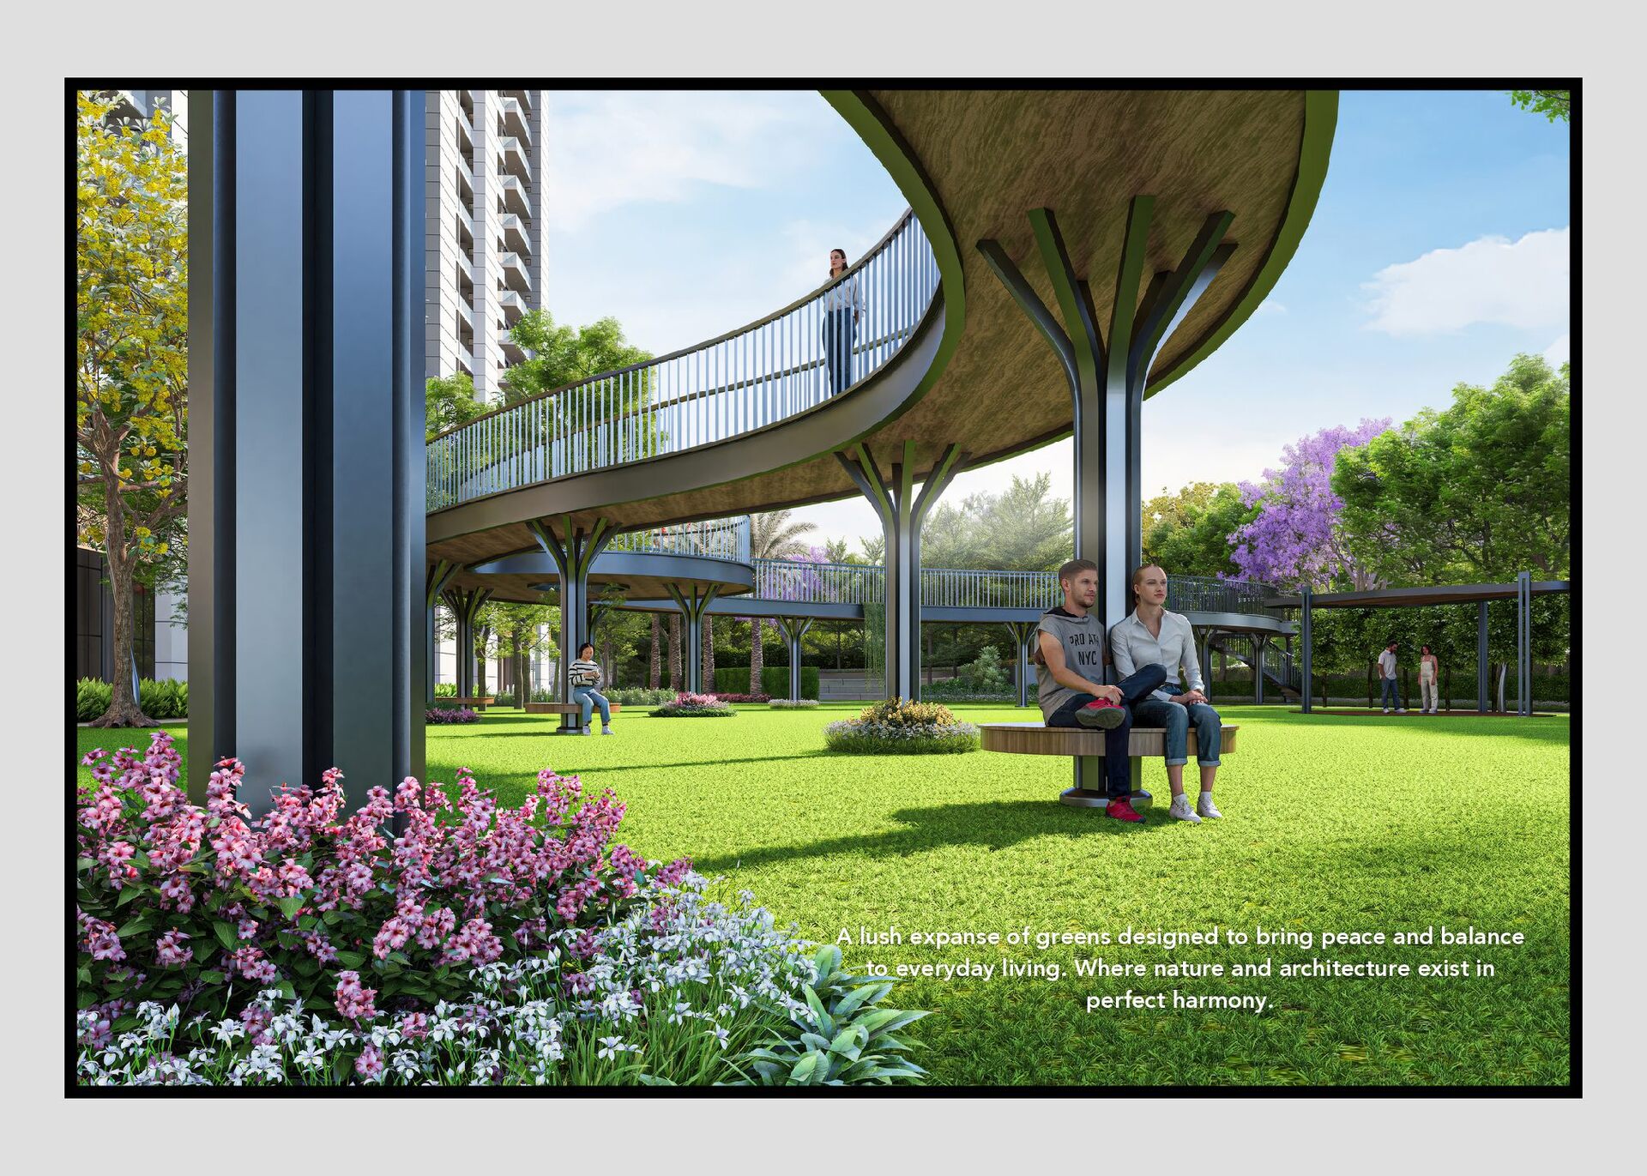
  19. DESIGNED FOR WELLNESS, PERFECTED FOR LUXURY The landscape design at

    Tulip Melrose is a seamless blend of natural beauty and thoughtful planning, offering lush green spaces, tranquil water features, and serene walkways that enhance everyday living.
  20. A lush expanse of greens designed to bring peace and

    balance to everyday living. Where nature and architecture exist in perfect harmony.
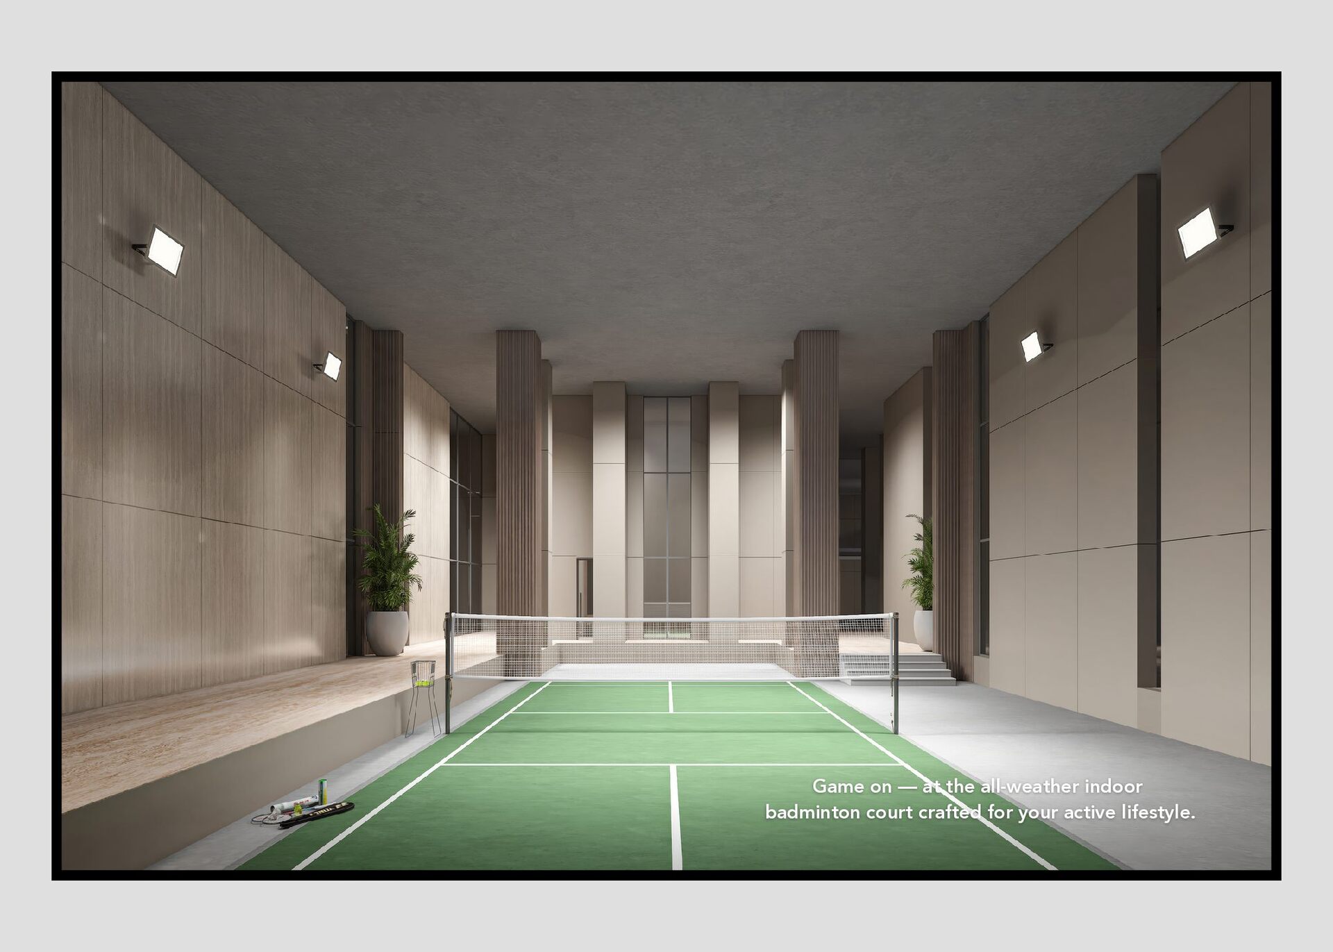
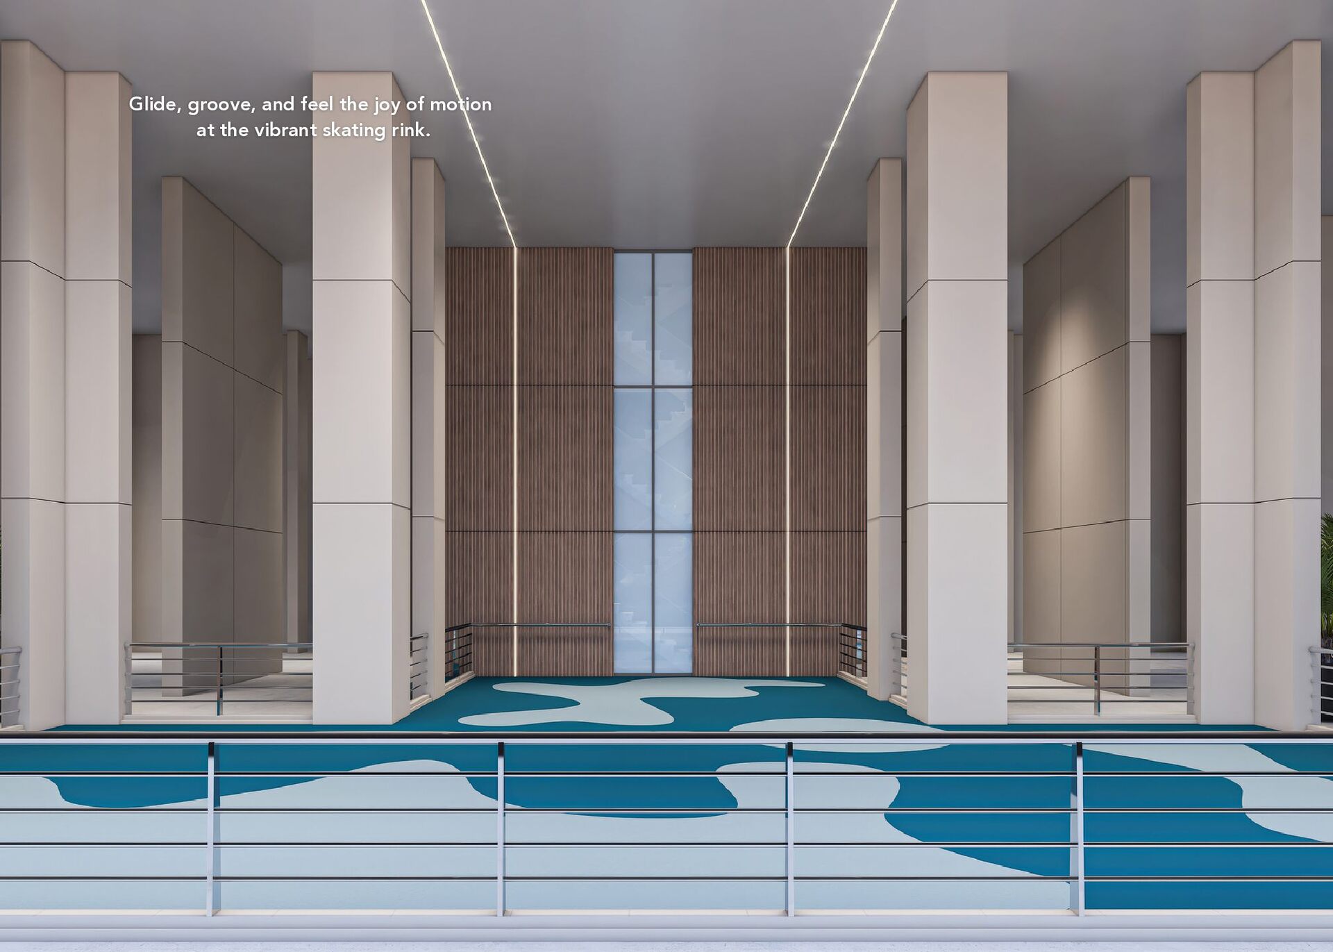
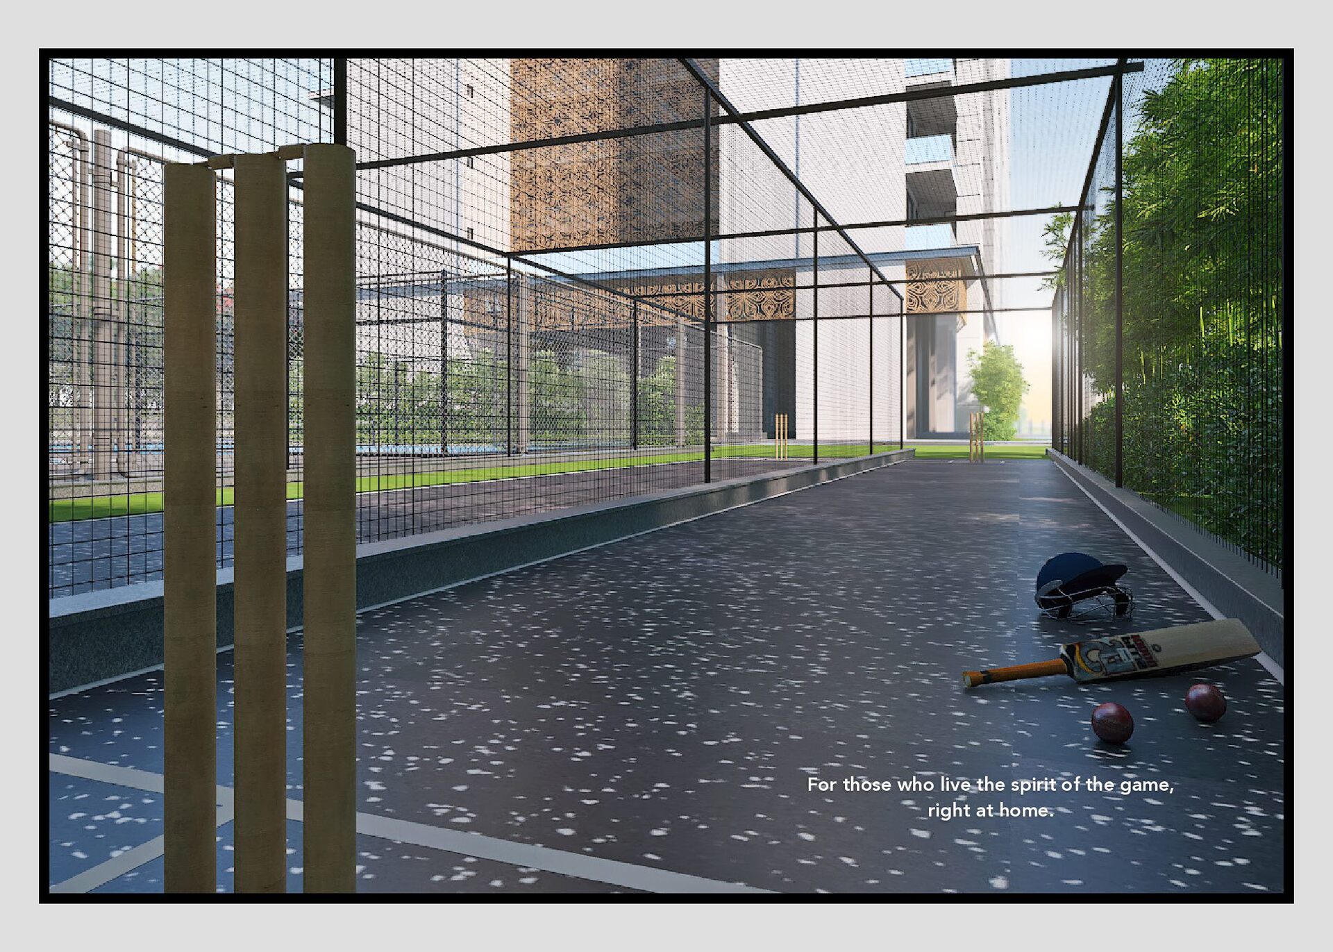
  21. Sports & Wellness INDOOR BADMINTON COURT | SKATING RINK |

    TENNIS COURT PICKLEBALL COURT | HALF BASKET BALL COURT | CRICKET PRACTICE PITCH | TABLE TENNIS
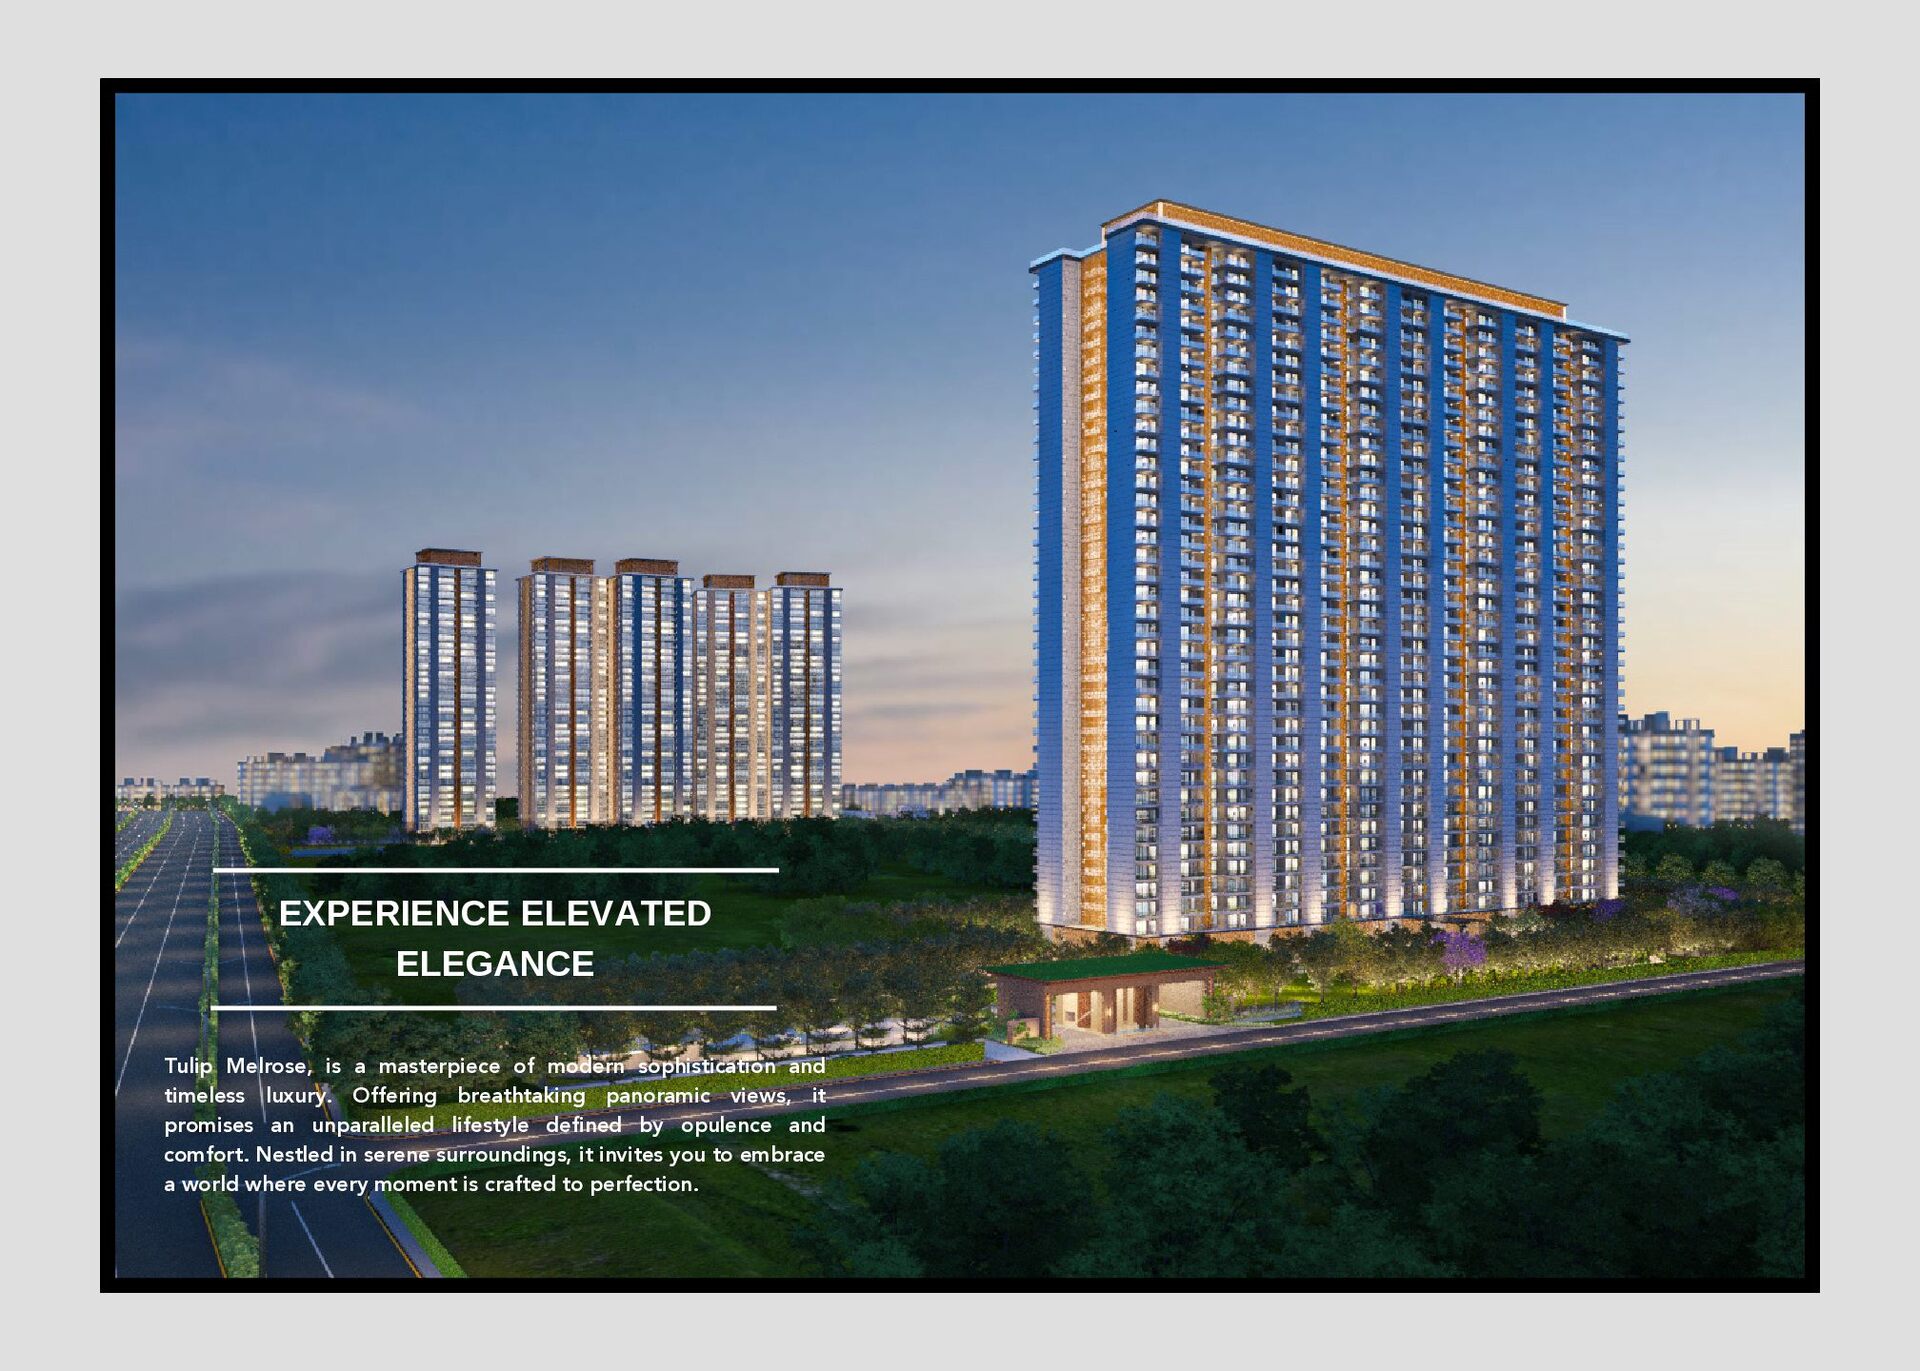
  22. EXPERIENCE ELEVATED ELEGANCE Tulip Melrose, is a masterpiece of modern

    sophistication and timeless luxury. Offering breathtaking panoramic views, it promises an unparalleled lifestyle defined by opulence and comfort. Nestled in serene surroundings, it invites you to embrace a world where every moment is crafted to perfection.
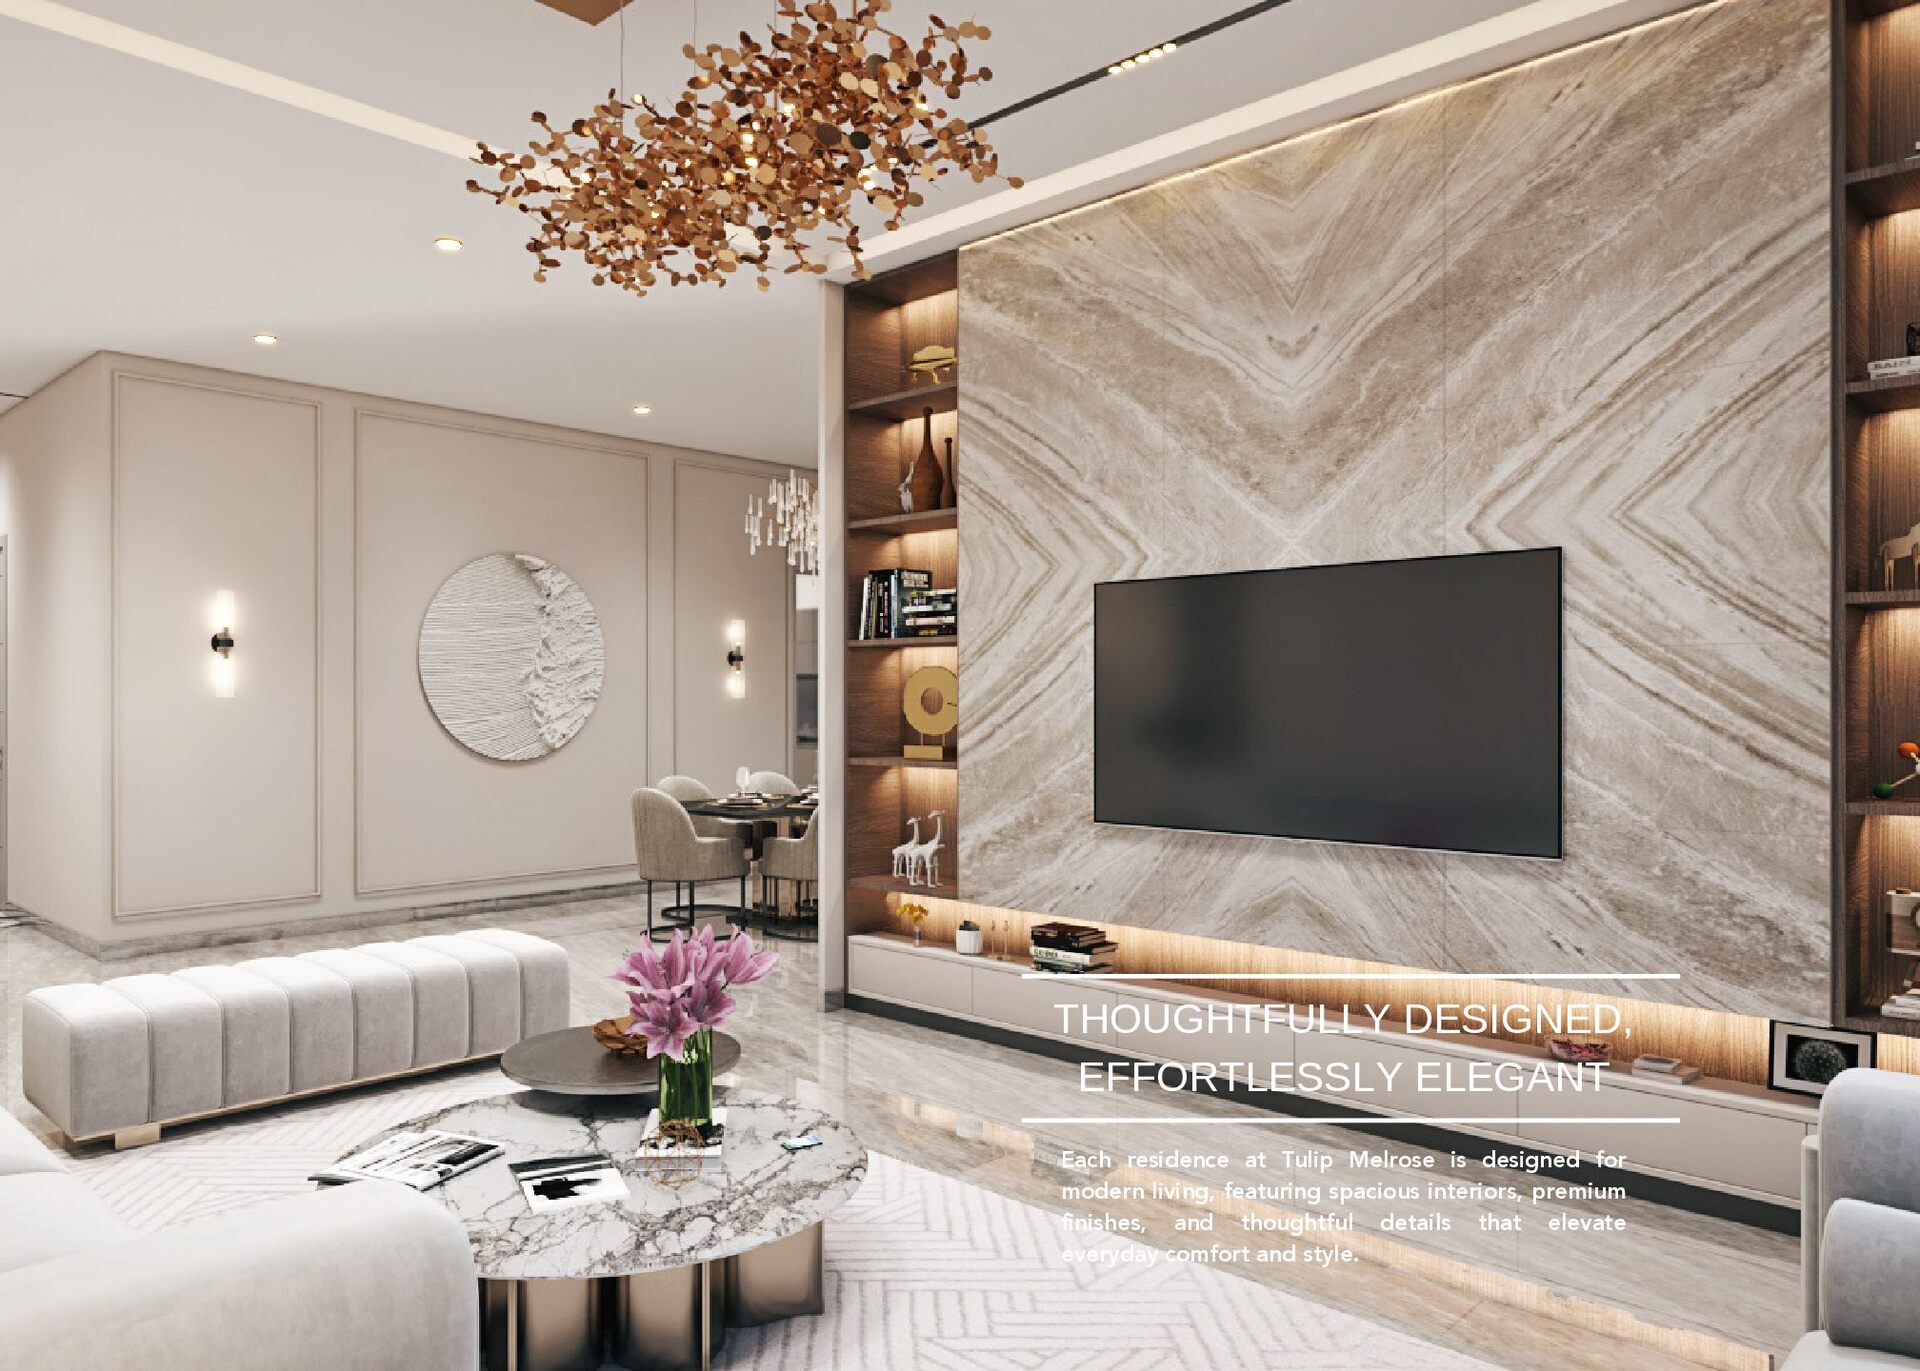
  23. Each residence at Tulip Melrose is designed for modern living,

    featuring spacious interiors, premium finishes, and thoughtful details that elevate everyday comfort and style. THOUGHTFULLY DESIGNED, EFFORTLESSLY ELEGANT
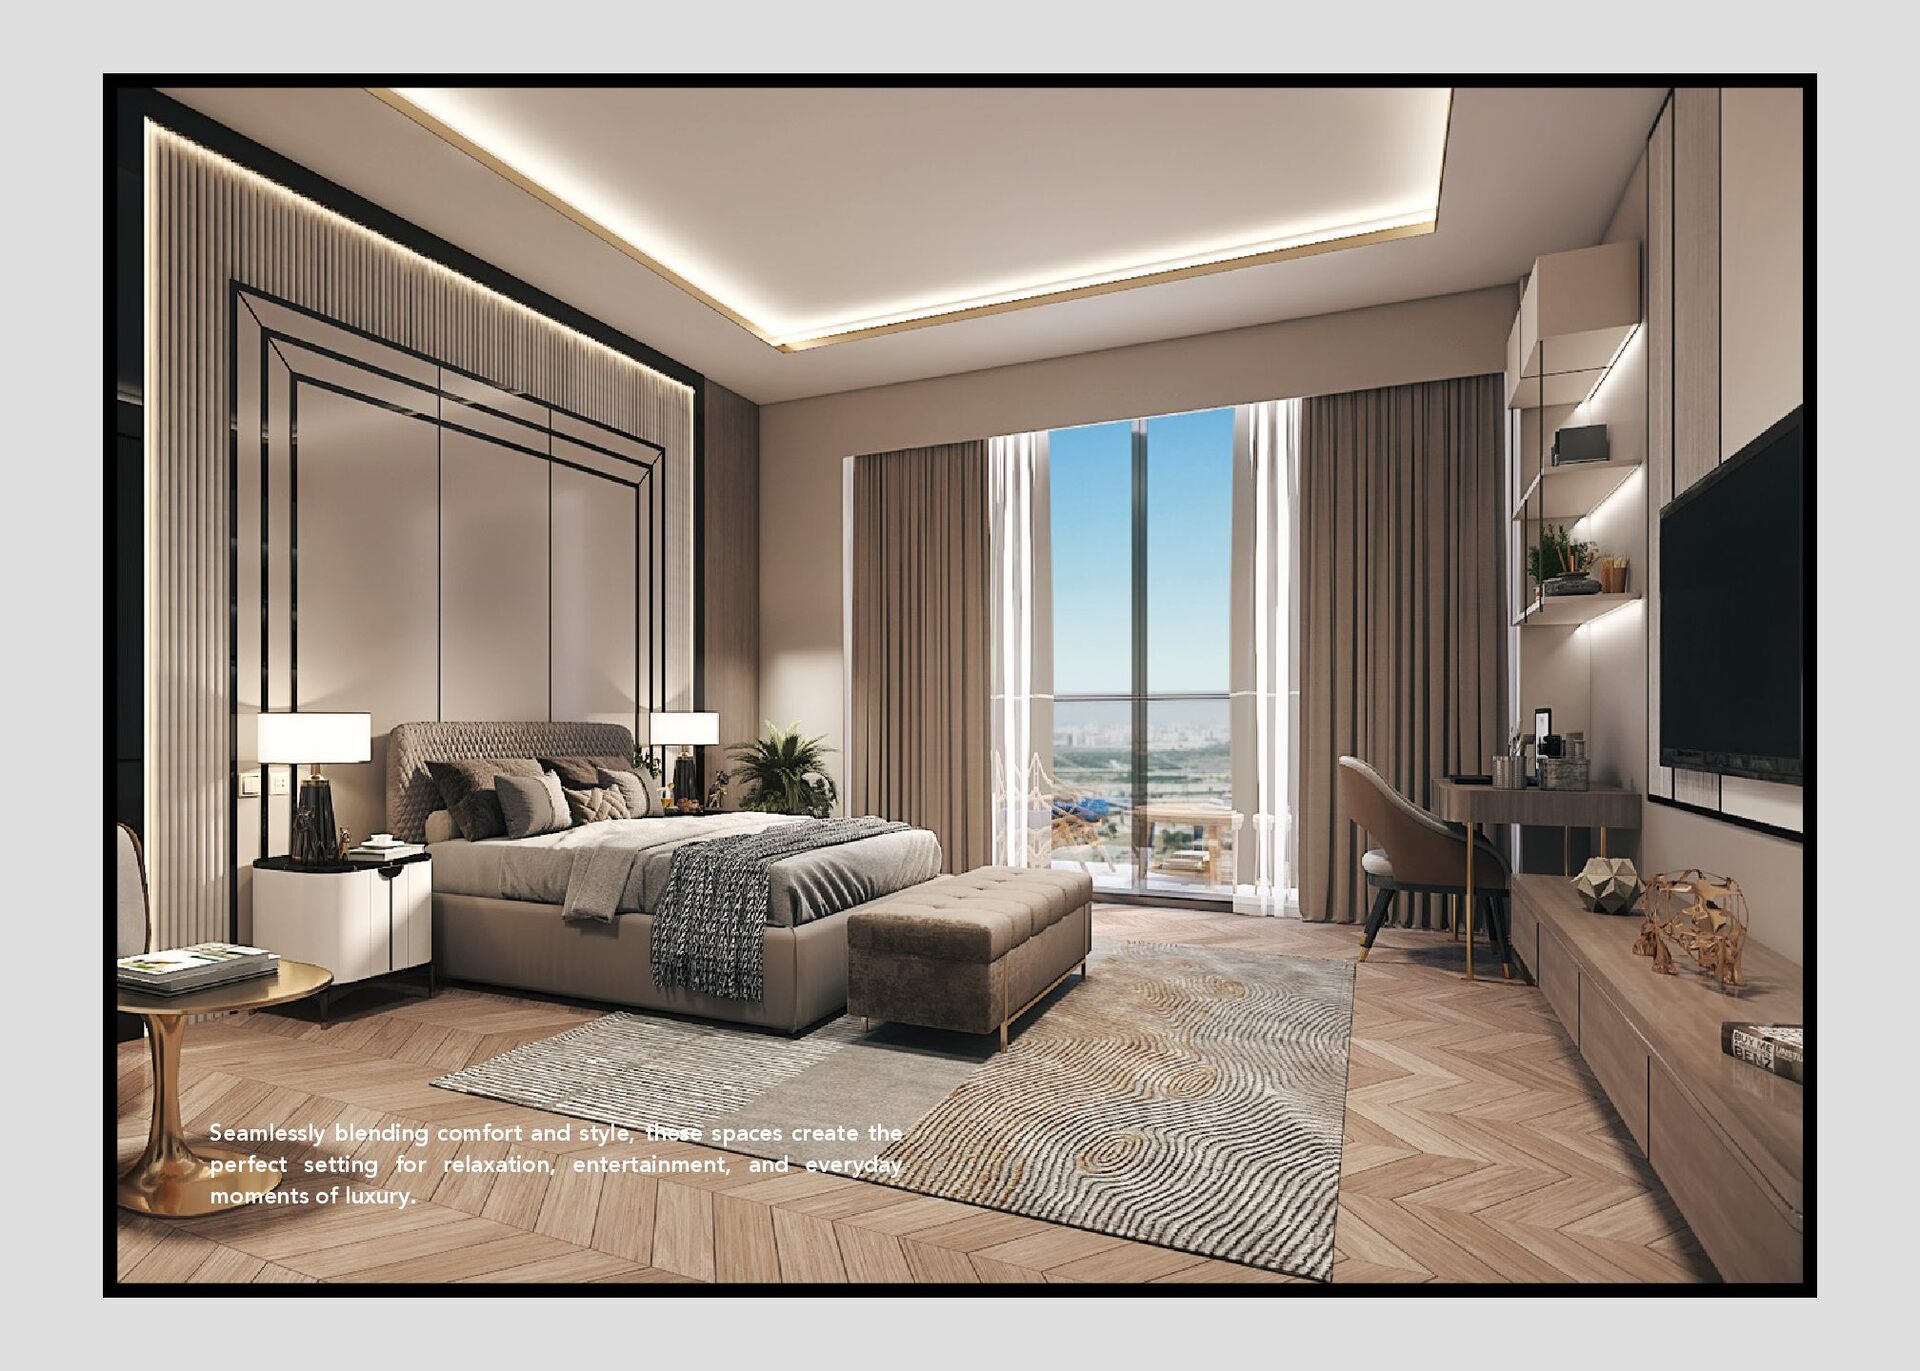
  24. Seamlessly blending comfort and style, these spaces create the perfect

    setting for relaxation, entertainment, and everyday moments of luxury.
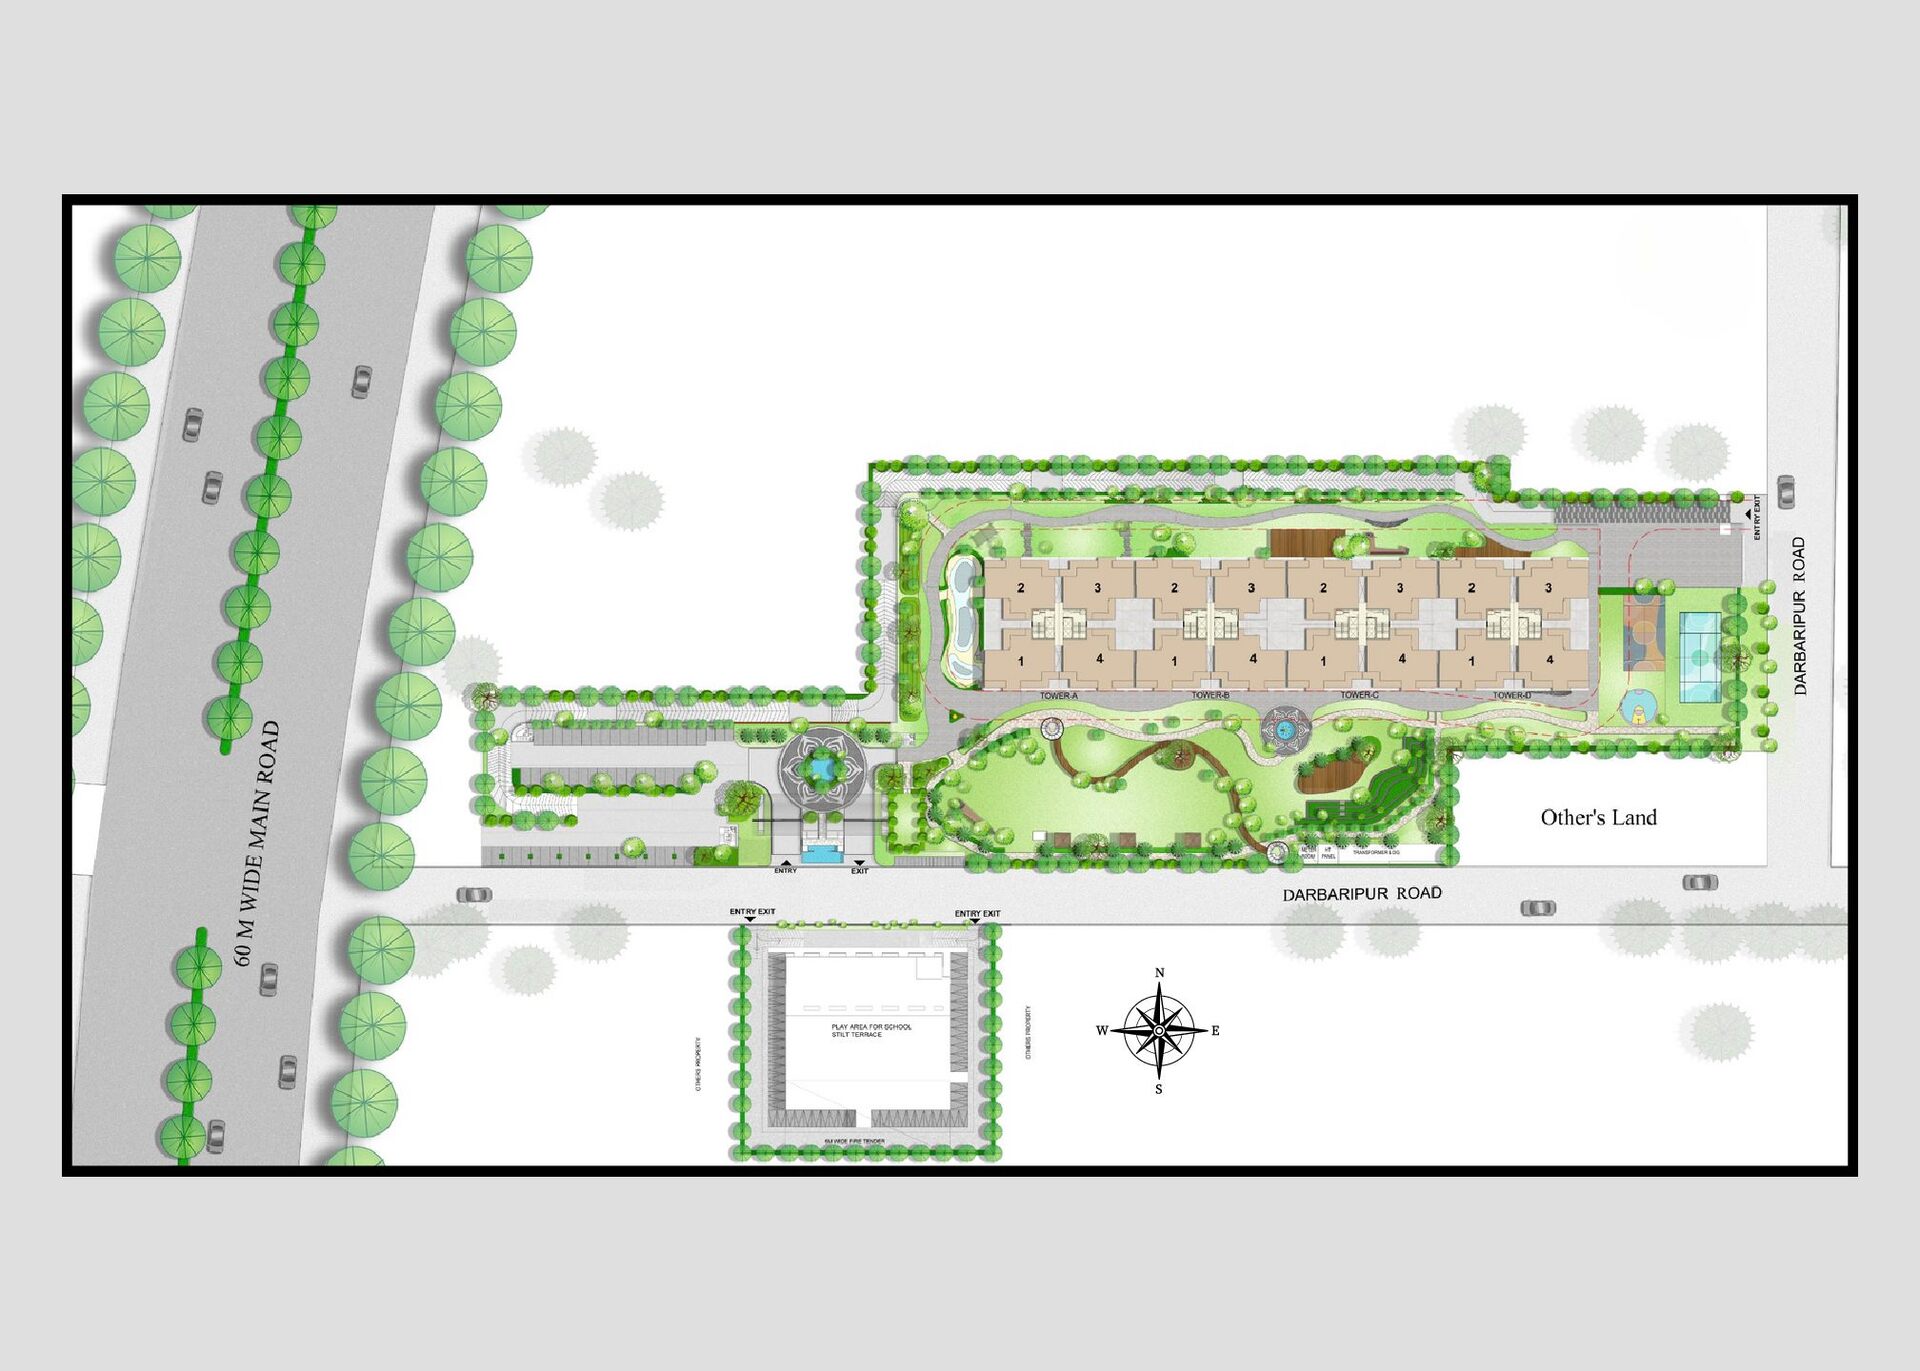
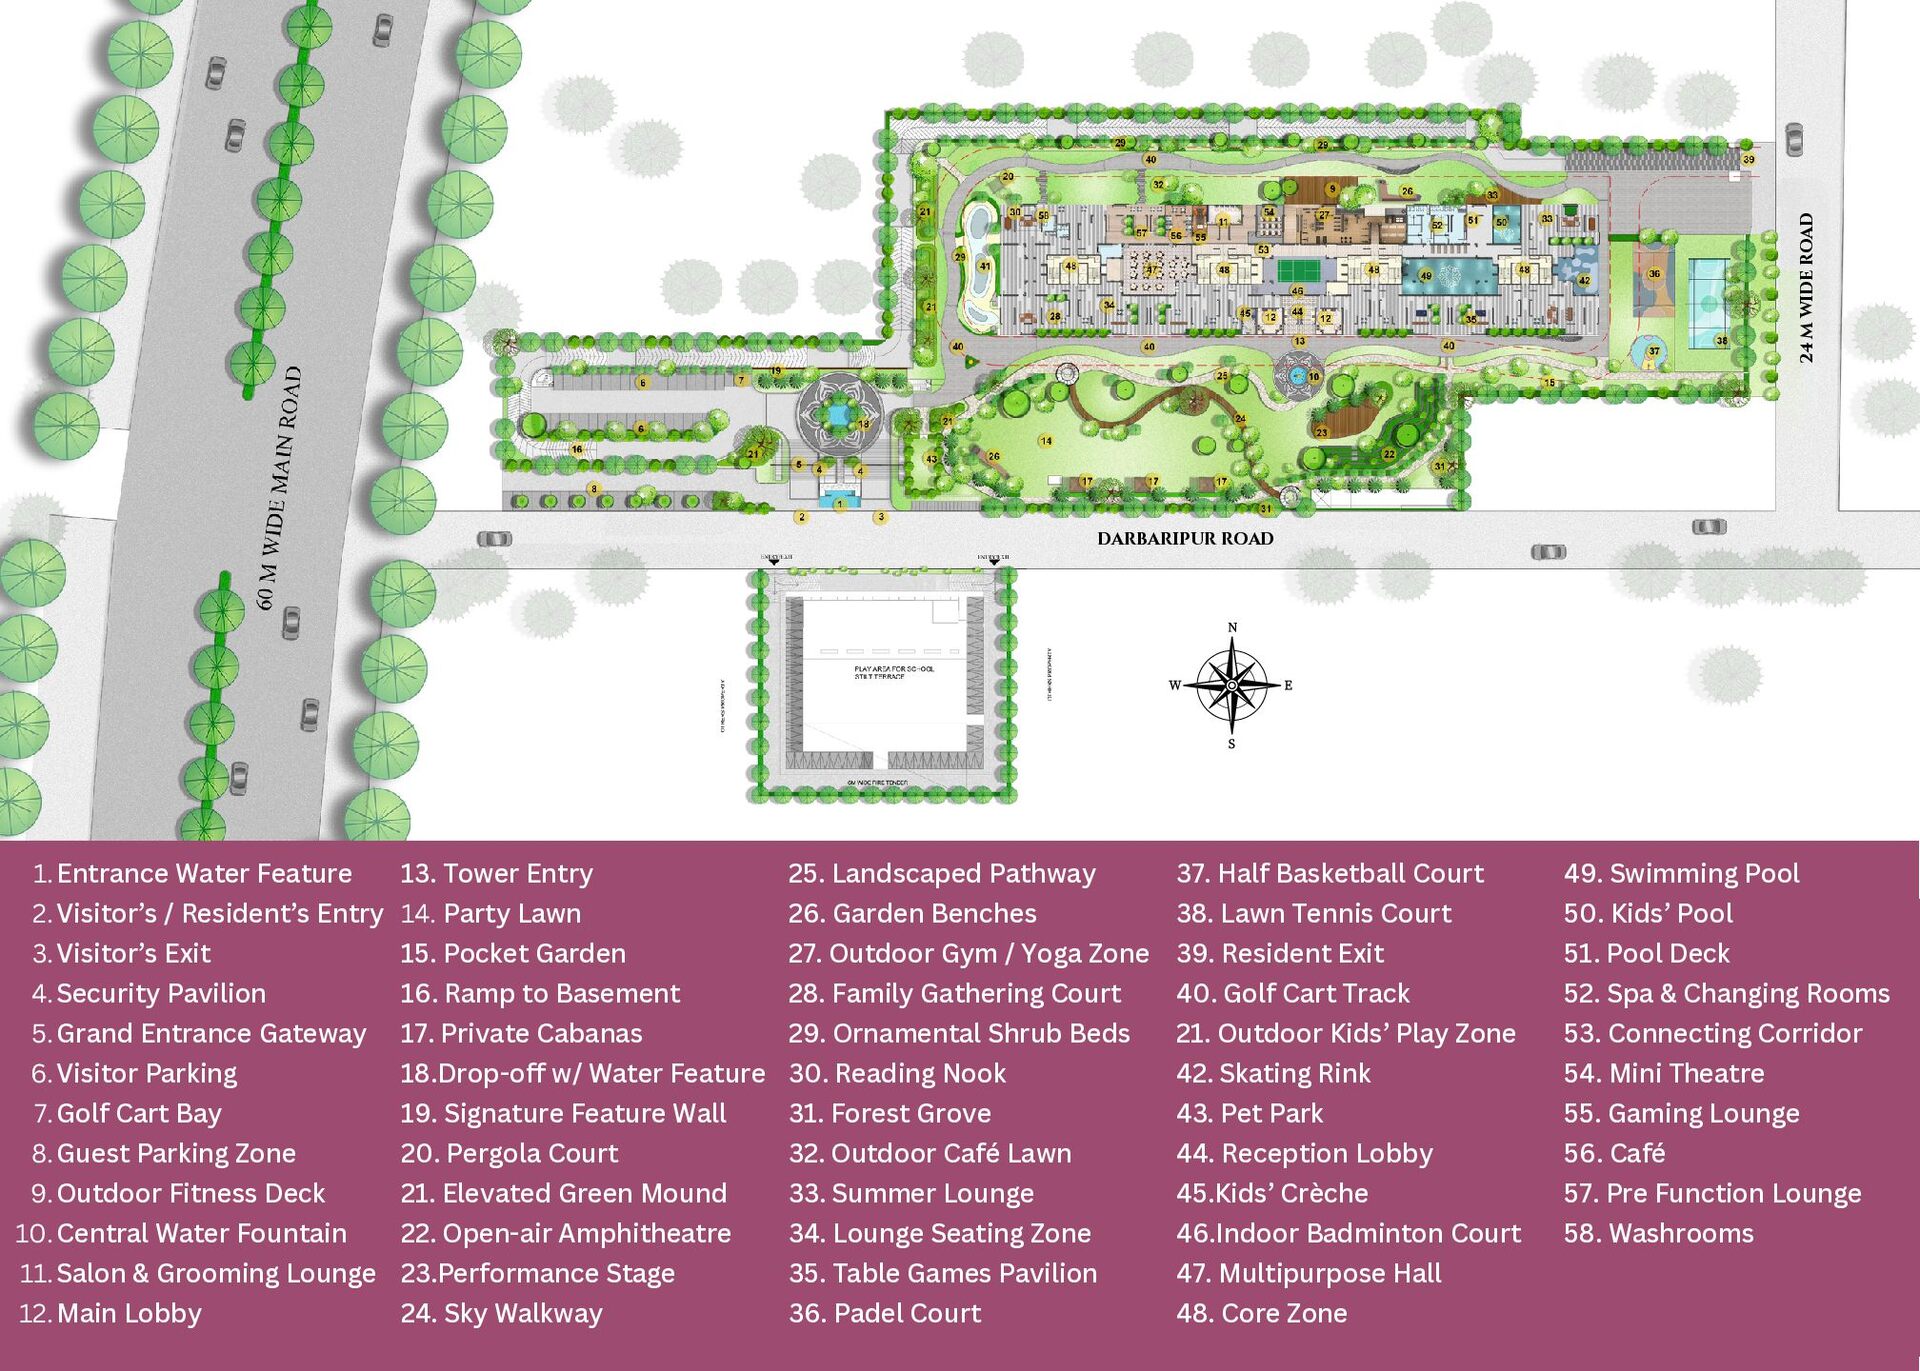
  25. 1.Entrance Water Feature 2.Visitor’s / Resident’s Entry 3.Visitor’s Exit 4.Security

    Pavilion 5.Grand Entrance Gateway 6.Visitor Parking 7.Golf Cart Bay 8.Guest Parking Zone 9.Outdoor Fitness Deck 10.Central Water Fountain 11.Salon & Grooming Lounge 12.Main Lobby 25. Landscaped Pathway 26. Garden Benches 27. Outdoor Gym / Yoga Zone 28. Family Gathering Court 29. Ornamental Shrub Beds 30. Reading Nook 31. Forest Grove 32. Outdoor Café Lawn 33. Summer Lounge 34. Lounge Seating Zone 35. Table Games Pavilion 36. Padel Court 37. Half Basketball Court 38. Lawn Tennis Court 39. Resident Exit 40. Golf Cart Track 21. Outdoor Kids’ Play Zone 42. Skating Rink 43. Pet Park 44. Reception Lobby 45.Kids’ Crèche 46.Indoor Badminton Court 47. Multipurpose Hall 48. Core Zone 13. Tower Entry 14. Party Lawn 15. Pocket Garden 16. Ramp to Basement 17. Private Cabanas 18.Drop-off w/ Water Feature 19. Signature Feature Wall 20. Pergola Court 21. Elevated Green Mound 22. Open-air Amphitheatre 23.Performance Stage 24. Sky Walkway 49. Swimming Pool 50. Kids’ Pool 51. Pool Deck 52. Spa & Changing Rooms 53. Connecting Corridor 54. Mini Theatre 55. Gaming Lounge 56. Café 57. Pre Function Lounge 58. Washrooms DARBARIPUR ROAD 24 M WIDE ROAD
  26. 4

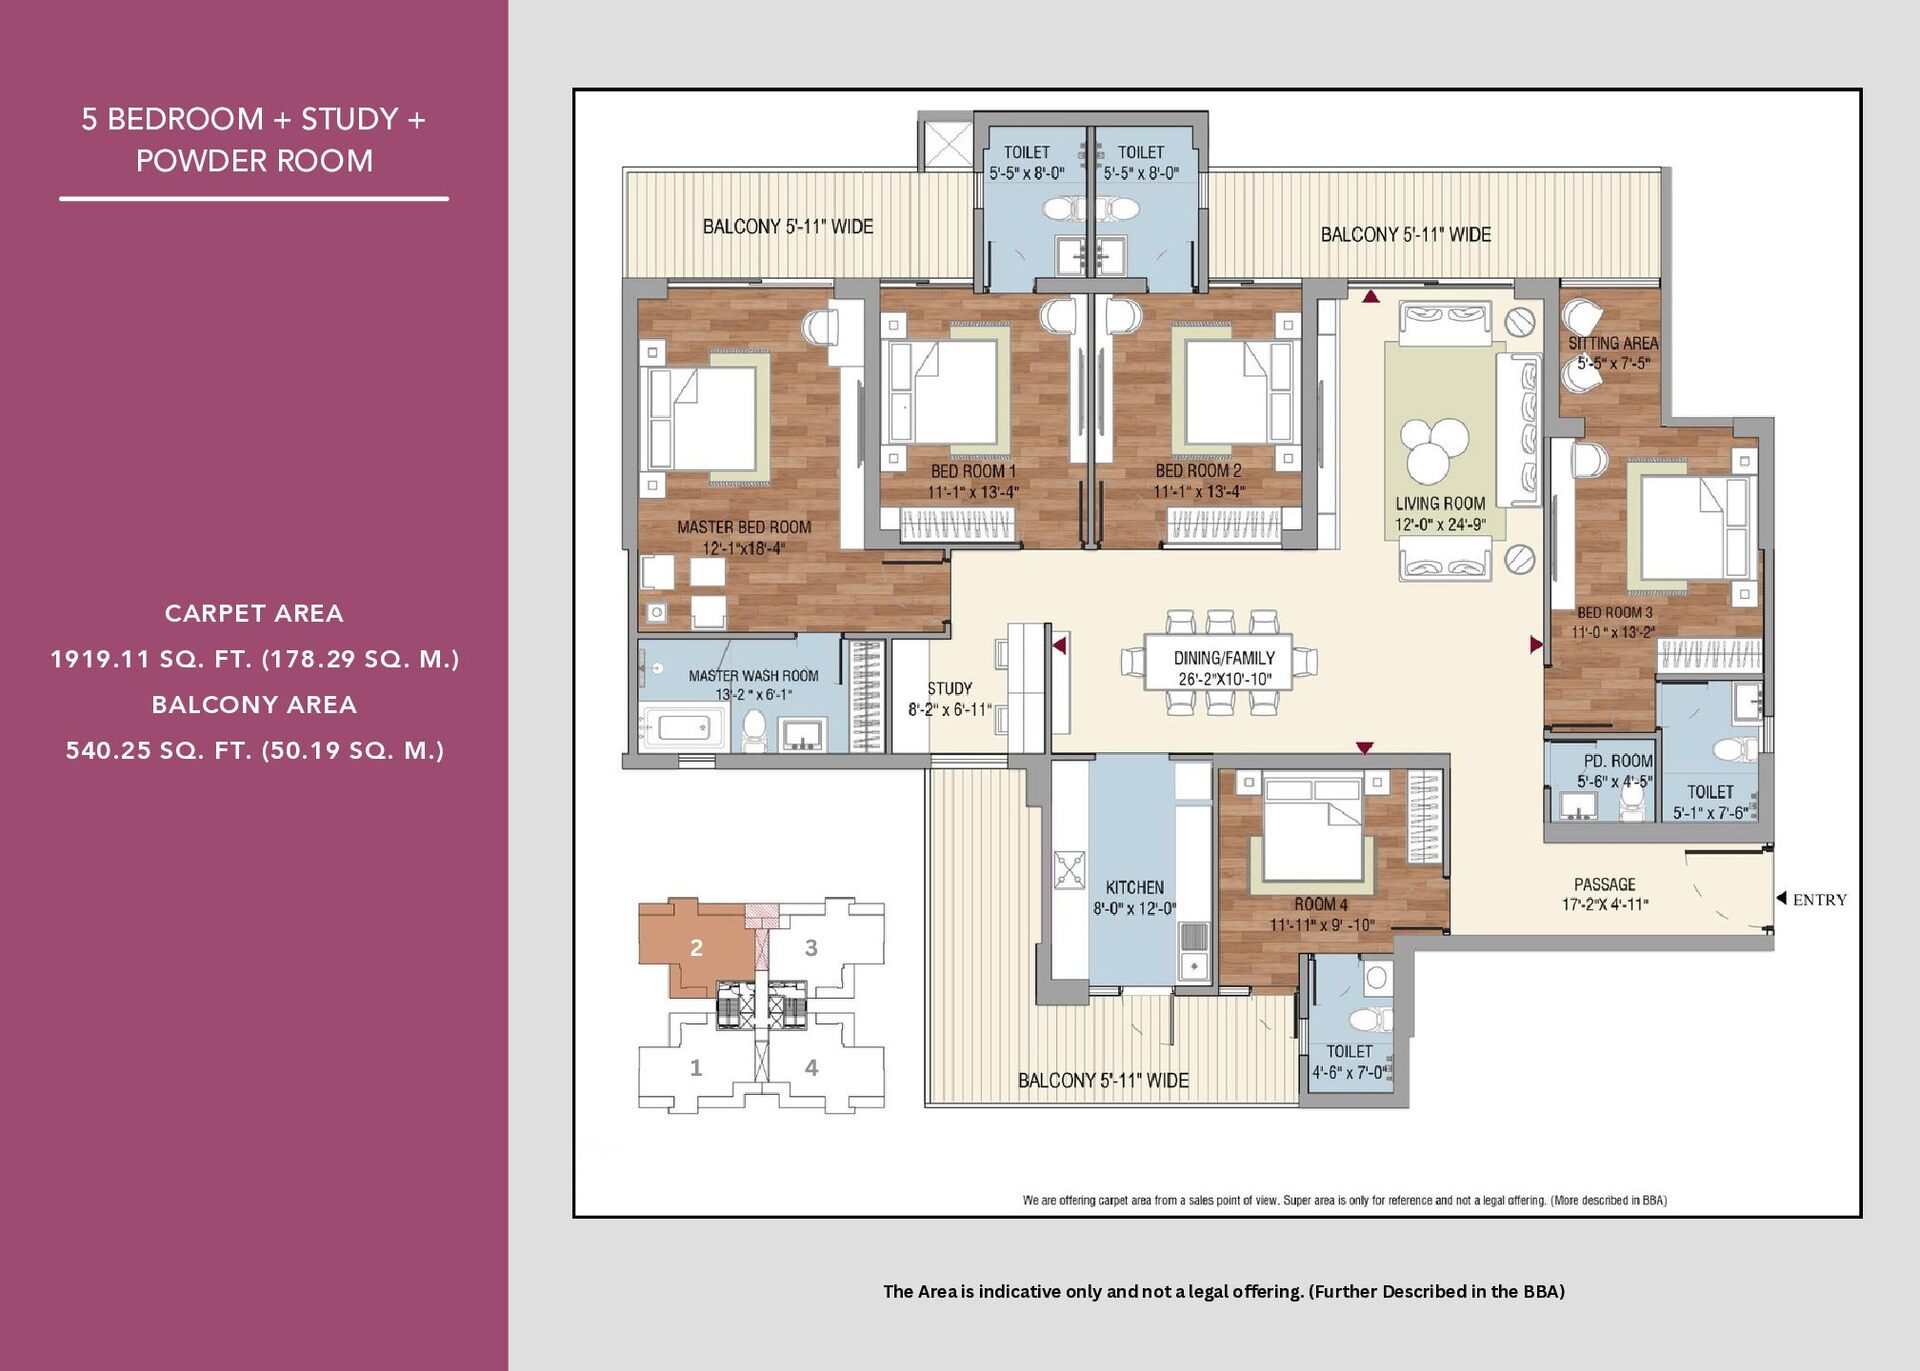
  27. 5 BEDROOM + STUDY + POWDER ROOM CARPET AREA 1919.11

    SQ. FT. (178.29 SQ. M.) BALCONY AREA 540.25 SQ. FT. (50.19 SQ. M.) The Area is indicative only and not a legal offering. (Further Described in the BBA) 1 2 3 4
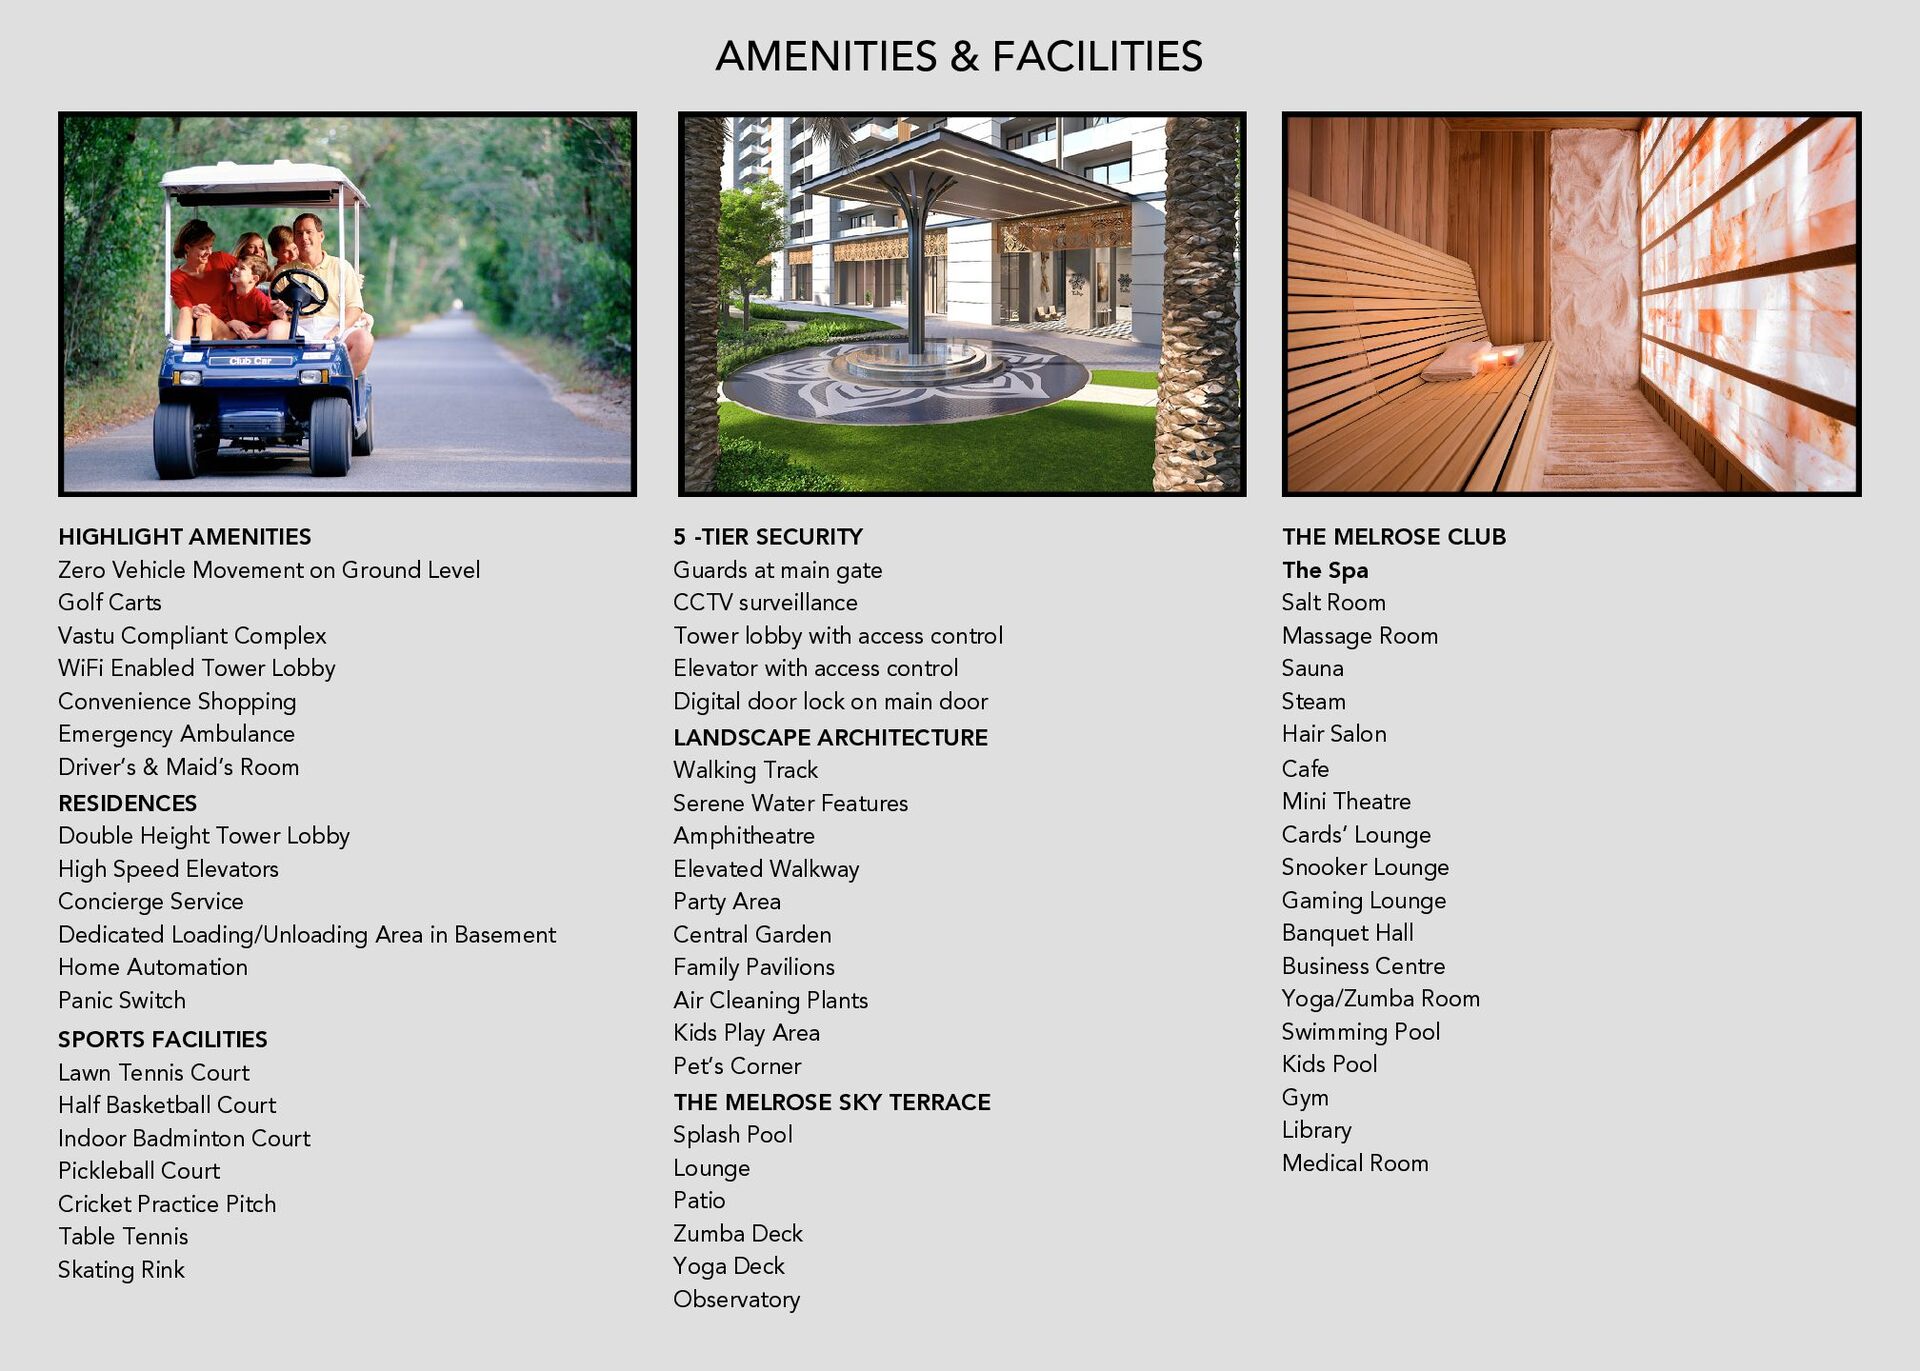
  28. HIGHLIGHT AMENITIES Zero Vehicle Movement on Ground Level Golf Carts

    Vastu Compliant Complex WiFi Enabled Tower Lobby Convenience Shopping Emergency Ambulance Driver’s & Maid’s Room THE MELROSE CLUB The Spa Salt Room Massage Room Sauna Steam Hair Salon RESIDENCES Double Height Tower Lobby High Speed Elevators Concierge Service Dedicated Loading/Unloading Area in Basement Home Automation Panic Switch SPORTS FACILITIES Lawn Tennis Court Half Basketball Court Indoor Badminton Court Pickleball Court Cricket Practice Pitch Table Tennis Skating Rink LANDSCAPE ARCHITECTURE Walking Track Serene Water Features Amphitheatre Elevated Walkway Party Area Central Garden Family Pavilions Air Cleaning Plants Kids Play Area Pet’s Corner 5 -TIER SECURITY Guards at main gate CCTV surveillance Tower lobby with access control Elevator with access control Digital door lock on main door Cafe Mini Theatre Cards’ Lounge Snooker Lounge Gaming Lounge Banquet Hall Business Centre Yoga/Zumba Room Swimming Pool Kids Pool Gym Library Medical Room THE MELROSE SKY TERRACE Splash Pool Lounge Patio Zumba Deck Yoga Deck Observatory AMENITIES & FACILITIES
  29. SPECIFICATION LIVING / DINING Floor: Imported marble or equivalent Walls:

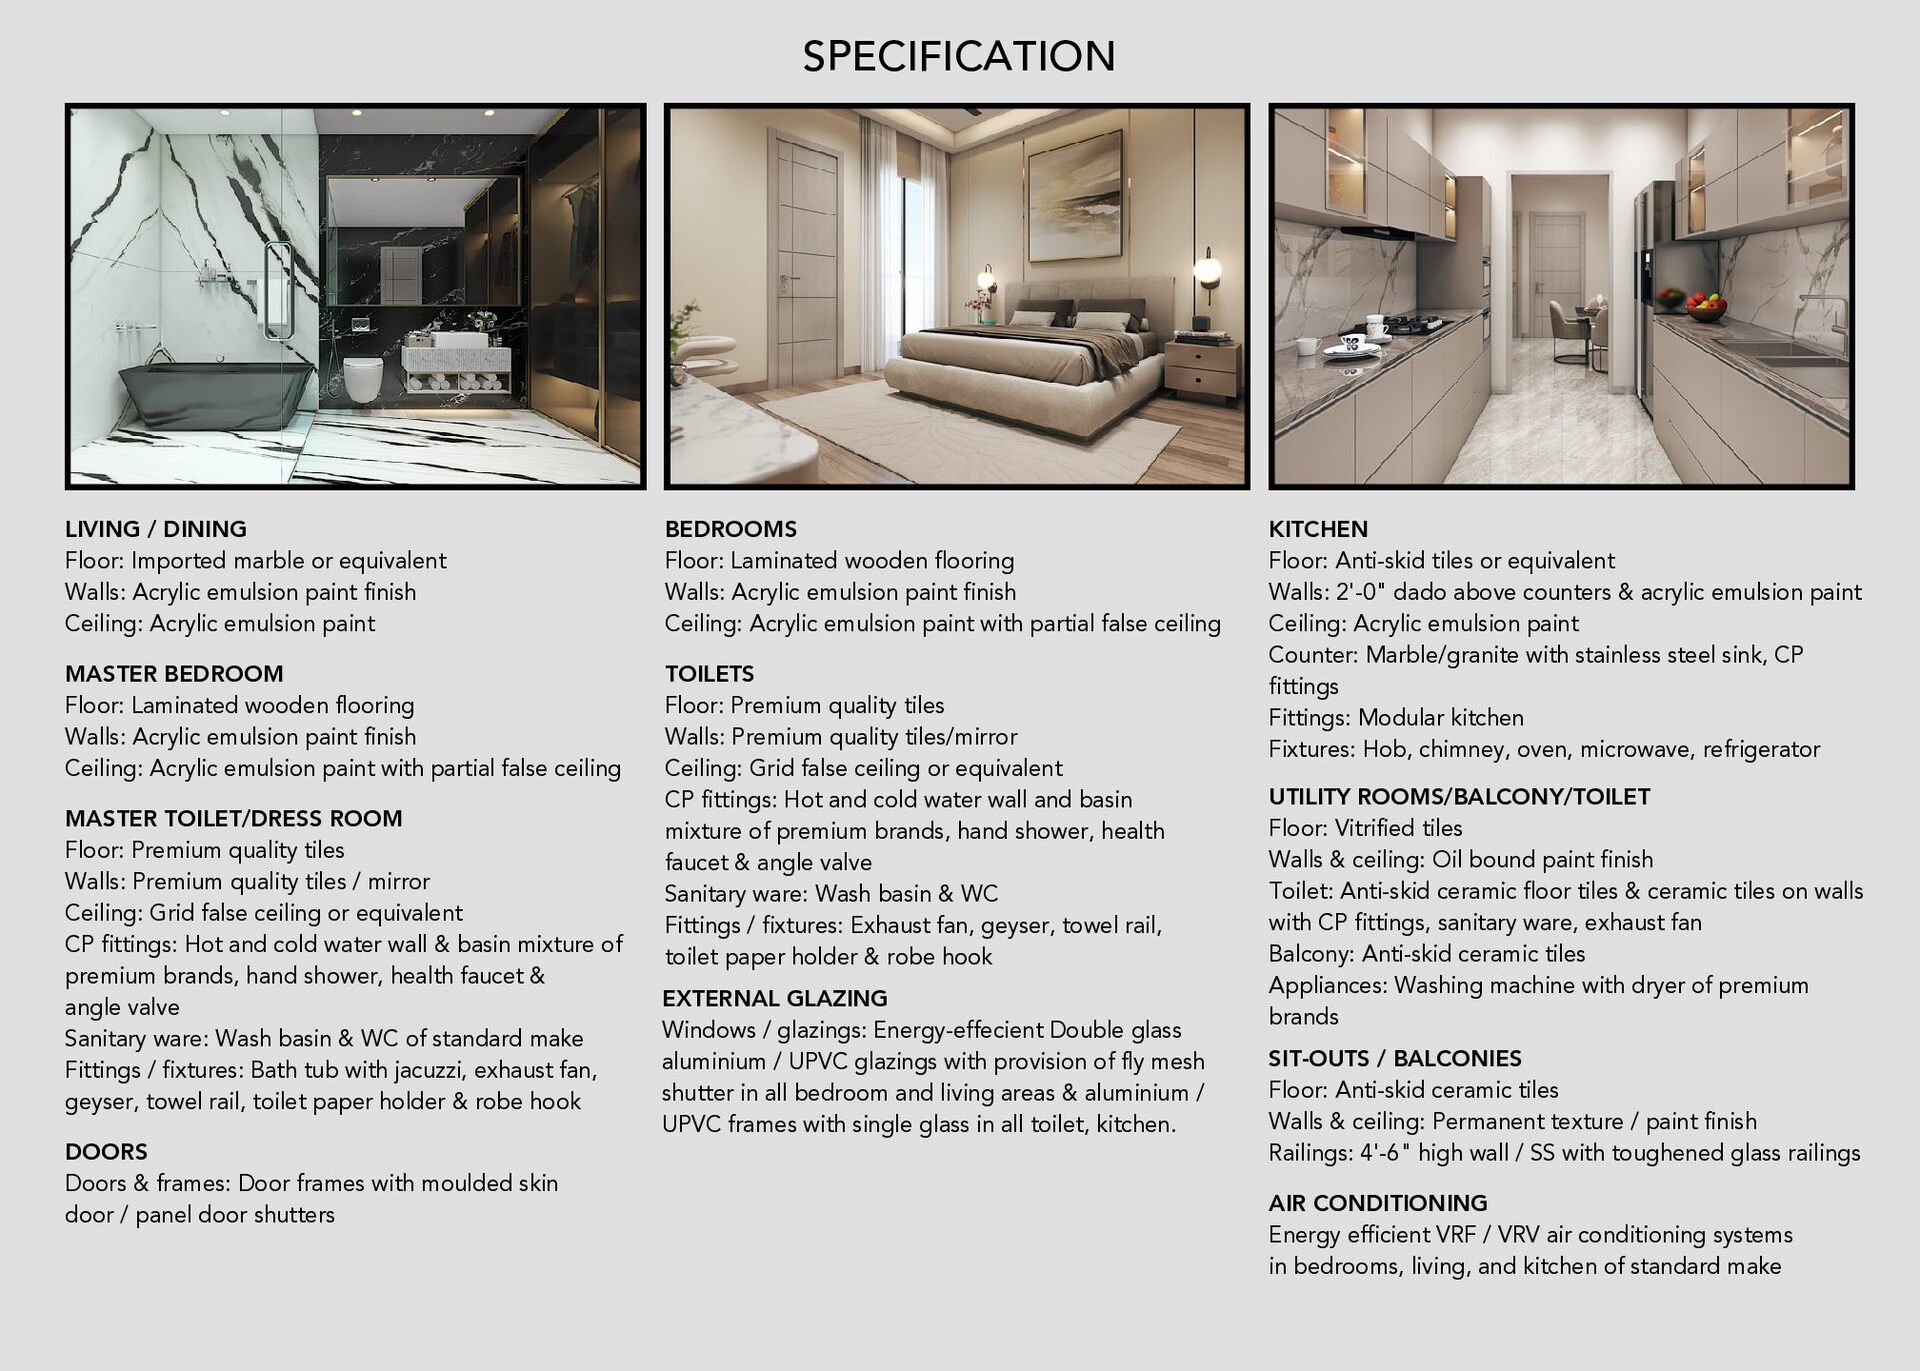
    Acrylic emulsion paint finish Ceiling: Acrylic emulsion paint MASTER BEDROOM Floor: Laminated wooden flooring Walls: Acrylic emulsion paint finish Ceiling: Acrylic emulsion paint with partial false ceiling MASTER TOILET/DRESS ROOM Floor: Premium quality tiles Walls: Premium quality tiles / mirror Ceiling: Grid false ceiling or equivalent CP fittings: Hot and cold water wall & basin mixture of premium brands, hand shower, health faucet & angle valve Sanitary ware: Wash basin & WC of standard make Fittings / fixtures: Bath tub with jacuzzi, exhaust fan, geyser, towel rail, toilet paper holder & robe hook TOILETS Floor: Premium quality tiles Walls: Premium quality tiles/mirror Ceiling: Grid false ceiling or equivalent CP fittings: Hot and cold water wall and basin mixture of premium brands, hand shower, health faucet & angle valve Sanitary ware: Wash basin & WC Fittings / fixtures: Exhaust fan, geyser, towel rail, toilet paper holder & robe hook BEDROOMS Floor: Laminated wooden flooring Walls: Acrylic emulsion paint finish Ceiling: Acrylic emulsion paint with partial false ceiling KITCHEN Floor: Anti-skid tiles or equivalent Walls: 2'-0" dado above counters & acrylic emulsion paint Ceiling: Acrylic emulsion paint Counter: Marble/granite with stainless steel sink, CP fittings Fittings: Modular kitchen Fixtures: Hob, chimney, oven, microwave, refrigerator UTILITY ROOMS/BALCONY/TOILET Floor: Vitrified tiles Walls & ceiling: Oil bound paint finish Toilet: Anti-skid ceramic floor tiles & ceramic tiles on walls with CP fittings, sanitary ware, exhaust fan Balcony: Anti-skid ceramic tiles Appliances: Washing machine with dryer of premium brands DOORS Doors & frames: Door frames with moulded skin door / panel door shutters SIT-OUTS / BALCONIES Floor: Anti-skid ceramic tiles Walls & ceiling: Permanent texture / paint finish Railings: 4'-6" high wall / SS with toughened glass railings EXTERNAL GLAZING Windows / glazings: Energy-effecient Double glass aluminium / UPVC glazings with provision of fly mesh shutter in all bedroom and living areas & aluminium / UPVC frames with single glass in all toilet, kitchen. AIR CONDITIONING Energy efficient VRF / VRV air conditioning systems in bedrooms, living, and kitchen of standard make
  30. ACRES DEVELOPED MILLION SQ. FT. BUILT UP AREA DEVELOPED 150+

    20+ 20+ MILLION SQ. FT. AREA IN PIPELINE 6000+ HOMES DELIVERED The Legacy of Tulip Group For over two decades, Tulip Infratech has been a name synonymous with trust, innovation, and excellence in real estate. A developer that has played a defining role in shaping the skyline and spirit of Gurugram. Established with a vision to create spaces that inspire and endure, Tulip has consistently delivered projects that exemplify architectural brilliance, functional design, and lasting value. Led by Mr. Parveen Jain, Mr. Vipin Jain, and Mr. Vikas Jain, the group embodies a perfect blend of experience, innovation, and strategic foresight. Together, their leadership drives Tulip’s commitment to quality, transparency, and customer-centric development — principles that have earned the brand immense goodwill and recognition across the real estate landscape. Spearheading the group’s vision, Mr. Parveen Jain, a stalwart of the Indian real estate industry and President of NAREDCO National, whose vision and integrity have guided Tulip’s journey from a pioneering developer to one of Gurugram’s most respected names. Under his leadership, Tulip has become synonymous with reliability, timely delivery, and a deep understanding of evolving urban lifestyles. With a rich portfolio spanning luxury residences, plotted developments, and commercial landmarks, Tulip Infratech continues to set new benchmarks in modern living. Building not just structures, but vibrant communities that reflect grace and excellence.
  31. Sales Gallery: Tulip Crimson Sales Lounge, 60M Wide Road, Sector

    70, Gurugram, 122101 Project Developed by - Premium Infratech LLP in Collaboration with Land Owners, License Number 156 of 2024 Dated 17.11.2024, Building Plans Approved by DTCP vide Memo No. ZP-2173/PA(DK)/2025/38338 Dated 01.10.2025, on Land Measuring 7.50 Acres Under TOD Zone Policy. Disclaimer for "Tulip Melrose" by Premium Infratech LLP: This brochure is for presentation purposes only and does not constitute an offer or contract. All images, layouts, amenities, features, and specifications depicted or mentioned are indicative and subject to change at the developer's discretion or as per governmental authority's regulations, without notice. The company holds the right to modify, revise, or withdraw any or all of the same in the interest of the ongoing development. Prospective purchasers are advised to carry out their own due diligence and are not to rely solely on the information provided herein. Final purchase decisions should be based solely on the signed contractual documents. Premium Infratech LLP disclaims any liability for any discrepancies between the contents of this brochure and the actual project. RERA NO. 110 OF 2025 BEARING NO. RC/REP/HARERA/GGM/1007/739/2025/110 DATED 07.11.2025 WEBSITE: WWW.HARYANARERA.GOV.IN
  32. P R E M I U M I N F

    R A T E C H L L P 7 6 G , S E C T O R 1 8 , G U R U G R A M , H A R Y A N A , 1 2 2 0 1 5 W W W . T U L I P M E L R O S E . C O M | S A L E S @ T U L I P M E L R O S E . I N + 9 1 9 9 9 9 1 0 1 4 9 3 | + 9 1 1 2 4 4 4 1 7 7 7 7 R E R A R E G I S T R A T I O N N U M B E R : 1 1 0 O F 2 0 2 5