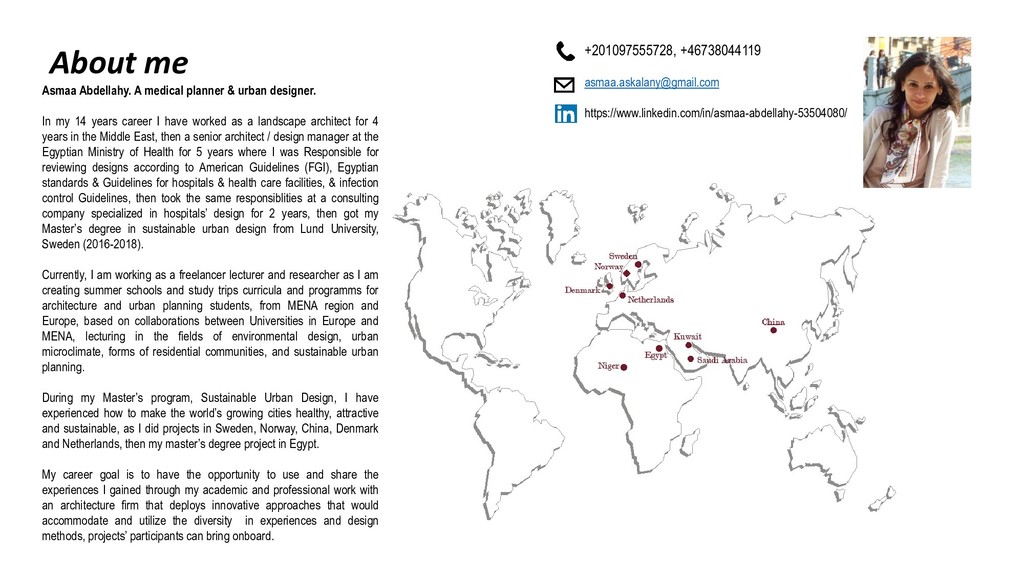
planner & urban designer. In my 14 years career I have worked as a landscape architect for 4 years in the Middle East, then a senior architect / design manager at the Egyptian Ministry of Health for 5 years where I was Responsible for reviewing designs according to American Guidelines (FGI), Egyptian standards & Guidelines for hospitals & health care facilities, & infection control Guidelines, then took the same responsiblities at a consulting company specialized in hospitals’ design for 2 years, then got my Master’s degree in sustainable urban design from Lund University, Sweden (2016-2018). Currently, I am working as a freelancer lecturer and researcher as I am creating summer schools and study trips curricula and programms for architecture and urban planning students, from MENA region and Europe, based on collaborations between Universities in Europe and MENA, lecturing in the fields of environmental design, urban microclimate, forms of residential communities, and sustainable urban planning. During my Master’s program, Sustainable Urban Design, I have experienced how to make the world’s growing cities healthy, attractive and sustainable, as I did projects in Sweden, Norway, China, Denmark and Netherlands, then my master’s degree project in Egypt. My career goal is to have the opportunity to use and share the experiences I gained through my academic and professional work with an architecture firm that deploys innovative approaches that would accommodate and utilize the diversity in experiences and design methods, projects’ participants can bring onboard.
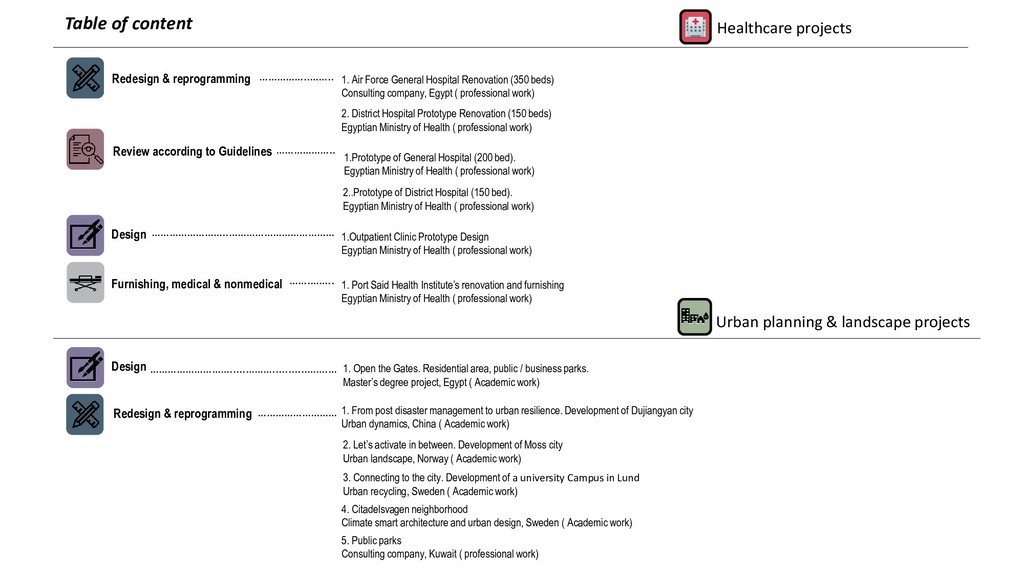
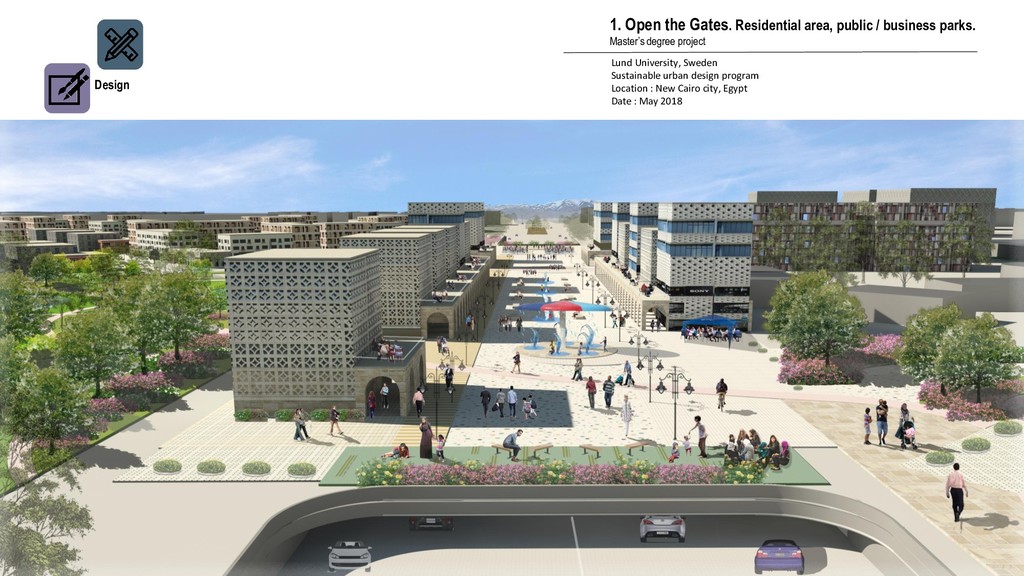
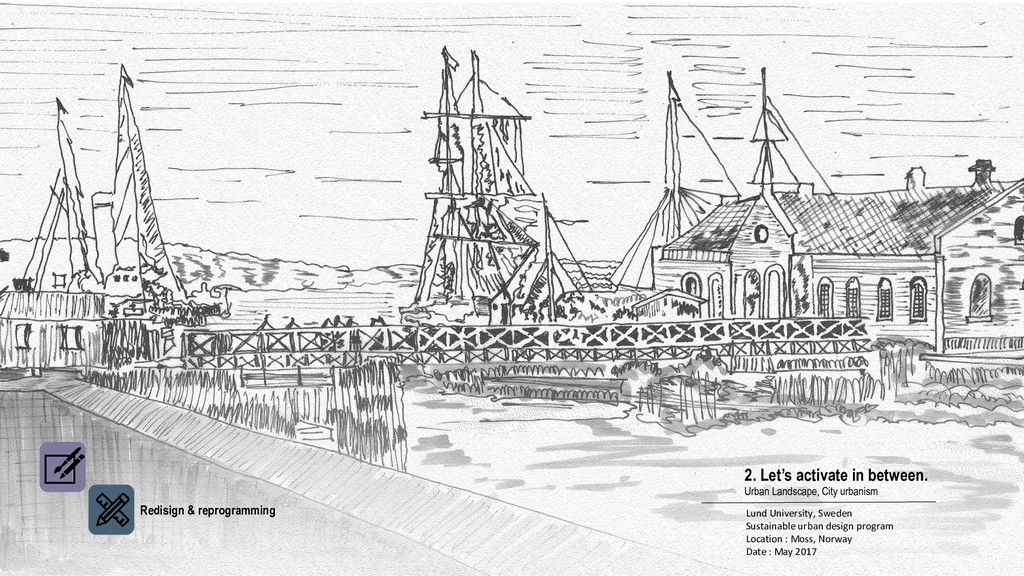
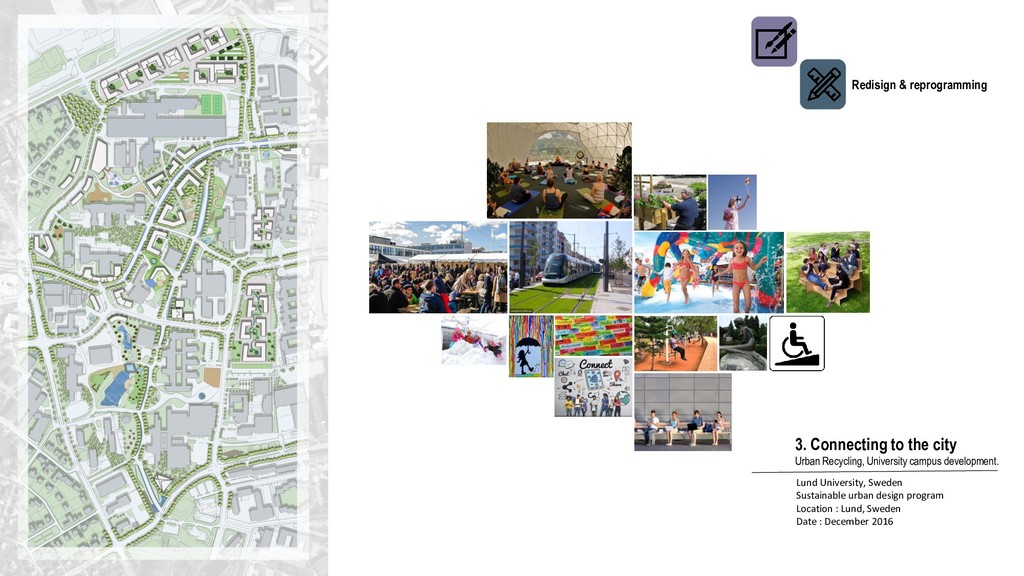
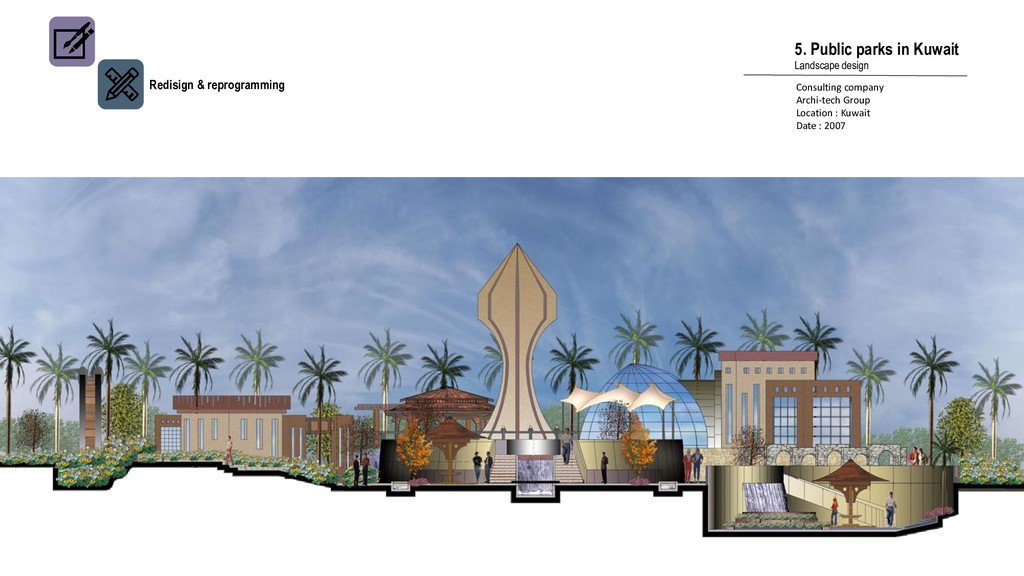
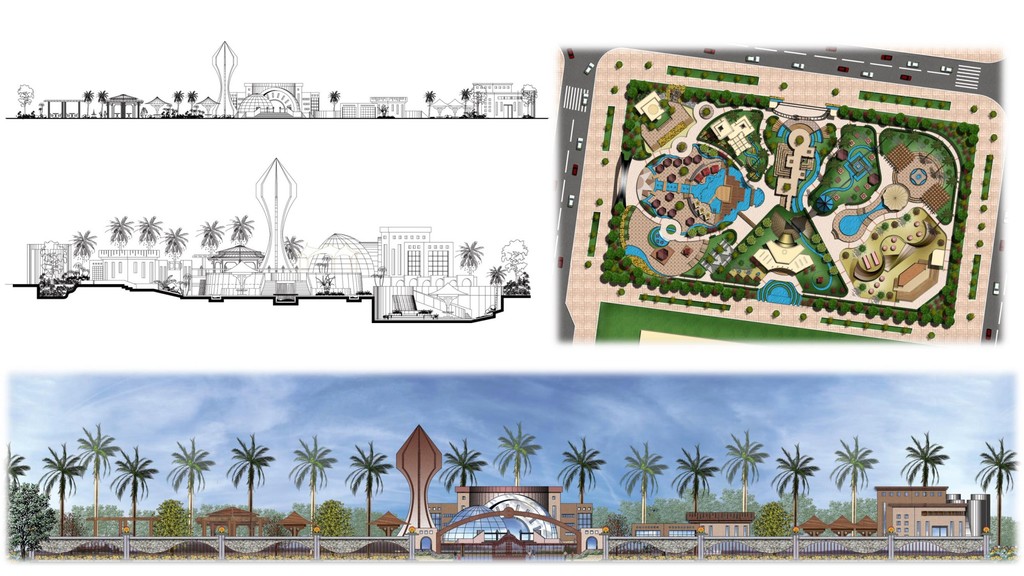
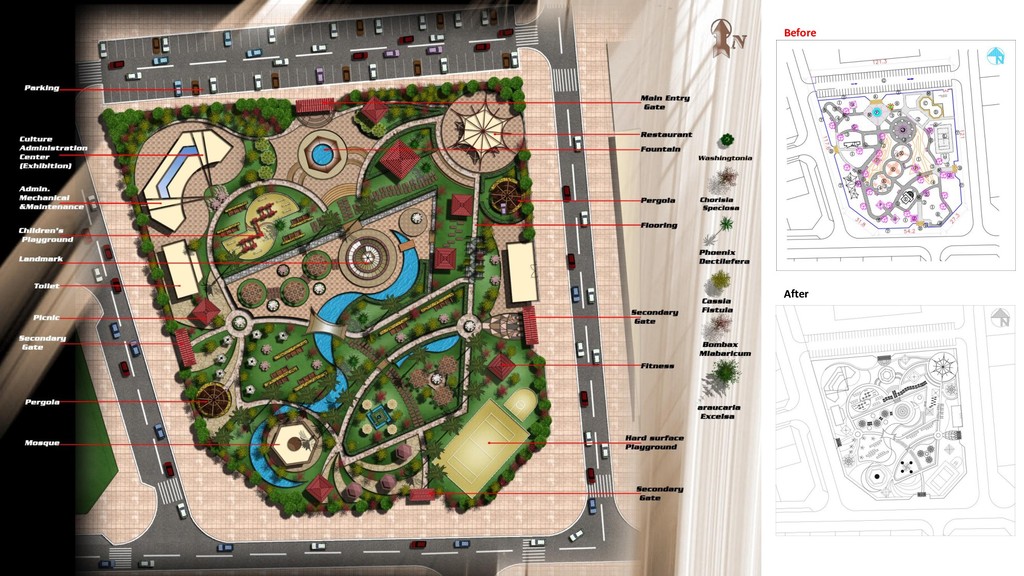
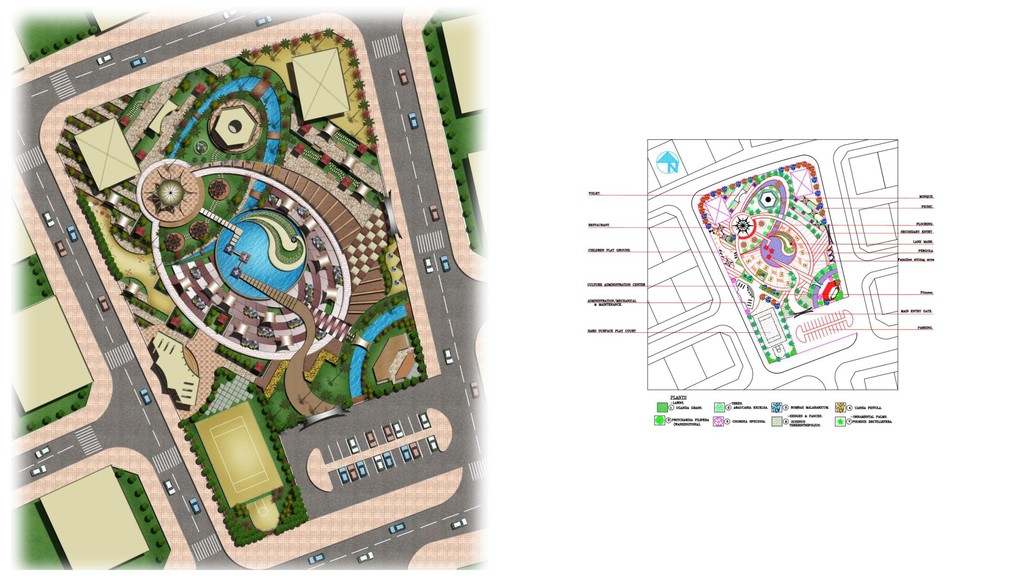
& nonmedical 1. Open the Gates. Residential area, public / business parks. Master’s degree project, Egypt ( Academic work) 1. From post disaster management to urban resilience. Development of Dujiangyan city Urban dynamics, China ( Academic work) 2. Let’s activate in between. Development of Moss city Urban landscape, Norway ( Academic work) 3. Connecting to the city. Development of a university Campus in Lund Urban recycling, Sweden ( Academic work) 4. Citadelsvagen neighborhood Climate smart architecture and urban design, Sweden ( Academic work) 5. Public parks Consulting company, Kuwait ( professional work) 1. Air Force General Hospital Renovation (350 beds) Consulting company, Egypt ( professional work) 2. District Hospital Prototype Renovation (150 beds) Egyptian Ministry of Health ( professional work) 1.Prototype of General Hospital (200 bed). Egyptian Ministry of Health ( professional work) 1.Outpatient Clinic Prototype Design Egyptian Ministry of Health ( professional work) 1. Port Said Health Institute’s renovation and furnishing Egyptian Ministry of Health ( professional work) ……………………….....………...........…….… ……………..…….. ……………….. ……………………..……………………………… …….…….. Urban planning & landscape projects Healthcare projects Table of content 2..Prototype of District Hospital (150 bed). Egyptian Ministry of Health ( professional work) Design Redesign & reprogramming ………………………
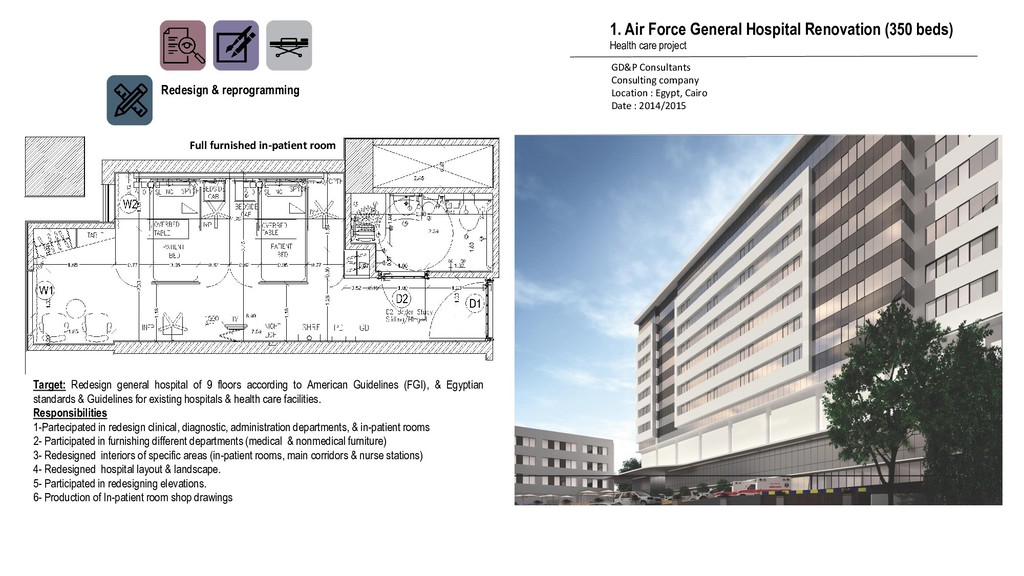
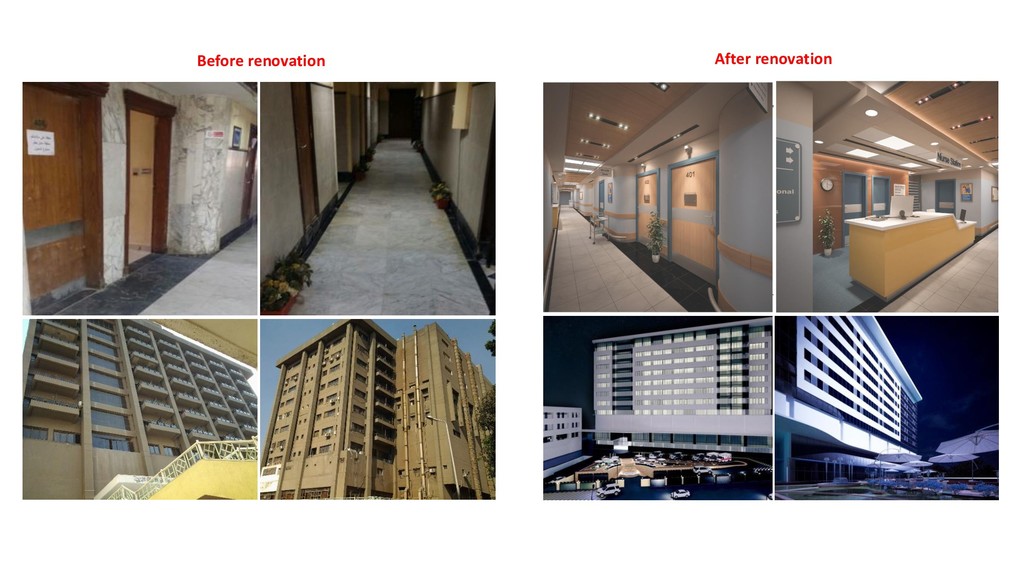
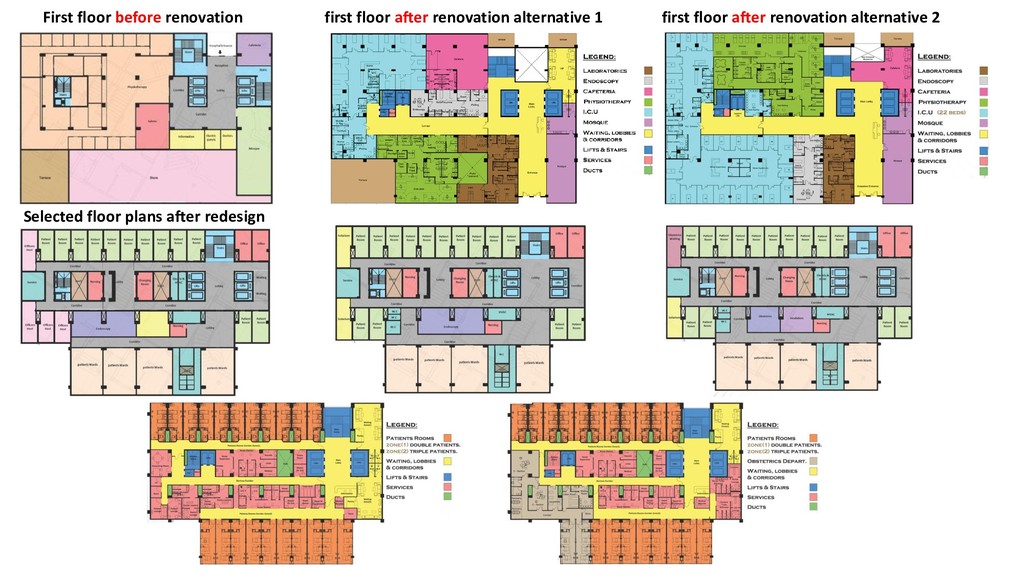
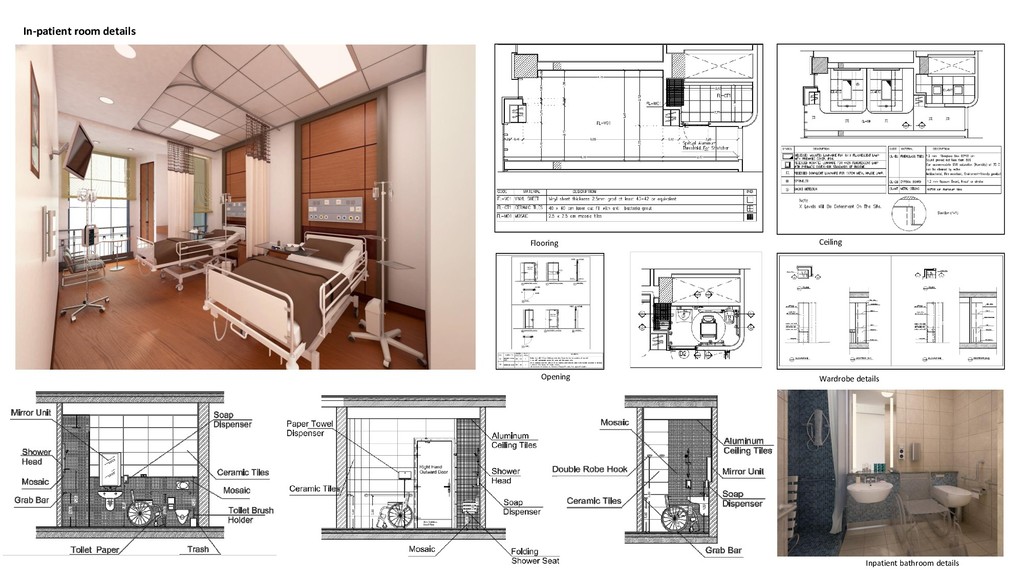
beds) Health care project GD&P Consultants Consulting company Location : Egypt, Cairo Date : 2014/2015 Full furnished in-patient room Target: Redesign general hospital of 9 floors according to American Guidelines (FGI), & Egyptian standards & Guidelines for existing hospitals & health care facilities. Responsibilities 1-Partecipated in redesign clinical, diagnostic, administration departments, & in-patient rooms 2- Participated in furnishing different departments (medical & nonmedical furniture) 3- Redesigned interiors of specific areas (in-patient rooms, main corridors & nurse stations) 4- Redesigned hospital layout & landscape. 5- Participated in redesigning elevations. 6- Production of In-patient room shop drawings
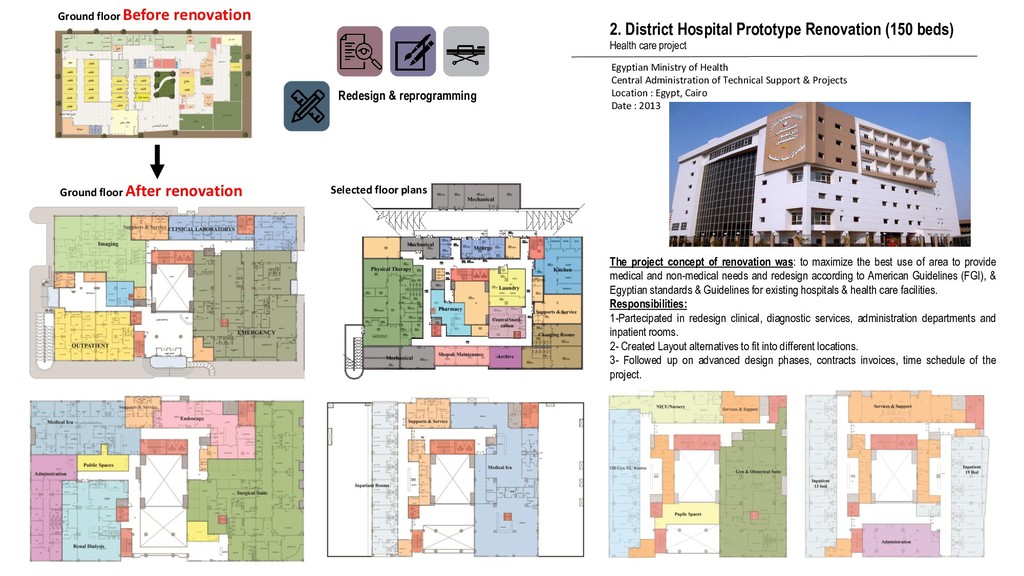
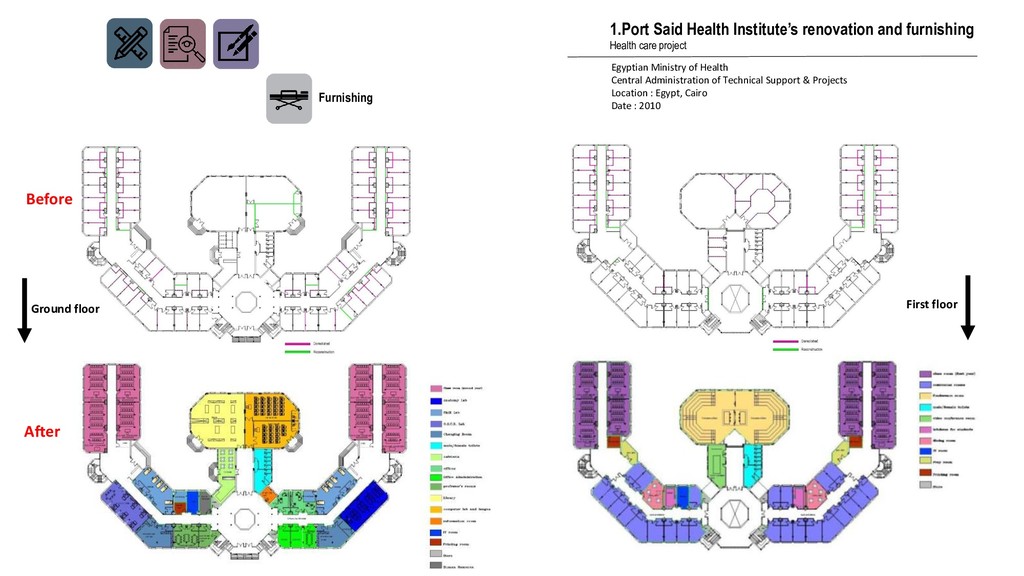
Health care project Egyptian Ministry of Health Central Administration of Technical Support & Projects Location : Egypt, Cairo Date : 2013 The project concept of renovation was: to maximize the best use of area to provide medical and non-medical needs and redesign according to American Guidelines (FGI), & Egyptian standards & Guidelines for existing hospitals & health care facilities. Responsibilities: 1-Partecipated in redesign clinical, diagnostic services, administration departments and inpatient rooms. 2- Created Layout alternatives to fit into different locations. 3- Followed up on advanced design phases, contracts invoices, time schedule of the project. Ground floor Before renovation Selected floor plans Ground floor After renovation
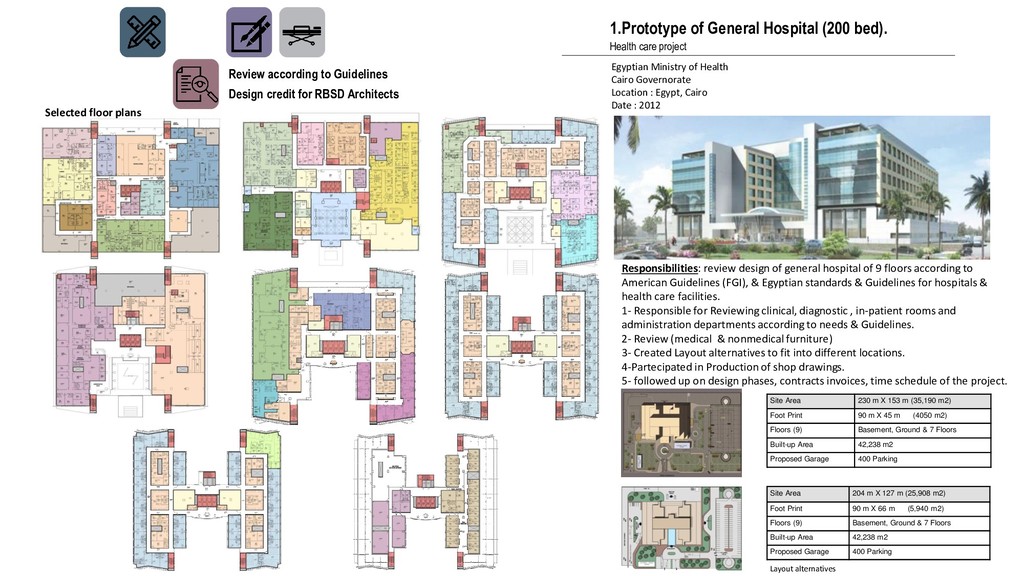
Print 90 m X 45 m (4050 m2) Floors (9) Basement, Ground & 7 Floors Built-up Area 42,238 m2 Proposed Garage 400 Parking Site Area 204 m X 127 m (25,908 m2) Foot Print 90 m X 66 m (5,940 m2) Floors (9) Basement, Ground & 7 Floors Built-up Area 42,238 m2 Proposed Garage 400 Parking Review according to Guidelines 1.Prototype of General Hospital (200 bed). Health care project Egyptian Ministry of Health Cairo Governorate Location : Egypt, Cairo Date : 2012 Design credit for RBSD Architects Responsibilities: review design of general hospital of 9 floors according to American Guidelines (FGI), & Egyptian standards & Guidelines for hospitals & health care facilities. 1- Responsible for Reviewing clinical, diagnostic , in-patient rooms and administration departments according to needs & Guidelines. 2- Review (medical & nonmedical furniture) 3- Created Layout alternatives to fit into different locations. 4-Partecipated in Production of shop drawings. 5- followed up on design phases, contracts invoices, time schedule of the project. Selected floor plans Layout alternatives
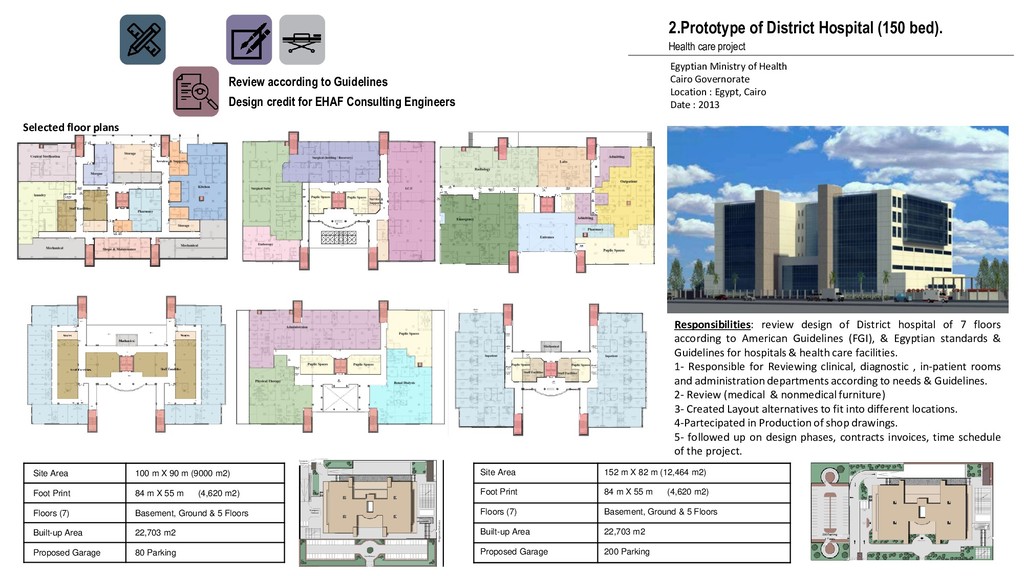
Print 84 m X 55 m (4,620 m2) Floors (7) Basement, Ground & 5 Floors Built-up Area 22,703 m2 Proposed Garage 200 Parking Site Area 100 m X 90 m (9000 m2) Foot Print 84 m X 55 m (4,620 m2) Floors (7) Basement, Ground & 5 Floors Built-up Area 22,703 m2 Proposed Garage 80 Parking Responsibilities: review design of District hospital of 7 floors according to American Guidelines (FGI), & Egyptian standards & Guidelines for hospitals & health care facilities. 1- Responsible for Reviewing clinical, diagnostic , in-patient rooms and administration departments according to needs & Guidelines. 2- Review (medical & nonmedical furniture) 3- Created Layout alternatives to fit into different locations. 4-Partecipated in Production of shop drawings. 5- followed up on design phases, contracts invoices, time schedule of the project. Review according to Guidelines 2.Prototype of District Hospital (150 bed). Health care project Egyptian Ministry of Health Cairo Governorate Location : Egypt, Cairo Date : 2013 Design credit for EHAF Consulting Engineers Selected floor plans
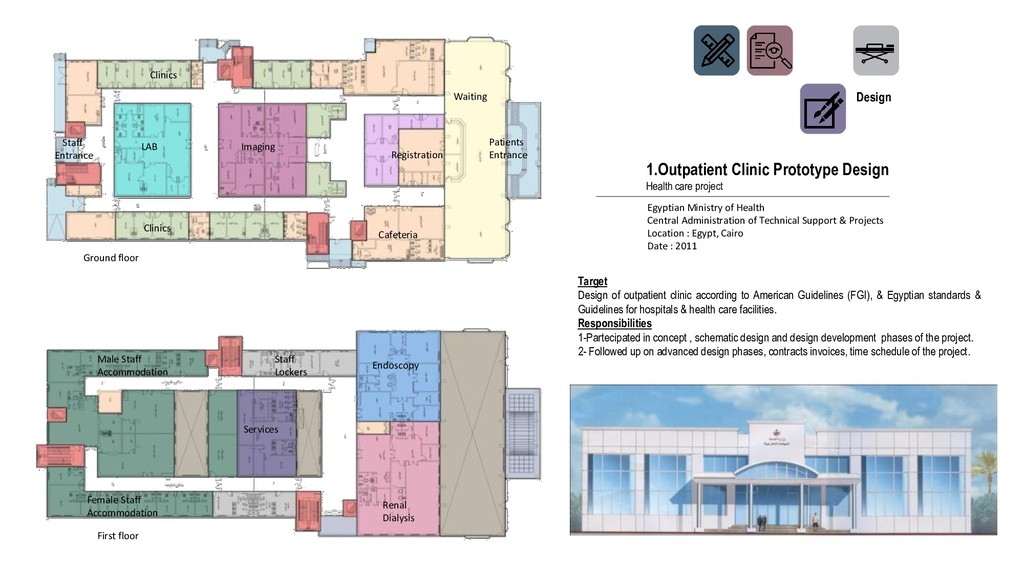
Entrance Male Staff Accommodation Endoscopy Renal Dialysis Staff Lockers Female Staff Accommodation Services Target Design of outpatient clinic according to American Guidelines (FGI), & Egyptian standards & Guidelines for hospitals & health care facilities. Responsibilities 1-Partecipated in concept , schematic design and design development phases of the project. 2- Followed up on advanced design phases, contracts invoices, time schedule of the project. Design 1.Outpatient Clinic Prototype Design Health care project Egyptian Ministry of Health Central Administration of Technical Support & Projects Location : Egypt, Cairo Date : 2011 Ground floor First floor
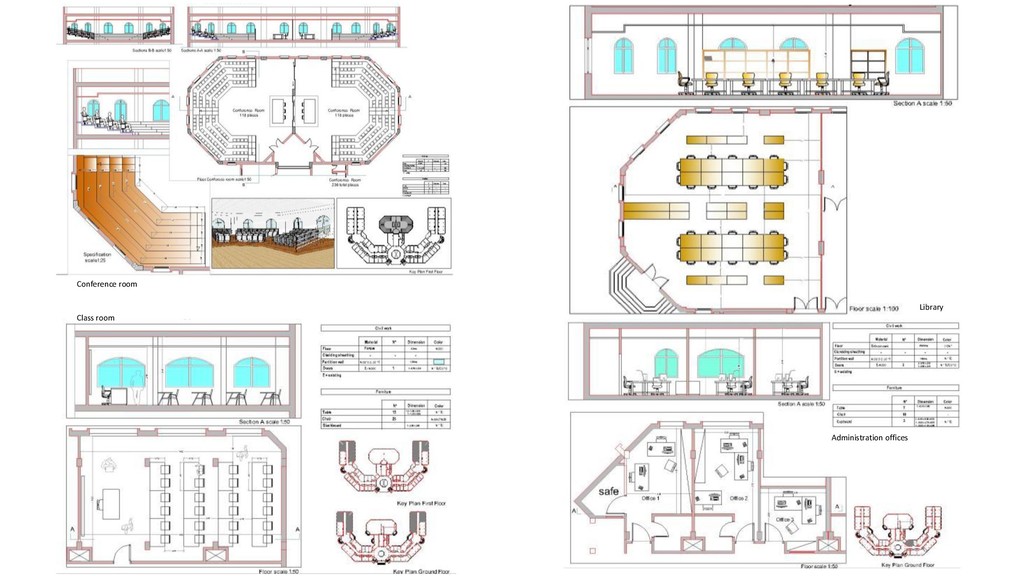
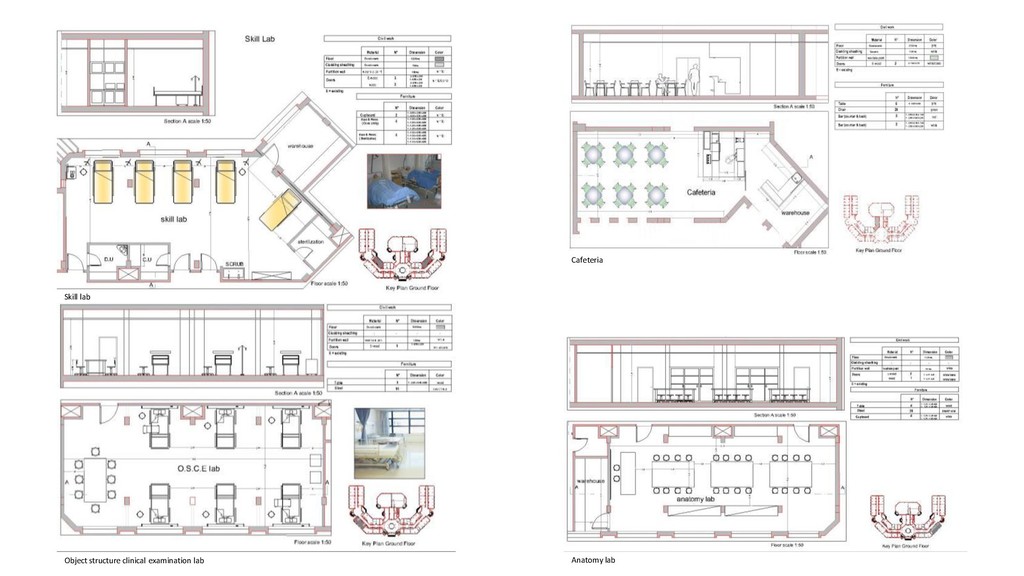
project Egyptian Ministry of Health Central Administration of Technical Support & Projects Location : Egypt, Cairo Date : 2010 Ground floor First floor Before After
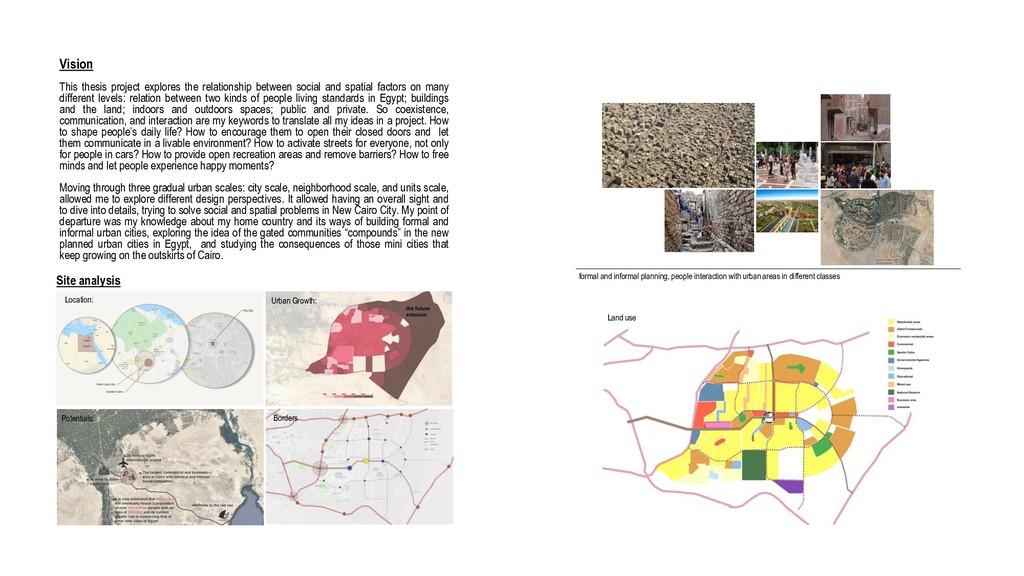
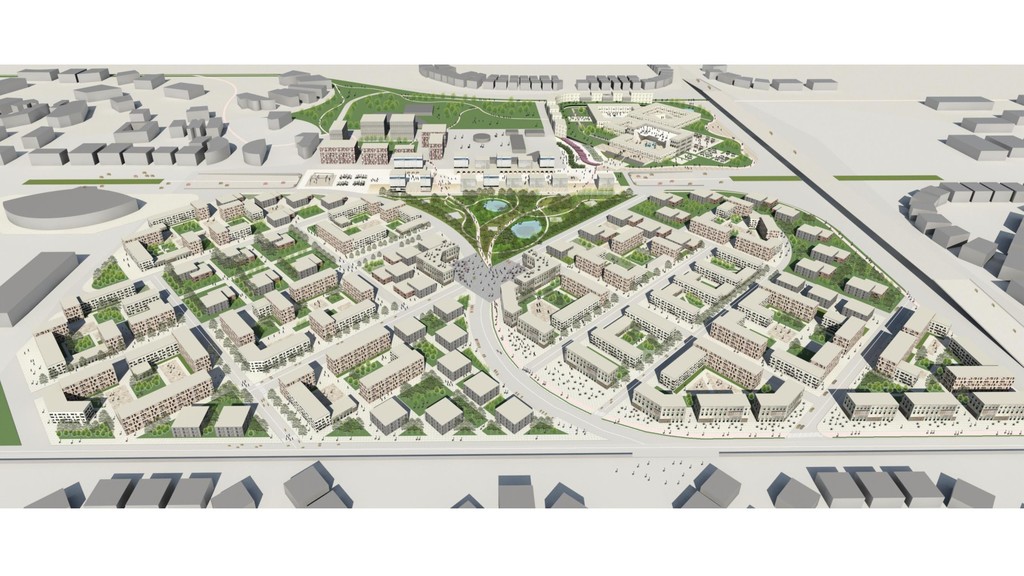
planning, people interaction with urban areas in different classes Site analysis Vision This thesis project explores the relationship between social and spatial factors on many different levels: relation between two kinds of people living standards in Egypt; buildings and the land; indoors and outdoors spaces; public and private. So coexistence, communication, and interaction are my keywords to translate all my ideas in a project. How to shape people’s daily life? How to encourage them to open their closed doors and let them communicate in a livable environment? How to activate streets for everyone, not only for people in cars? How to provide open recreation areas and remove barriers? How to free minds and let people experience happy moments? Moving through three gradual urban scales: city scale, neighborhood scale, and units scale, allowed me to explore different design perspectives. It allowed having an overall sight and to dive into details, trying to solve social and spatial problems in New Cairo City. My point of departure was my knowledge about my home country and its ways of building formal and informal urban cities, exploring the idea of the gated communities “compounds” in the new planned urban cities in Egypt, and studying the consequences of those mini cities that keep growing on the outskirts of Cairo.
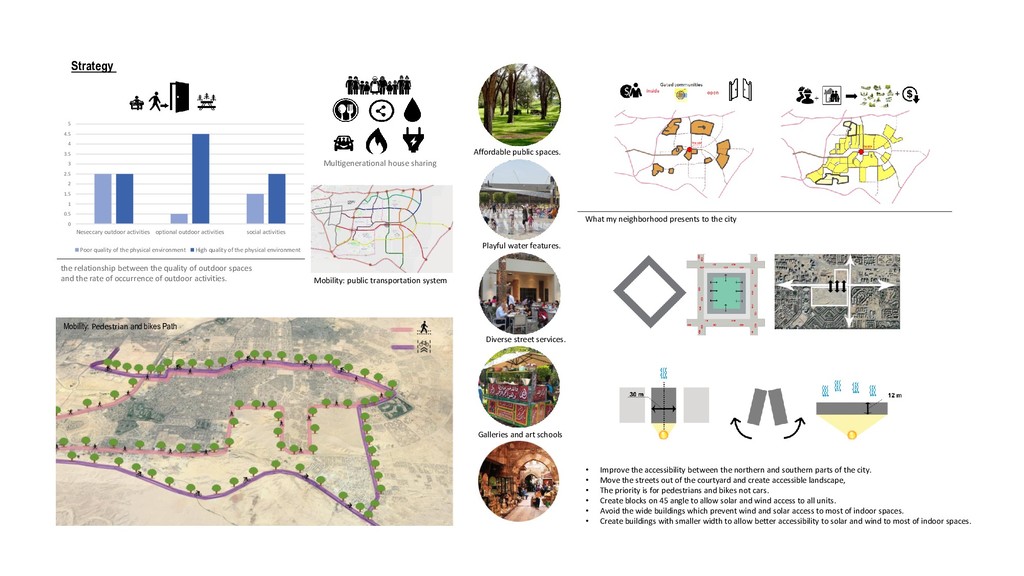
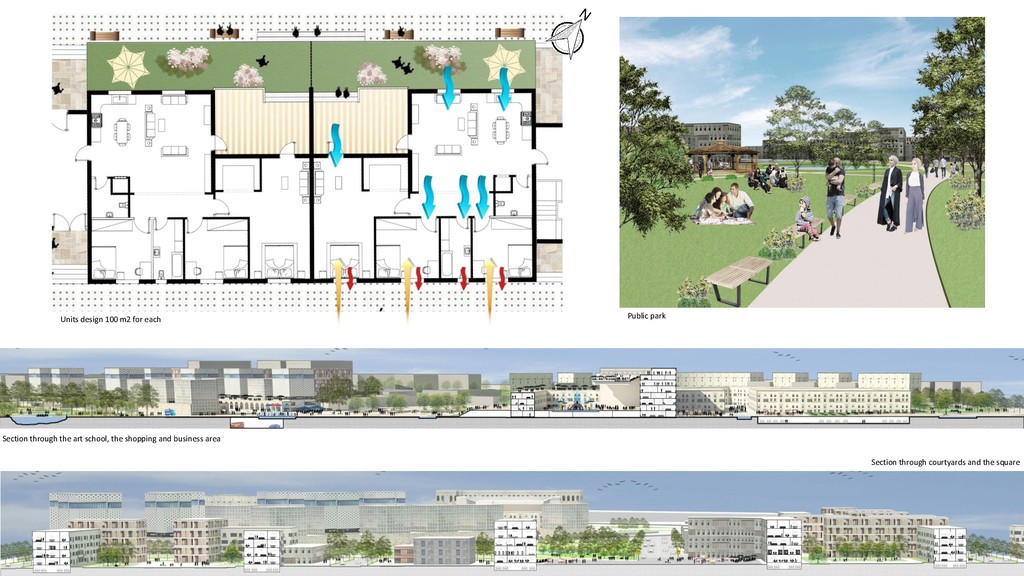
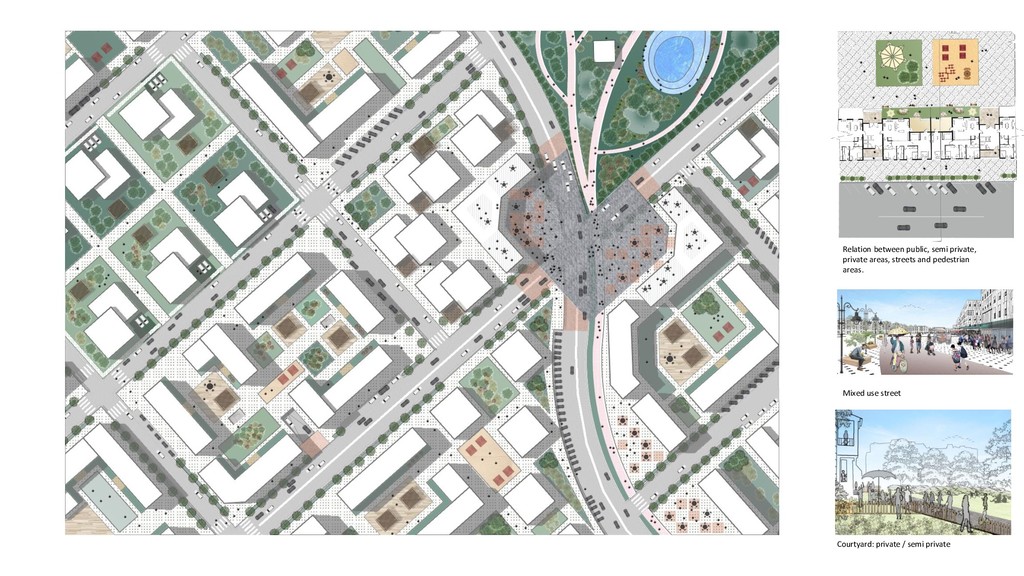
5 Neseccary outdoor activities optional outdoor activities social activities Poor quality of the physical environment High quality of the physical environment What my neighborhood presents to the city • Improve the accessibility between the northern and southern parts of the city. • Move the streets out of the courtyard and create accessible landscape, • The priority is for pedestrians and bikes not cars. • Create blocks on 45 angle to allow solar and wind access to all units. • Avoid the wide buildings which prevent wind and solar access to most of indoor spaces. • Create buildings with smaller width to allow better accessibility to solar and wind to most of indoor spaces. the relationship between the quality of outdoor spaces and the rate of occurrence of outdoor activities. Strategy Mobility: Pedestrian and bikes Path Multigenerational house sharing Mobility: public transportation system Playful water features. Diverse street services. Galleries and art schools Affordable public spaces.
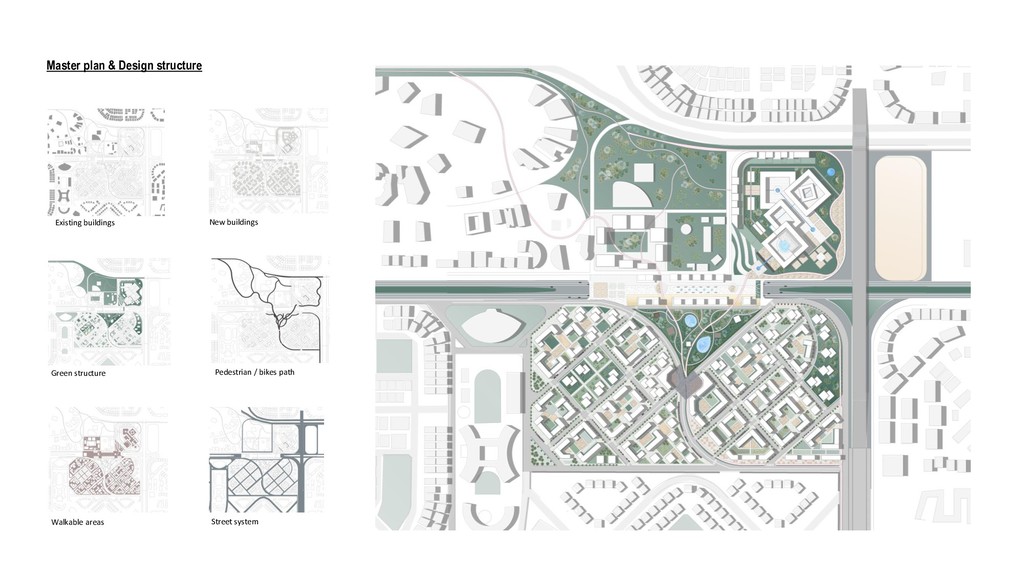
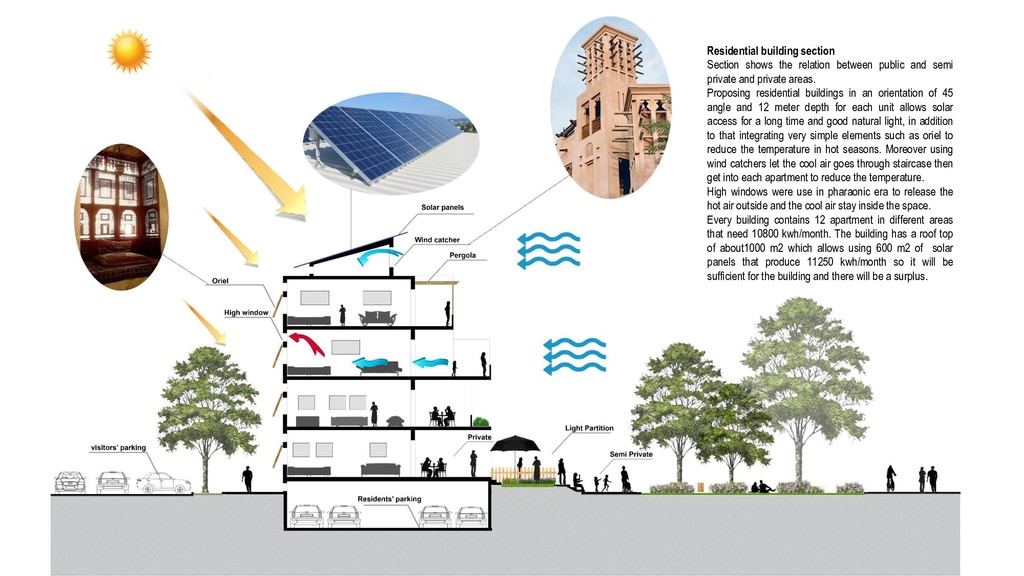
semi private and private areas. Proposing residential buildings in an orientation of 45 angle and 12 meter depth for each unit allows solar access for a long time and good natural light, in addition to that integrating very simple elements such as oriel to reduce the temperature in hot seasons. Moreover using wind catchers let the cool air goes through staircase then get into each apartment to reduce the temperature. High windows were use in pharaonic era to release the hot air outside and the cool air stay inside the space. Every building contains 12 apartment in different areas that need 10800 kwh/month. The building has a roof top of about1000 m2 which allows using 600 m2 of solar panels that produce 11250 kwh/month so it will be sufficient for the building and there will be a surplus.
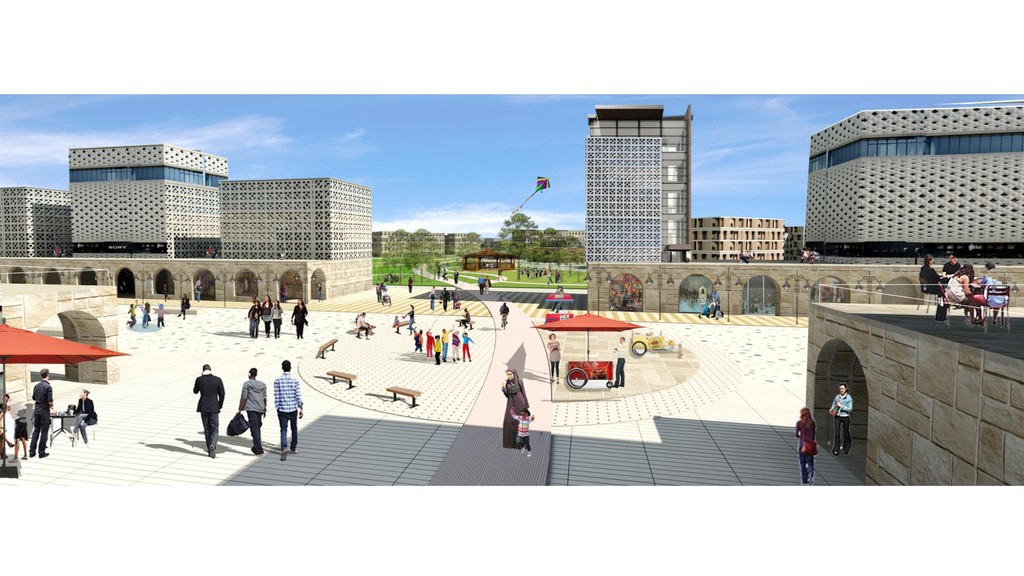
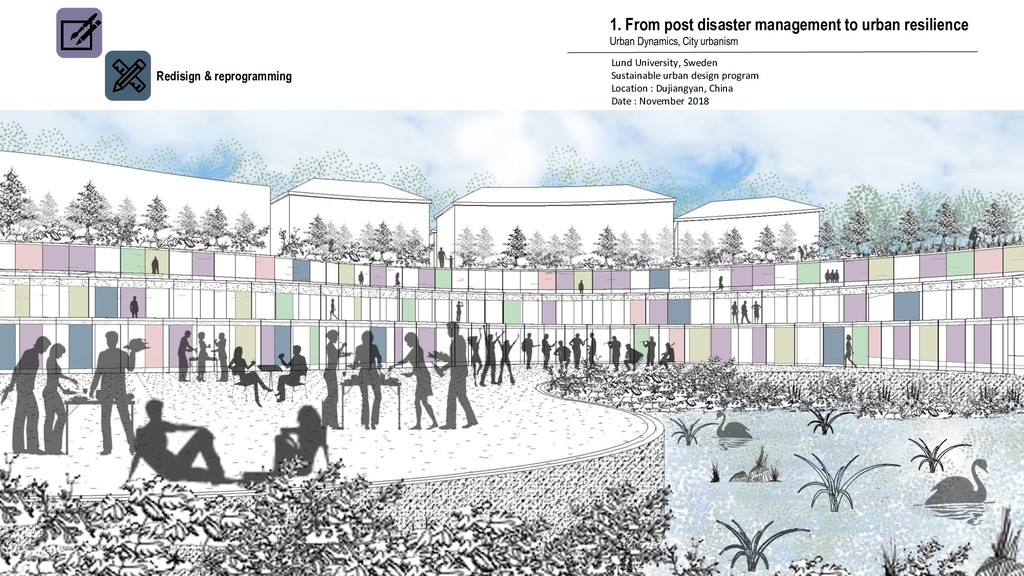
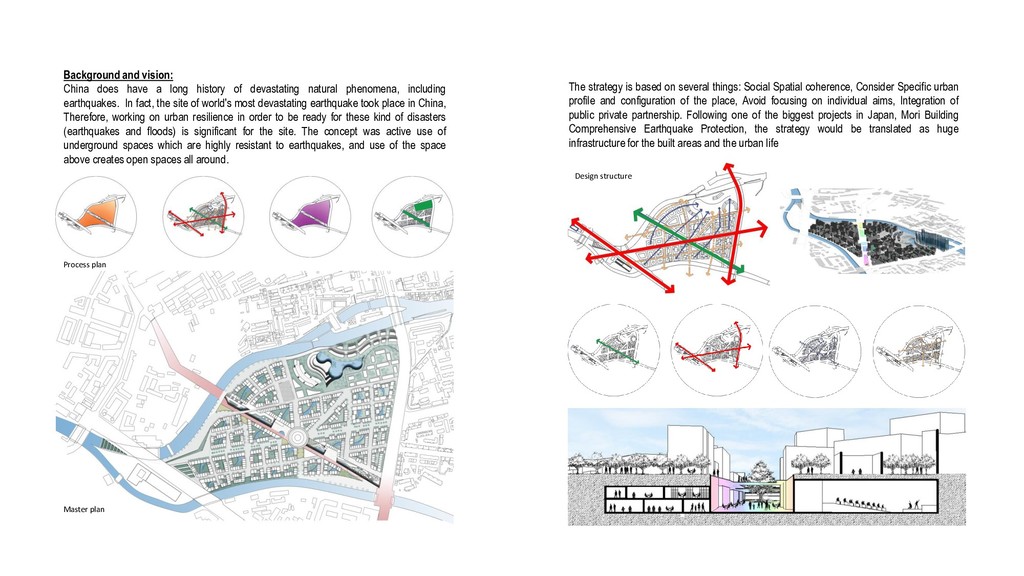
devastating natural phenomena, including earthquakes. In fact, the site of world's most devastating earthquake took place in China, Therefore, working on urban resilience in order to be ready for these kind of disasters (earthquakes and floods) is significant for the site. The concept was active use of underground spaces which are highly resistant to earthquakes, and use of the space above creates open spaces all around. The strategy is based on several things: Social Spatial coherence, Consider Specific urban profile and configuration of the place, Avoid focusing on individual aims, Integration of public private partnership. Following one of the biggest projects in Japan, Mori Building Comprehensive Earthquake Protection, the strategy would be translated as huge infrastructure for the built areas and the urban life Process plan Master plan Design structure
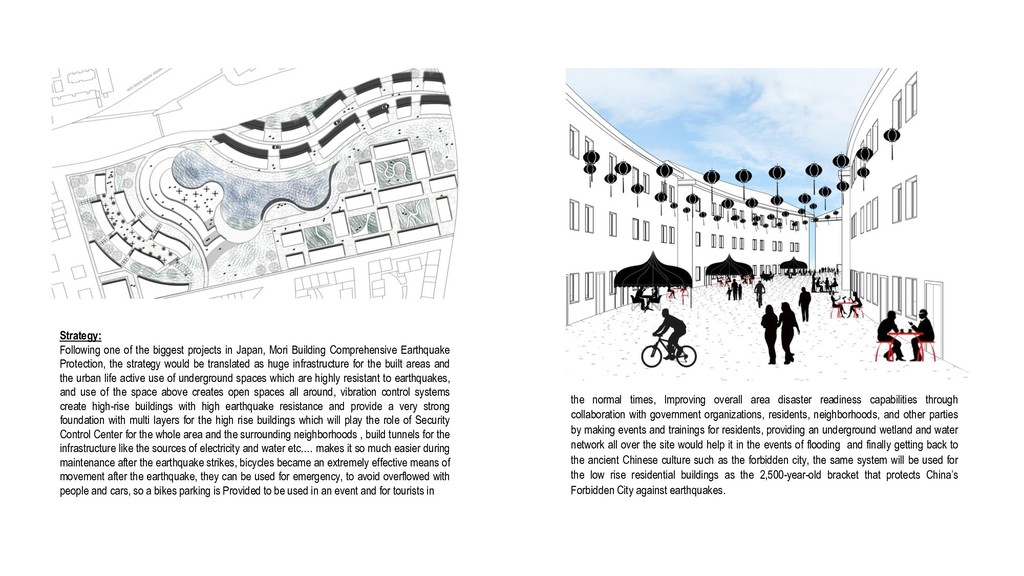
collaboration with government organizations, residents, neighborhoods, and other parties by making events and trainings for residents, providing an underground wetland and water network all over the site would help it in the events of flooding and finally getting back to the ancient Chinese culture such as the forbidden city, the same system will be used for the low rise residential buildings as the 2,500-year-old bracket that protects China’s Forbidden City against earthquakes. Strategy: Following one of the biggest projects in Japan, Mori Building Comprehensive Earthquake Protection, the strategy would be translated as huge infrastructure for the built areas and the urban life active use of underground spaces which are highly resistant to earthquakes, and use of the space above creates open spaces all around, vibration control systems create high-rise buildings with high earthquake resistance and provide a very strong foundation with multi layers for the high rise buildings which will play the role of Security Control Center for the whole area and the surrounding neighborhoods , build tunnels for the infrastructure like the sources of electricity and water etc.… makes it so much easier during maintenance after the earthquake strikes, bicycles became an extremely effective means of movement after the earthquake, they can be used for emergency, to avoid overflowed with people and cars, so a bikes parking is Provided to be used in an event and for tourists in
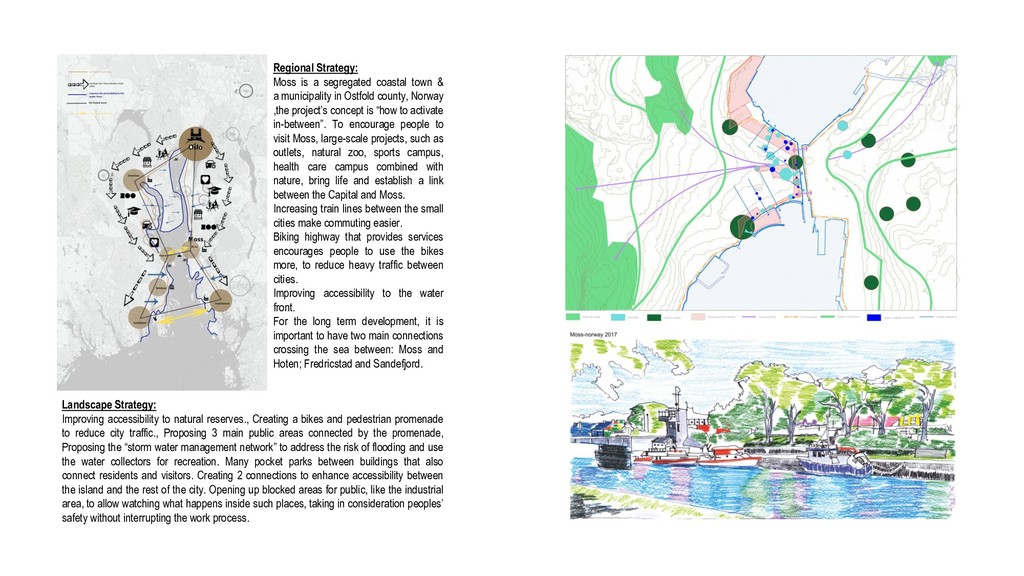
and pedestrian promenade to reduce city traffic., Proposing 3 main public areas connected by the promenade, Proposing the “storm water management network” to address the risk of flooding and use the water collectors for recreation. Many pocket parks between buildings that also connect residents and visitors. Creating 2 connections to enhance accessibility between the island and the rest of the city. Opening up blocked areas for public, like the industrial area, to allow watching what happens inside such places, taking in consideration peoples’ safety without interrupting the work process. Regional Strategy: Moss is a segregated coastal town & a municipality in Ostfold county, Norway ,the project’s concept is “how to activate in-between”. To encourage people to visit Moss, large-scale projects, such as outlets, natural zoo, sports campus, health care campus combined with nature, bring life and establish a link between the Capital and Moss. Increasing train lines between the small cities make commuting easier. Biking highway that provides services encourages people to use the bikes more, to reduce heavy traffic between cities. Improving accessibility to the water front. For the long term development, it is important to have two main connections crossing the sea between: Moss and Hoten; Fredricstad and Sandefjord.
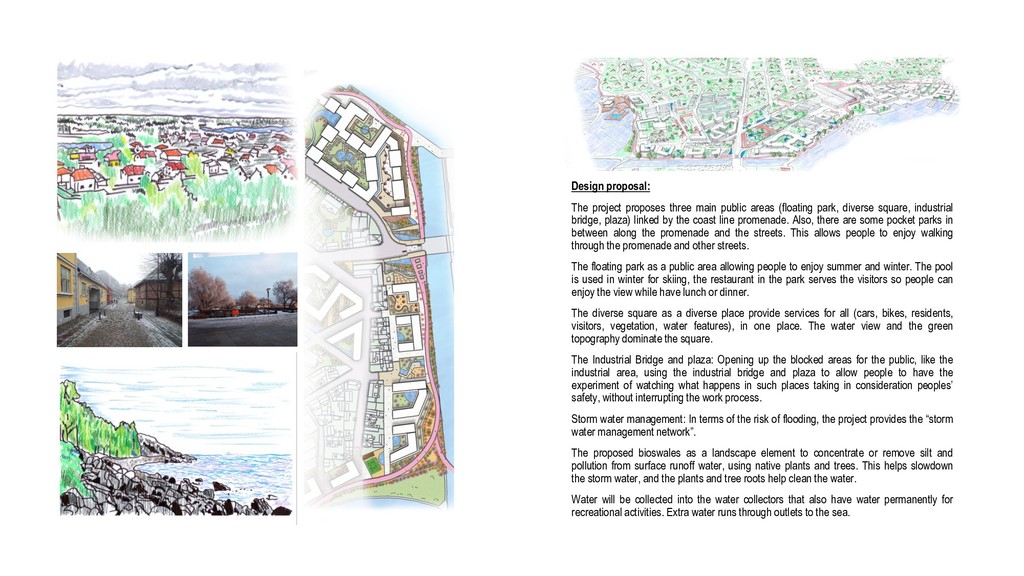
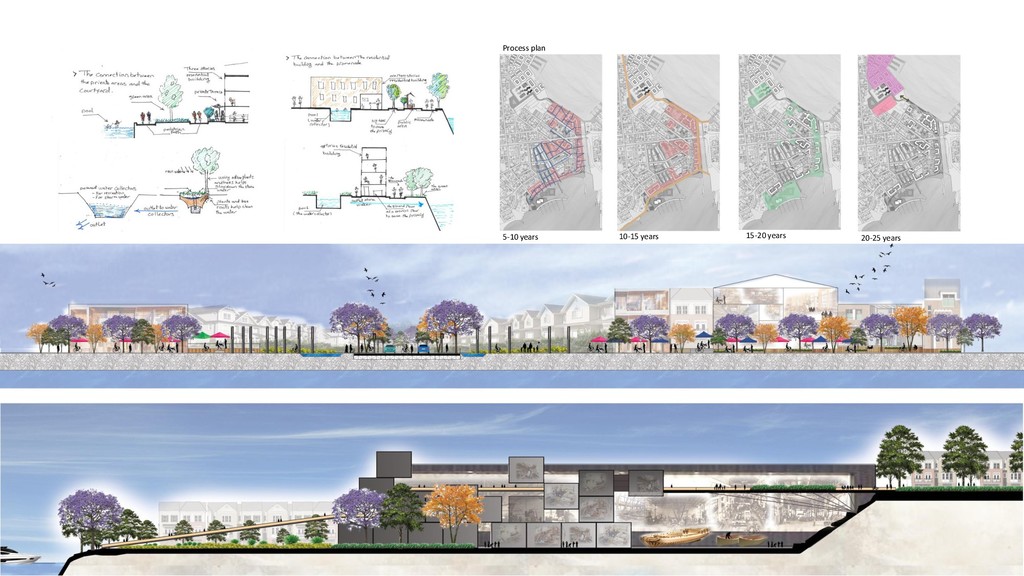
park, diverse square, industrial bridge, plaza) linked by the coast line promenade. Also, there are some pocket parks in between along the promenade and the streets. This allows people to enjoy walking through the promenade and other streets. The floating park as a public area allowing people to enjoy summer and winter. The pool is used in winter for skiing, the restaurant in the park serves the visitors so people can enjoy the view while have lunch or dinner. The diverse square as a diverse place provide services for all (cars, bikes, residents, visitors, vegetation, water features), in one place. The water view and the green topography dominate the square. The Industrial Bridge and plaza: Opening up the blocked areas for the public, like the industrial area, using the industrial bridge and plaza to allow people to have the experiment of watching what happens in such places taking in consideration peoples’ safety, without interrupting the work process. Storm water management: In terms of the risk of flooding, the project provides the “storm water management network”. The proposed bioswales as a landscape element to concentrate or remove silt and pollution from surface runoff water, using native plants and trees. This helps slowdown the storm water, and the plants and tree roots help clean the water. Water will be collected into the water collectors that also have water permanently for recreational activities. Extra water runs through outlets to the sea.
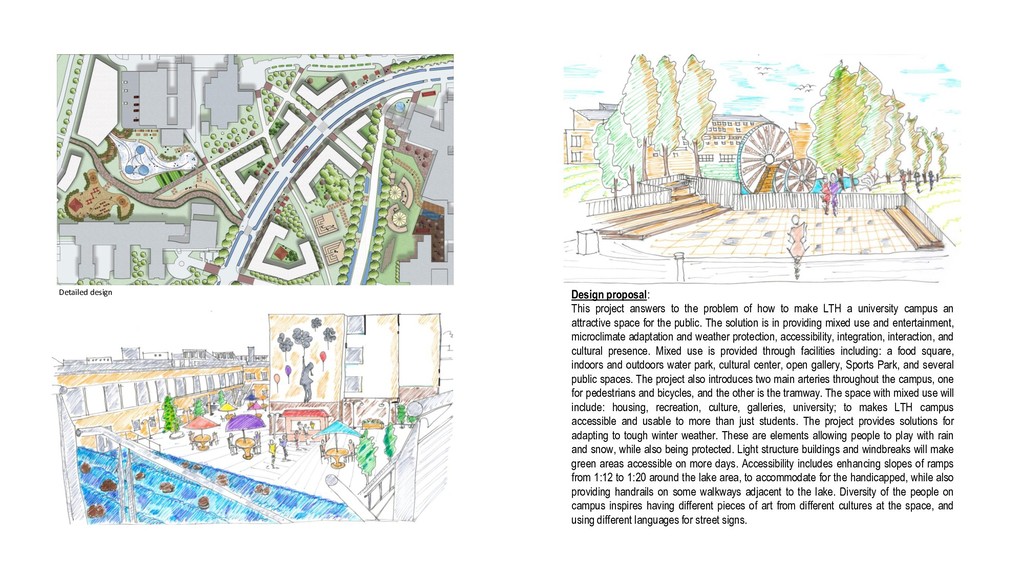
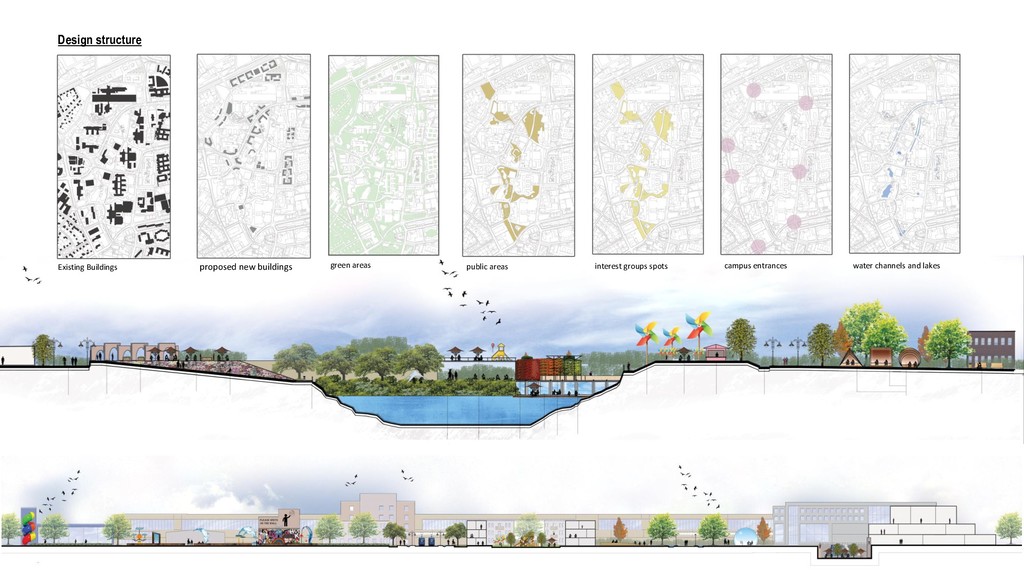
of how to make LTH a university campus an attractive space for the public. The solution is in providing mixed use and entertainment, microclimate adaptation and weather protection, accessibility, integration, interaction, and cultural presence. Mixed use is provided through facilities including: a food square, indoors and outdoors water park, cultural center, open gallery, Sports Park, and several public spaces. The project also introduces two main arteries throughout the campus, one for pedestrians and bicycles, and the other is the tramway. The space with mixed use will include: housing, recreation, culture, galleries, university; to makes LTH campus accessible and usable to more than just students. The project provides solutions for adapting to tough winter weather. These are elements allowing people to play with rain and snow, while also being protected. Light structure buildings and windbreaks will make green areas accessible on more days. Accessibility includes enhancing slopes of ramps from 1:12 to 1:20 around the lake area, to accommodate for the handicapped, while also providing handrails on some walkways adjacent to the lake. Diversity of the people on campus inspires having different pieces of art from different cultures at the space, and using different languages for street signs.
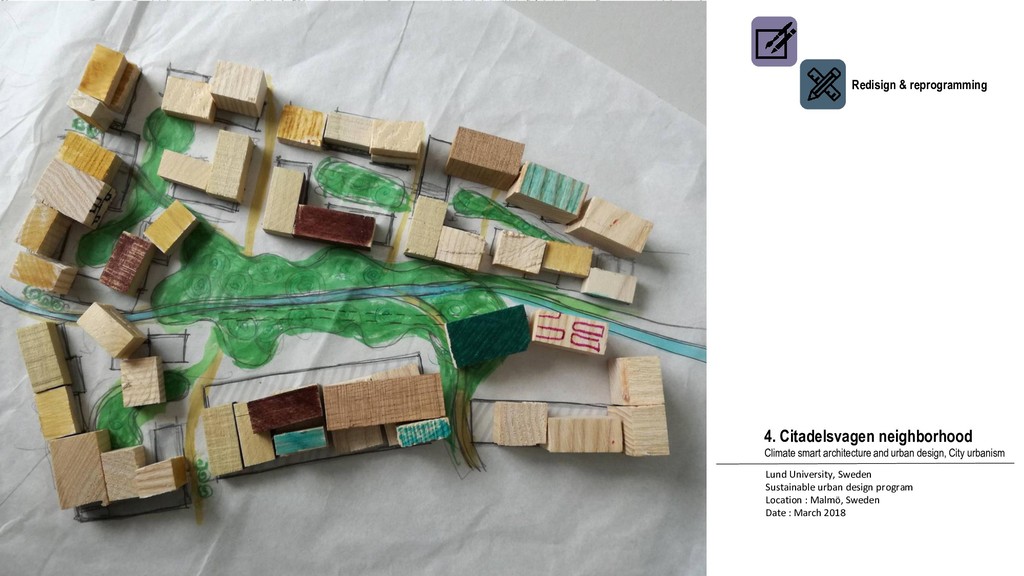
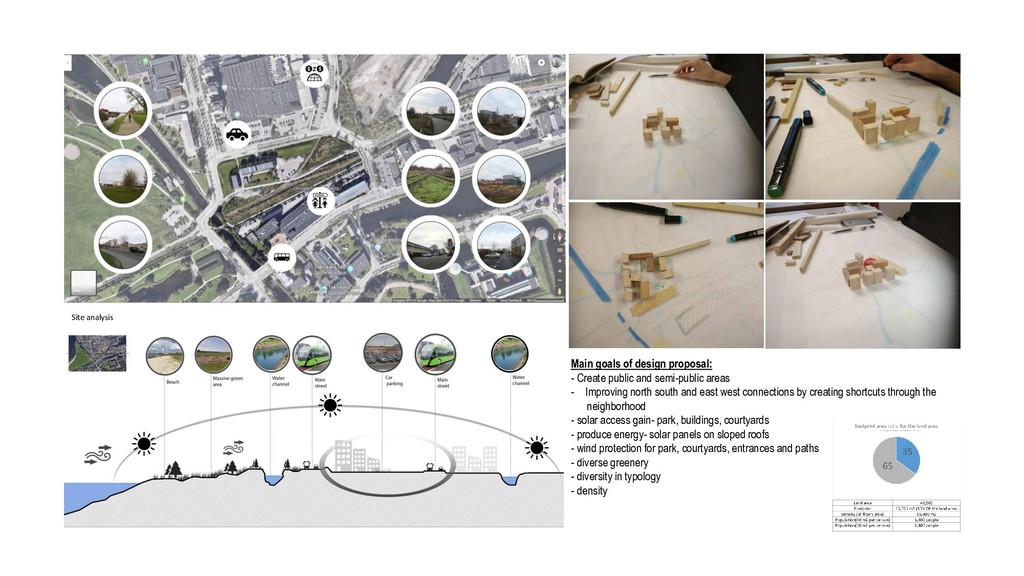
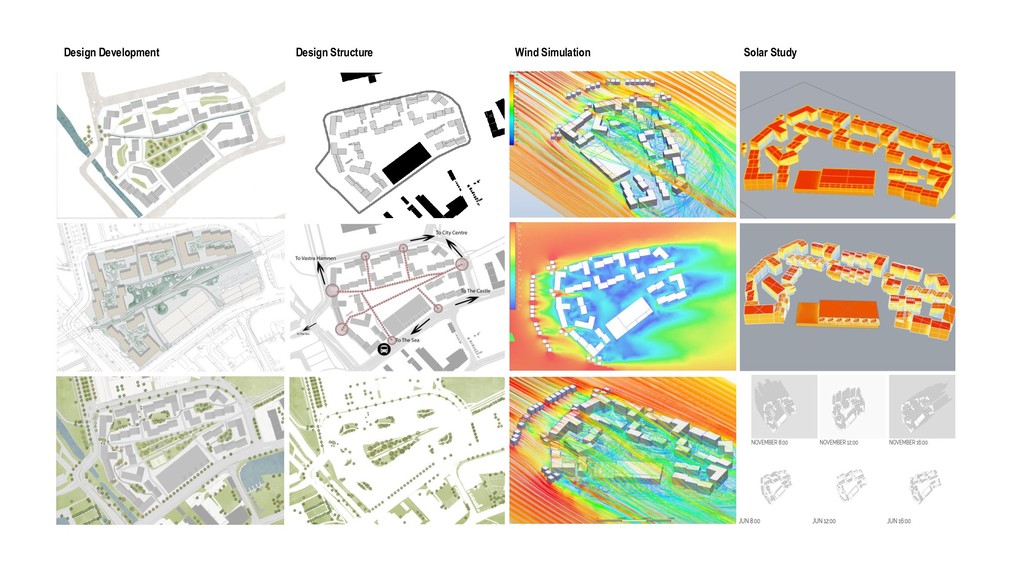
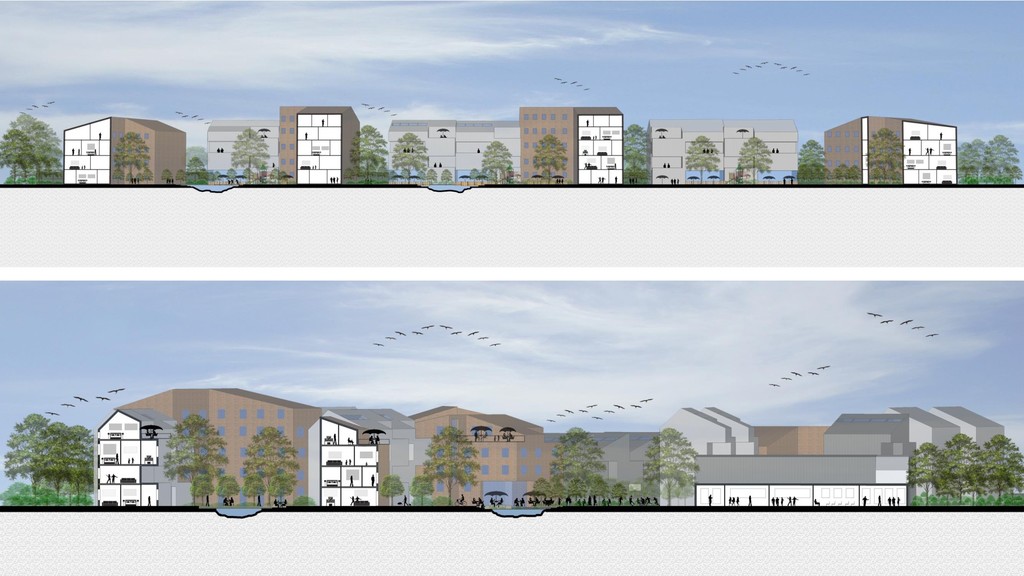
areas - Improving north south and east west connections by creating shortcuts through the neighborhood - solar access gain- park, buildings, courtyards - produce energy- solar panels on sloped roofs - wind protection for park, courtyards, entrances and paths - diverse greenery - diversity in typology - density Site analysis


 fatsushi
 pkshadeck
 mhand01
 mukai_takeru
 assuredjp
 uto
 moco1013
 ukaoli
 toy1618
 wjw100788
 ajstarks
 yuichi_hara7
 ianozsvald
 techseoconnect
 scottboms
 akihiro_kokubo
 marketingsoph
 nmsamuel
 kevinliebholz
 aleyda
 davidcarrasco
 tessaabrams
 kimpetersen