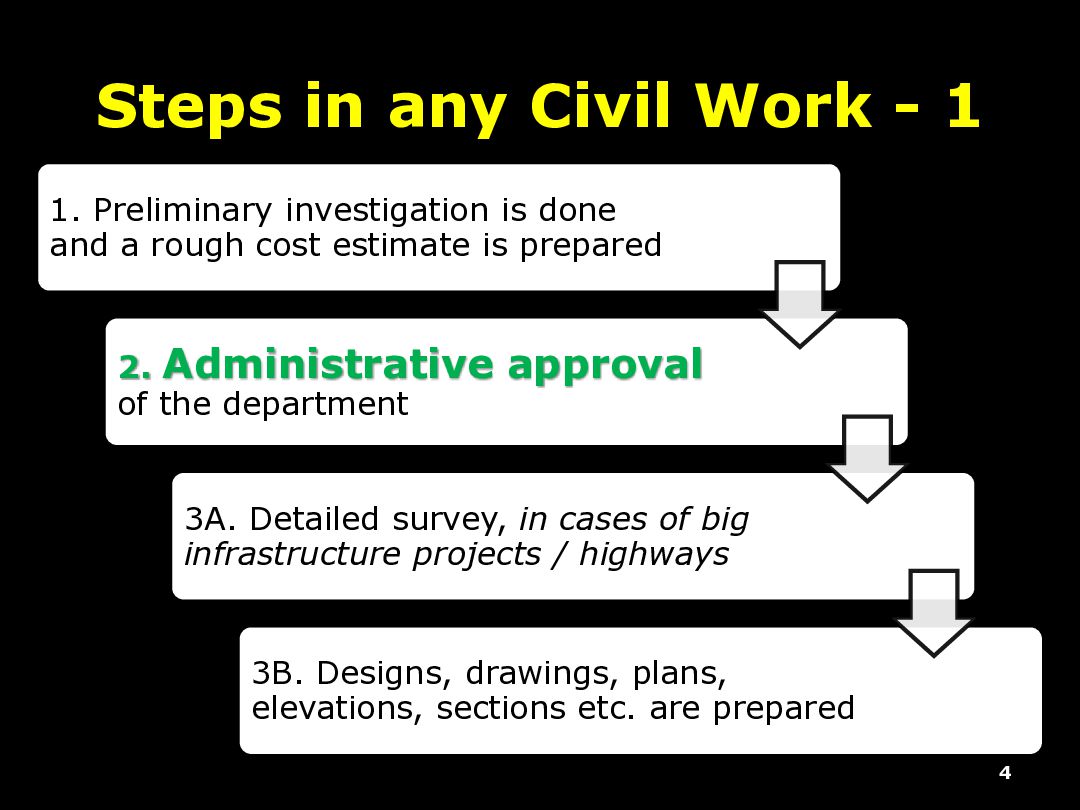
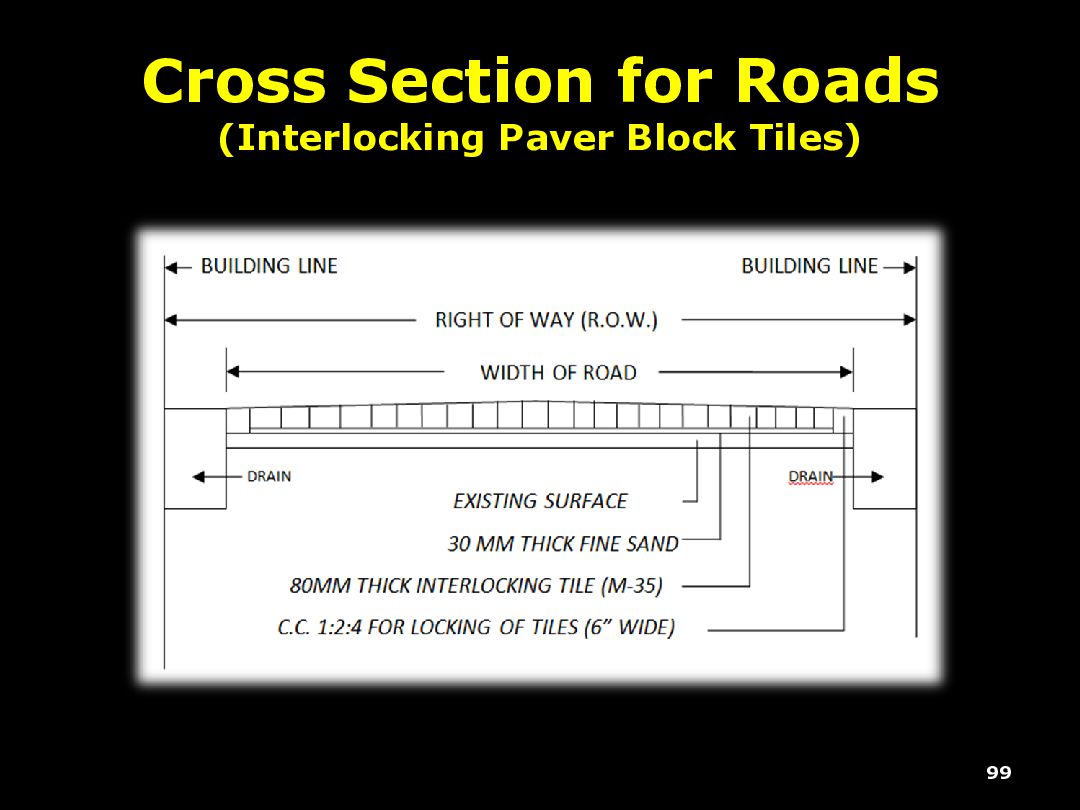
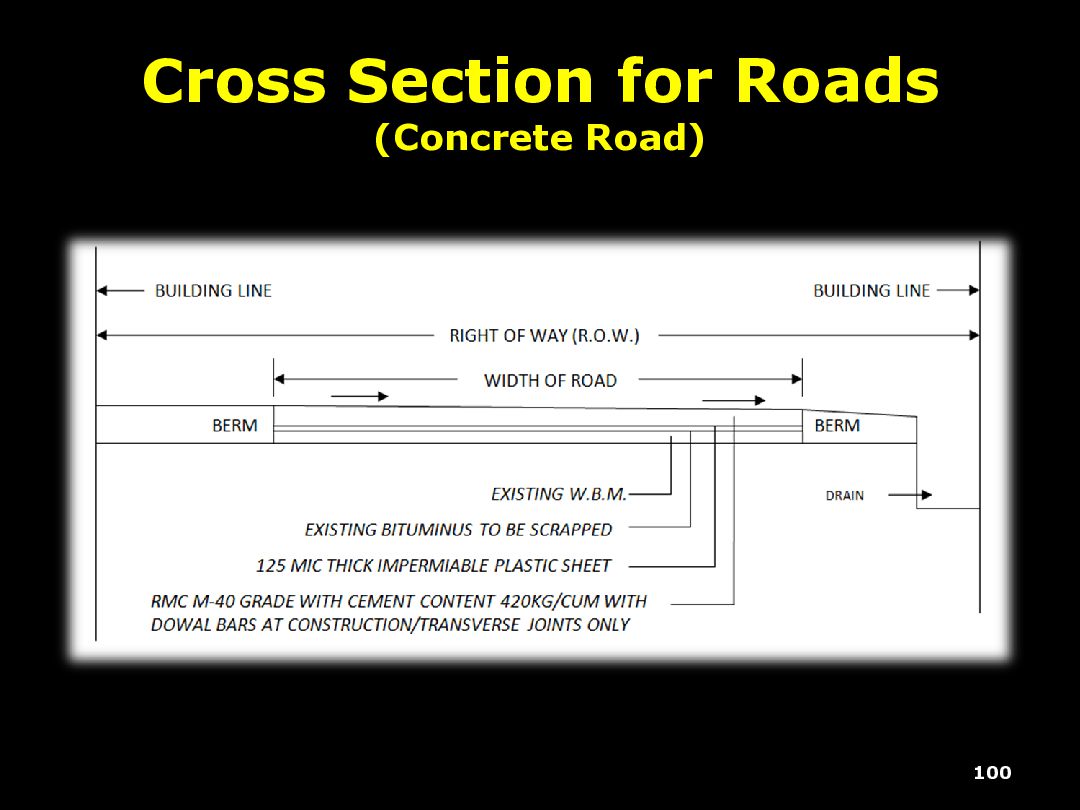
is done and a rough cost estimate is prepared 2. Administrative approval of the department 3A. Detailed survey, in cases of big infrastructure projects / highways 3B. Designs, drawings, plans, elevations, sections etc. are prepared 4
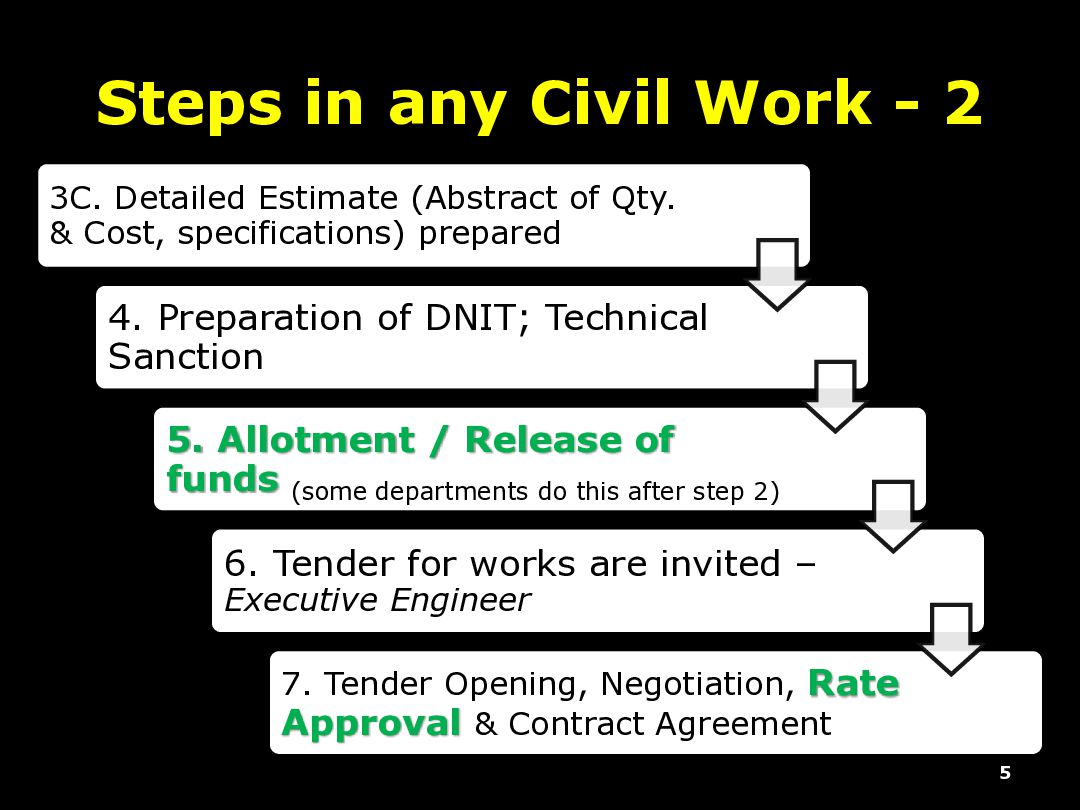
(Abstract of Qty. & Cost, specifications) prepared 4. Preparation of DNIT; Technical Sanction 5. Allotment / Release of funds (some departments do this after step 2) 6. Tender for works are invited – Executive Engineer 7. Tender Opening, Negotiation, Rate Approval & Contract Agreement 5
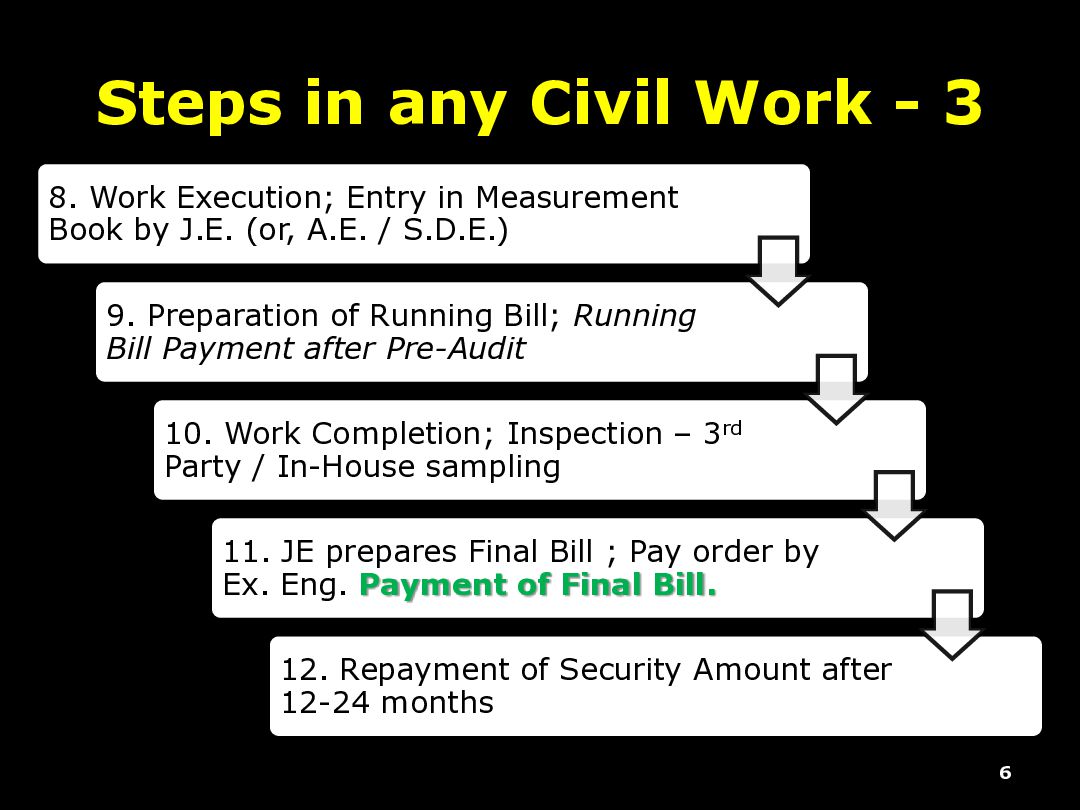
Entry in Measurement Book by J.E. (or, A.E. / S.D.E.) 9. Preparation of Running Bill; Running Bill Payment after Pre-Audit 10. Work Completion; Inspection – 3rd Party / In-House sampling 11. JE prepares Final Bill ; Pay order by Ex. Eng. Payment of Final Bill. 12. Repayment of Security Amount after 12-24 months 6
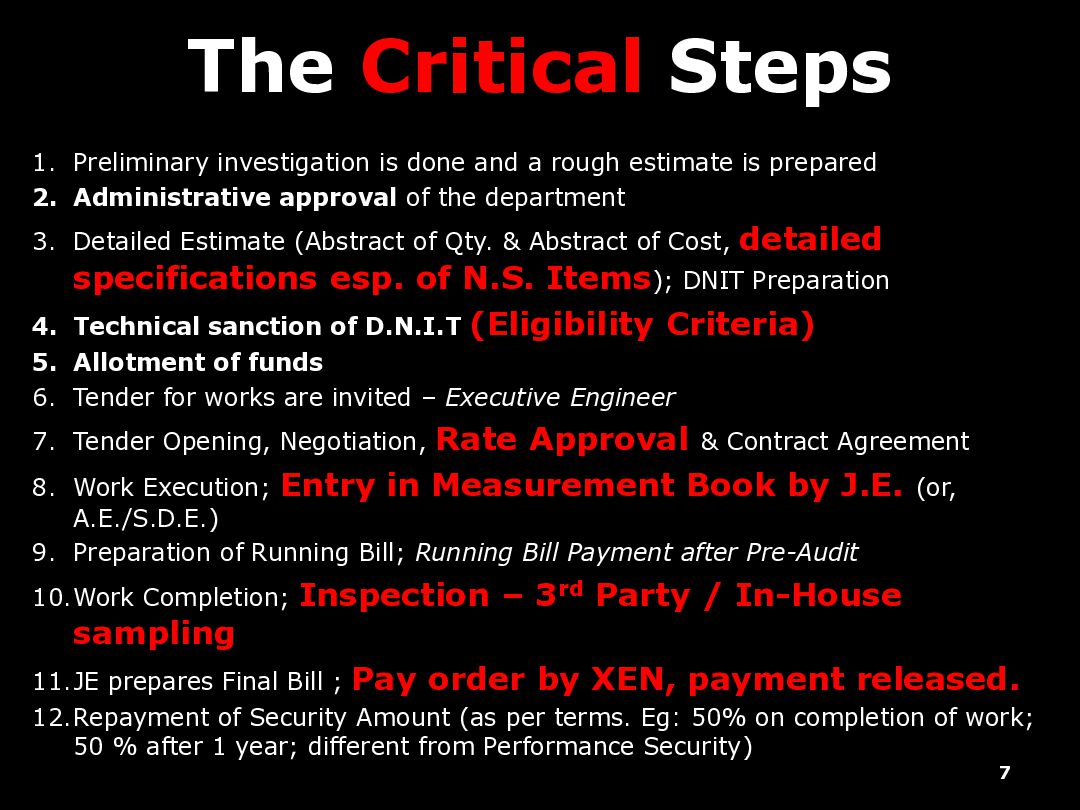
a rough estimate is prepared 2. Administrative approval of the department 3. Detailed Estimate (Abstract of Qty. & Abstract of Cost, detailed specifications esp. of N.S. Items); DNIT Preparation 4. Technical sanction of D.N.I.T (Eligibility Criteria) 5. Allotment of funds 6. Tender for works are invited – Executive Engineer 7. Tender Opening, Negotiation, Rate Approval & Contract Agreement 8. Work Execution; Entry in Measurement Book by J.E. (or, A.E./S.D.E.) 9. Preparation of Running Bill; Running Bill Payment after Pre-Audit 10.Work Completion; Inspection – 3rd Party / In-House sampling 11.JE prepares Final Bill ; Pay order by XEN, payment released. 12.Repayment of Security Amount (as per terms. Eg: 50% on completion of work; 50 % after 1 year; different from Performance Security)
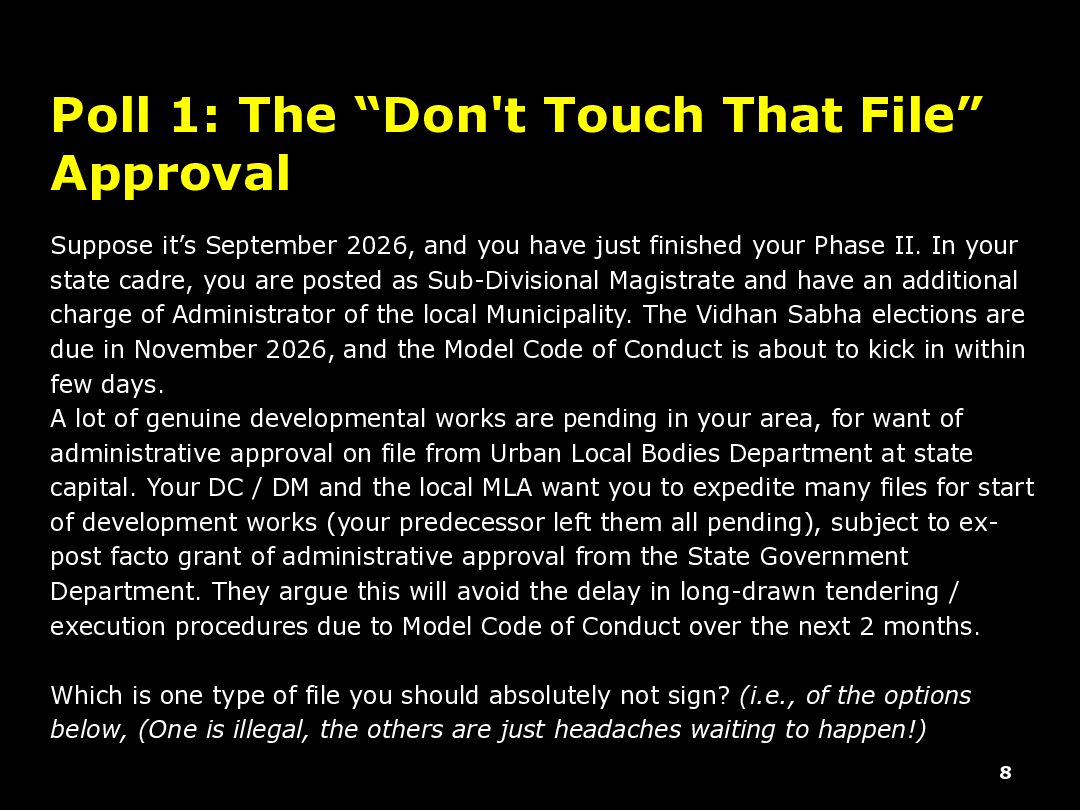
it’s September 2026, and you have just finished your Phase II. In your state cadre, you are posted as Sub-Divisional Magistrate and have an additional charge of Administrator of the local Municipality. The Vidhan Sabha elections are due in November 2026, and the Model Code of Conduct is about to kick in within few days. A lot of genuine developmental works are pending in your area, for want of administrative approval on file from Urban Local Bodies Department at state capital. Your DC / DM and the local MLA want you to expedite many files for start of development works (your predecessor left them all pending), subject to ex- post facto grant of administrative approval from the State Government Department. They argue this will avoid the delay in long-drawn tendering / execution procedures due to Model Code of Conduct over the next 2 months. Which is one type of file you should absolutely not sign? (i.e., of the options below, (One is illegal, the others are just headaches waiting to happen!)
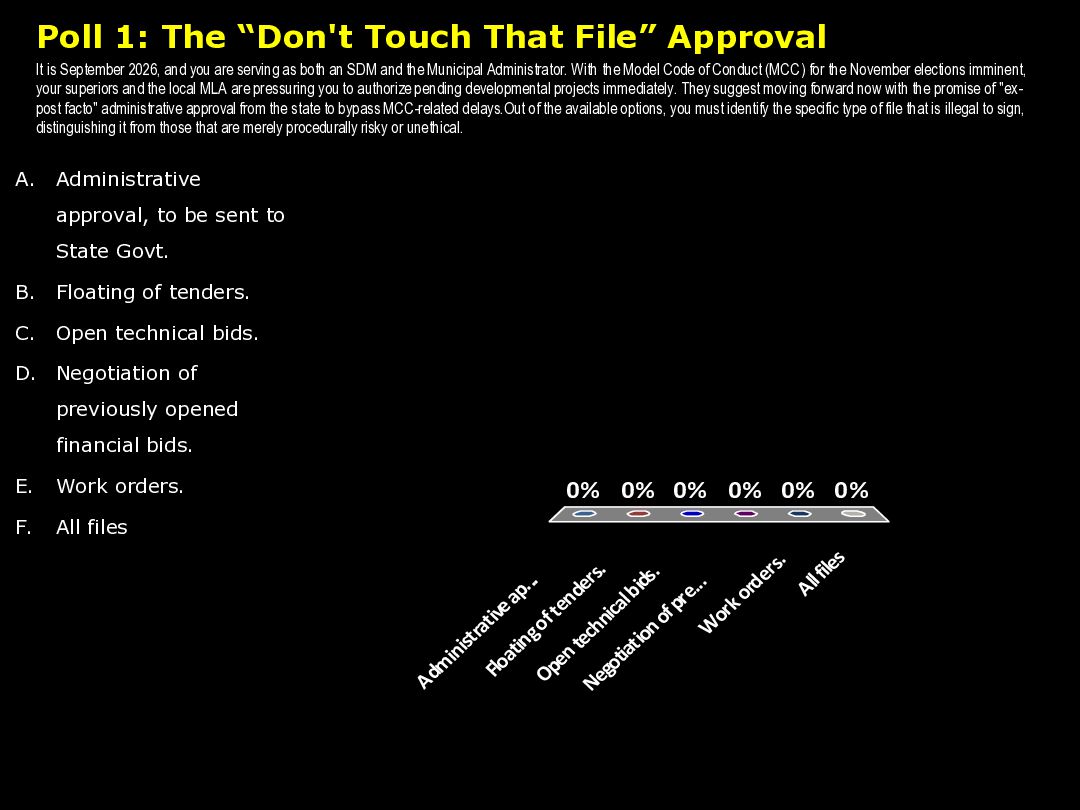
September 2026, and you are serving as both an SDM and the Municipal Administrator. With the Model Code of Conduct (MCC) for the November elections imminent, your superiors and the local MLA are pressuring you to authorize pending developmental projects immediately. They suggest moving forward now with the promise of "ex- post facto" administrative approval from the state to bypass MCC-related delays.Out of the available options, you must identify the specific type of file that is illegal to sign, distinguishing it from those that are merely procedurally risky or unethical. A. Administrative approval, to be sent to State Govt. B. Floating of tenders. C. Open technical bids. D. Negotiation of previously opened financial bids. E. Work orders. F. All files Adm inistrative ap... Floating of tenders. Open technical bids. Negotiation of pre... W ork orders. All files 0% 0% 0% 0% 0% 0%
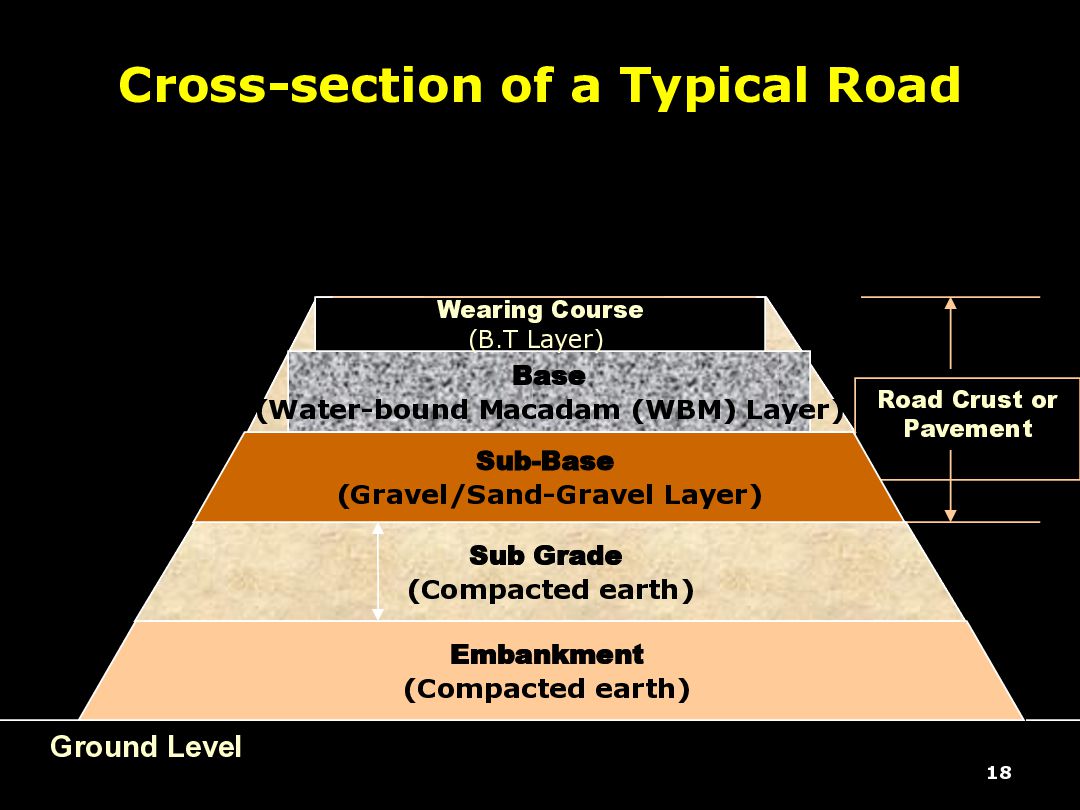
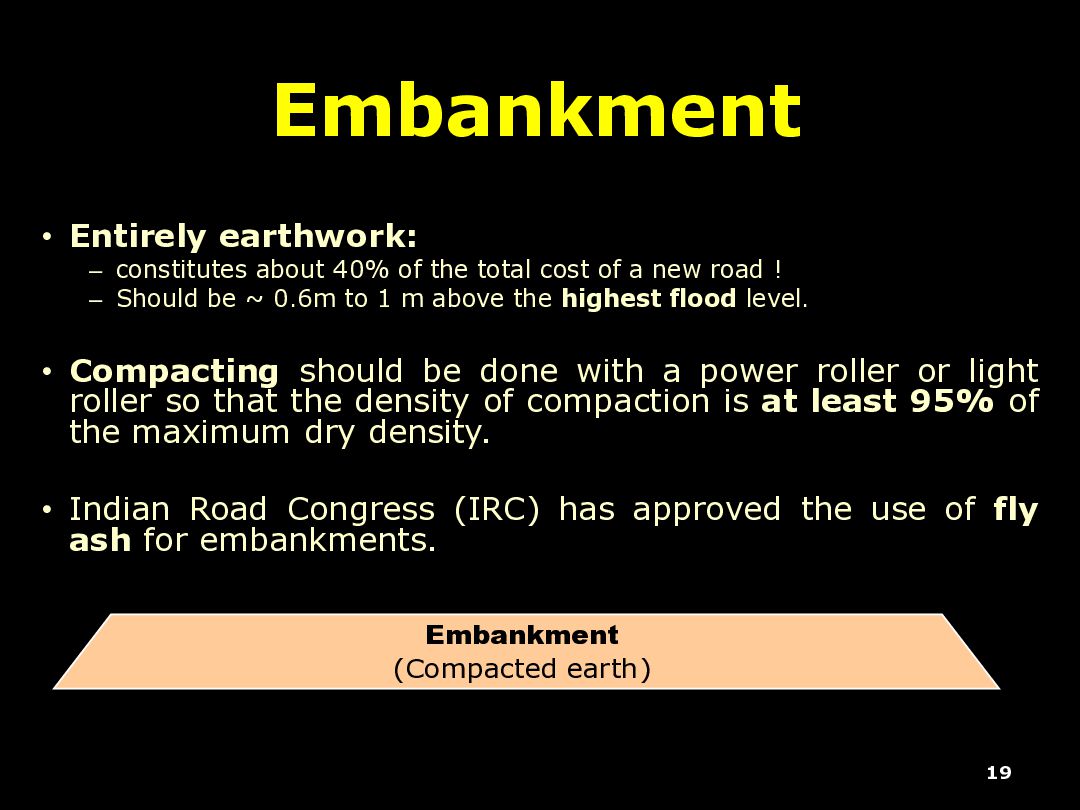
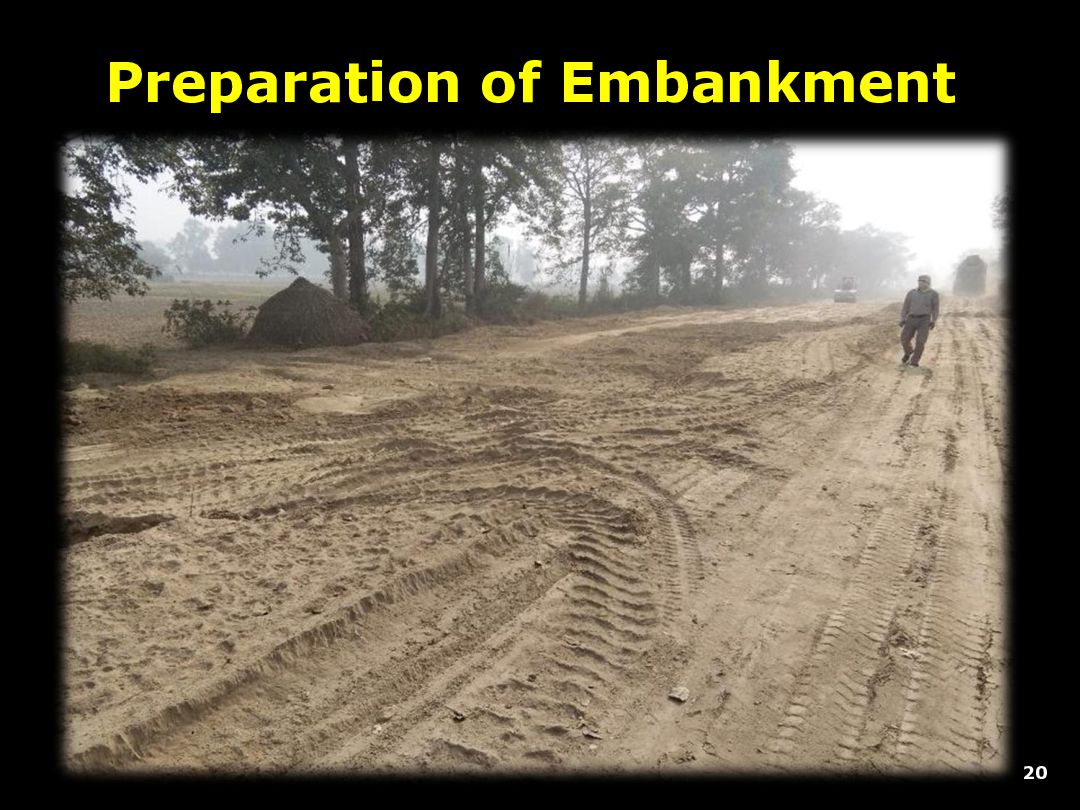
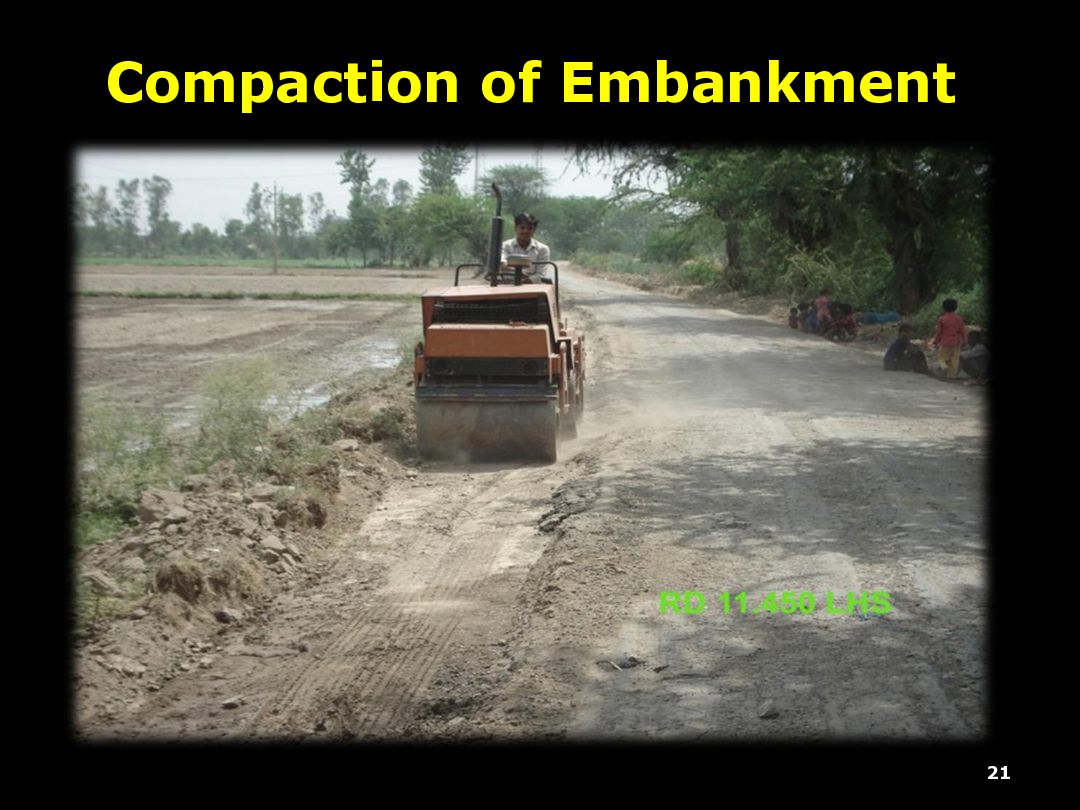
total cost of a new road ! – Should be ~ 0.6m to 1 m above the highest flood level. • Compacting should be done with a power roller or light roller so that the density of compaction is at least 95% of the maximum dry density. • Indian Road Congress (IRC) has approved the use of fly ash for embankments. 19 Embankment (Compacted earth)
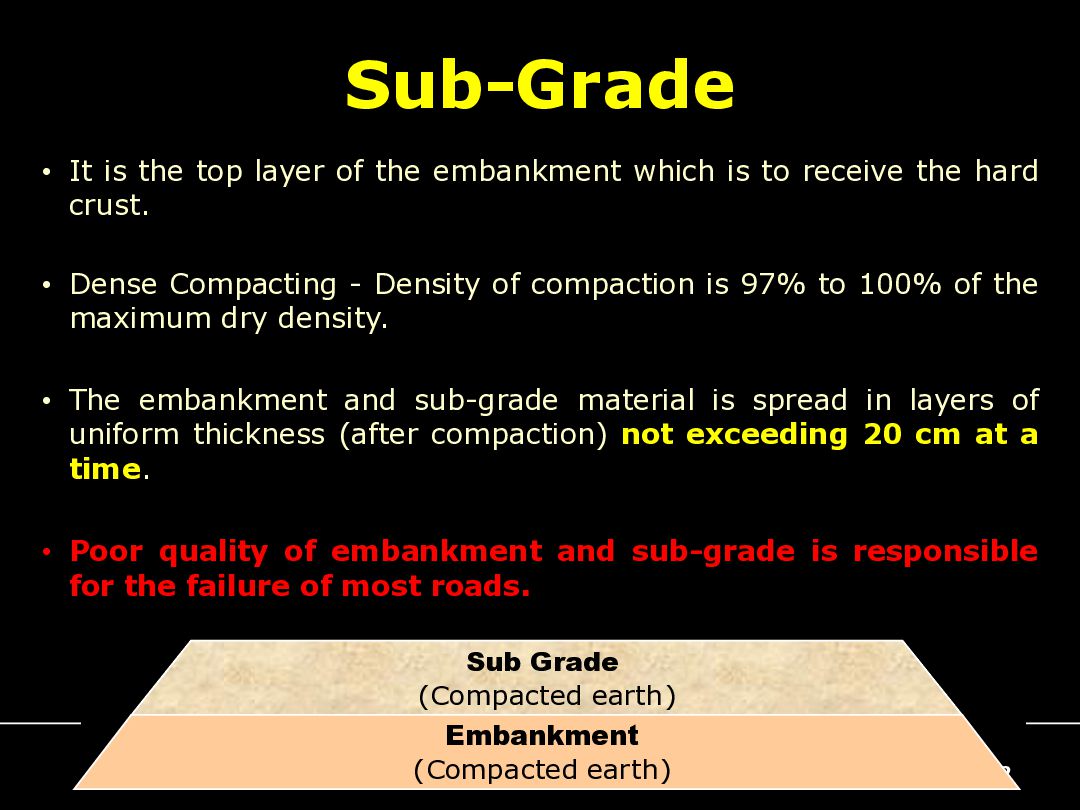
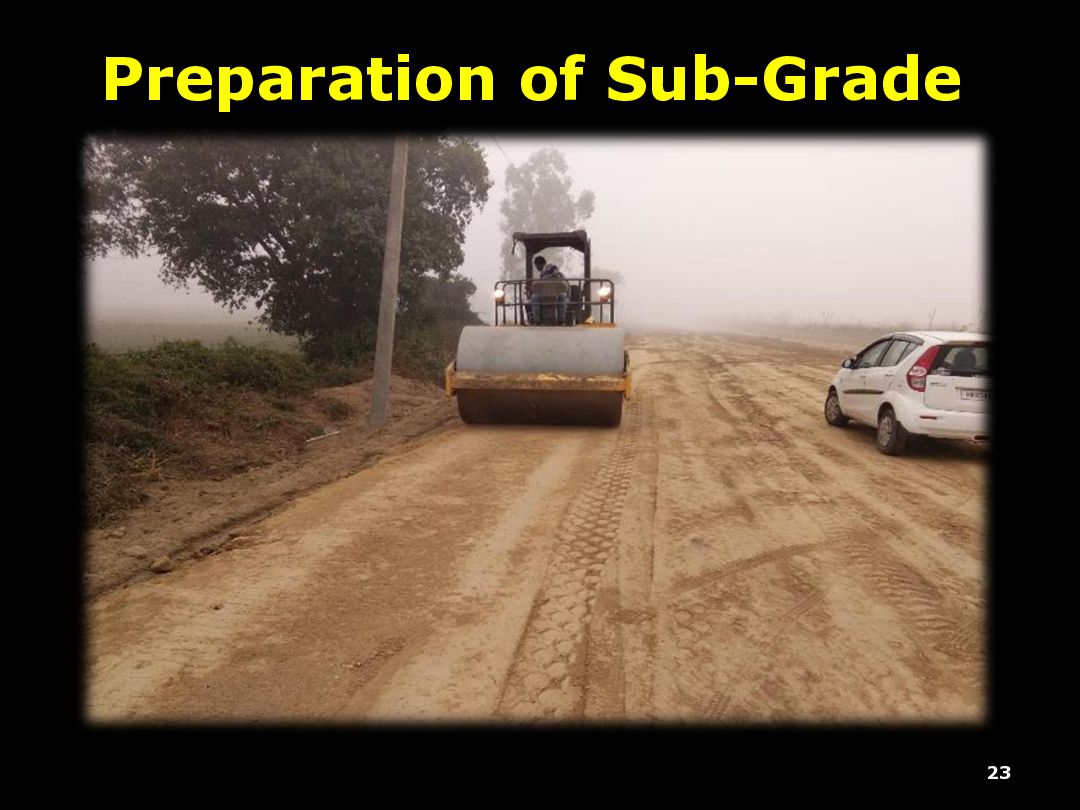
which is to receive the hard crust. • Dense Compacting - Density of compaction is 97% to 100% of the maximum dry density. • The embankment and sub-grade material is spread in layers of uniform thickness (after compaction) not exceeding 20 cm at a time. • Poor quality of embankment and sub-grade is responsible for the failure of most roads. 22 Sub Grade (Compacted earth) Embankment (Compacted earth)
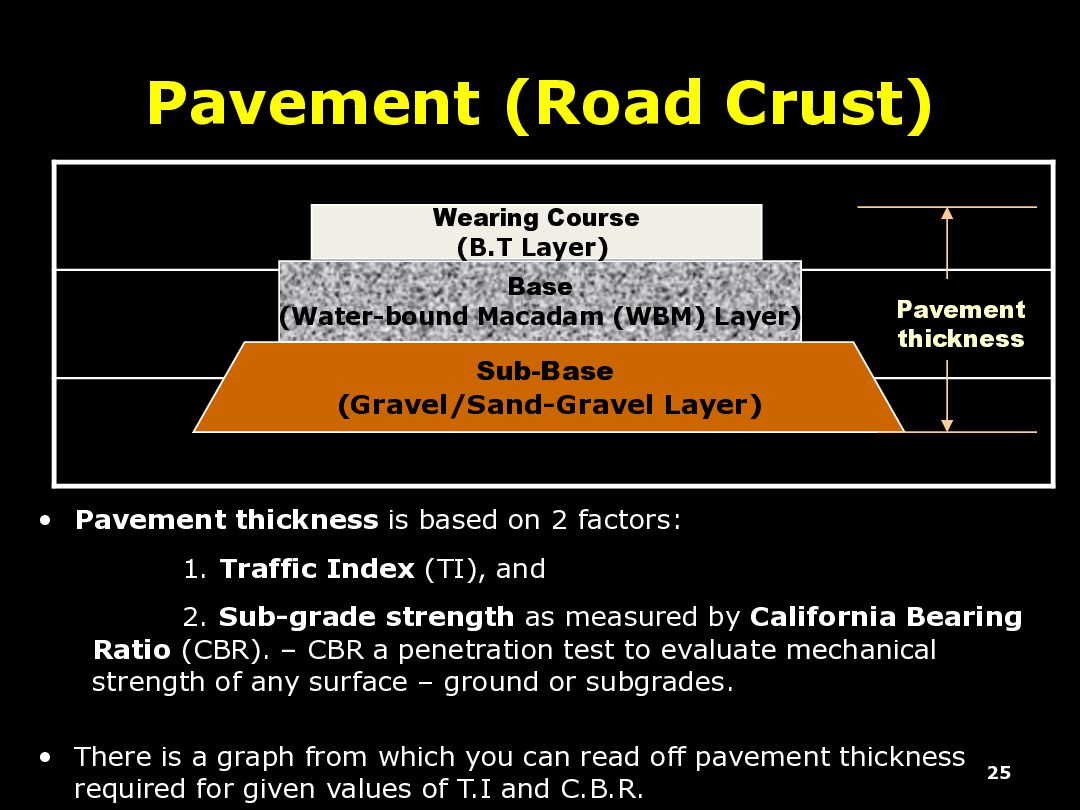
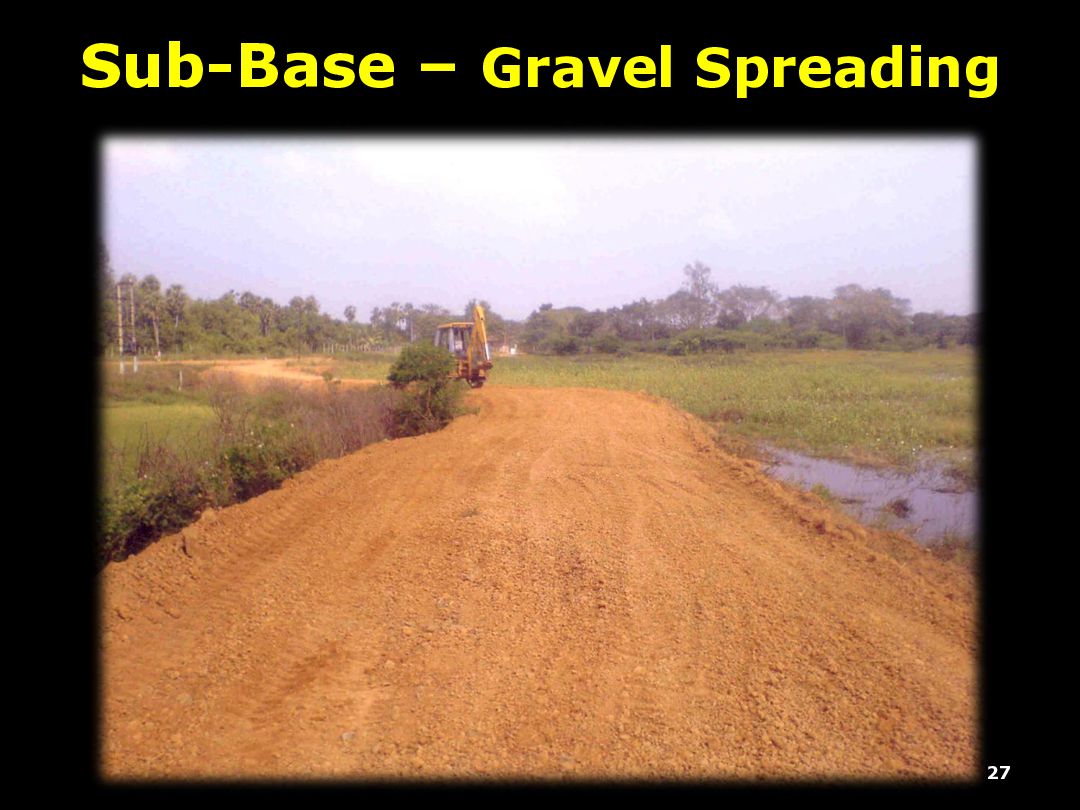
2 factors: 1. Traffic Index (TI), and 2. Sub-grade strength as measured by California Bearing Ratio (CBR). – CBR a penetration test to evaluate mechanical strength of any surface – ground or subgrades. • There is a graph from which you can read off pavement thickness required for given values of T.I and C.B.R. Base (Water-bound Macadam (WBM) Layer) Wearing Course (B.T Layer) Sub-Base (Gravel/Sand-Gravel Layer) Pavement thickness
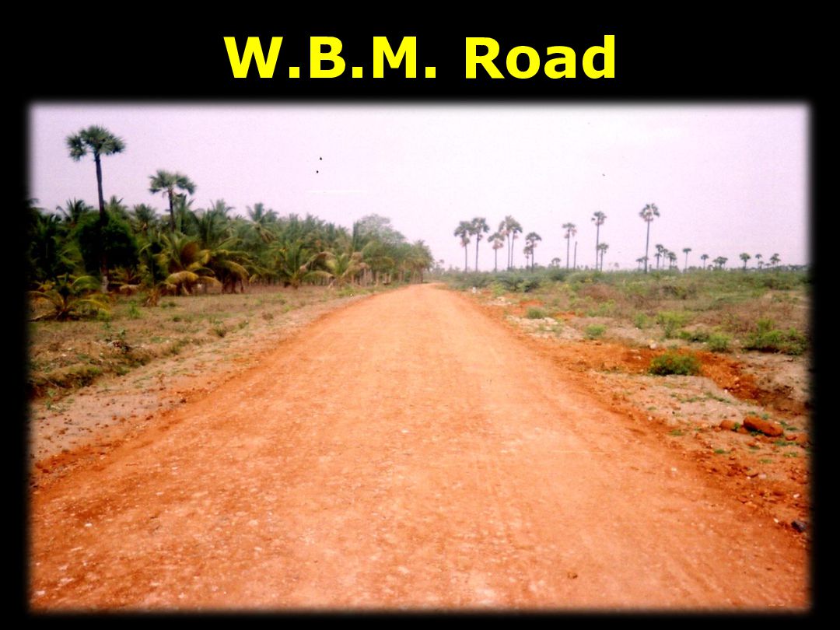
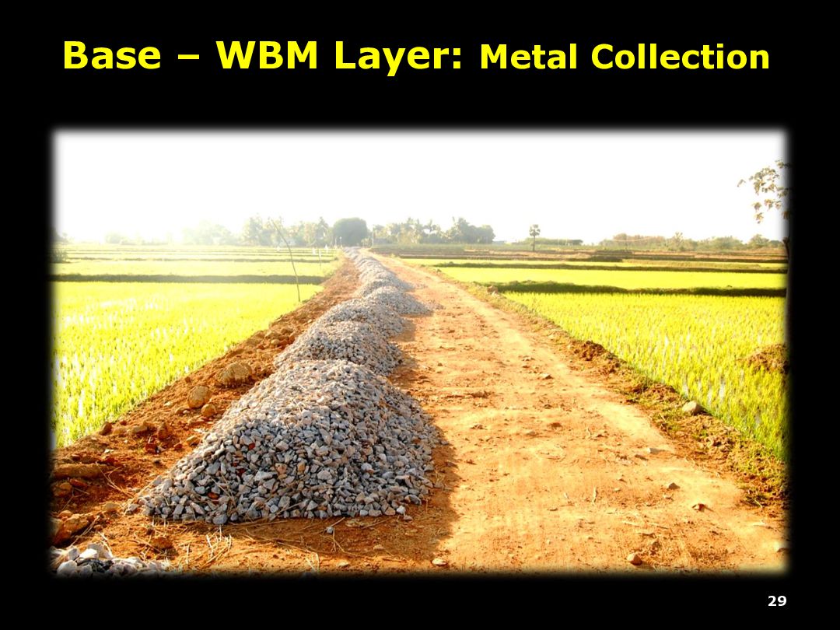
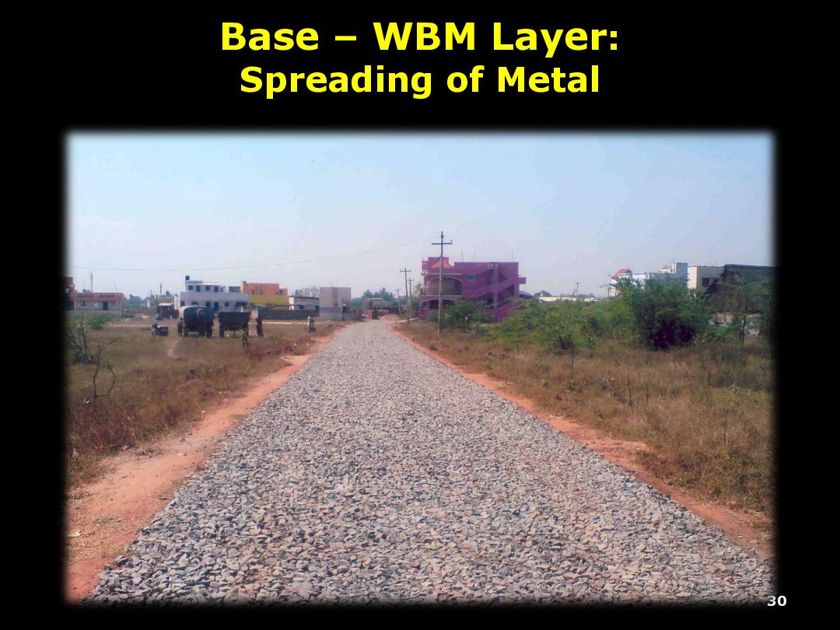
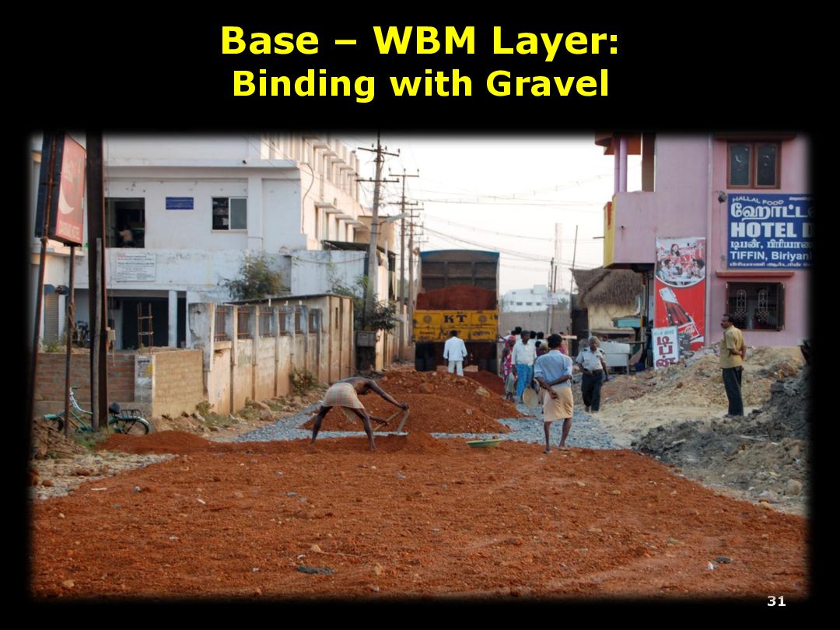
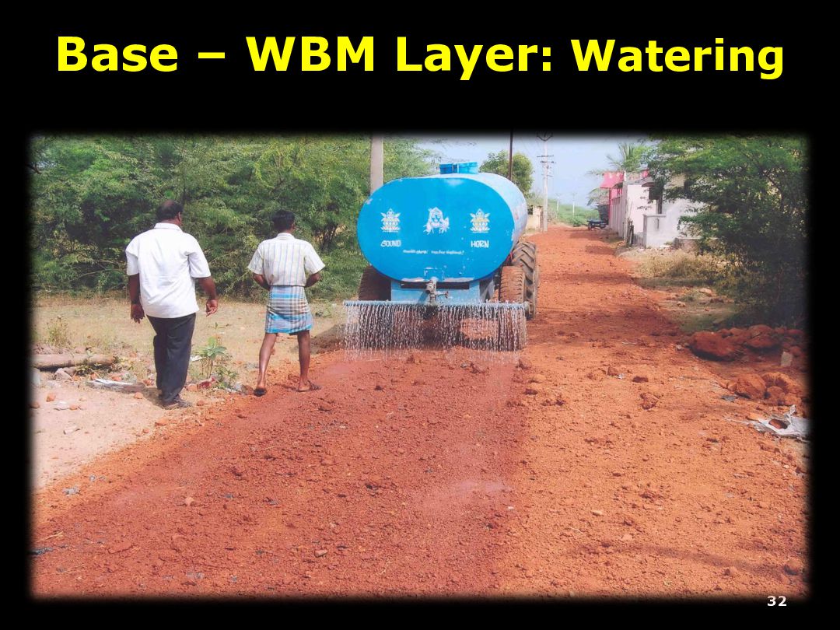
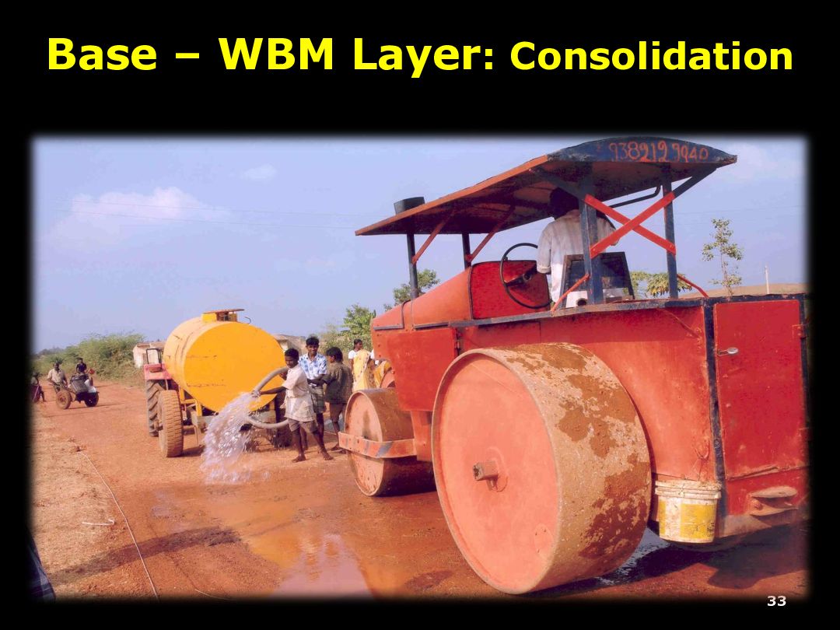
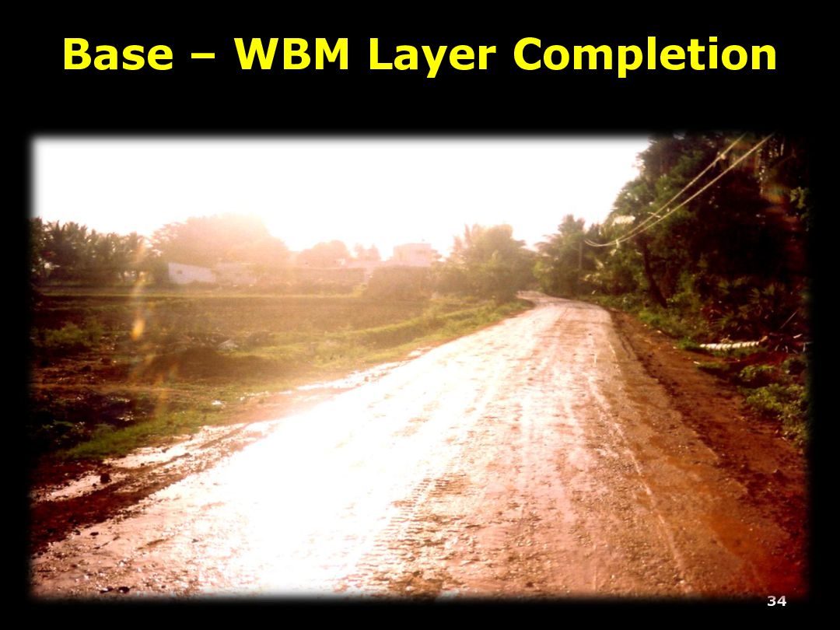
of Water-Bound Macadam (WBM) layer(s). ▪ In WBM roads, crushed or broken stone (commonly called ‘road metal’) is kept bonded by the action of rolling and the voids filled with filler material (e.g. gravel, mhoorum etc.) with the help of water. 28
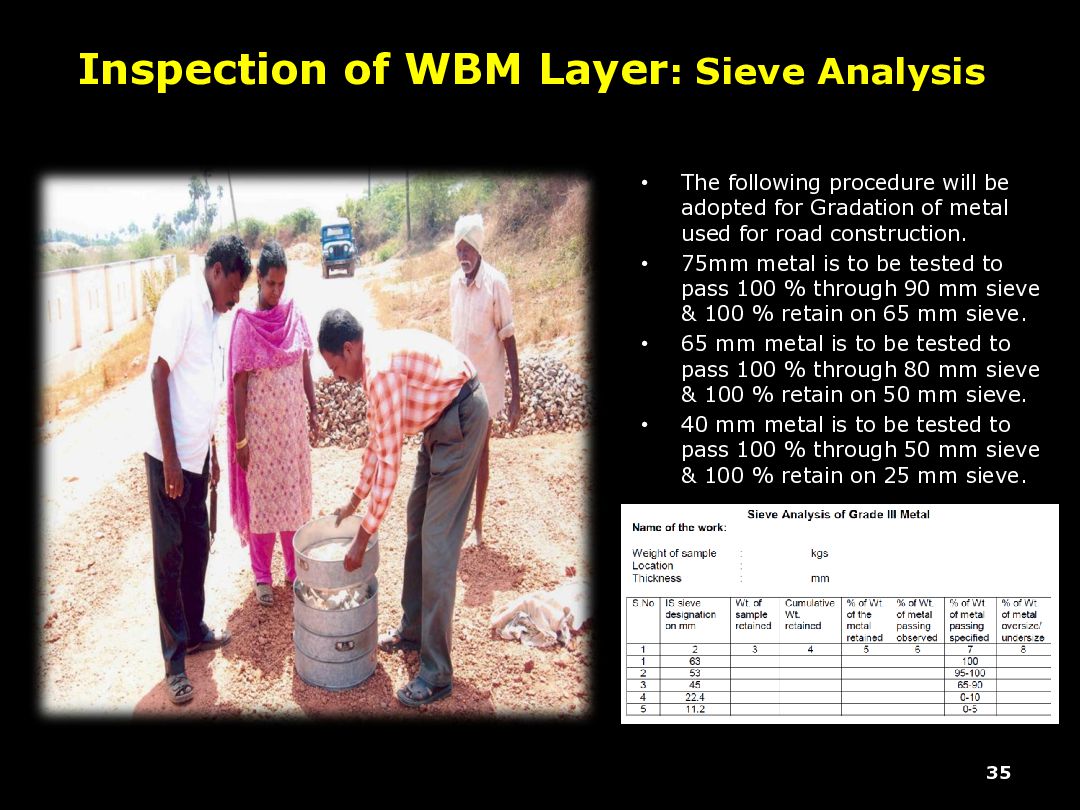
will be adopted for Gradation of metal used for road construction. • 75mm metal is to be tested to pass 100 % through 90 mm sieve & 100 % retain on 65 mm sieve. • 65 mm metal is to be tested to pass 100 % through 80 mm sieve & 100 % retain on 50 mm sieve. • 40 mm metal is to be tested to pass 100 % through 50 mm sieve & 100 % retain on 25 mm sieve. 35
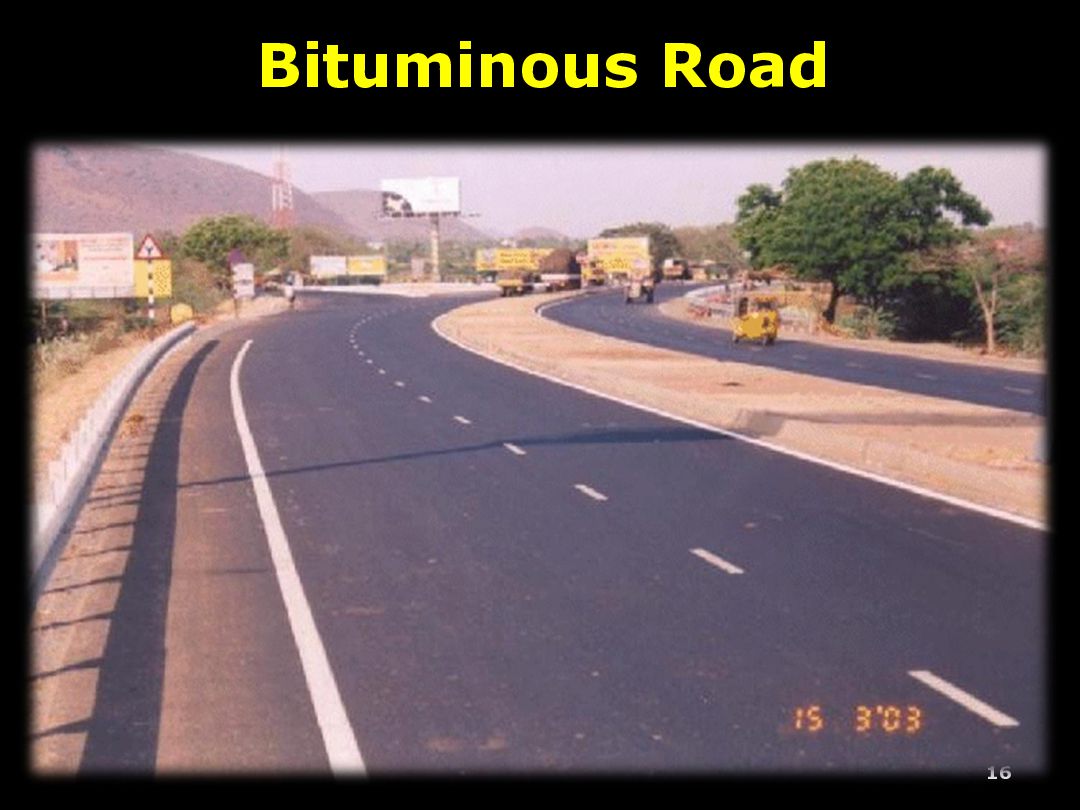
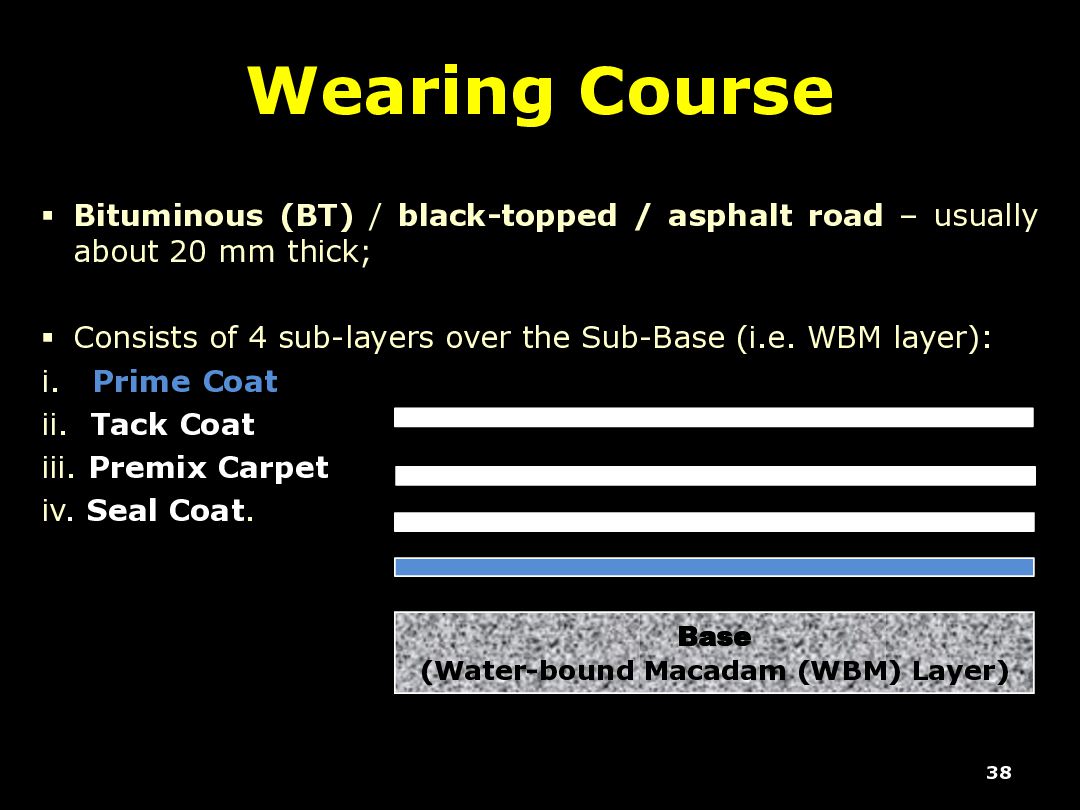
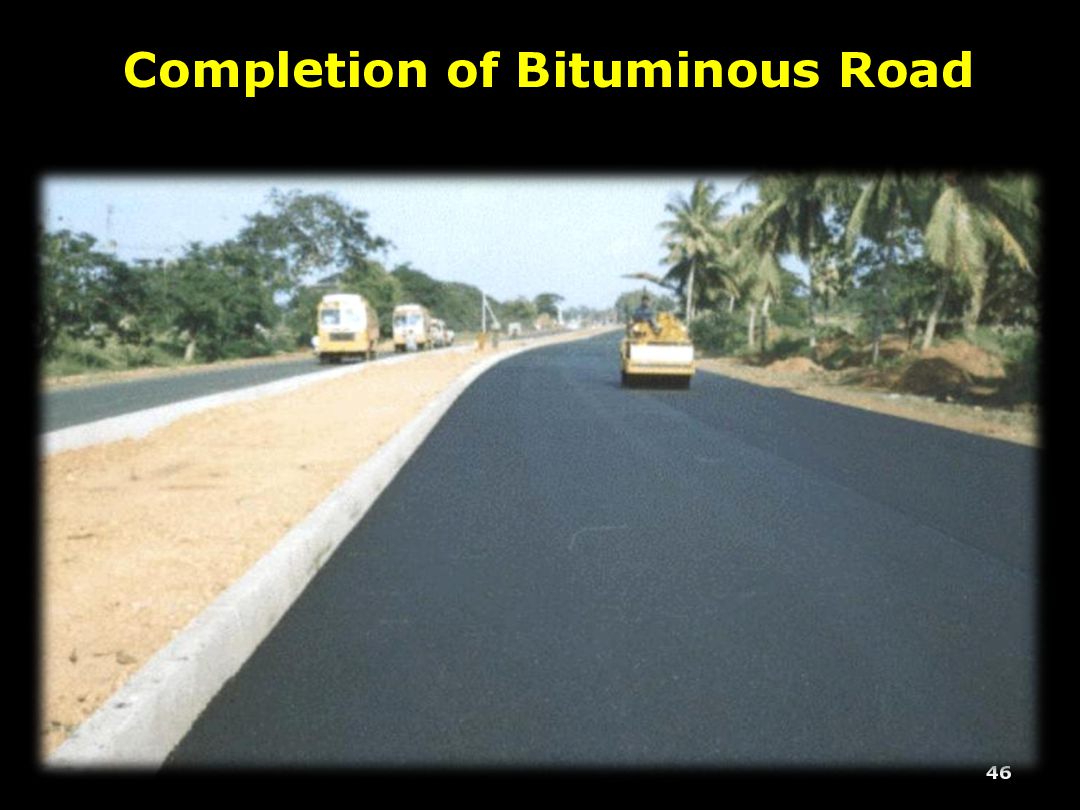
– usually about 20 mm thick; ▪ Consists of 4 sub-layers over the Sub-Base (i.e. WBM layer): i. Prime Coat ii. Tack Coat iii. Premix Carpet iv. Seal Coat. 38 Base (Water-bound Macadam (WBM) Layer)
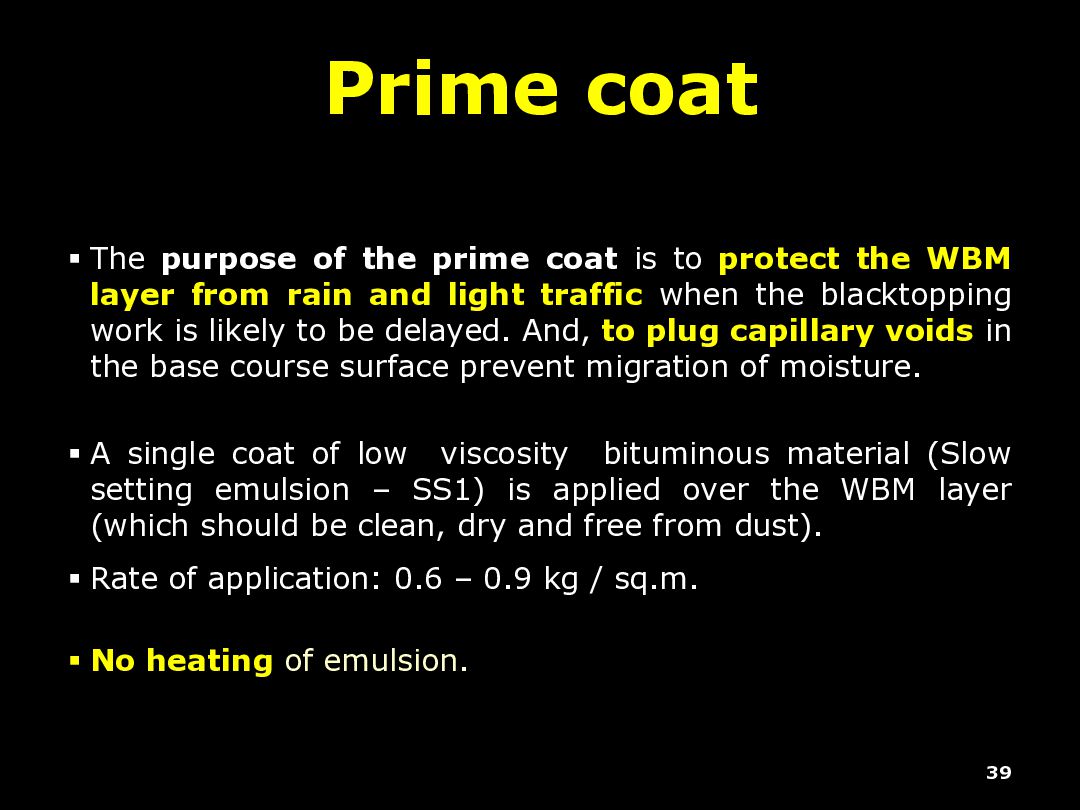
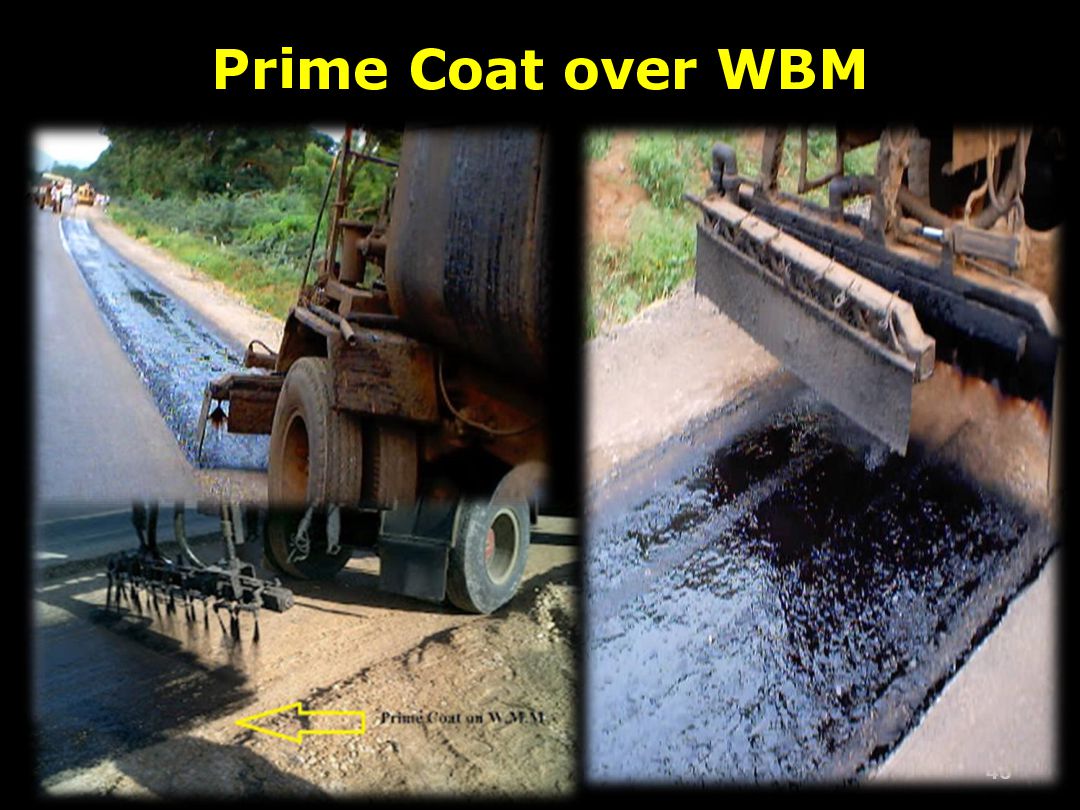
to protect the WBM layer from rain and light traffic when the blacktopping work is likely to be delayed. And, to plug capillary voids in the base course surface prevent migration of moisture. ▪ A single coat of low viscosity bituminous material (Slow setting emulsion – SS1) is applied over the WBM layer (which should be clean, dry and free from dust). ▪ Rate of application: 0.6 – 0.9 kg / sq.m. ▪ No heating of emulsion. 39
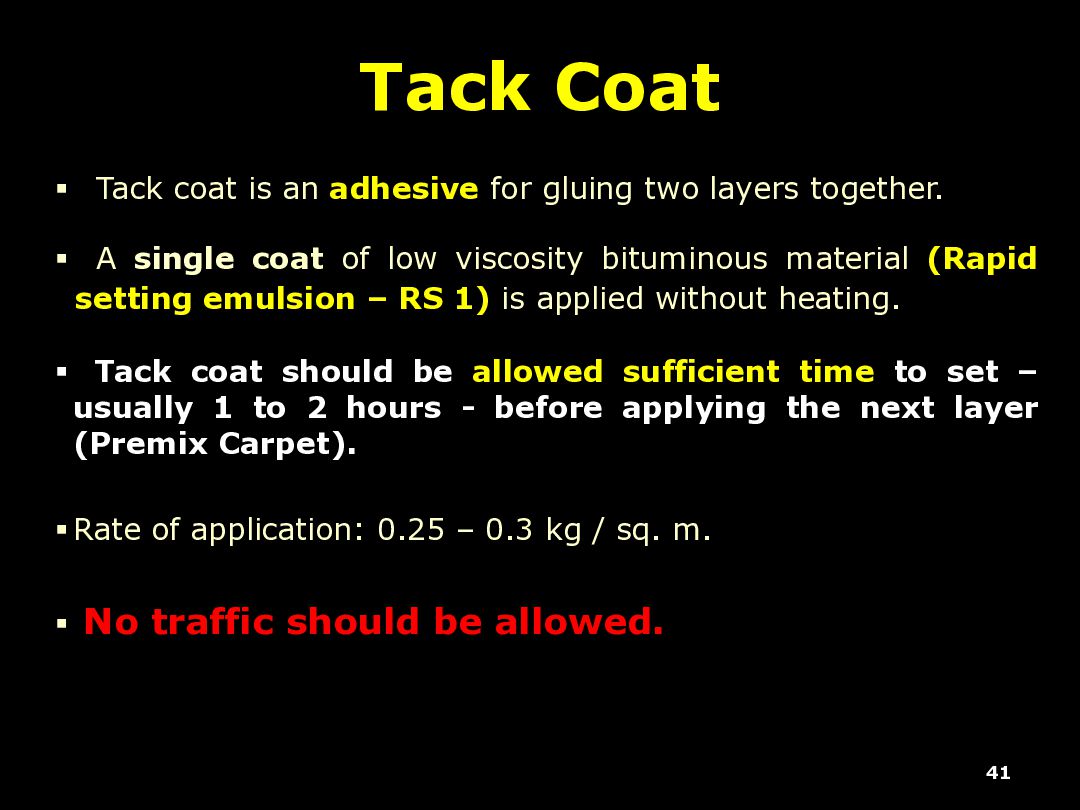
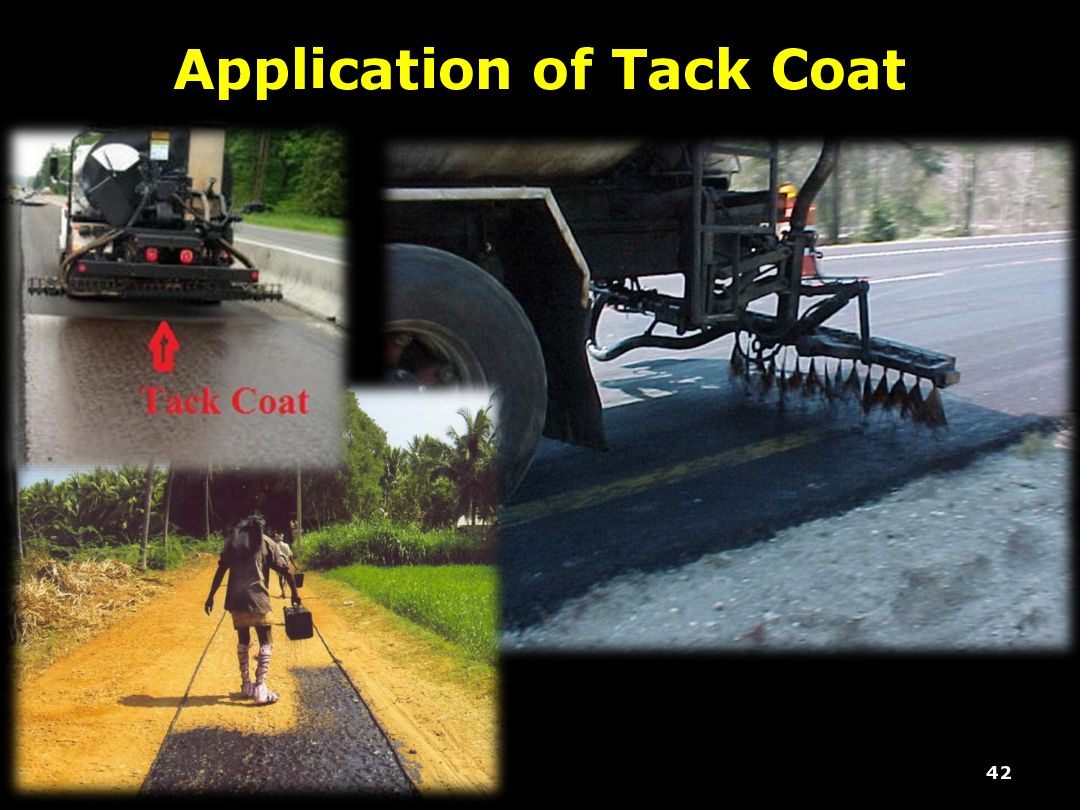
two layers together. ▪ A single coat of low viscosity bituminous material (Rapid setting emulsion – RS 1) is applied without heating. ▪ Tack coat should be allowed sufficient time to set – usually 1 to 2 hours - before applying the next layer (Premix Carpet). ▪Rate of application: 0.25 – 0.3 kg / sq. m. ▪ No traffic should be allowed. 41
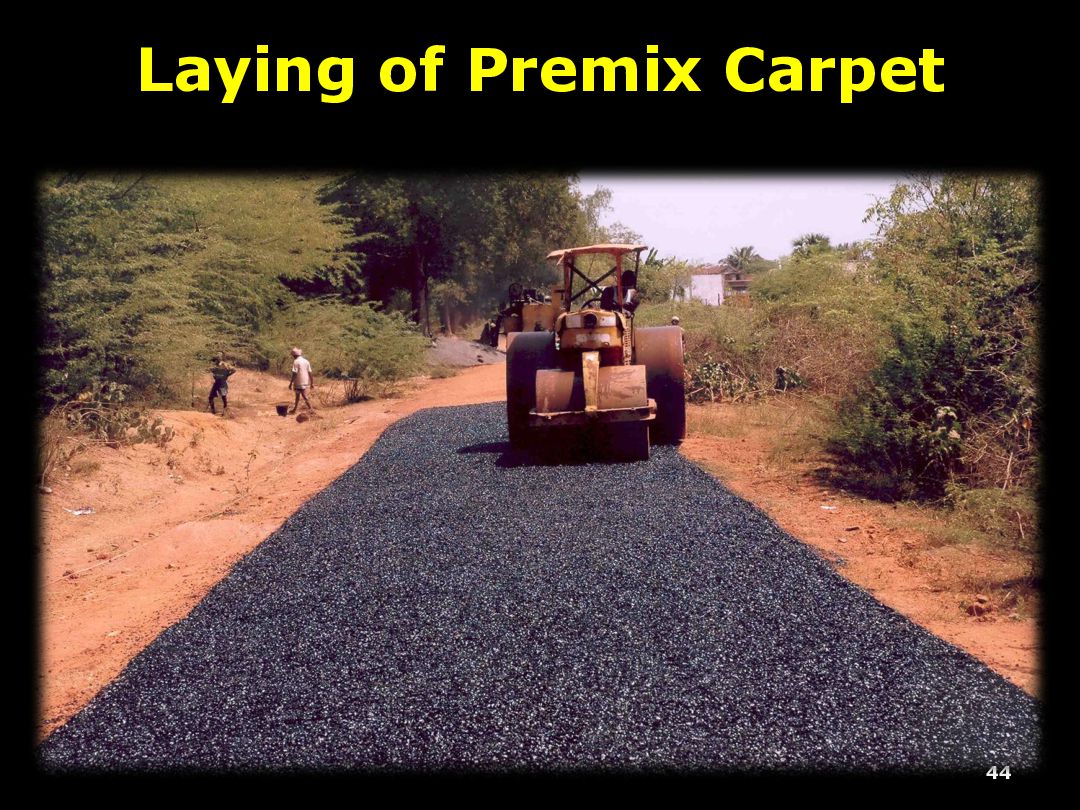
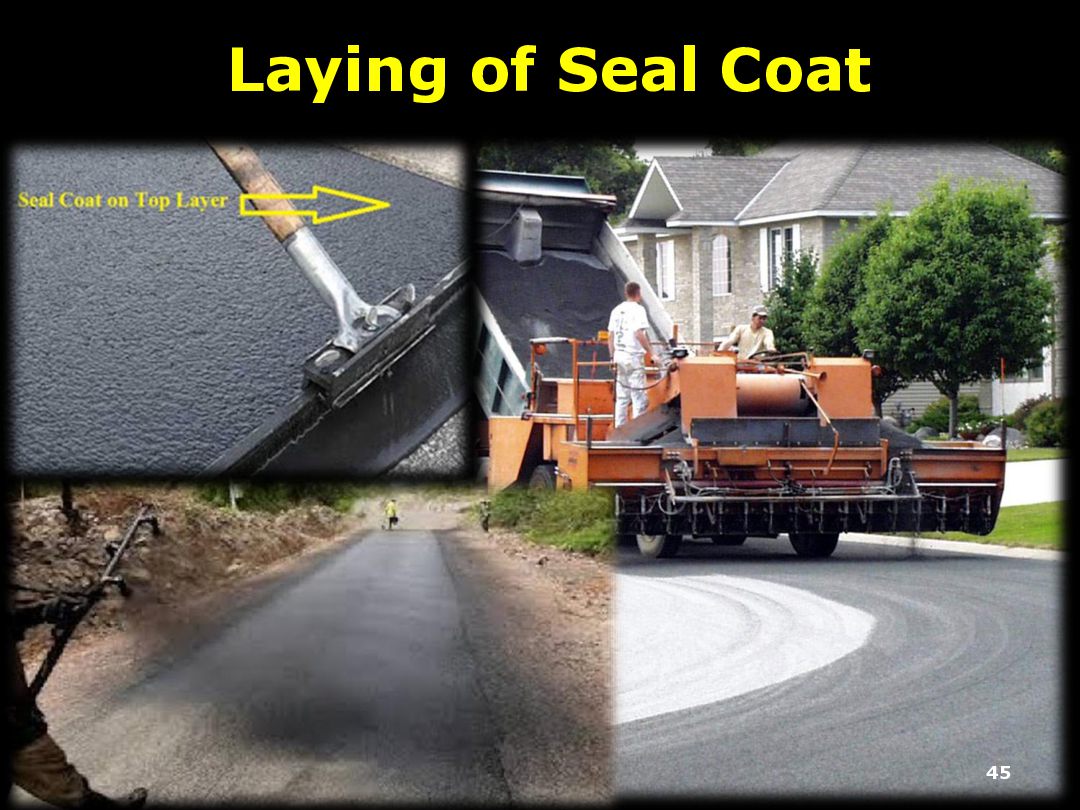
Hot bitumen premixed with 13.2mm –11.2mm graded metal and laid over the Tack coat. ▪ Seal Coat (6.7 mm metal) and is applied 4 to 6 hours after the laying of Premix Carpet to seal the voids. 43
payments have been stopped by Finance Department due to budget shortage. Funds are likely to come in few months. At which layer do you recommend the contractor to pause and wait (if this is inevitable) ? (i.e. since there are only bad options, which one is the least harmful amongst these?) 47 1.Compacted Embankment 2.Densely compacted Sub-Grade 3.Prime Coat 4.Tack Coat
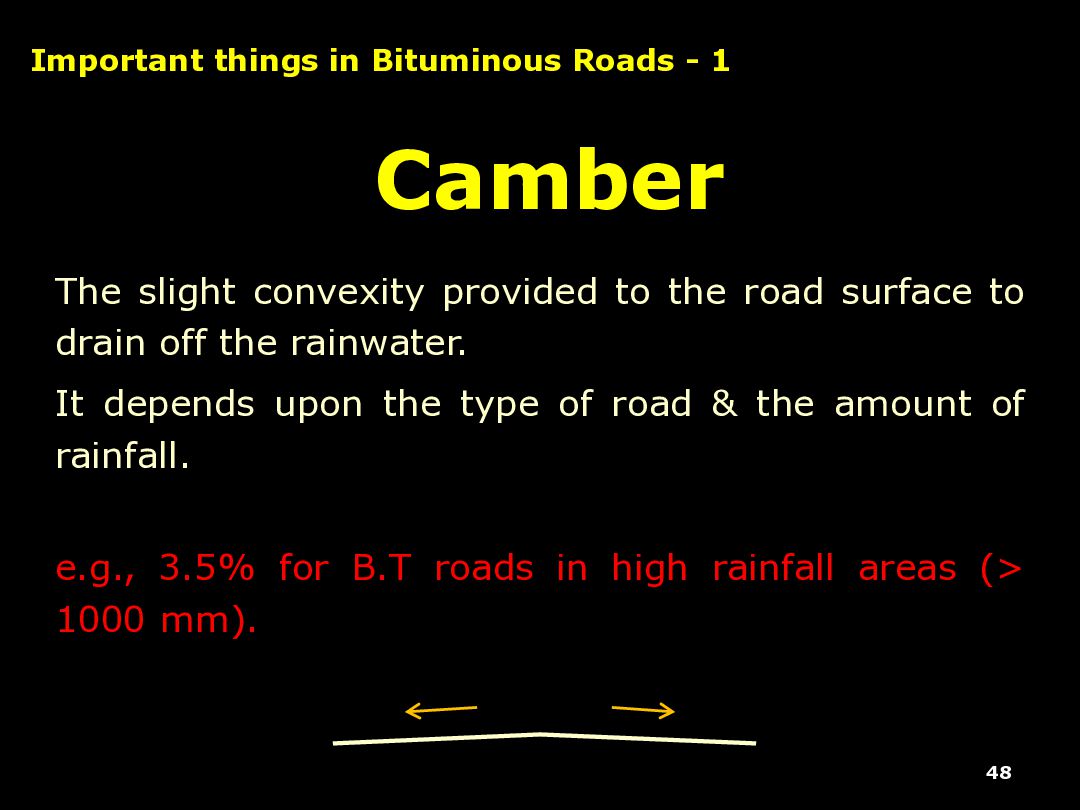
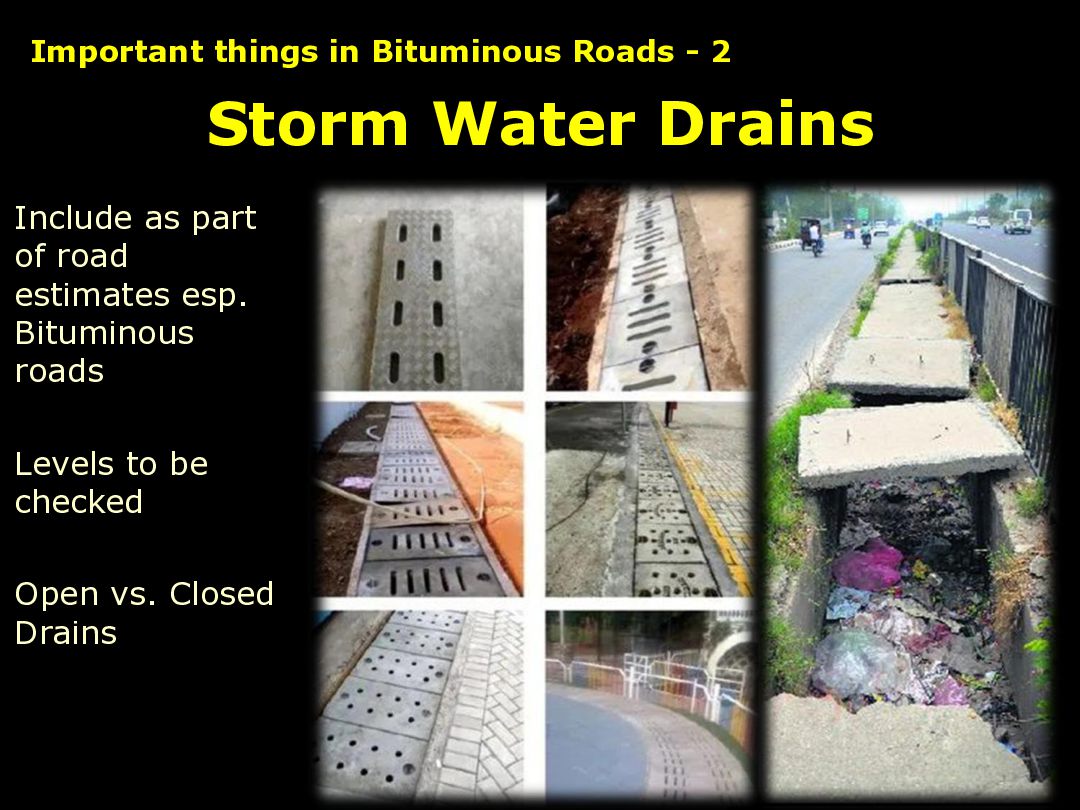
drain off the rainwater. It depends upon the type of road & the amount of rainfall. e.g., 3.5% for B.T roads in high rainfall areas (> 1000 mm). 48 Important things in Bituminous Roads - 1
2026. You’ve earned a reputation for being the "honest officer" everyone talks about. So, some villagers meet you and complain about a “tar-coal” road (BM / PC) which has sagged / “caved in” at a few places near the village pond. They allege collusion of contractor and local leaders (ex-MLA) in using poor quality material. They request you to visit the site and take samples. You call the site engineer. He accepts that there are shortcomings, and requests you to instead release the contractor’s long-pending payments (due to which he has allegedly stopped the repair work). The engineer assures that he will get all rectifications done in 3 days, if payments are released now. Next day, villagers and the newly elected MLA again reach your office with site photos which clearly show the caved-in road demanding that you issue a written order for FIR to be lodged against the engineer and contractor. What do you do?
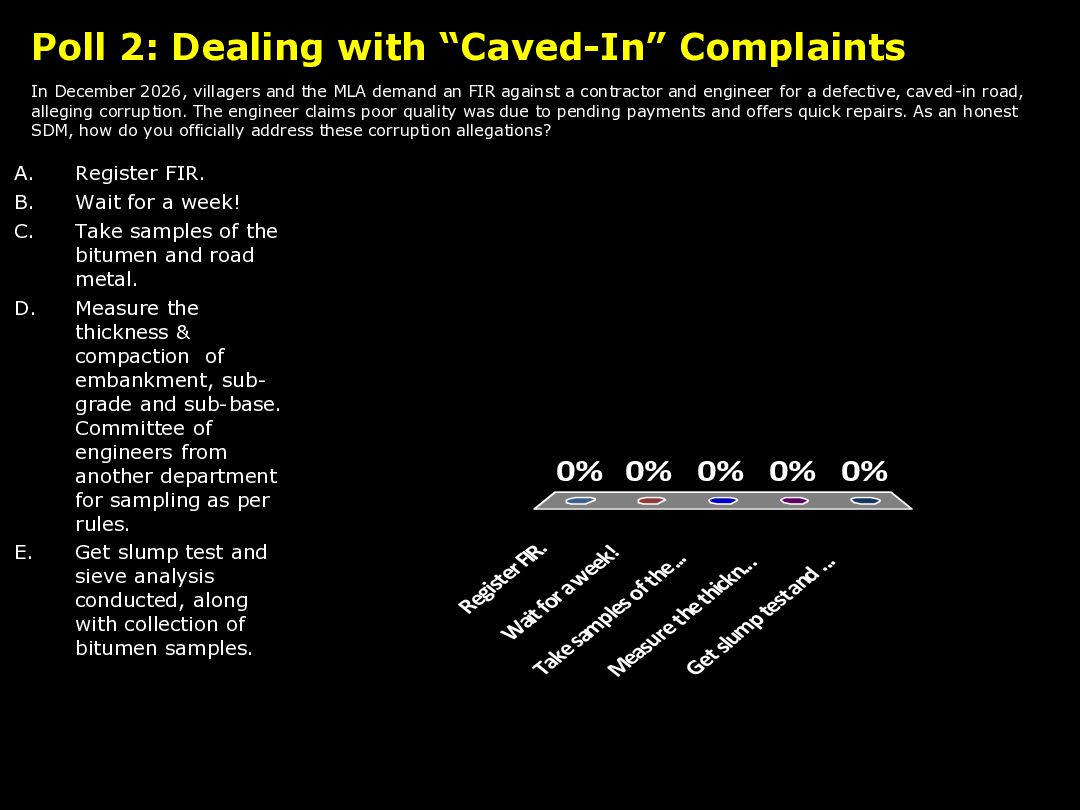
and the MLA demand an FIR against a contractor and engineer for a defective, caved-in road, alleging corruption. The engineer claims poor quality was due to pending payments and offers quick repairs. As an honest SDM, how do you officially address these corruption allegations? A. Register FIR. B. Wait for a week! C. Take samples of the bitumen and road metal. D. Measure the thickness & compaction of embankment, sub- grade and sub-base. Committee of engineers from another department for sampling as per rules. E. Get slump test and sieve analysis conducted, along with collection of bitumen samples. Register FIR. W ait for a week! Take samples of the... Measure the thickn... Get slump test and ... 0% 0% 0% 0% 0%
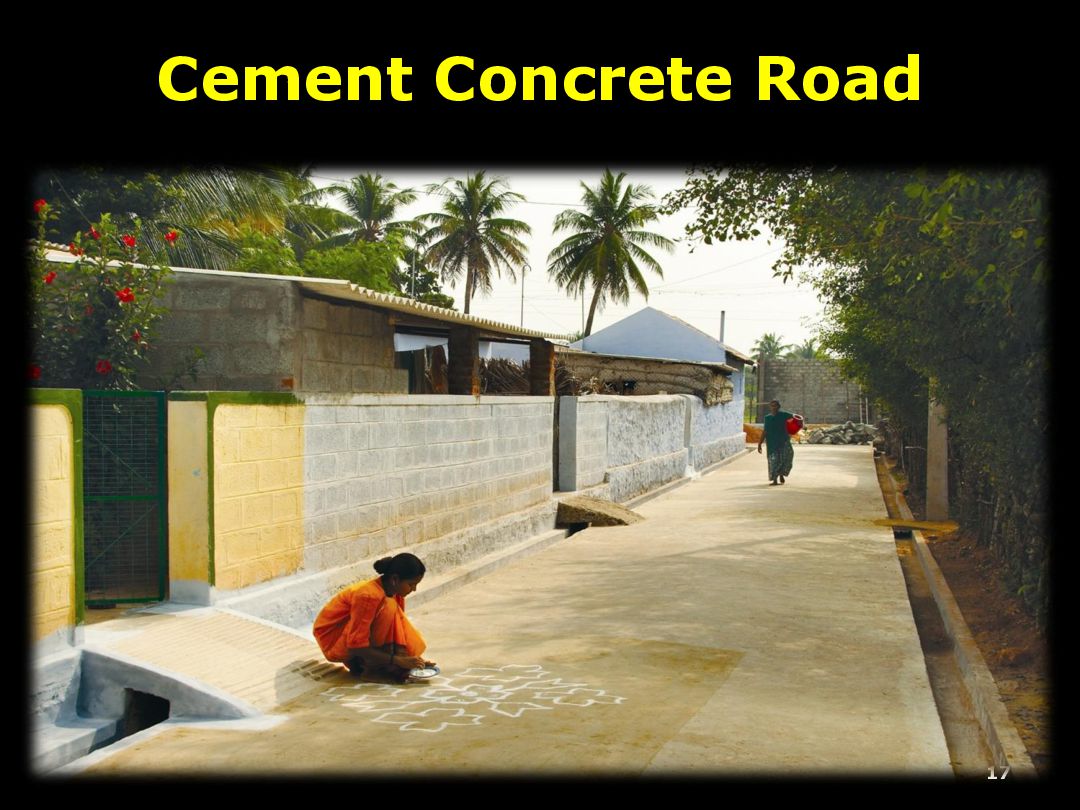
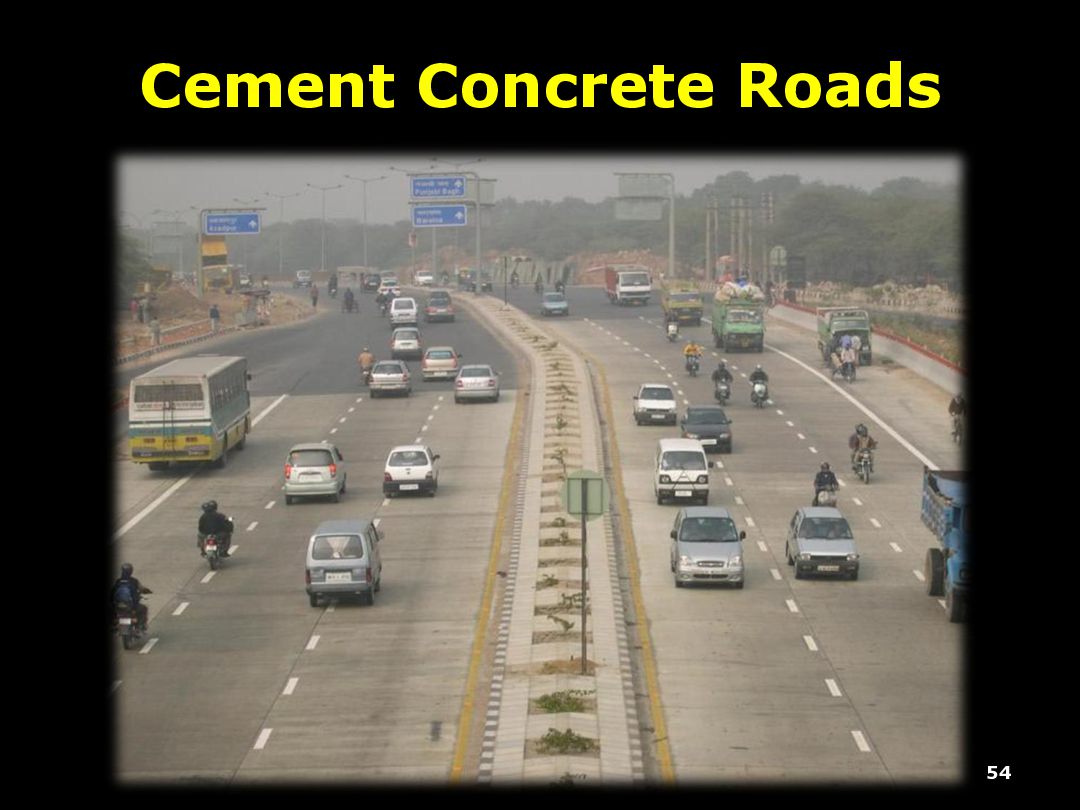
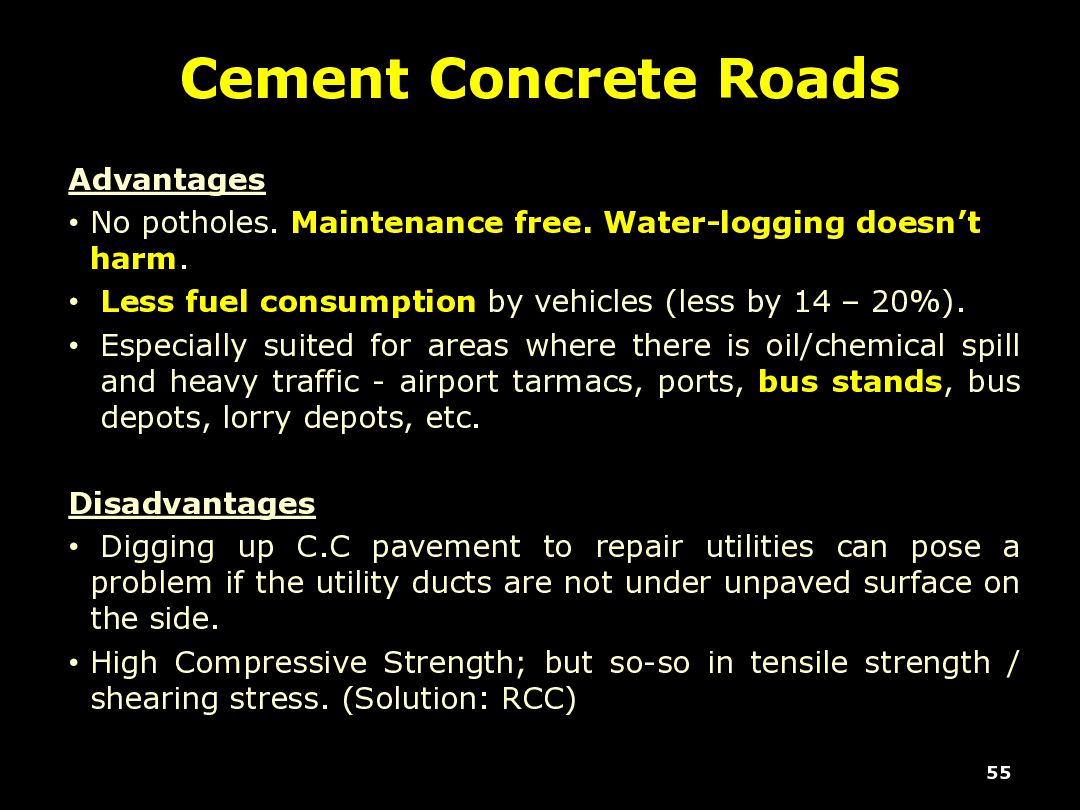
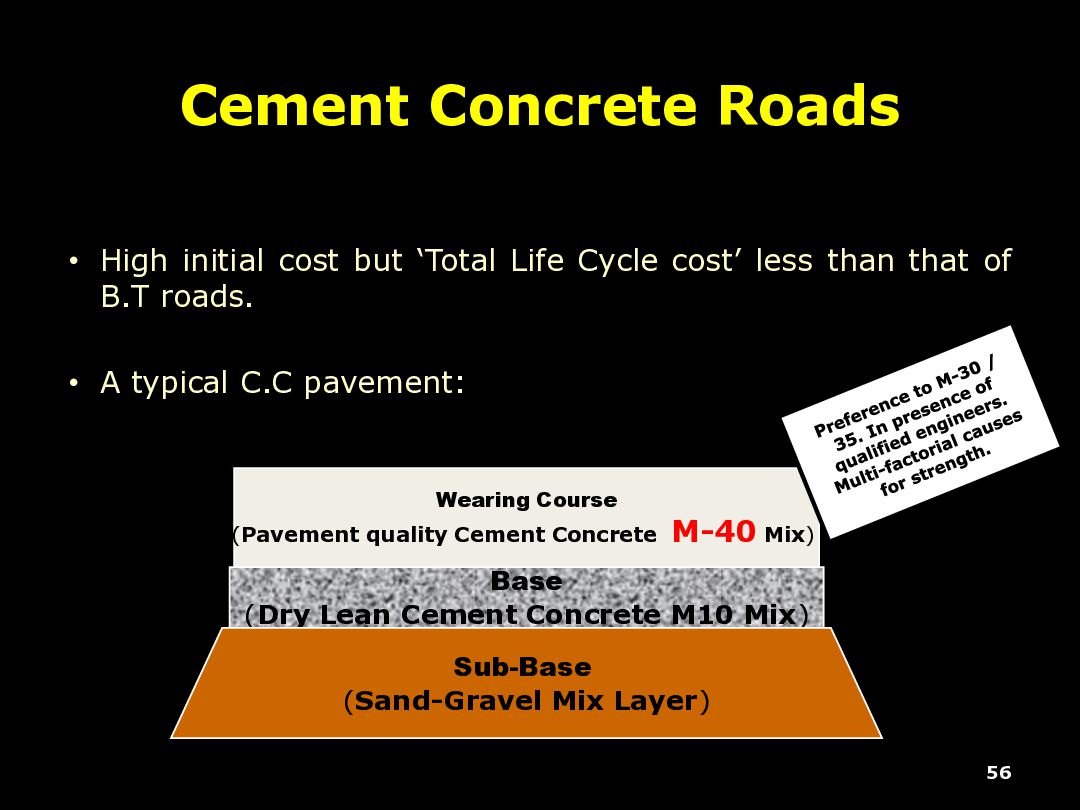
doesn’t harm. • Less fuel consumption by vehicles (less by 14 – 20%). • Especially suited for areas where there is oil/chemical spill and heavy traffic - airport tarmacs, ports, bus stands, bus depots, lorry depots, etc. Disadvantages • Digging up C.C pavement to repair utilities can pose a problem if the utility ducts are not under unpaved surface on the side. • High Compressive Strength; but so-so in tensile strength / shearing stress. (Solution: RCC) 55
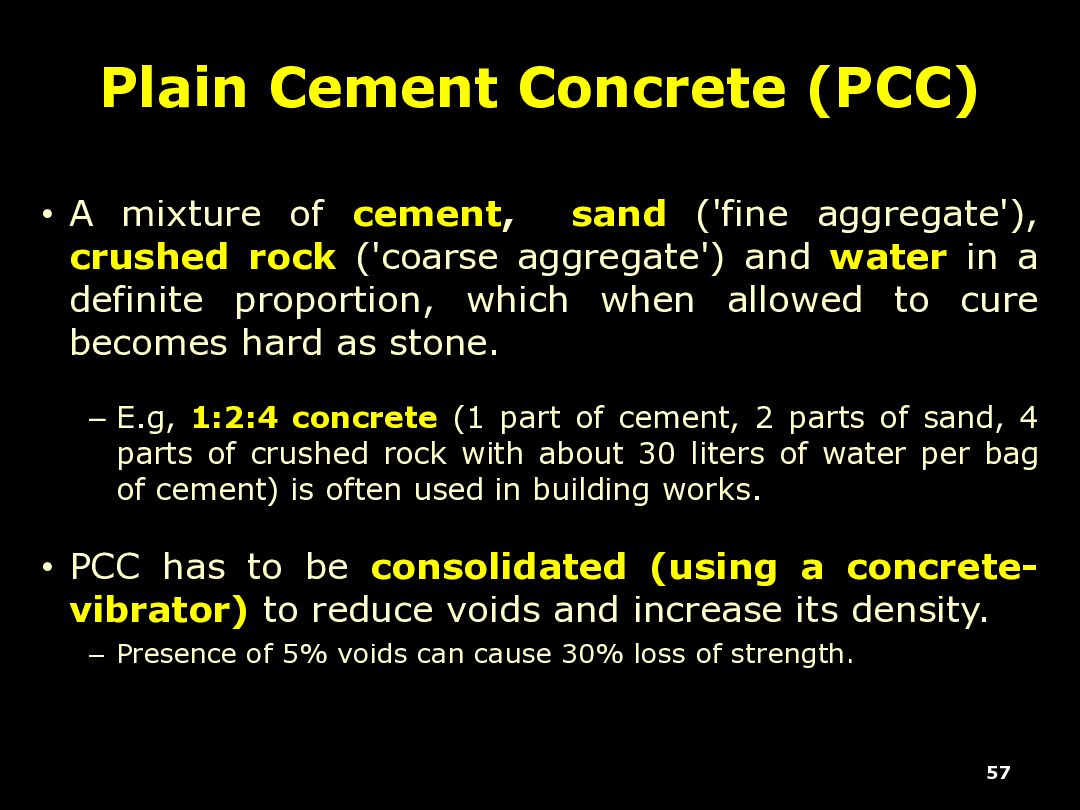
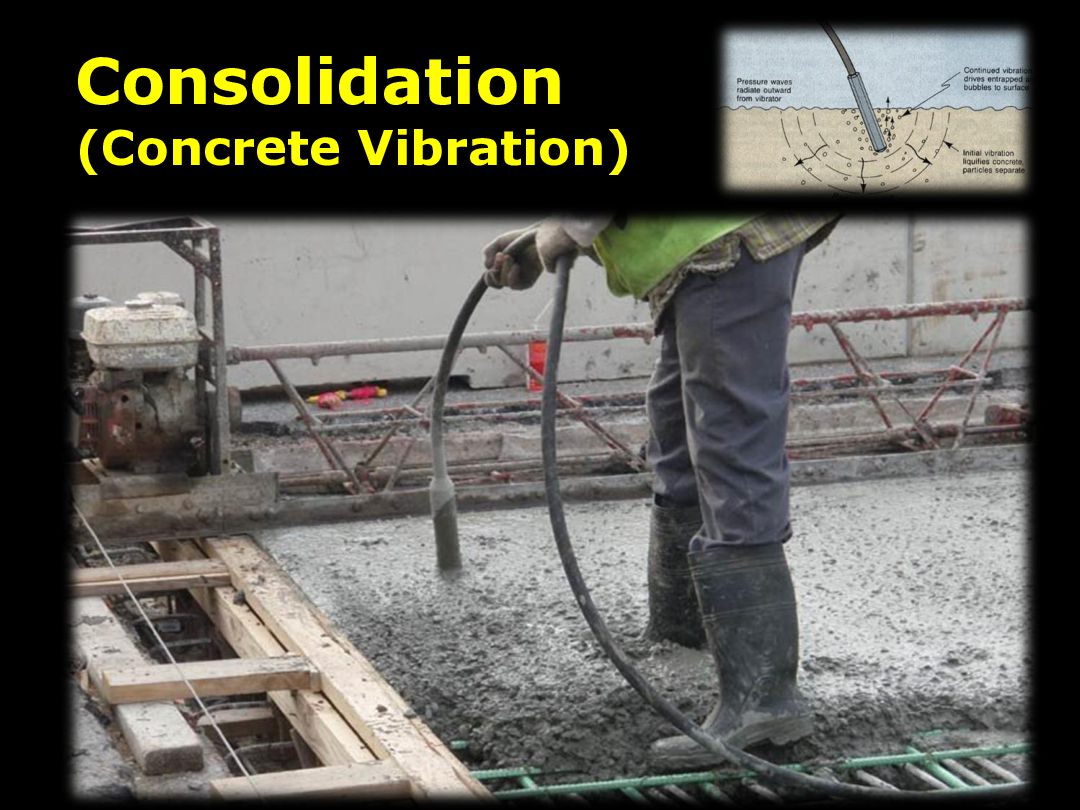
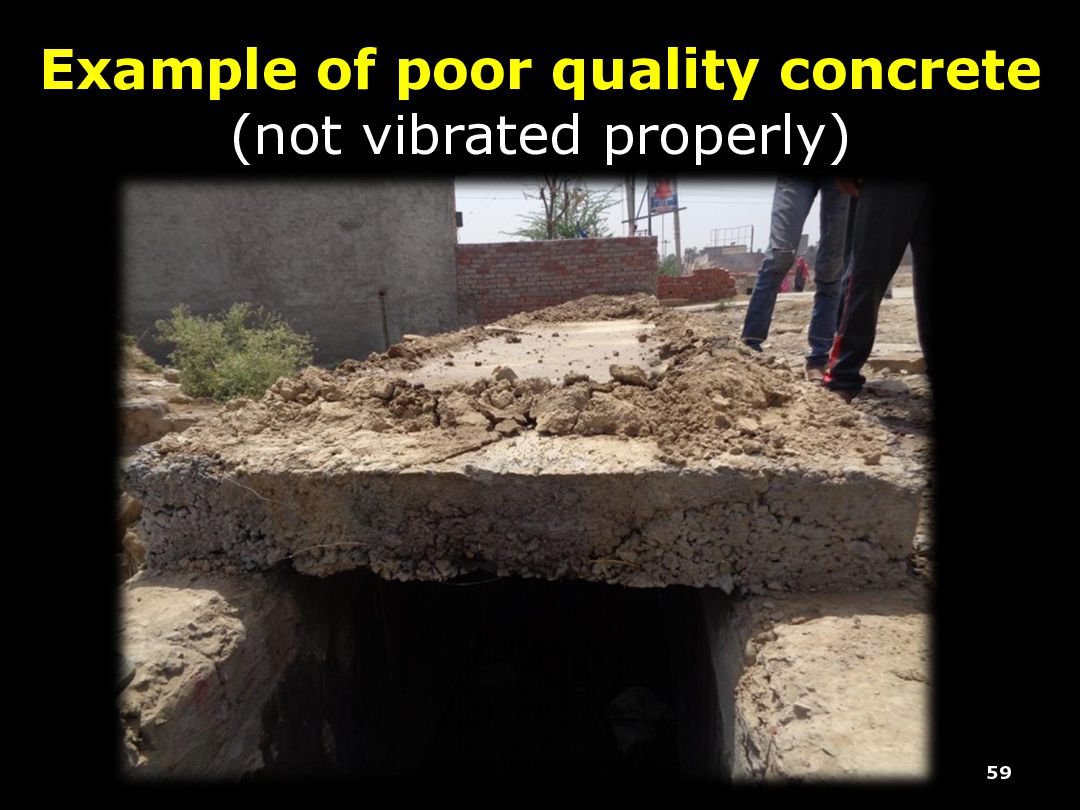
('fine aggregate'), crushed rock ('coarse aggregate') and water in a definite proportion, which when allowed to cure becomes hard as stone. – E.g, 1:2:4 concrete (1 part of cement, 2 parts of sand, 4 parts of crushed rock with about 30 liters of water per bag of cement) is often used in building works. • PCC has to be consolidated (using a concrete- vibrator) to reduce voids and increase its density. – Presence of 5% voids can cause 30% loss of strength. 57
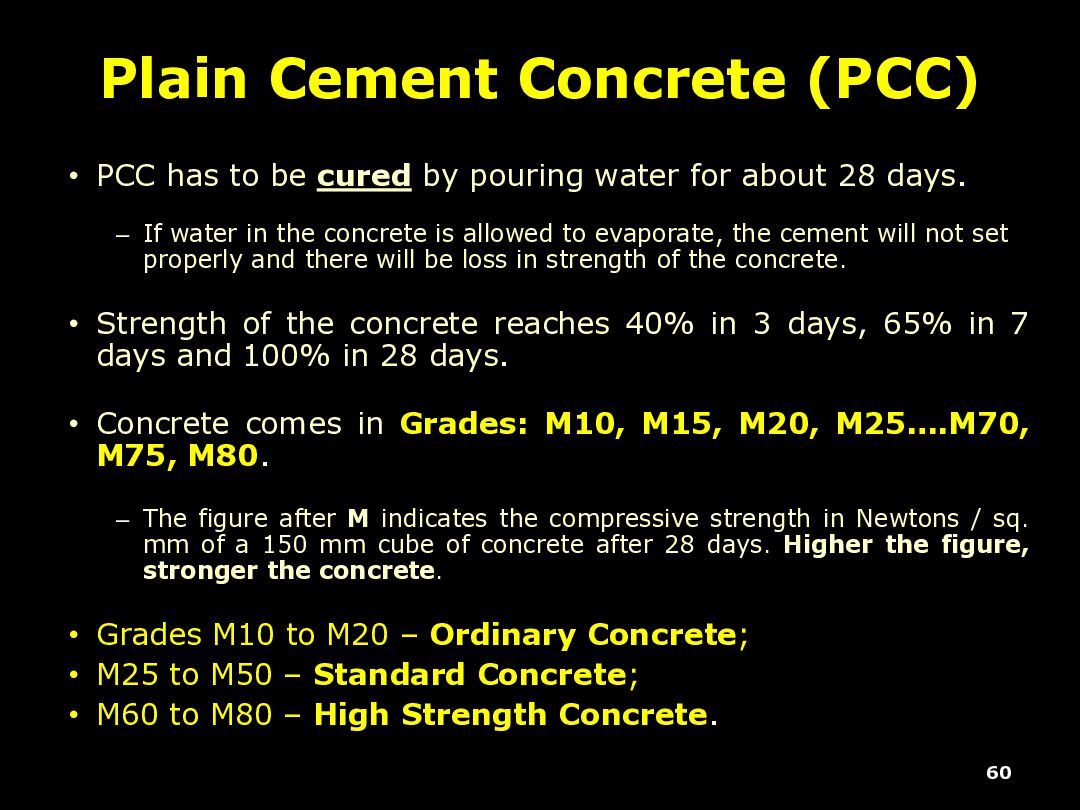
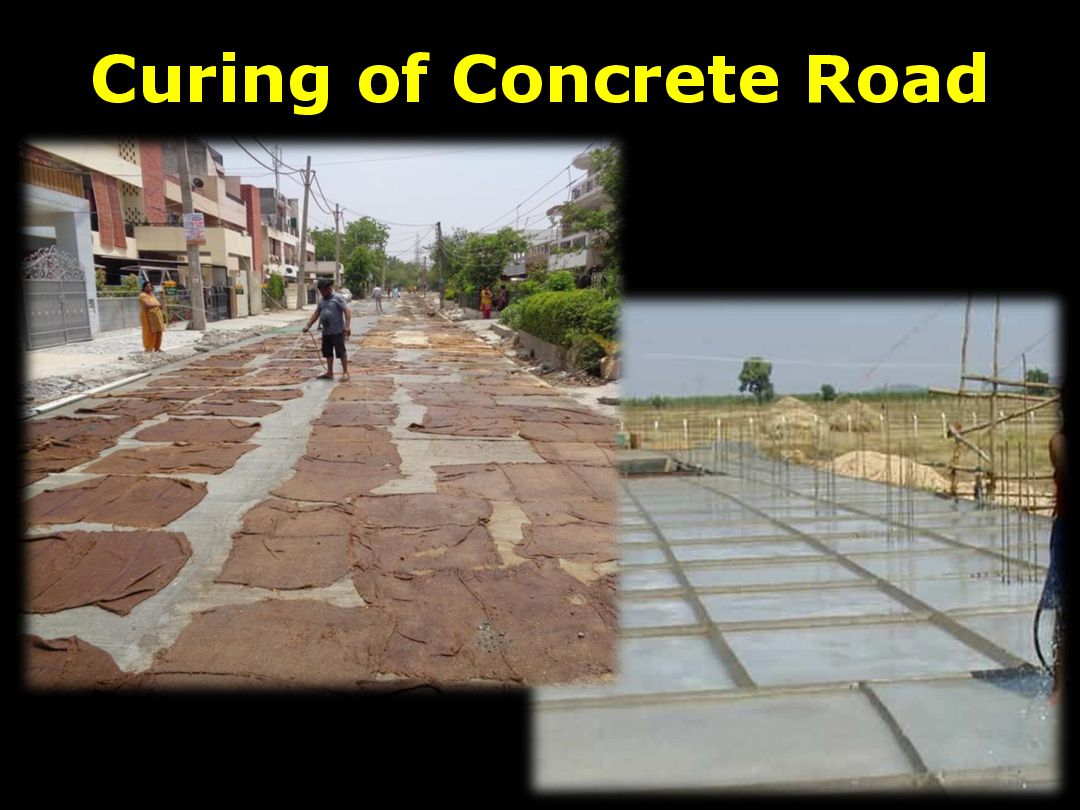
about 28 days. – If water in the concrete is allowed to evaporate, the cement will not set properly and there will be loss in strength of the concrete. • Strength of the concrete reaches 40% in 3 days, 65% in 7 days and 100% in 28 days. • Concrete comes in Grades: M10, M15, M20, M25….M70, M75, M80. – The figure after M indicates the compressive strength in Newtons / sq. mm of a 150 mm cube of concrete after 28 days. Higher the figure, stronger the concrete. • Grades M10 to M20 – Ordinary Concrete; • M25 to M50 – Standard Concrete; • M60 to M80 – High Strength Concrete. 60 Plain Cement Concrete (PCC)
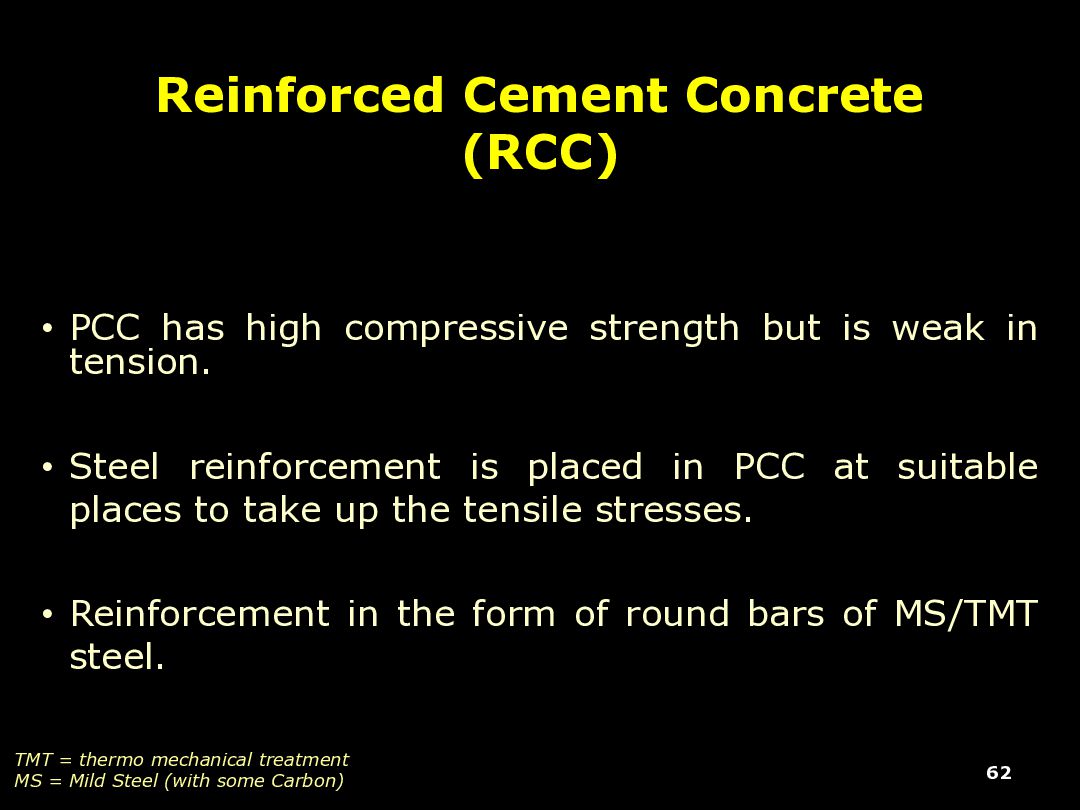
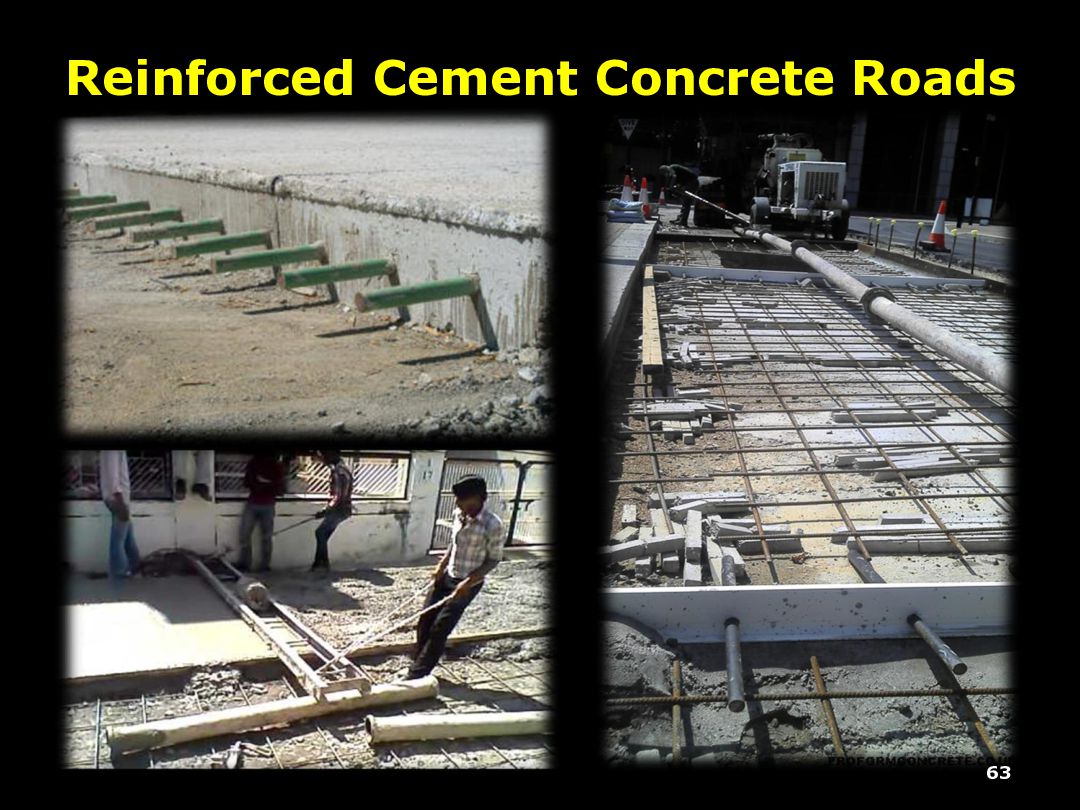
but is weak in tension. • Steel reinforcement is placed in PCC at suitable places to take up the tensile stresses. • Reinforcement in the form of round bars of MS/TMT steel. 62 TMT = thermo mechanical treatment MS = Mild Steel (with some Carbon)
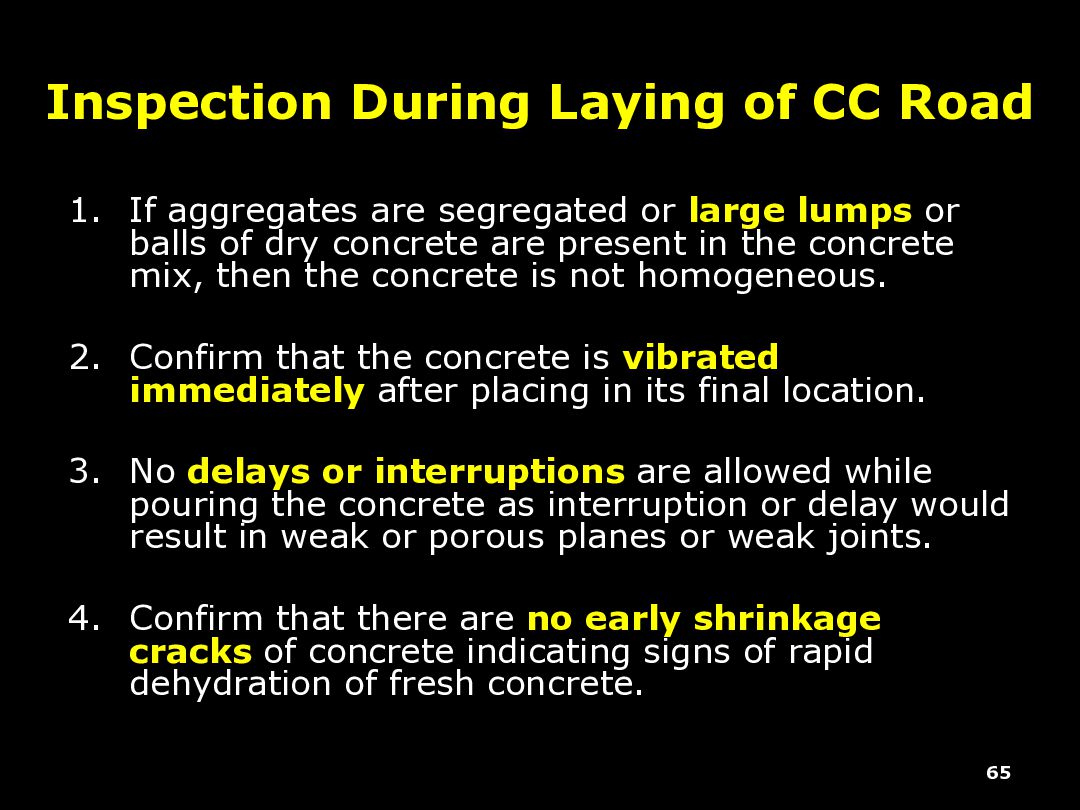
segregated or large lumps or balls of dry concrete are present in the concrete mix, then the concrete is not homogeneous. 2. Confirm that the concrete is vibrated immediately after placing in its final location. 3. No delays or interruptions are allowed while pouring the concrete as interruption or delay would result in weak or porous planes or weak joints. 4. Confirm that there are no early shrinkage cracks of concrete indicating signs of rapid dehydration of fresh concrete. 65
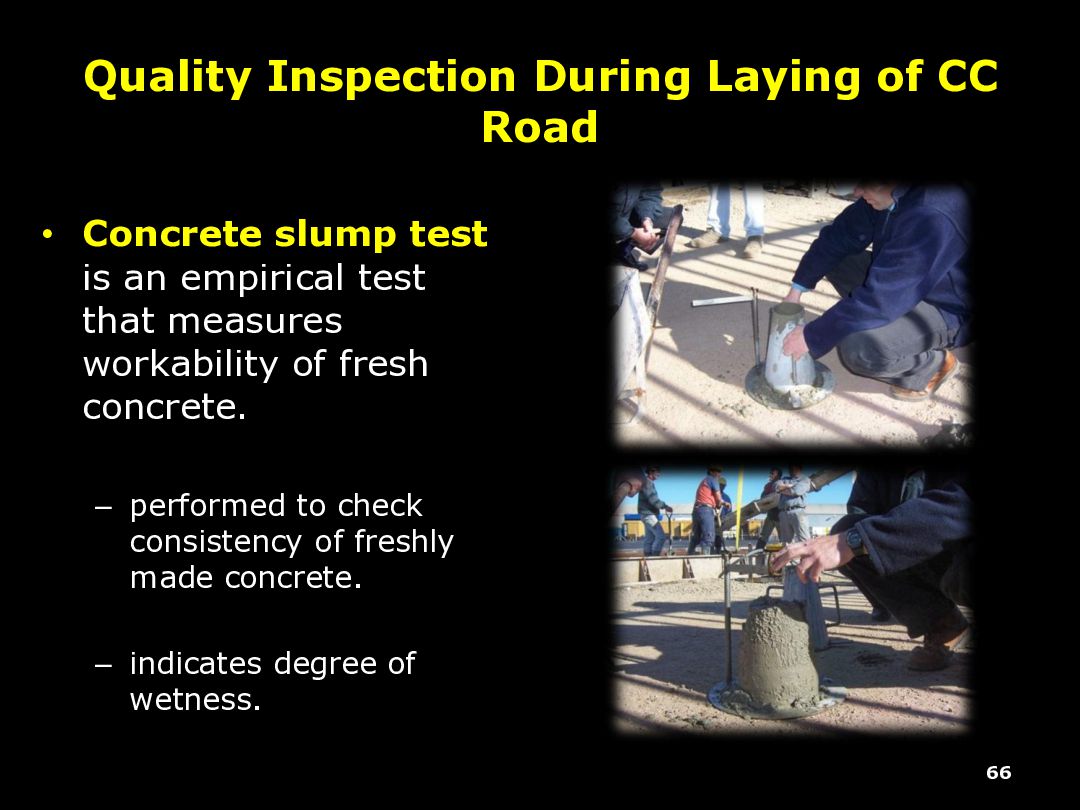
test is an empirical test that measures workability of fresh concrete. – performed to check consistency of freshly made concrete. – indicates degree of wetness. 66
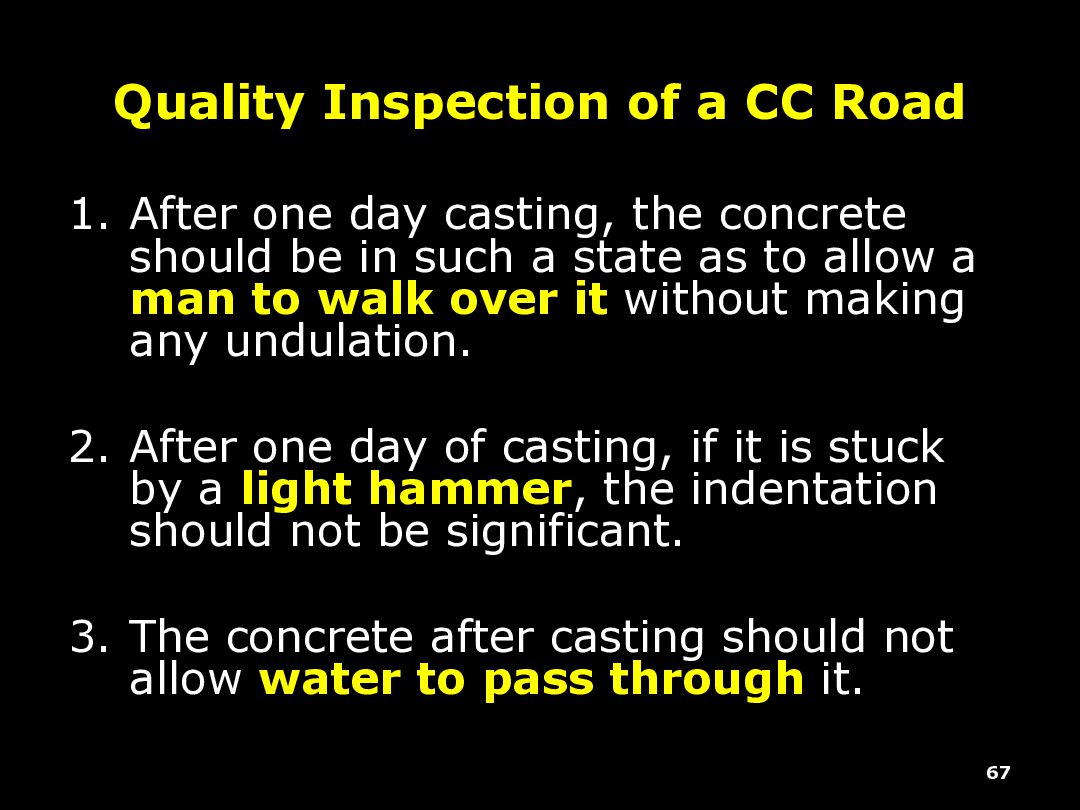
casting, the concrete should be in such a state as to allow a man to walk over it without making any undulation. 2. After one day of casting, if it is stuck by a light hammer, the indentation should not be significant. 3. The concrete after casting should not allow water to pass through it. 67
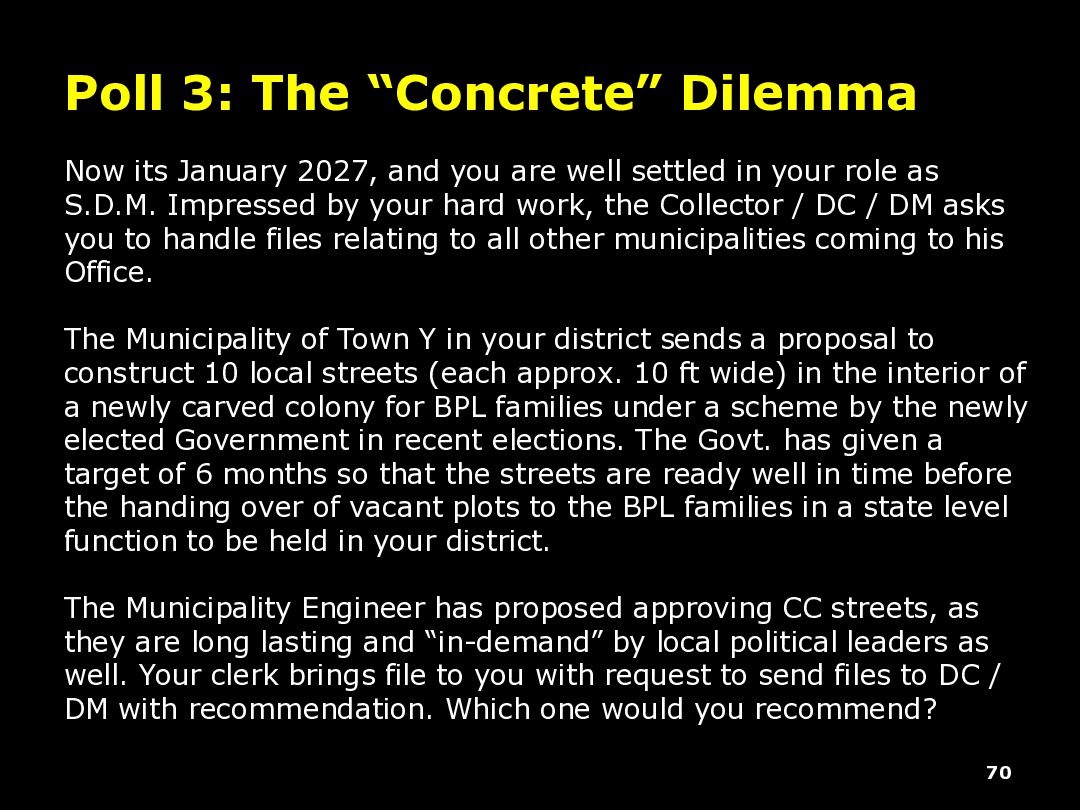
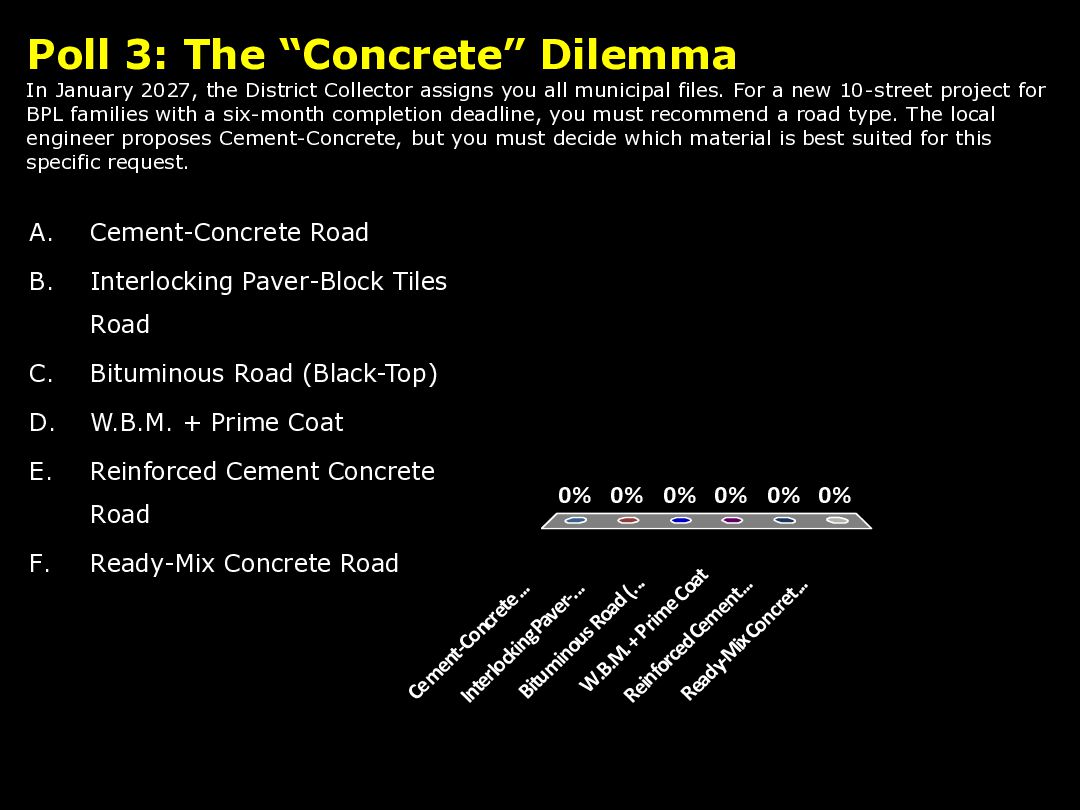
and you are well settled in your role as S.D.M. Impressed by your hard work, the Collector / DC / DM asks you to handle files relating to all other municipalities coming to his Office. The Municipality of Town Y in your district sends a proposal to construct 10 local streets (each approx. 10 ft wide) in the interior of a newly carved colony for BPL families under a scheme by the newly elected Government in recent elections. The Govt. has given a target of 6 months so that the streets are ready well in time before the handing over of vacant plots to the BPL families in a state level function to be held in your district. The Municipality Engineer has proposed approving CC streets, as they are long lasting and “in-demand” by local political leaders as well. Your clerk brings file to you with request to send files to DC / DM with recommendation. Which one would you recommend?
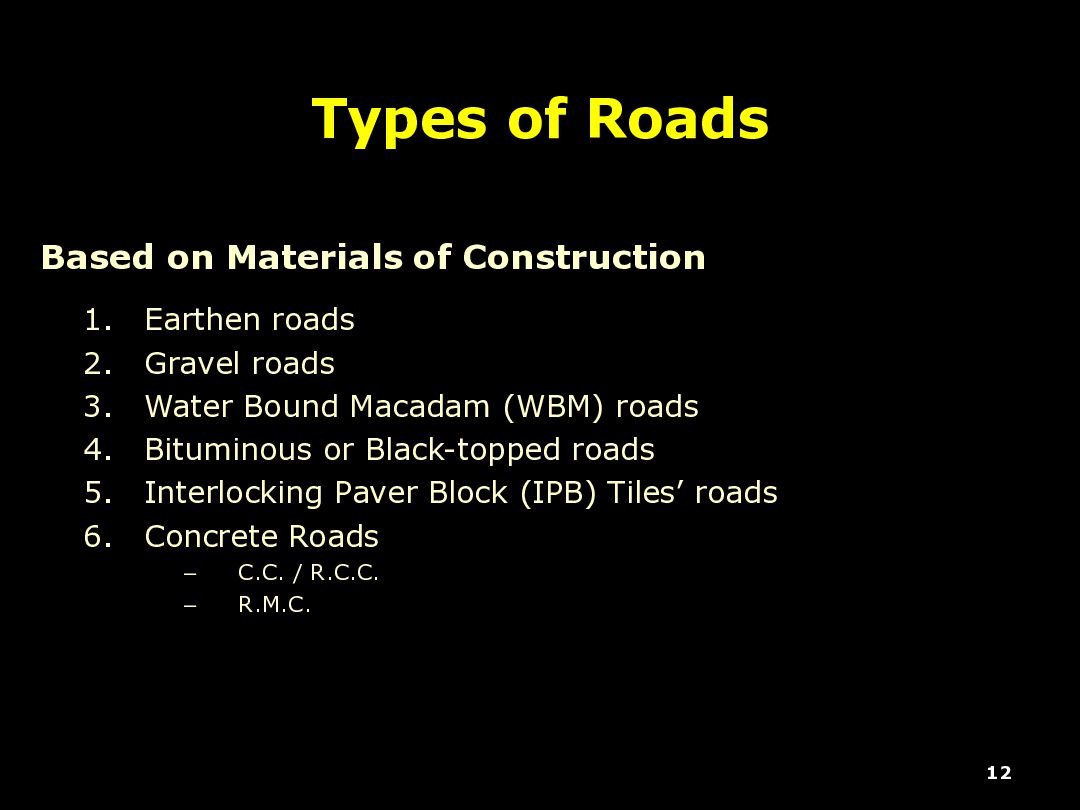
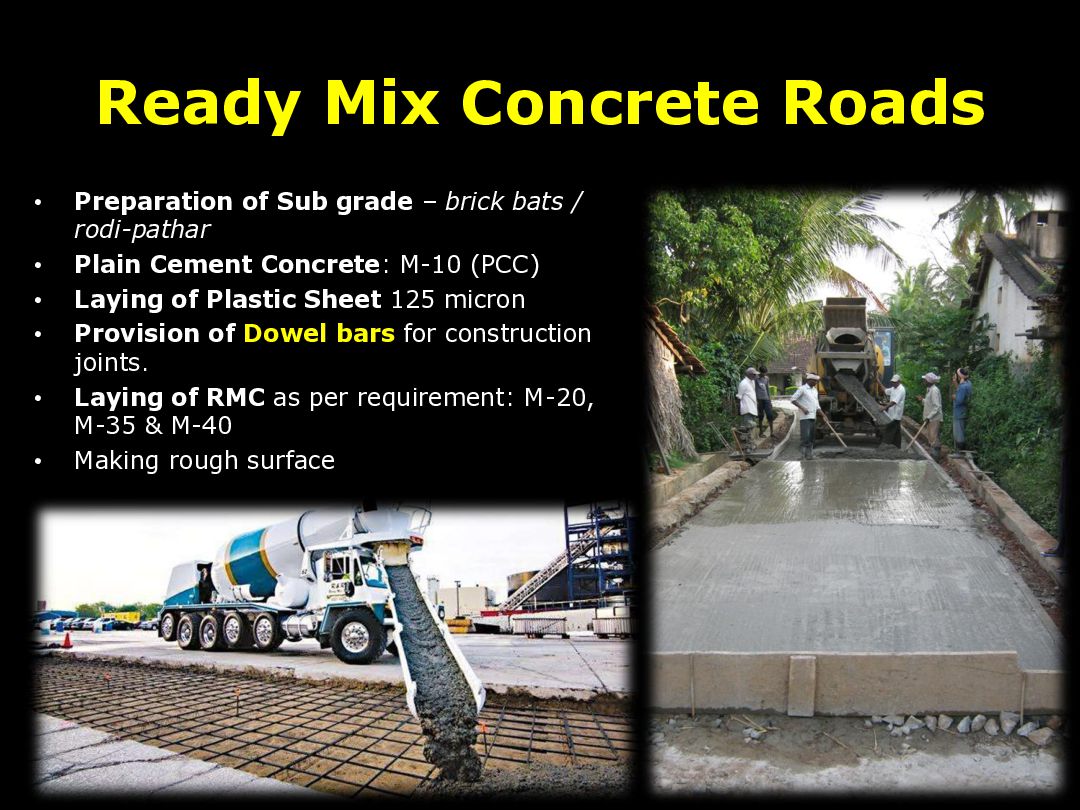
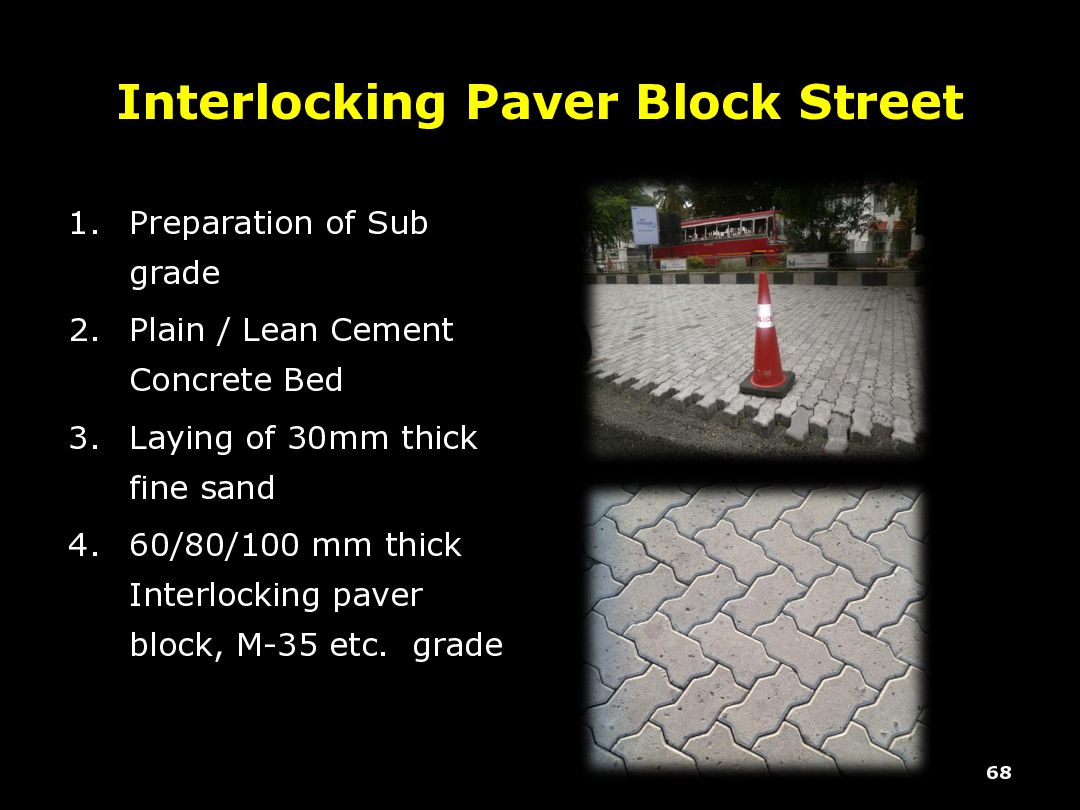
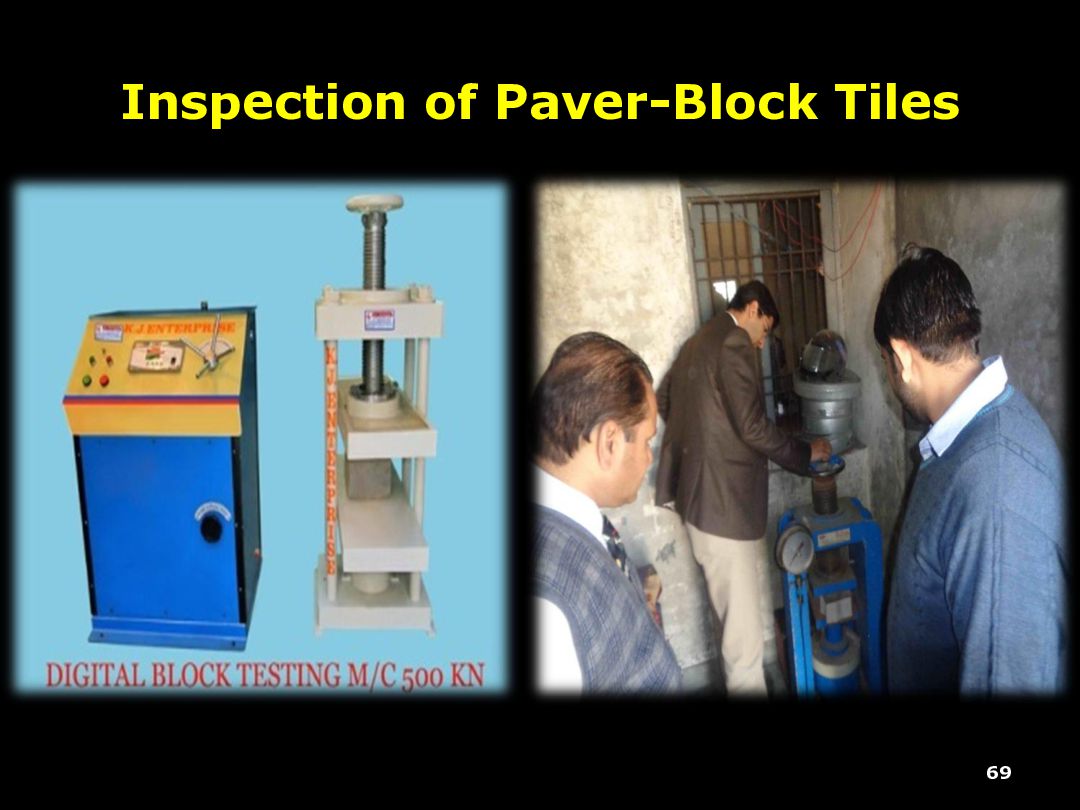
Collector assigns you all municipal files. For a new 10-street project for BPL families with a six-month completion deadline, you must recommend a road type. The local engineer proposes Cement-Concrete, but you must decide which material is best suited for this specific request. A. Cement-Concrete Road B. Interlocking Paver-Block Tiles Road C. Bituminous Road (Black-Top) D. W.B.M. + Prime Coat E. Reinforced Cement Concrete Road F. Ready-Mix Concrete Road Cem ent-Concrete ... Interlocking Paver-... Bitum inous Road (... W .B.M . + Prim e Coat Reinforced Cem ent... Ready-M ix Concret... 0% 0% 0% 0% 0% 0%
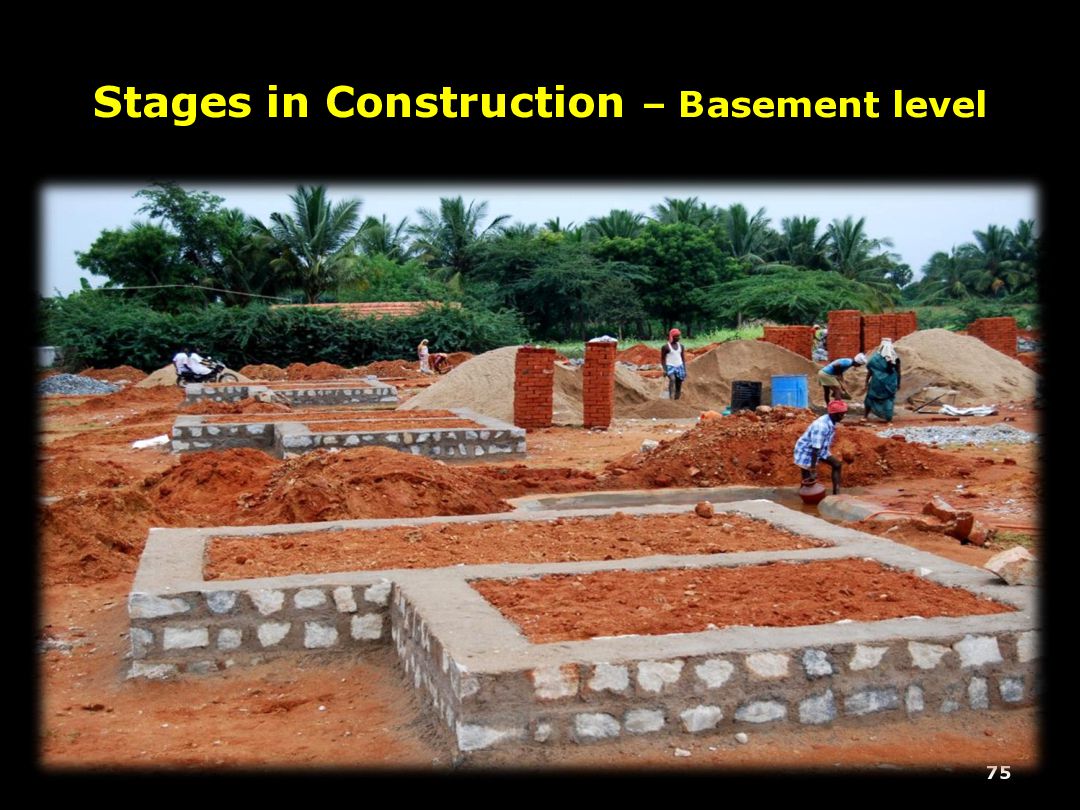
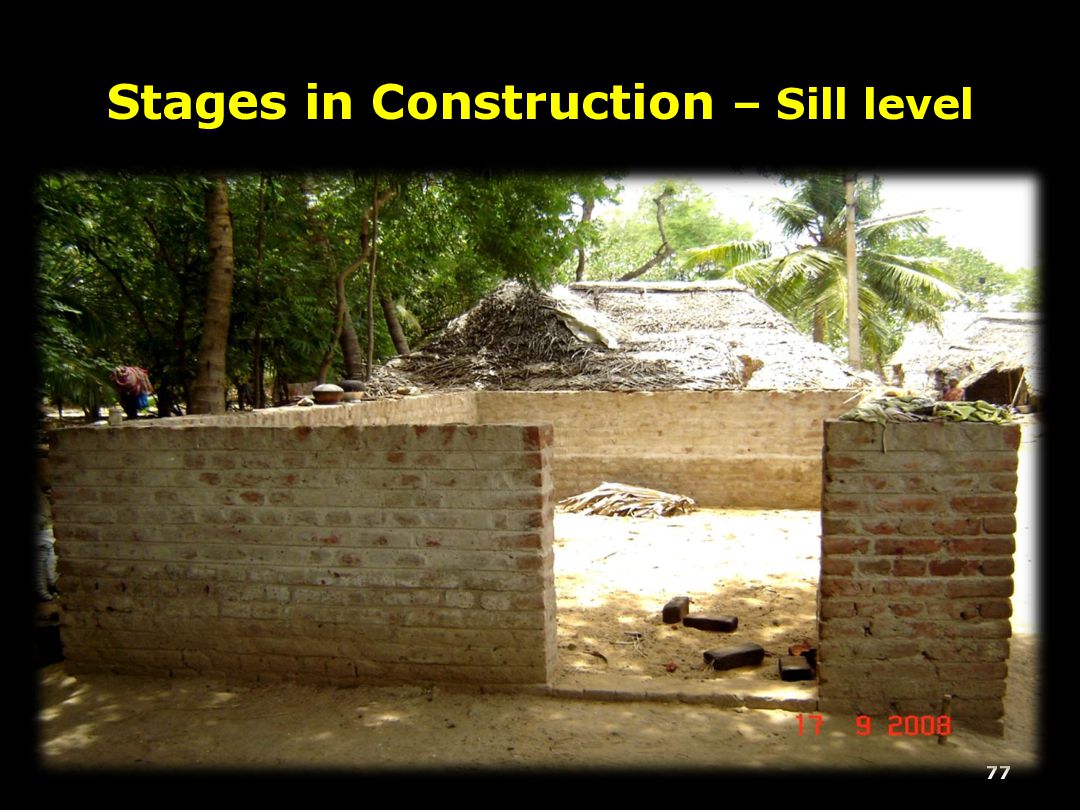
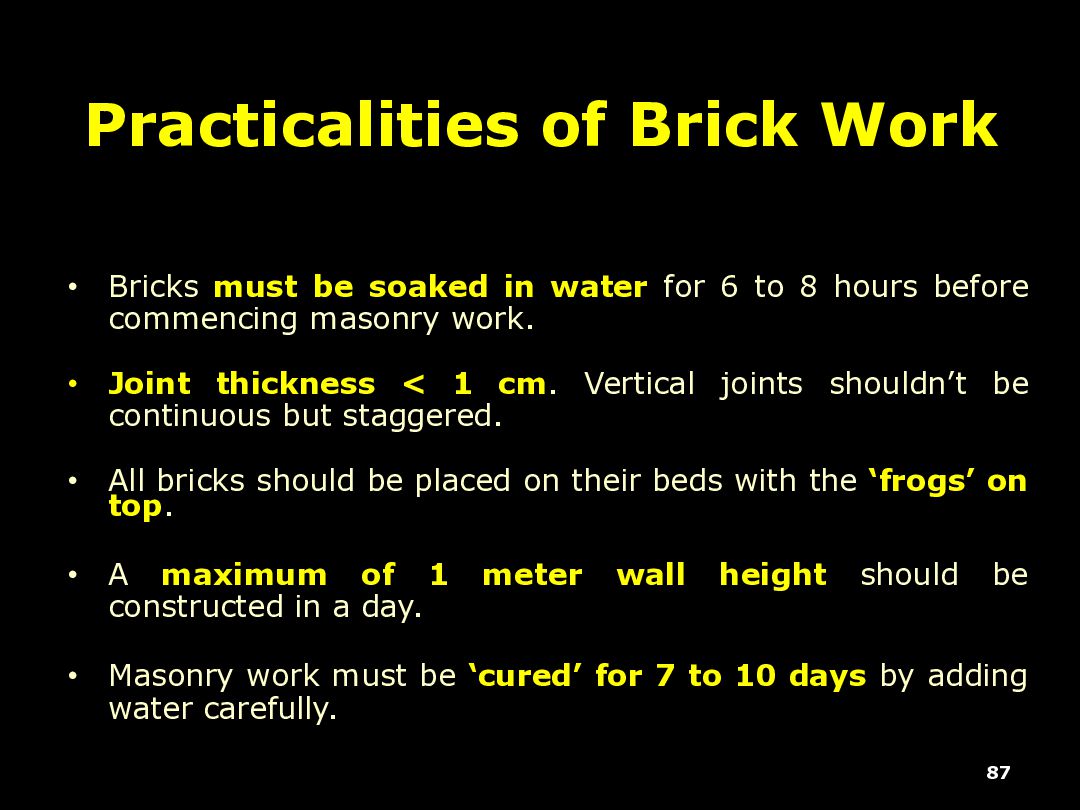
water for 6 to 8 hours before commencing masonry work. • Joint thickness < 1 cm. Vertical joints shouldn’t be continuous but staggered. • All bricks should be placed on their beds with the ‘frogs’ on top. • A maximum of 1 meter wall height should be constructed in a day. • Masonry work must be ‘cured’ for 7 to 10 days by adding water carefully. 87
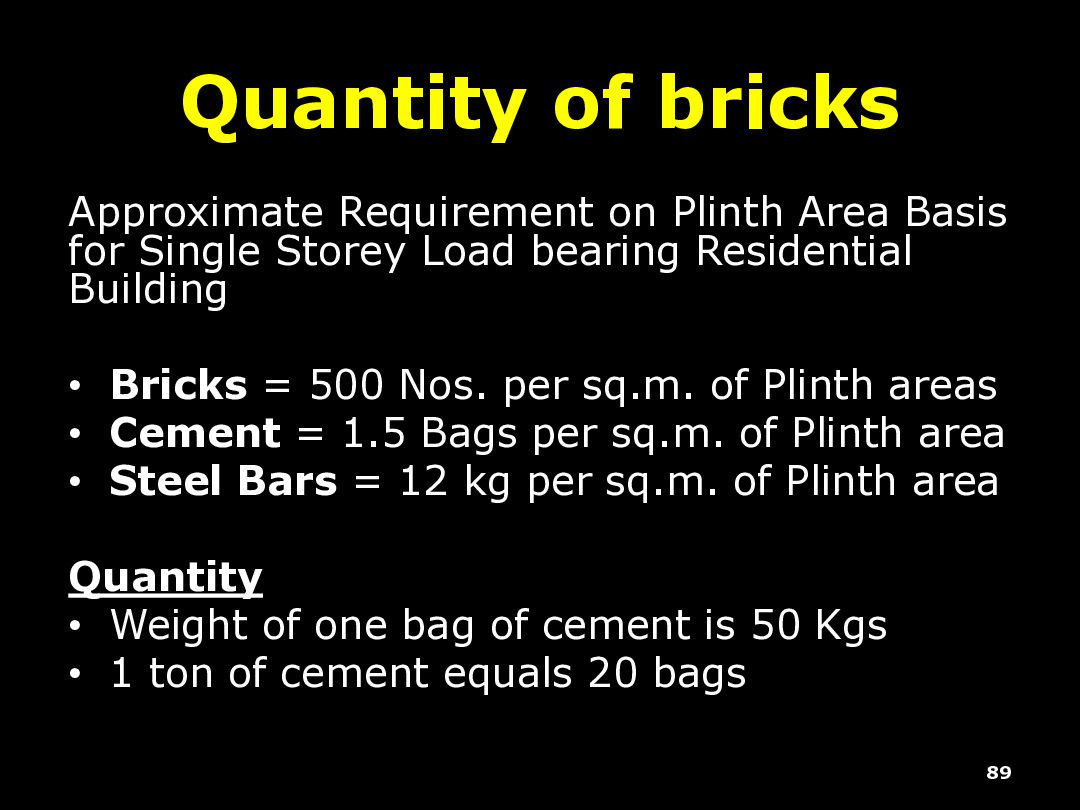
Single Storey Load bearing Residential Building • Bricks = 500 Nos. per sq.m. of Plinth areas • Cement = 1.5 Bags per sq.m. of Plinth area • Steel Bars = 12 kg per sq.m. of Plinth area Quantity • Weight of one bag of cement is 50 Kgs • 1 ton of cement equals 20 bags 89
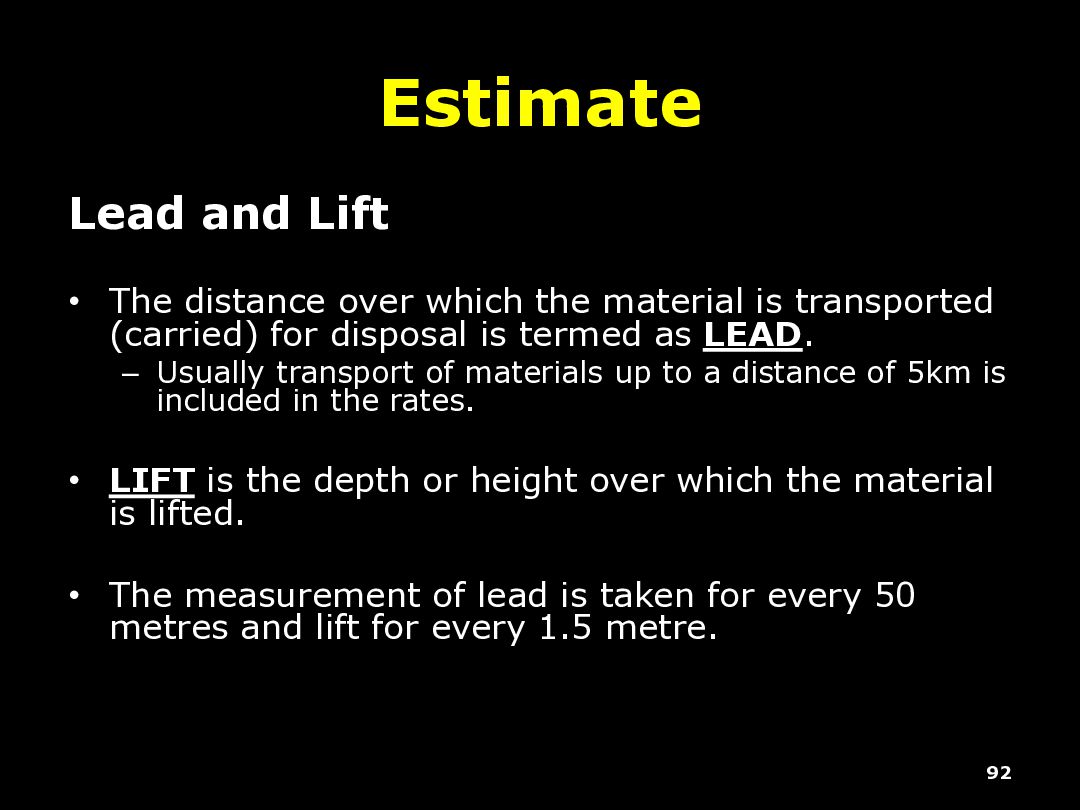
material is transported (carried) for disposal is termed as LEAD. – Usually transport of materials up to a distance of 5km is included in the rates. • LIFT is the depth or height over which the material is lifted. • The measurement of lead is taken for every 50 metres and lift for every 1.5 metre. 92
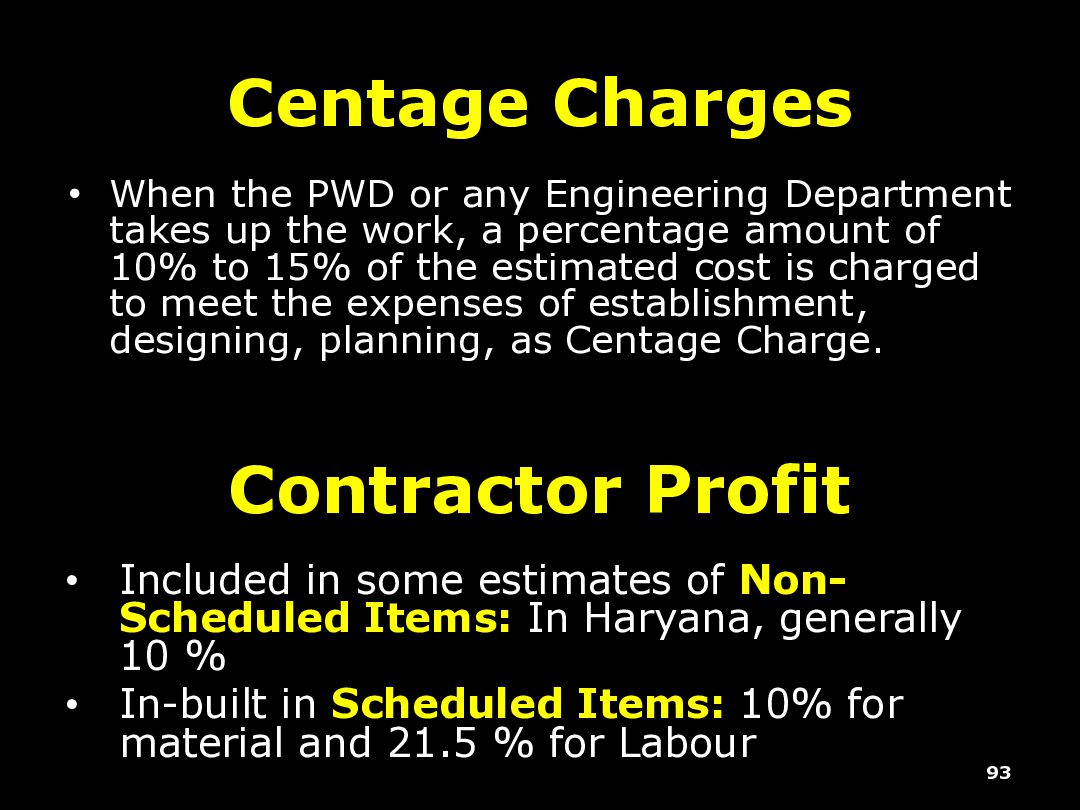
takes up the work, a percentage amount of 10% to 15% of the estimated cost is charged to meet the expenses of establishment, designing, planning, as Centage Charge. 93 Contractor Profit • Included in some estimates of Non- Scheduled Items: In Haryana, generally 10 % • In-built in Scheduled Items: 10% for material and 21.5 % for Labour
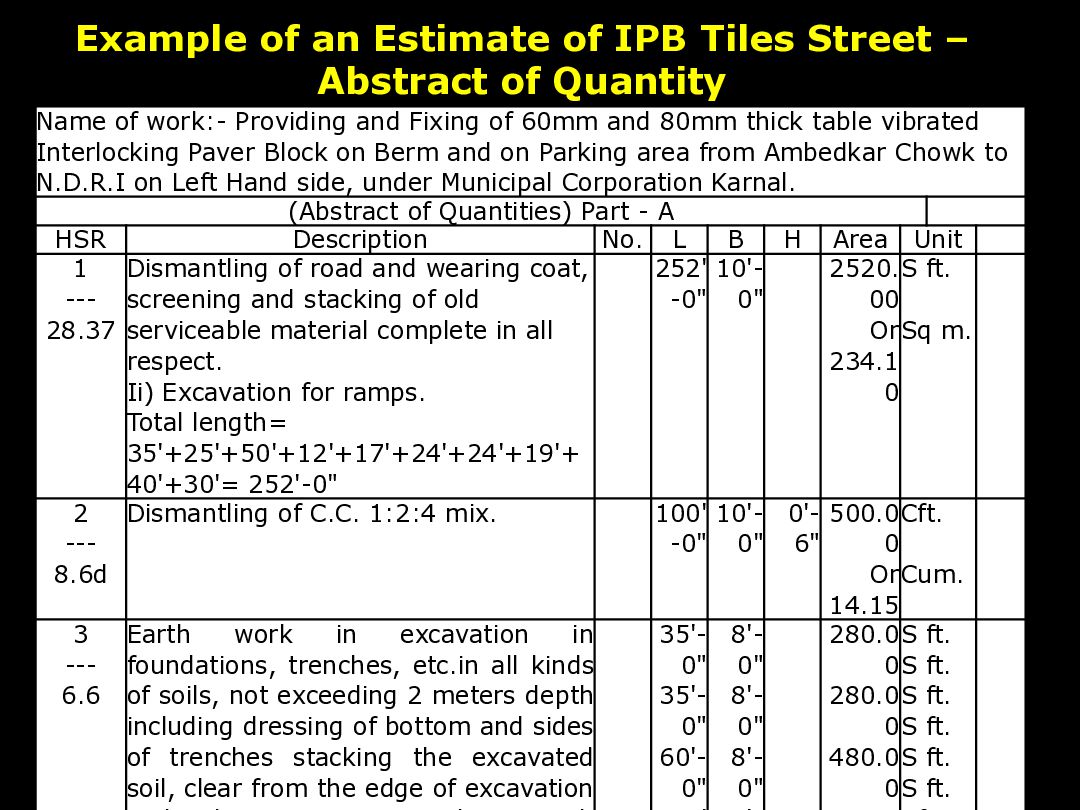
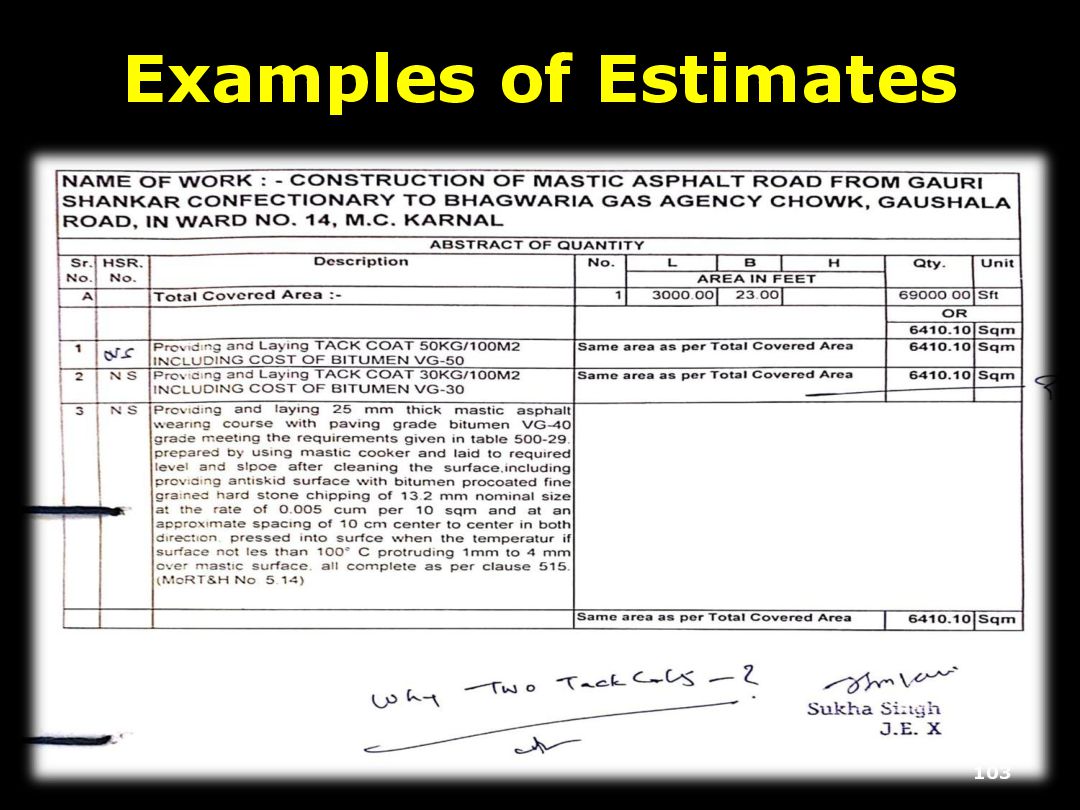
of Quantity 96 Name of work:- Providing and Fixing of 60mm and 80mm thick table vibrated Interlocking Paver Block on Berm and on Parking area from Ambedkar Chowk to N.D.R.I on Left Hand side, under Municipal Corporation Karnal. (Abstract of Quantities) Part - A HSR Description No. L B H Area Unit 1 --- 28.37 Dismantling of road and wearing coat, screening and stacking of old serviceable material complete in all respect. Ii) Excavation for ramps. Total length= 35'+25'+50'+12'+17'+24'+24'+19'+ 40'+30'= 252'-0" 252' -0" 10'- 0" 2520. 00 Or 234.1 0 S ft. Sq m. 2 --- 8.6d Dismantling of C.C. 1:2:4 mix. 100' -0" 10'- 0" 0'- 6" 500.0 0 Or 14.15 Cft. Cum. 3 --- 6.6 Earth work in excavation in foundations, trenches, etc.in all kinds of soils, not exceeding 2 meters depth including dressing of bottom and sides of trenches stacking the excavated soil, clear from the edge of excavation 35'- 0" 35'- 0" 60'- 0" 8'- 0" 8'- 0" 8'- 0" 280.0 0 280.0 0 480.0 0 S ft. S ft. S ft. S ft. S ft. S ft.
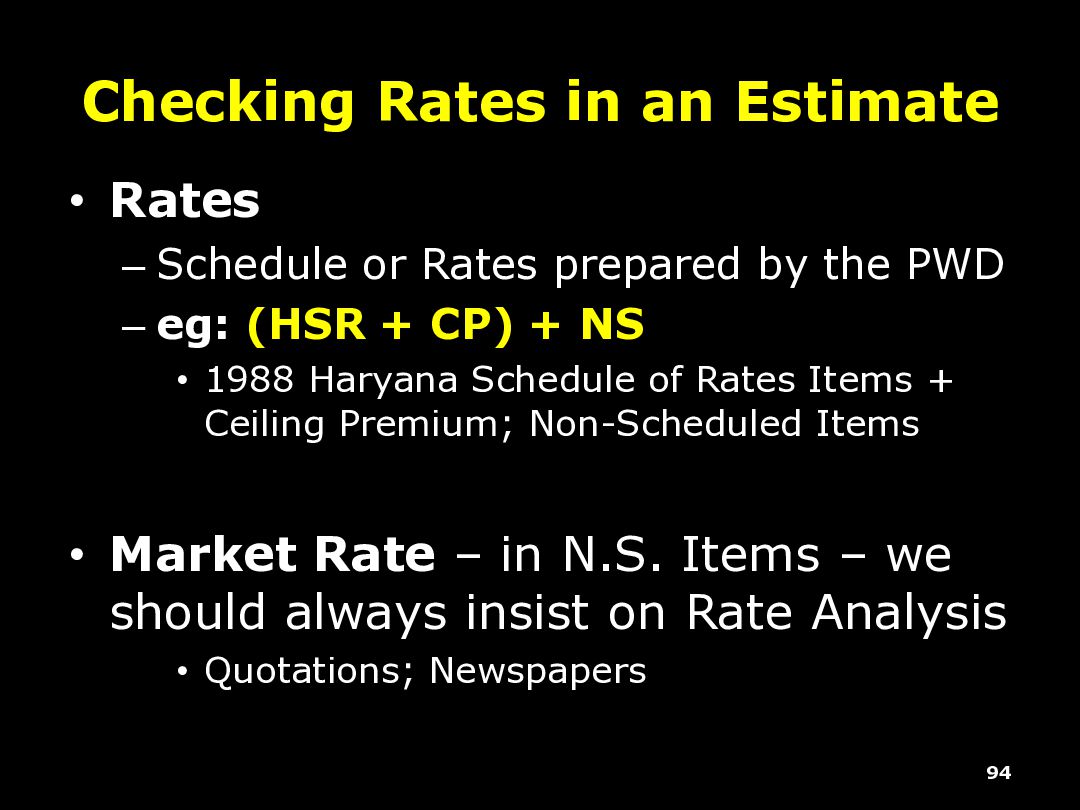
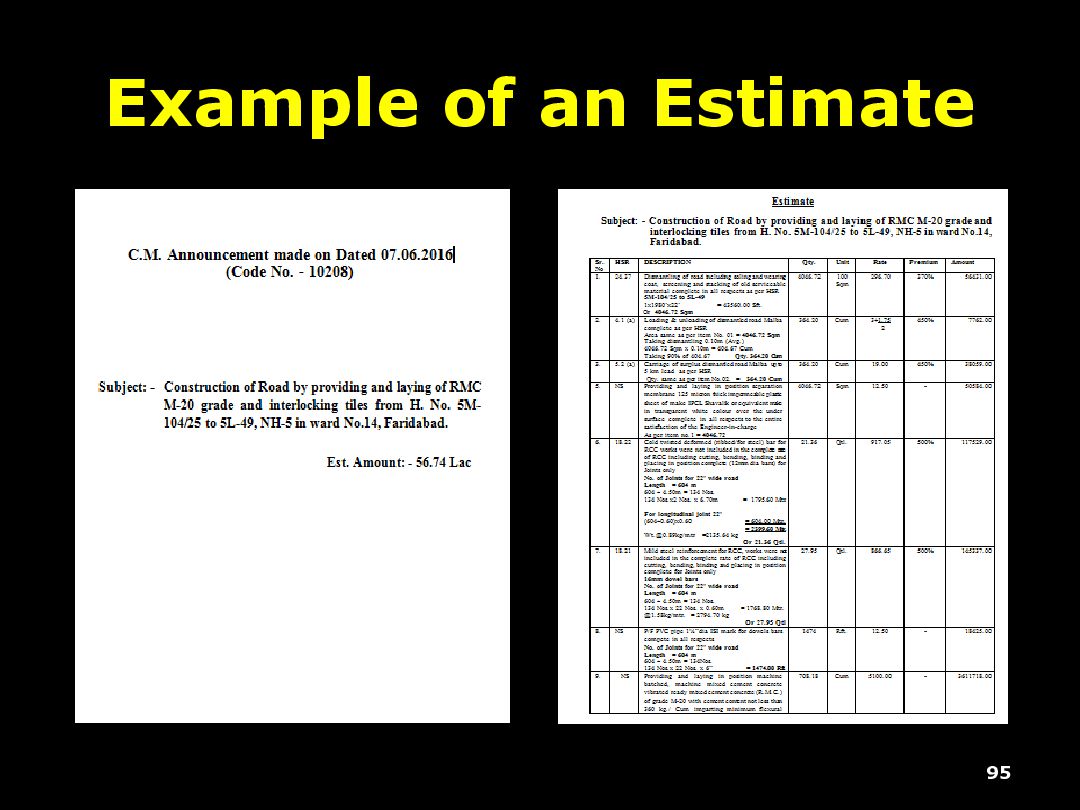
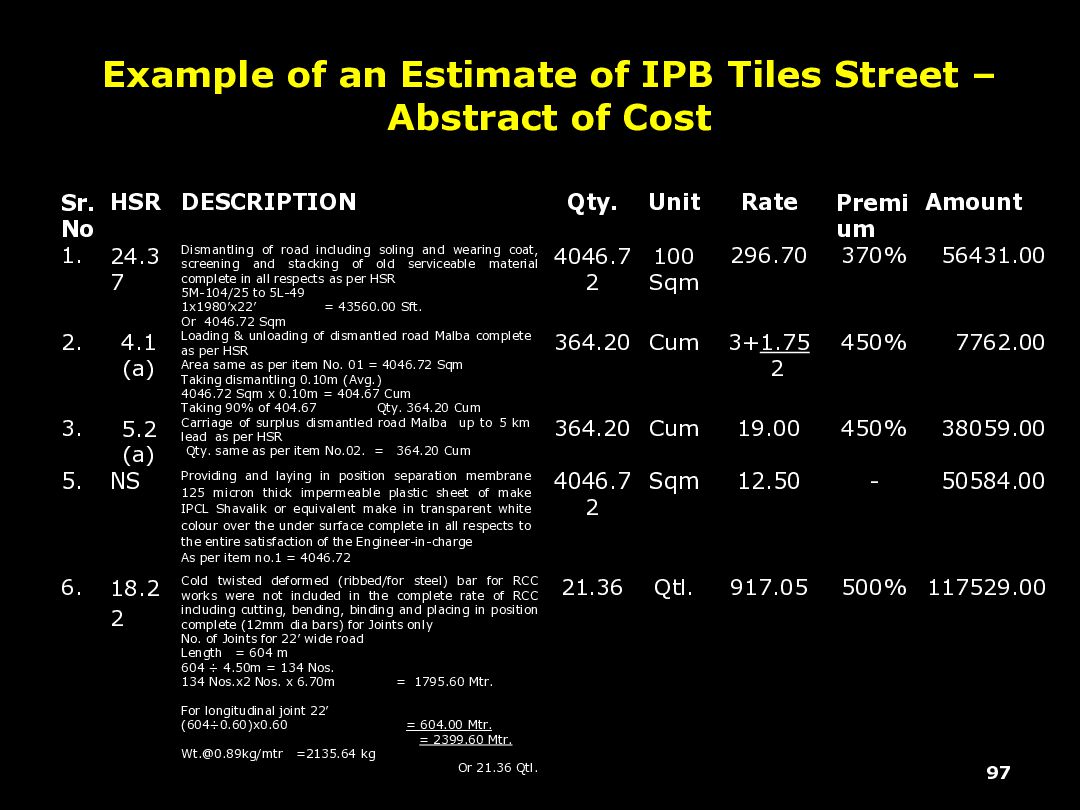
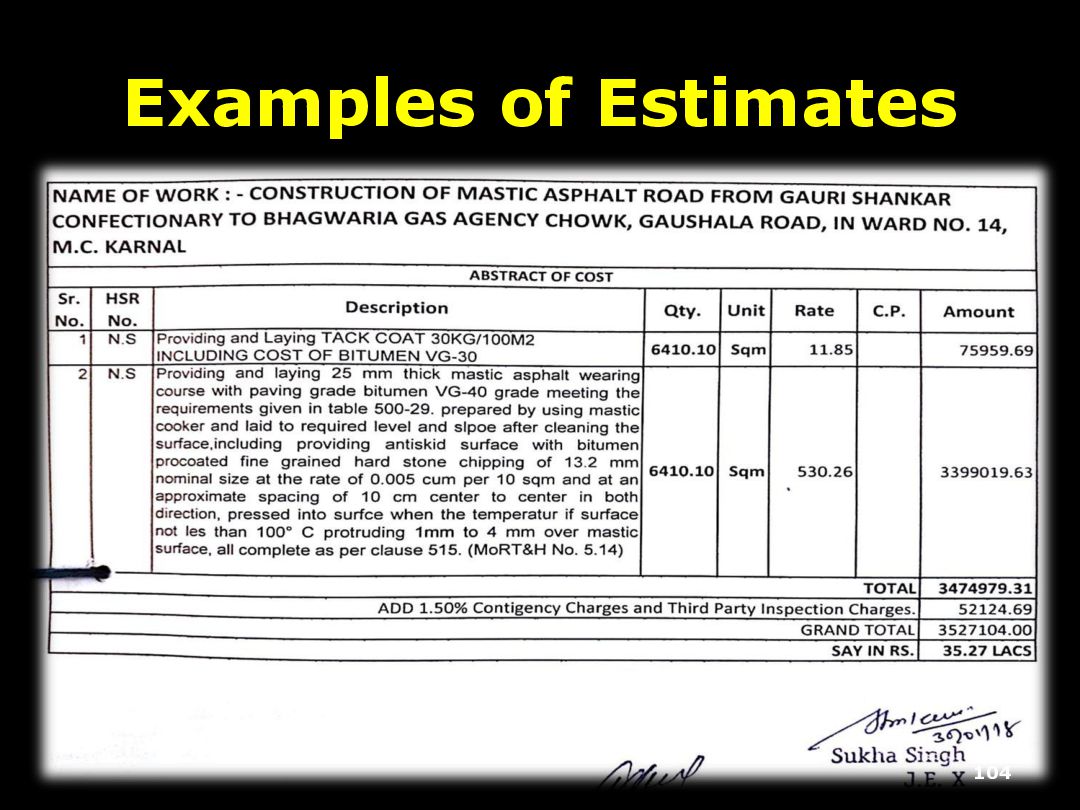
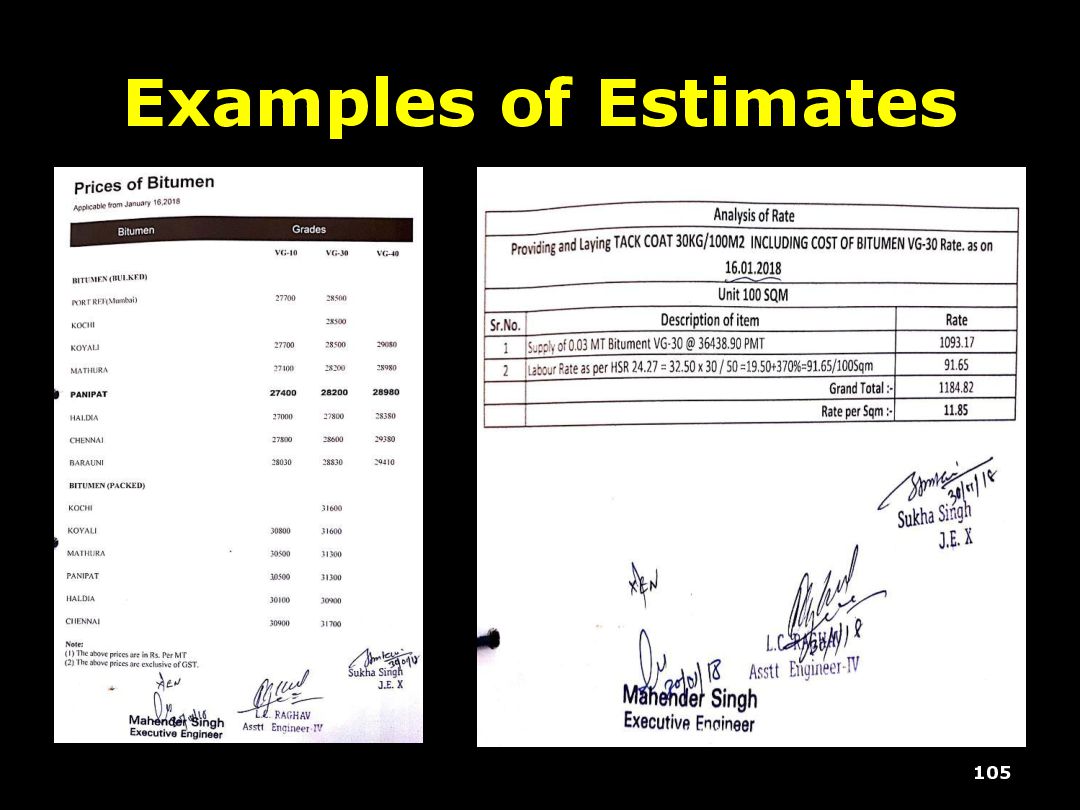
1. 24.3 7 Dismantling of road including soling and wearing coat, screening and stacking of old serviceable material complete in all respects as per HSR 5M-104/25 to 5L-49 1x1980’x22’ = 43560.00 Sft. Or 4046.72 Sqm 4046.7 2 100 Sqm 296.70 370% 56431.00 2. 4.1 (a) Loading & unloading of dismantled road Malba complete as per HSR Area same as per item No. 01 = 4046.72 Sqm Taking dismantling 0.10m (Avg.) 4046.72 Sqm x 0.10m = 404.67 Cum Taking 90% of 404.67 Qty. 364.20 Cum 364.20 Cum 3+1.75 2 450% 7762.00 3. 5.2 (a) Carriage of surplus dismantled road Malba up to 5 km lead as per HSR Qty. same as per item No.02. = 364.20 Cum 364.20 Cum 19.00 450% 38059.00 5. NS Providing and laying in position separation membrane 125 micron thick impermeable plastic sheet of make IPCL Shavalik or equivalent make in transparent white colour over the under surface complete in all respects to the entire satisfaction of the Engineer-in-charge As per item no.1 = 4046.72 4046.7 2 Sqm 12.50 - 50584.00 6. 18.2 2 Cold twisted deformed (ribbed/for steel) bar for RCC works were not included in the complete rate of RCC including cutting, bending, binding and placing in position complete (12mm dia bars) for Joints only No. of Joints for 22’ wide road Length = 604 m 604 ÷ 4.50m = 134 Nos. 134 Nos.x2 Nos. x 6.70m = 1795.60 Mtr. For longitudinal joint 22’ (604÷0.60)x0.60 = 604.00 Mtr. = 2399.60 Mtr. [email protected]/mtr =2135.64 kg Or 21.36 Qtl. 21.36 Qtl. 917.05 500% 117529.00 97 Example of an Estimate of IPB Tiles Street – Abstract of Cost
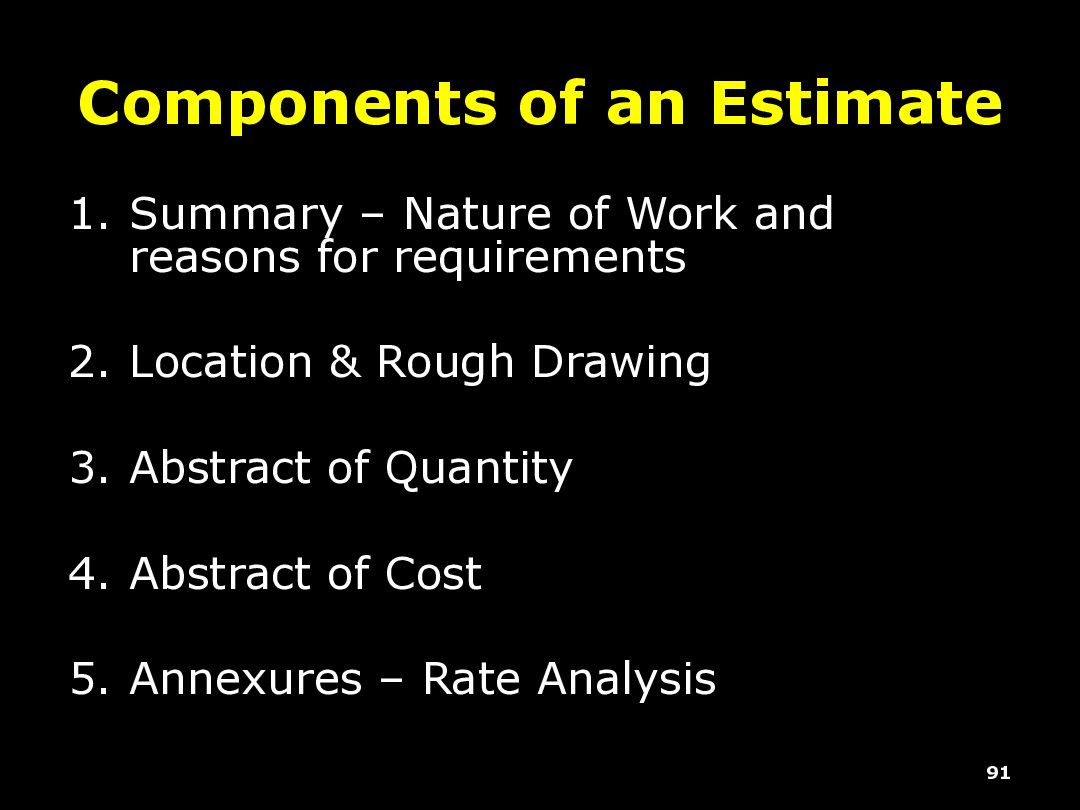
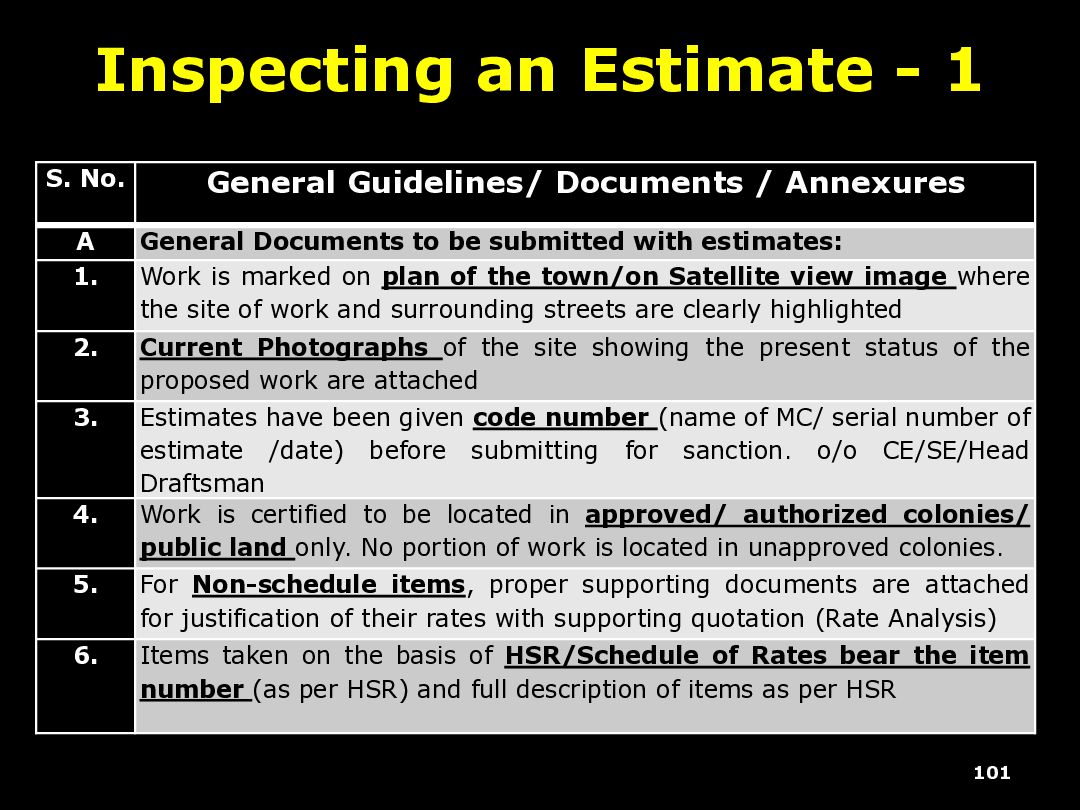
/ Annexures A General Documents to be submitted with estimates: 1. Work is marked on plan of the town/on Satellite view image where the site of work and surrounding streets are clearly highlighted 2. Current Photographs of the site showing the present status of the proposed work are attached 3. Estimates have been given code number (name of MC/ serial number of estimate /date) before submitting for sanction. o/o CE/SE/Head Draftsman 4. Work is certified to be located in approved/ authorized colonies/ public land only. No portion of work is located in unapproved colonies. 5. For Non-schedule items, proper supporting documents are attached for justification of their rates with supporting quotation (Rate Analysis) 6. Items taken on the basis of HSR/Schedule of Rates bear the item number (as per HSR) and full description of items as per HSR 101
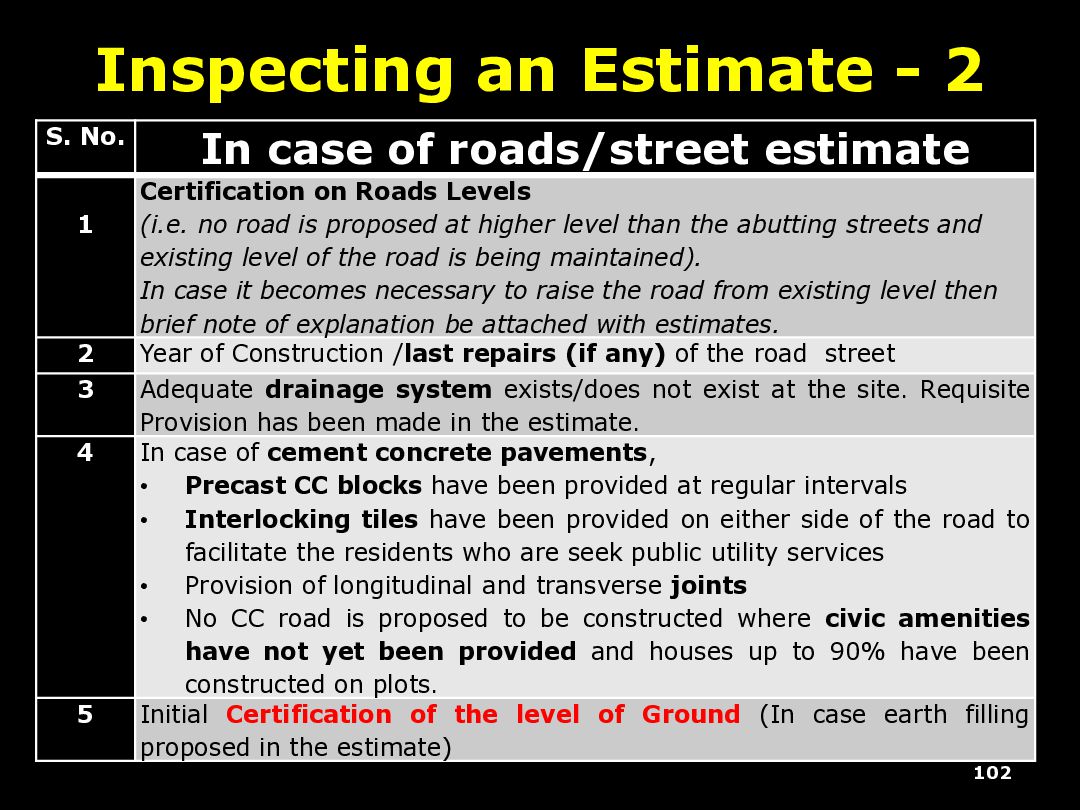
roads/street estimate 1 Certification on Roads Levels (i.e. no road is proposed at higher level than the abutting streets and existing level of the road is being maintained). In case it becomes necessary to raise the road from existing level then brief note of explanation be attached with estimates. 2 Year of Construction /last repairs (if any) of the road street 3 Adequate drainage system exists/does not exist at the site. Requisite Provision has been made in the estimate. 4 In case of cement concrete pavements, • Precast CC blocks have been provided at regular intervals • Interlocking tiles have been provided on either side of the road to facilitate the residents who are seek public utility services • Provision of longitudinal and transverse joints • No CC road is proposed to be constructed where civic amenities have not yet been provided and houses up to 90% have been constructed on plots. 5 Initial Certification of the level of Ground (In case earth filling proposed in the estimate) 102
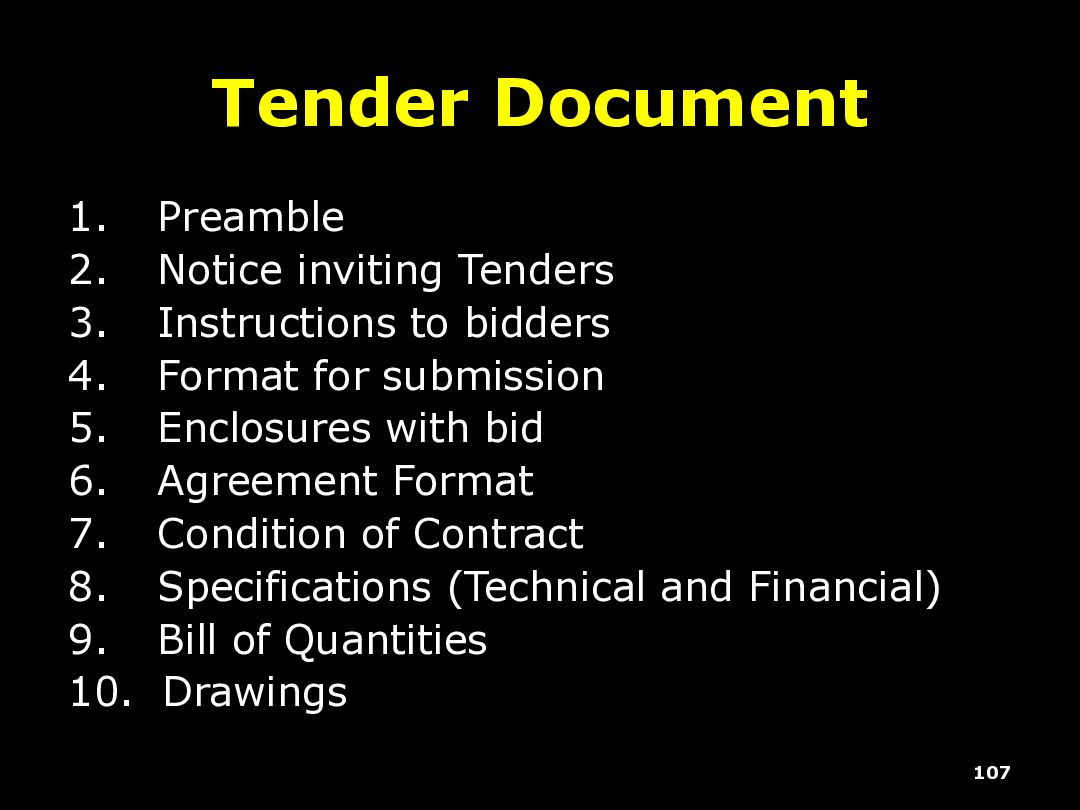
to bidders 4. Format for submission 5. Enclosures with bid 6. Agreement Format 7. Condition of Contract 8. Specifications (Technical and Financial) 9. Bill of Quantities 10. Drawings 107
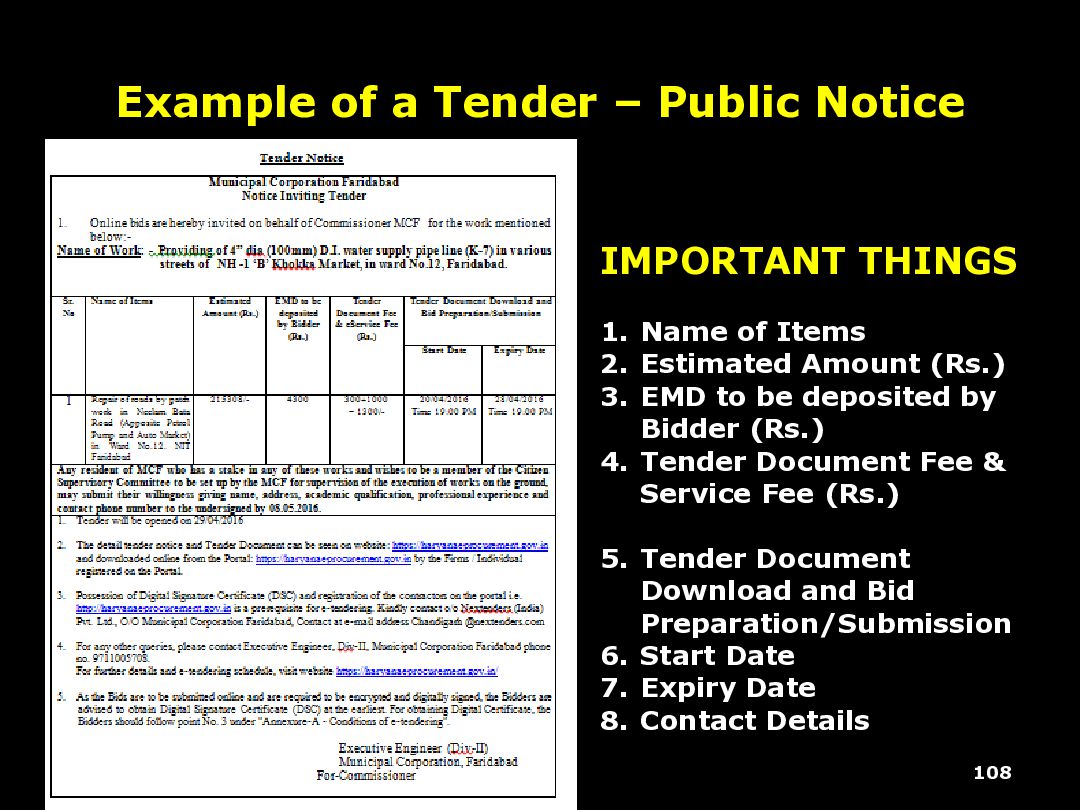
1. Name of Items 2. Estimated Amount (Rs.) 3. EMD to be deposited by Bidder (Rs.) 4. Tender Document Fee & Service Fee (Rs.) 5. Tender Document Download and Bid Preparation/Submission 6. Start Date 7. Expiry Date 8. Contact Details
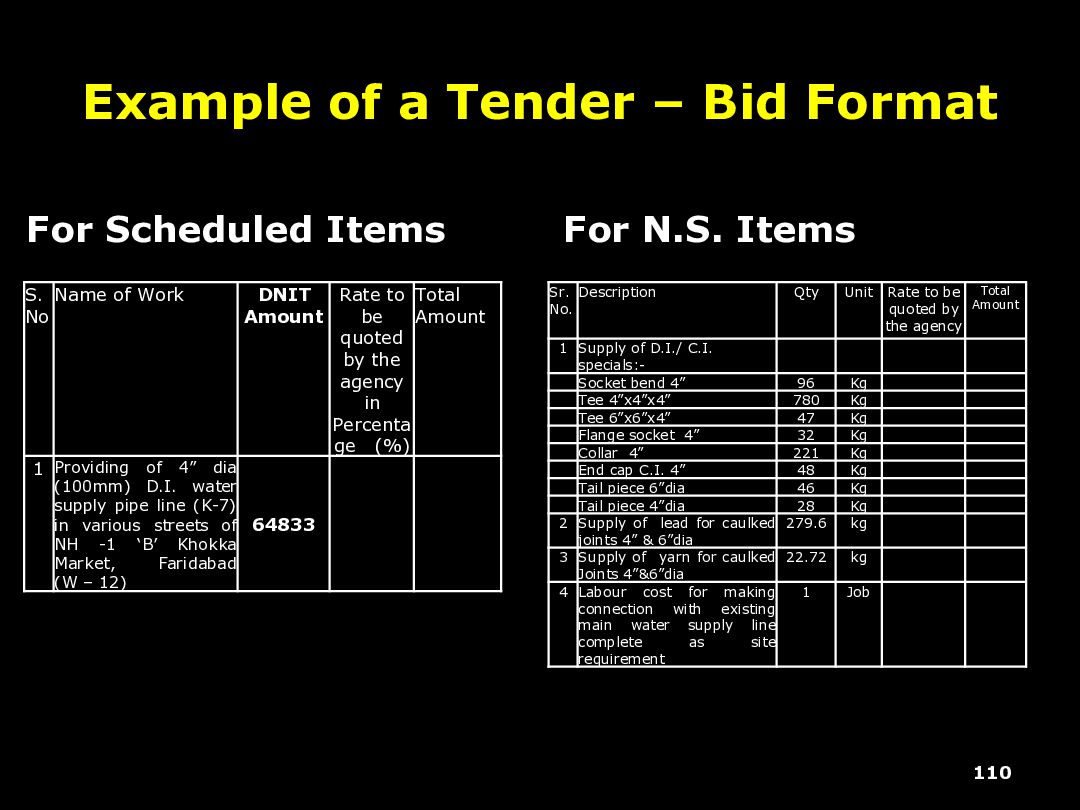
S. No Name of Work DNIT Amount Rate to be quoted by the agency in Percenta ge (%) Total Amount 1 Providing of 4” dia (100mm) D.I. water supply pipe line (K-7) in various streets of NH -1 ‘B’ Khokka Market, Faridabad (W – 12) 64833 For N.S. Items Sr. No. Description Qty Unit Rate to be quoted by the agency Total Amount 1 Supply of D.I./ C.I. specials:- Socket bend 4” 96 Kg Tee 4”x4”x4” 780 Kg Tee 6”x6”x4” 47 Kg Flange socket 4” 32 Kg Collar 4” 221 Kg End cap C.I. 4” 48 Kg Tail piece 6”dia 46 Kg Tail piece 4”dia 28 Kg 2 Supply of lead for caulked joints 4” & 6”dia 279.6 kg 3 Supply of yarn for caulked Joints 4”&6”dia 22.72 kg 4 Labour cost for making connection with existing main water supply line complete as site requirement 1 Job 110
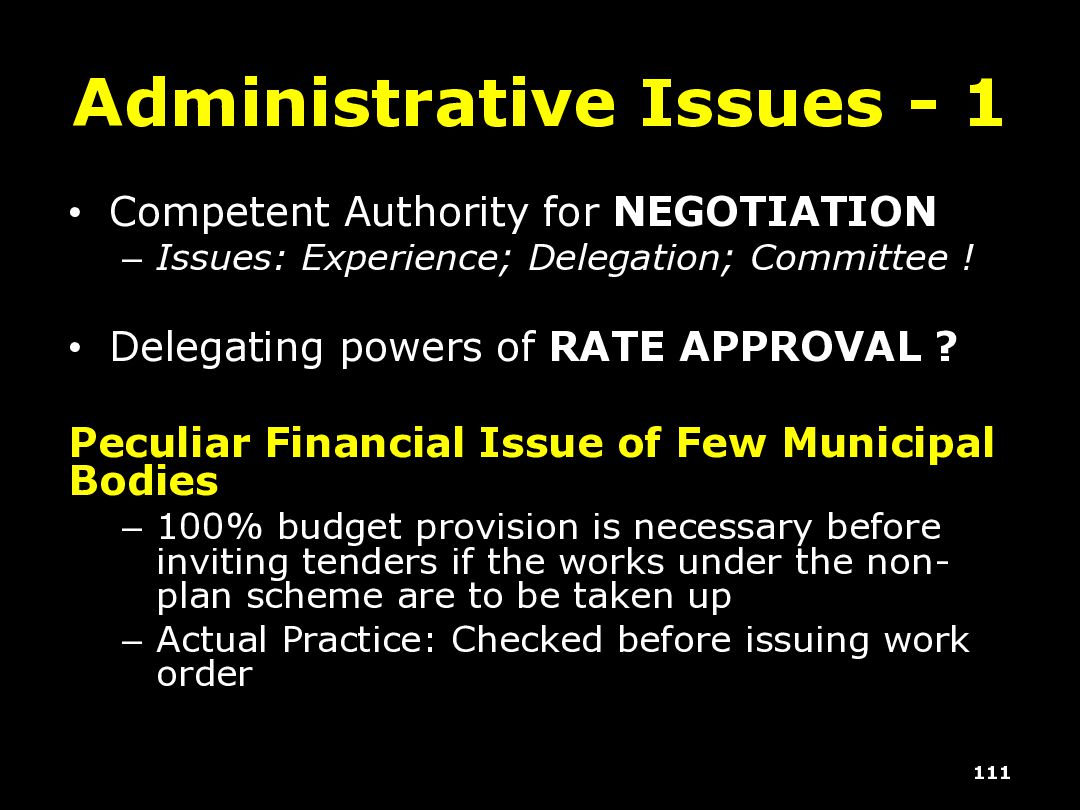
Issues: Experience; Delegation; Committee ! • Delegating powers of RATE APPROVAL ? Peculiar Financial Issue of Few Municipal Bodies – 100% budget provision is necessary before inviting tenders if the works under the non- plan scheme are to be taken up – Actual Practice: Checked before issuing work order 111
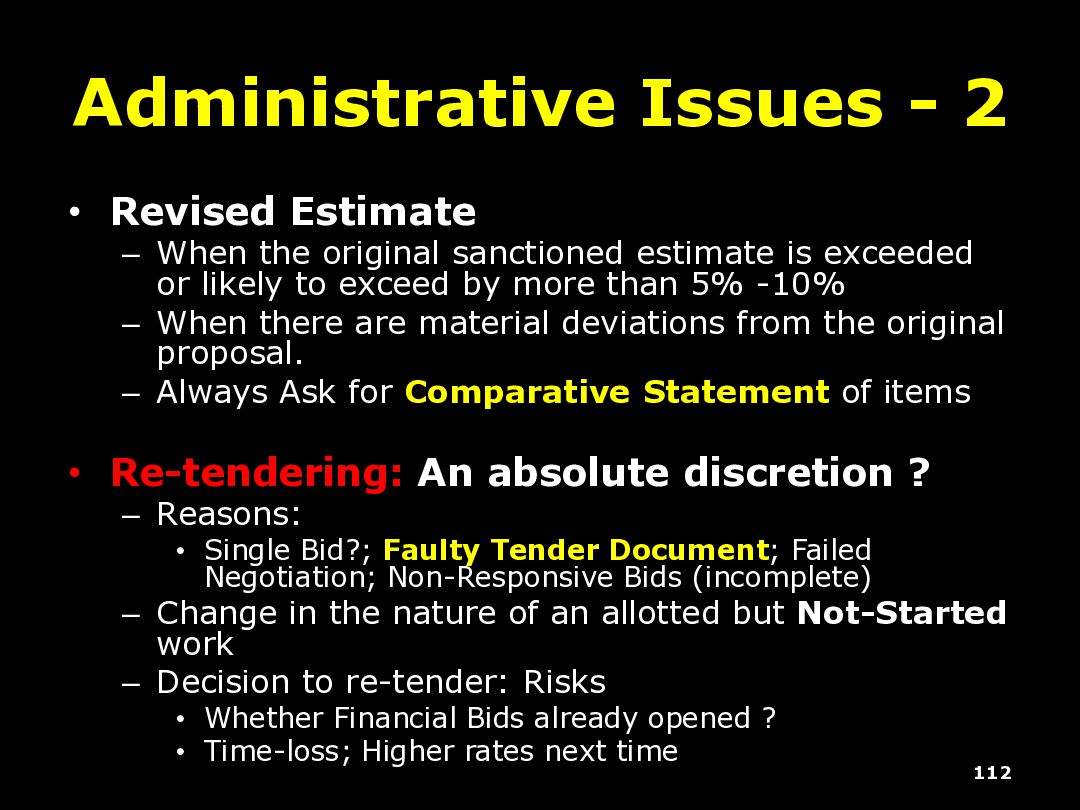
original sanctioned estimate is exceeded or likely to exceed by more than 5% -10% – When there are material deviations from the original proposal. – Always Ask for Comparative Statement of items • Re-tendering: An absolute discretion ? – Reasons: • Single Bid?; Faulty Tender Document; Failed Negotiation; Non-Responsive Bids (incomplete) – Change in the nature of an allotted but Not-Started work – Decision to re-tender: Risks • Whether Financial Bids already opened ? • Time-loss; Higher rates next time 112
tender document to be uploaded online. It needs to be transparent, fair, and legally bulletproof. Which of the following items should NEVER be included in the tender document published for bidders?
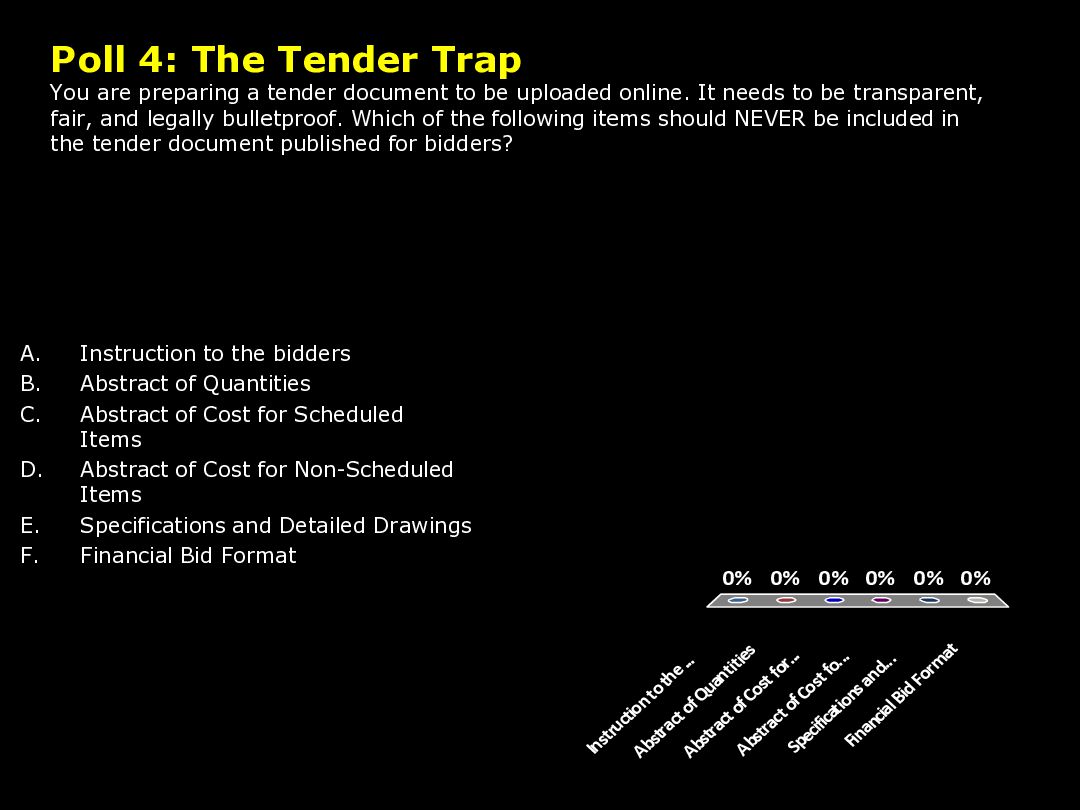
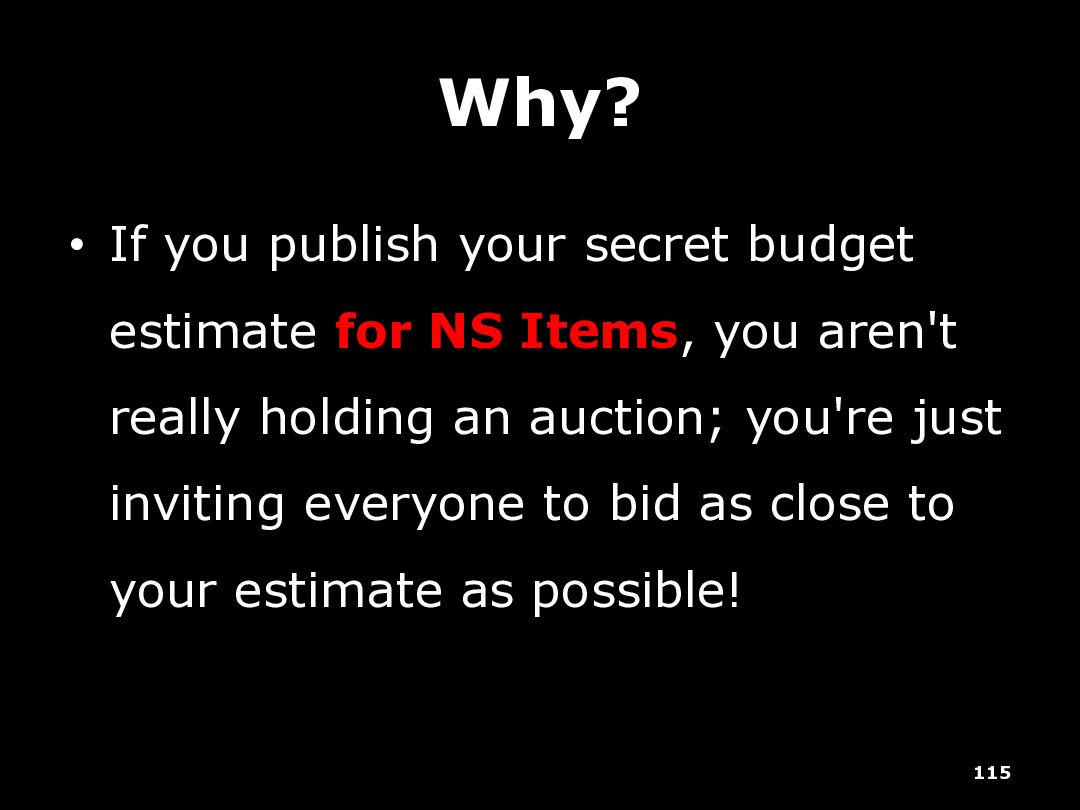
document to be uploaded online. It needs to be transparent, fair, and legally bulletproof. Which of the following items should NEVER be included in the tender document published for bidders? A. Instruction to the bidders B. Abstract of Quantities C. Abstract of Cost for Scheduled Items D. Abstract of Cost for Non-Scheduled Items E. Specifications and Detailed Drawings F. Financial Bid Format Instruction to the ... Abstract of Quantities Abstract of Cost for... Abstract of Cost fo... Specifications and... Financial Bid Form at 0% 0% 0% 0% 0% 0%
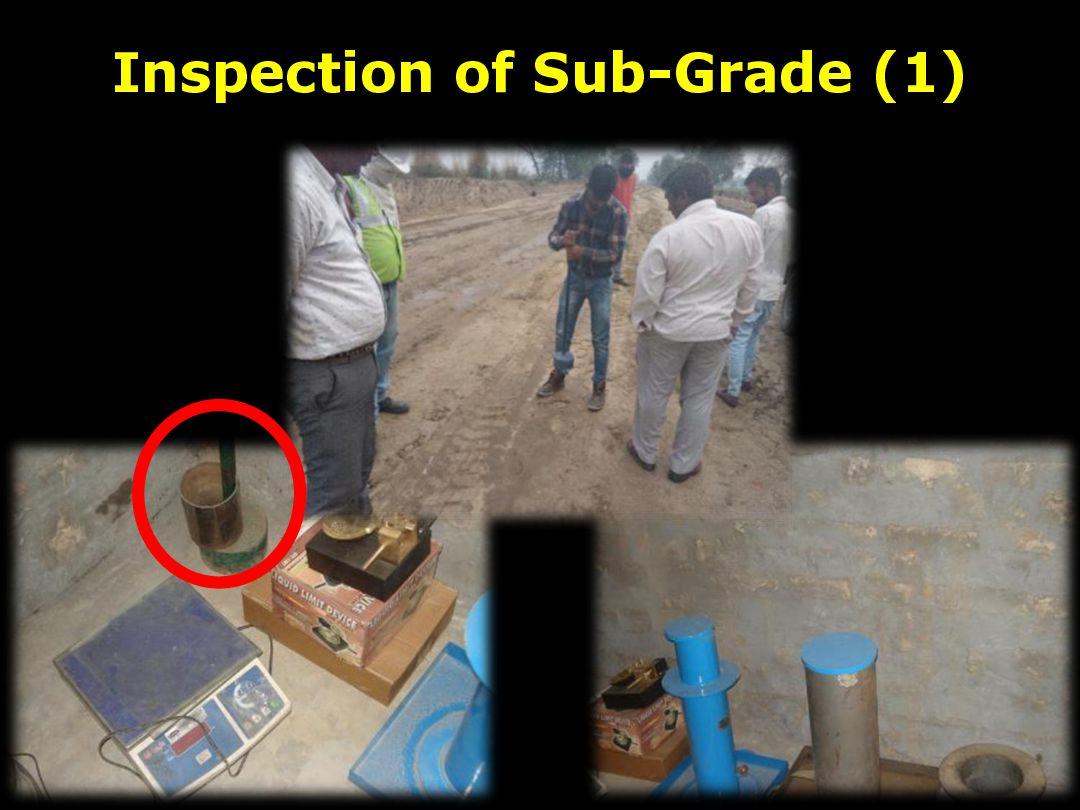
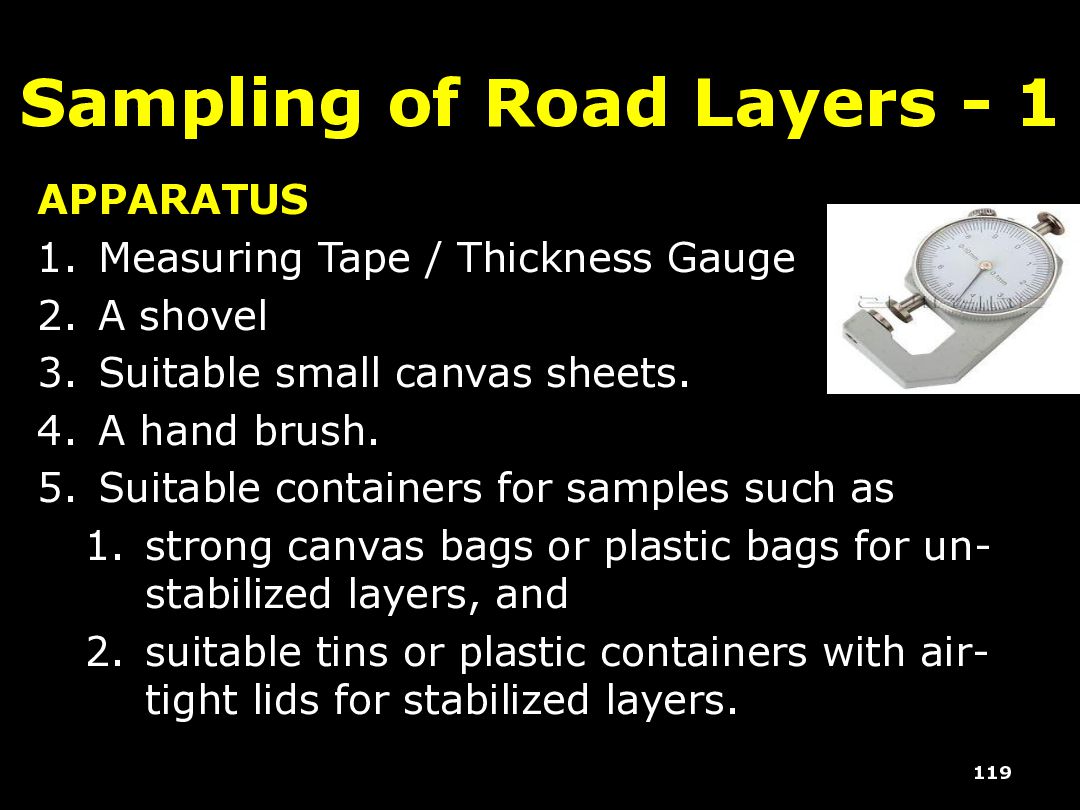
/ Thickness Gauge 2. A shovel 3. Suitable small canvas sheets. 4. A hand brush. 5. Suitable containers for samples such as 1. strong canvas bags or plastic bags for un- stabilized layers, and 2. suitable tins or plastic containers with air- tight lids for stabilized layers. 119
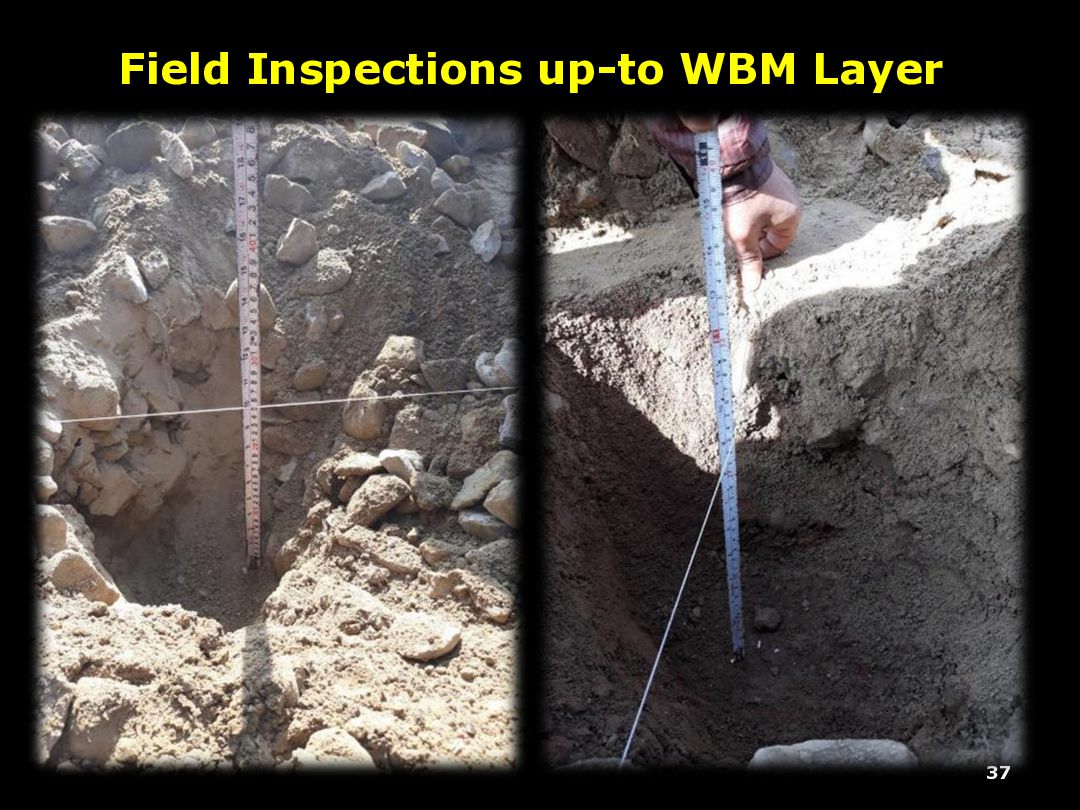
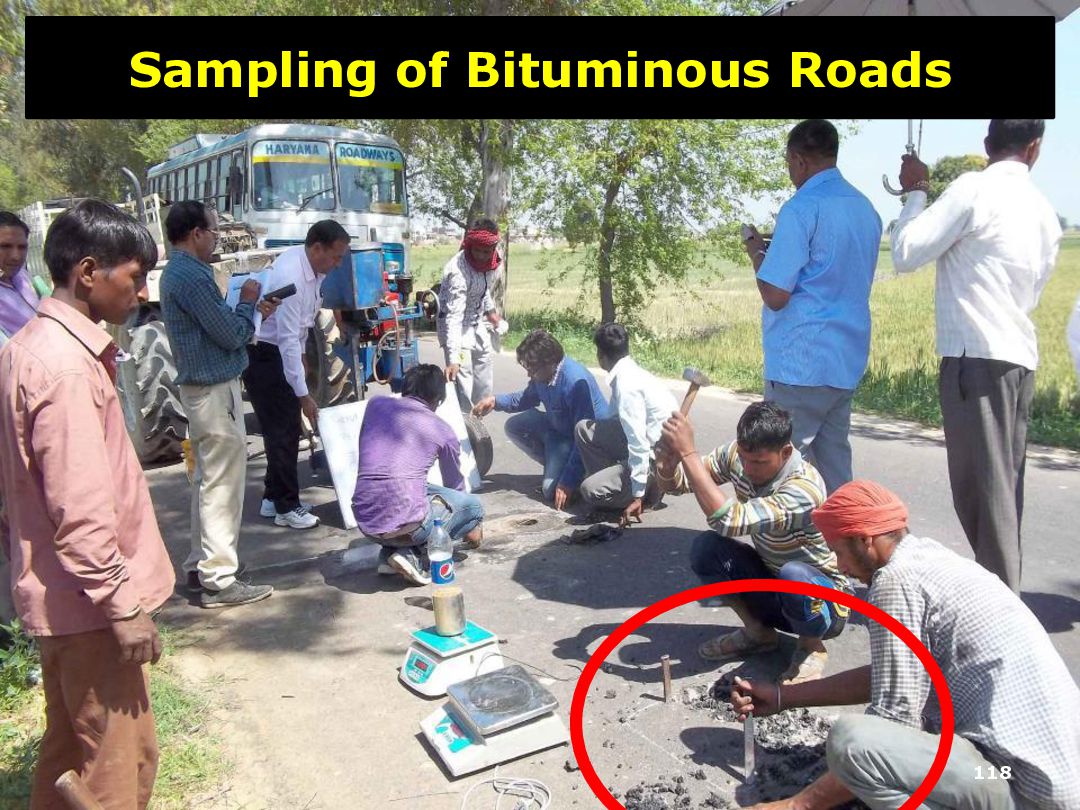
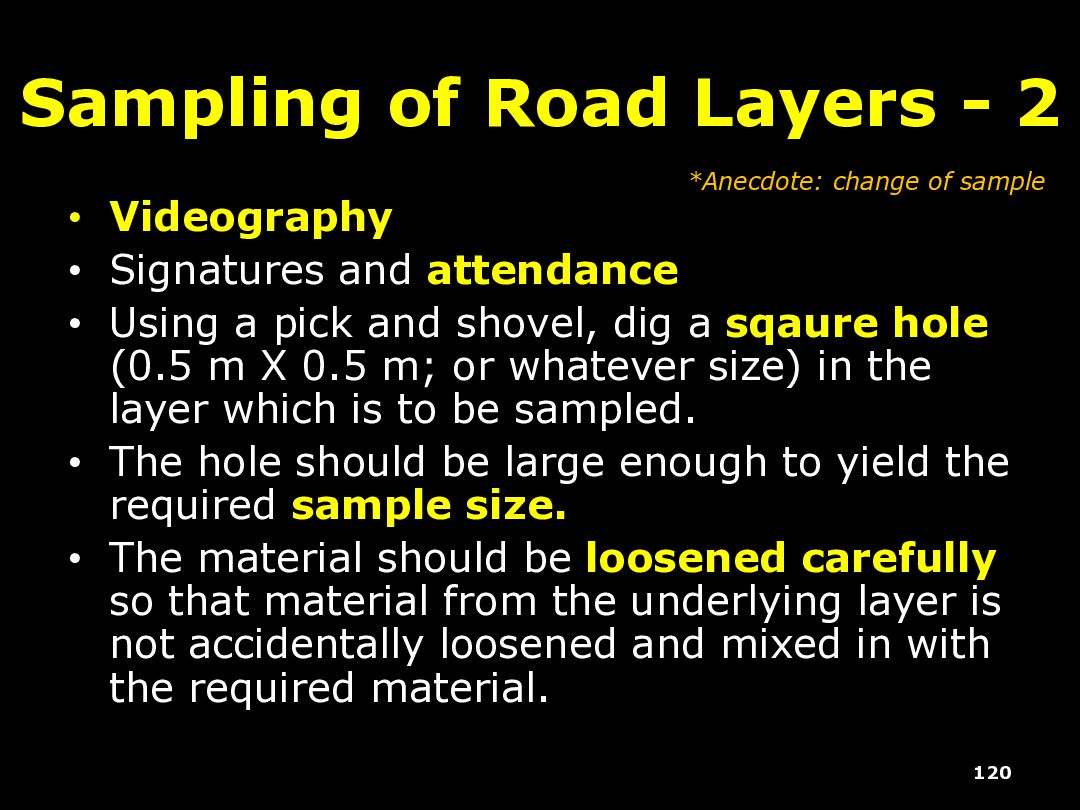
Signatures and attendance • Using a pick and shovel, dig a sqaure hole (0.5 m X 0.5 m; or whatever size) in the layer which is to be sampled. • The hole should be large enough to yield the required sample size. • The material should be loosened carefully so that material from the underlying layer is not accidentally loosened and mixed in with the required material. *Anecdote: change of sample
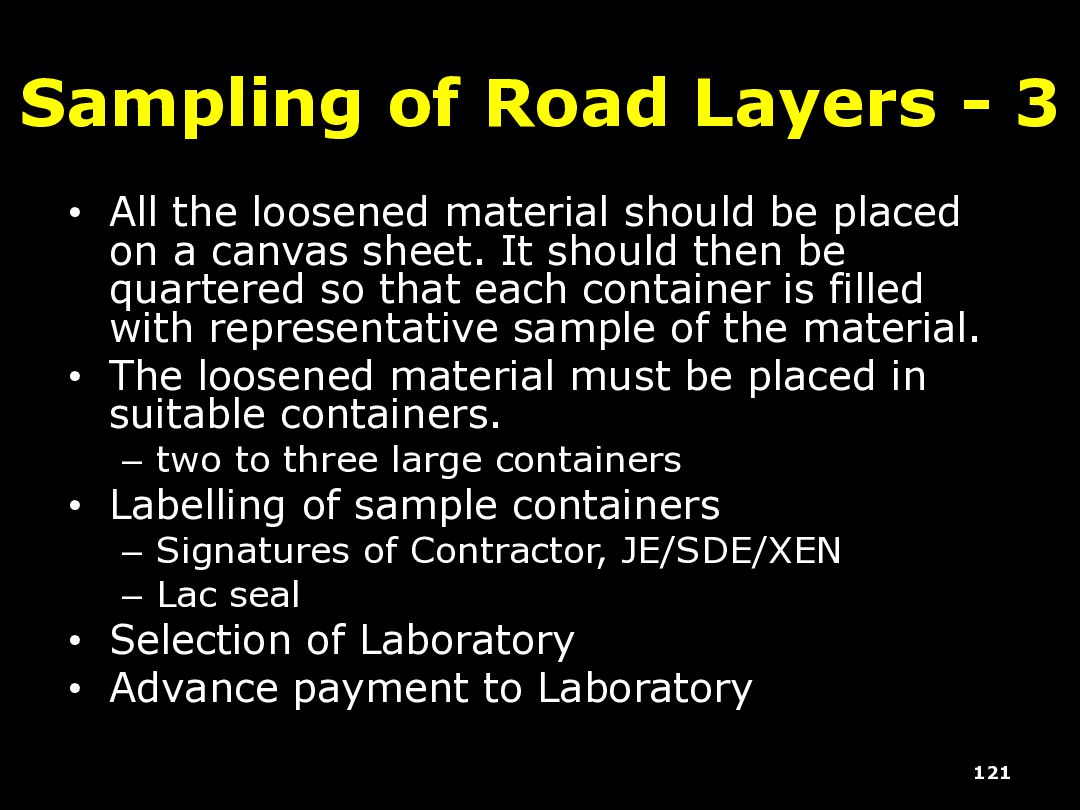
loosened material should be placed on a canvas sheet. It should then be quartered so that each container is filled with representative sample of the material. • The loosened material must be placed in suitable containers. – two to three large containers • Labelling of sample containers – Signatures of Contractor, JE/SDE/XEN – Lac seal • Selection of Laboratory • Advance payment to Laboratory
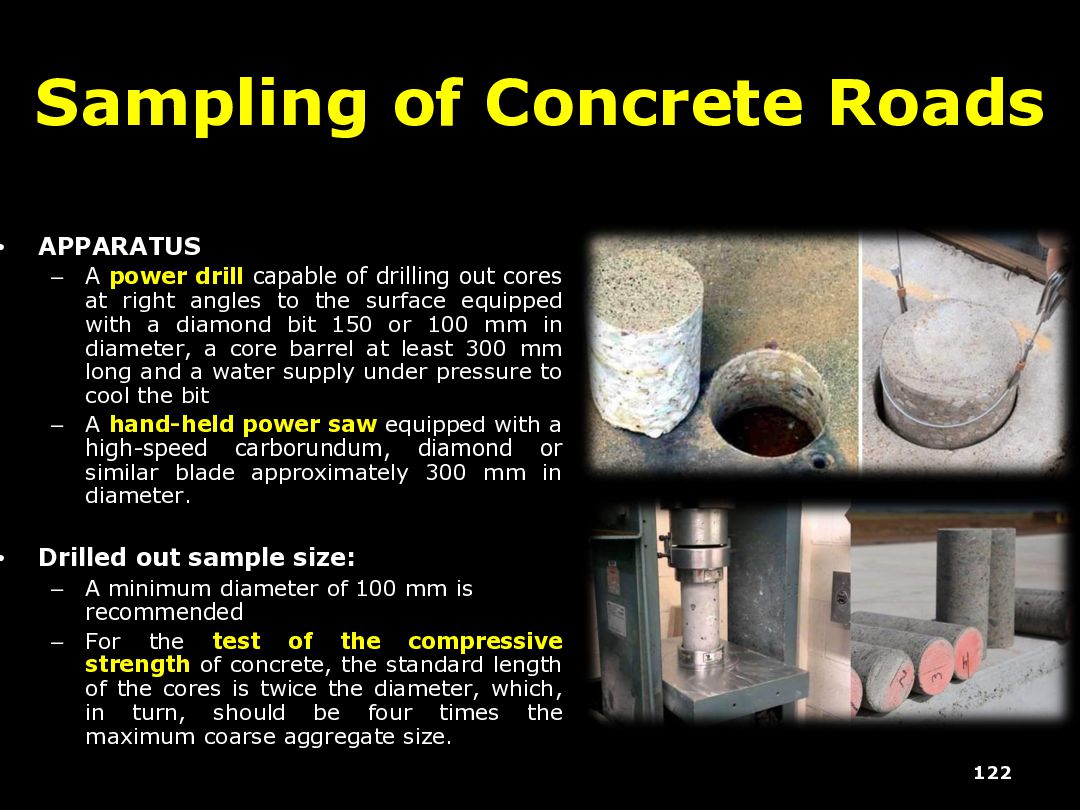
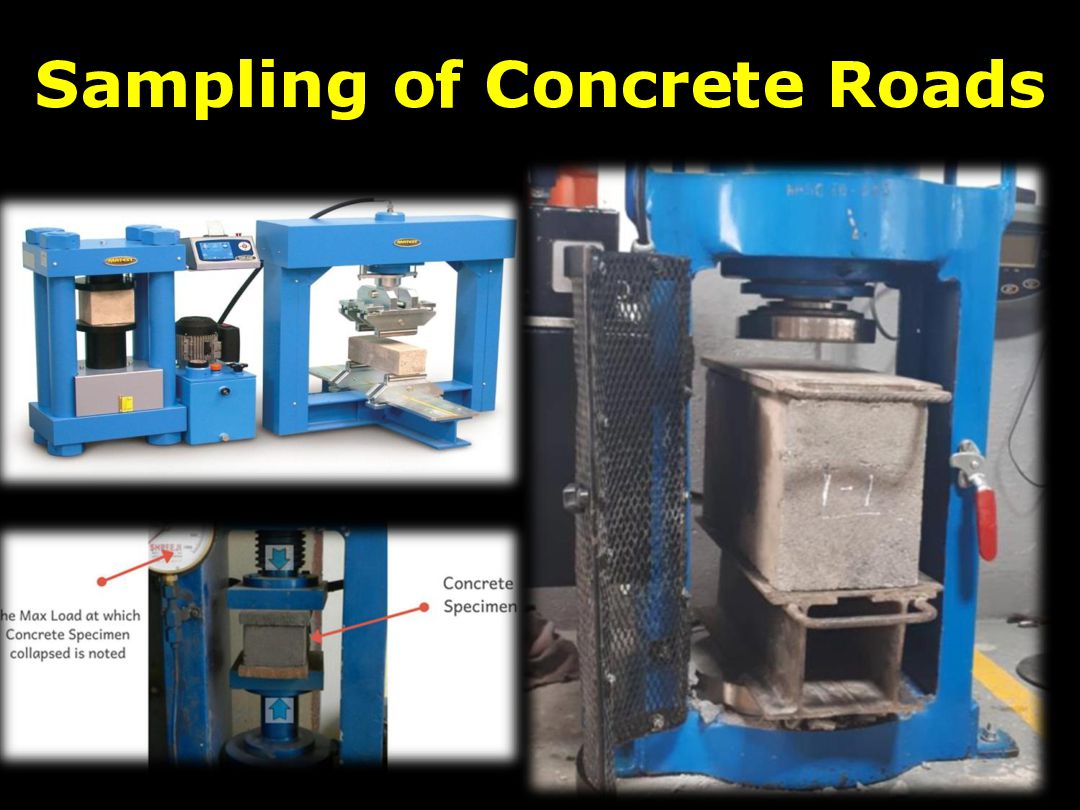
drill capable of drilling out cores at right angles to the surface equipped with a diamond bit 150 or 100 mm in diameter, a core barrel at least 300 mm long and a water supply under pressure to cool the bit – A hand-held power saw equipped with a high-speed carborundum, diamond or similar blade approximately 300 mm in diameter. • Drilled out sample size: – A minimum diameter of 100 mm is recommended – For the test of the compressive strength of concrete, the standard length of the cores is twice the diameter, which, in turn, should be four times the maximum coarse aggregate size.
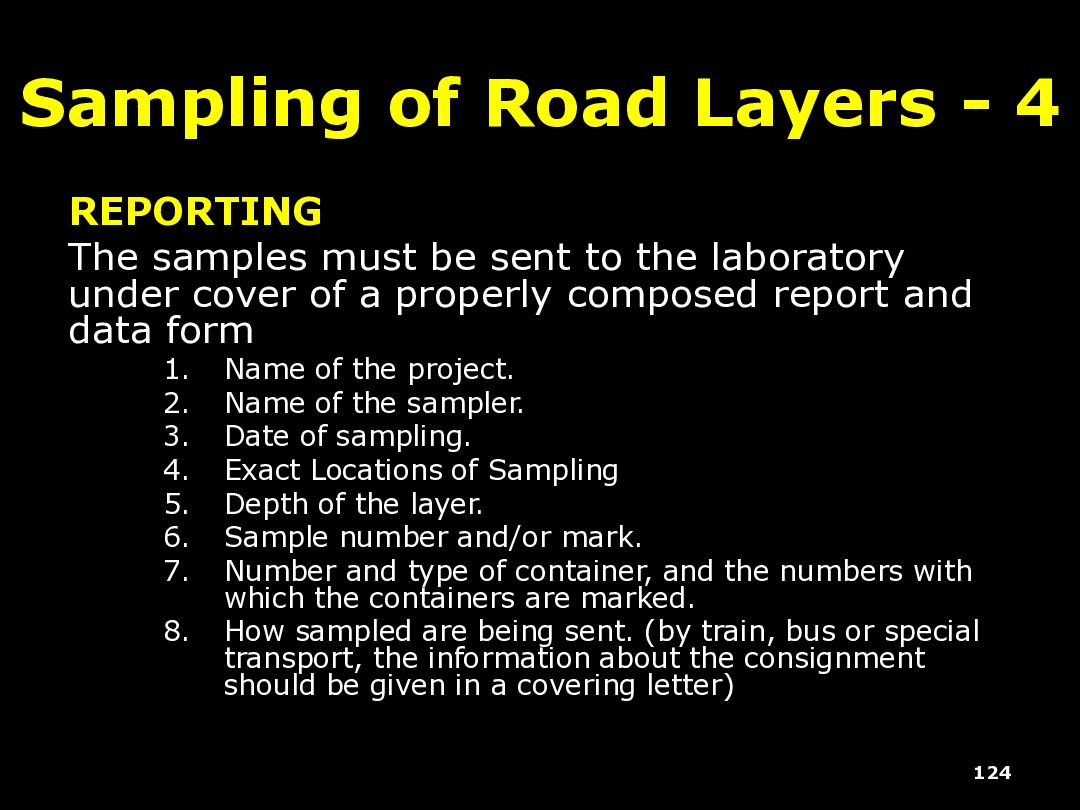
must be sent to the laboratory under cover of a properly composed report and data form 1. Name of the project. 2. Name of the sampler. 3. Date of sampling. 4. Exact Locations of Sampling 5. Depth of the layer. 6. Sample number and/or mark. 7. Number and type of container, and the numbers with which the containers are marked. 8. How sampled are being sent. (by train, bus or special transport, the information about the consignment should be given in a covering letter)
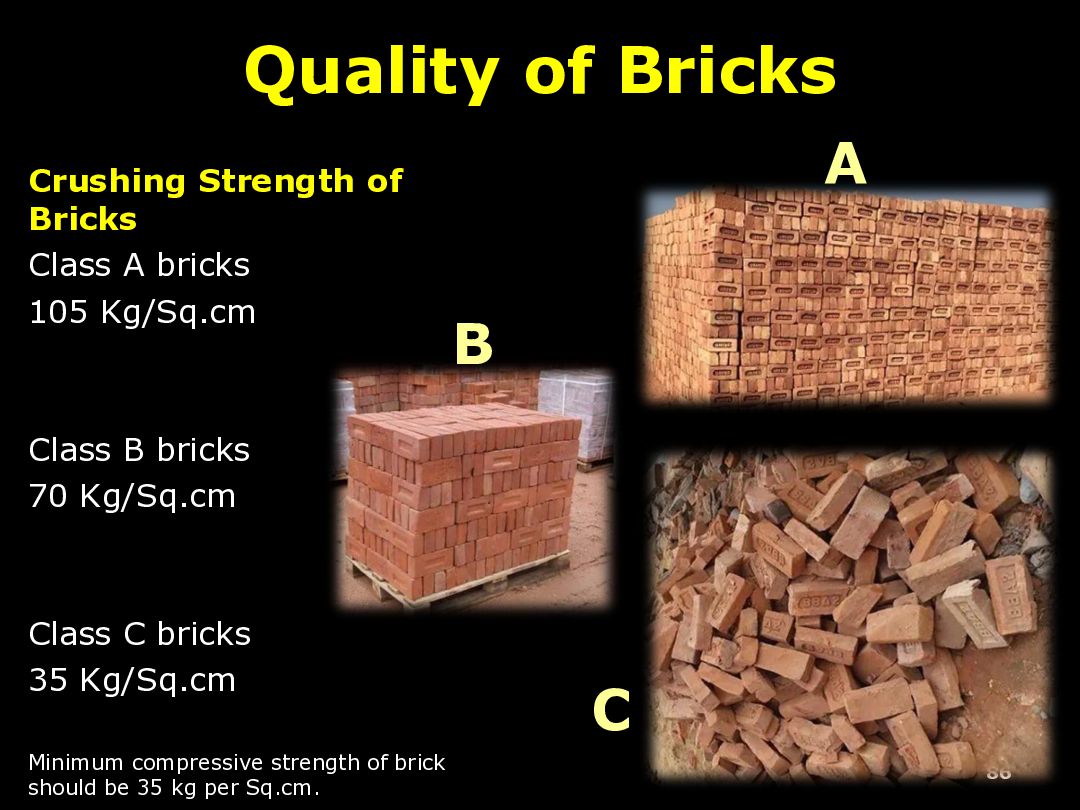
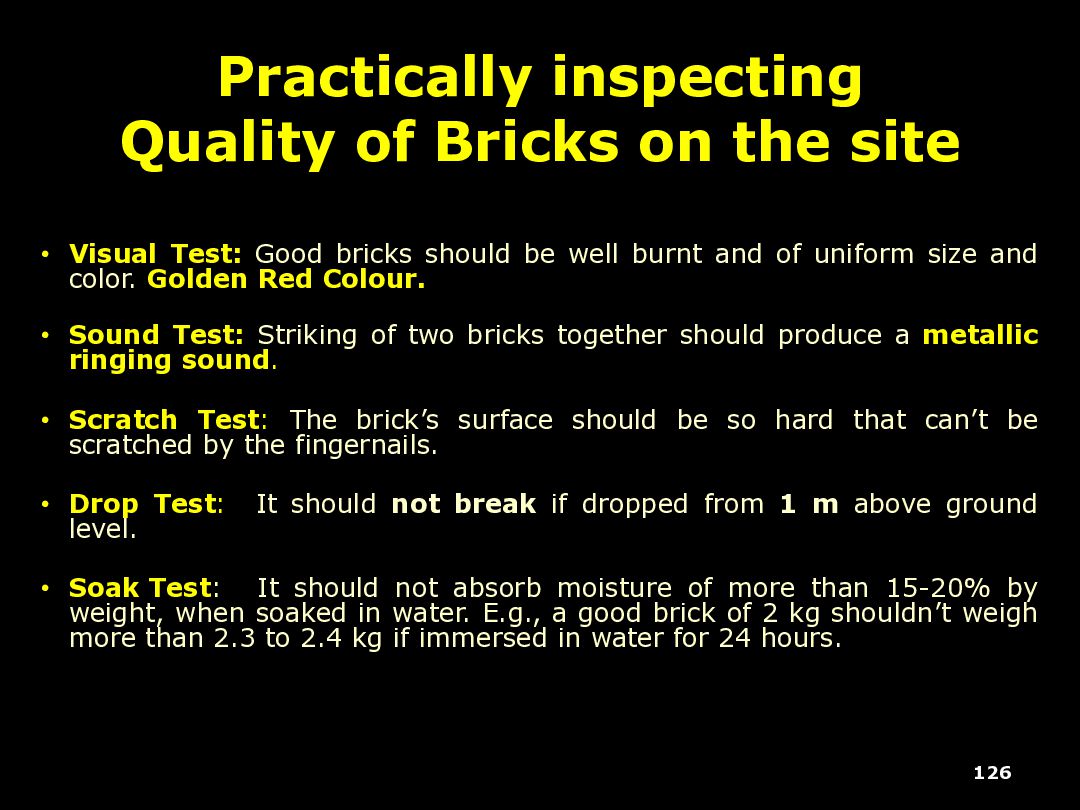
of uniform size and color. Golden Red Colour. • Sound Test: Striking of two bricks together should produce a metallic ringing sound. • Scratch Test: The brick’s surface should be so hard that can’t be scratched by the fingernails. • Drop Test: It should not break if dropped from 1 m above ground level. • Soak Test: It should not absorb moisture of more than 15-20% by weight, when soaked in water. E.g., a good brick of 2 kg shouldn’t weigh more than 2.3 to 2.4 kg if immersed in water for 24 hours. 126 Practically inspecting Quality of Bricks on the site
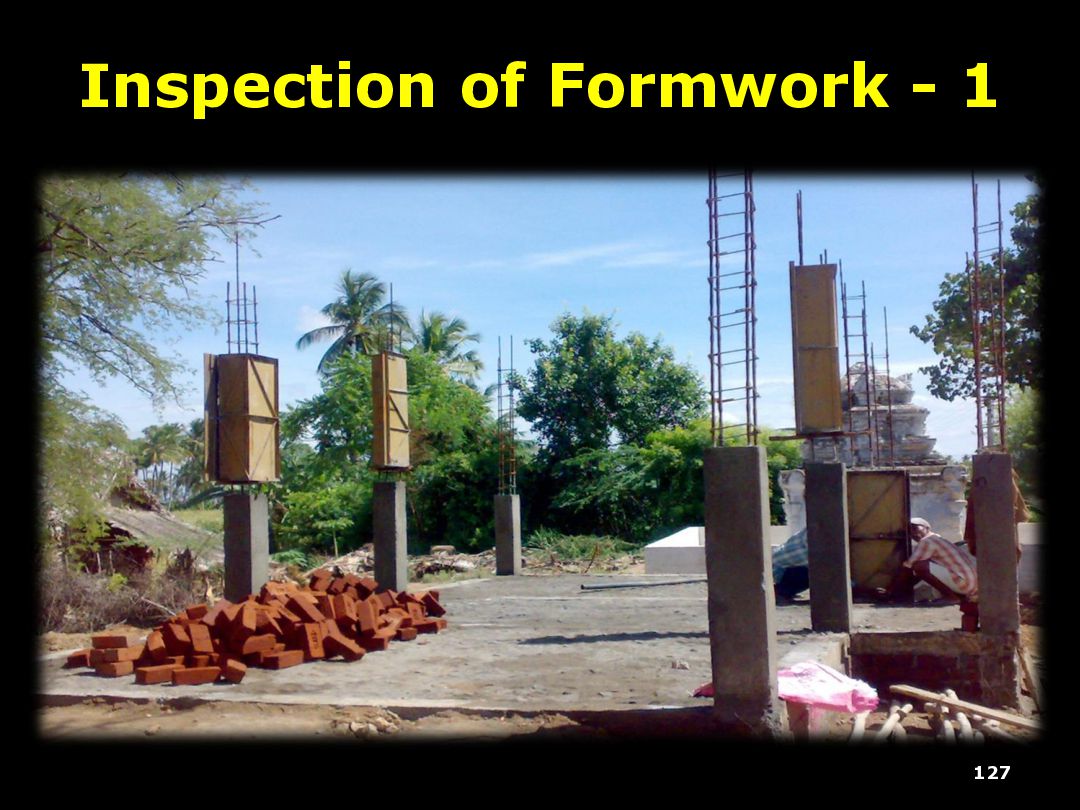
shutters are the temporary casings in which concrete is placed, so that it will have the desired shape or outline when hardened. • Once the concrete has set, the forms are removed; this is called ‘stripping’. • Columns, floors, roofs, walls, stairs, beams, arches, etc. all require suitable forms. • Cost of formwork is about 30 to 40% of the cost of ordinary buildings. About 50 to 60% for dams, bridges, etc. 128
check for voids or honeycombing inside the concrete. • Rebound Hammer test: To assess the surface hardness and estimated compressive strength. • Core Cutting (if required): A more invasive but definitive test to check the actual strength of the hardened concrete. 130
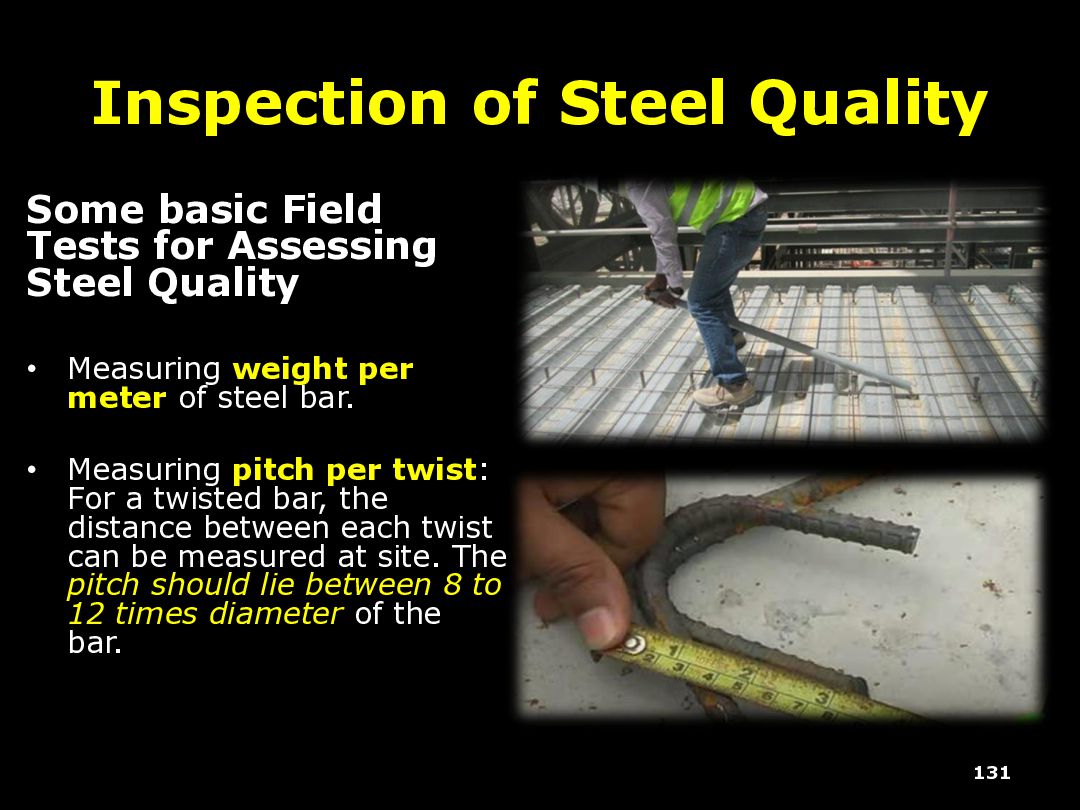
Steel Quality • Measuring weight per meter of steel bar. • Measuring pitch per twist: For a twisted bar, the distance between each twist can be measured at site. The pitch should lie between 8 to 12 times diameter of the bar. 131
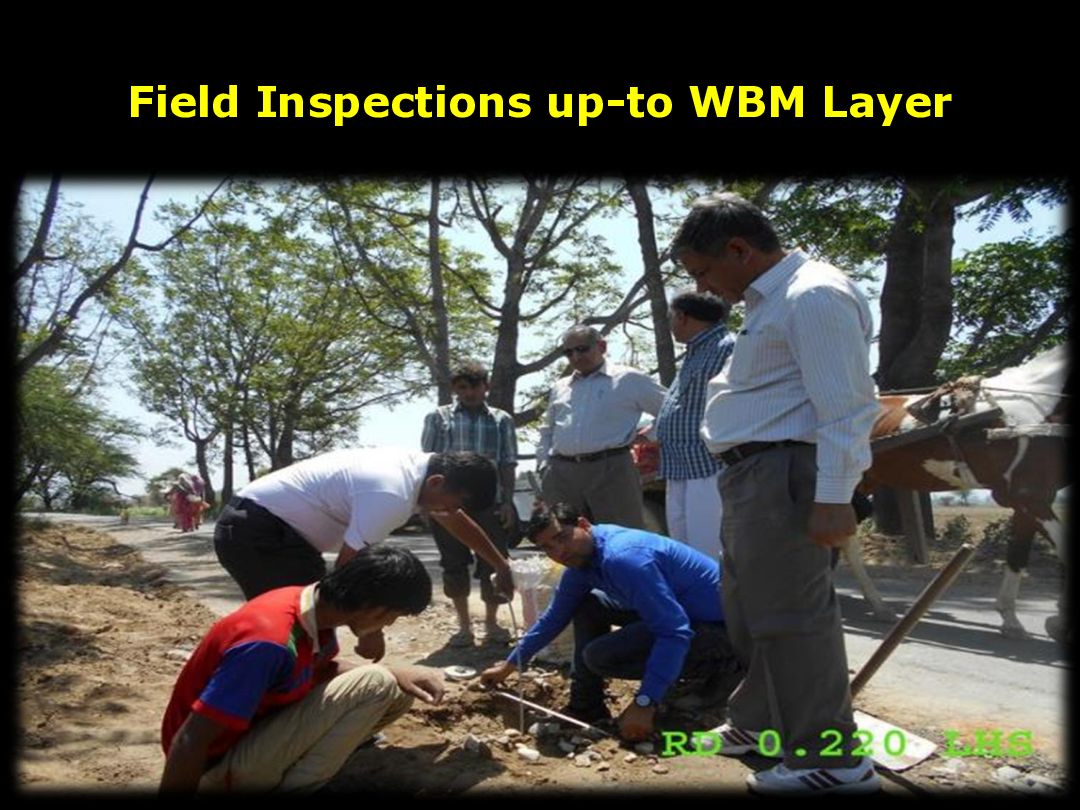
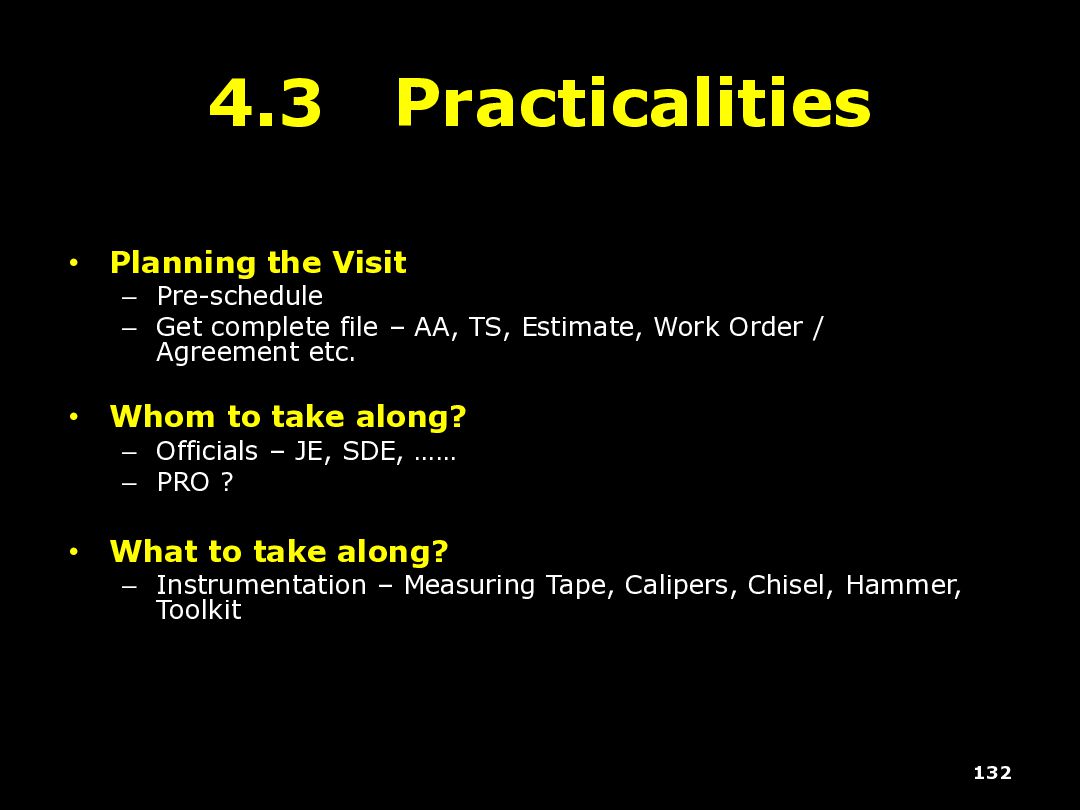
complete file – AA, TS, Estimate, Work Order / Agreement etc. • Whom to take along? – Officials – JE, SDE, …… – PRO ? • What to take along? – Instrumentation – Measuring Tape, Calipers, Chisel, Hammer, Toolkit 132
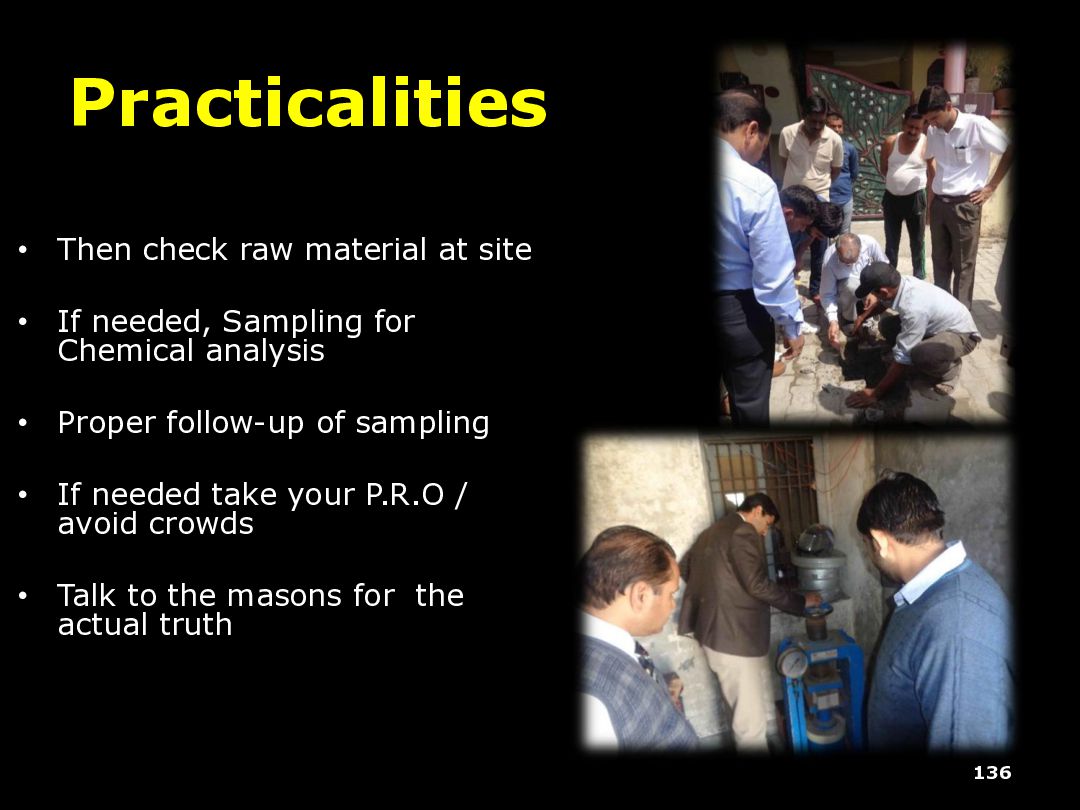
needed, Sampling for Chemical analysis • Proper follow-up of sampling • If needed take your P.R.O / avoid crowds • Talk to the masons for the actual truth 136
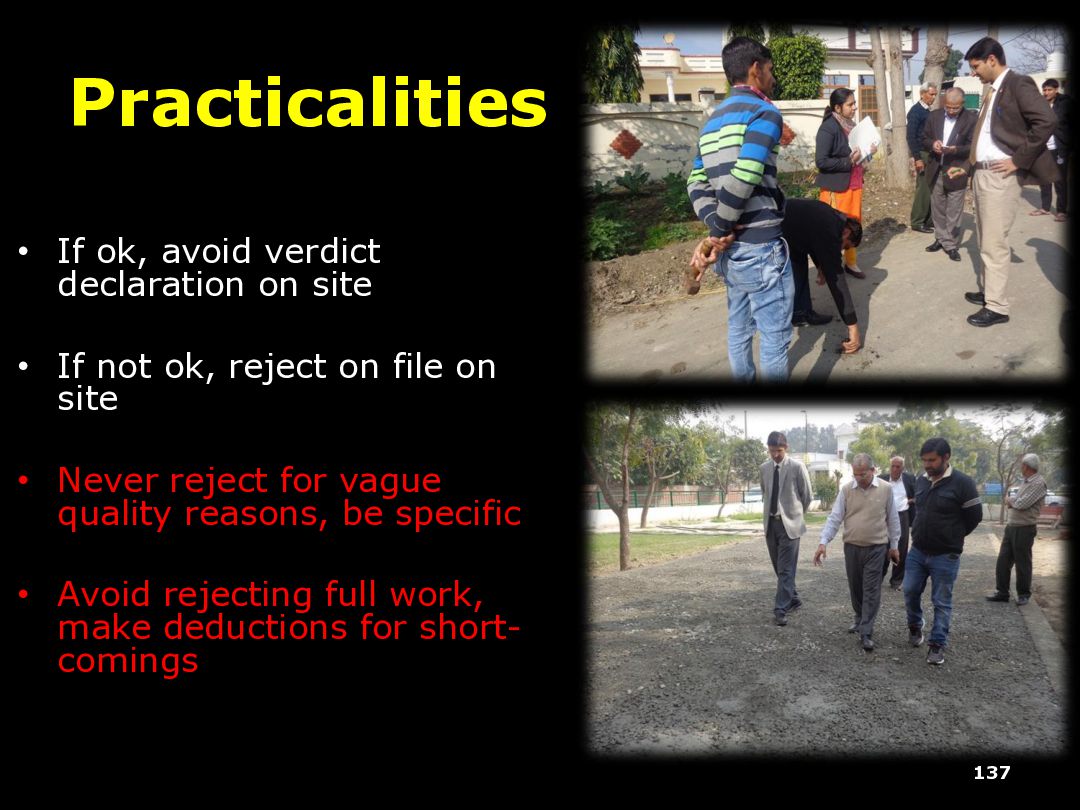
If not ok, reject on file on site • Never reject for vague quality reasons, be specific • Avoid rejecting full work, make deductions for short- comings 137
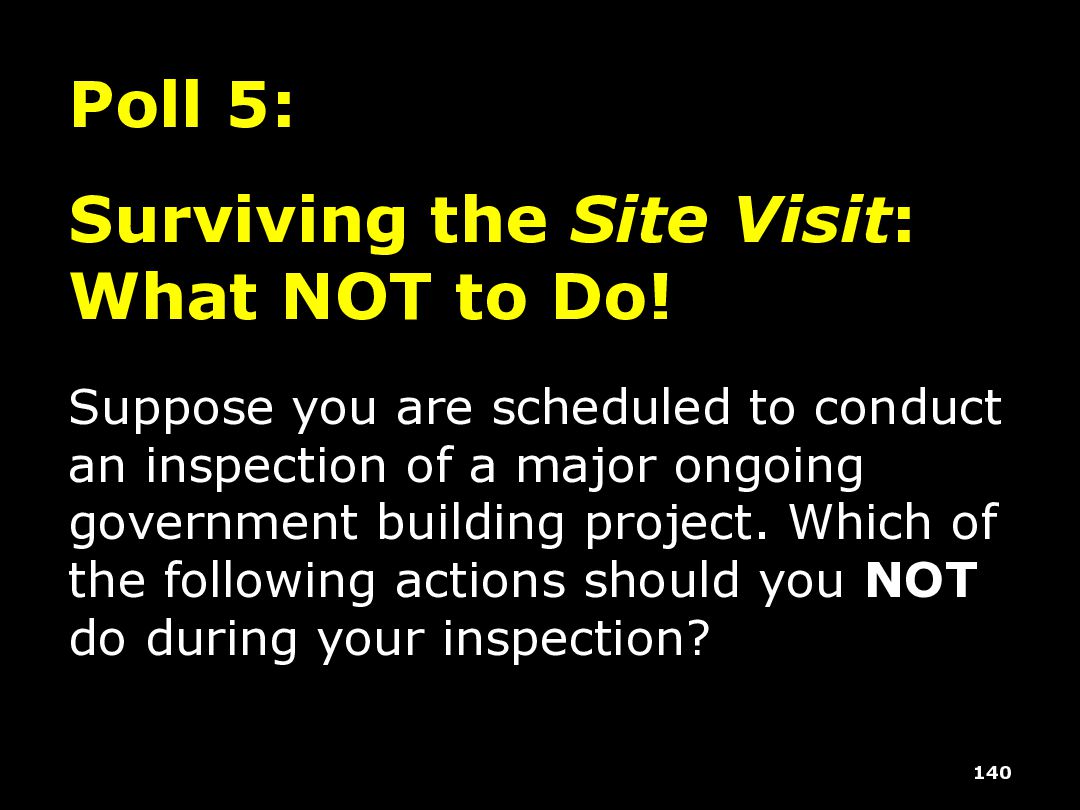
Suppose you are scheduled to conduct an inspection of a major ongoing government building project. Which of the following actions should you NOT do during your inspection? 140
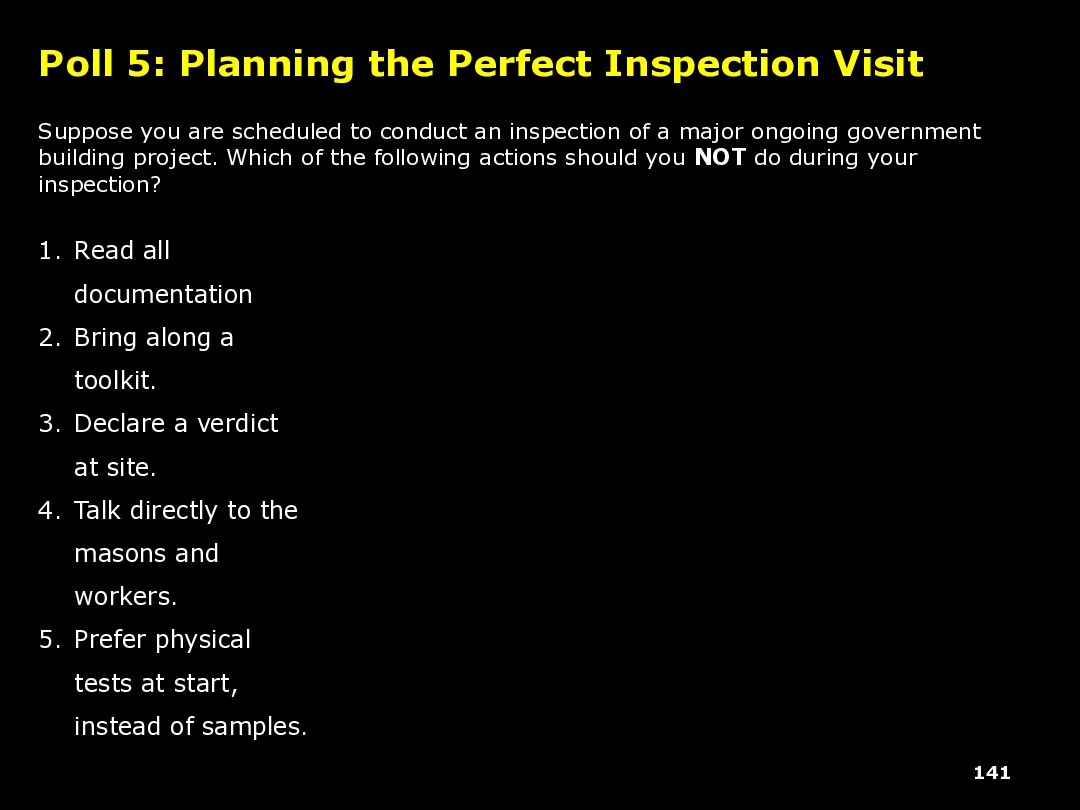
scheduled to conduct an inspection of a major ongoing government building project. Which of the following actions should you NOT do during your inspection? 141 1. Read all documentation 2. Bring along a toolkit. 3. Declare a verdict at site. 4. Talk directly to the masons and workers. 5. Prefer physical tests at start, instead of samples.


 matleenalaakso
 suisan
 hiola
 frievea
 mutomasa
 soudai
 pawan_pharm
 juanmartin2026
 signer
 yoshimura_datam
 honzajavorek
 nikkihalliwell
 erikaheidi
 tapps
 wjessup
 marktimemedia
 emna__ayadi
 axbom
 tmiket
 keavy
 twada