Upgrade to Pro — share decks privately, control downloads, hide ads and more …

Via Architectura.pdf

Sponsored · Your Podcast. Everywhere. Effortlessly. Share. Educate. Inspire. Entertain. You do you. We'll handle the rest. →
Avatar for kamien kamien
December 05, 2011
79

Via Architectura.pdf

Avatar for kamien

kamien

December 05, 2011

Transcript

  1. 5" HI • '• •*•.£• » **5 Viviendas en la

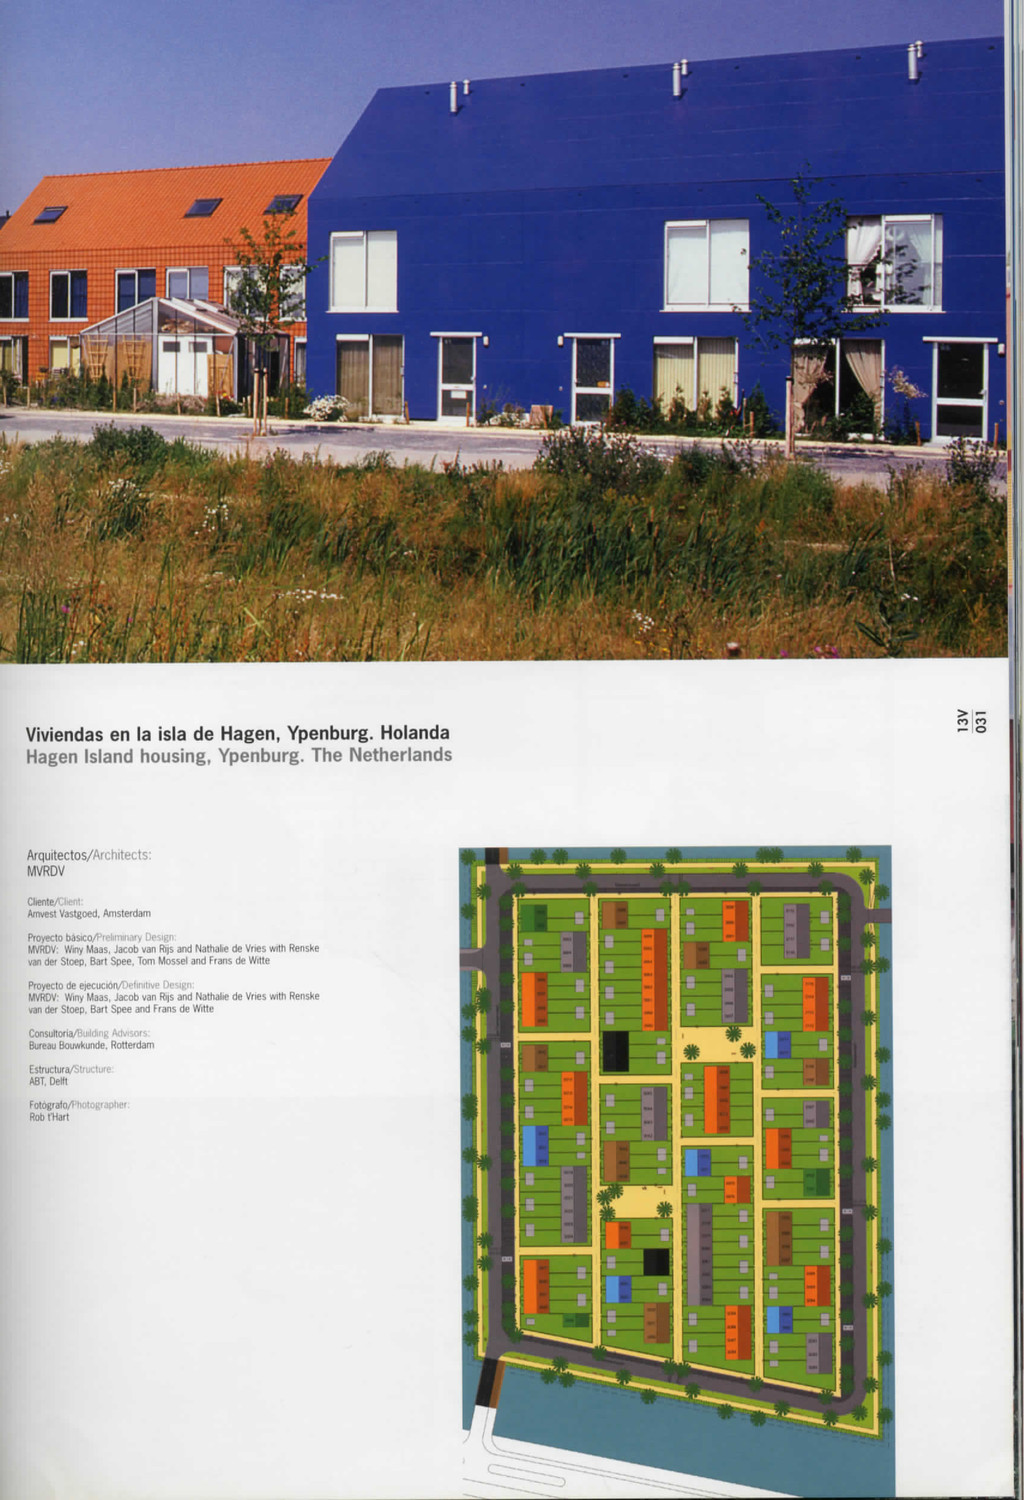
    isla de Hagen, Ypenburg. Holanda Hagen Island housing, Ypenburg. The Netherlands rj r> .- O Arquitectos/Architects: MVRDV Cliente/Client: Amvest Vastgoed, Amsterdam Proyecto basico/Prelimmary Design: MVRDV: Winy Maas, Jacob van Rijs and Nathalie de Vnes with Renske van der Stoep, Bart Spee. Tom Mossel and Frans de Witte Proyecto de ejecucion/Uelmitive Design: MVRDV: Winy Maas. Jacob van RIJS and Nathalie de Vnes with Renske van der Stoep. Bart Spee and Frans de Witte Consjltoha/Building Advisors: Bureau Bouwkunde, Rotterdam Estructura/Structure: ABT, Delft Fotografo/Photographer: Rob t'Hart
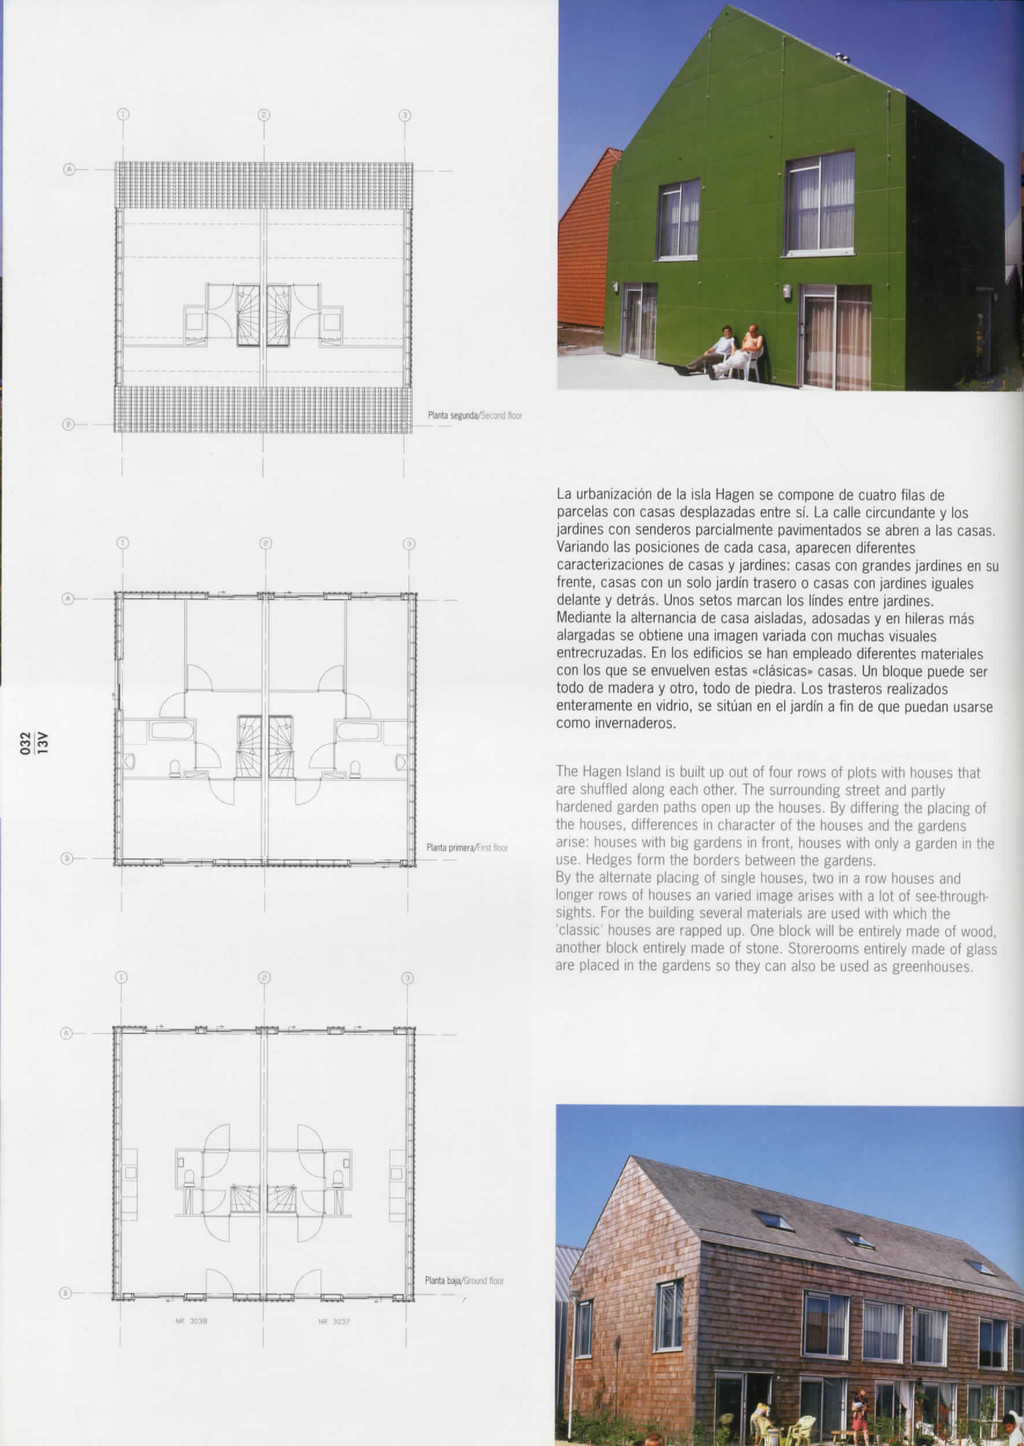
  2. larta segunda/Second ttoor ©- CN > CO fO o —

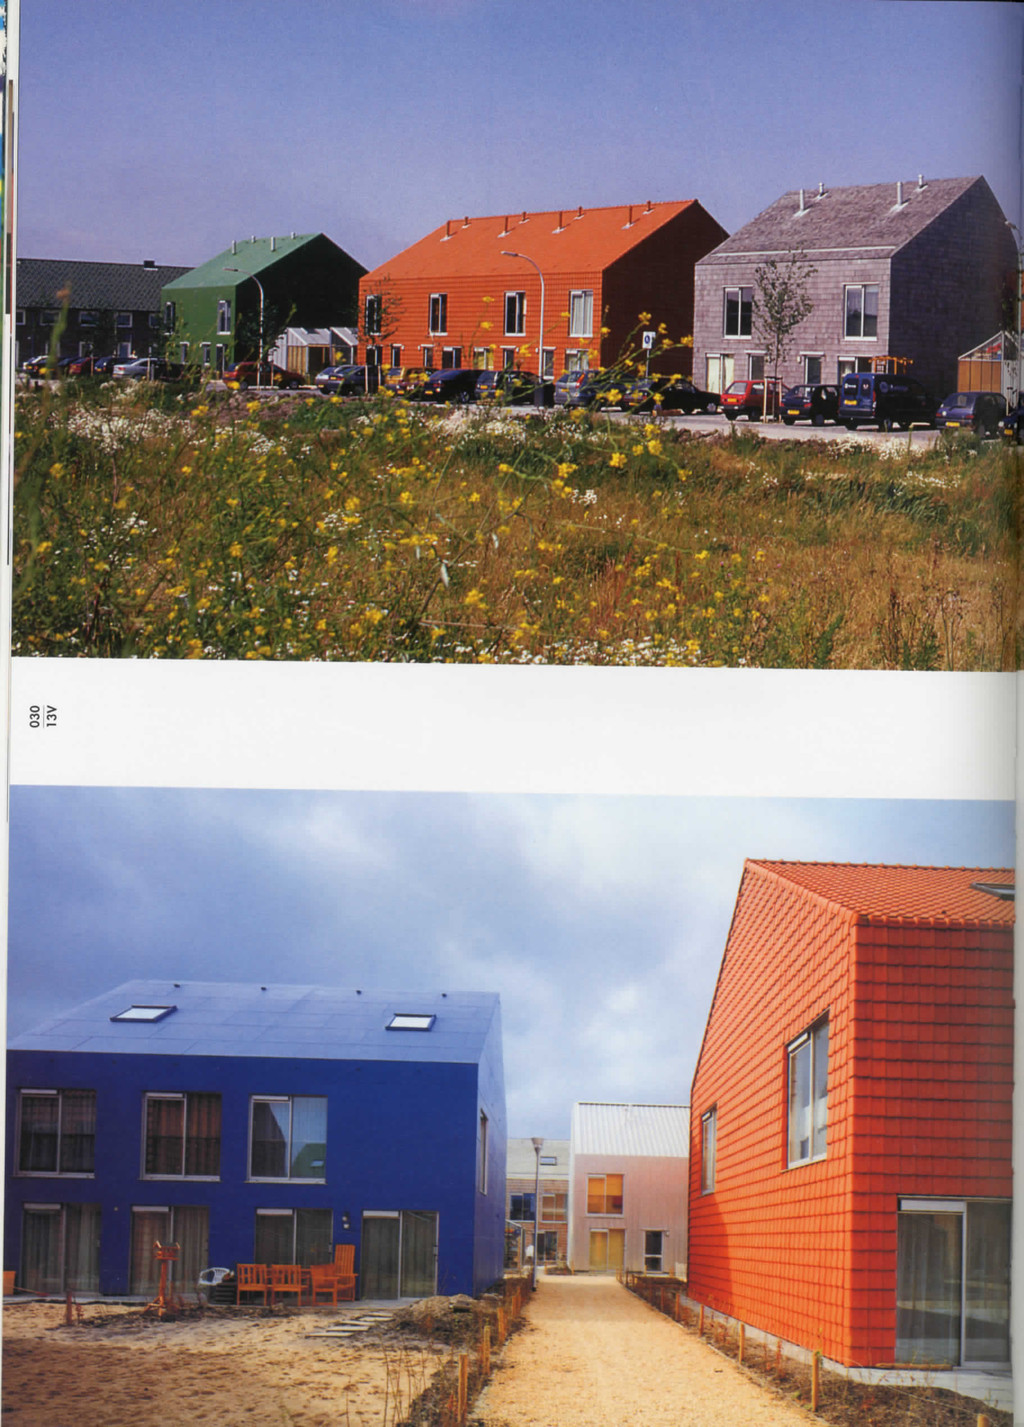
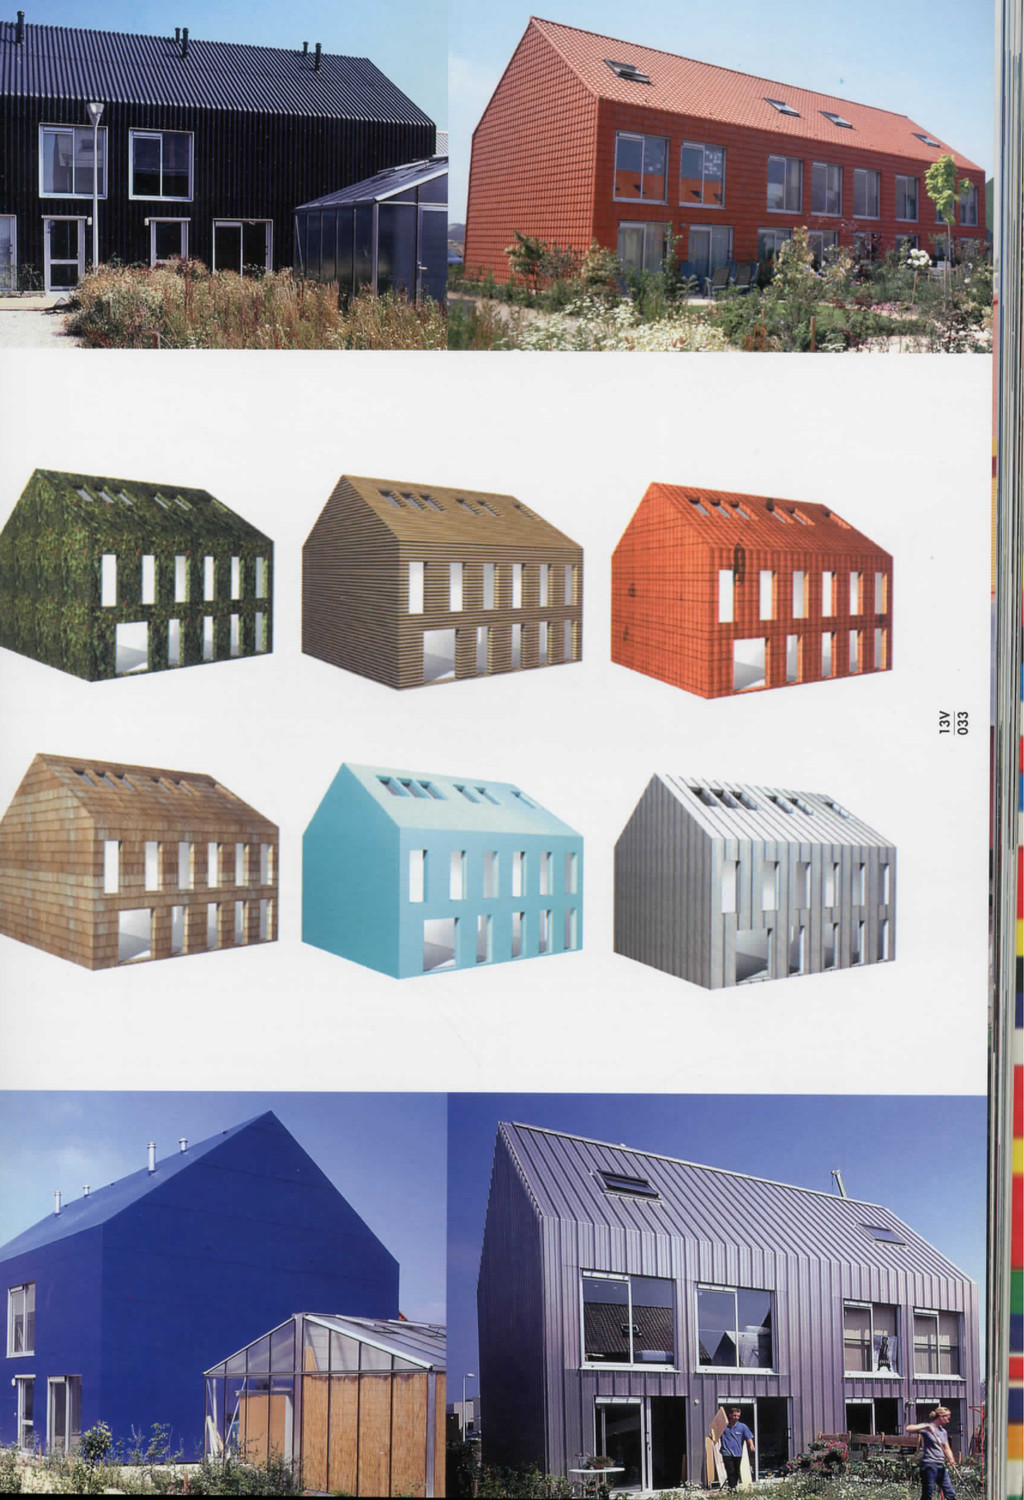
    ®- st floor ©- ®— Planla baja/Gtound floor La urbanizacion de la isla Hagen se compone de cuatro filas de parcelas con casas desplazadas entre si. La calle circundante y los jardines con senderos parcialmente pavimentados se abren a las casas. Variando las posiciones de cada casa, aparecen diferentes caracterizaciones de casas y jardines: casas con grandes jardines en su frente, casas con un solo jardin trasero o casas con jardines iguales delante y detras. Unos setos marcan los lindes entre jardines. Mediante la alternancia de casa aisladas, adosadas y en hileras mas alargadas se obtiene una imagen variada con muchas visuales entrecruzadas. En los edificios se han empleado diferentes materiales con los que se envuelven estas «clasicas» casas. Un bloque puede ser todo de madera y otro, todo de piedra. Los trasteros realizados enteramente en vidrio, se situan en el jardin a fin de que puedan usarse como invernaderos. The Hagen Island is built up out of four rows of plots with houses that are shuffled along each other. The surrounding street and partly hardened garden paths open up the houses. By differing the placing of the houses, differences in character of the houses and the gardens arise: houses with big gardens in front, houses with only a garden in the use. Hedges form the borders between the gardens. By the alternate placing of single houses, two in a row houses and longer rows of houses an varied image arises with a lot of see-through- sights, For the building several materials are used with which the 'classic' houses are rapped up. One block will be entirely made of wood, another block entirely made of stone. Storerooms entirely made of glass are placed in the gardens so they can also be used as greenhouses.