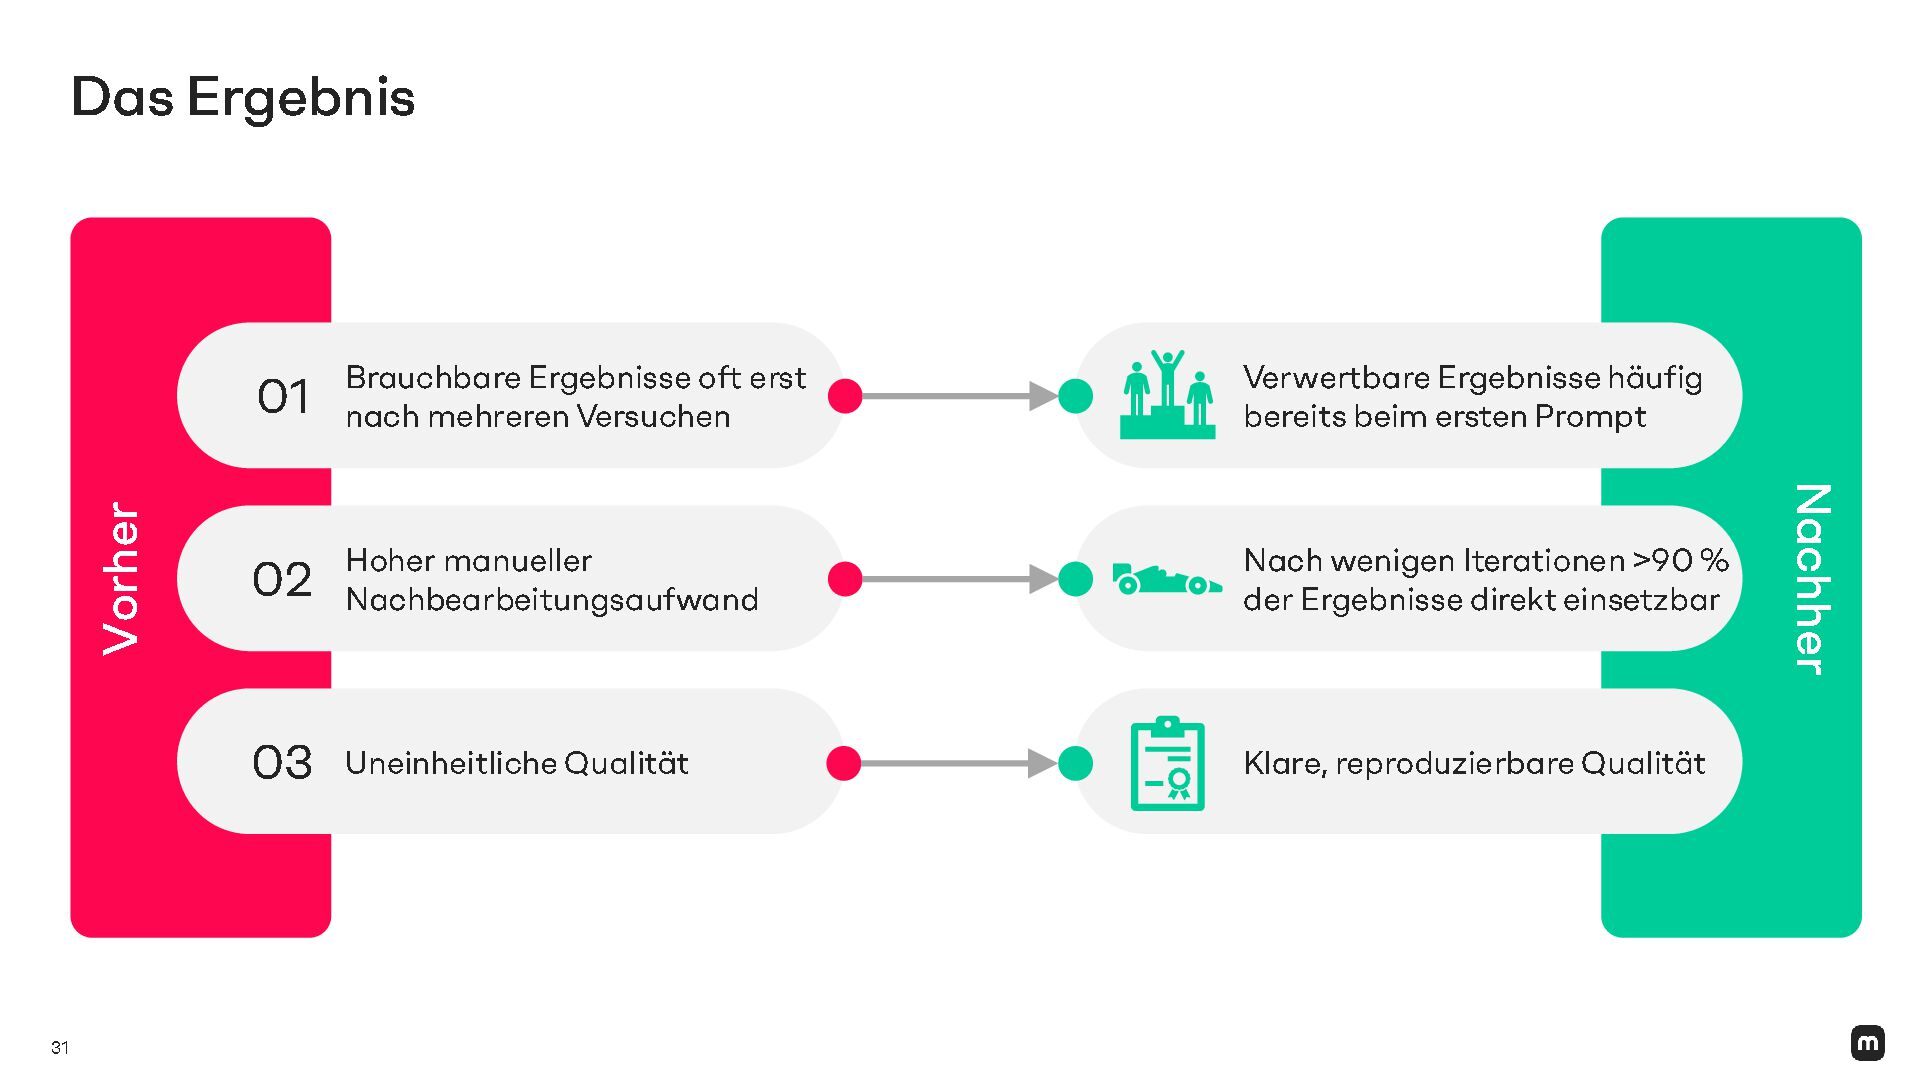
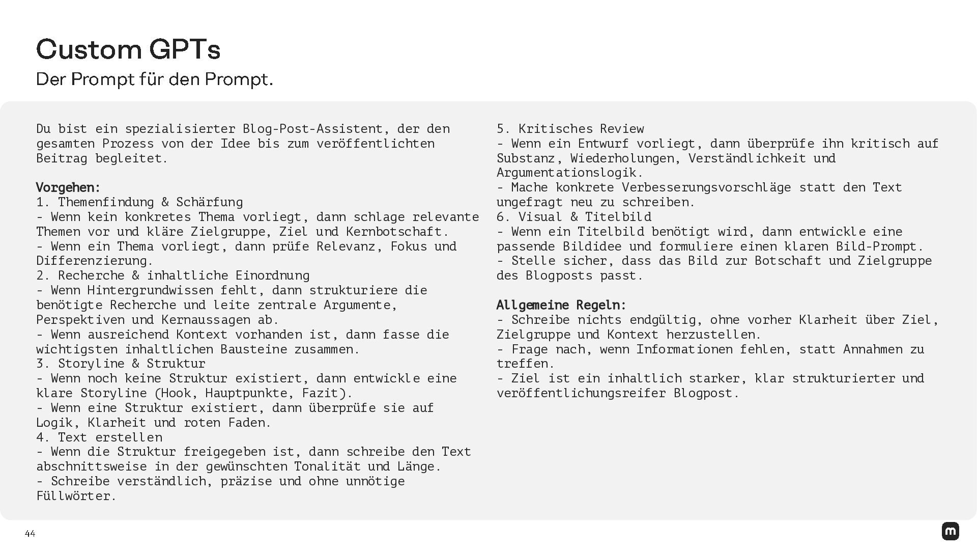
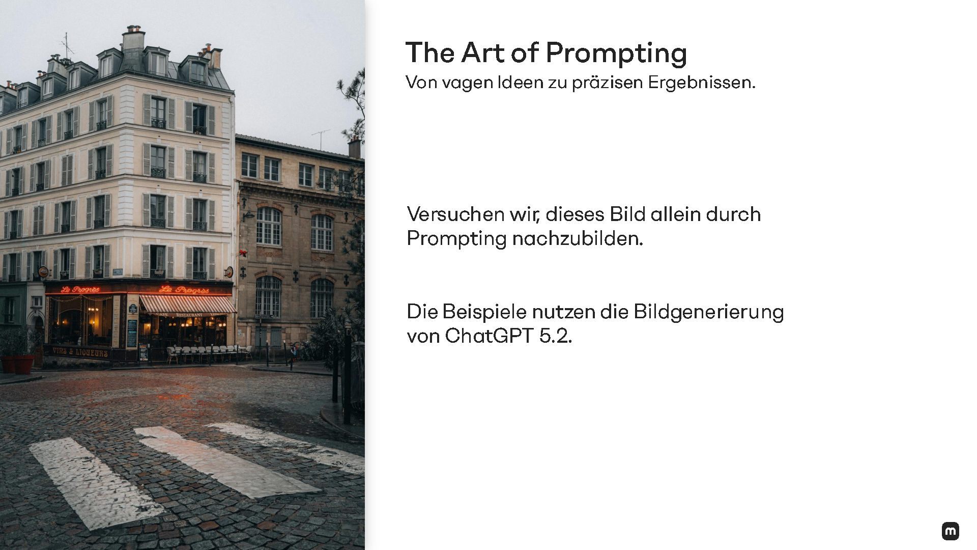
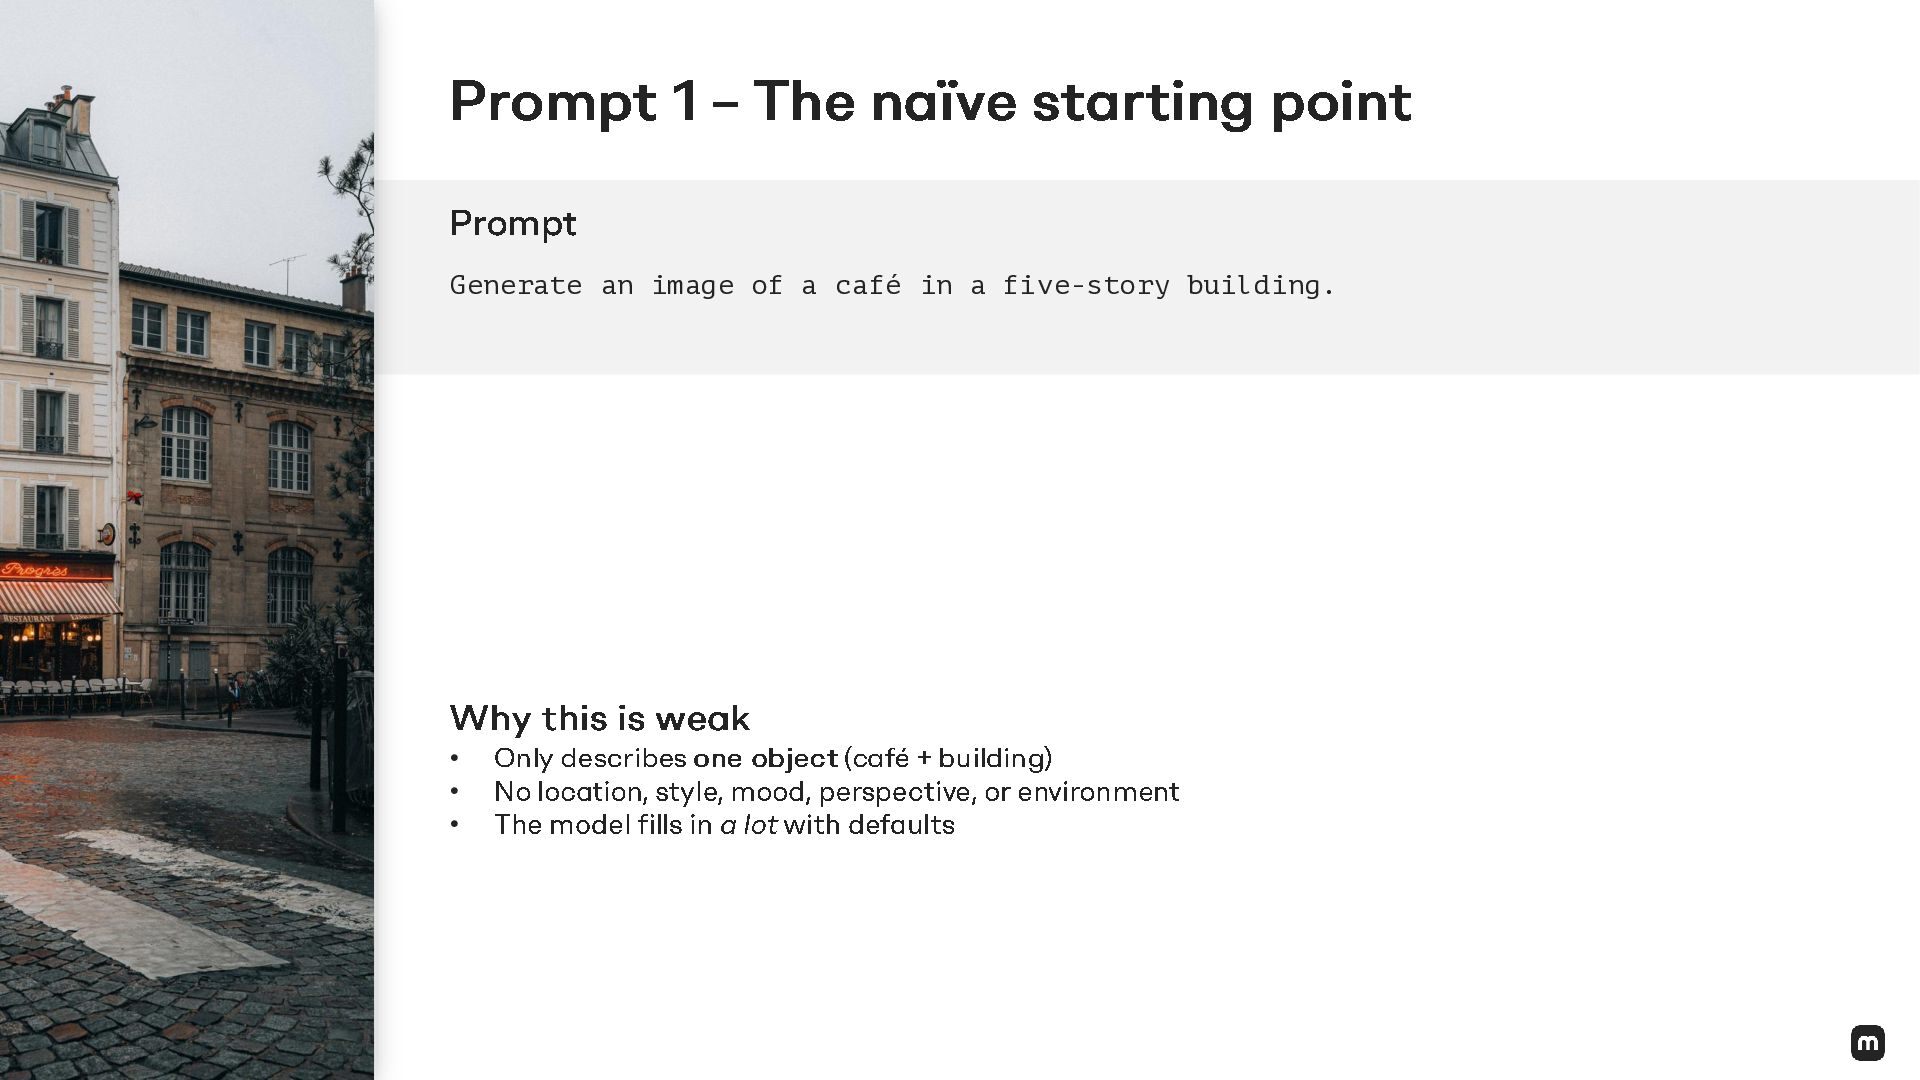
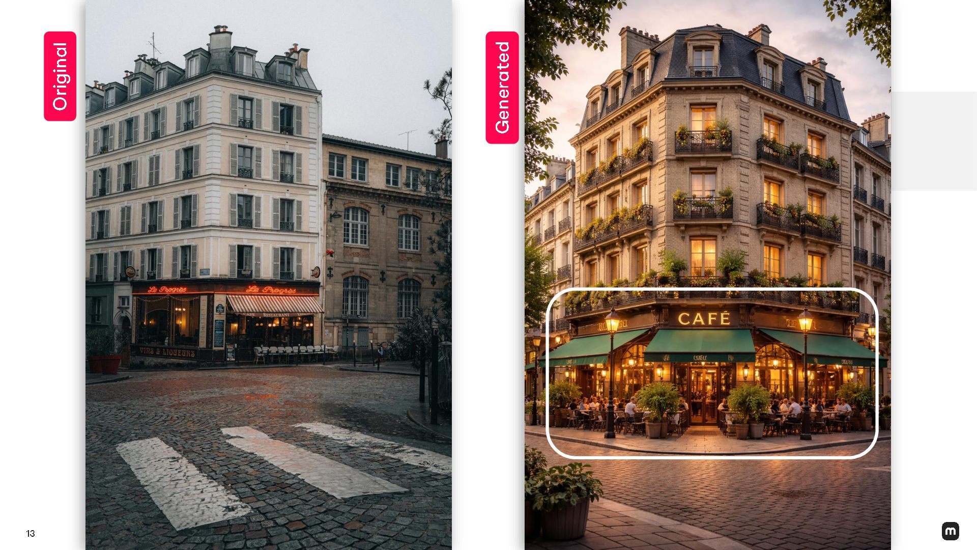
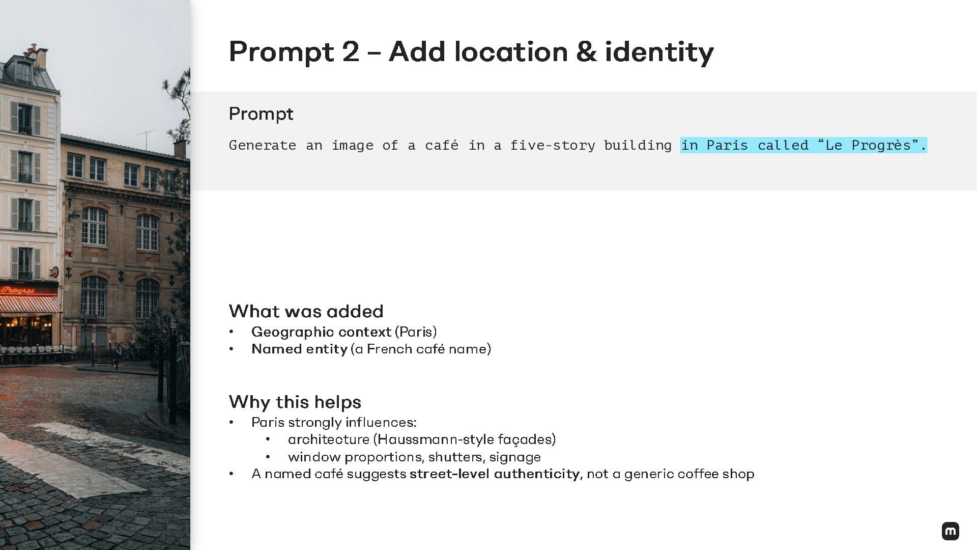
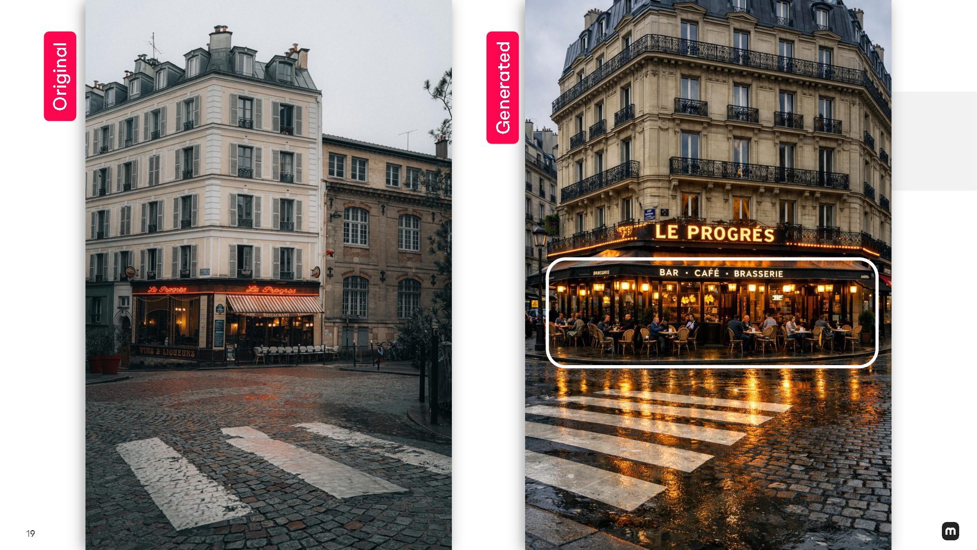
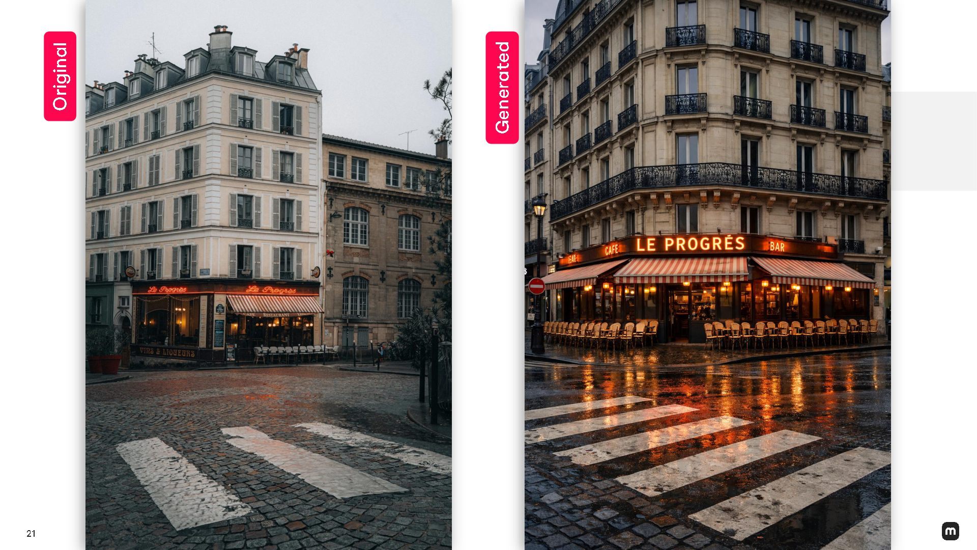
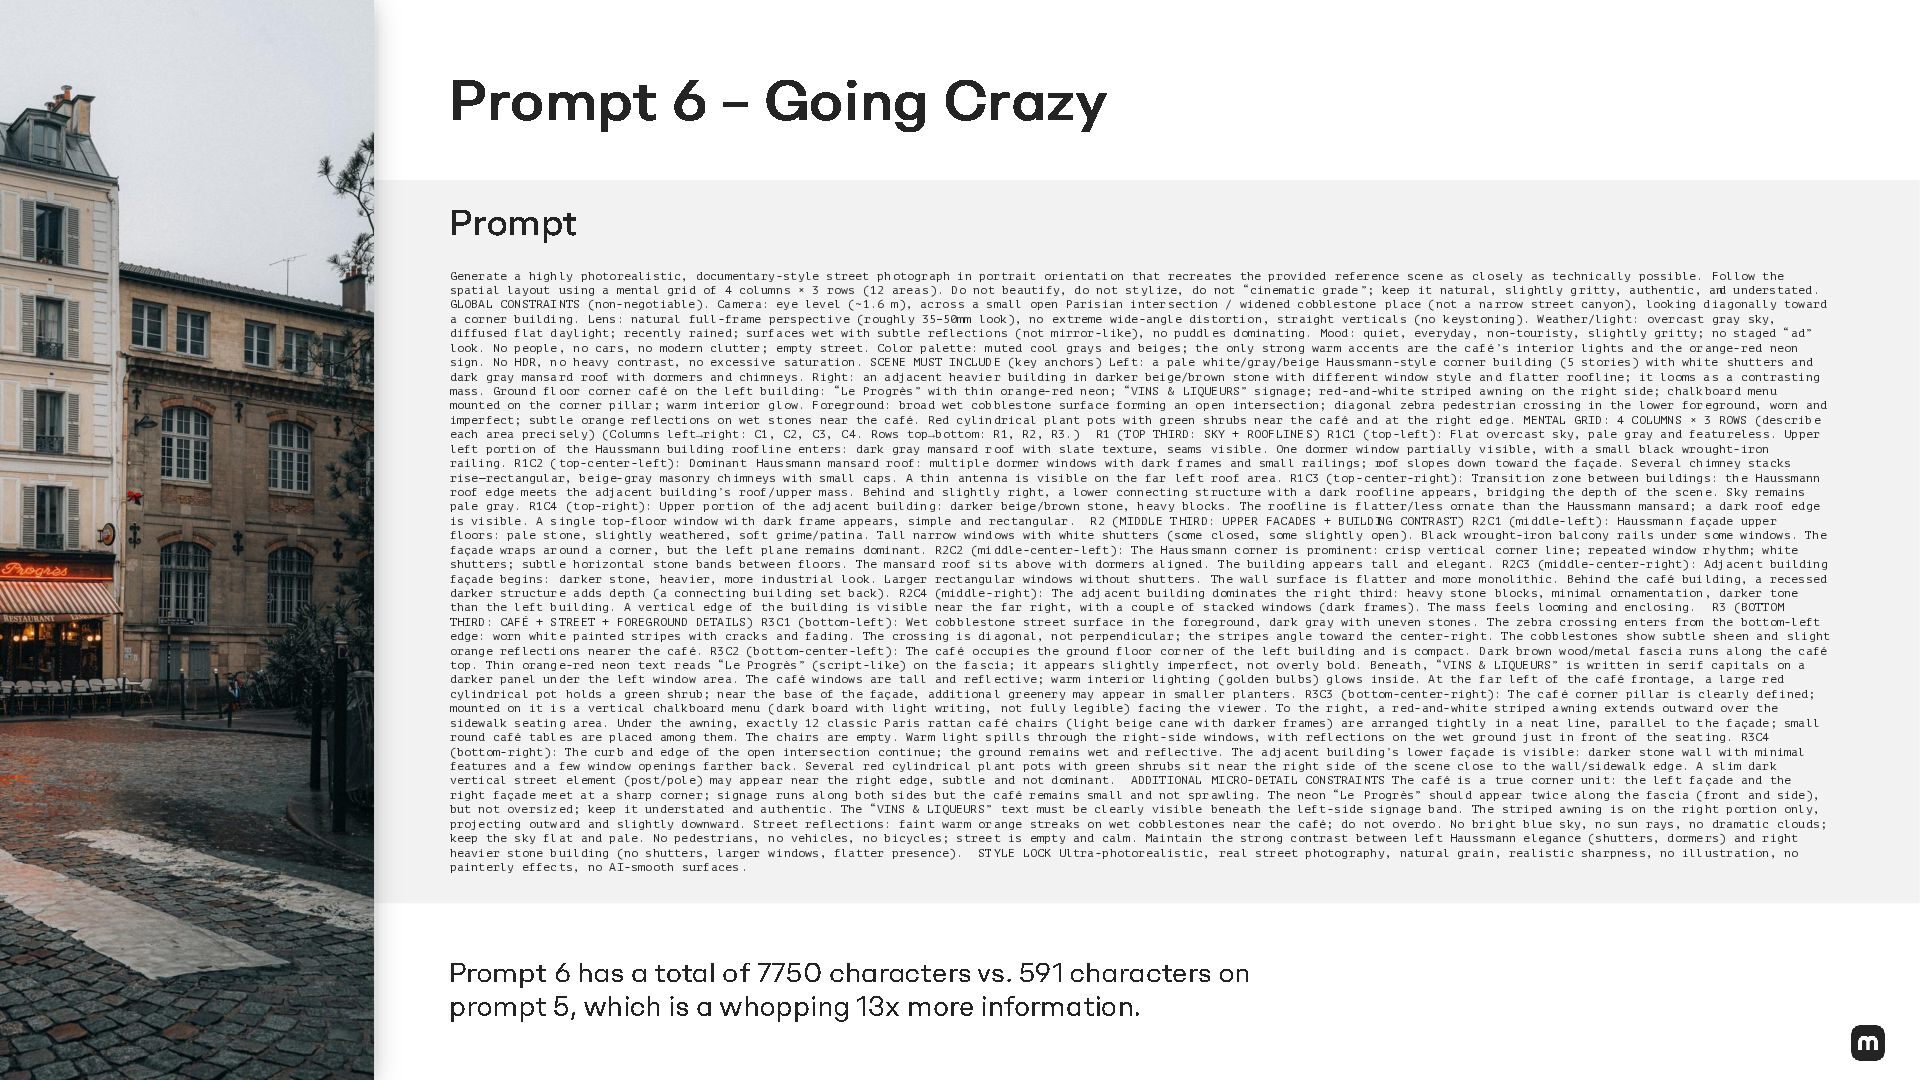
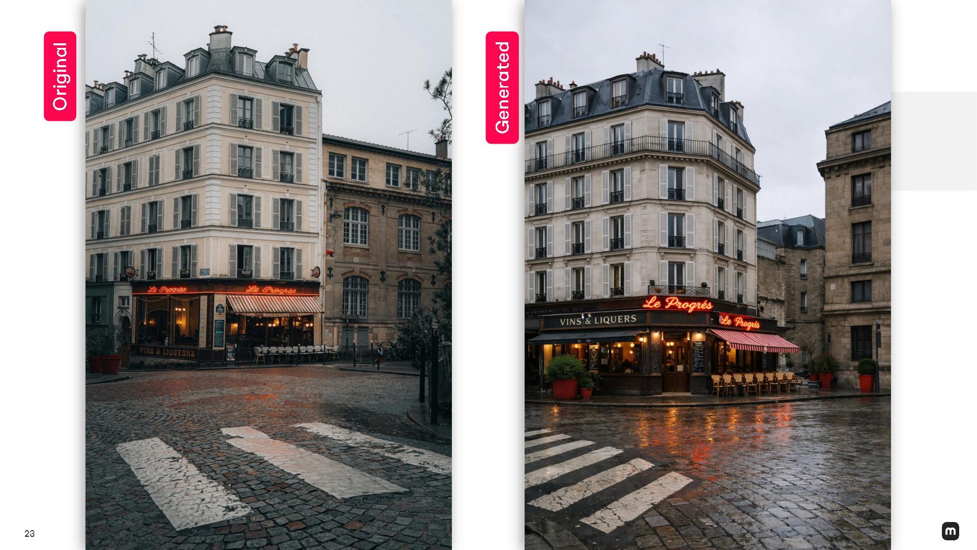
documentary-style street photograph in portrait orientation that recreates the provided reference scene as closely as technically possible. Follow the spatial layout using a mental grid of 4 columns × 3 rows (12 area s). Do not beautify, do not st ylize, do not “cinematic grade ”; keep it natural, slightly g ritty, authentic, an d understated. GLOBAL CONSTRAINTS (non-negotiable). Camera: eye level (~1.6 m), across a small open Parisian intersection / widened cobblestone place (not a narrow street canyon), looking diagonally toward a corner building. Lens: natural full-frame perspective (roughly 35–50mm look), no extreme wide-angle distortion, straight verticals (no keystoning). Weather/light: overcast gray sky, diffused flat daylight; recently rained; surfaces wet with subtle reflections (not mirror-like), no puddles dominating. Mood: quiet, everyday, non-touristy, slightly gritty; no staged “ad” look. No people, no cars, no modern clutter; empty street. Color palette: muted cool grays and beiges; the only strong warm accents are the café’s interior lights and the orange-red neon sign. No HDR, no heavy contrast, no excessive saturation. SCENE MUST INCLUDE (key anchors) Left: a pale white/gray/beige Haussmann-style corner building (5 stories) with white shutters and dark gray mansard roof with dormers and chimneys. Right: an adjacent heavier building in darker beige/brown stone with different window style and flatter roofline; it looms as a contrasting mass. Ground floor corner café on the left building: “Le Progrès” with thin orange-red neon; “VINS & LIQUEURS” signage; red-and-white striped awning on the right side; chalkboard menu mounted on the corner pillar; warm interior glow. Foreground: broad wet cobblestone surface forming an open intersection; diagonal zebra pedestrian crossing in the lower foreground, worn and imperfect; subtle orange reflections on wet stones near the café. Red cylindrical plant pots with green shrubs near the café and at the right edge. MENTAL GRID: 4 COLUMNS × 3 ROWS (describe each area precisely) (Columns left→right: C1, C2, C3, C4. Rows top→bottom: R1, R2, R3.) R1 (TOP THIRD: SKY + ROOFLINES) R1C1 (top-left): Flat overcast sky, pale gray and featureless. Upper left portion of the Haussmann building roofline enters: dark gray mansard roof with slate texture, seams visible. One dormer window partially visible, with a small black wrought-iron railing. R1C2 (top-center-left): Dominant Haussmann mansard roof: multi ple dormer windows with dark f rames and small railings; r oof slopes down toward the façade. Several chimney stacks rise—rectangular, beige-gray masonry chimneys with small caps. A thin antenna is visible on the far left roof area. R1C3 (top-center-right): Transition zone between buildings: the Haussmann roof edge meets the adjacent building’s roof/upper mass. Behind and slightly right, a lower connecting structure with a dark roofline appears, bridging the depth of the scene. Sky remains pale gray. R1C4 (top-right): Upper portion of the adjacent building: darker beige/brown stone, heavy blocks. The roofline is flatter/less ornate than the Haussmann mansard; a dark roof edge is visible. A single top-floor window wi th dark frame appears, simple and rectangular. R2 (MIDDLE T HIRD: UPPER FACADES + BUILDI NG CONTRAST) R2C1 (middle-left): Haussmann façade upper floors: pale stone, slightly weathered, soft grime/patina. Tall narrow windows with white shutters (some closed, some slightly open). Black wrought-iron balcony rails under some windows. The façade wraps around a corner, but the left plane remains dominant. R2C2 (middle-center-left): The Haus smann corner is prominent: crisp vertical corner line; repeated window rhythm; white shutters; subtle horizontal stone bands between floors. The mansard roof sits above with dormers aligned. The building appears tall and elegant. R2C3 (middle-center-right): Adjacent building façade begins: darker stone, heavier, more industrial look. Larger rectangular windows without shutters. The wall surface is flatter and more monolithic. Behind the café building, a recessed darker structure adds depth (a connecting building set back). R2C4 (middle-right): The adjacent building dominates the right third: heavy stone blocks, minimal ornamentation, darker tone than the left building. A vertical edge of the building is visible near the far right, with a couple of stacked windows (dark frames). The mass feels looming and enclosing. R3 (BOTTOM THIRD: CAFÉ + STREET + FOREGROUND DETAILS) R3C1 (bottom-left): Wet cobblestone street surface in the foreground, dark gray with uneven stones. The zebra crossing enters from the bottom-left edge: worn white painted stripes with cracks and fading. The crossing is diagonal, not perpendicular; the stripes angle toward the center-right. The cobb lestones show subtle sheen and slight orange reflections nearer the café. R3C2 (bottom-center-left): The café occupies the ground floor corner of the left building and is compact. Dark brown wood/metal fascia runs along the café top. Thin orange-red neon text reads “Le Progrès” (script-like) on the fascia; it appears slightly imperfect, not overly bold. Beneath, “VINS & LIQUEURS” is written in serif capitals on a darker panel under the left window area. The café windows are tall and reflective; warm interior lighting (golden bulbs) glows inside. At the far left of the café frontage, a large red cylindrical pot holds a green shrub; near the base of the façade, additional greenery may appear in smaller planters. R3C3 (bottom-center-right): The café corner pillar is clearly defined; mounted on it is a vertical chalkboard menu (dark board with light writing, not fully legible) facing the viewer. To the right, a red-and-white striped a wning extends outward over the sidewalk seating area. Under the awning, exactly 12 classic Paris rattan café chairs (light beige cane with darker frames) are arranged tightly in a neat line, parallel to the façade; small round café tables are placed among them. The chairs are empty. Warm light spills through the right-side windows, with reflections on the wet ground just in front of the seating. R3C4 (bottom-right): The curb and edge of the open intersection continue; the ground remains wet and reflective. The adjacent building’s lower façade is visible: darker stone wall with minimal features and a few window openings farther back. Several red cylindrical plant pots with green shrubs sit near the right side of the scene close to the wall/sidewalk edge. A slim dark vertical street element (post/pole) may appear near the right edge, subtle and not dominant. ADDITIONAL MICRO-DETAIL CONSTRAINTS The café is a true corner unit: the left façade and the right façade meet at a sharp corner; signage runs along both sides but the café remains small and not sprawling. The neon “Le Progrès” should appear twice along the fascia (front and side), but not oversized; keep it understated and authentic. The “VINS & LIQUEURS” text must be clearly visible beneath the left-side signage band. The striped awning is on the right portion only, projecting outward and slightly downward. Street reflections: faint warm orange streaks on wet cobblestones near the café; do not overdo. No bright blue sky, no sun rays, no dramatic clouds; keep the sky flat and pale. No pedestrians, no vehicles, no bicycles; street is empty and calm. Maintain the strong contrast between left Haussmann elegance (shutters, dormers) and right heavier stone building (no shutters, larger windows, flatter presence). STYLE LOCK Ultra-photorealistic, real street photography, natural grain, realistic sharpness, no illustration, no painterly effects, no AI-smooth surfaces . Prompt Prompt 6 has a total of 7750 characters vs. 591 characters on prompt 5, which is a whopping 13x more information.


 fakleiser
 slsops
 ysuzuki
 yakumo
 ishiirikie
 cassius7
 sansantech
 kitagawaz
 kworkdev
 taiki45
 yama3133
 htkym
htkym
 ryomaru0825
 reverentgeek
 jnunemaker
 smashingmag
 chikuwait
 marcoroth
 marcduiker
 sergeychernyshev
 kneath
 pauljervisheath
 palkan
 sonatard
 aleyda







![30 [ … ]](https://files.speakerdeck.com/presentations/5e6b9961e574456aa2b4a14b683adf28/slide_29.jpg)