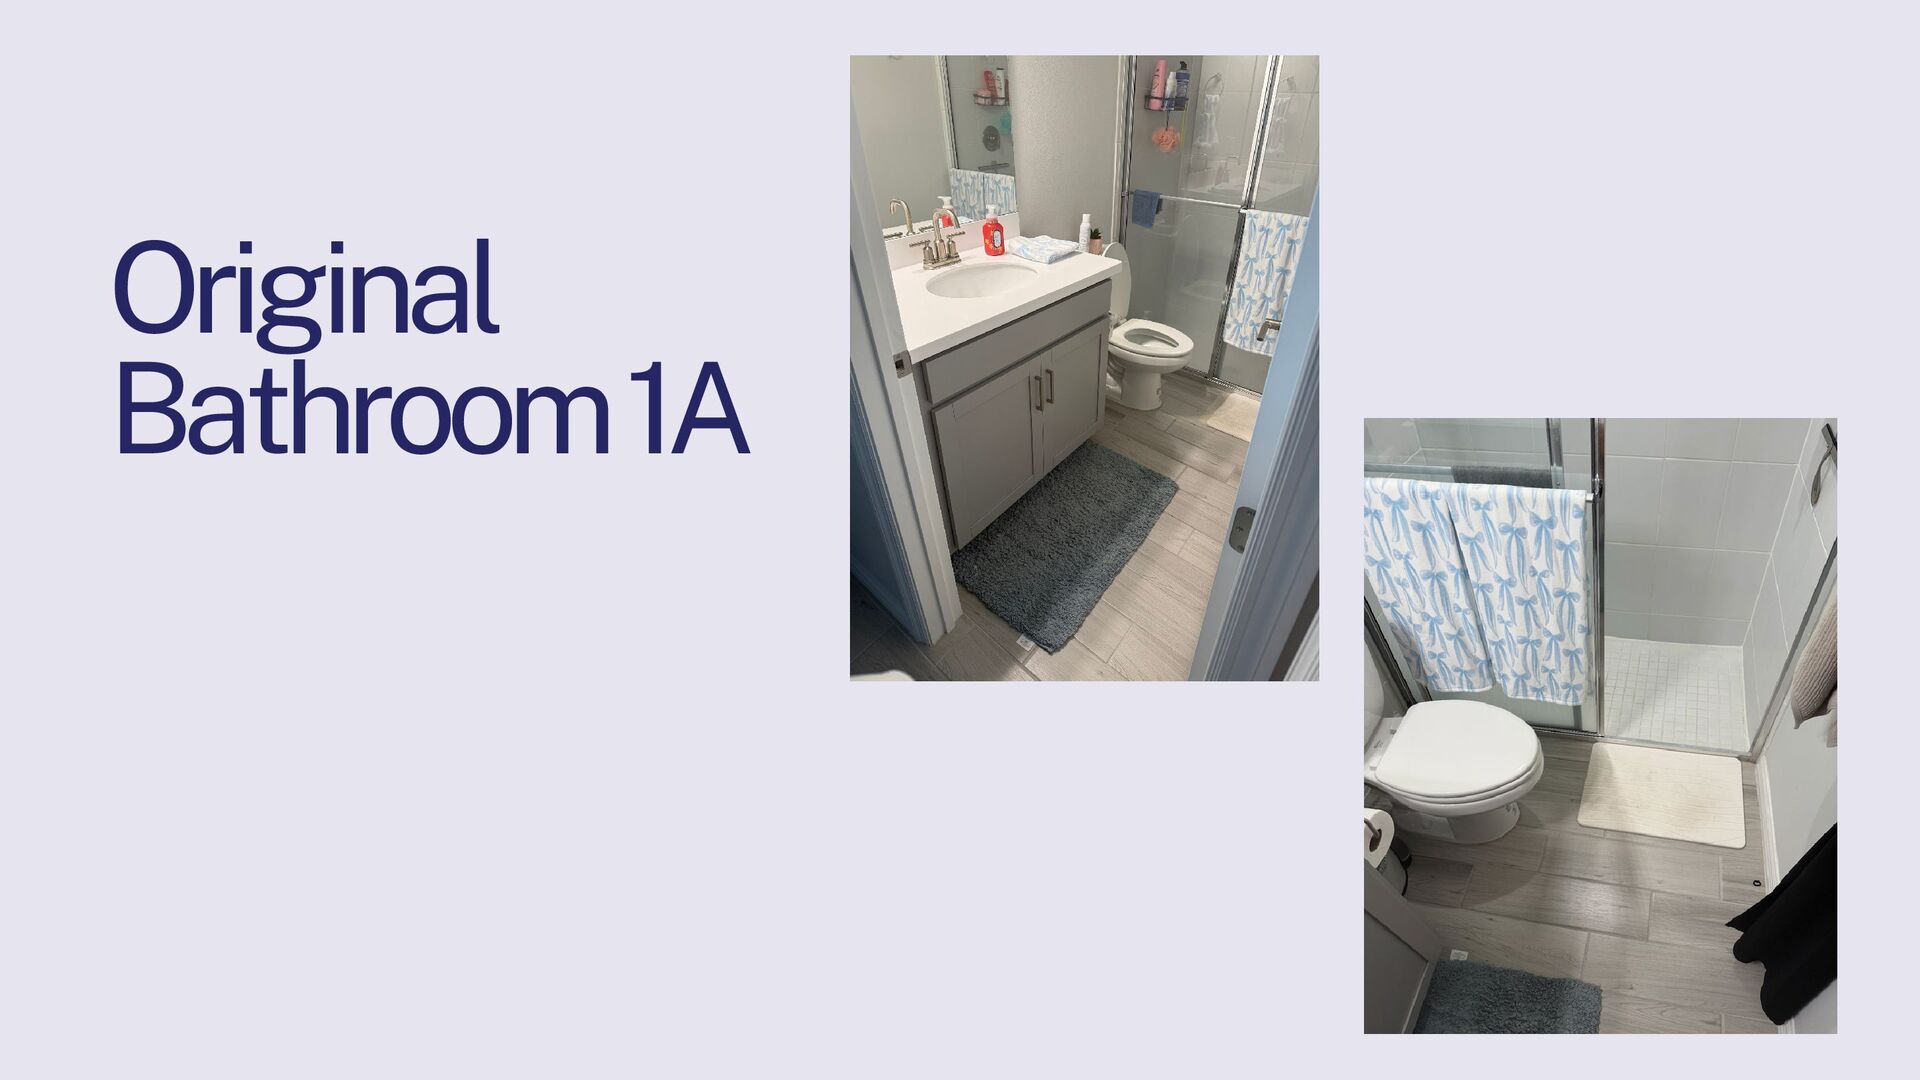
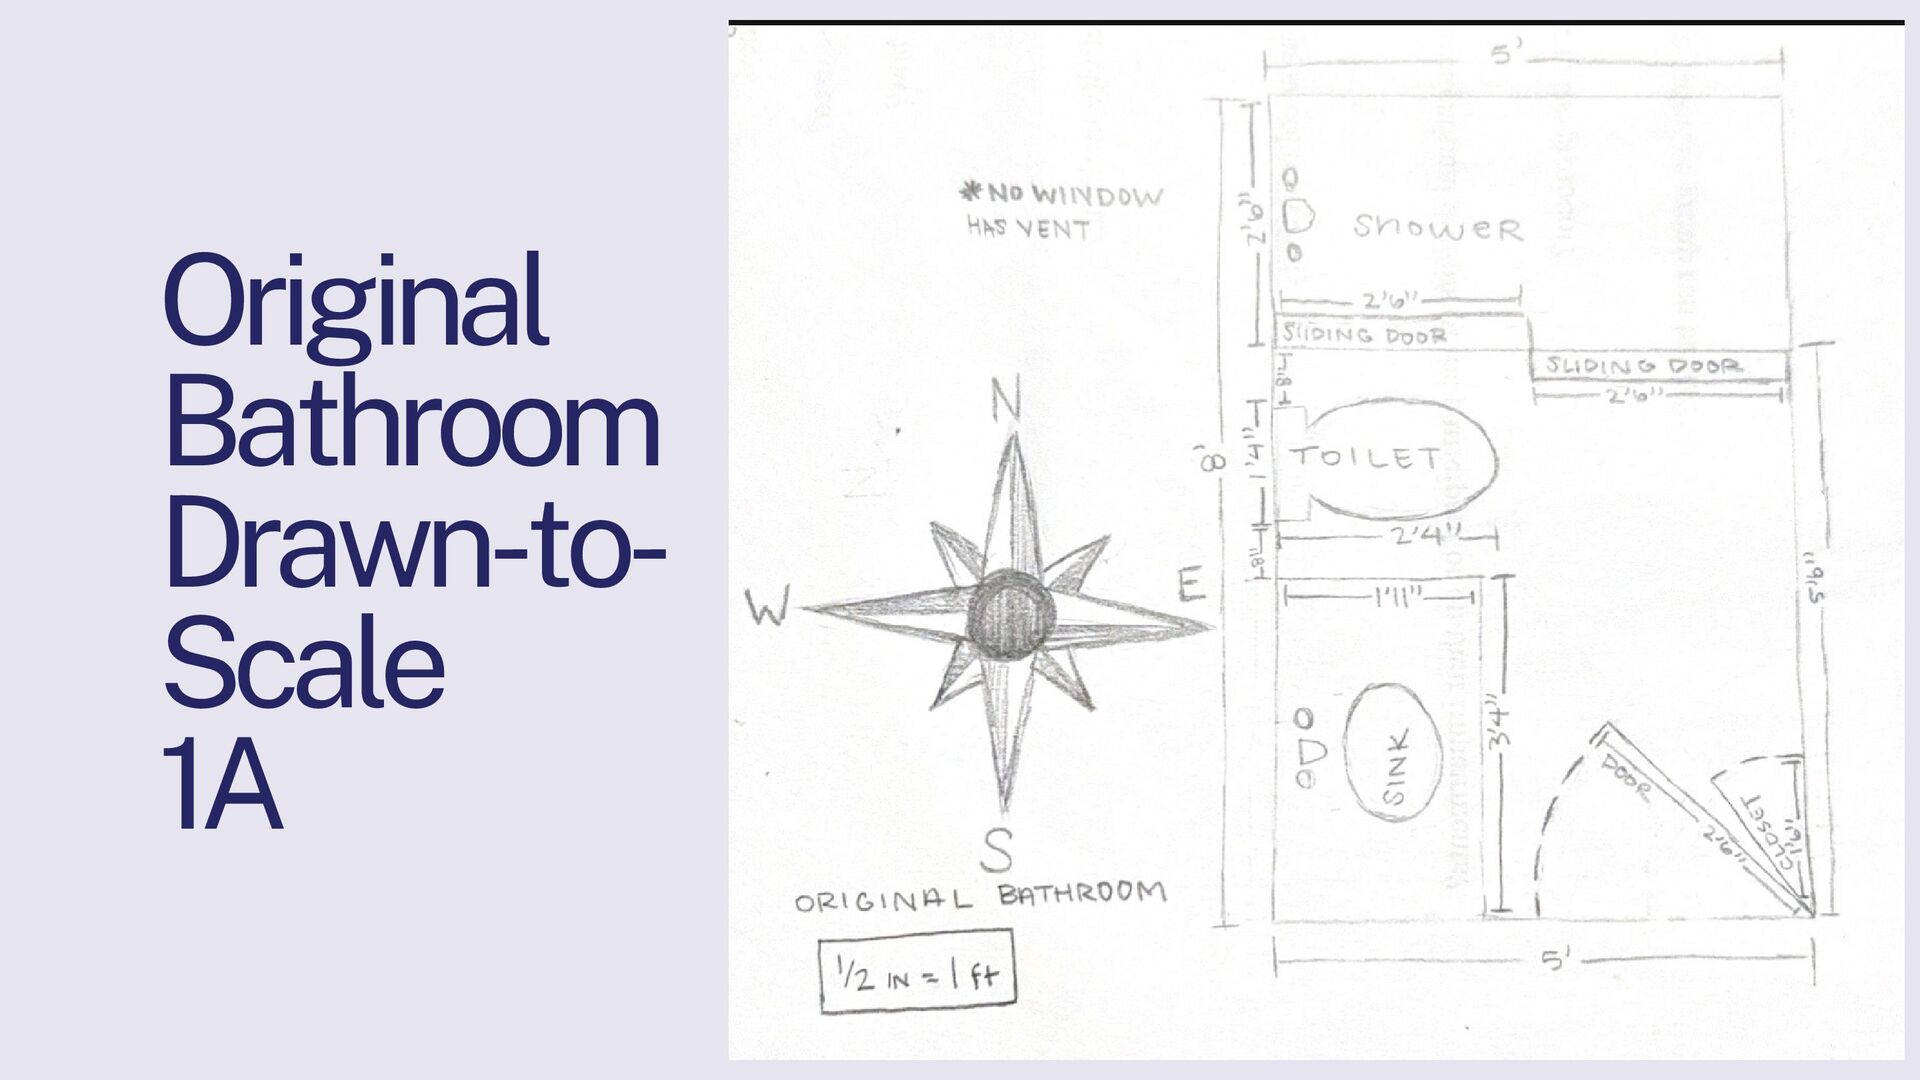
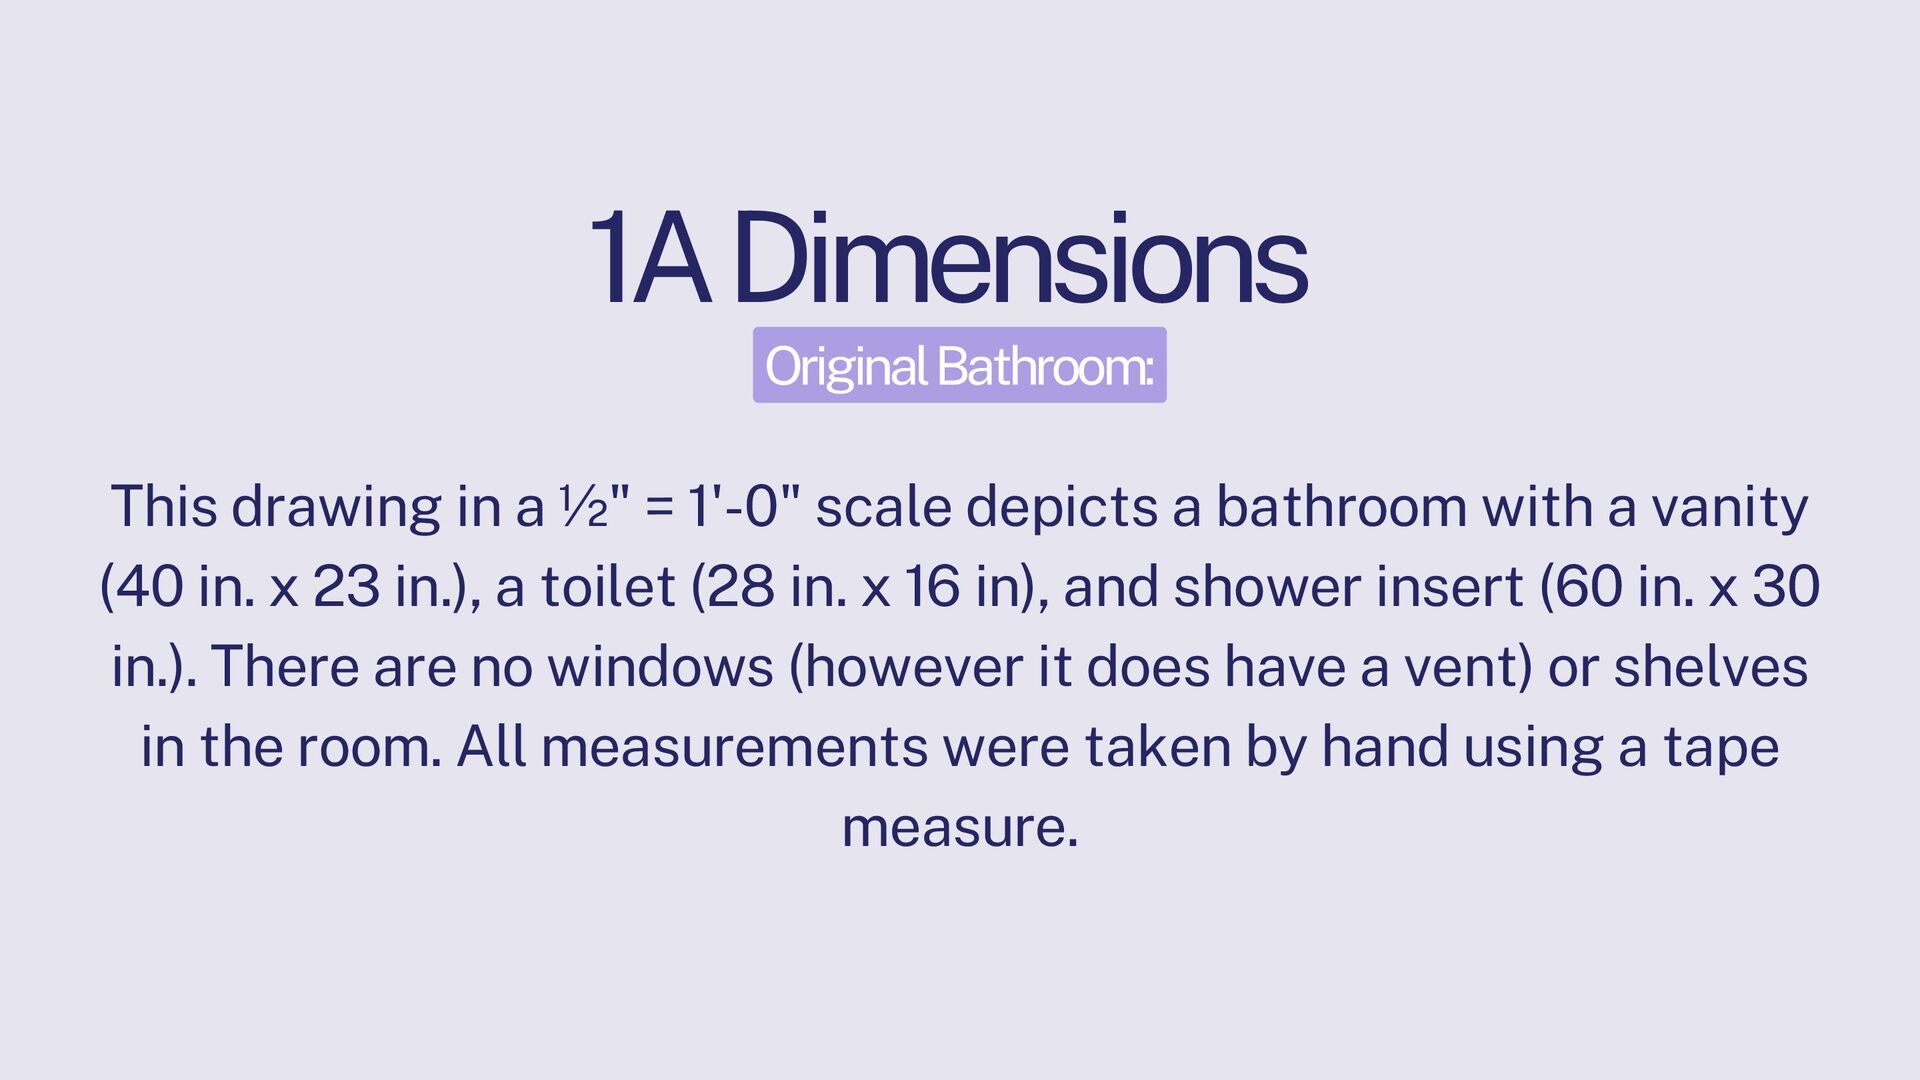
depicts a bathroom with a vanity (40 in. x 23 in.), a toilet (28 in. x 16 in), and shower insert (60 in. x 30 in.). There are no windows (however it does have a vent) or shelves in the room. All measurements were taken by hand using a tape measure. Original Bathroom:
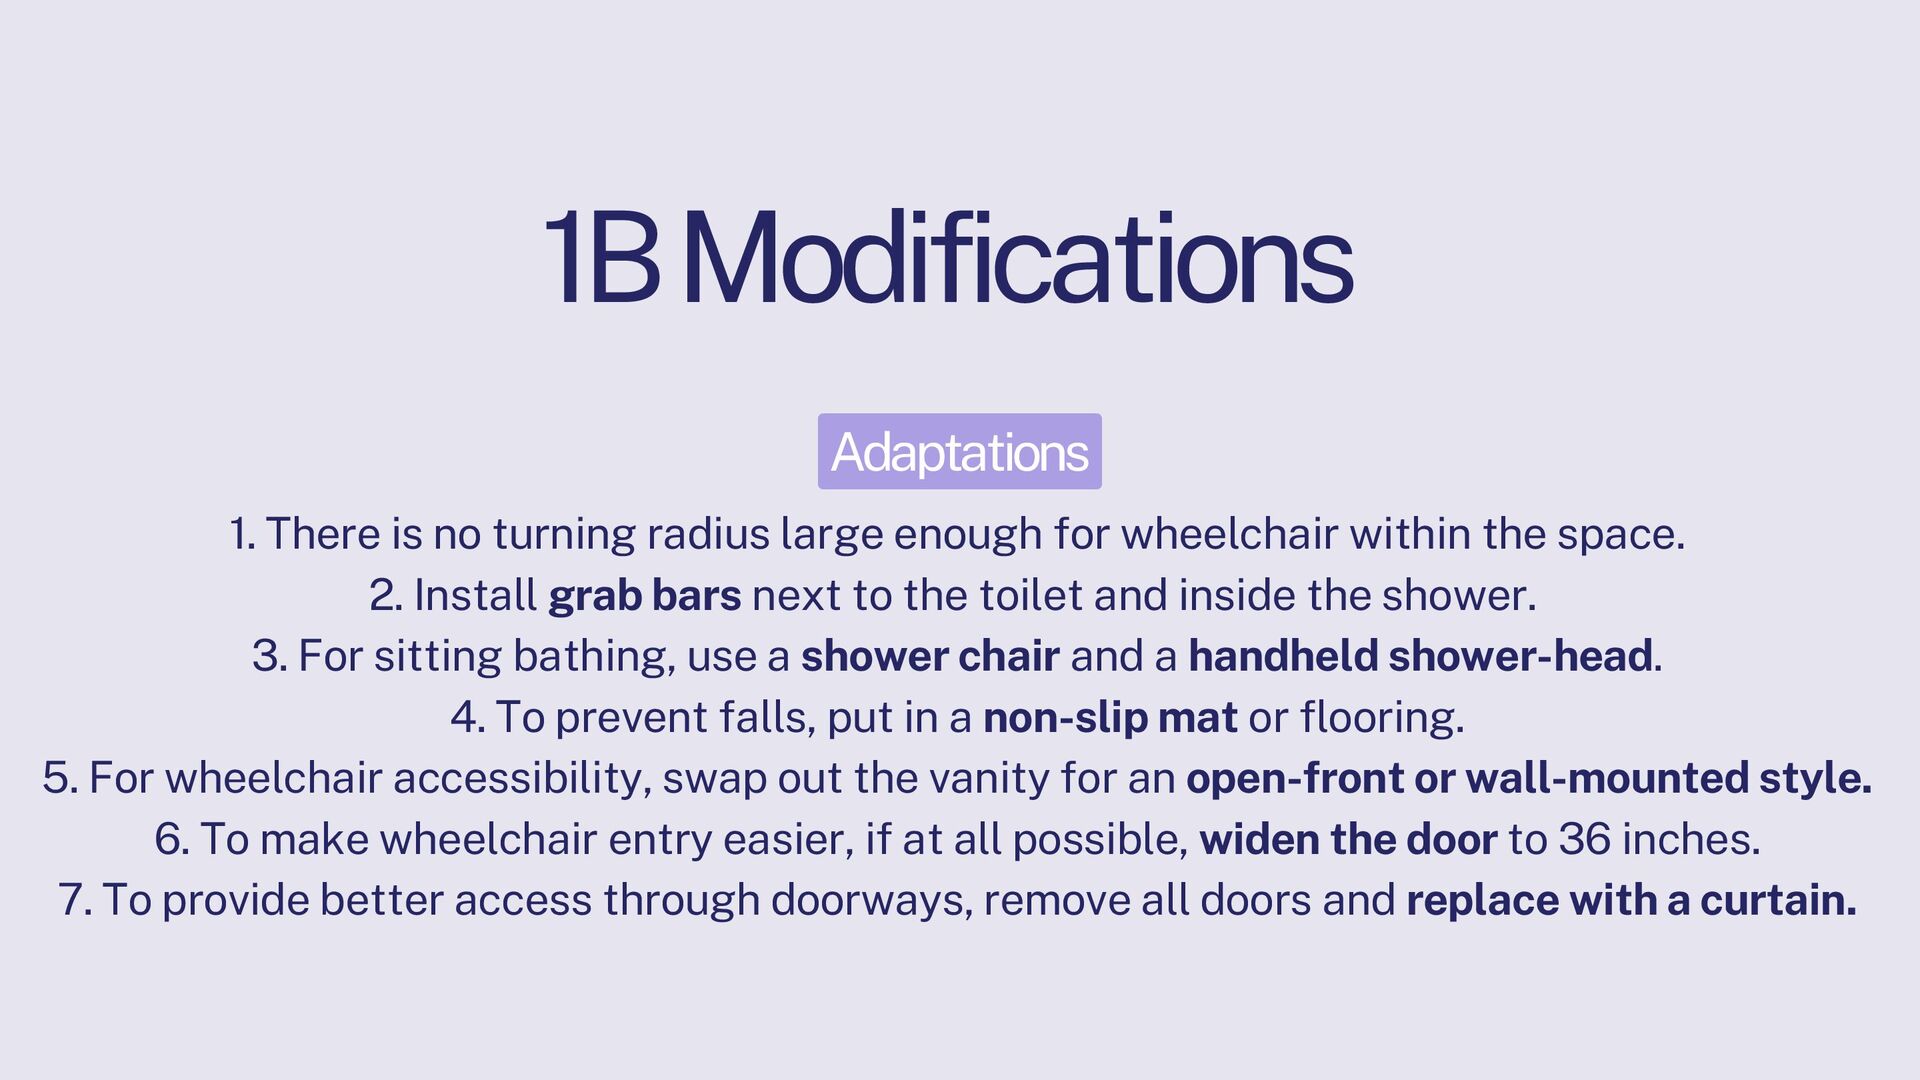
enough for wheelchair within the space. 2. Install grab bars next to the toilet and inside the shower. 3. For sitting bathing, use a shower chair and a handheld shower-head. 4. To prevent falls, put in a non-slip mat or flooring. 5. For wheelchair accessibility, swap out the vanity for an open-front or wall-mounted style. 6. To make wheelchair entry easier, if at all possible, widen the door to 36 inches. 7. To provide better access through doorways, remove all doors and replace with a curtain.
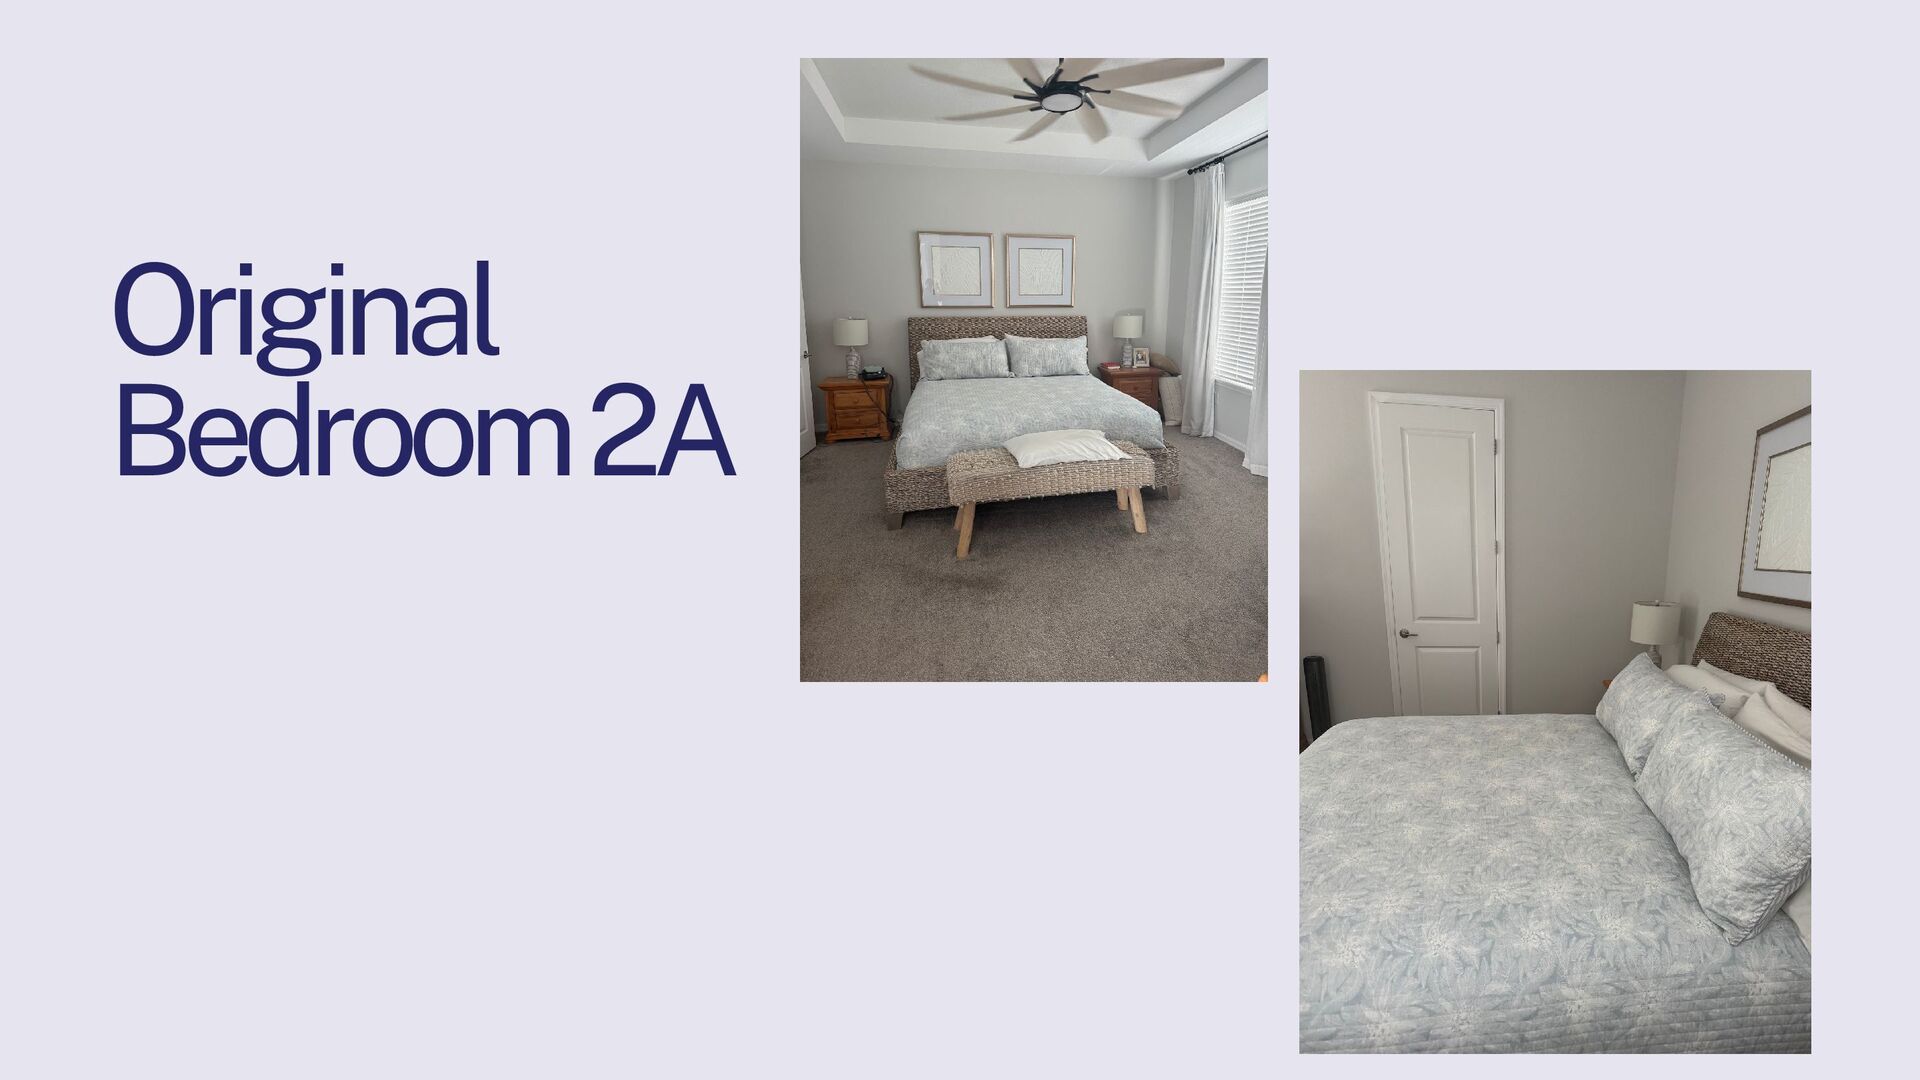
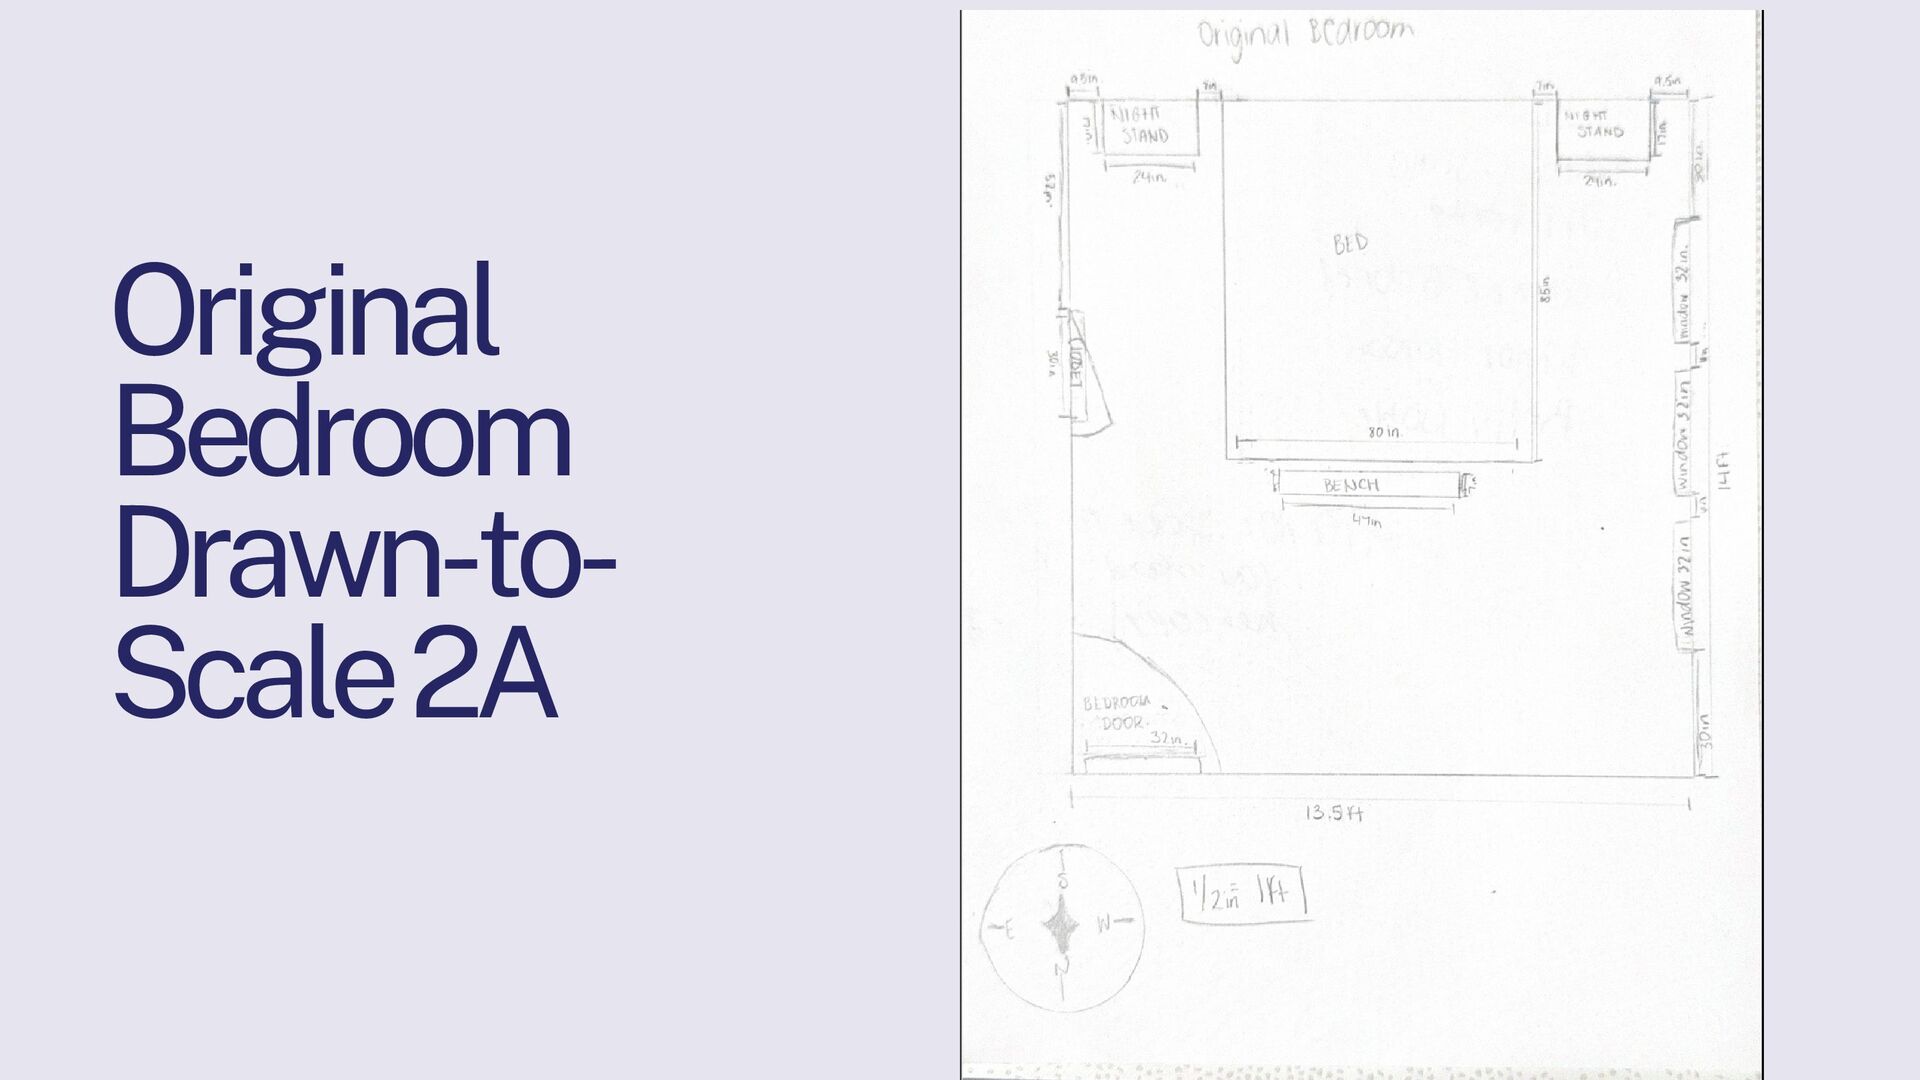
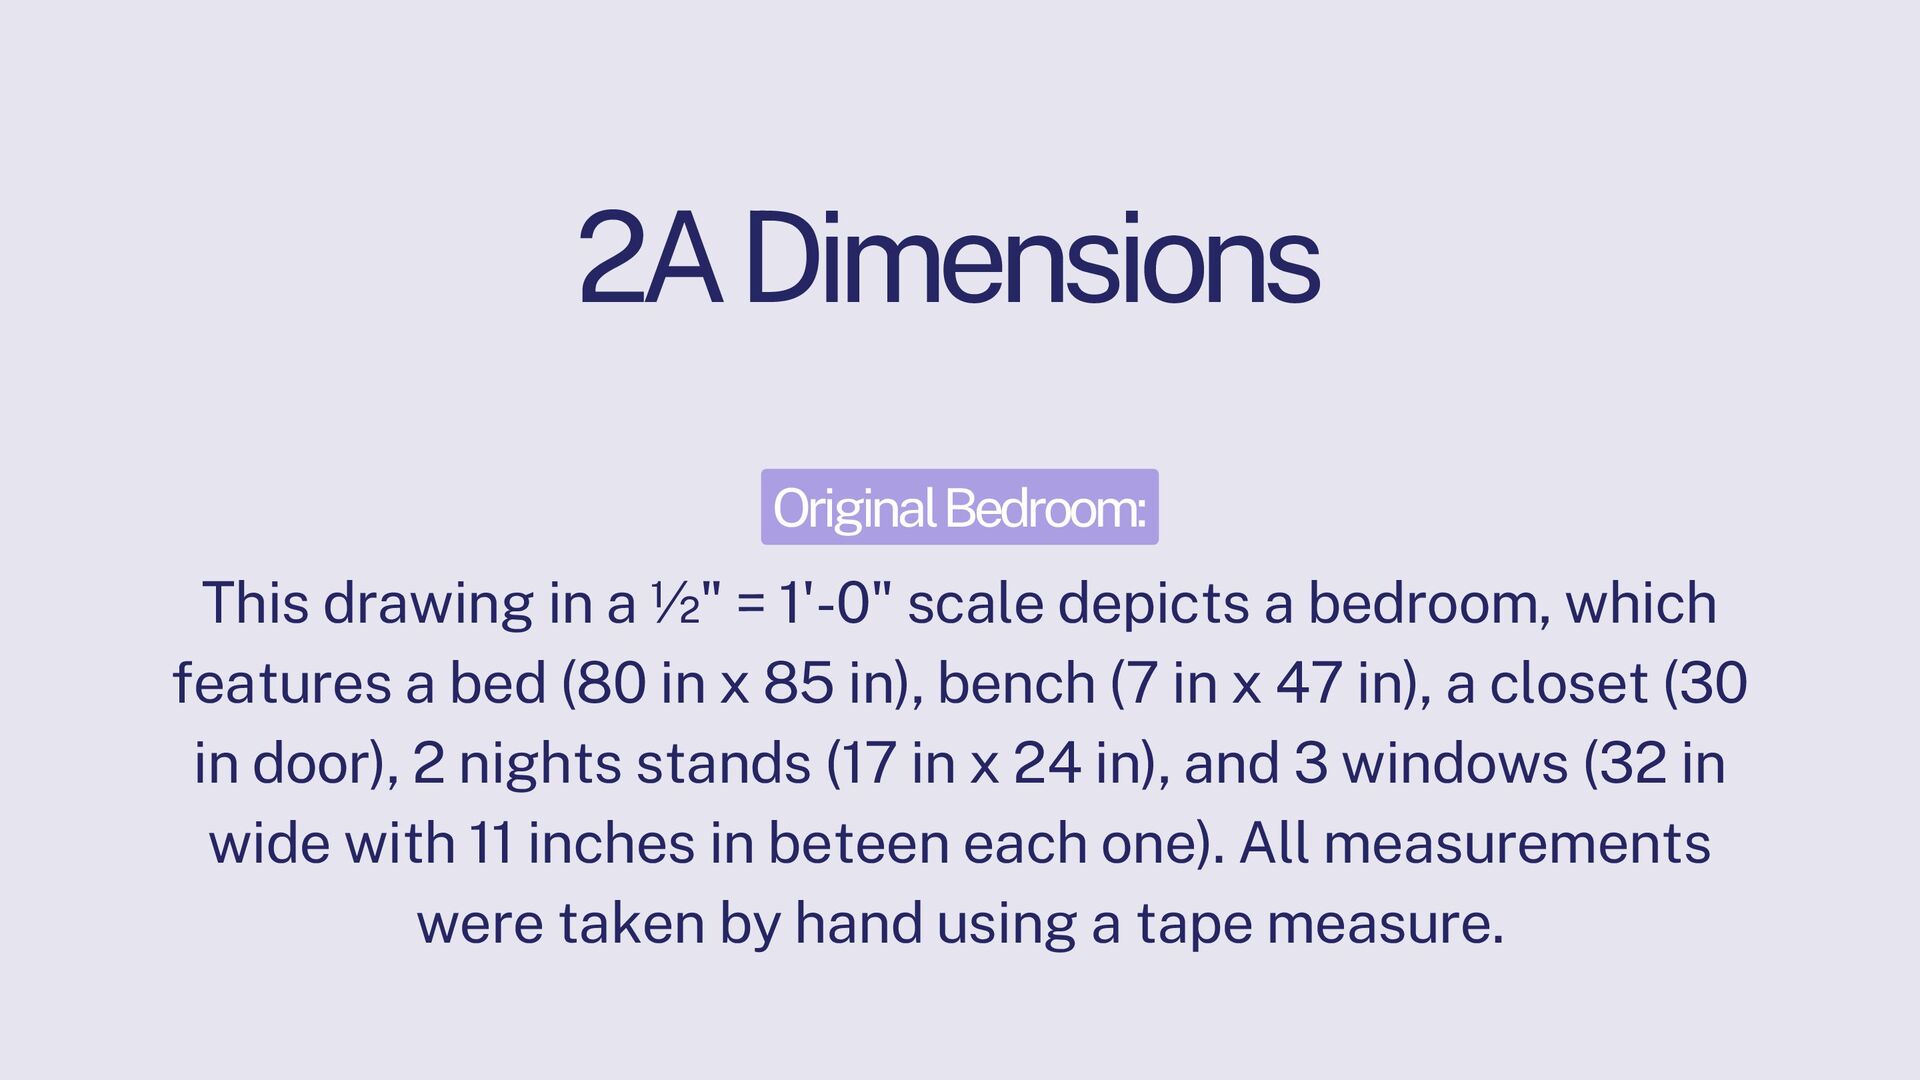
1'-0" scale depicts a bedroom, which features a bed (80 in x 85 in), bench (7 in x 47 in), a closet (30 in door), 2 nights stands (17 in x 24 in), and 3 windows (32 in wide with 11 inches in beteen each one). All measurements were taken by hand using a tape measure.
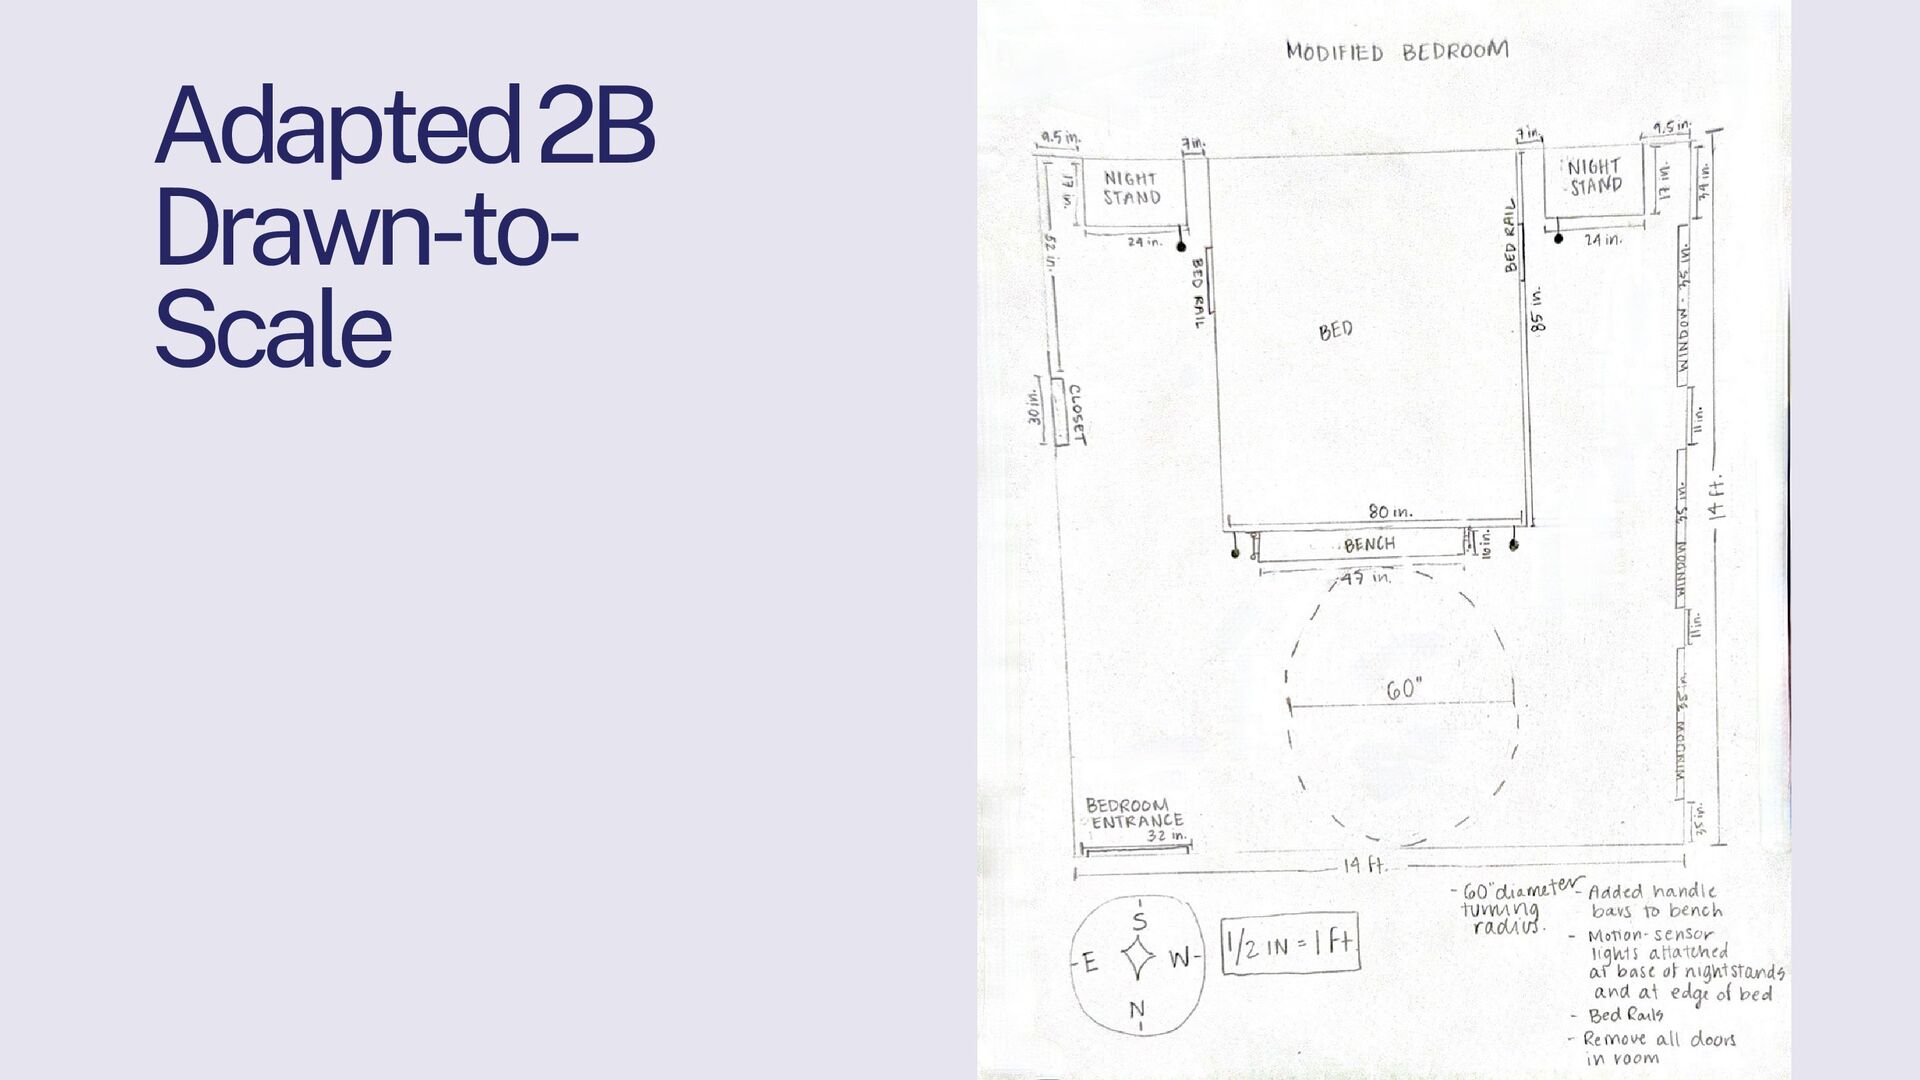
bench for one with side handles. 2. Remove all doors with bead/regular curtains for better mobility in/out of room and access to closet. 3. To improve visibility at night, install motion-sensor lighting or smart bulbs. 4. To make transfers easier, think about decreasing the bed height if necessary. 5. If a person needs assistance getting in and out of bed, install grab bars or bed assist rails.


 jg4072
 csswizardry
 orderedlist
 destraynor
 frankvandijk
 smashingmag
 lauravandoore
 rabernat
 honzajavorek
 andyhume
 emna__ayadi
 addyosmani
 garrettdimon