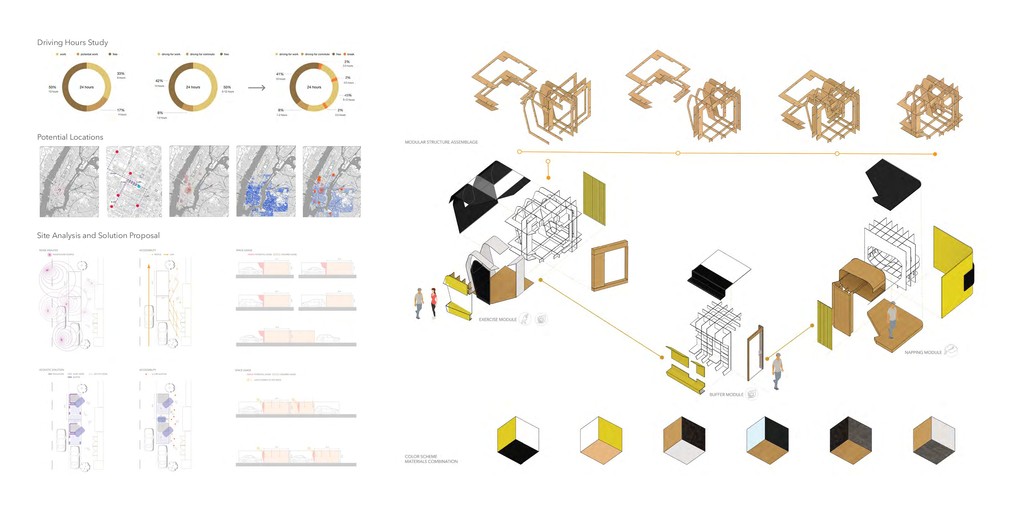
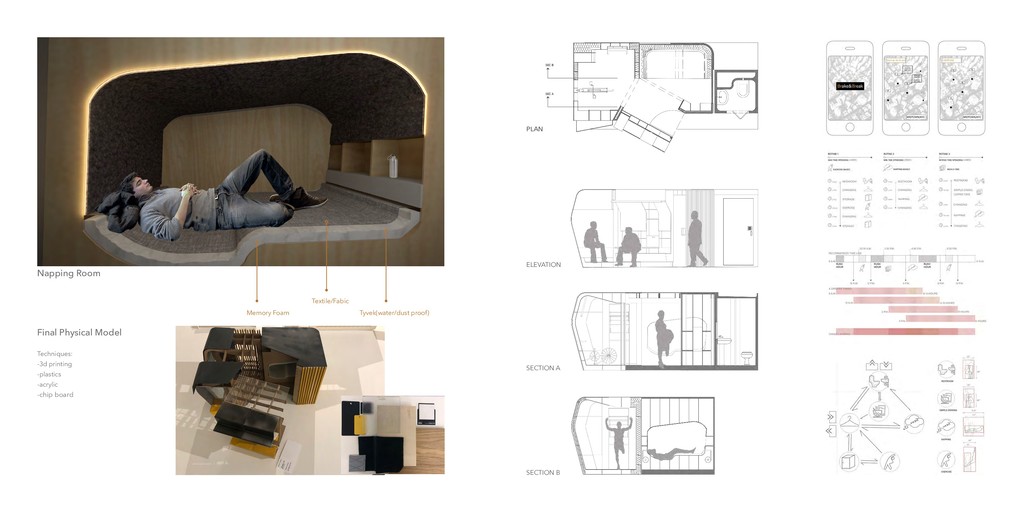
one can respond to a multiplicity of needs at different scales and in different locations. Additionally, it investigates ergonomics as a device for developing interior spaces that supports and promotes specific activities. The modules designed in this proposal are intended to be a deployable rest station for taxi drivers to improve and promote physical and mental health. The site for the project is constrained by different typologies of parking space arrangement where the system can be deployed to service the various needs of the taxi driver community in a particular area. Brake & Break Taxi Driver’s Rest Stations Keywords: deployable compact modular system Area SqFt: 18x36 per unit 1 Multiple Locations, Attached with Taxi Relief Stands, New York
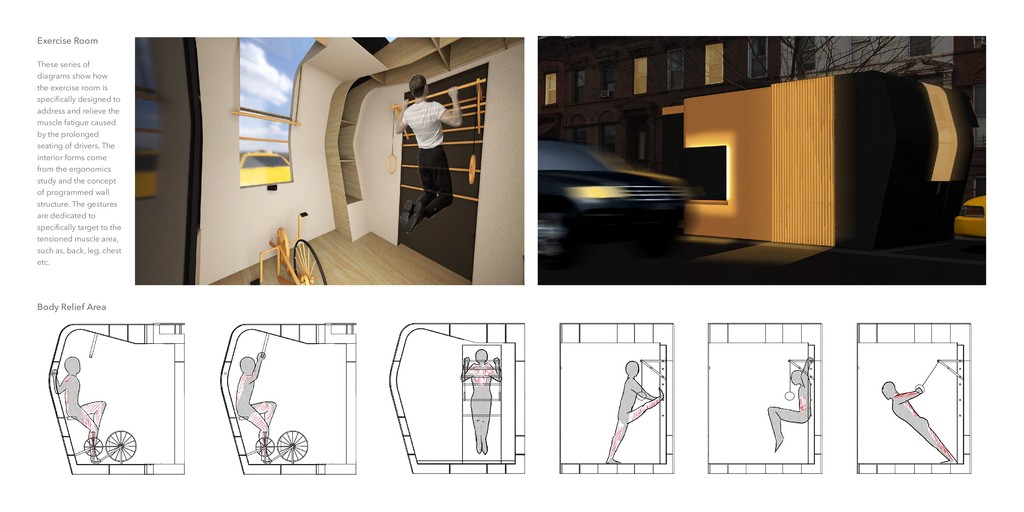
room is specifically designed to address and relieve the muscle fatigue caused by the prolonged seating of drivers. The interior forms come from the ergonomics study and the concept of programmed wall structure. The gestures are dedicated to specifically target to the tensioned muscle area, such as, back, leg, chest etc. Body Relief Area
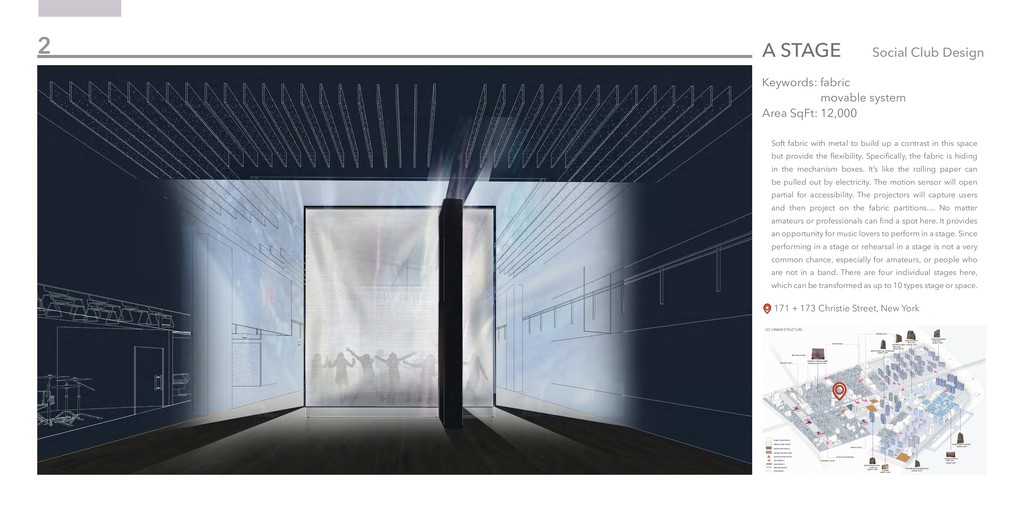
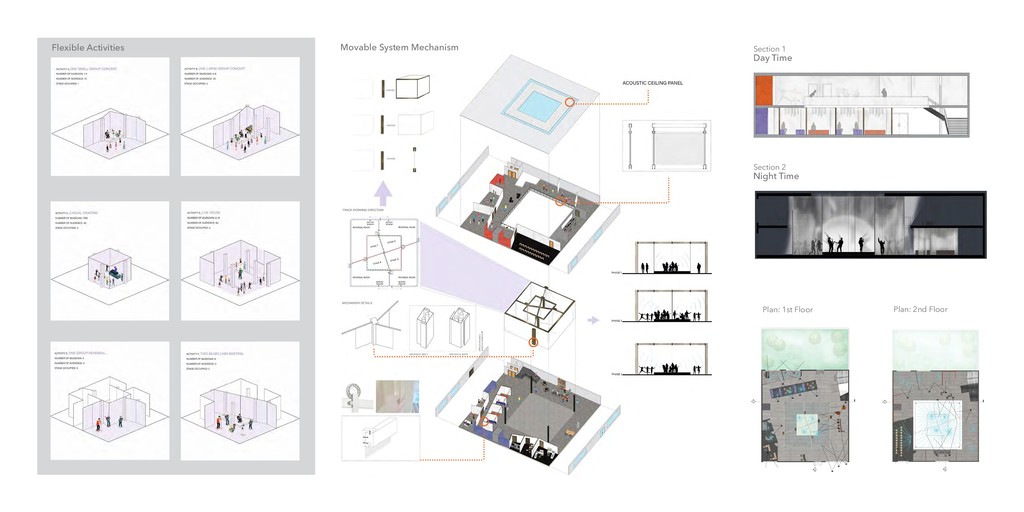
SqFt: 12,000 Soft fabric with metal to build up a contrast in this space but provide the flexibility. Specifically, the fabric is hiding in the mechanism boxes. It’s like the rolling paper can be pulled out by electricity. The motion sensor will open partial for accessibility. The projectors will capture users and then project on the fabric partitions.... No matter amateurs or professionals can find a spot here. It provides an opportunity for music lovers to perform in a stage. Since performing in a stage or rehearsal in a stage is not a very common chance, especially for amateurs, or people who are not in a band. There are four individual stages here, which can be transformed as up to 10 types stage or space. PUBLIC OPEN SPACES PRIVATE OPEN SPACES UNSPECIFIED SPACES UNDER CONSTRUCTION LIMITED-USAGE SPACES HIGH DENSITY MEDIUM DENSITY LOW DENSITY ACCESSIBLITY PARKING SLOT PLAYGROUND SCHOOL PLAYGROUND HANDBALL COURT BIKE POLO COURT TENNIS COURT SOCCOR COURT AVERAGE HEIGHT: 70FT BROWN STONE BUILDING HEIGHT: 240FT GRAND STREET GILL APARTMENT HEIGHT: 187FT GOMPERS HOUSES HEIGHT: 125FT GREEN PROPERTY HEIGHT: 140FT BARUCH HOUSEING HEIGHT: 180FT RUTGERS HEIGHT: 190FT SEWARD PARK HOUSE YEAR:1956 HEIGHT: 235FT TWO BRIDGES NEIGHBORHOOD HEIGHT: 60FT VLADECK HOUSES HEIGHT: 200FT SACRED HEART CONVENT YEAR: 1940 YEAR: 1930 YEAR: 1959 YEAR: 1959 LES URBAN STRUCTURE 2 171 + 173 Christie Street, New York
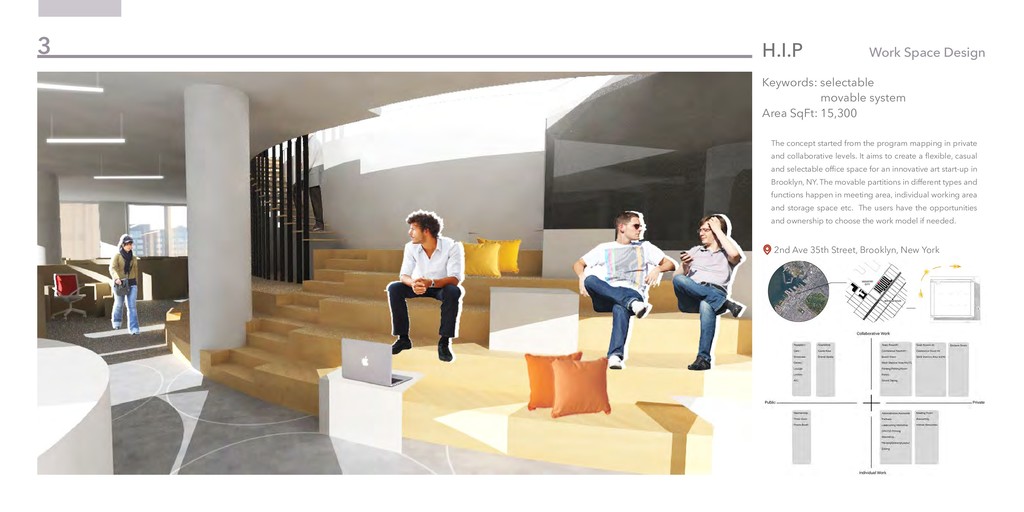
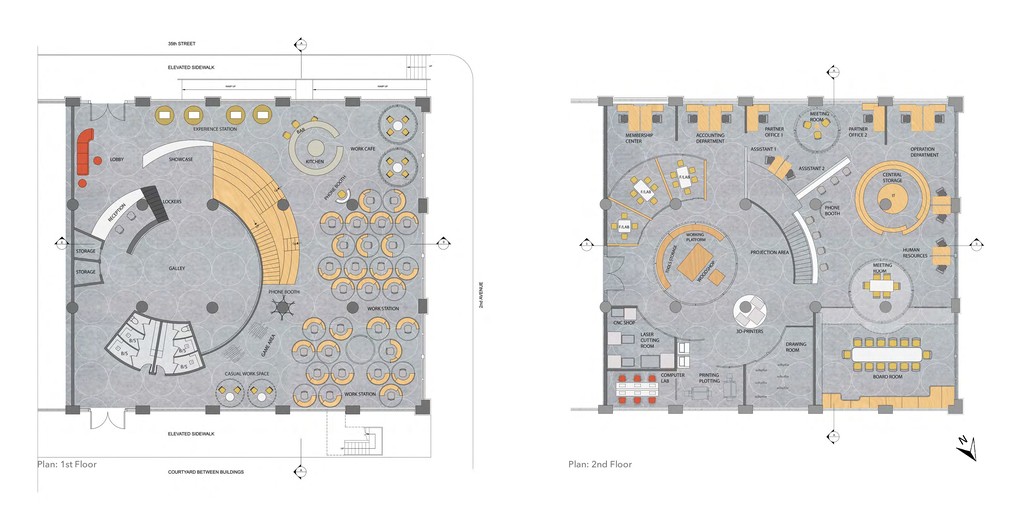
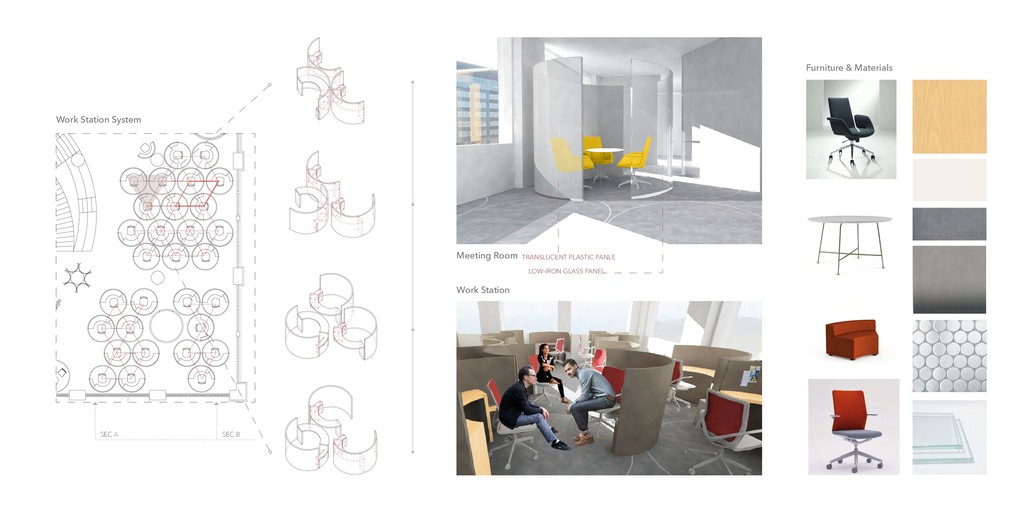
15,300 The concept started from the program mapping in private and collaborative levels. It aims to create a flexible, casual and selectable office space for an innovative art start-up in Brooklyn, NY. The movable partitions in different types and functions happen in meeting area, individual working area and storage space etc. The users have the opportunities and ownership to choose the work model if needed. 3 2nd Ave 35th Street, Brooklyn, New York
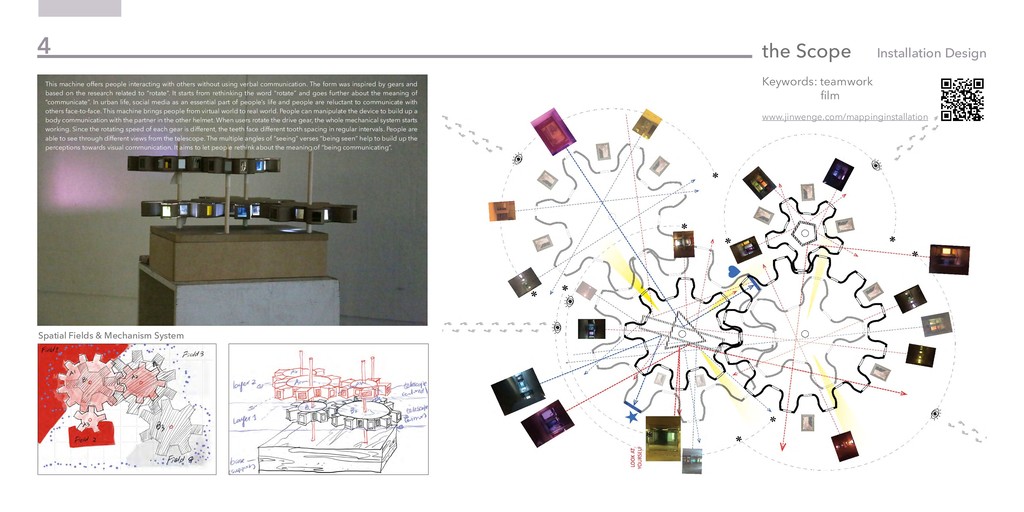
with others without using verbal communication. The form was inspired by gears and based on the research related to “rotate”. It starts from rethinking the word “rotate” and goes further about the meaning of “communicate”. In urban life, social media as an essential part of people’s life and people are reluctant to communicate with others face-to-face. This machine brings people from virtual world to real world. People can manipulate the device to build up a body communication with the partner in the other helmet. When users rotate the drive gear, the whole mechanical system starts working. Since the rotating speed of each gear is different, the teeth face different tooth spacing in regular intervals. People are able to see through different views from the telescope. The multiple angles of “seeing” verses “being seen” help to build up the perceptions towards visual communication. It aims to let people rethink about the meaning of “being communicating”. the Scope Installation Design Keywords: teamwork film 4 www.jinwenge.com/mappinginstallation


 a2k
 shemeetscity
 heartlanguage
 nagatsu
 toshihidemurata
 katakai
 rezaline
 culumu
 takanorip
 noppefoxwolf
 sakiyama
 kgsi
 keavy
 axbom
 lauravandoore
 aleyda
 iamctodd
 thekraken
 inesmontani
 szymonslowik
 jakevdp
 bkeepers
 pauljervisheath
 mfonobong