Upgrade to Pro — share decks privately, control downloads, hide ads and more …

RTCA Emma Gibbons - Indoor air quality, ventila...

Sponsored · Your Podcast. Everywhere. Effortlessly. Share. Educate. Inspire. Entertain. You do you. We'll handle the rest. →
Avatar for IES Events IES Events
October 26, 2026
30

RTCA Emma Gibbons - Indoor air quality, ventilation, and building compliance

Avatar for IES Events

IES Events

October 26, 2026

More Decks by IES Events

Transcript

  1. CIBSE Air Quality Group • Chartered Institution of Building Services

    Engineers (CIBSE) AQ Group. • Advocate for improvements in air quality, build links with other organisations, and raise awareness of the issue of air quality in the built environment. • We help to inform CIBSE’s technical output, such as feeding into guidance documents and consultation responses. • The group is deliberately multi-disciplinary, with the aim of capturing the expertise of those working in both the indoor and outdoor environment, in industry, the commercial sector, consultancy, academia and building services.
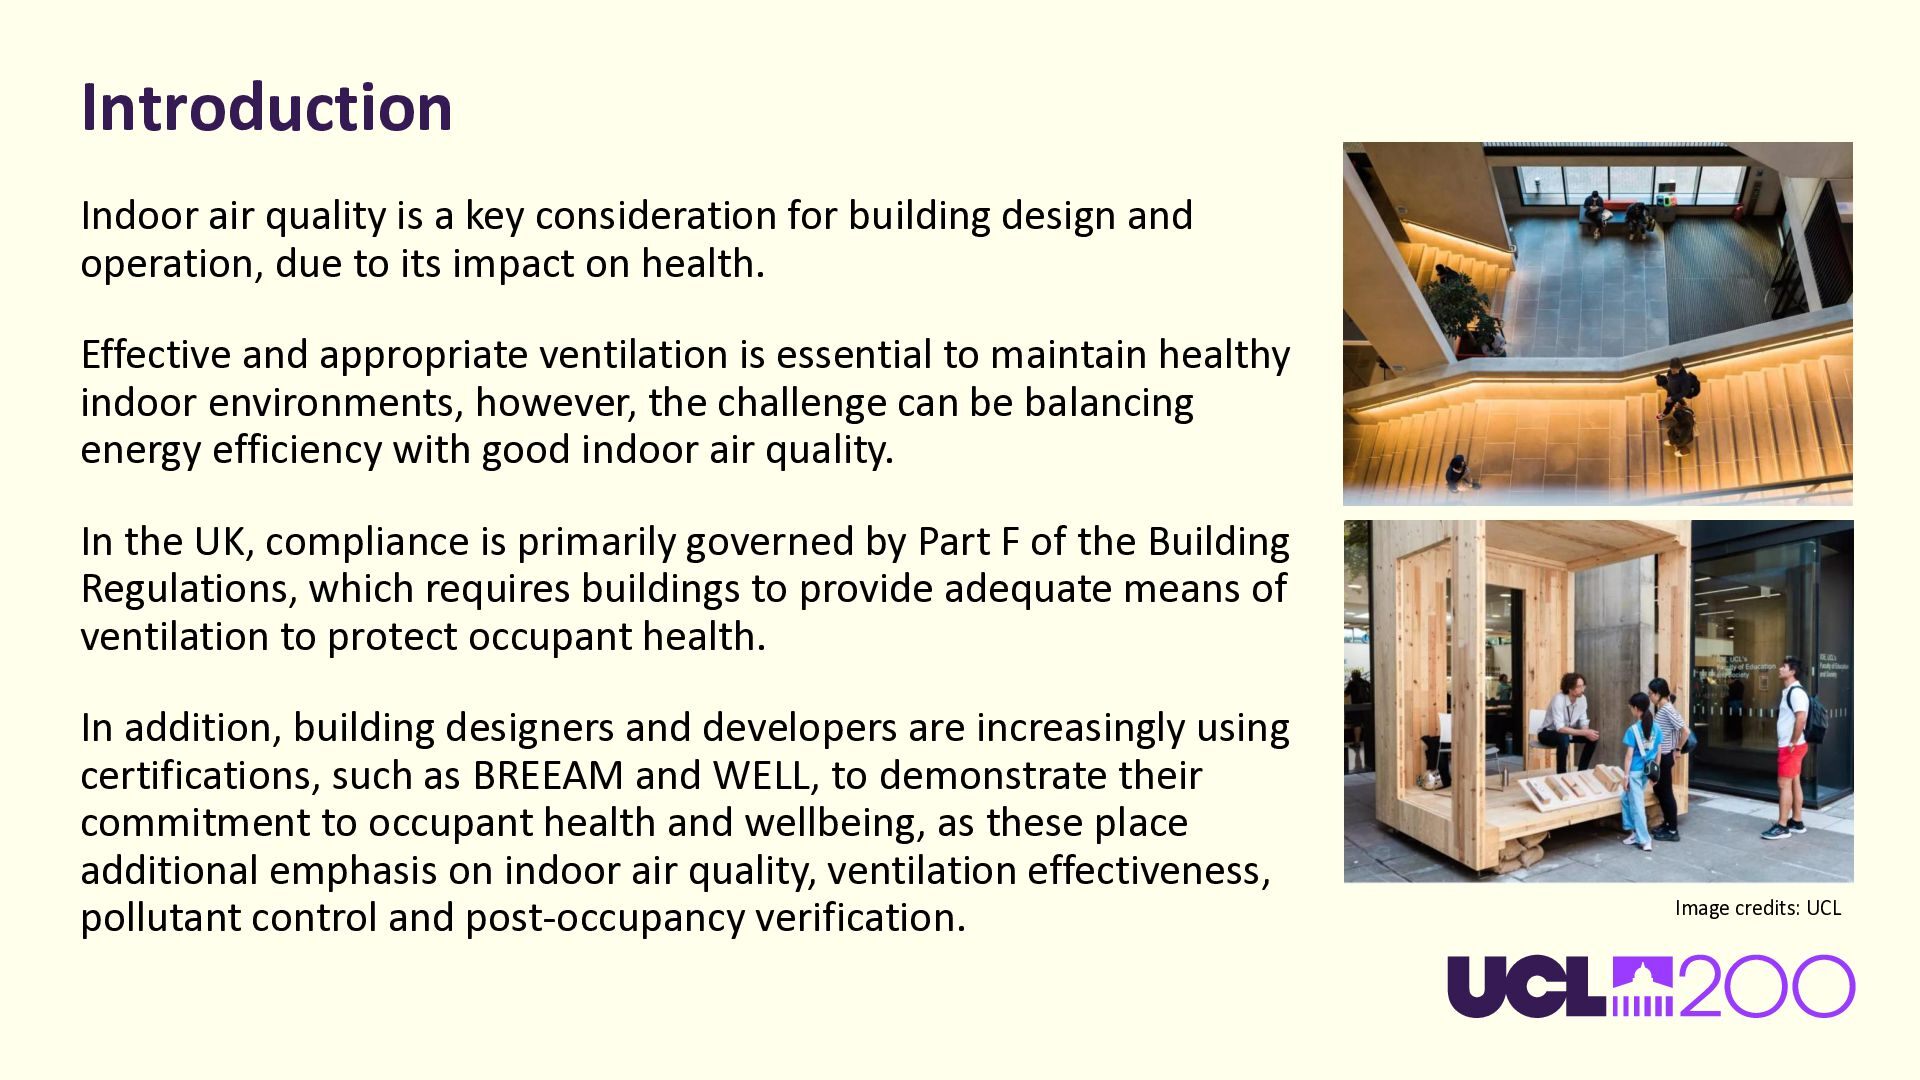
  2. Introduction Indoor air quality is a key consideration for building

    design and operation, due to its impact on health. Effective and appropriate ventilation is essential to maintain healthy indoor environments, however, the challenge can be balancing energy efficiency with good indoor air quality. In the UK, compliance is primarily governed by Part F of the Building Regulations, which requires buildings to provide adequate means of ventilation to protect occupant health. In addition, building designers and developers are increasingly using certifications, such as BREEAM and WELL, to demonstrate their commitment to occupant health and wellbeing, as these place additional emphasis on indoor air quality, ventilation effectiveness, pollutant control and post-occupancy verification. Image credits: UCL
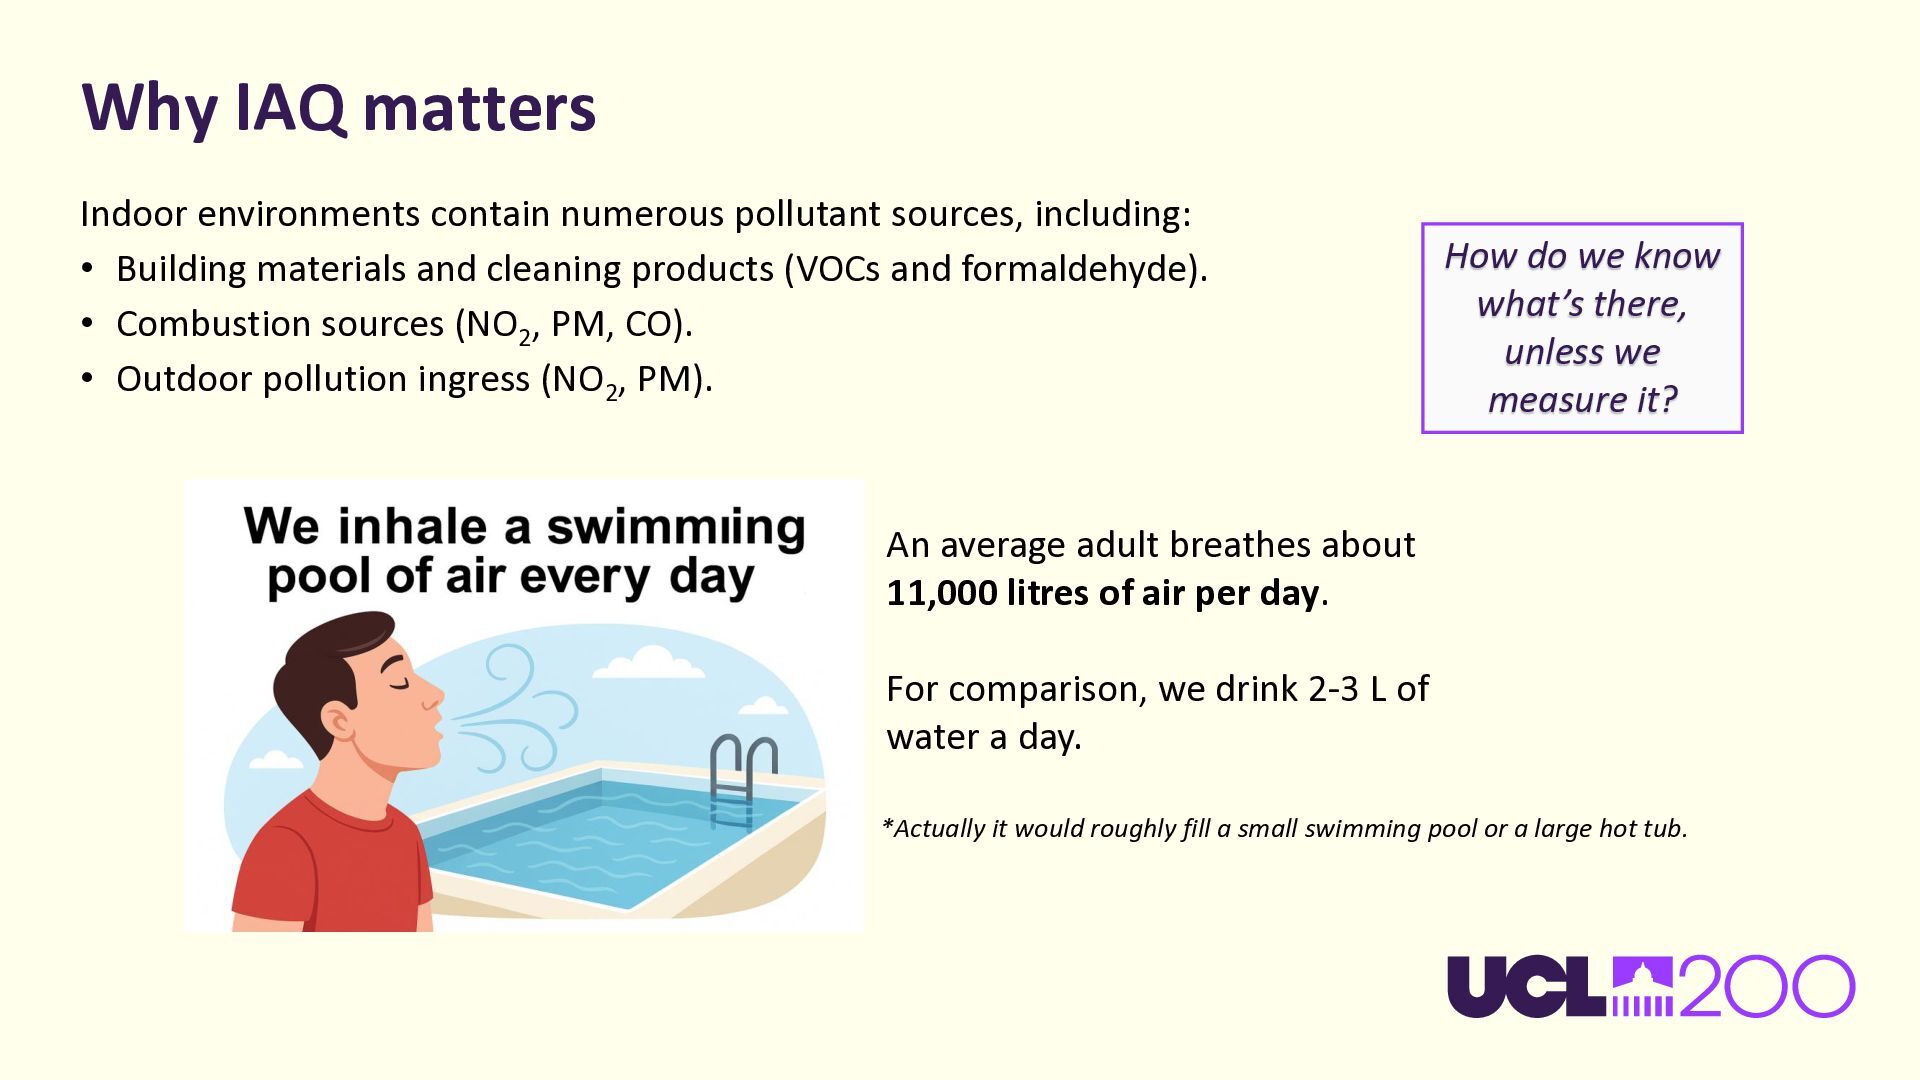
  3. Why IAQ matters Indoor environments contain numerous pollutant sources, including:

    • Building materials and cleaning products (VOCs and formaldehyde). • Combustion sources (NO2, PM, CO). • Outdoor pollution ingress (NO2, PM). How do we know what’s there, unless we measure it? An average adult breathes about 11,000 litres of air per day. For comparison, we drink 2-3 L of water a day. *Actually it would roughly fill a small swimming pool or a large hot tub.
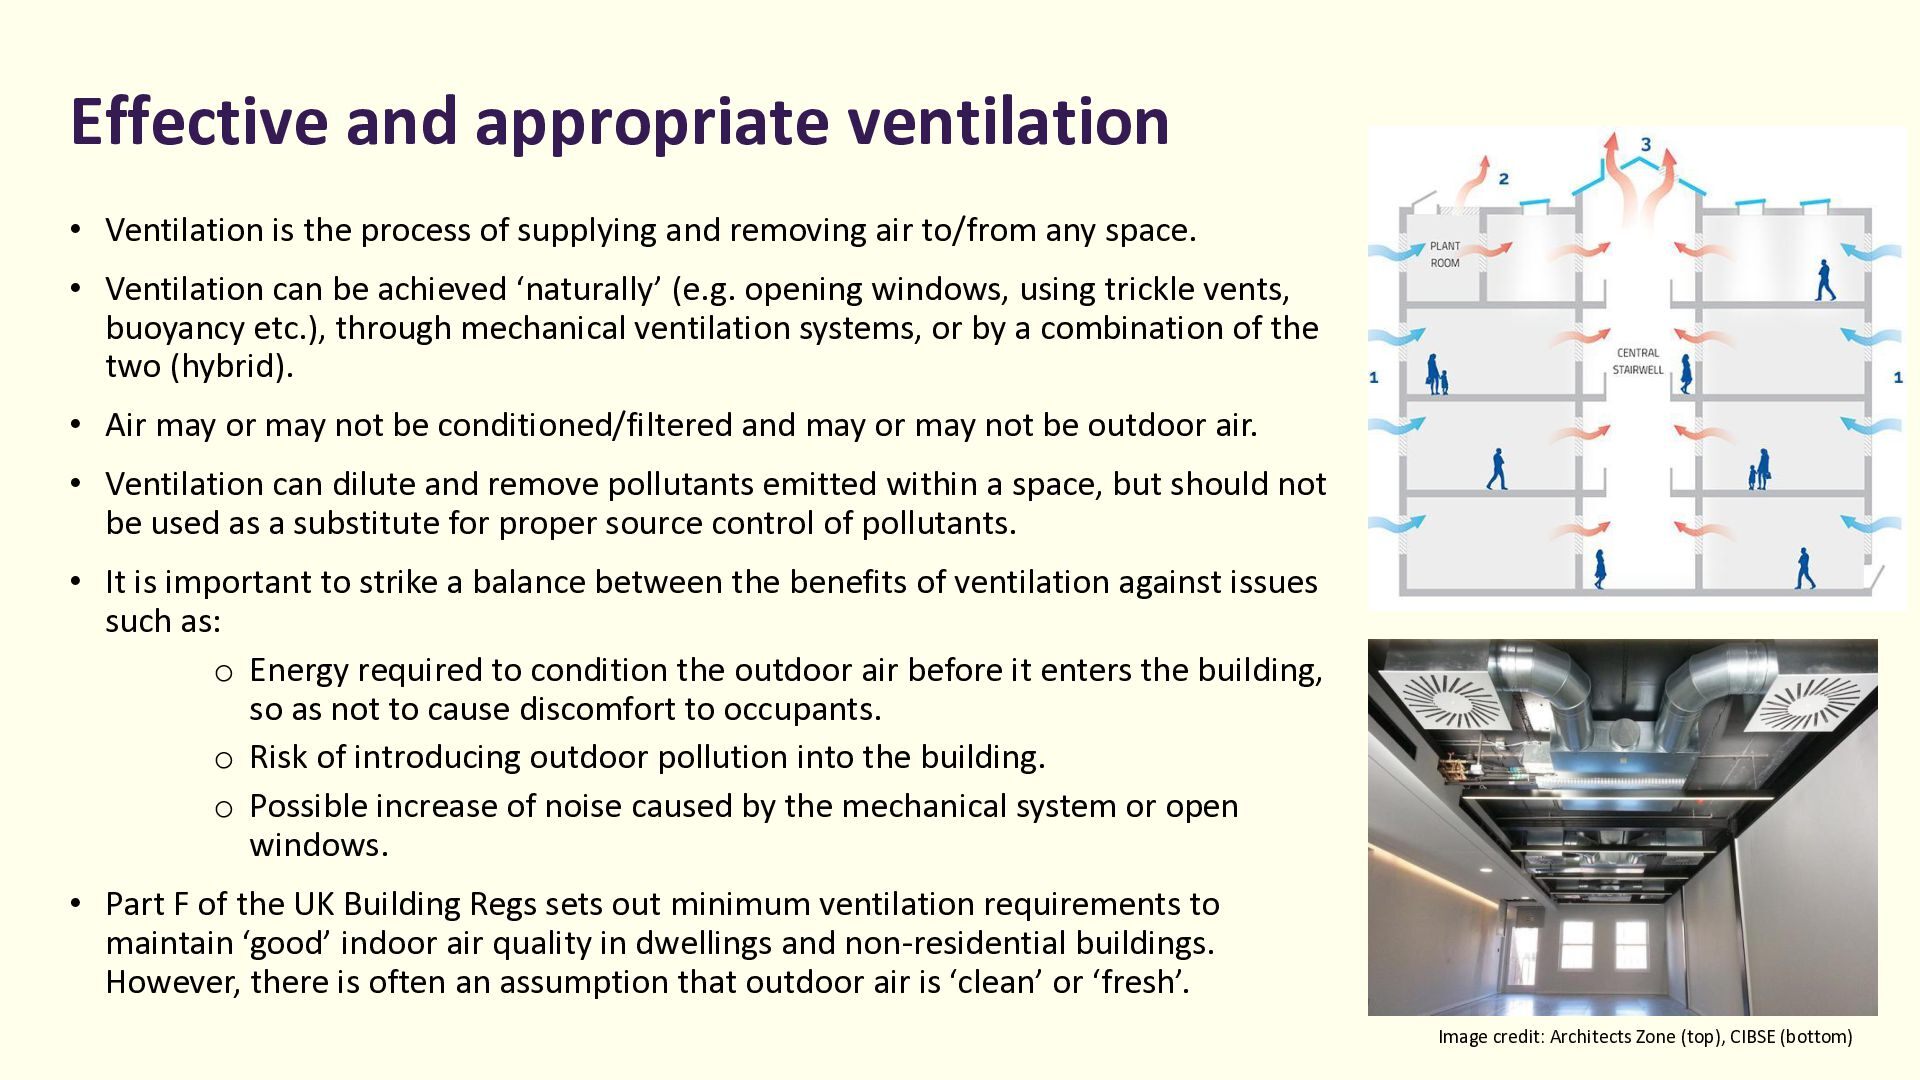
  4. Effective and appropriate ventilation • Ventilation is the process of

    supplying and removing air to/from any space. • Ventilation can be achieved ‘naturally’ (e.g. opening windows, using trickle vents, buoyancy etc.), through mechanical ventilation systems, or by a combination of the two (hybrid). • Air may or may not be conditioned/filtered and may or may not be outdoor air. • Ventilation can dilute and remove pollutants emitted within a space, but should not be used as a substitute for proper source control of pollutants. • It is important to strike a balance between the benefits of ventilation against issues such as: o Energy required to condition the outdoor air before it enters the building, so as not to cause discomfort to occupants. o Risk of introducing outdoor pollution into the building. o Possible increase of noise caused by the mechanical system or open windows. • Part F of the UK Building Regs sets out minimum ventilation requirements to maintain ‘good’ indoor air quality in dwellings and non-residential buildings. However, there is often an assumption that outdoor air is ‘clean’ or ‘fresh’. Image credit: Architects Zone (top), CIBSE (bottom)
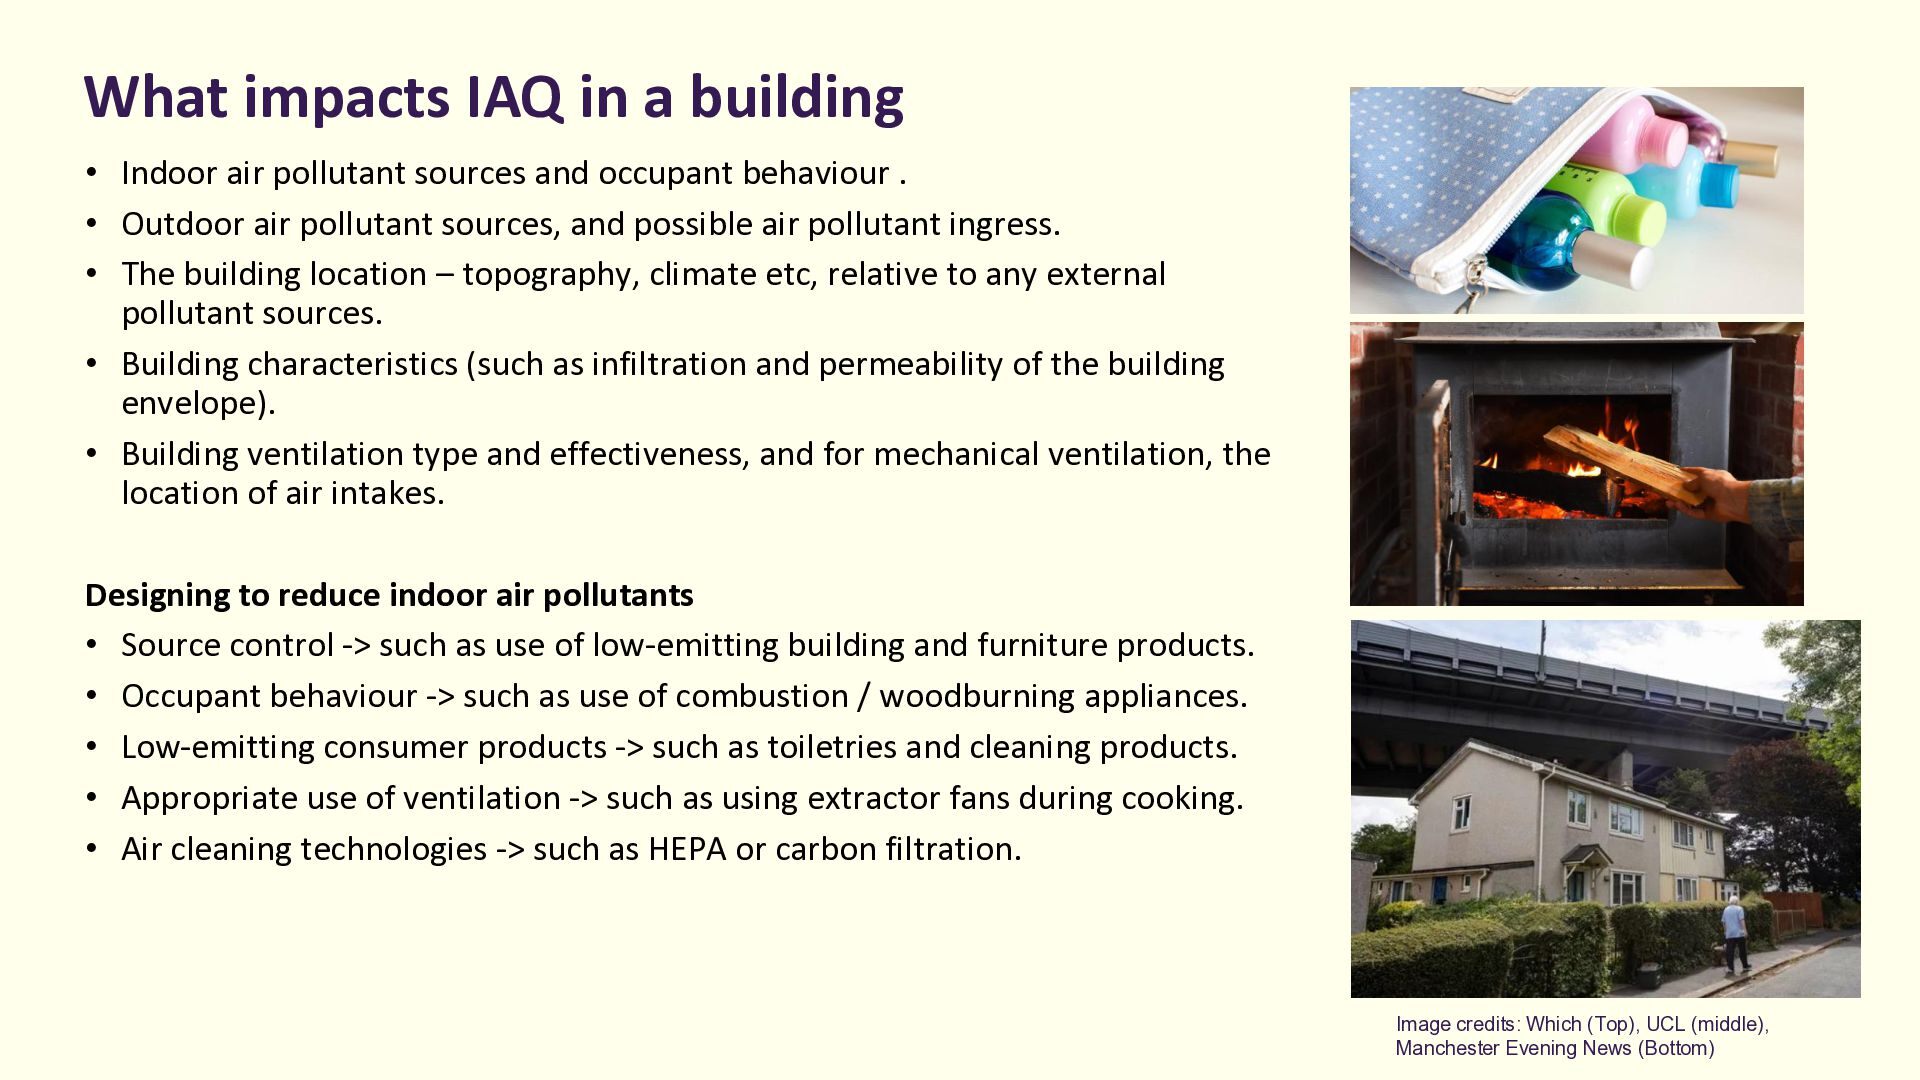
  5. What impacts IAQ in a building • Indoor air pollutant

    sources and occupant behaviour . • Outdoor air pollutant sources, and possible air pollutant ingress. • The building location – topography, climate etc, relative to any external pollutant sources. • Building characteristics (such as infiltration and permeability of the building envelope). • Building ventilation type and effectiveness, and for mechanical ventilation, the location of air intakes. Designing to reduce indoor air pollutants • Source control -> such as use of low-emitting building and furniture products. • Occupant behaviour -> such as use of combustion / woodburning appliances. • Low-emitting consumer products -> such as toiletries and cleaning products. • Appropriate use of ventilation -> such as using extractor fans during cooking. • Air cleaning technologies -> such as HEPA or carbon filtration. Image credits: Which (Top), UCL (middle), Manchester Evening News (Bottom)
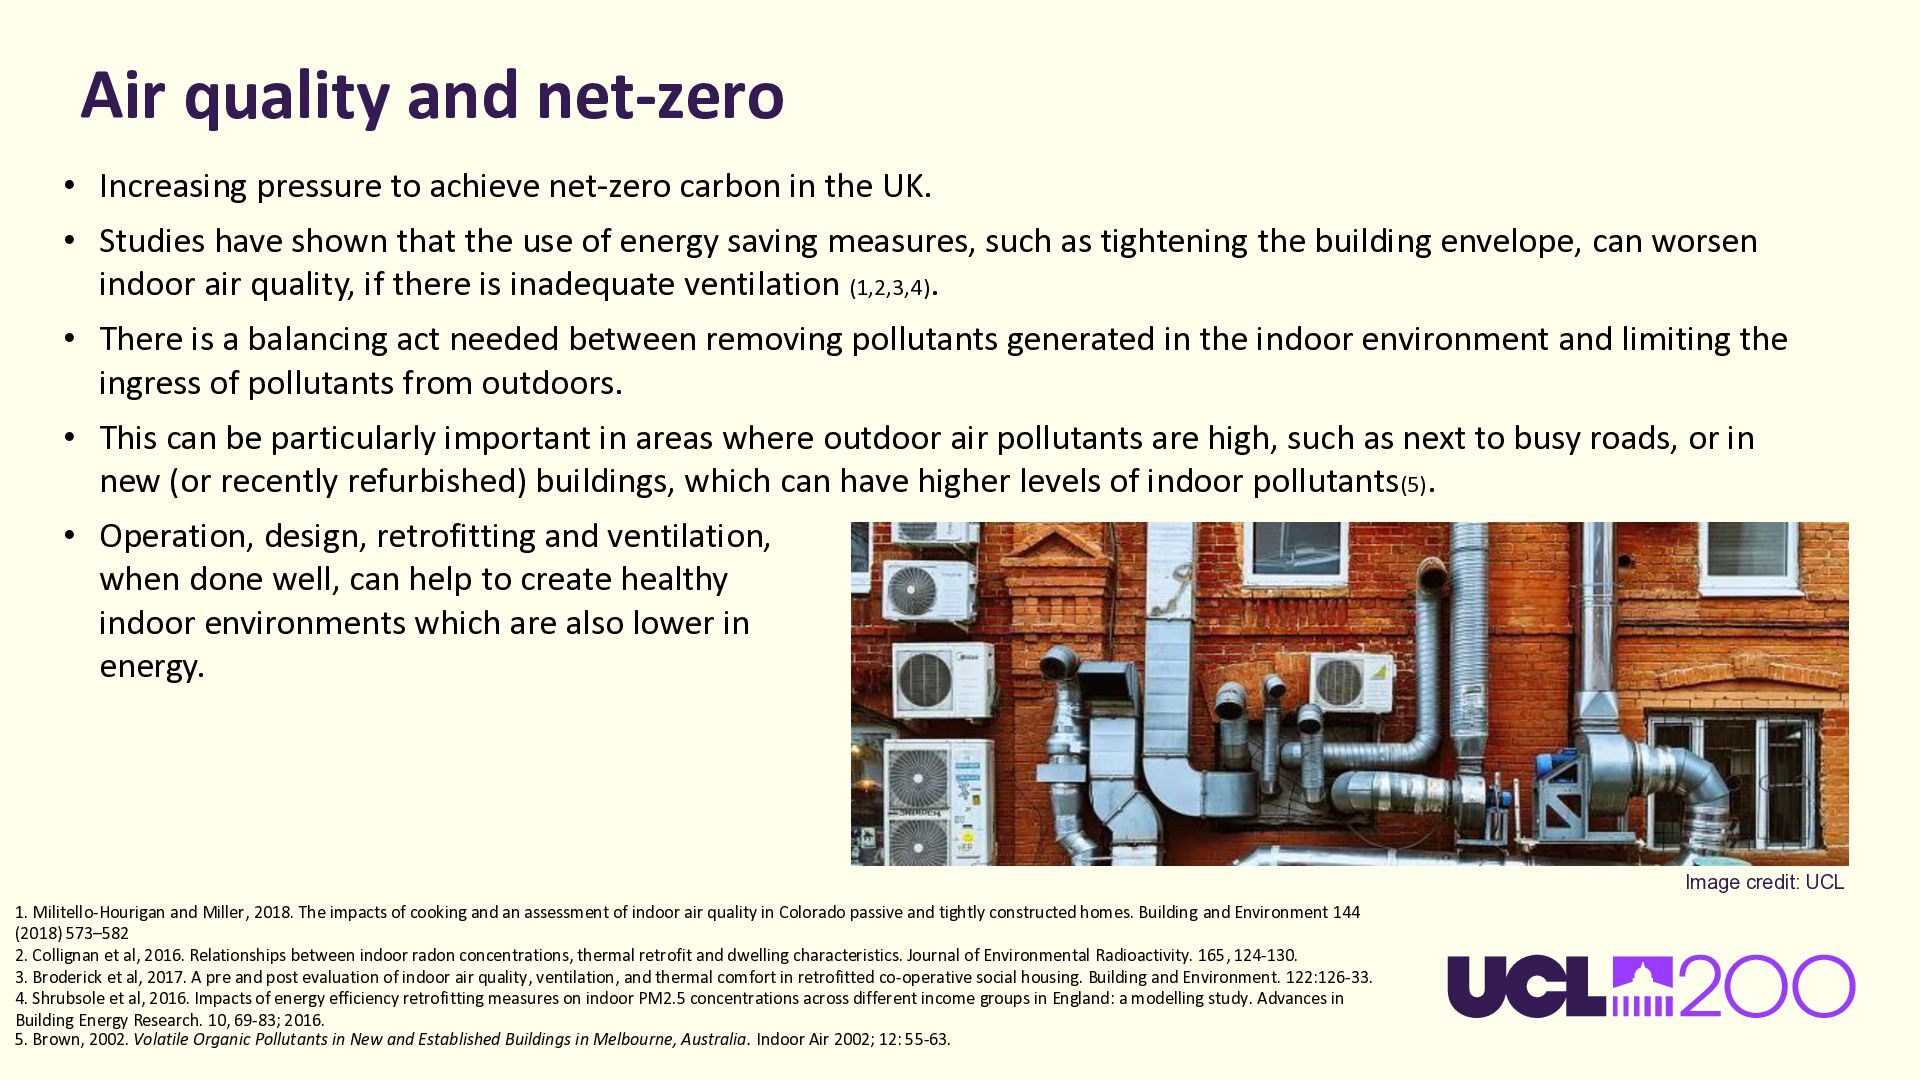
  6. Air quality and net-zero • Increasing pressure to achieve net-zero

    carbon in the UK. • Studies have shown that the use of energy saving measures, such as tightening the building envelope, can worsen indoor air quality, if there is inadequate ventilation (1,2,3,4). • There is a balancing act needed between removing pollutants generated in the indoor environment and limiting the ingress of pollutants from outdoors. • This can be particularly important in areas where outdoor air pollutants are high, such as next to busy roads, or in new (or recently refurbished) buildings, which can have higher levels of indoor pollutants(5). • Operation, design, retrofitting and ventilation, when done well, can help to create healthy indoor environments which are also lower in energy. Image credit: UCL 1. Militello-Hourigan and Miller, 2018. The impacts of cooking and an assessment of indoor air quality in Colorado passive and tightly constructed homes. Building and Environment 144 (2018) 573–582 2. Collignan et al, 2016. Relationships between indoor radon concentrations, thermal retrofit and dwelling characteristics. Journal of Environmental Radioactivity. 165, 124-130. 3. Broderick et al, 2017. A pre and post evaluation of indoor air quality, ventilation, and thermal comfort in retrofitted co-operative social housing. Building and Environment. 122:126-33. 4. Shrubsole et al, 2016. Impacts of energy efficiency retrofitting measures on indoor PM2.5 concentrations across different income groups in England: a modelling study. Advances in Building Energy Research. 10, 69-83; 2016. 5. Brown, 2002. Volatile Organic Pollutants in New and Established Buildings in Melbourne, Australia. Indoor Air 2002; 12: 55-63.
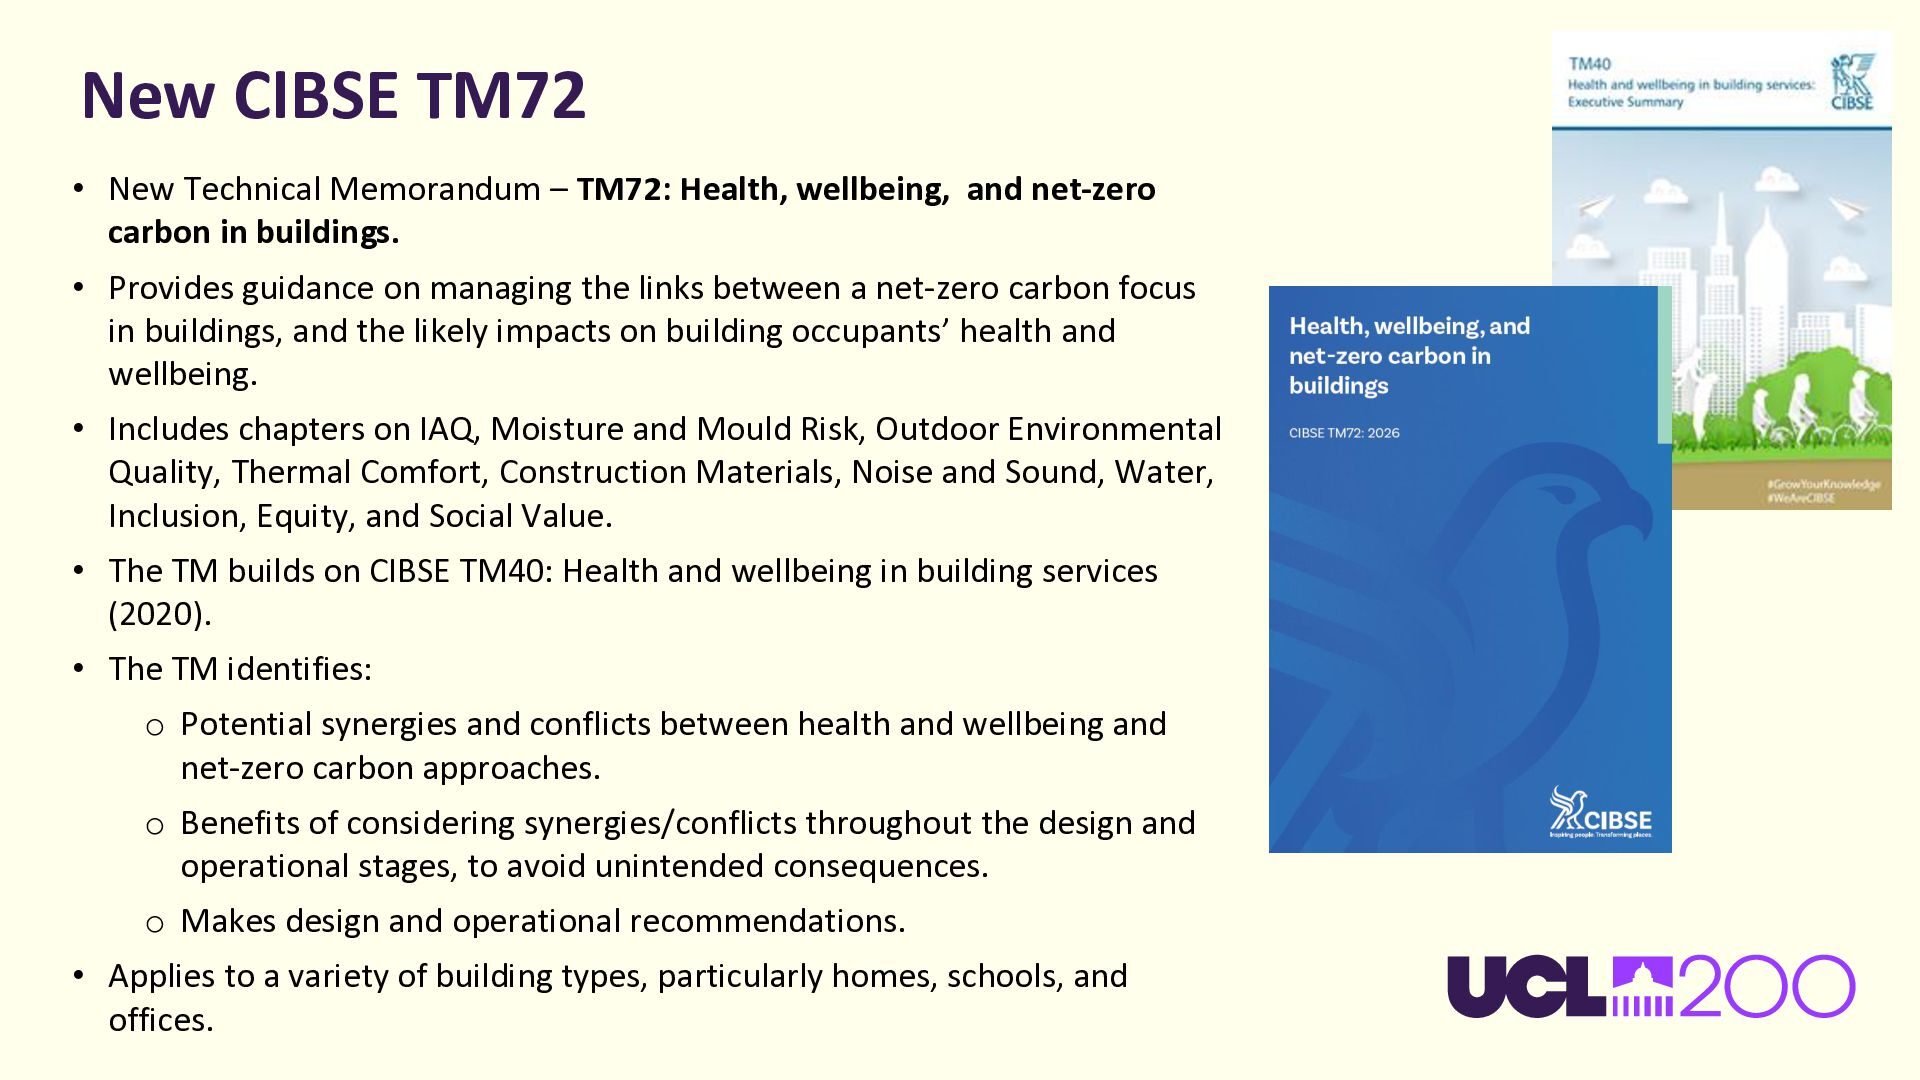
  7. New CIBSE TM72 • New Technical Memorandum – TM72: Health,

    wellbeing, and net-zero carbon in buildings. • Provides guidance on managing the links between a net-zero carbon focus in buildings, and the likely impacts on building occupants’ health and wellbeing. • Includes chapters on IAQ, Moisture and Mould Risk, Outdoor Environmental Quality, Thermal Comfort, Construction Materials, Noise and Sound, Water, Inclusion, Equity, and Social Value. • The TM builds on CIBSE TM40: Health and wellbeing in building services (2020). • The TM identifies: o Potential synergies and conflicts between health and wellbeing and net-zero carbon approaches. o Benefits of considering synergies/conflicts throughout the design and operational stages, to avoid unintended consequences. o Makes design and operational recommendations. • Applies to a variety of building types, particularly homes, schools, and offices.
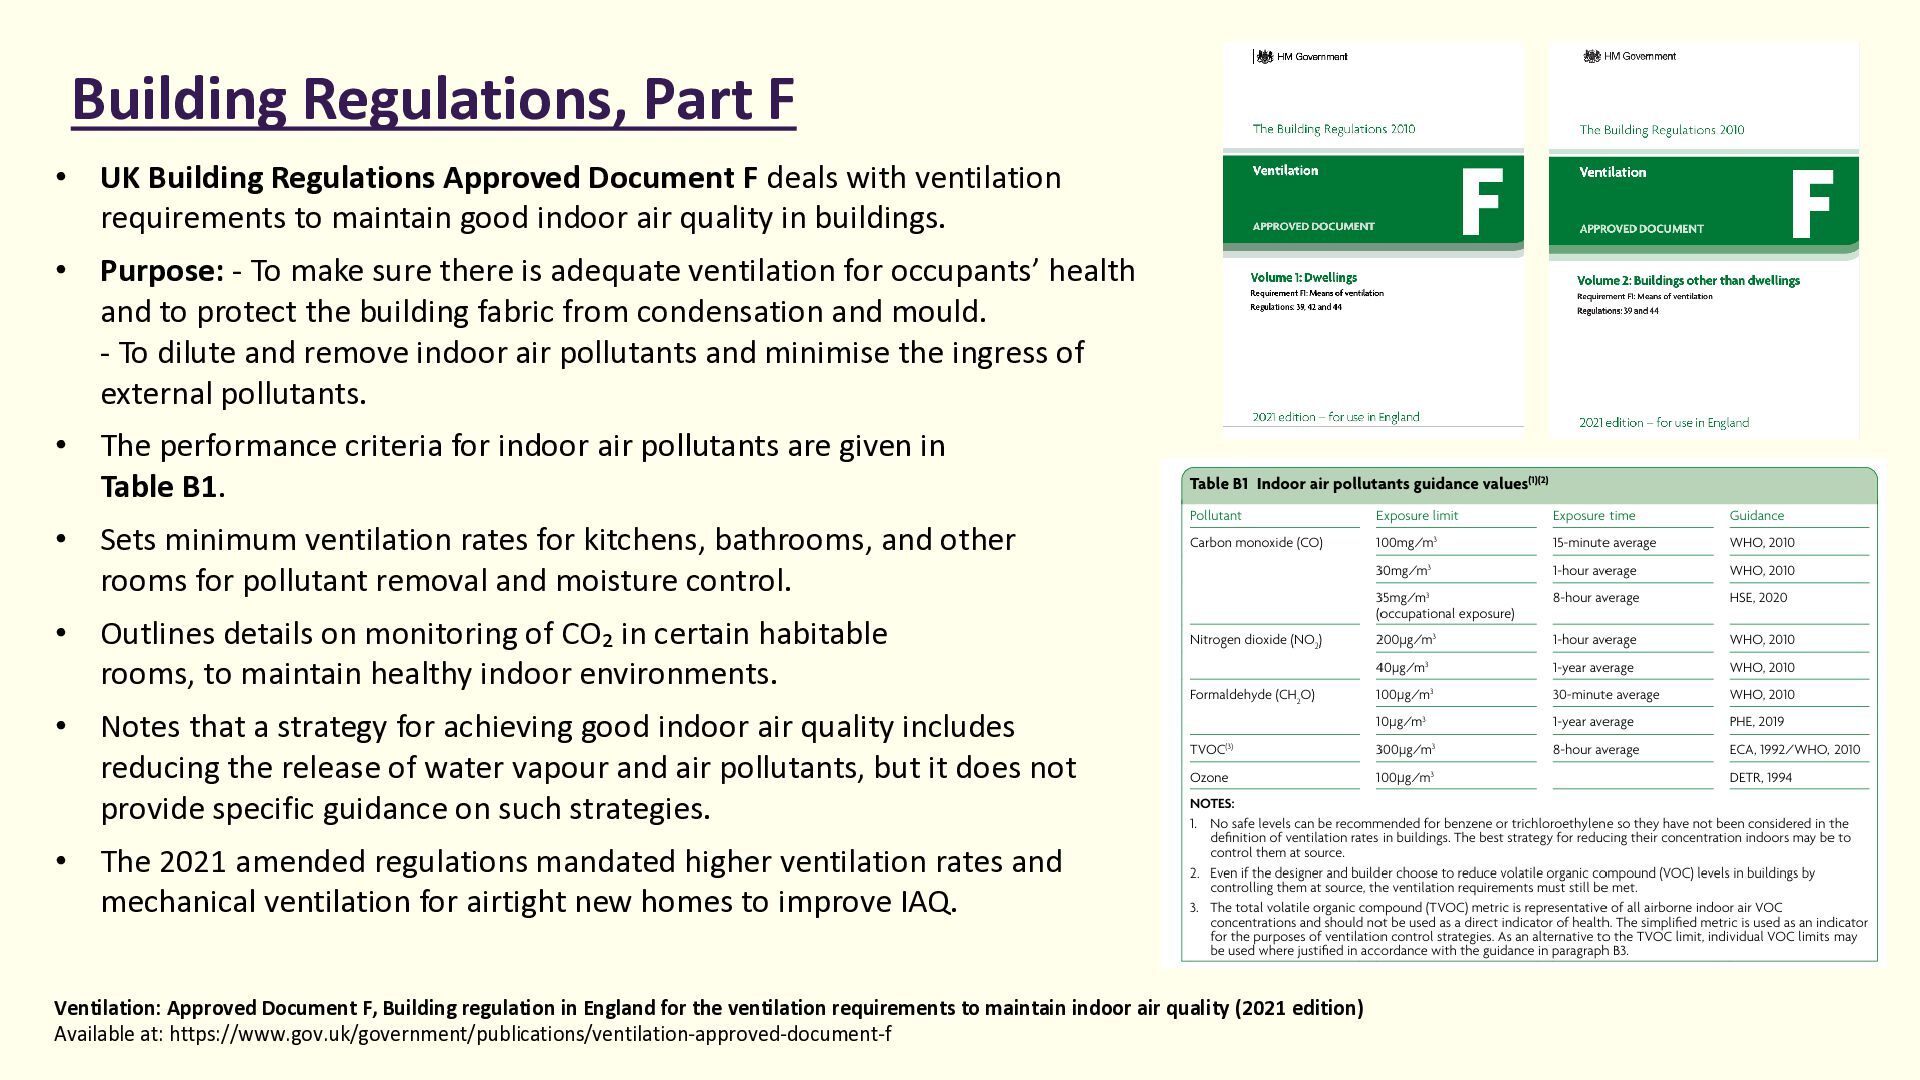
  8. Building Regulations, Part F • UK Building Regulations Approved Document

    F deals with ventilation requirements to maintain good indoor air quality in buildings. • Purpose: - To make sure there is adequate ventilation for occupants’ health and to protect the building fabric from condensation and mould. - To dilute and remove indoor air pollutants and minimise the ingress of external pollutants. • The performance criteria for indoor air pollutants are given in Table B1. • Sets minimum ventilation rates for kitchens, bathrooms, and other rooms for pollutant removal and moisture control. • Outlines details on monitoring of CO₂ in certain habitable rooms, to maintain healthy indoor environments. • Notes that a strategy for achieving good indoor air quality includes reducing the release of water vapour and air pollutants, but it does not provide specific guidance on such strategies. • The 2021 amended regulations mandated higher ventilation rates and mechanical ventilation for airtight new homes to improve IAQ. Ventilation: Approved Document F, Building regulation in England for the ventilation requirements to maintain indoor air quality (2021 edition) Available at: https://www.gov.uk/government/publications/ventilation-approved-document-f
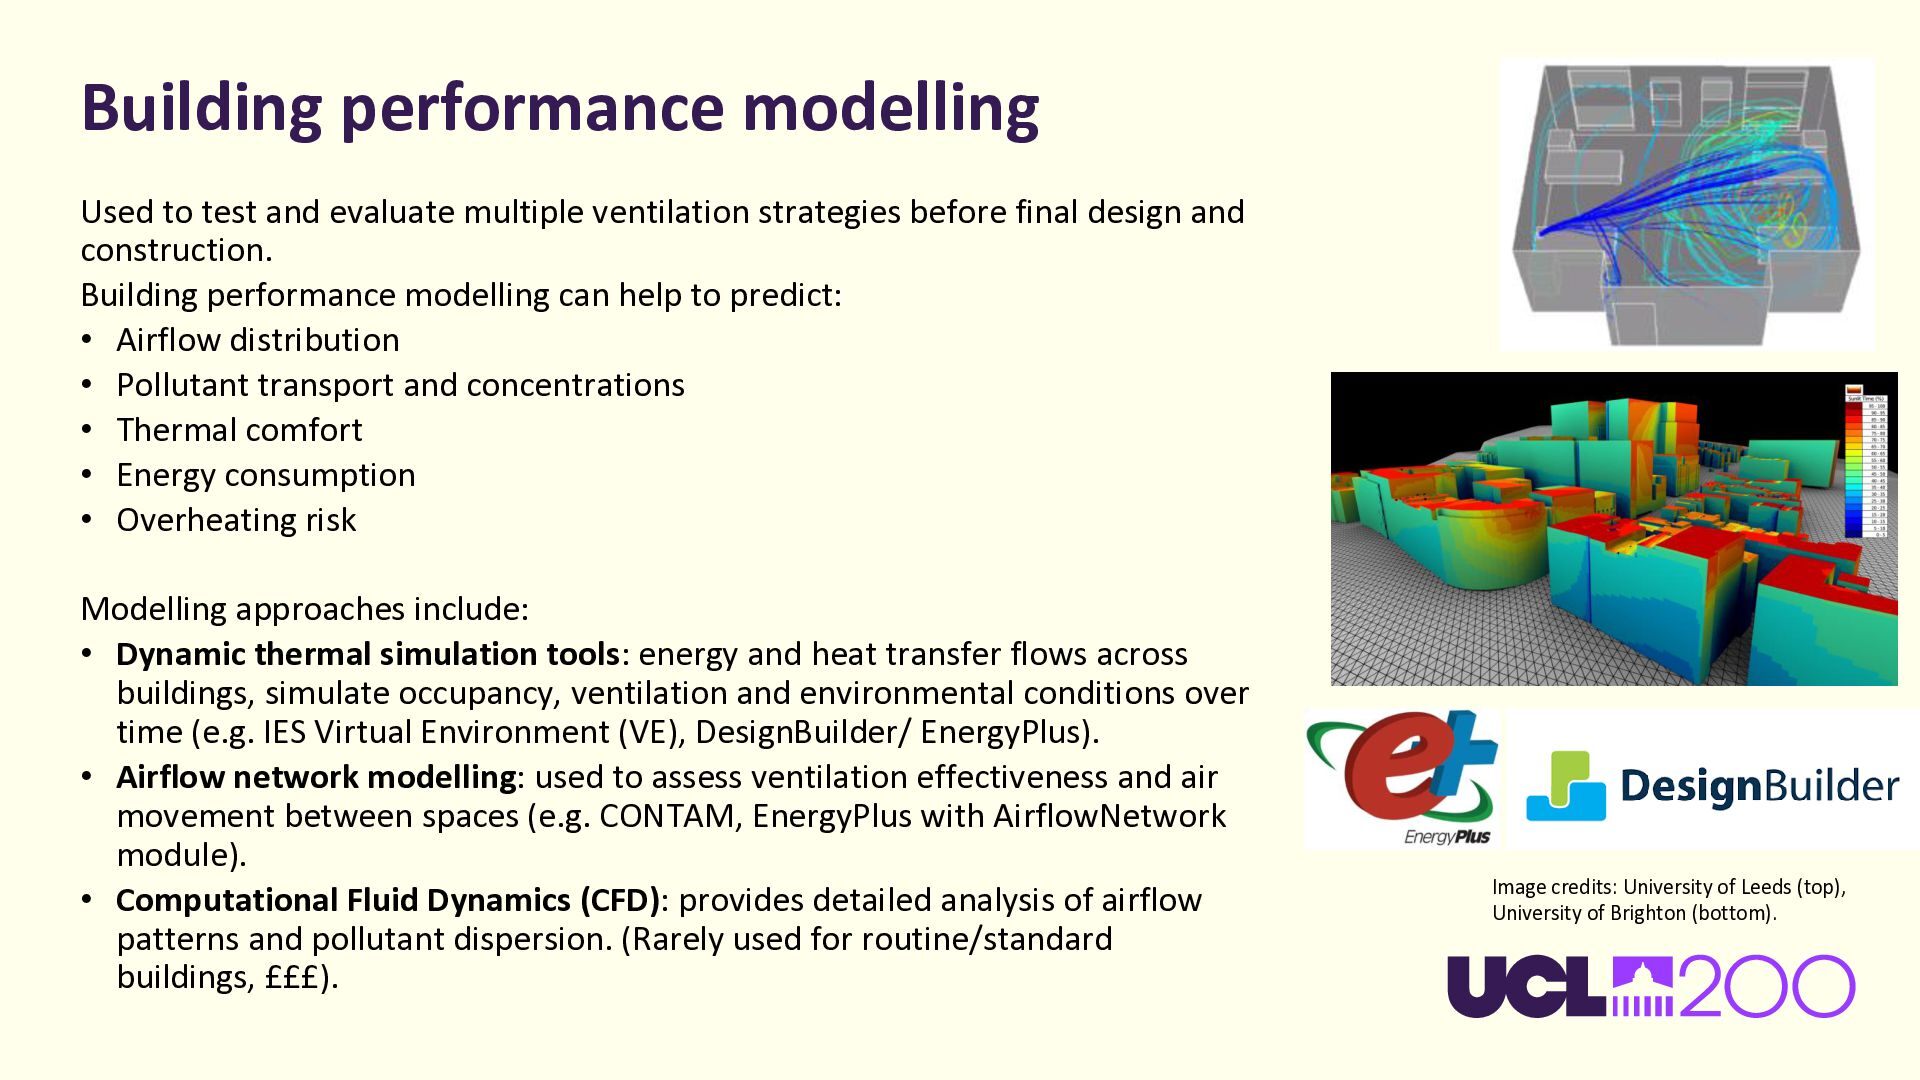
  9. Building performance modelling Used to test and evaluate multiple ventilation

    strategies before final design and construction. Building performance modelling can help to predict: • Airflow distribution • Pollutant transport and concentrations • Thermal comfort • Energy consumption • Overheating risk Modelling approaches include: • Dynamic thermal simulation tools: energy and heat transfer flows across buildings, simulate occupancy, ventilation and environmental conditions over time (e.g. IES Virtual Environment (VE), DesignBuilder/ EnergyPlus). • Airflow network modelling: used to assess ventilation effectiveness and air movement between spaces (e.g. CONTAM, EnergyPlus with AirflowNetwork module). • Computational Fluid Dynamics (CFD): provides detailed analysis of airflow patterns and pollutant dispersion. (Rarely used for routine/standard buildings, £££). Image credits: University of Leeds (top), University of Brighton (bottom).
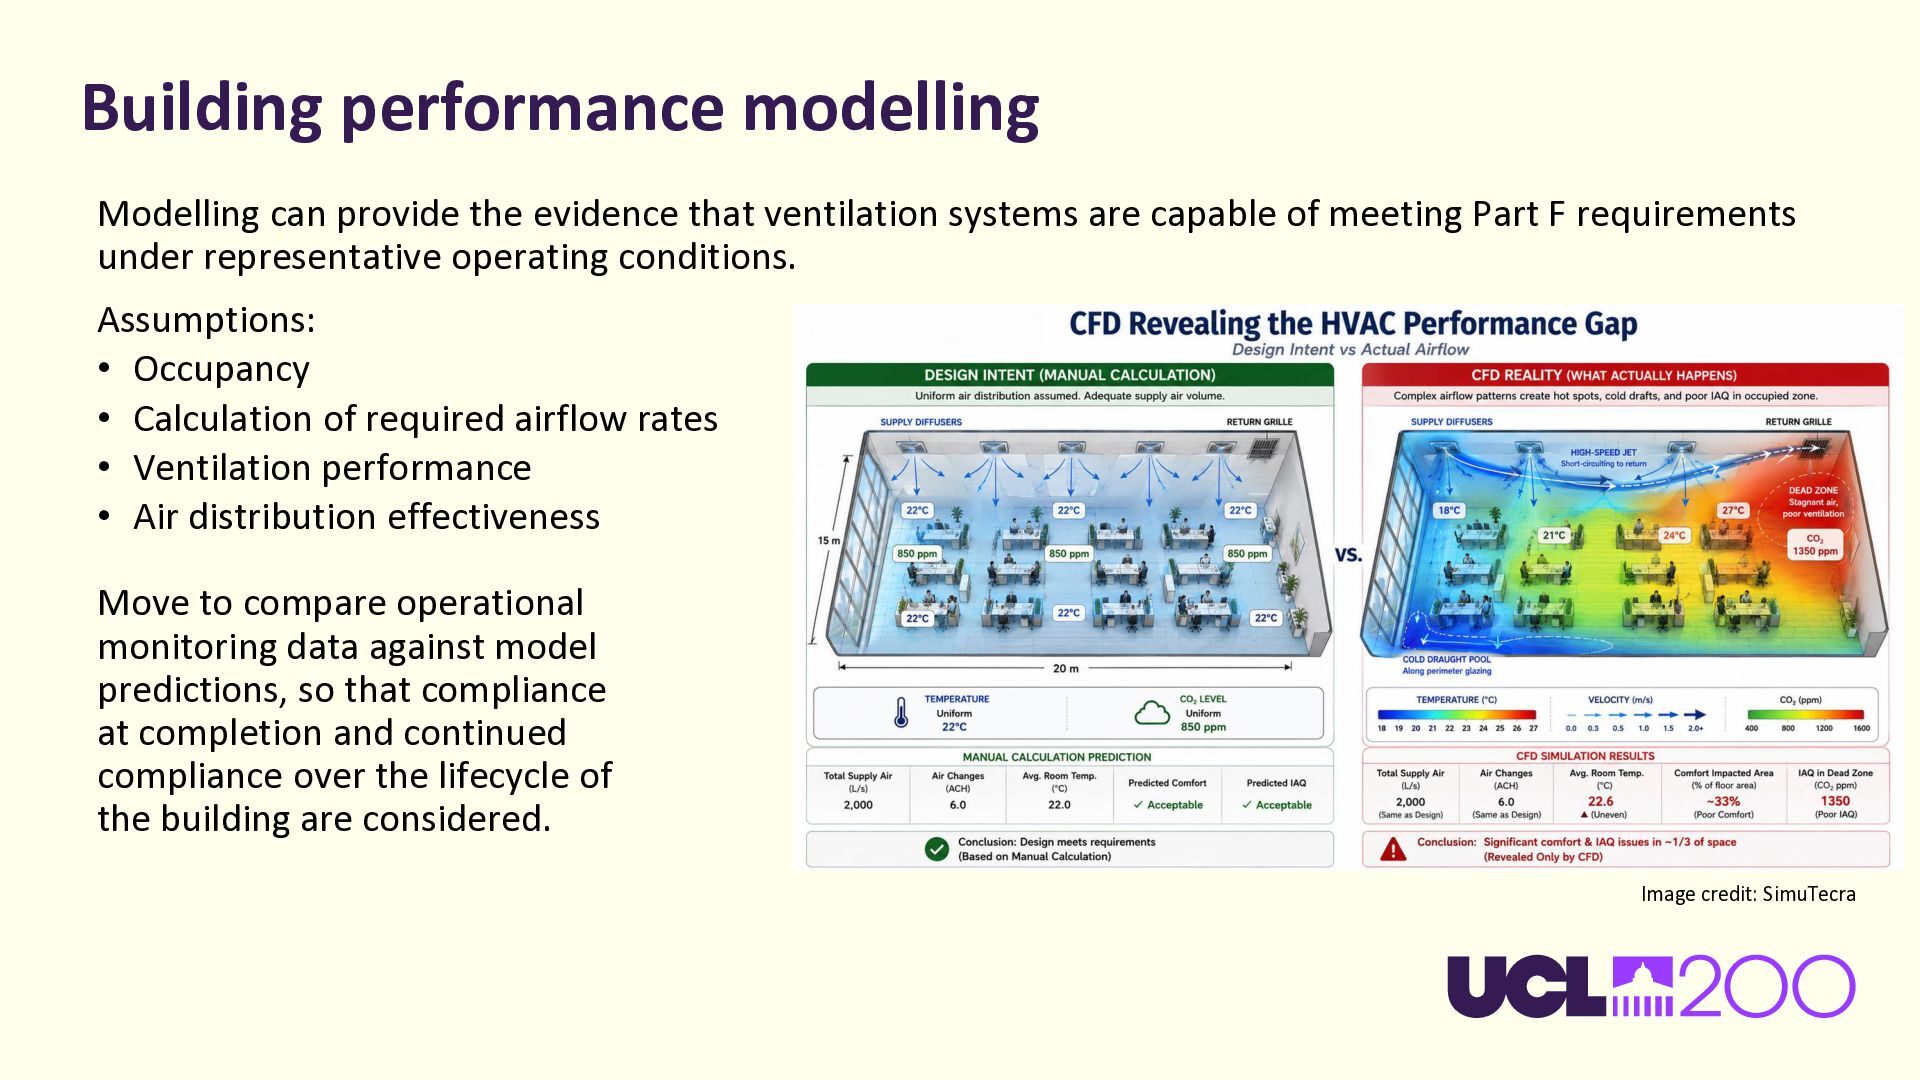
  10. Building performance modelling Modelling can provide the evidence that ventilation

    systems are capable of meeting Part F requirements under representative operating conditions. Assumptions: • Occupancy • Calculation of required airflow rates • Ventilation performance • Air distribution effectiveness Move to compare operational monitoring data against model predictions, so that compliance at completion and continued compliance over the lifecycle of the building are considered. Image credit: SimuTecra
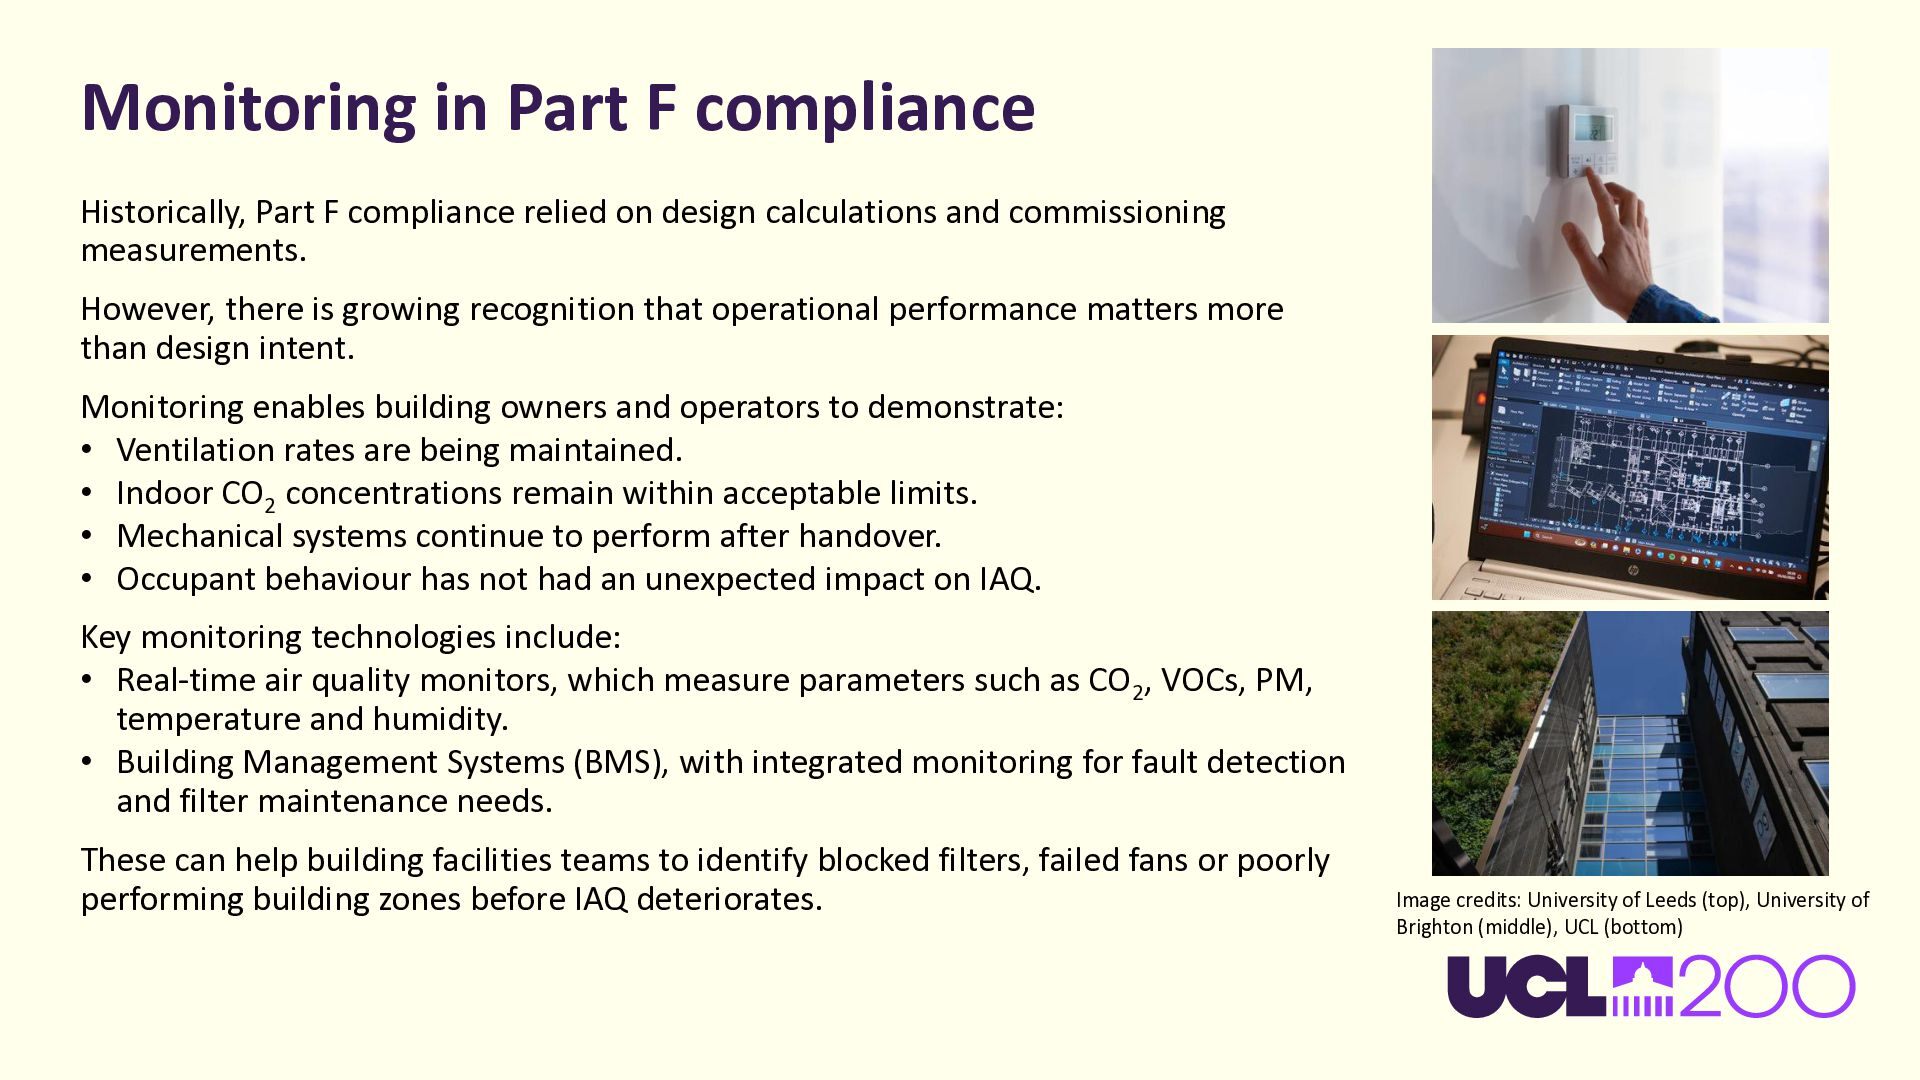
  11. Monitoring in Part F compliance Historically, Part F compliance relied

    on design calculations and commissioning measurements. However, there is growing recognition that operational performance matters more than design intent. Monitoring enables building owners and operators to demonstrate: • Ventilation rates are being maintained. • Indoor CO2 concentrations remain within acceptable limits. • Mechanical systems continue to perform after handover. • Occupant behaviour has not had an unexpected impact on IAQ. Key monitoring technologies include: • Real-time air quality monitors, which measure parameters such as CO2, VOCs, PM, temperature and humidity. • Building Management Systems (BMS), with integrated monitoring for fault detection and filter maintenance needs. These can help building facilities teams to identify blocked filters, failed fans or poorly performing building zones before IAQ deteriorates. Image credits: University of Leeds (top), University of Brighton (middle), UCL (bottom)
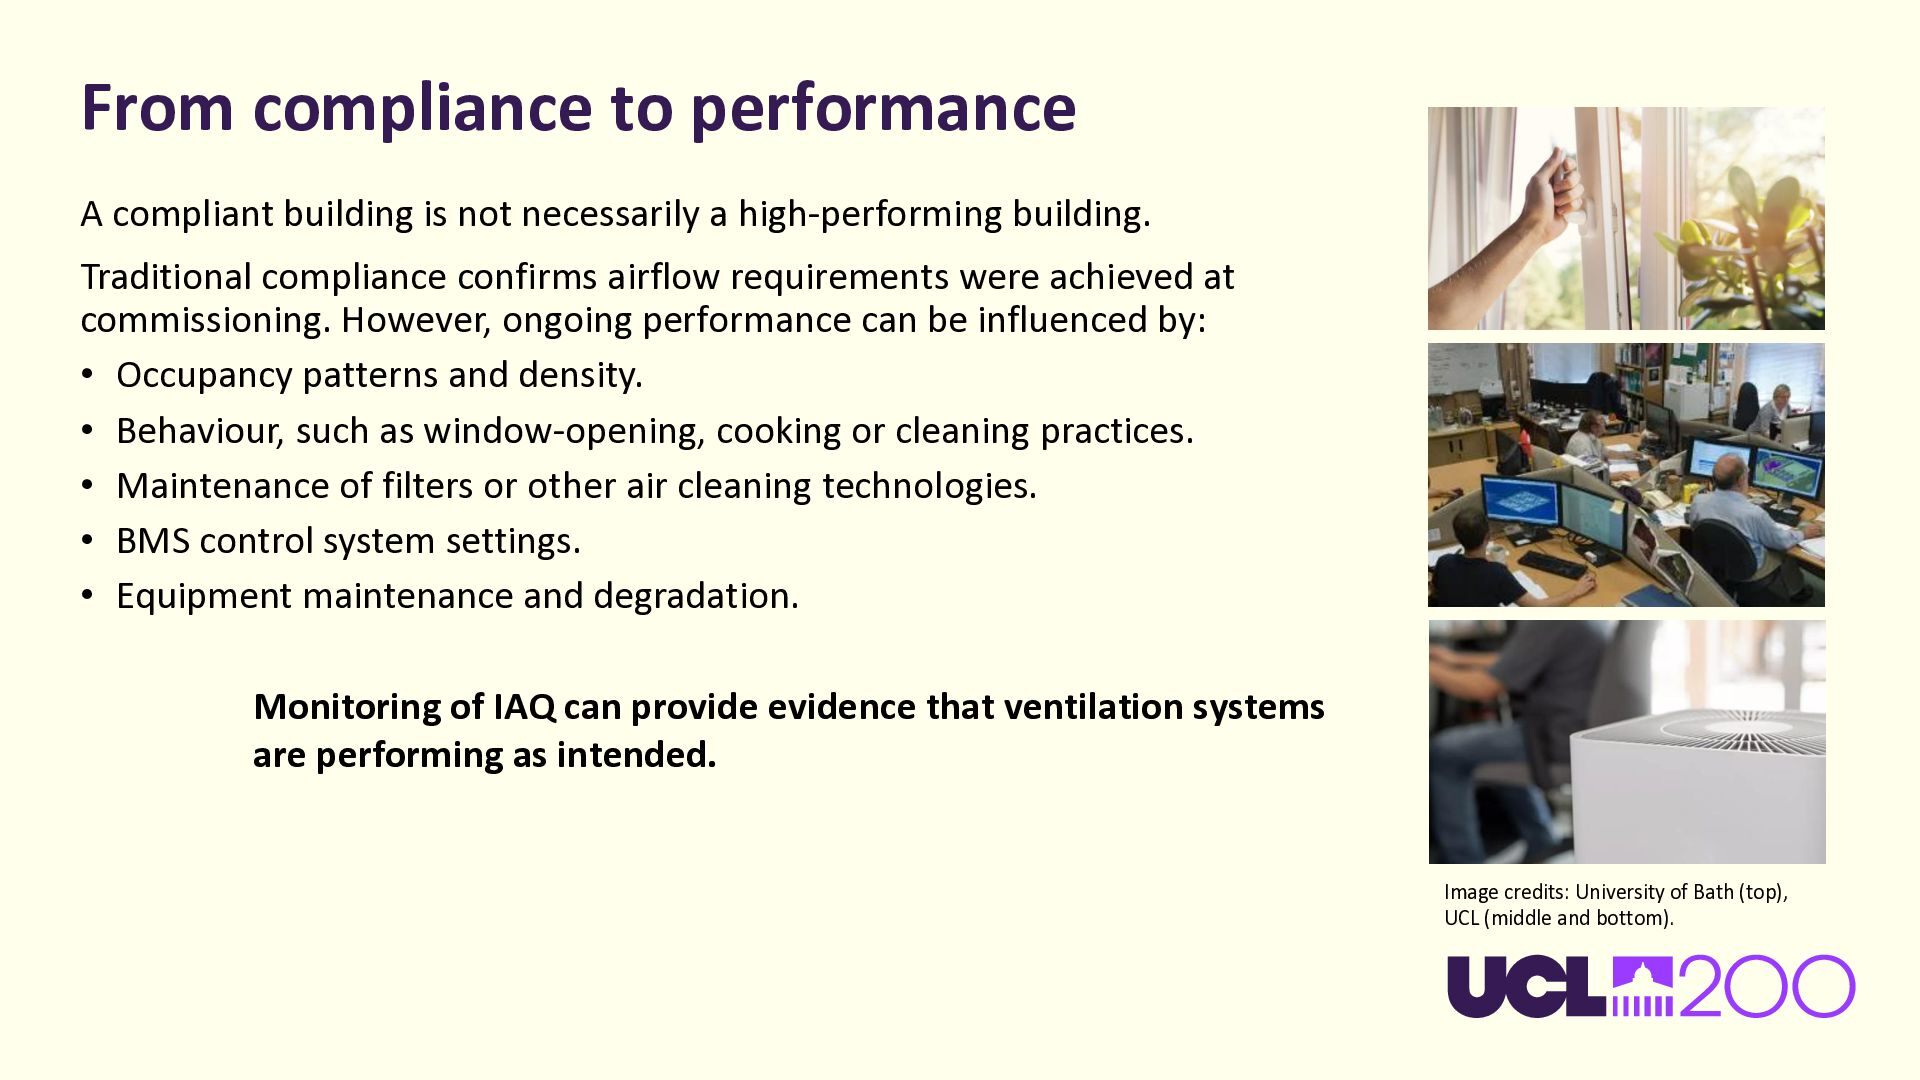
  12. From compliance to performance A compliant building is not necessarily

    a high-performing building. Traditional compliance confirms airflow requirements were achieved at commissioning. However, ongoing performance can be influenced by: • Occupancy patterns and density. • Behaviour, such as window-opening, cooking or cleaning practices. • Maintenance of filters or other air cleaning technologies. • BMS control system settings. • Equipment maintenance and degradation. Monitoring of IAQ can provide evidence that ventilation systems are performing as intended. Image credits: University of Bath (top), UCL (middle and bottom).
  13. Other certification bodies These certifications extend beyond minimum regulatory requirements

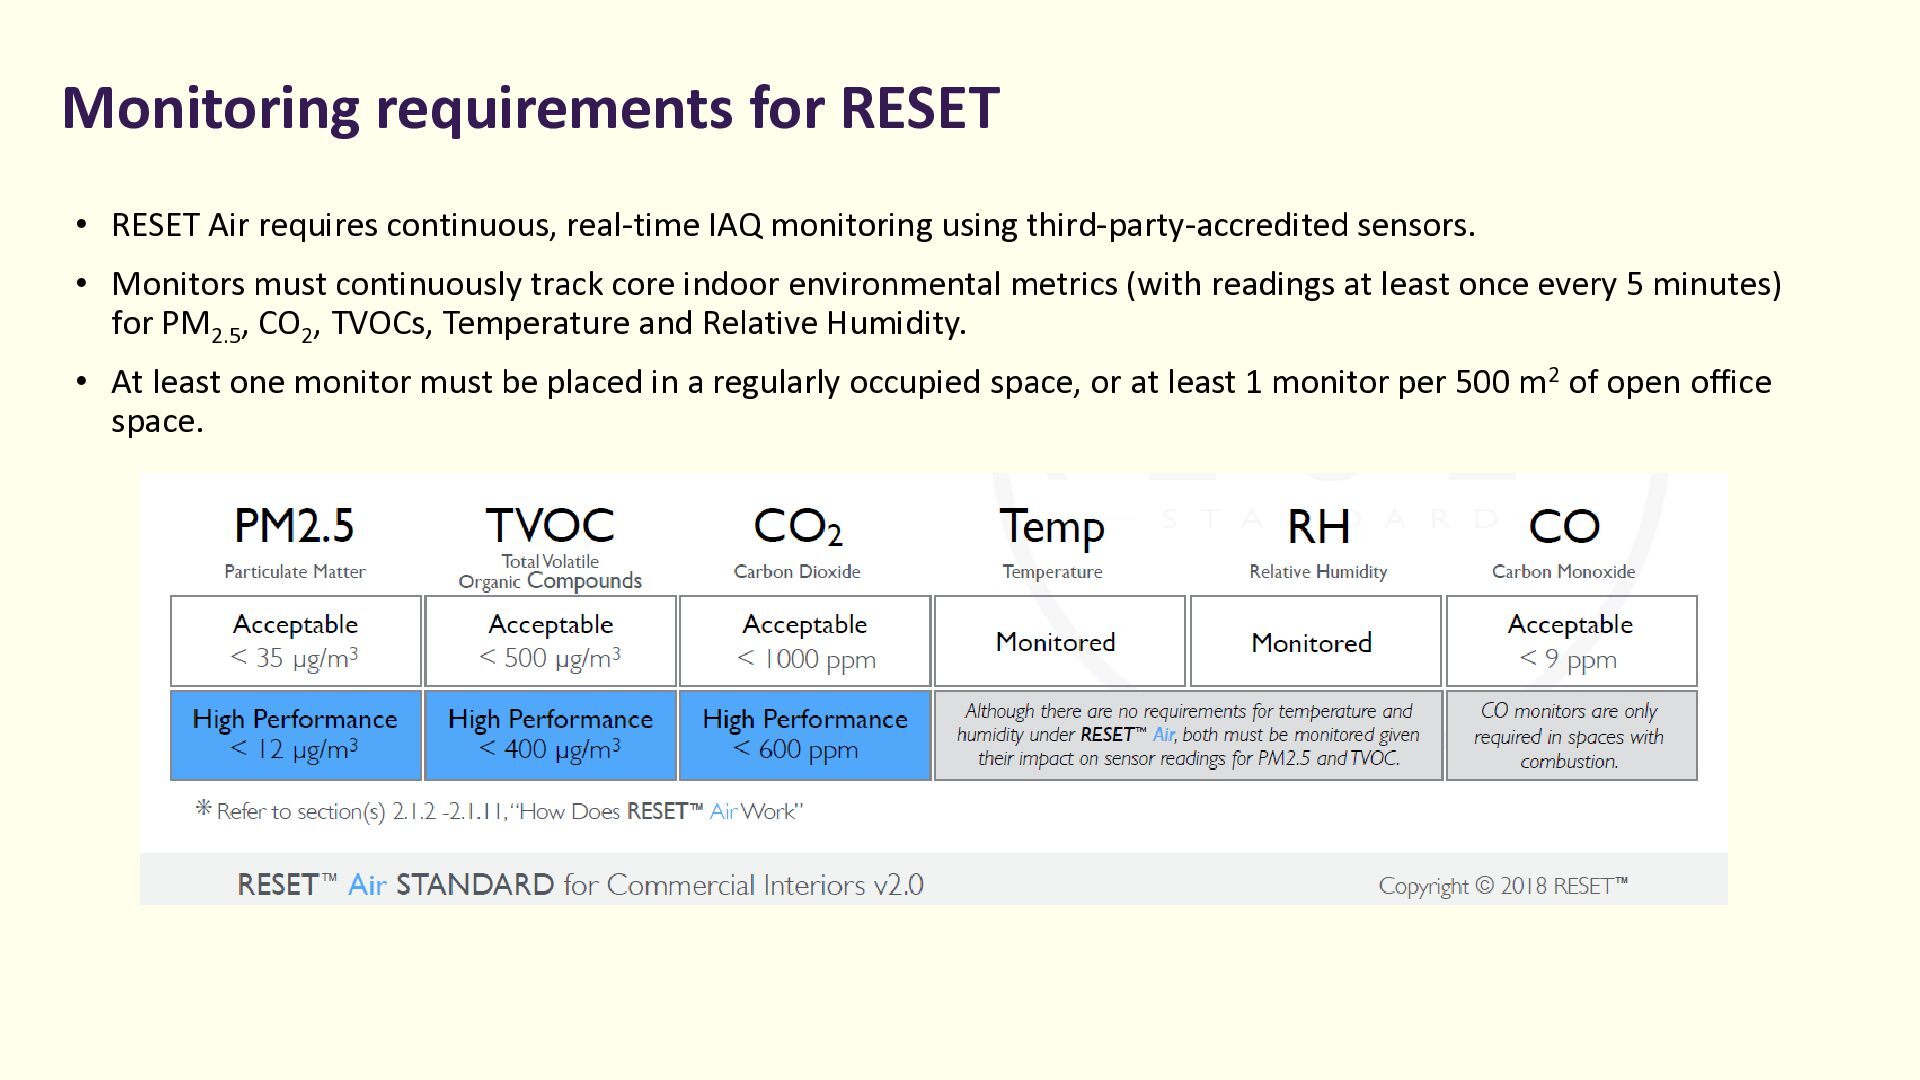
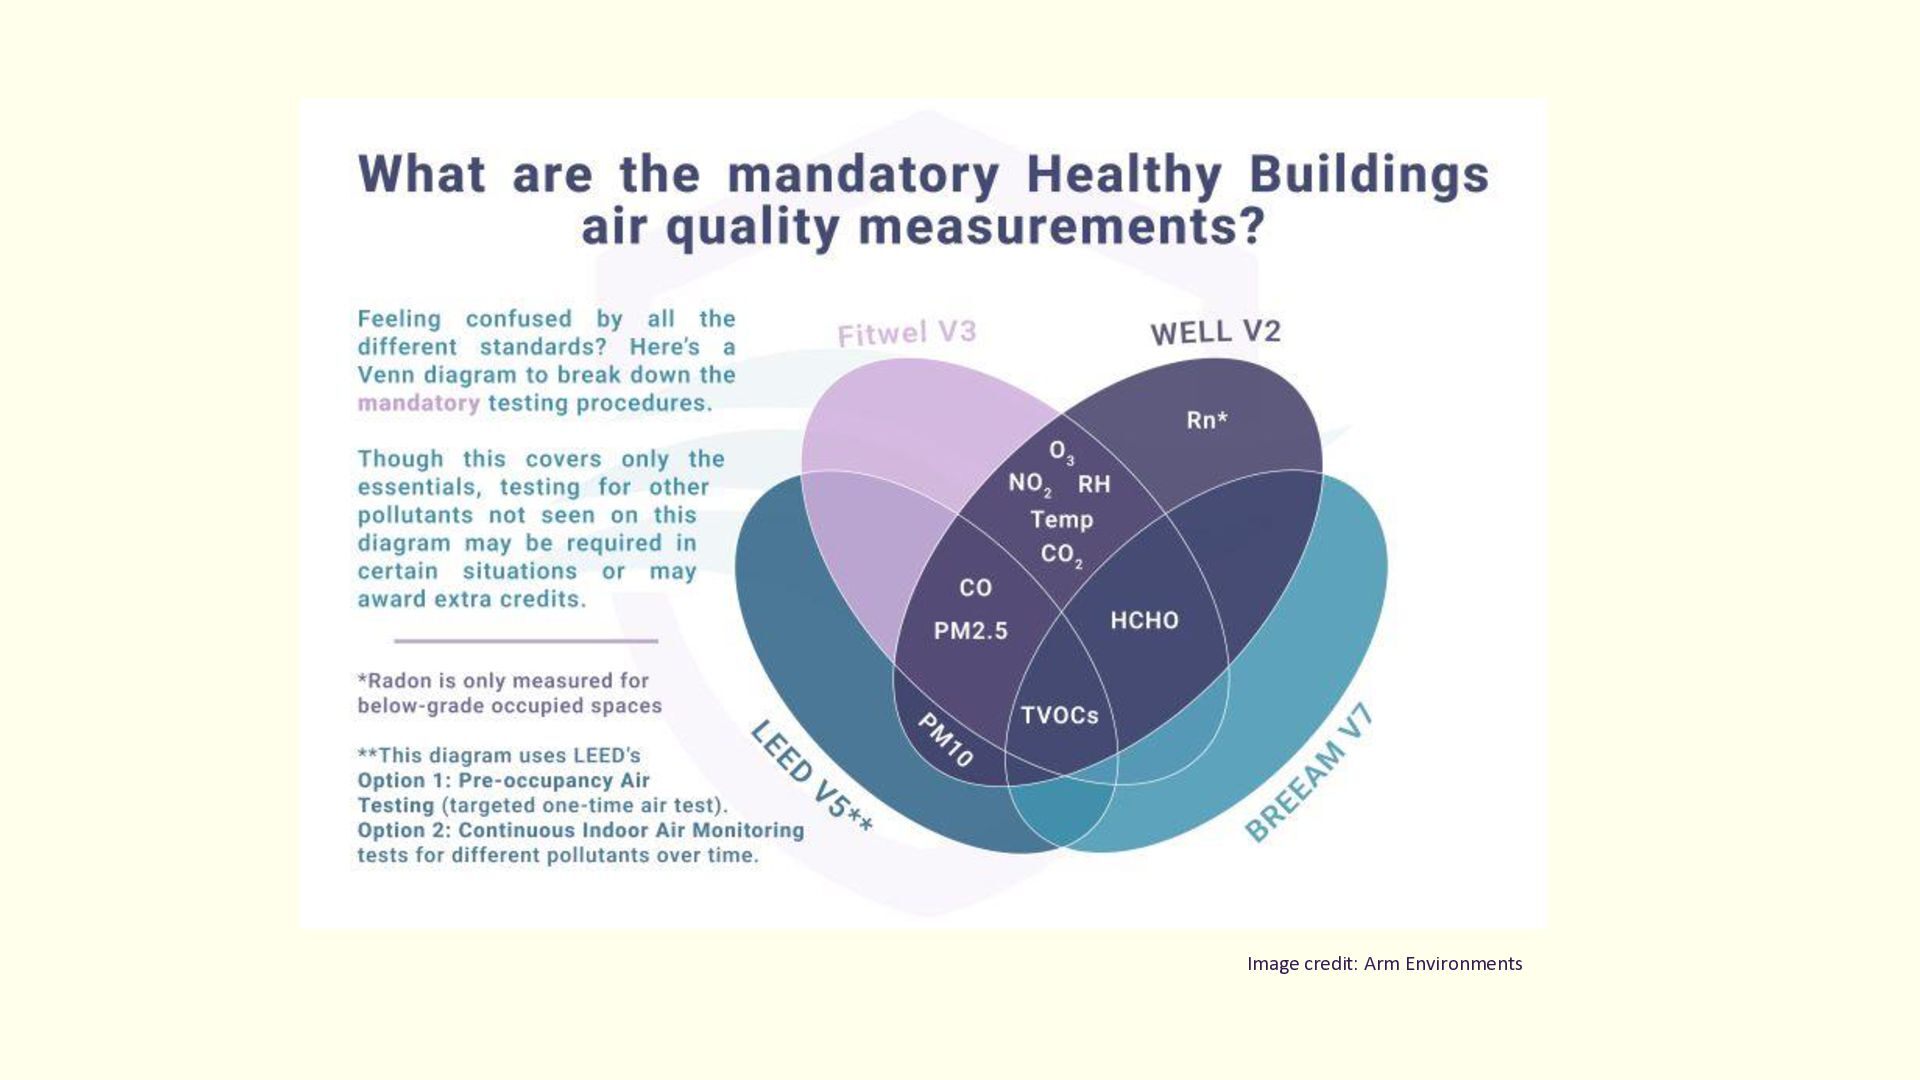
    and place greater emphasis on occupant health and wellbeing. • WELL WELL Air aims to achieve high levels of indoor air quality across a building’s lifetime through diverse strategies that include source elimination or reduction, active and passive building design and operation strategies. 4 preconditions: smoke-free environment, basic air quality, ventilation design, construction pollution management). • Fitwel IAQ policies must define the implementation of, management and maintenance (e.g., source control, ventilation), procurement (e.g., certified low-emitting paints & coatings), construction and renovation management (e.g., moisture control). • RESET Focus on IAQ; Sensor-driven continuous monitoring. Defines ‘acceptable’ and ‘high-performance’ levels of particulate matter (PM2.5), total volatile organic compounds (TVOC), carbon dioxide, temperature, CO2, and thermal comfort. • BREEAM The primary IAQ-related assessment is Hea 02: Indoor Air Quality, where a project can get credits for: o Develop an Indoor Air Quality Plan. o Minimise indoor pollutant sources. o Specify low-emission materials. o Design effective ventilation systems. o Verify air quality through post-construction testing.
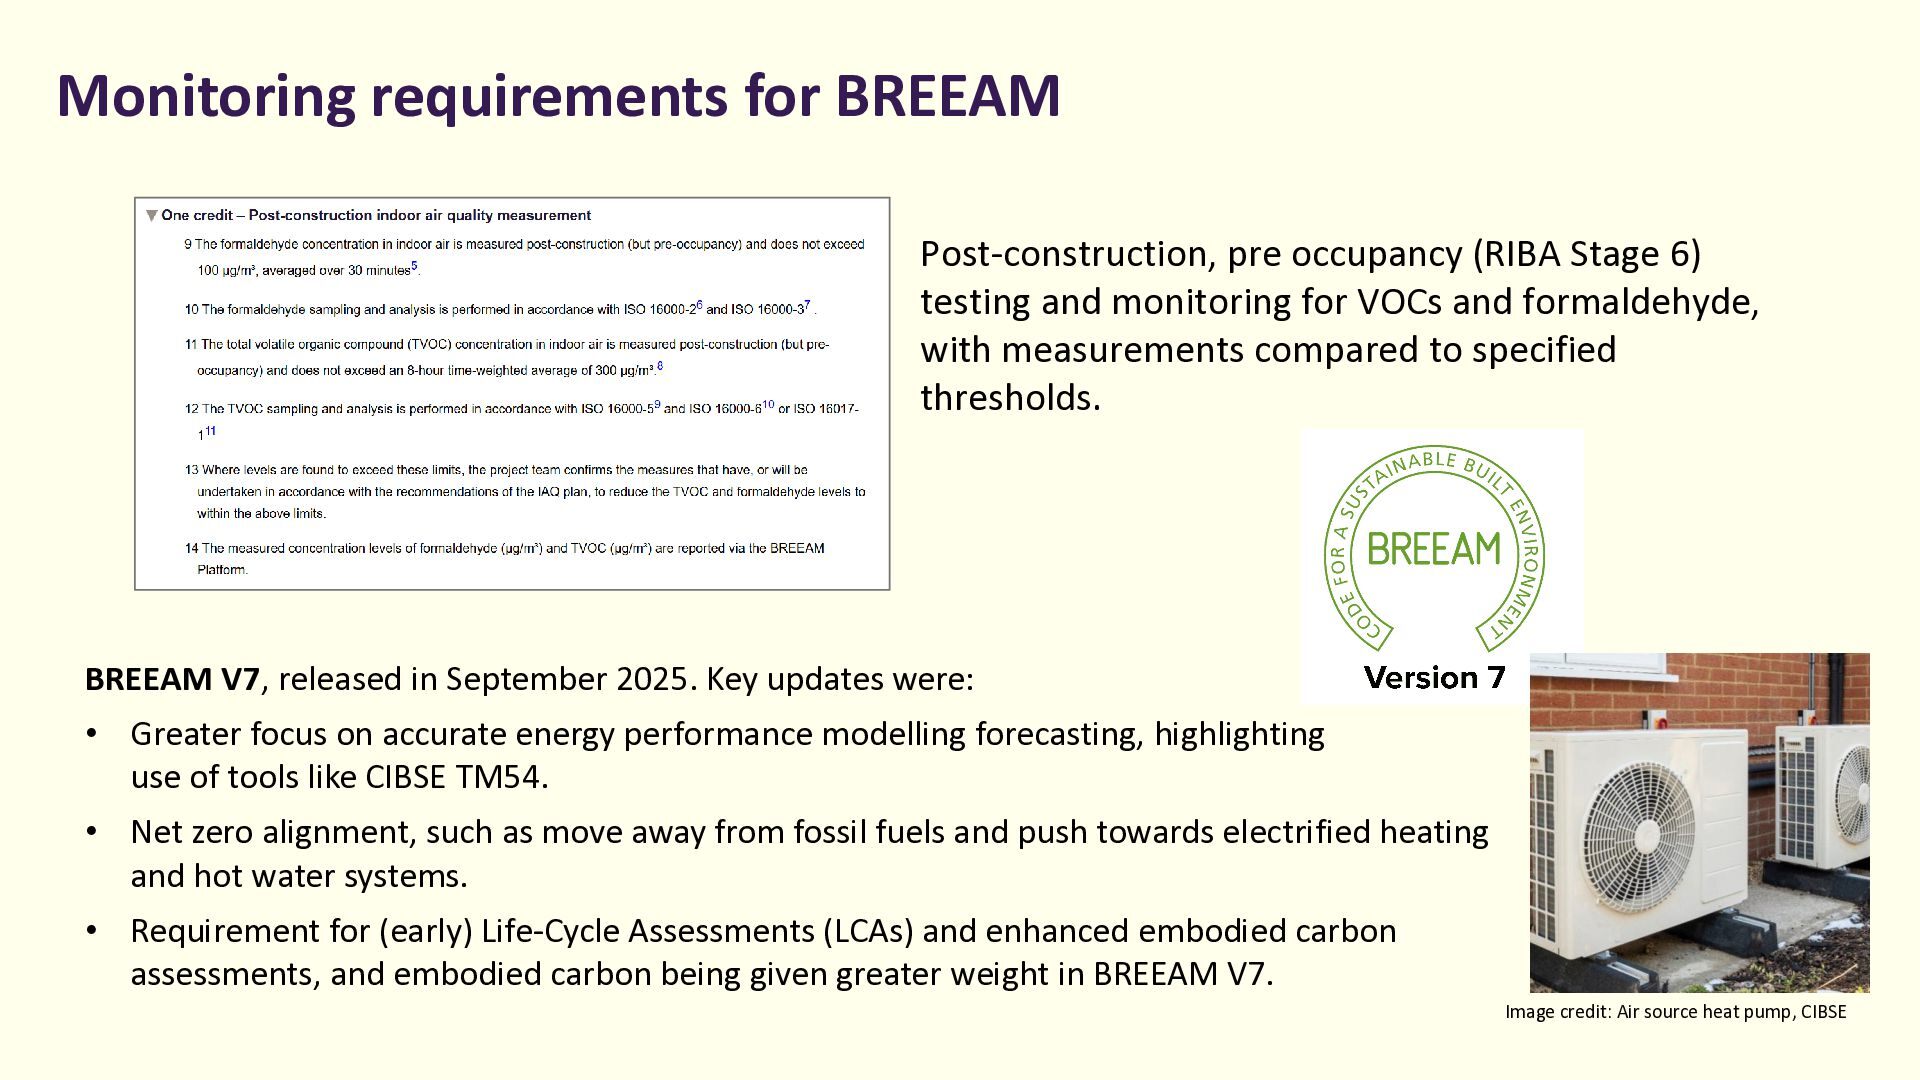
  14. Monitoring requirements for BREEAM Post-construction, pre occupancy (RIBA Stage 6)

    testing and monitoring for VOCs and formaldehyde, with measurements compared to specified thresholds. BREEAM V7, released in September 2025. Key updates were: • Greater focus on accurate energy performance modelling forecasting, highlighting use of tools like CIBSE TM54. • Net zero alignment, such as move away from fossil fuels and push towards electrified heating and hot water systems. • Requirement for (early) Life-Cycle Assessments (LCAs) and enhanced embodied carbon assessments, and embodied carbon being given greater weight in BREEAM V7. Image credit: Air source heat pump, CIBSE
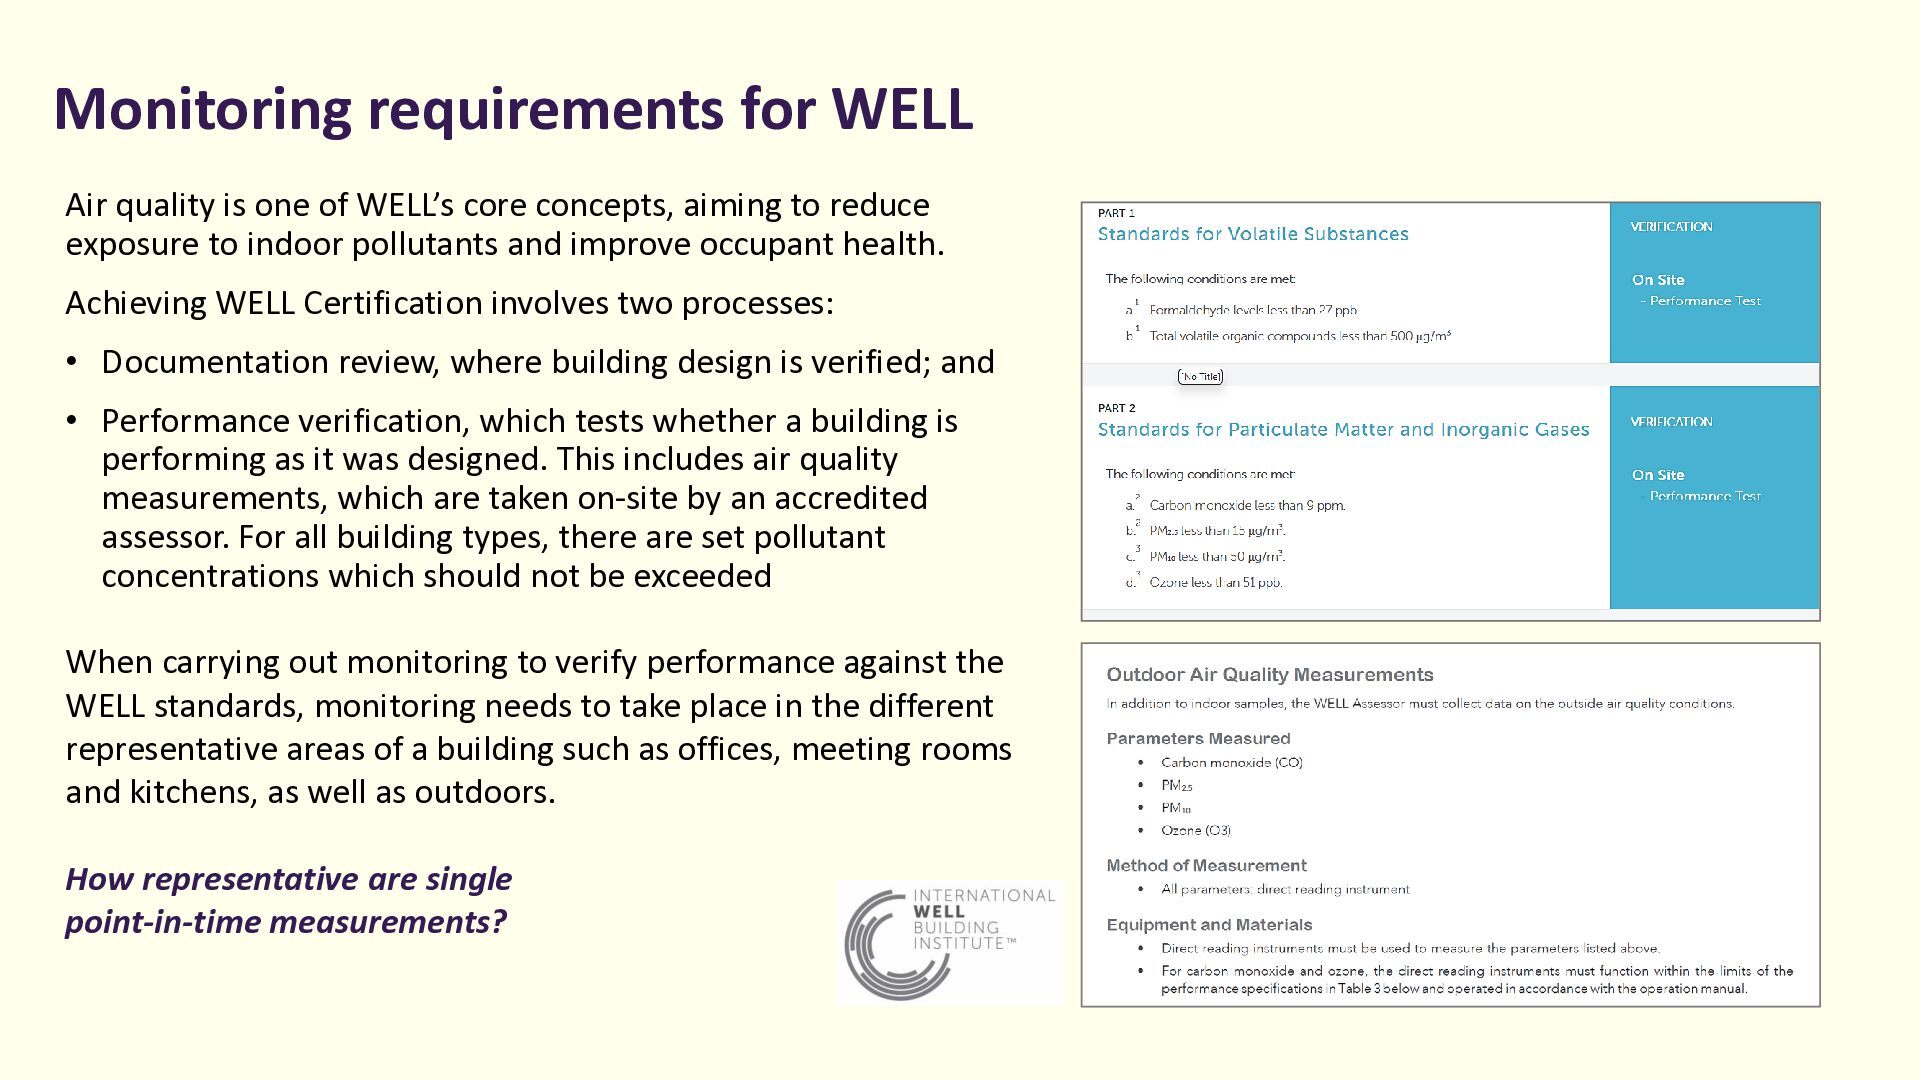
  15. Monitoring requirements for WELL Air quality is one of WELL’s

    core concepts, aiming to reduce exposure to indoor pollutants and improve occupant health. Achieving WELL Certification involves two processes: • Documentation review, where building design is verified; and • Performance verification, which tests whether a building is performing as it was designed. This includes air quality measurements, which are taken on-site by an accredited assessor. For all building types, there are set pollutant concentrations which should not be exceeded When carrying out monitoring to verify performance against the WELL standards, monitoring needs to take place in the different representative areas of a building such as offices, meeting rooms and kitchens, as well as outdoors. How representative are single point-in-time measurements?
  16. Monitoring requirements for RESET • RESET Air requires continuous, real-time

    IAQ monitoring using third-party-accredited sensors. • Monitors must continuously track core indoor environmental metrics (with readings at least once every 5 minutes) for PM2.5, CO2, TVOCs, Temperature and Relative Humidity. • At least one monitor must be placed in a regularly occupied space, or at least 1 monitor per 500 m2 of open office space.
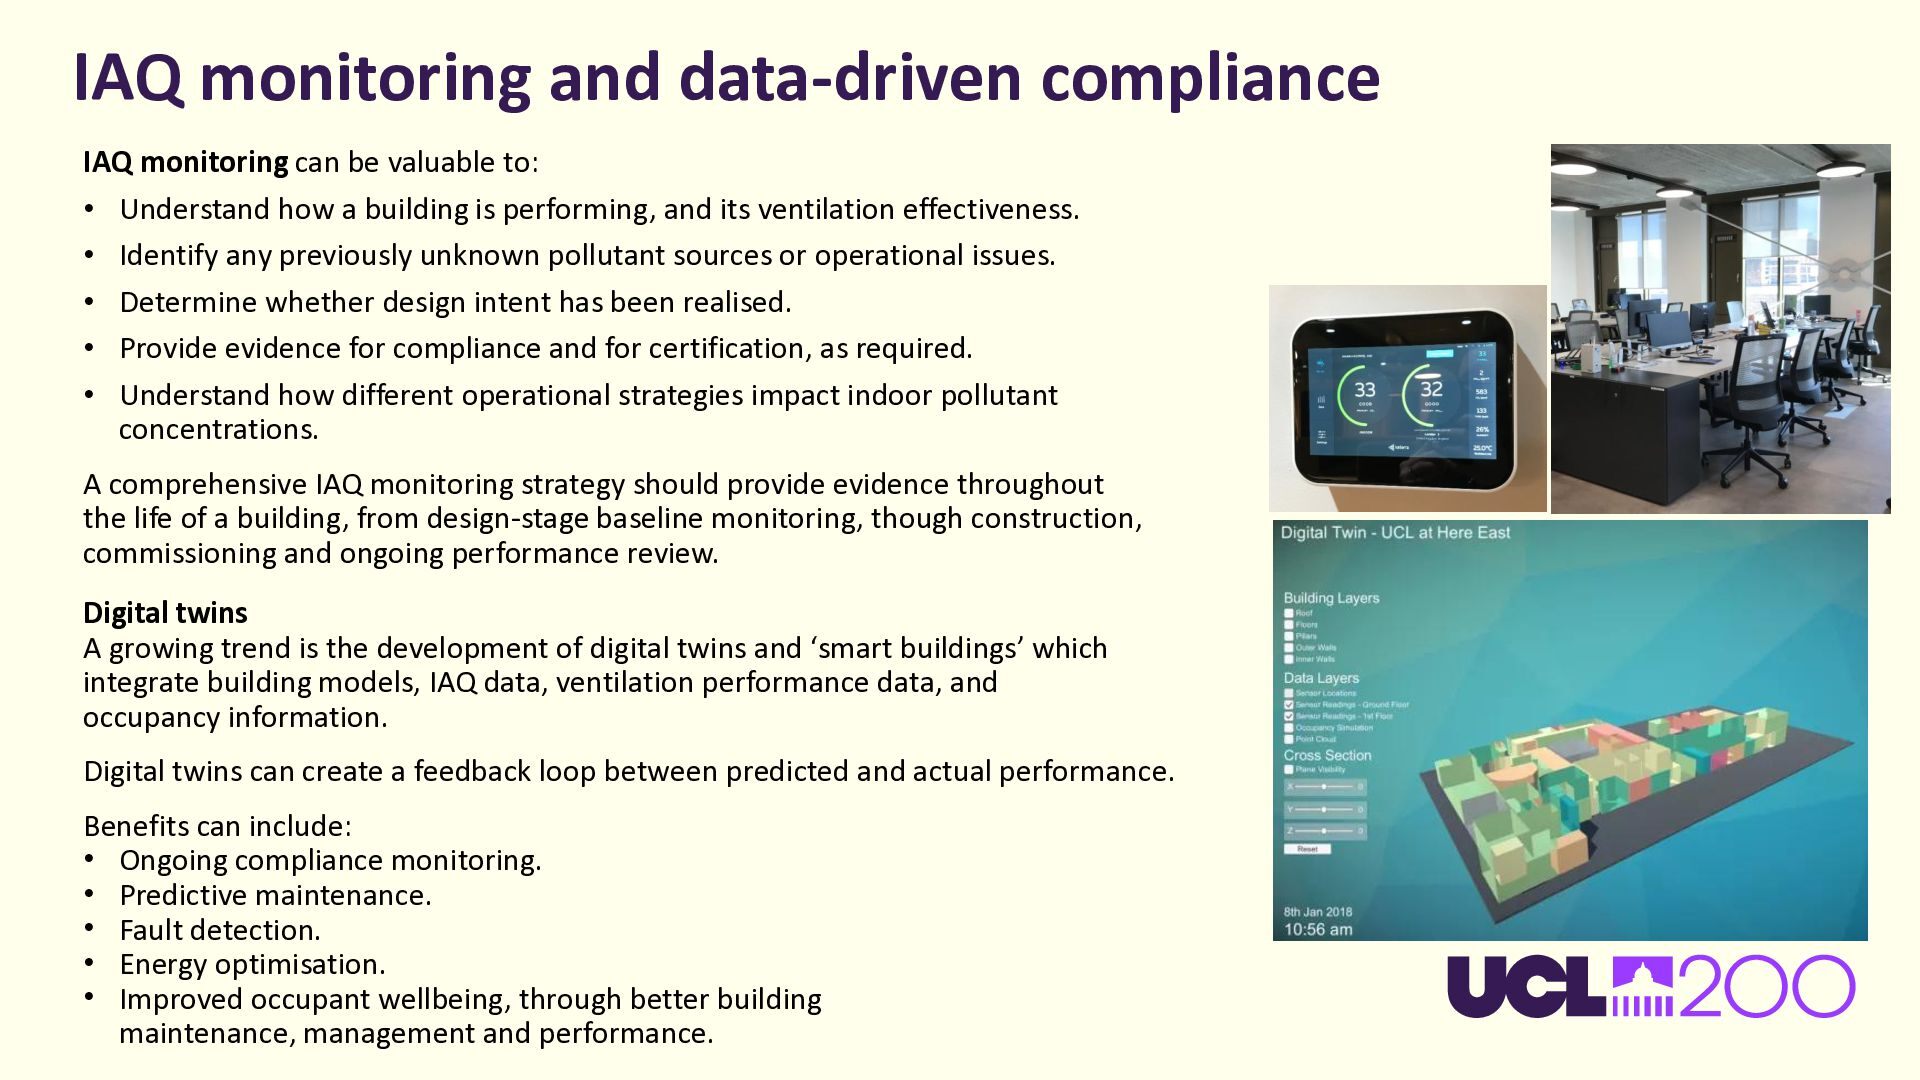
  17. IAQ monitoring and data-driven compliance IAQ monitoring can be valuable

    to: • Understand how a building is performing, and its ventilation effectiveness. • Identify any previously unknown pollutant sources or operational issues. • Determine whether design intent has been realised. • Provide evidence for compliance and for certification, as required. • Understand how different operational strategies impact indoor pollutant concentrations. A comprehensive IAQ monitoring strategy should provide evidence throughout the life of a building, from design-stage baseline monitoring, though construction, commissioning and ongoing performance review. Digital twins A growing trend is the development of digital twins and ‘smart buildings’ which integrate building models, IAQ data, ventilation performance data, and occupancy information. Digital twins can create a feedback loop between predicted and actual performance. Benefits can include: • Ongoing compliance monitoring. • Predictive maintenance. • Fault detection. • Energy optimisation. • Improved occupant wellbeing, through better building maintenance, management and performance.
  18. To conclude Indoor air quality is no longer simply a

    design consideration; it can be a measurable performance outcome. To go beyond compliance with Part F, and deliver good indoor environments, projects teams need to: • Design effective and appropriate ventilation systems. • Use modelling to predict IAQ performance. • Verify ventilation through commissioning and testing. • Implement continuous monitoring. • Compare measured performance against model predictions. • Use data to support ongoing building optimisation. • Carry out post-occupancy evaluation. This combination of modelling and monitoring can provide good evidence that a building is compliant, and also deliver a healthy indoor environment for occupants, throughout the lifespan of a building. We need to close the gap between design intent and operational reality, while keeping in mind energy performance, to make sure we are helping to build healthier indoor spaces for now and the future.