Upgrade to Pro — share decks privately, control downloads, hide ads and more …

Residential Plots in Gurgaon

Avatar for milan milan
April 19, 2025

Residential Plots in Gurgaon

Premium Residential Plots in Gurgaon by Roots in sector 95a with all the world class amenities.
know more-https://www.comingkeys.com/

Avatar for milan

milan

April 19, 2025

Other Decks in Business

Transcript

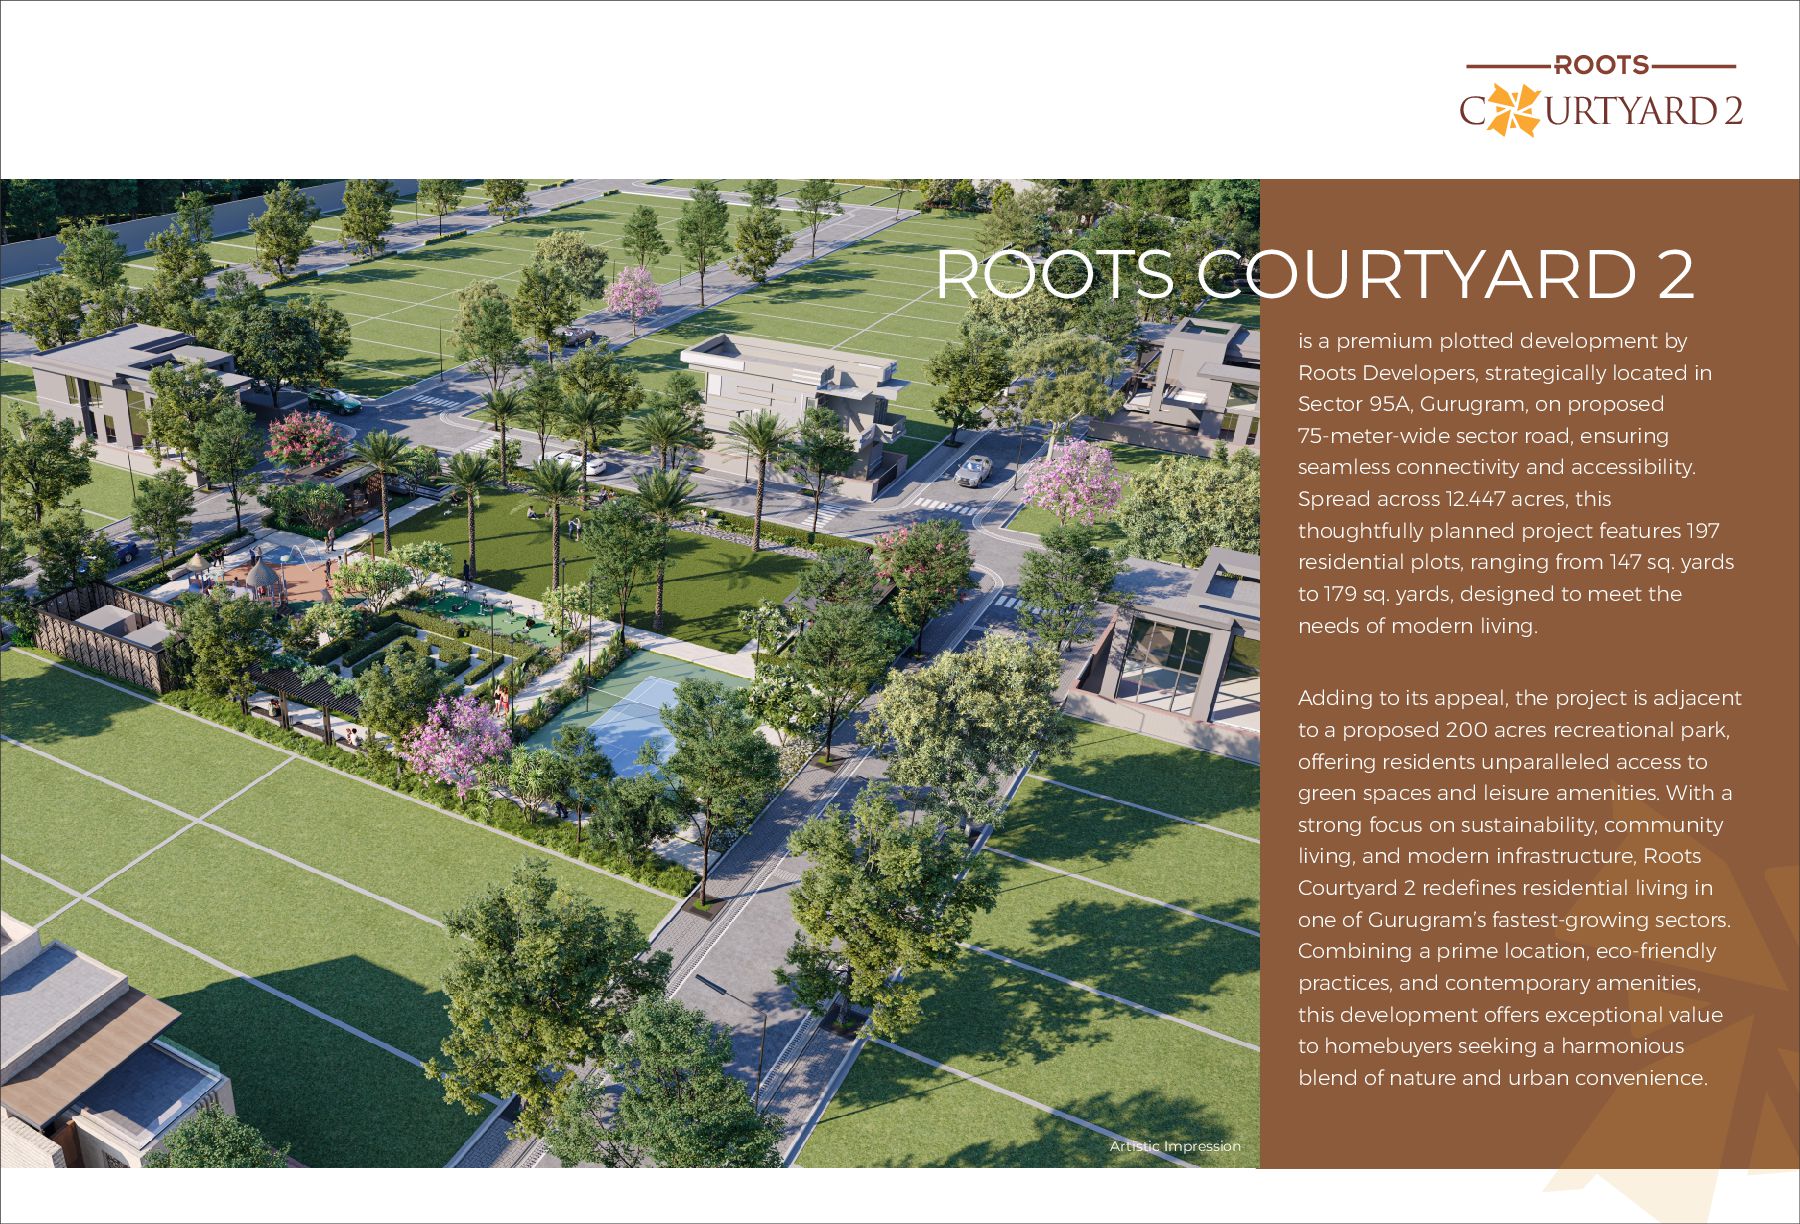
  1. is a premium plotted development by Roots Developers, strategically located

    in Sector 95A, Gurugram, on proposed 75-meter-wide sector road, ensuring seamless connectivity and accessibility. Spread across 12.447 acres, this thoughtfully planned project features 197 residential plots, ranging from 147 sq. yards to 179 sq. yards, designed to meet the needs of modern living. Adding to its appeal, the project is adjacent to a proposed 200 acres recreational park, offering residents unparalleled access to green spaces and leisure amenities. With a strong focus on sustainability, community living, and modern infrastructure, Roots Courtyard 2 redefines residential living in one of Gurugram’s fastest-growing sectors. Combining a prime location, eco-friendly practices, and contemporary amenities, this development offers exceptional value to homebuyers seeking a harmonious blend of nature and urban convenience. ROOTS COURTYARD 2 Artistic Impression C URTYARD 2
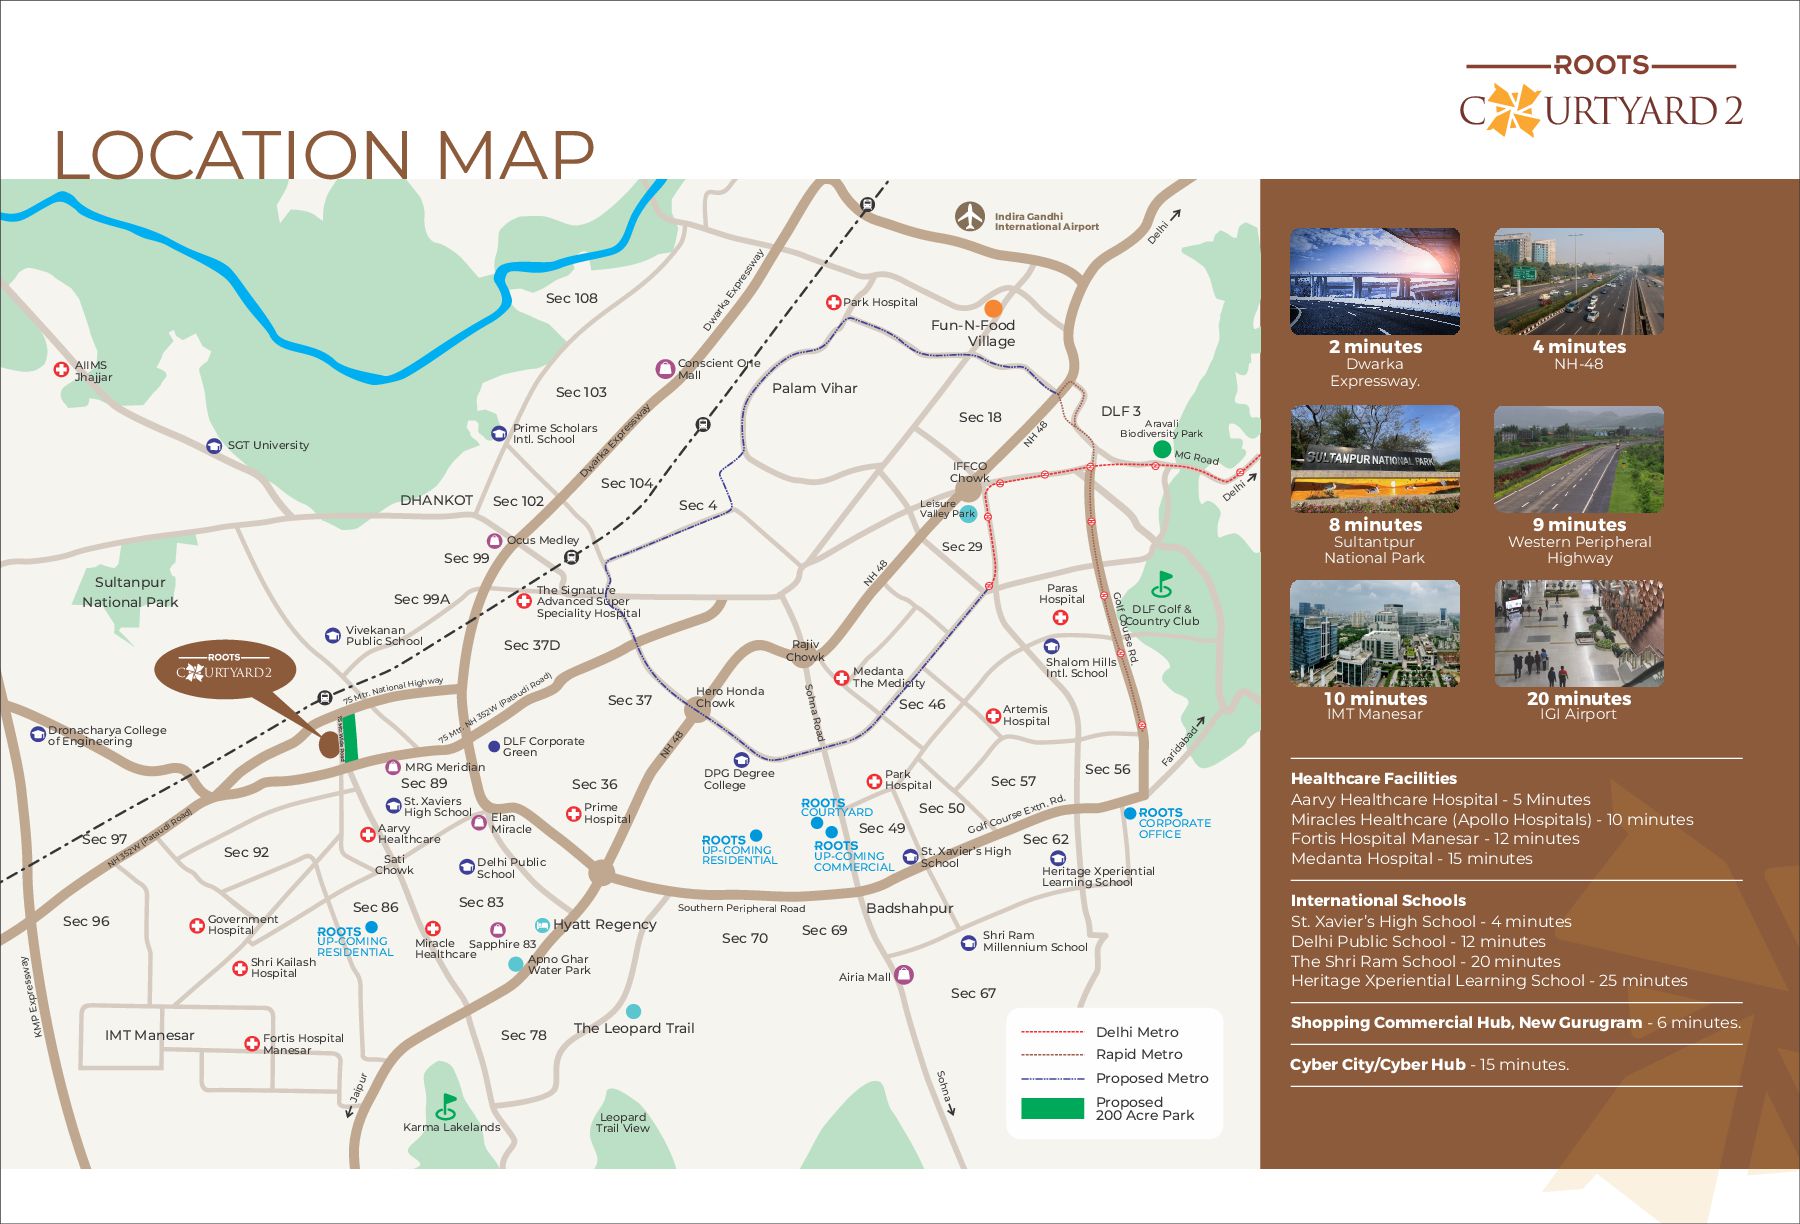
  2. Sec 103 Sec 102 Sec 104 Sec 4 Palam Vihar

    Sec 18 Sec 29 Sec 46 Sec 57 Sec 50 Sec 49 Sec 36 Sec 37 Sec 69 Sec 70 Sec 83 Sec 78 Sec 86 Sec 92 Sec 89 Sec 96 Sec 97 Sec 99 Sec 99A Sec 37D Sec 67 Sec 62 Sec 56 Sec 108 Paras Hospital Artemis Hospital Medanta The Medicity Shalom Hills Intl. School Park Hospital Badshahpur Prime Hospital NH 48 N H 48 N H 48 Golf Course Extn. Rd. Southern Peripheral Road Sohna Road Golf Course Rd. MG Road D elhi Faridabad Jaipur D elhi Indira Gandhi International Airport Park Hospital Government Hospital Sapphire 83 Elan Miracle Shri Kailash Hospital The Signature Advanced Super Speciality Hospital IMT Manesar Airia Mall Sohna The Leopard Trail Apno Ghar Water Park Hyatt Regency Fortis Hospital Manesar SGT University Dronacharya College of Engineering DLF 3 Aravali Biodiversity Park KMP Expressway Conscient One Mall Fun-N-Food Village Aarvy Healthcare Delhi Public School DPG Degree College St. Xaviers High School MRG Meridian DLF Golf & Country Club DHANKOT Rajiv Chowk Ocus Medley Sultanpur National Park AIIMS Jhajjar D w arka Expressw ay Vivekanan Public School Prime Scholars Intl. School Leisure Valley Park IFFCO Chowk Hero Honda Chowk Heritage Xperiential Learning School St. Xavier’s High School DLF Corporate Green Sati Chowk Miracle Healthcare Shri Ram Millennium School COURTYARD UP-COMING COMMERCIAL UP-COMING RESIDENTIAL UP-COMING RESIDENTIAL CORPORATE OFFICE Karma Lakelands Leopard Trail View Dw arka Expressw ay 75 Mtr. NH 352W (Pataudi Road) ay w h ig H l a n io t a N . r t M 5 7 NH 352W (Pataudi Road) C URTYARD 2 Delhi Metro Rapid Metro Proposed Metro Proposed 200 Acre Park LOCATION MAP 2 minutes Dwarka Expressway. 4 minutes NH-48 8 minutes Sultantpur National Park 9 minutes Western Peripheral Highway 10 minutes IMT Manesar Healthcare Facilities Aarvy Healthcare Hospital - 5 Minutes Miracles Healthcare (Apollo Hospitals) - 10 minutes Fortis Hospital Manesar - 12 minutes Medanta Hospital - 15 minutes International Schools St. Xavier’s High School - 4 minutes Delhi Public School - 12 minutes The Shri Ram School - 20 minutes Heritage Xperiential Learning School - 25 minutes Shopping Commercial Hub, New Gurugram - 6 minutes. Cyber City/Cyber Hub - 15 minutes. C URTYARD 2 20 minutes IGI Airport
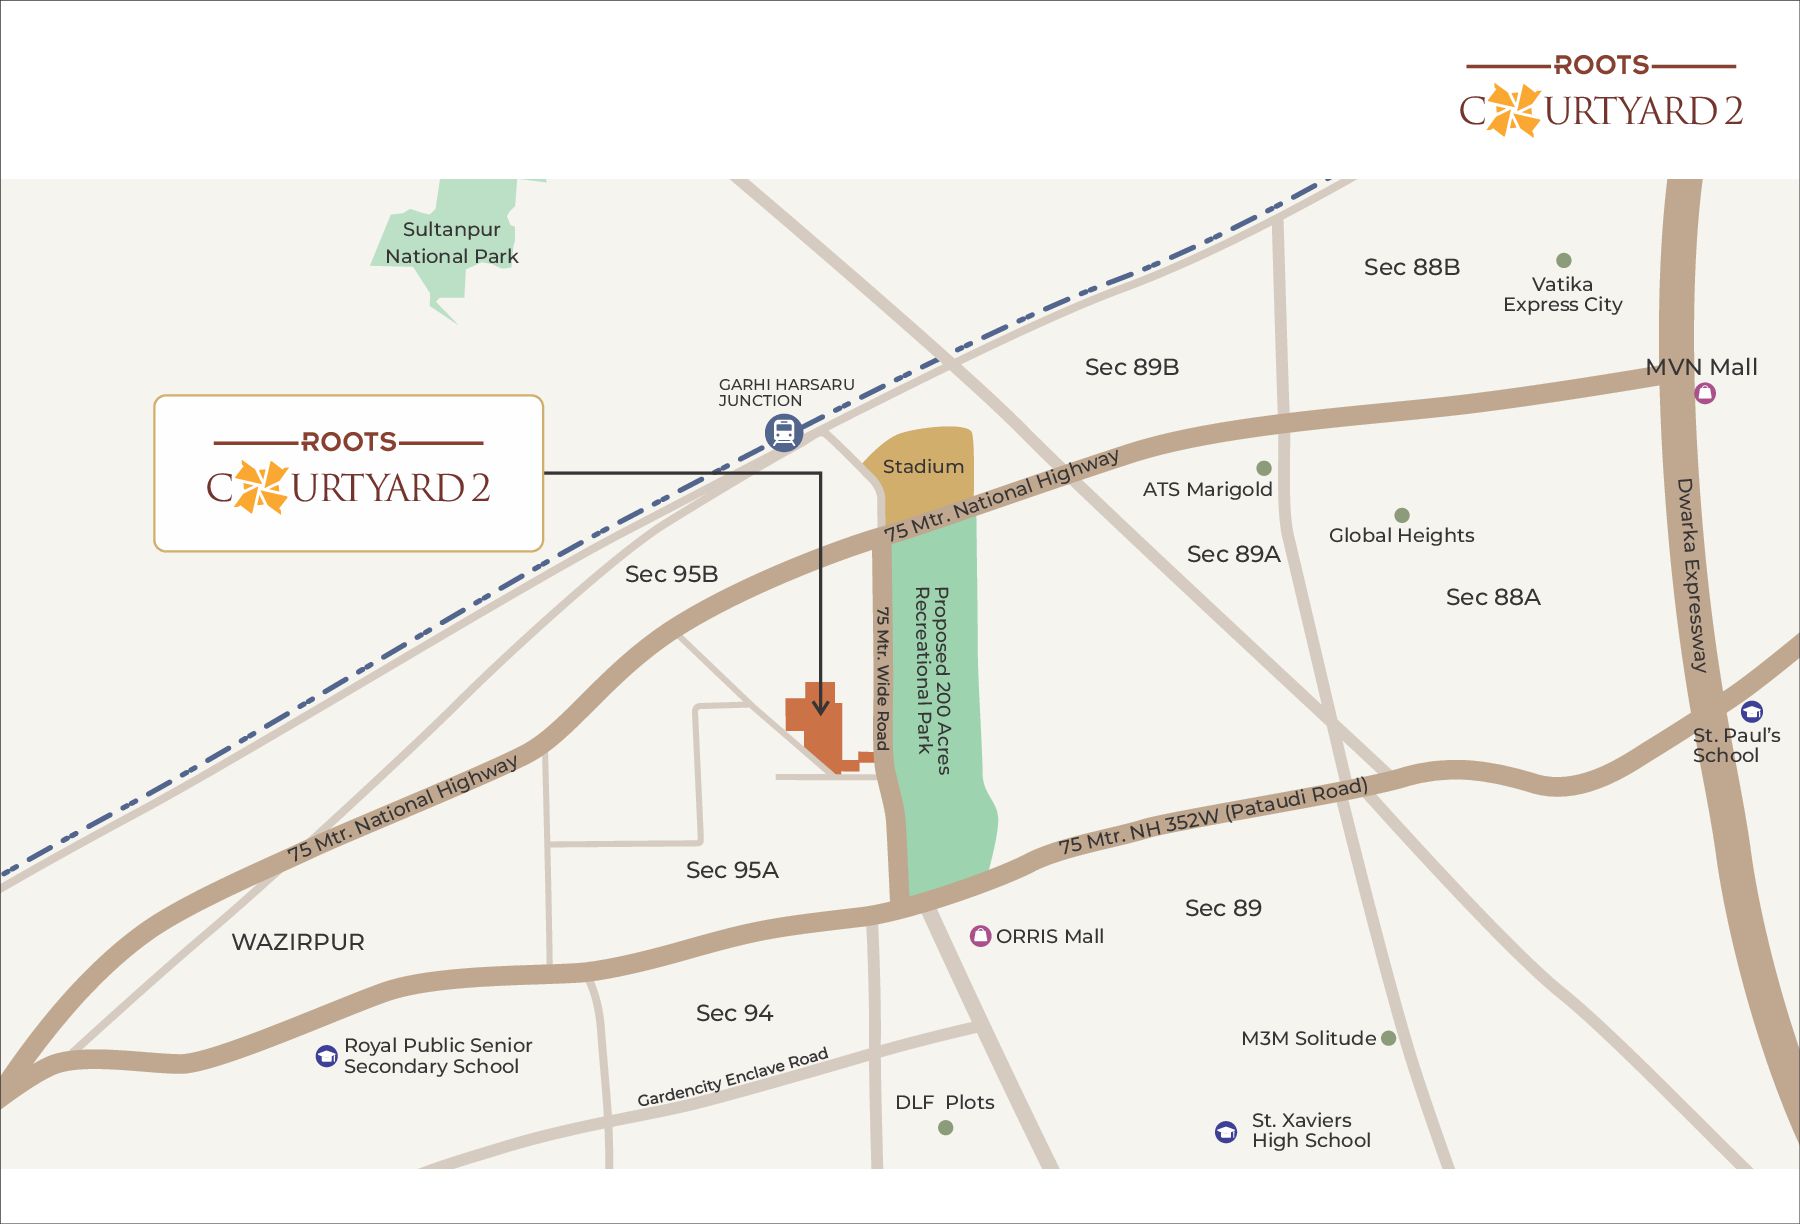
  3. St. Xaviers High School Sec 89 Sec 94 Sec 95A

    Royal Public Senior Secondary School Sec 95B St. Paul’s School Sec 89A Sec 88A Sec 88B MVN Mall 75 Mtr. NH 352W (Pataudi Road) 75 Mtr. National Highway Vatika Express City Global Heights ATS Marigold ORRIS Mall M3M Solitude Dwarka Expressway WAZIRPUR GARHI HARSARU JUNCTION Sec 89B Stadium Proposed 200 Acres Recreational Park Sultanpur National Park 75 Mtr. National Highway DLF Plots C URTYARD 2 C URTYARD 2
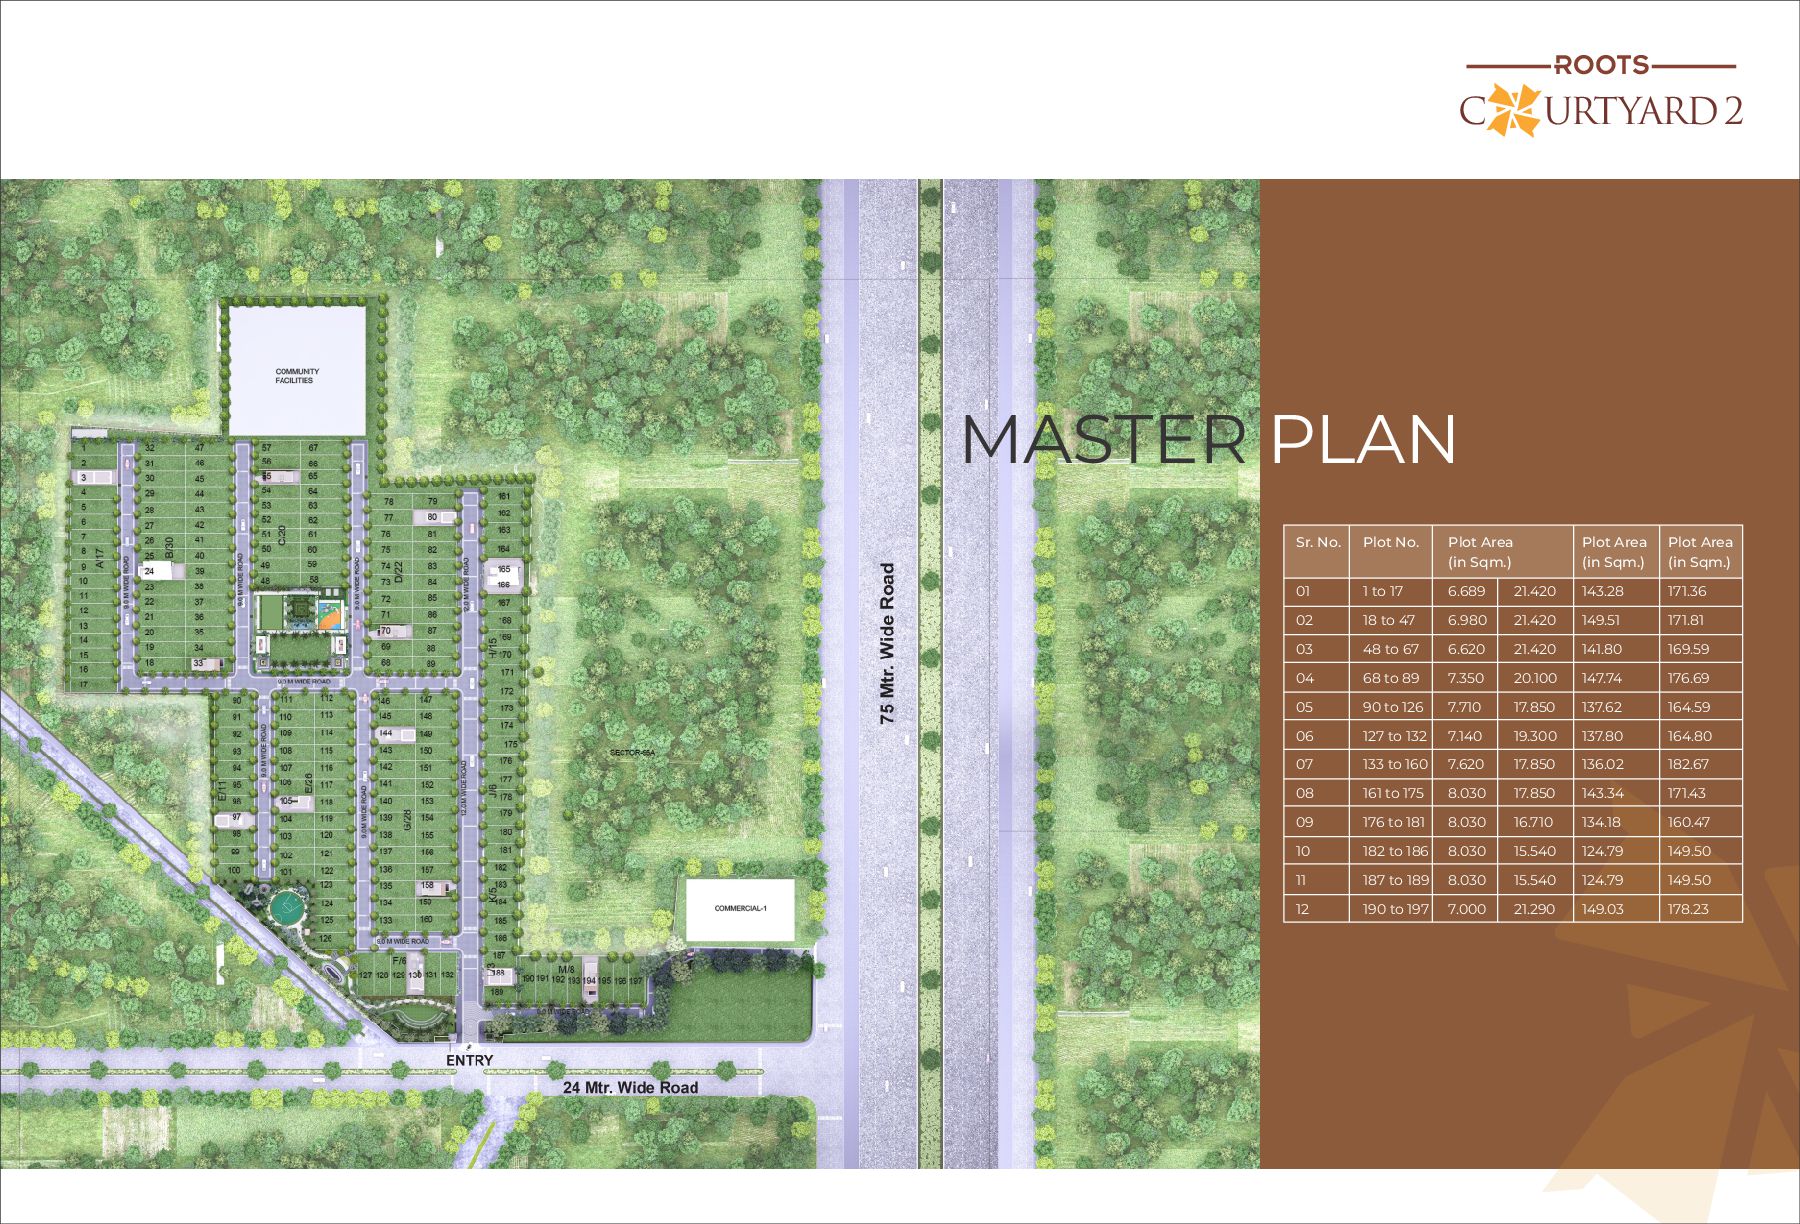
  4. MASTER PLAN Sr. No. Plot No. Plot Area Plot Area

    Plot Area (in Sqm.) (in Sqm.) (in Sqm.) 01 1 to 17 6.689 21.420 143.28 171.36 02 18 to 47 6.980 21.420 149.51 171.81 03 48 to 67 6.620 21.420 141.80 169.59 04 68 to 89 7.350 20.100 147.74 176.69 05 90 to 126 7.710 17.850 137.62 164.59 06 127 to 132 7.140 19.300 137.80 164.80 07 133 to 160 7.620 17.850 136.02 182.67 08 161 to 175 8.030 17.850 143.34 171.43 09 176 to 181 8.030 16.710 134.18 160.47 10 182 to 186 8.030 15.540 124.79 149.50 11 187 to 189 8.030 15.540 124.79 149.50 12 190 to 197 7.000 21.290 149.03 178.23 C URTYARD 2
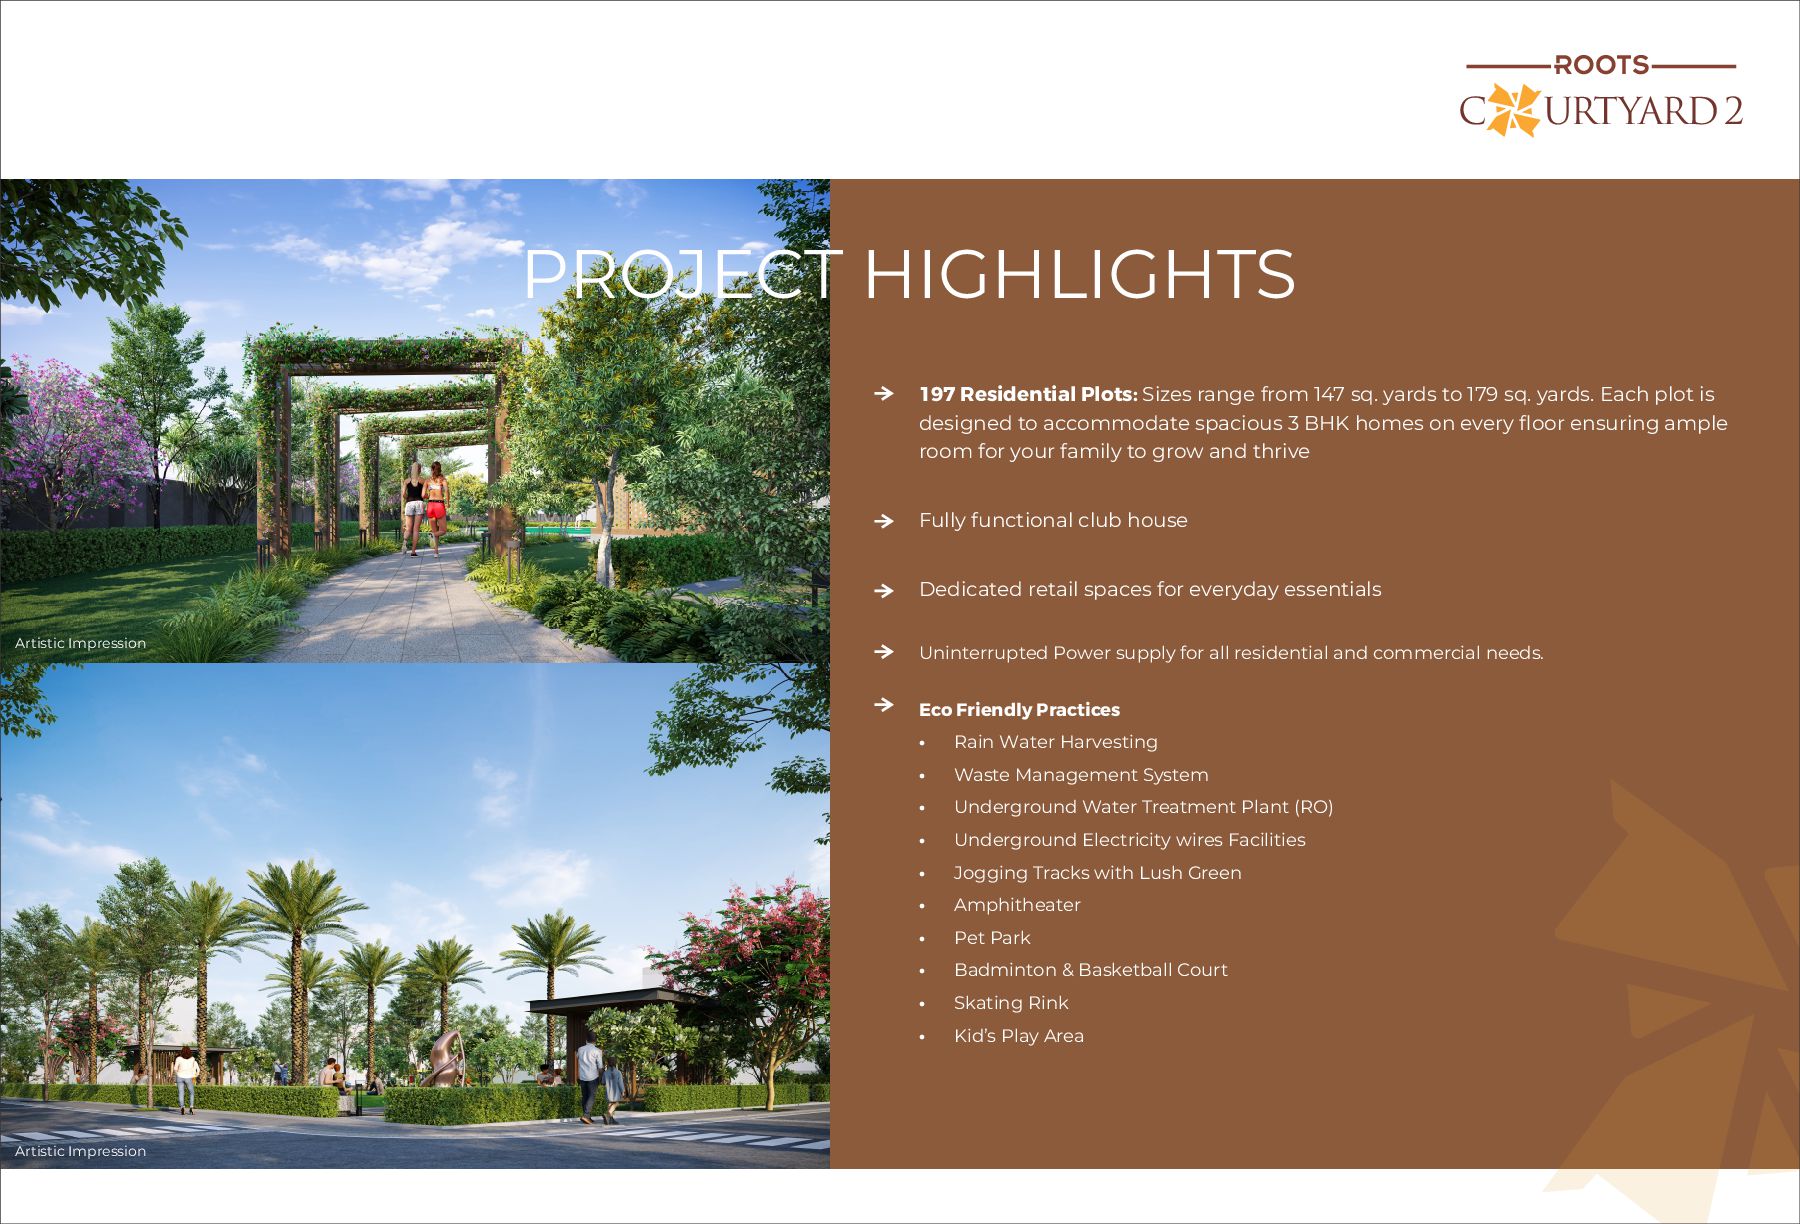
  5. 197 Residential Plots: Sizes range from 147 sq. yards to

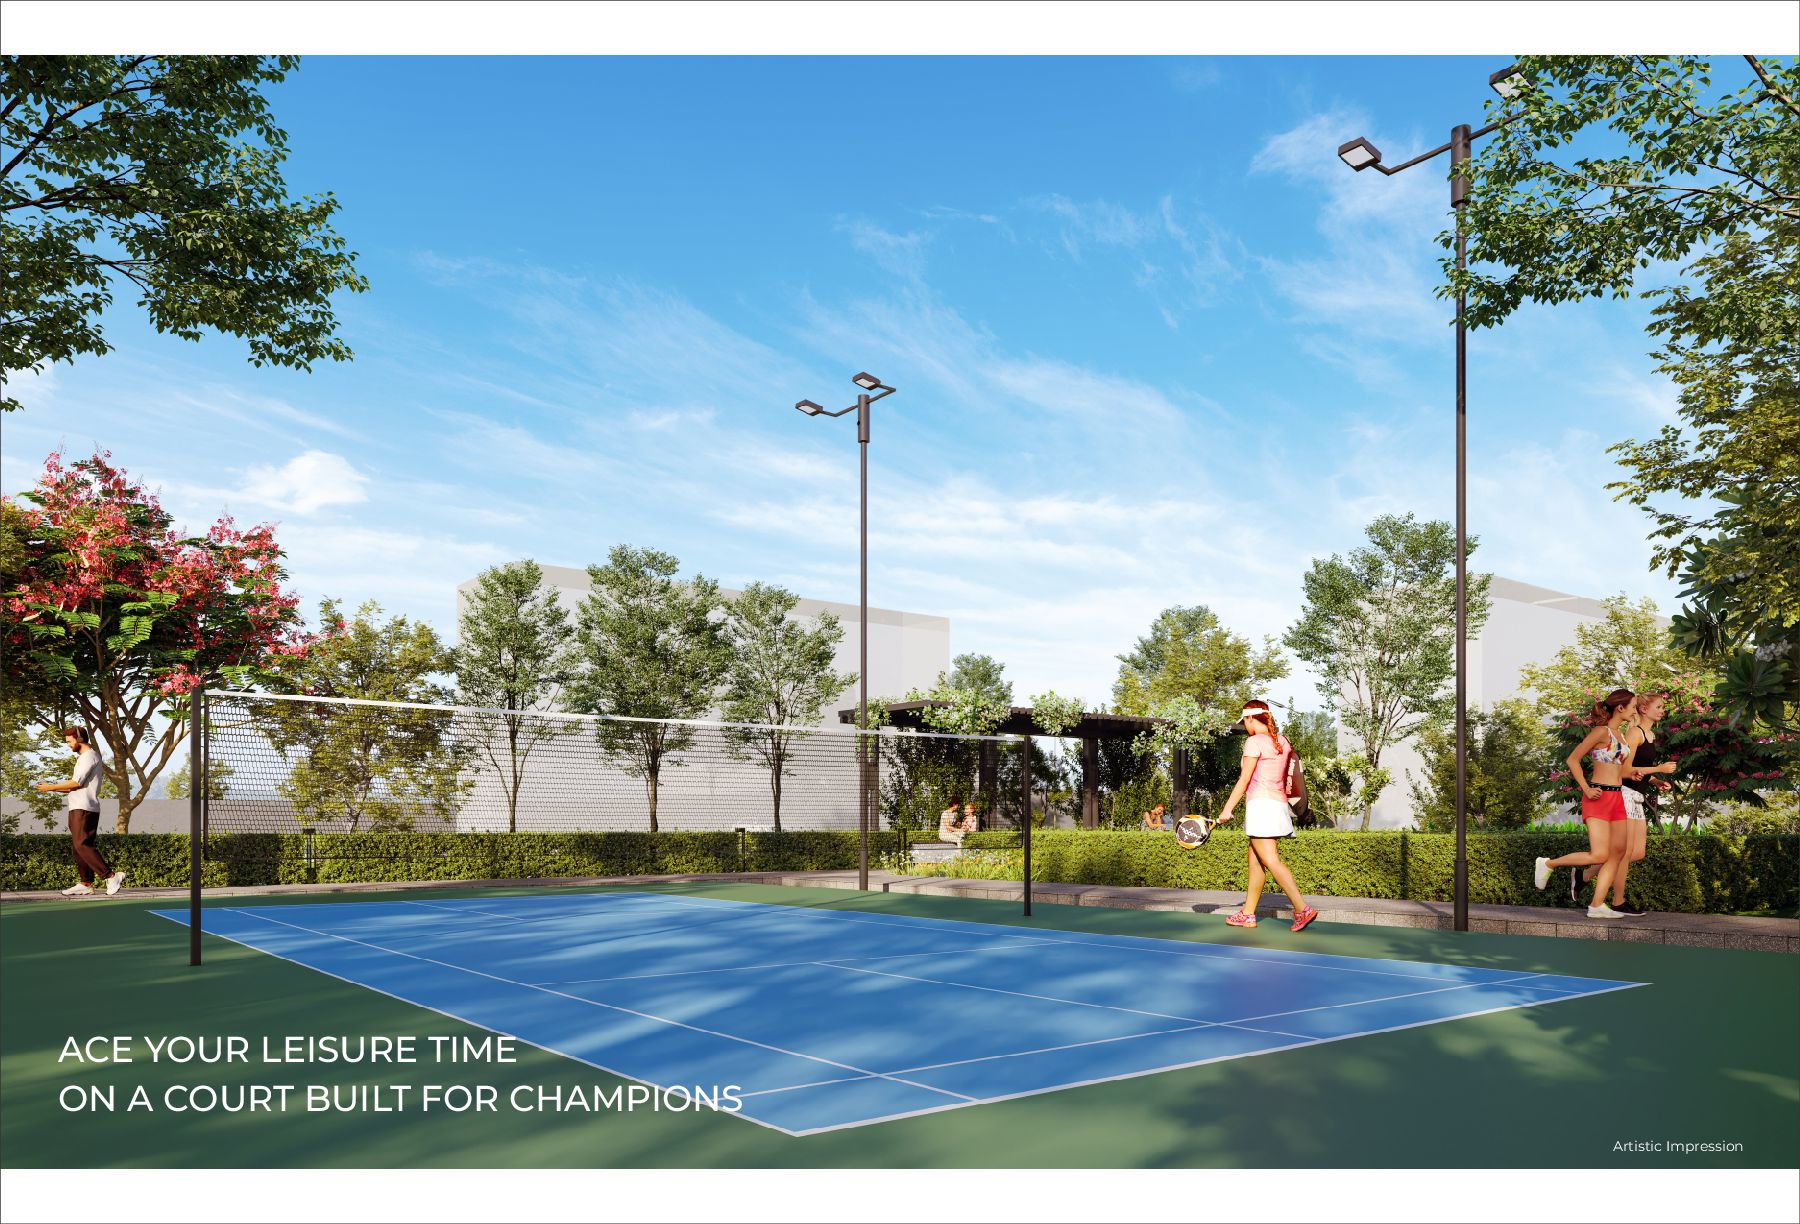
    179 sq. yards. Each plot is designed to accommodate spacious 3 BHK homes on every floor ensuring ample room for your family to grow and thrive Fully functional club house Dedicated retail spaces for everyday essentials Uninterrupted Power supply for all residential and commercial needs. Eco Friendly Practices • Rain Water Harvesting • Waste Management System • Underground Water Treatment Plant (RO) • Underground Electricity wires Facilities • Jogging Tracks with Lush Green • Amphitheater • Pet Park • Badminton & Basketball Court • Skating Rink • Kid’s Play Area PROJECT HIGHLIGHTS Artistic Impression C URTYARD 2 Artistic Impression
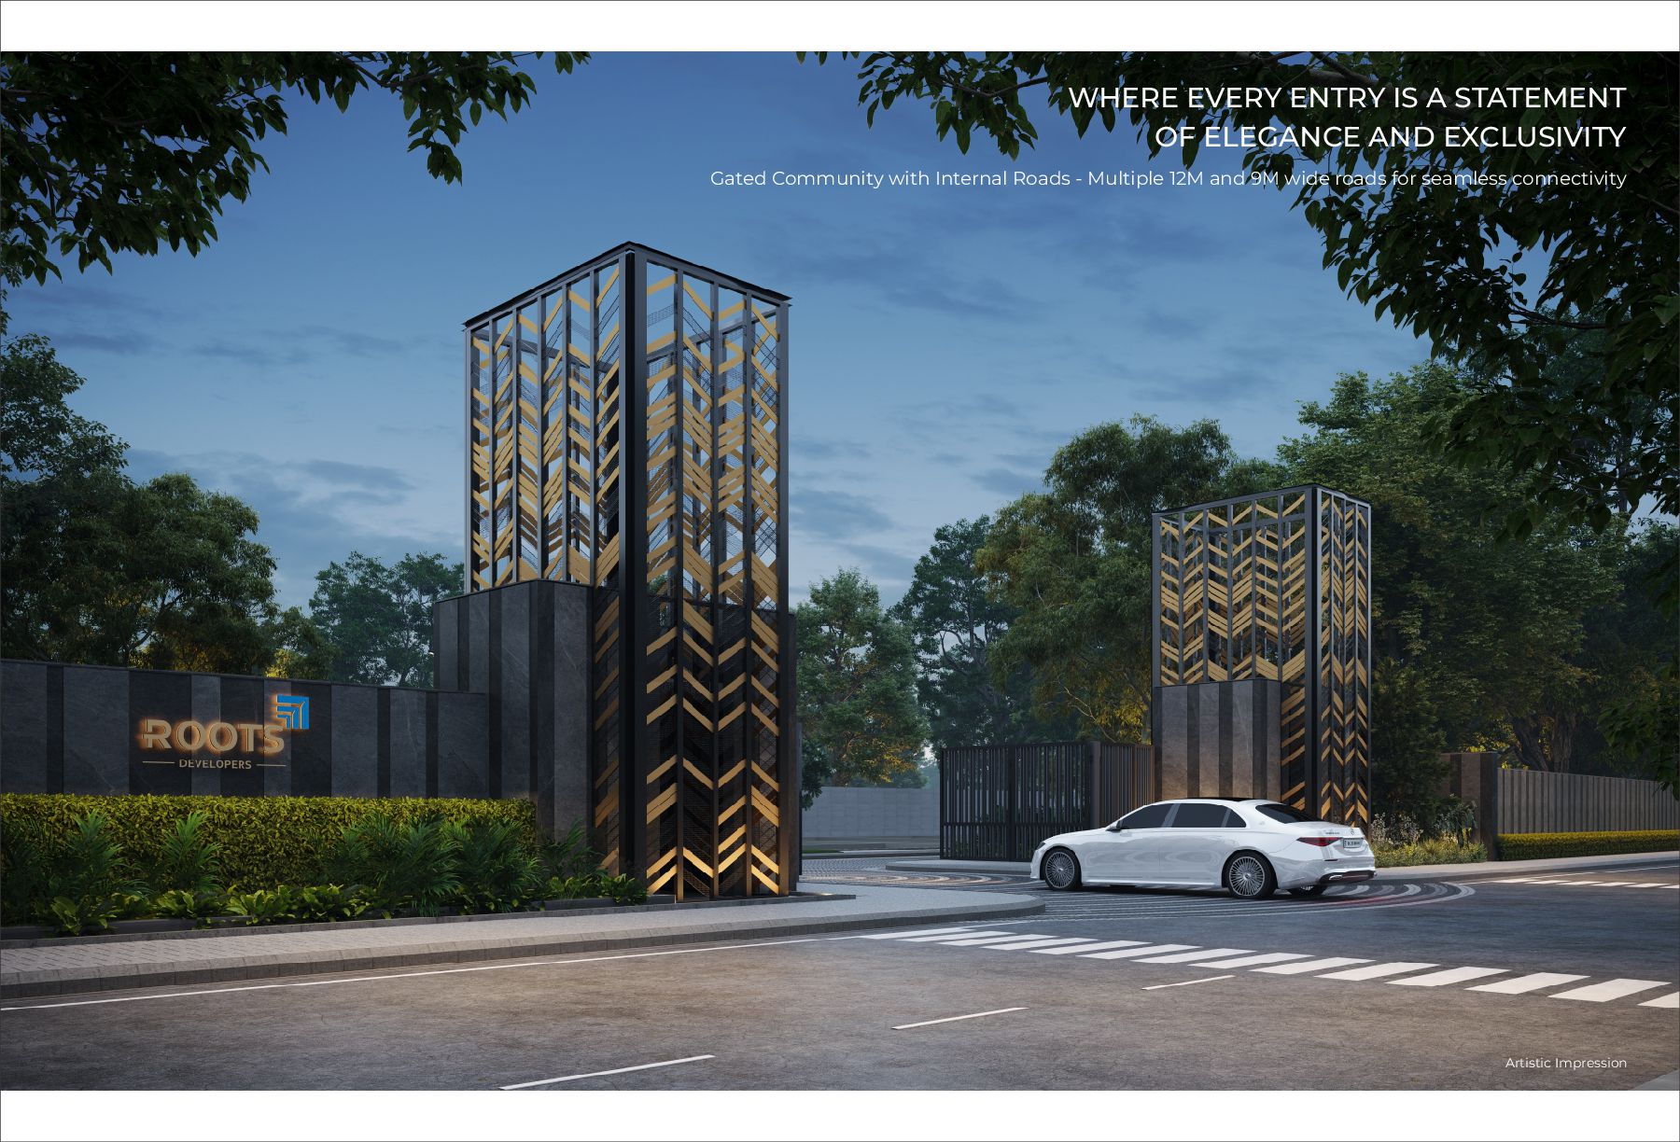
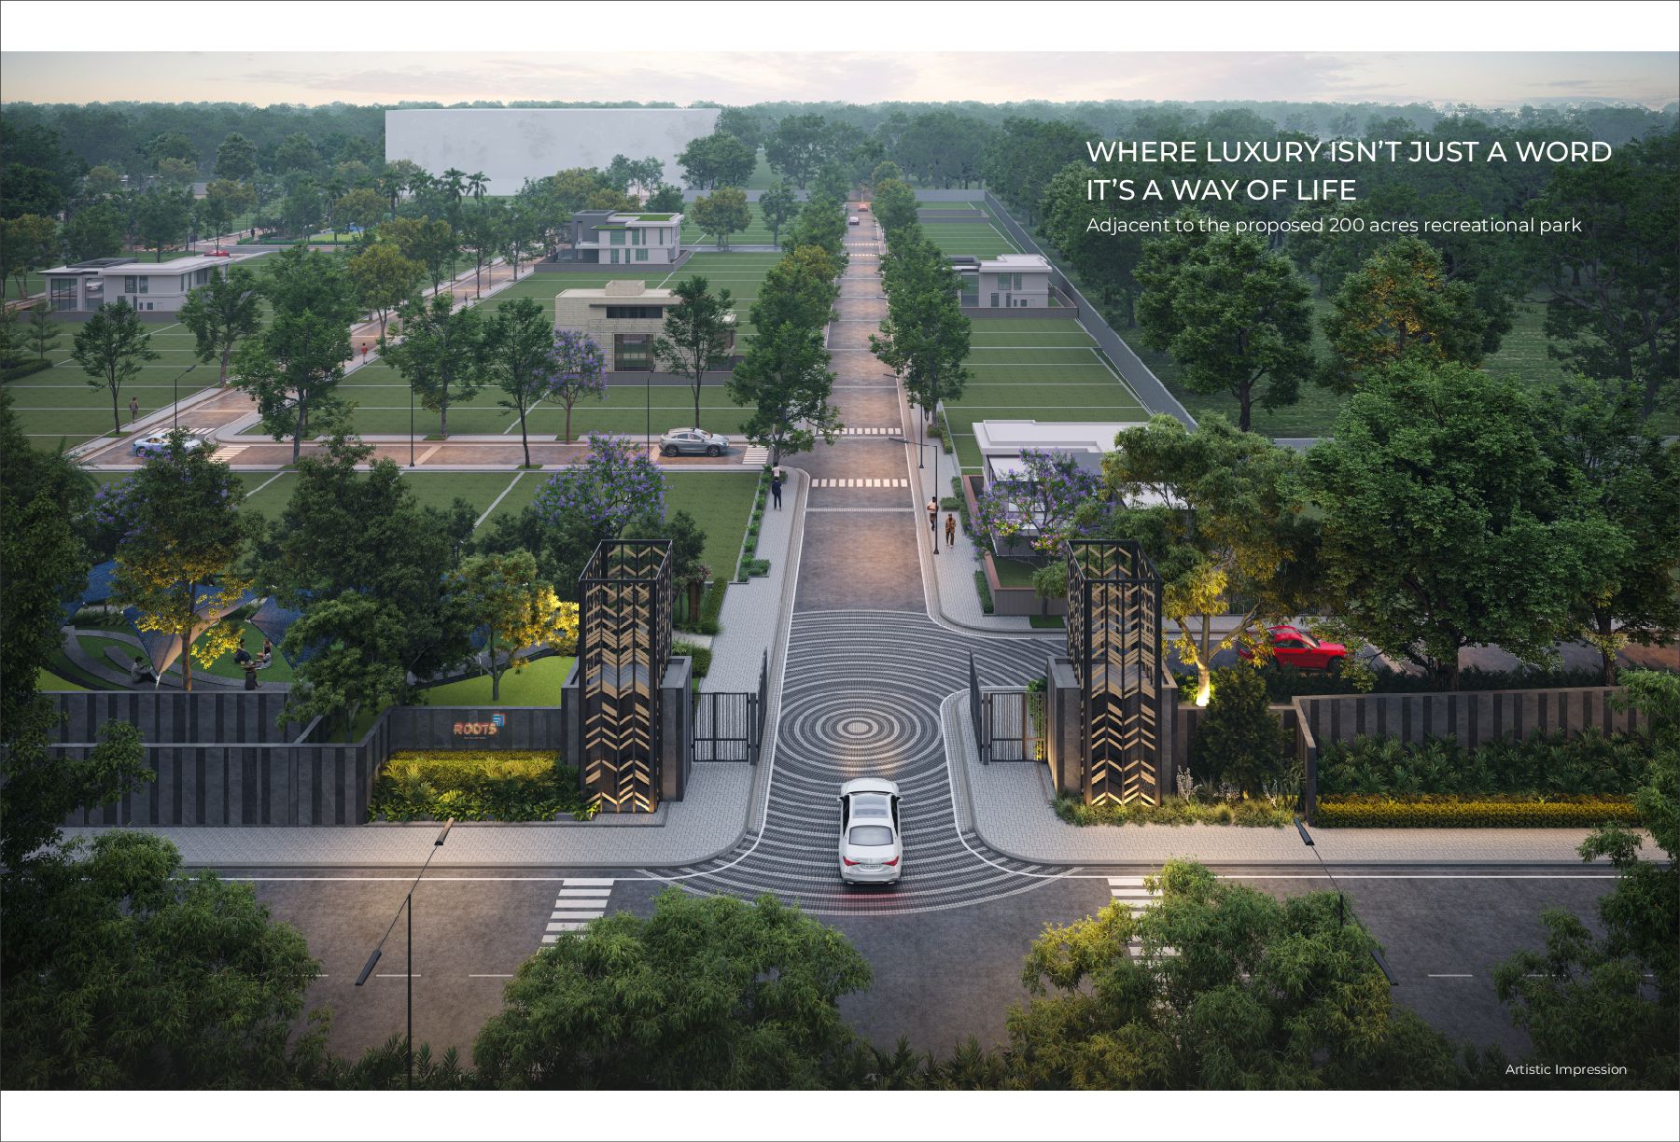
  6. Artistic Impression WHERE EVERY ENTRY IS A STATEMENT OF ELEGANCE

    AND EXCLUSIVITY Gated Community with Internal Roads - Multiple 12M and 9M wide roads for seamless connectivity
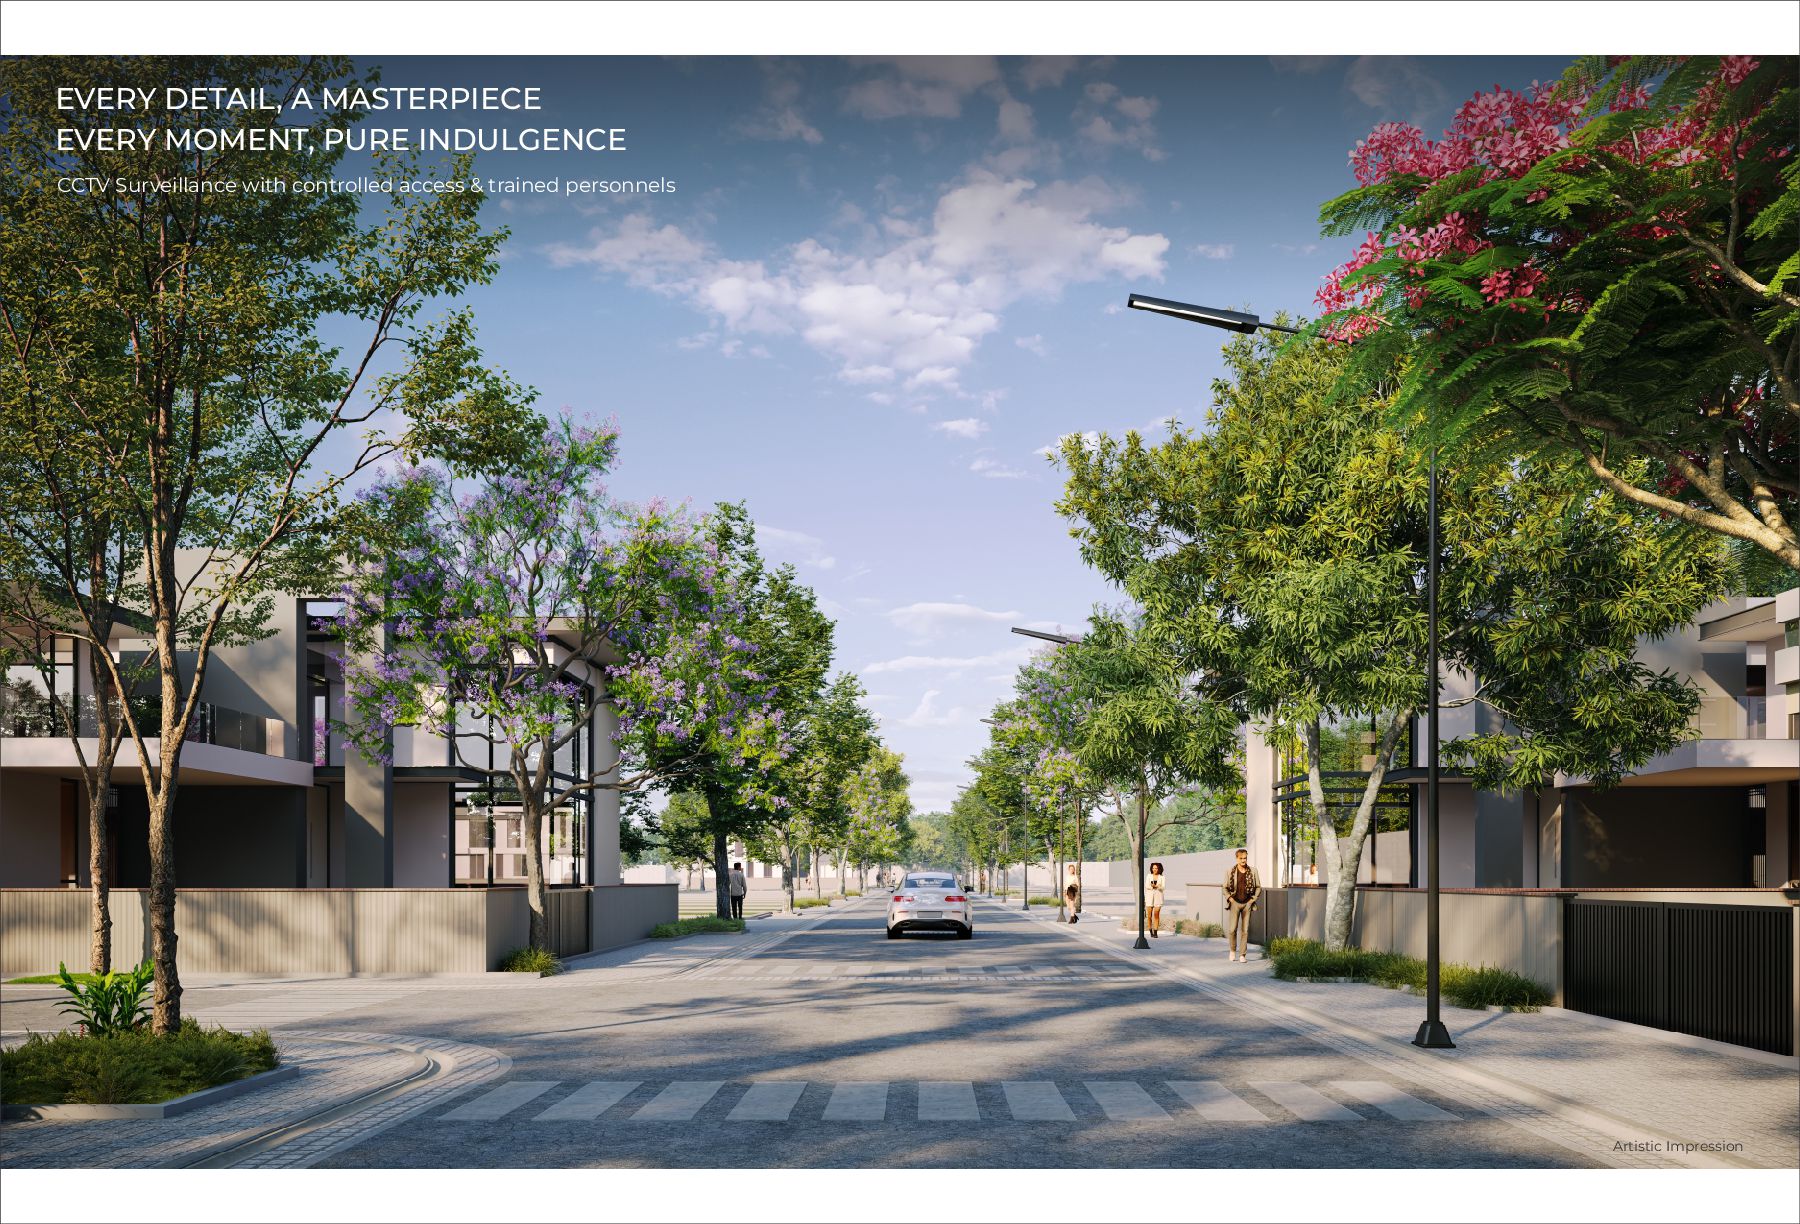
  7. Artistic Impression EVERY DETAIL, A MASTERPIECE EVERY MOMENT, PURE INDULGENCE

    CCTV Surveillance with controlled access & trained personnels
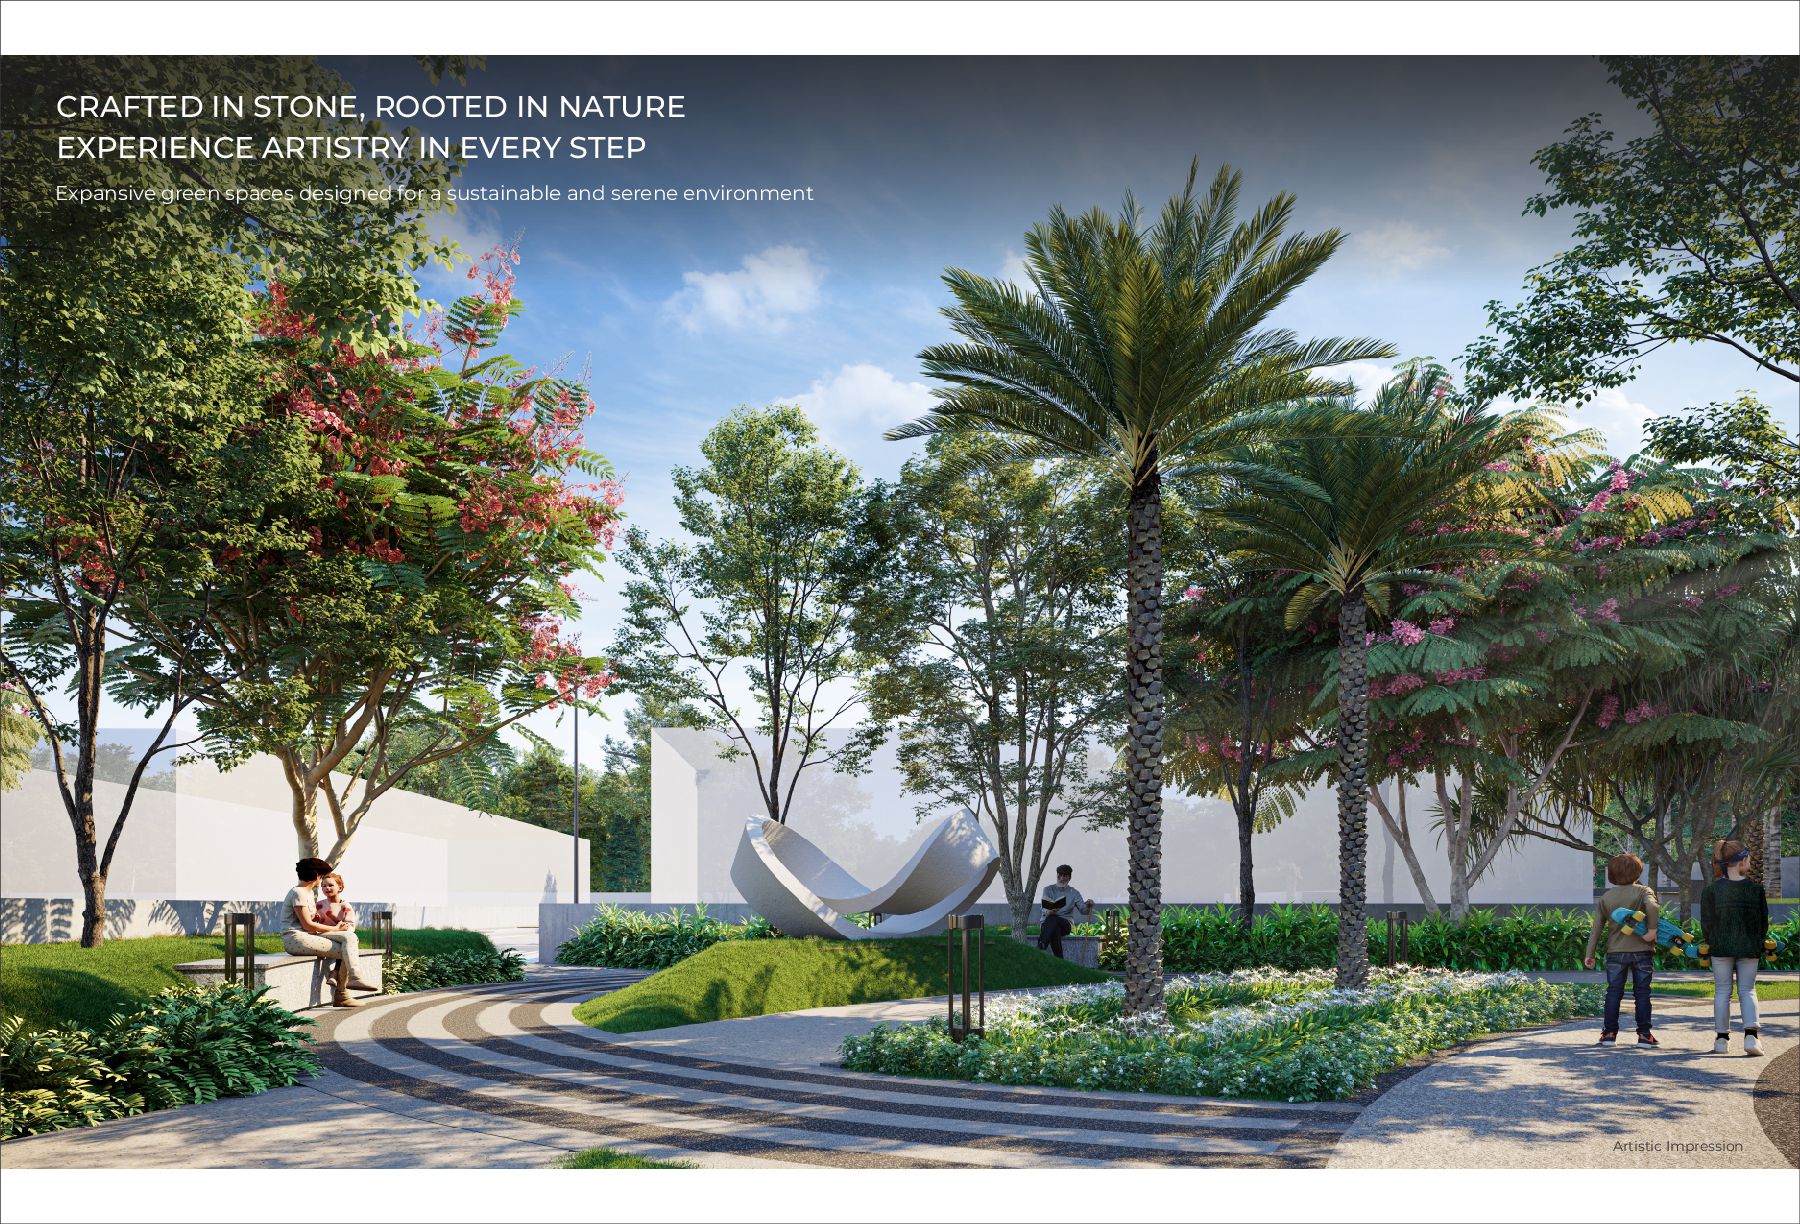
  8. Artistic Impression CRAFTED IN STONE, ROOTED IN NATURE EXPERIENCE ARTISTRY

    IN EVERY STEP Expansive green spaces designed for a sustainable and serene environment
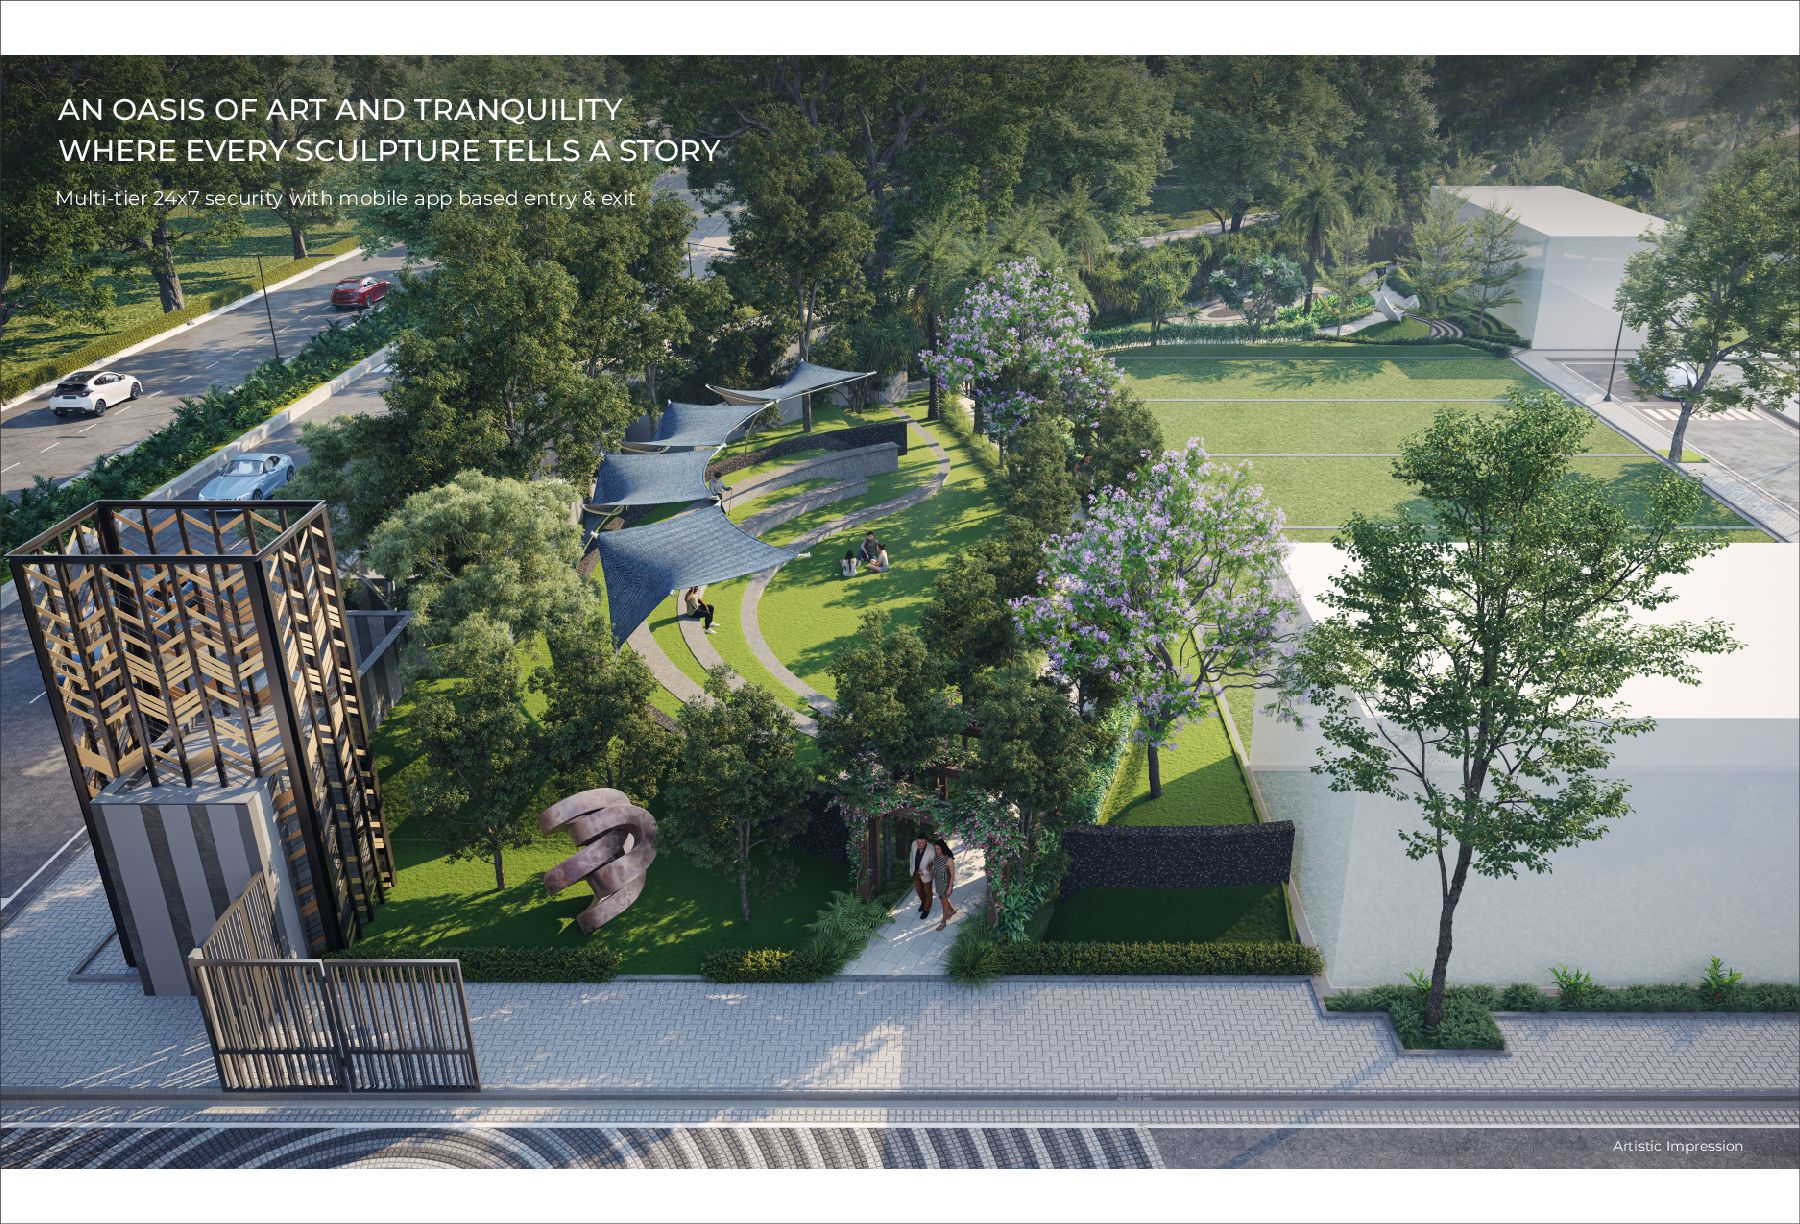
  9. Artistic Impression AN OASIS OF ART AND TRANQUILITY WHERE EVERY

    SCULPTURE TELLS A STORY Multi-tier 24x7 security with mobile app based entry & exit
  10. WHERE LUXURY ISN’T JUST A WORD IT’S A WAY OF

    LIFE Adjacent to the proposed 200 acres recreational park Artistic Impression
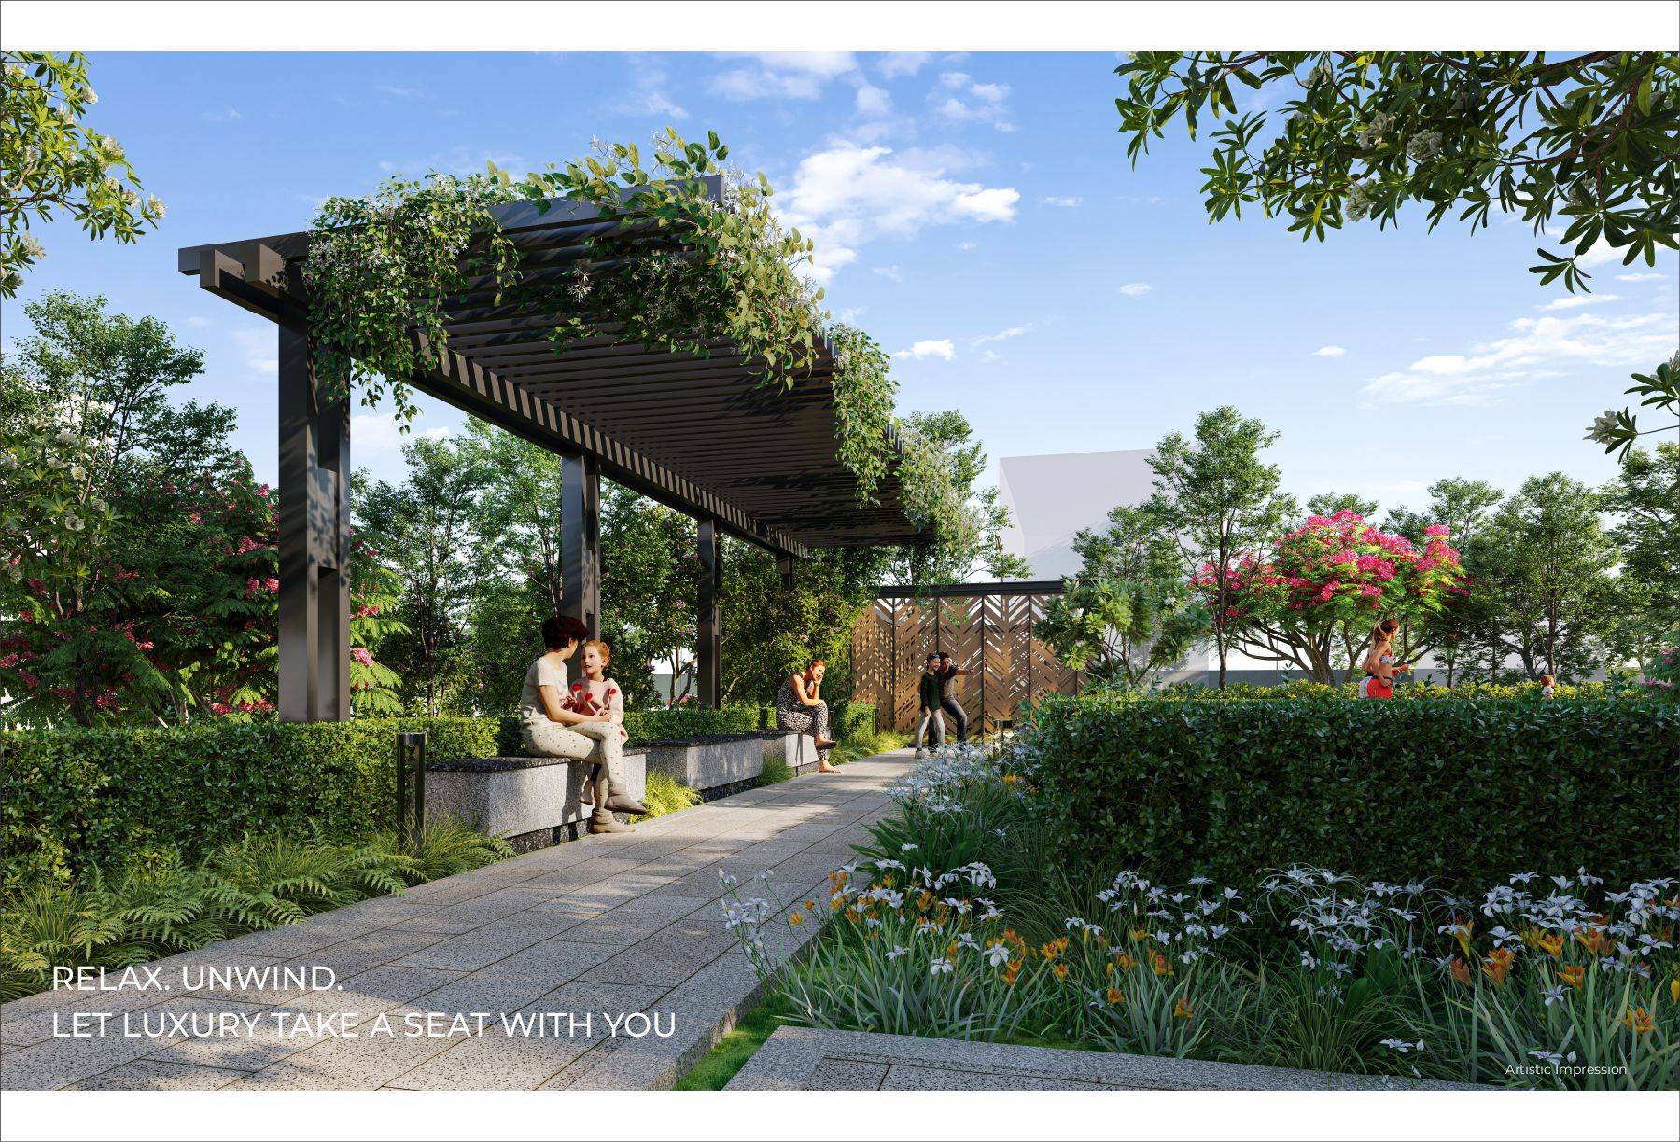
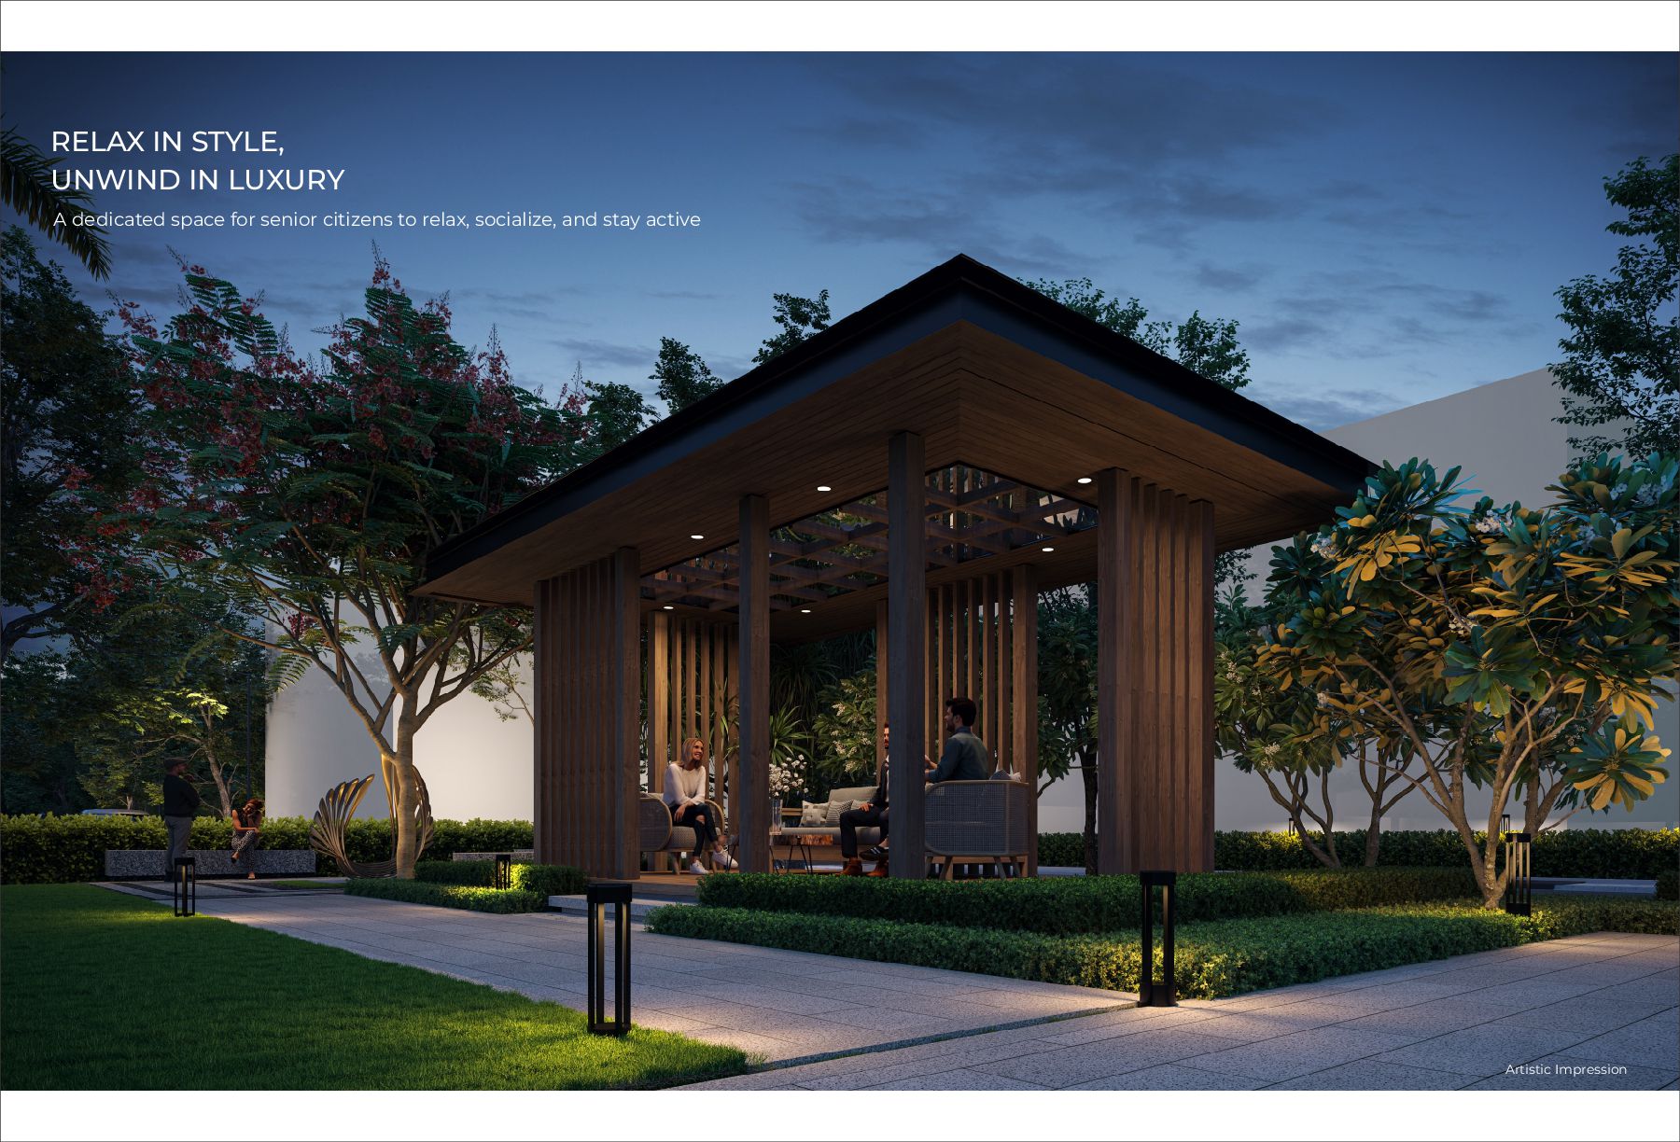
  11. Artistic Impression RELAX IN STYLE, UNWIND IN LUXURY A dedicated

    space for senior citizens to relax, socialize, and stay active
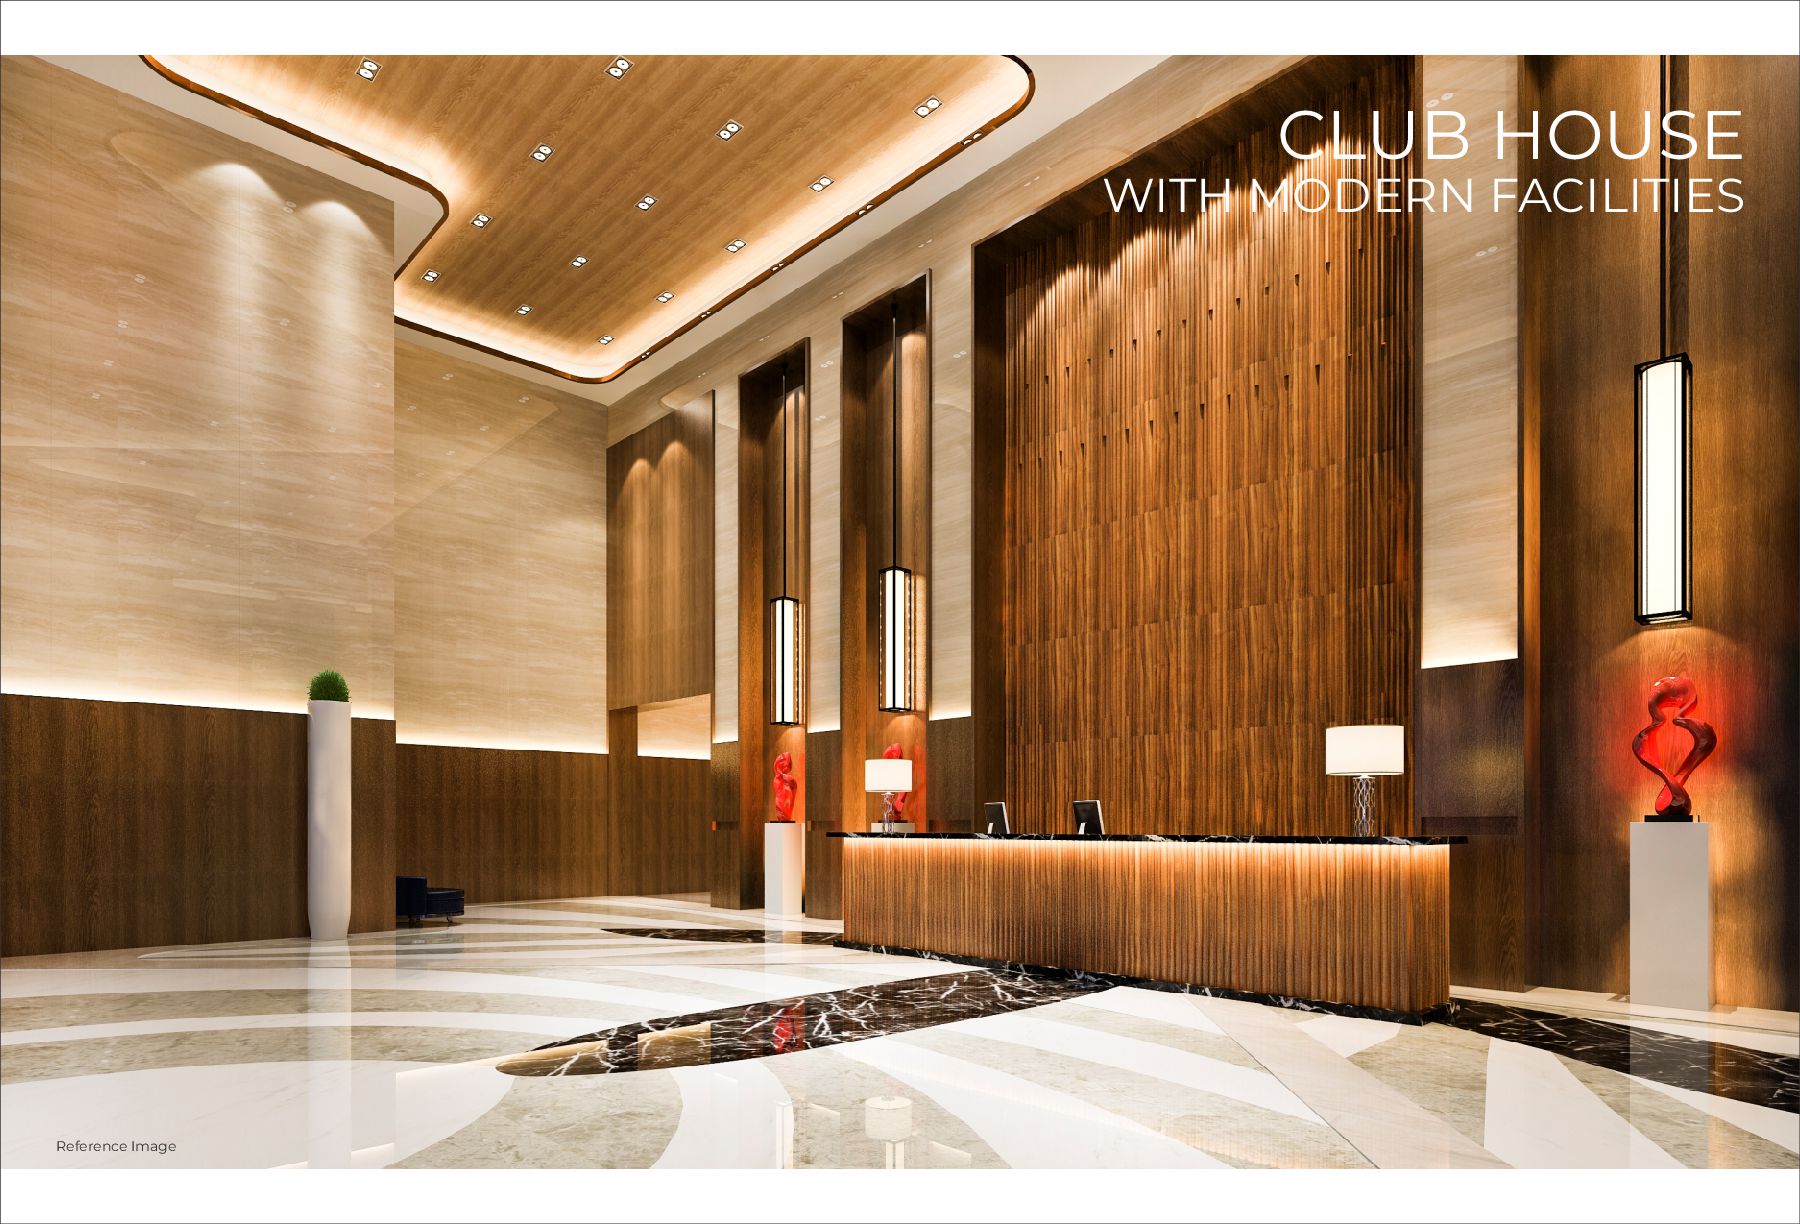
  12. The clubhouse isn’t just an amenity; it’s the soul of

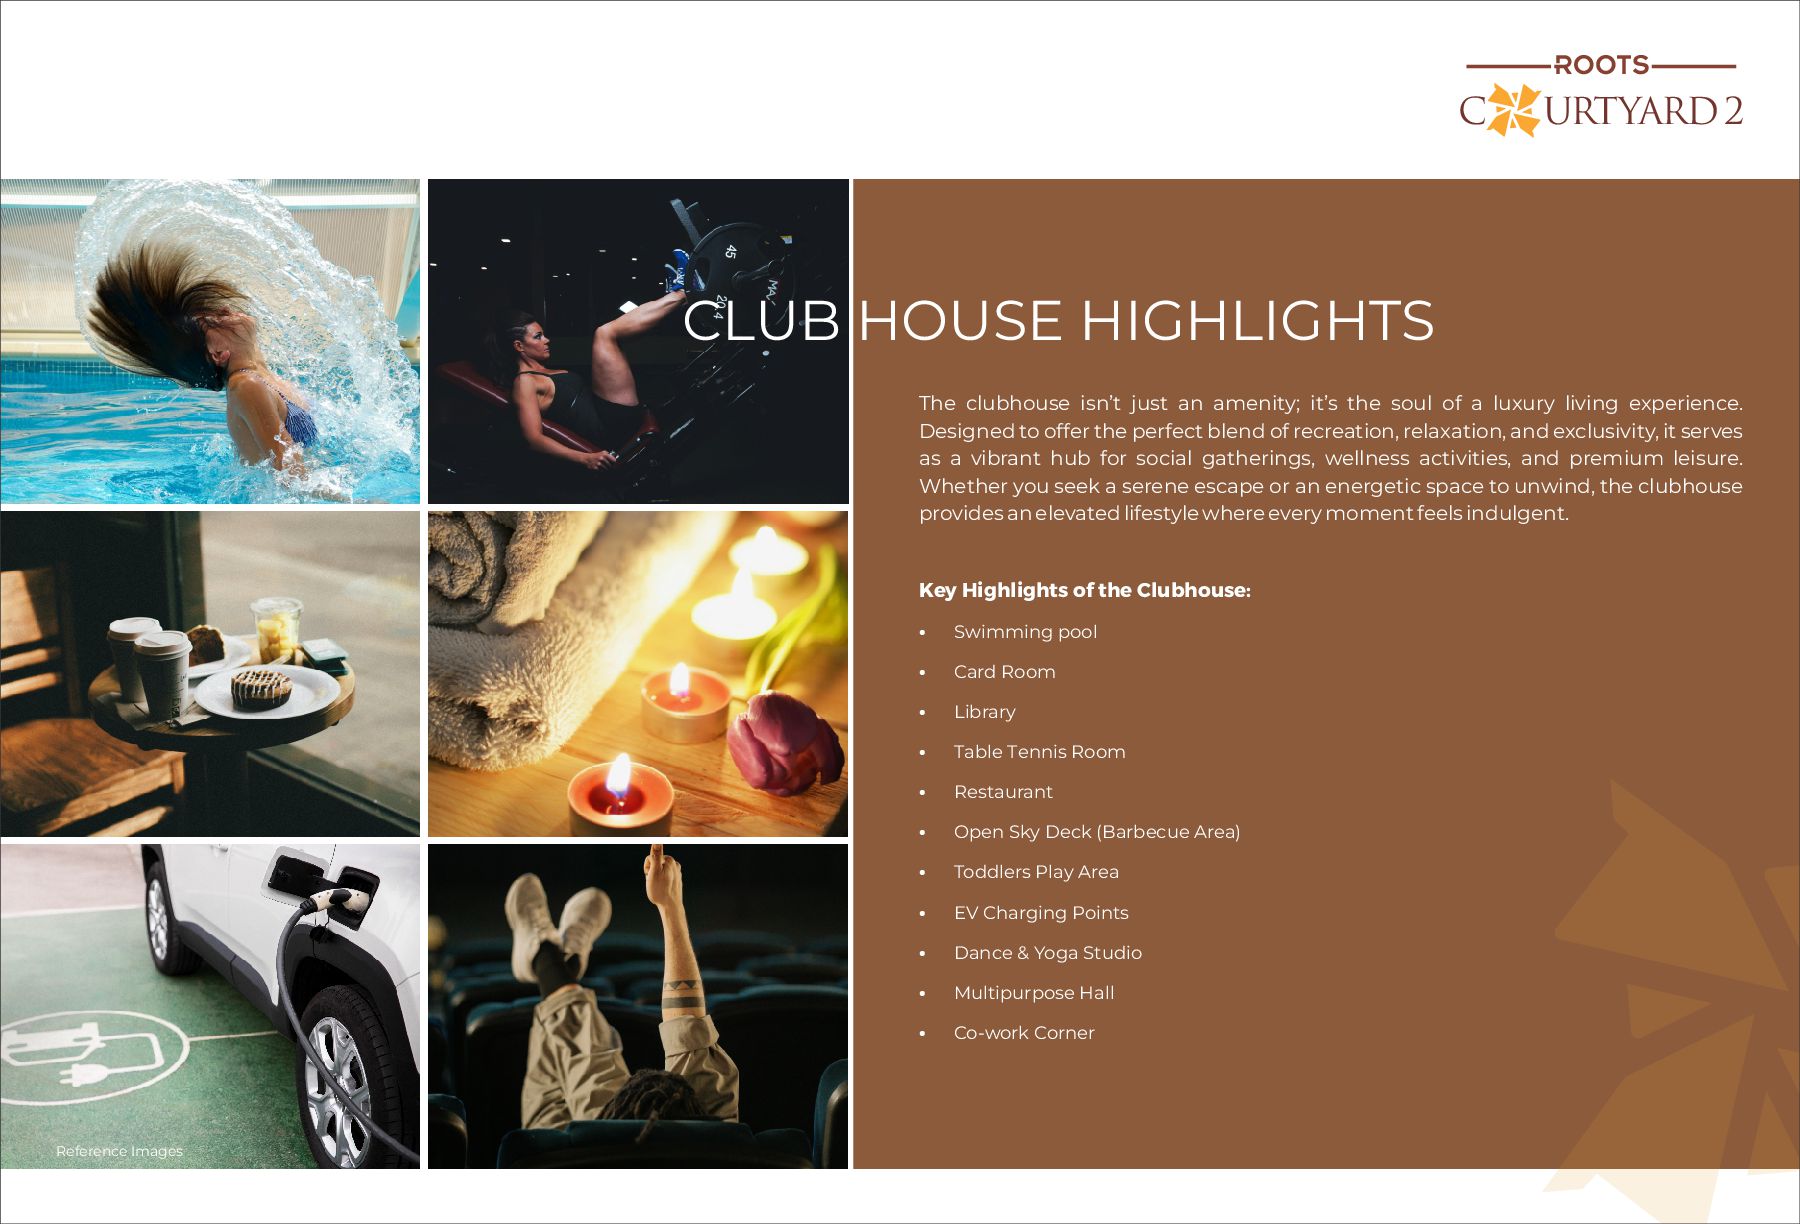
    a luxury living experience. Designed to offer the perfect blend of recreation, relaxation, and exclusivity, it serves as a vibrant hub for social gatherings, wellness activities, and premium leisure. Whether you seek a serene escape or an energetic space to unwind, the clubhouse provides an elevated lifestyle where every moment feels indulgent. Key Highlights of the Clubhouse: • Swimming pool • Card Room • Library • Table Tennis Room • Restaurant • Open Sky Deck (Barbecue Area) • Toddlers Play Area • EV Charging Points • Dance & Yoga Studio • Multipurpose Hall • Co-work Corner CLUB HOUSE HIGHLIGHTS C URTYARD 2 Reference Images
  13. DEVELOPERS With over Four decades of expertise since its establishment

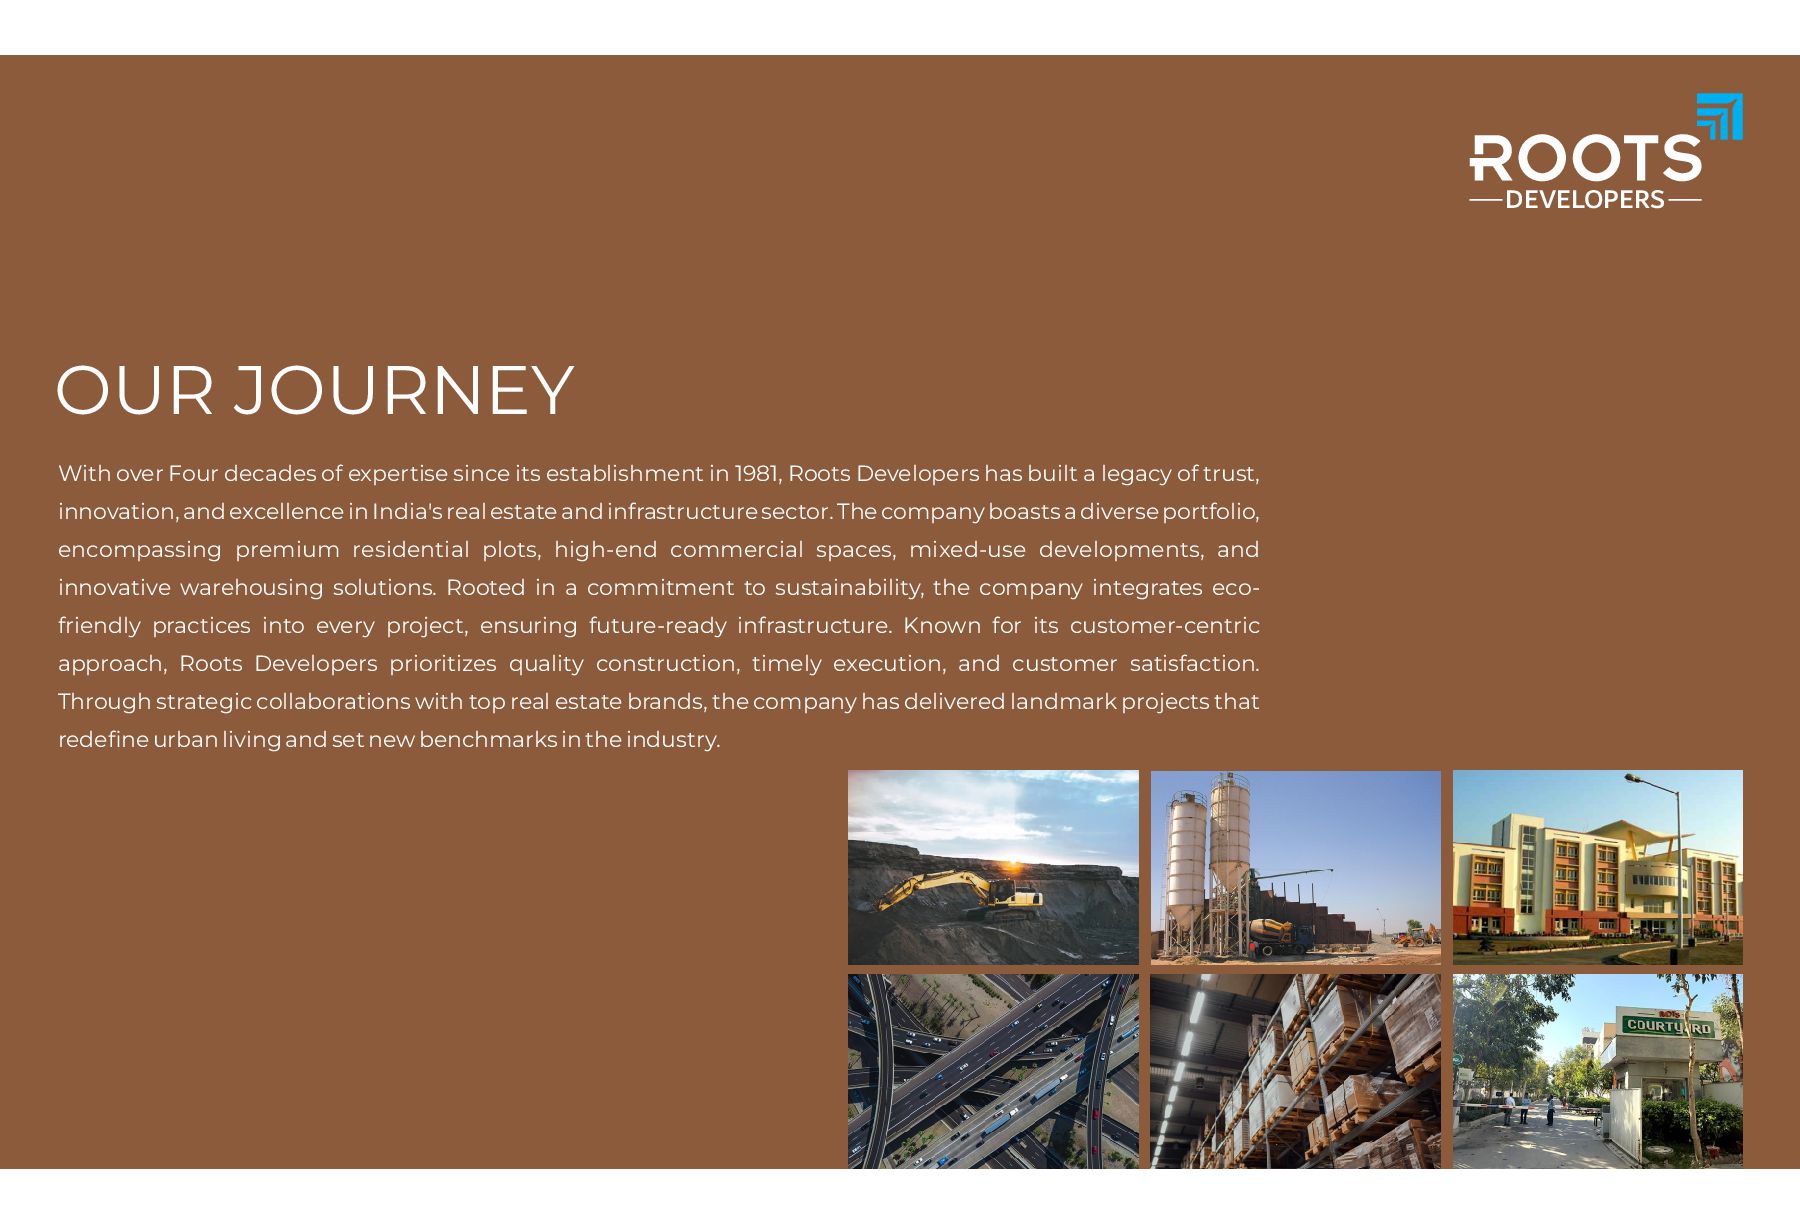
    in 1981, Roots Developers has built a legacy of trust, innovation, and excellence in India's real estate and infrastructure sector. The company boasts a diverse portfolio, encompassing premium residential plots, high-end commercial spaces, mixed-use developments, and innovative warehousing solutions. Rooted in a commitment to sustainability, the company integrates eco- friendly practices into every project, ensuring future-ready infrastructure. Known for its customer-centric approach, Roots Developers prioritizes quality construction, timely execution, and customer satisfaction. Through strategic collaborations with top real estate brands, the company has delivered landmark projects that redefine urban living and set new benchmarks in the industry. OUR JOURNEY
  14. DELIVERING EXCELLENCE TOGETHER Over the years, we have successfully delivered

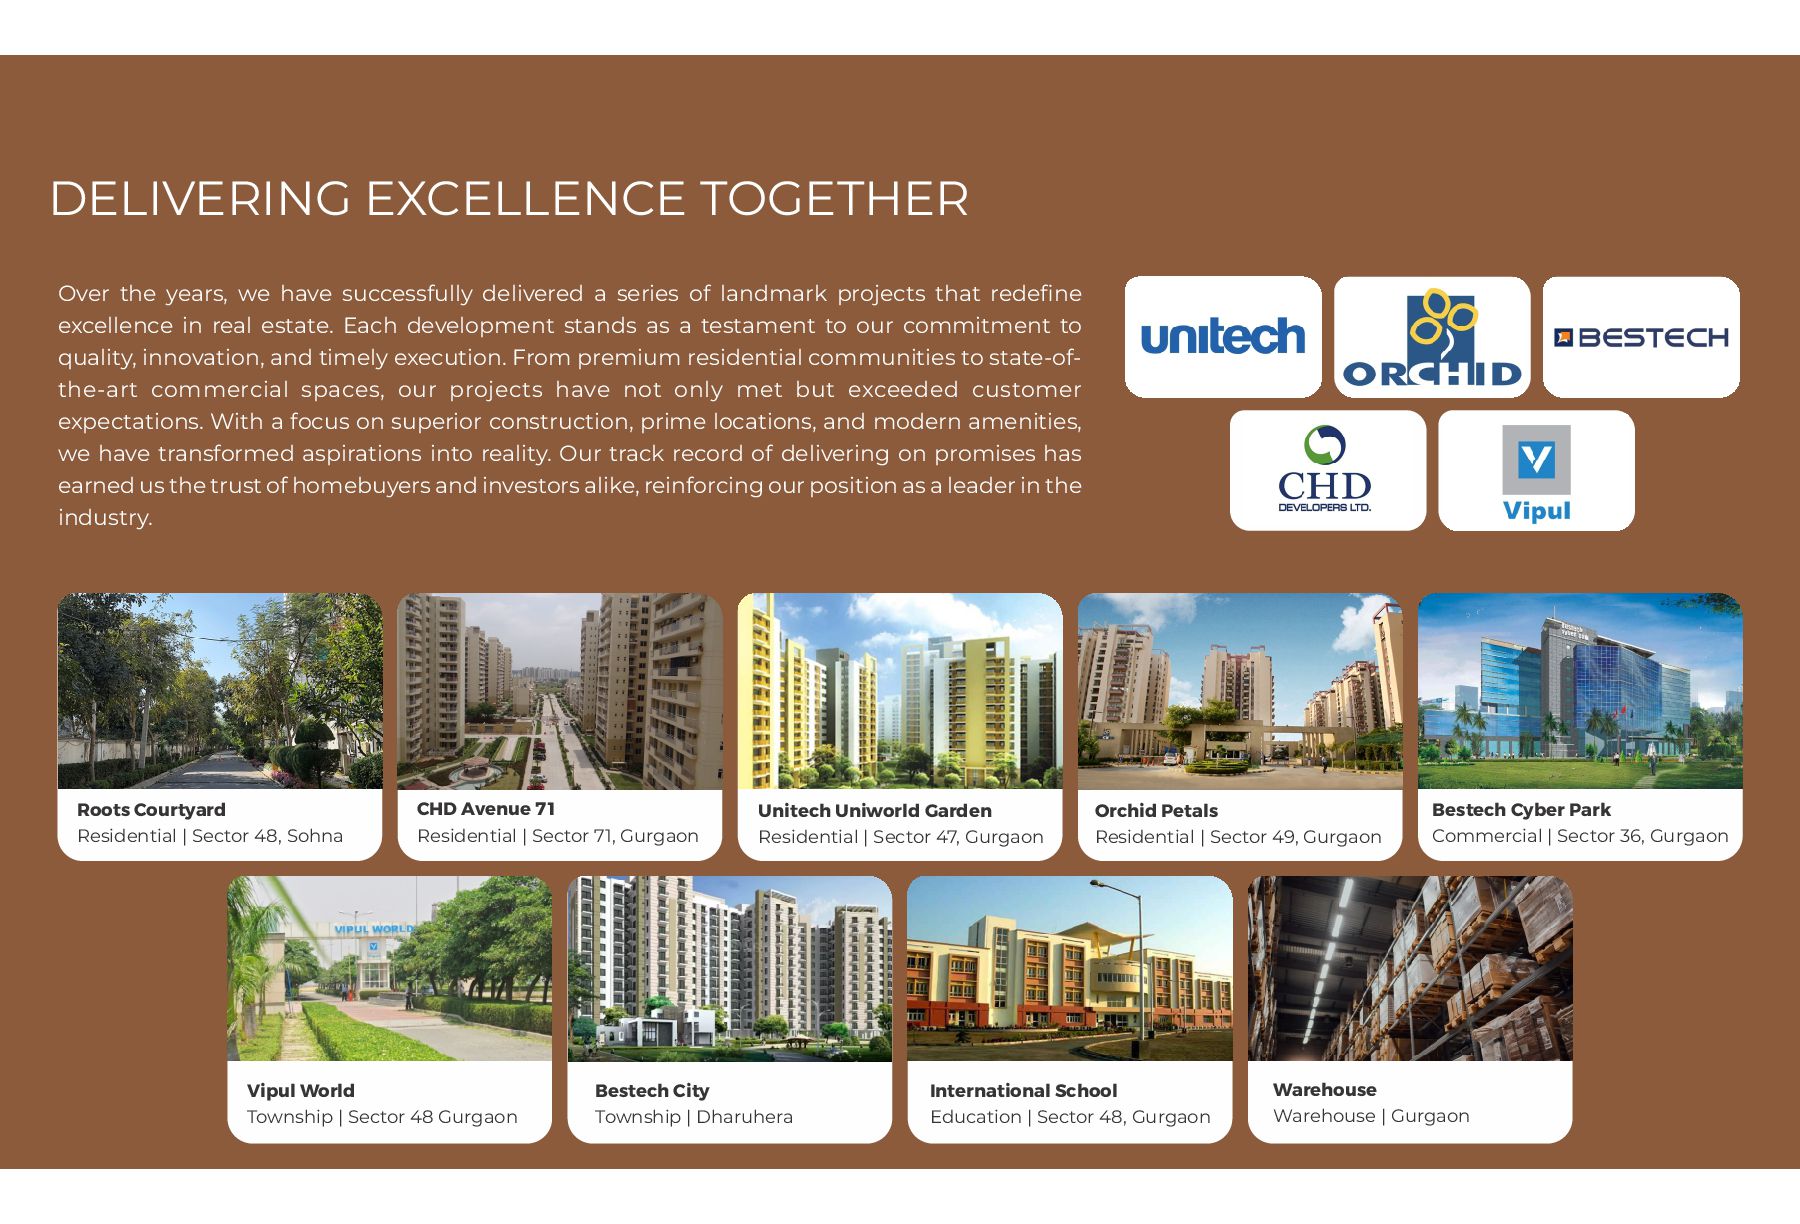
    a series of landmark projects that redefine excellence in real estate. Each development stands as a testament to our commitment to quality, innovation, and timely execution. From premium residential communities to state-of- the-art commercial spaces, our projects have not only met but exceeded customer expectations. With a focus on superior construction, prime locations, and modern amenities, we have transformed aspirations into reality. Our track record of delivering on promises has earned us the trust of homebuyers and investors alike, reinforcing our position as a leader in the industry. Roots Courtyard Residential | Sector 48, Sohna CHD Avenue 71 Residential | Sector 71, Gurgaon Unitech Uniworld Garden Residential | Sector 47, Gurgaon Orchid Petals Residential | Sector 49, Gurgaon Bestech Cyber Park Commercial | Sector 36, Gurgaon Vipul World Township | Sector 48 Gurgaon Bestech City Township | Dharuhera International School Education | Sector 48, Gurgaon Warehouse Warehouse | Gurgaon
  15. THANK YOU DISCLAIMER: “Roots Developers Pvt. Ltd.(“Developer”) is developing a

    plotted township namely “Roots Courtyards2” (“Project”) situated at Sector-95A, Gurugram admeasuring 12.447 acres (“Project Land”) in pursuance of license bearing no. 2570 of 2022 dated 01.02.2022. The Project is registered with Haryana Real Estate Regulatory Authority, Gurugram (“HRERA”) bearing registration no. RC/REP/HRERA/GGM/770/502/2023/114 of 2023 dated 11- 12-2023 (website: Haryana Real Estate Regulatory Authority (haryanarera.gov.in). The terms of allotment/sale shall be subject to (a) application form, allotment letter, agreement for sale and/or conveyance deed; (b) licenses, building plan and other approvals; and (c) occupation certificate(s). Building plan and approvals are subject to change and revision. Nothing contained herein constitutes an invitation to offer, an offer, provisional or final allotment and does not form part of any legally binding agreement/ contract and/or commitment of any nature by the Developer. All digital/ printed material/ representations, plans, specifications, artistic renderings, images (other than actual images), areas, sizes, shapes and positions and whatever facilities, amenities and recreational areas as shown are merely artistic impressions. No warranty is expressly or impliedly given that the completed development of the Project will comply in any degree with such artistic impressions / digital material, representations, artistic renderings and images as depicted/ shown herein. This brochure is, illustrative, and used for indicative purposes only and not a legal offering. All specifications, amenities, surroundings, greens areas, etc. of the Project shall be as per the final agreement for sale between the Parties and subject to change, addition, deletion or amendment as may be decided by the Developer or as directed by any competent authority in the best interest of the development. The official website of the Developer is www.roots-developers.com. Please do not rely on any other website. The Developer and/or its directors, mangers, employees, representatives shall not have any liability (financial or otherwise) arising on account of this brochure or any information contained herein towards the viewer/recipient. Nothing contained herein shall construe any scheme or deposit plan or investment advice/offer/proposal under Securities and Exchange Board of India Act, 1992 and/or any other applicable laws. Use of information for buying/investing in the Project by any person shall be deemed to be on the basis of his/her/their independent analysis and judgement. Use of information contained herein will be governed by laws of India and the competent authorities shall only be HRERA and courts at Gurugram.