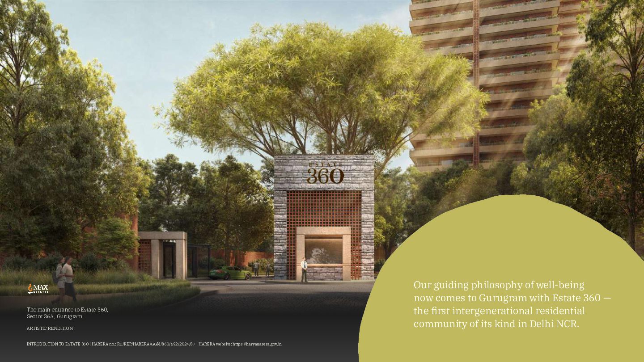
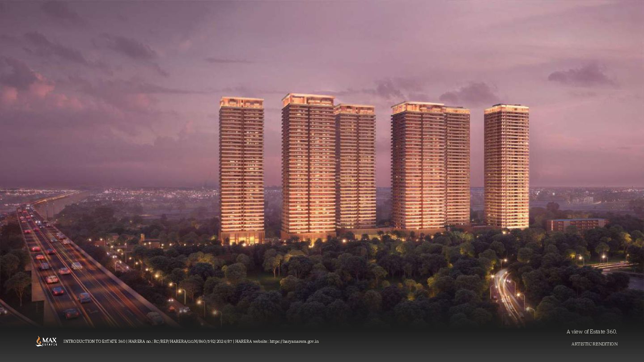
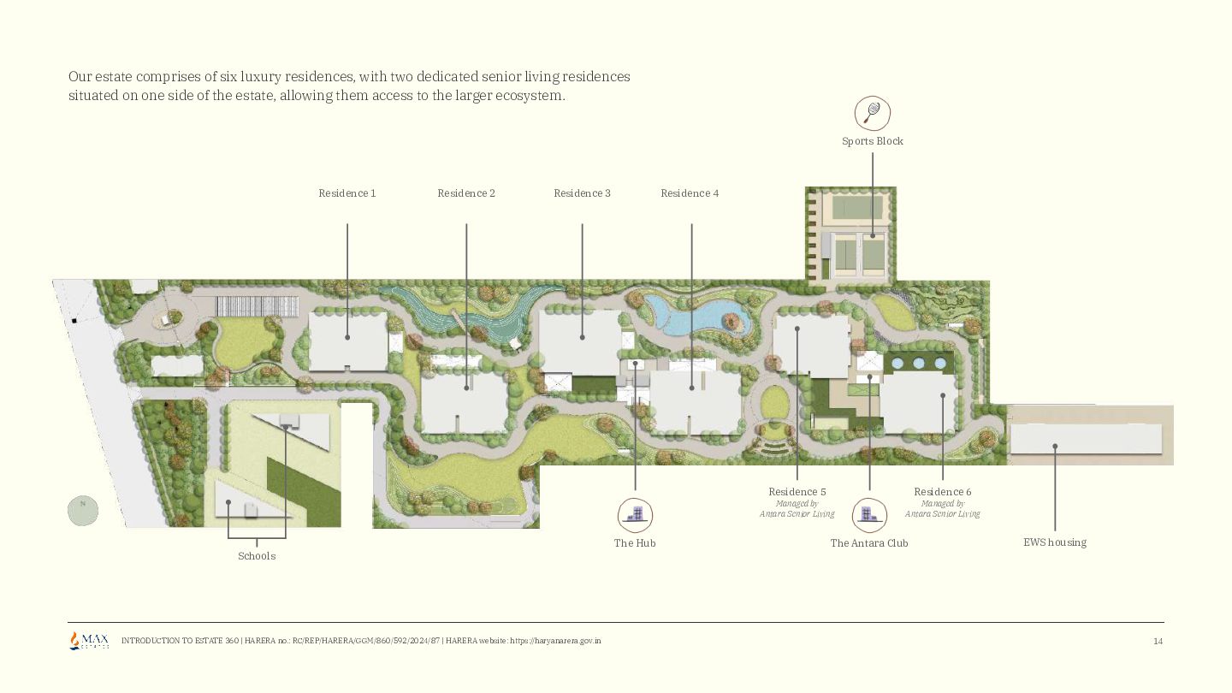
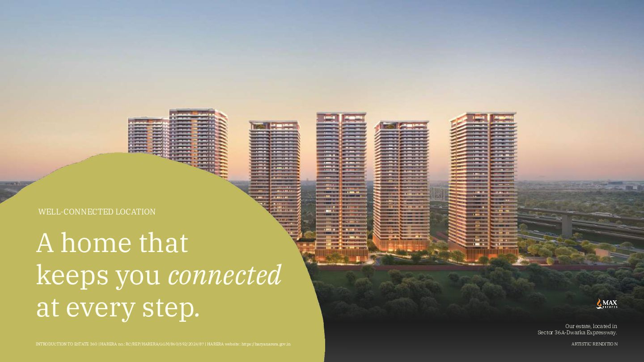
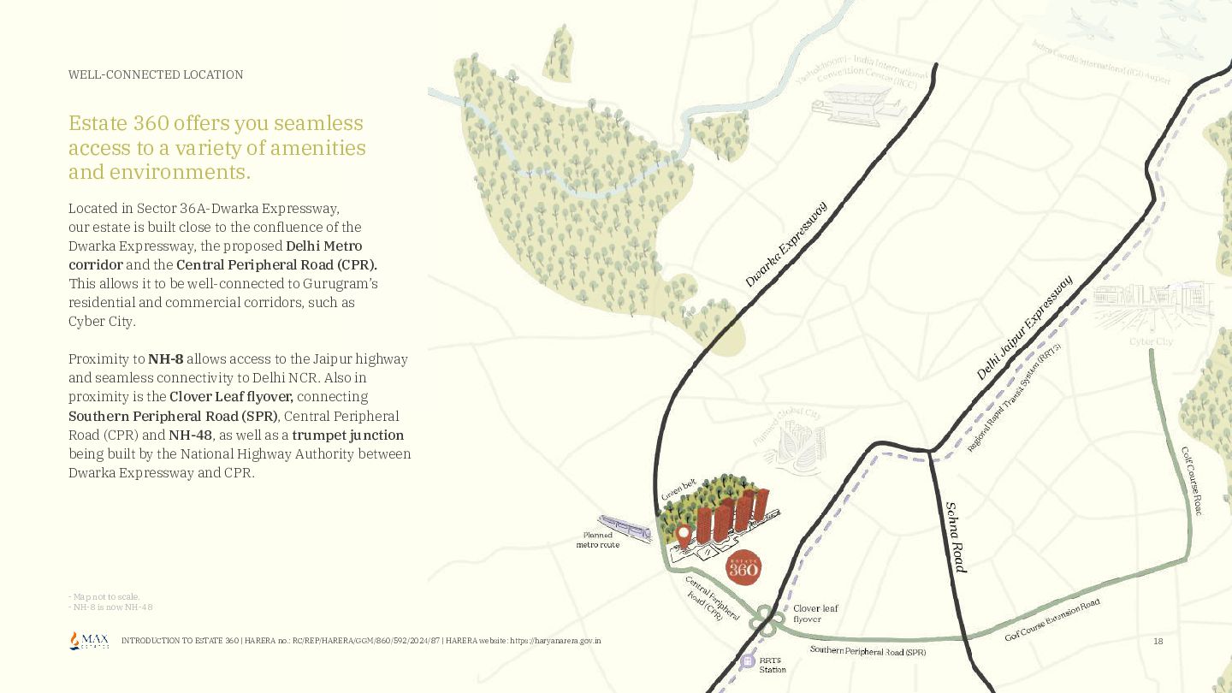
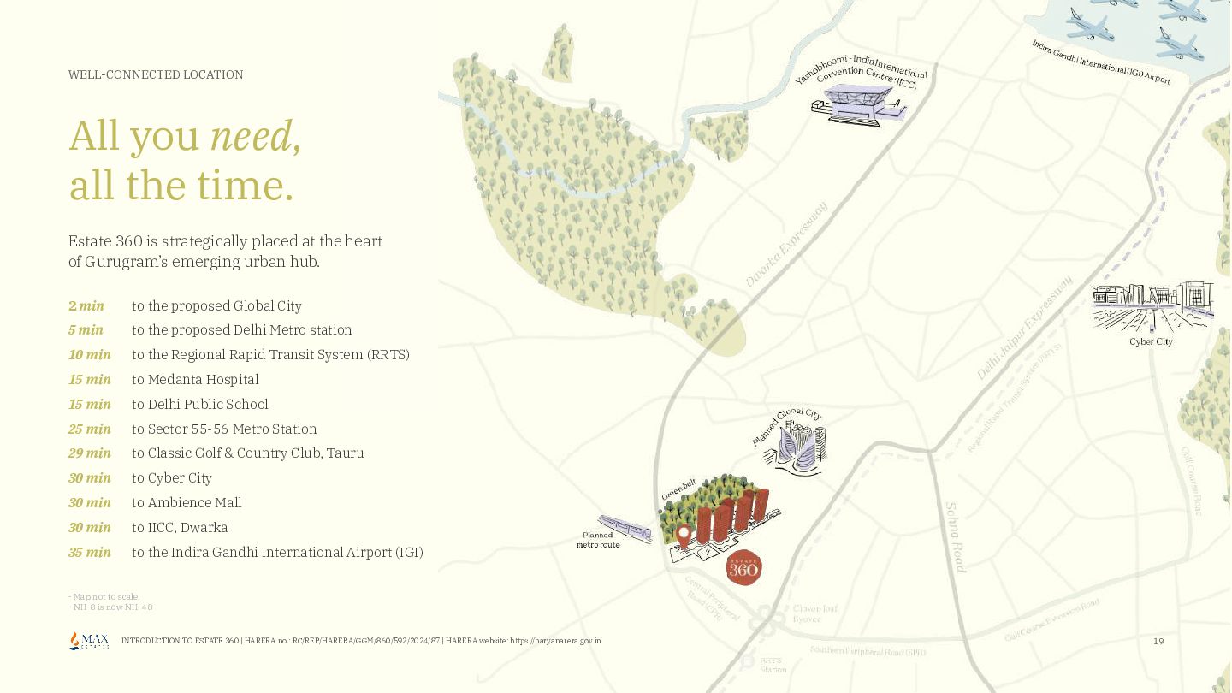
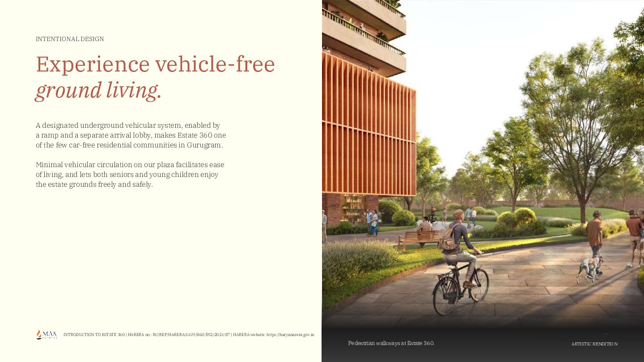
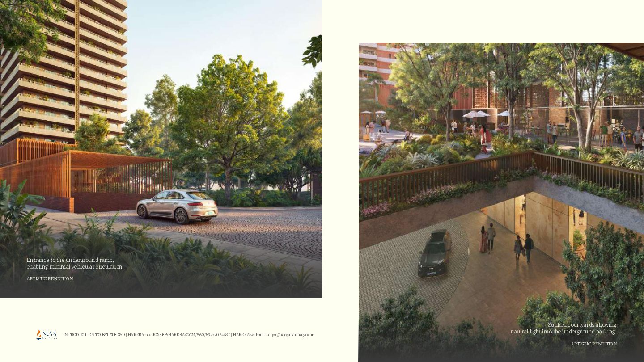
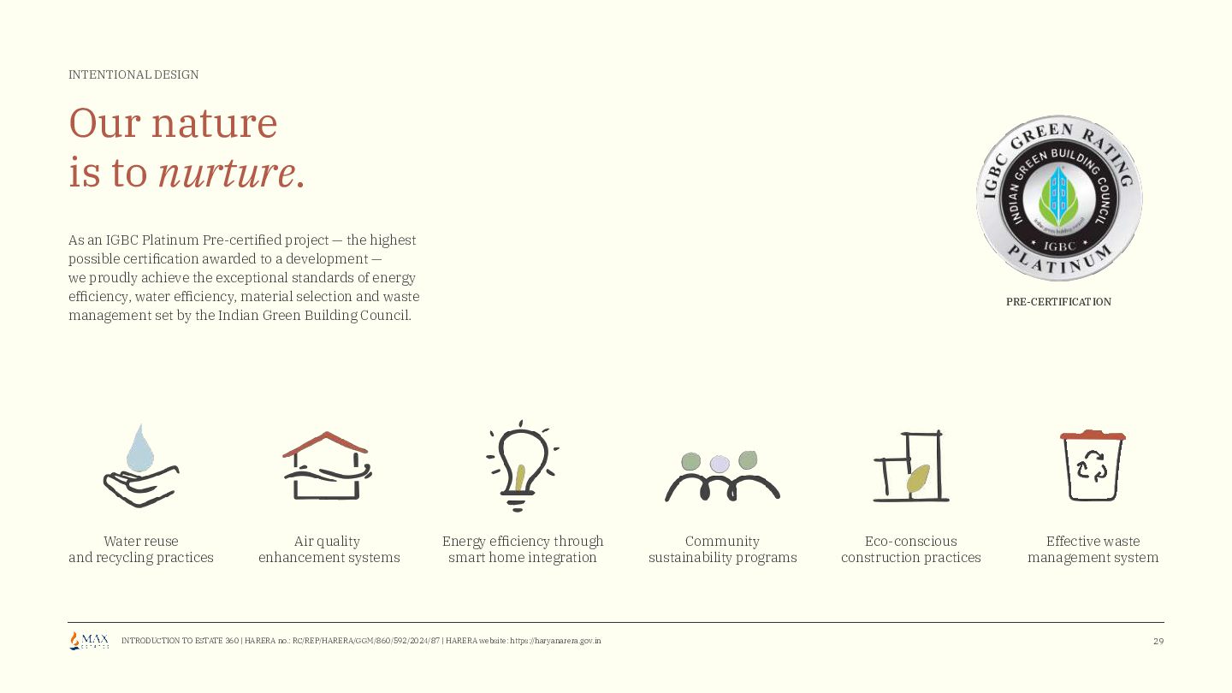
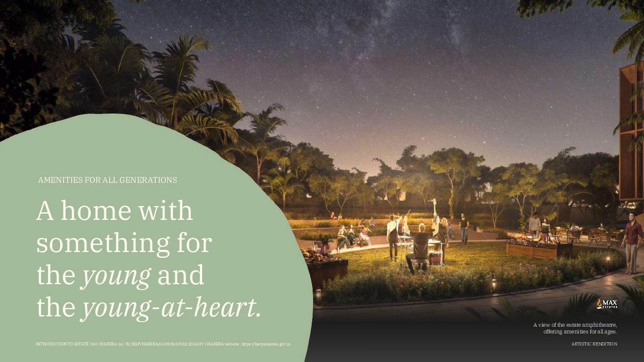
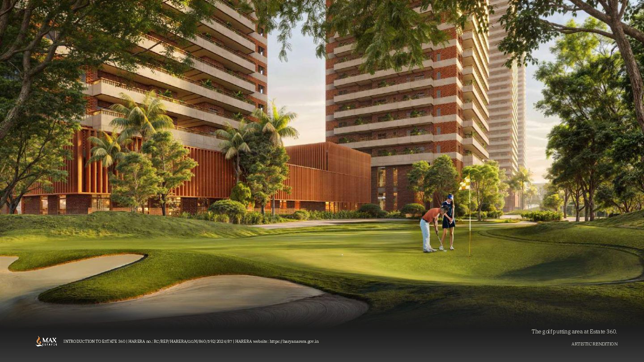
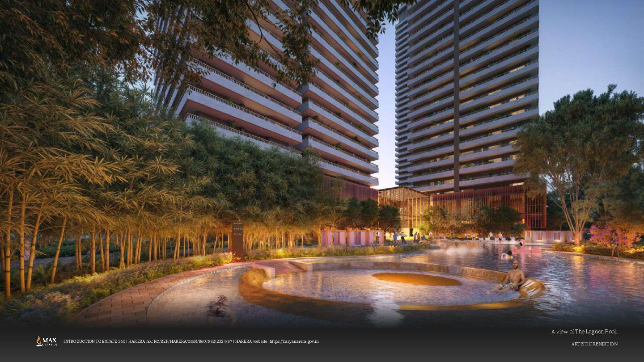
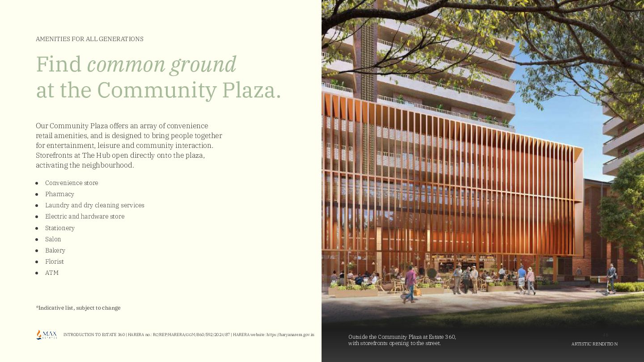
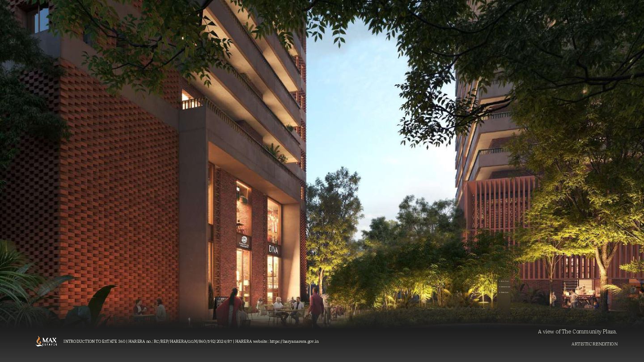
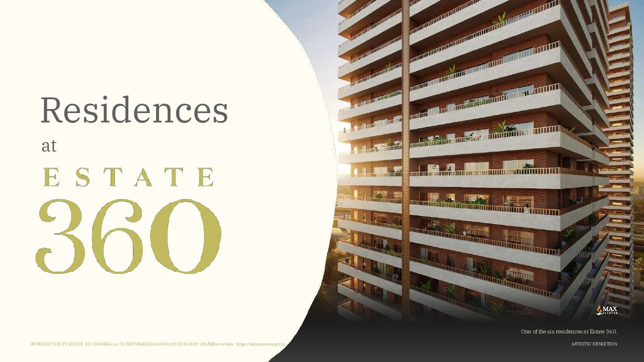
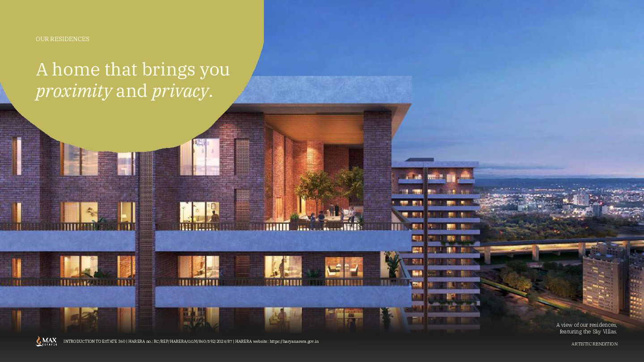
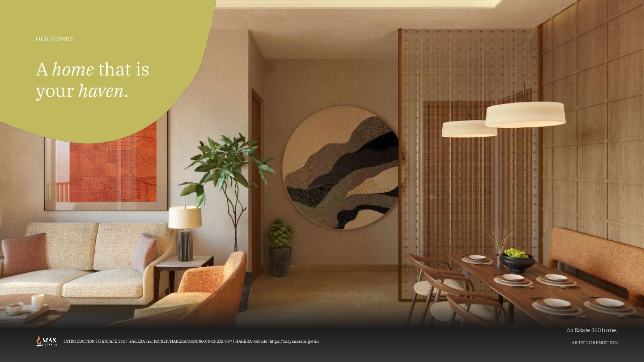
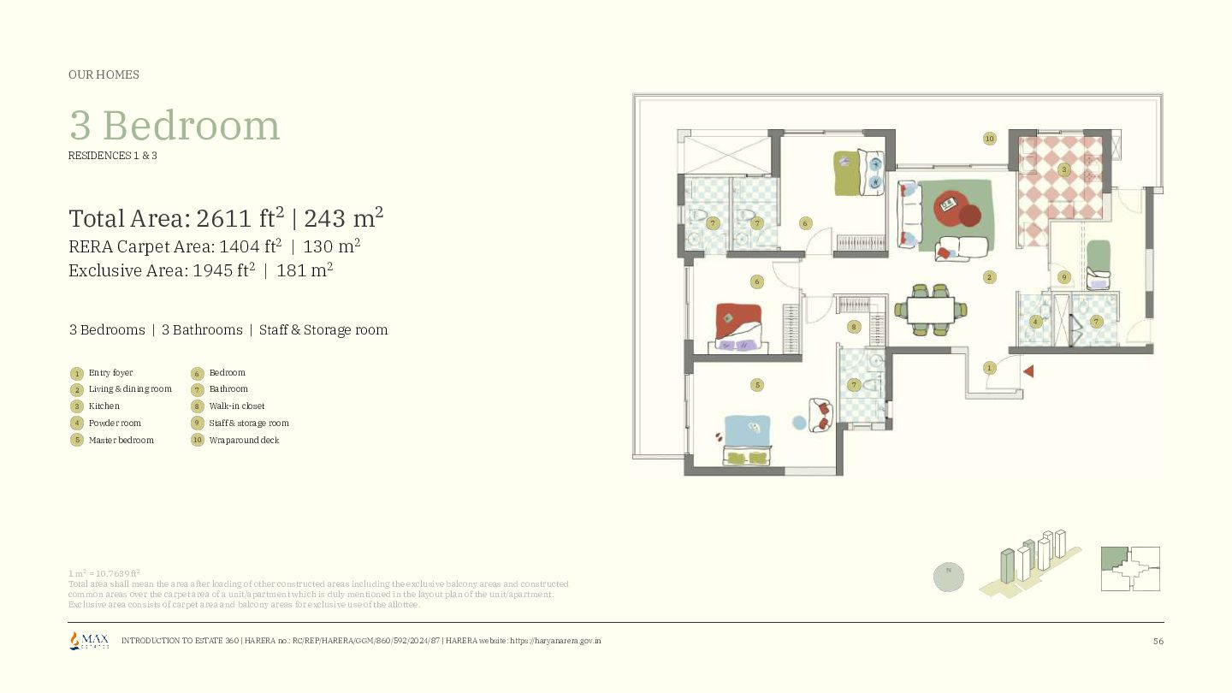
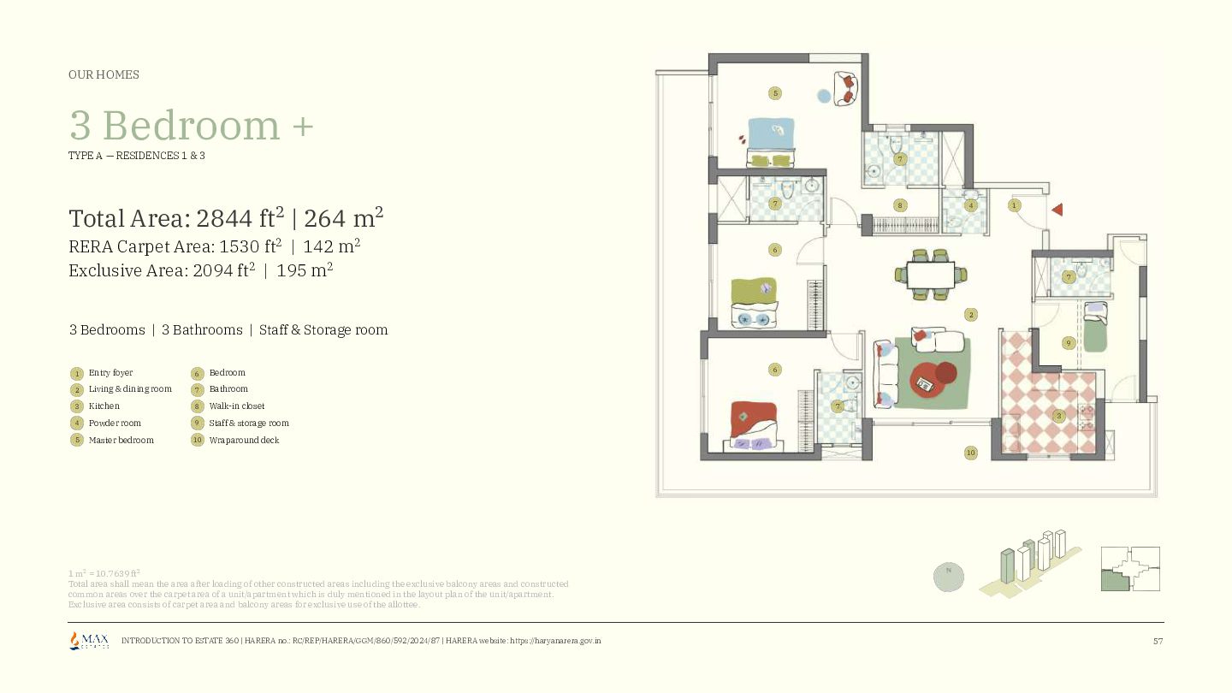
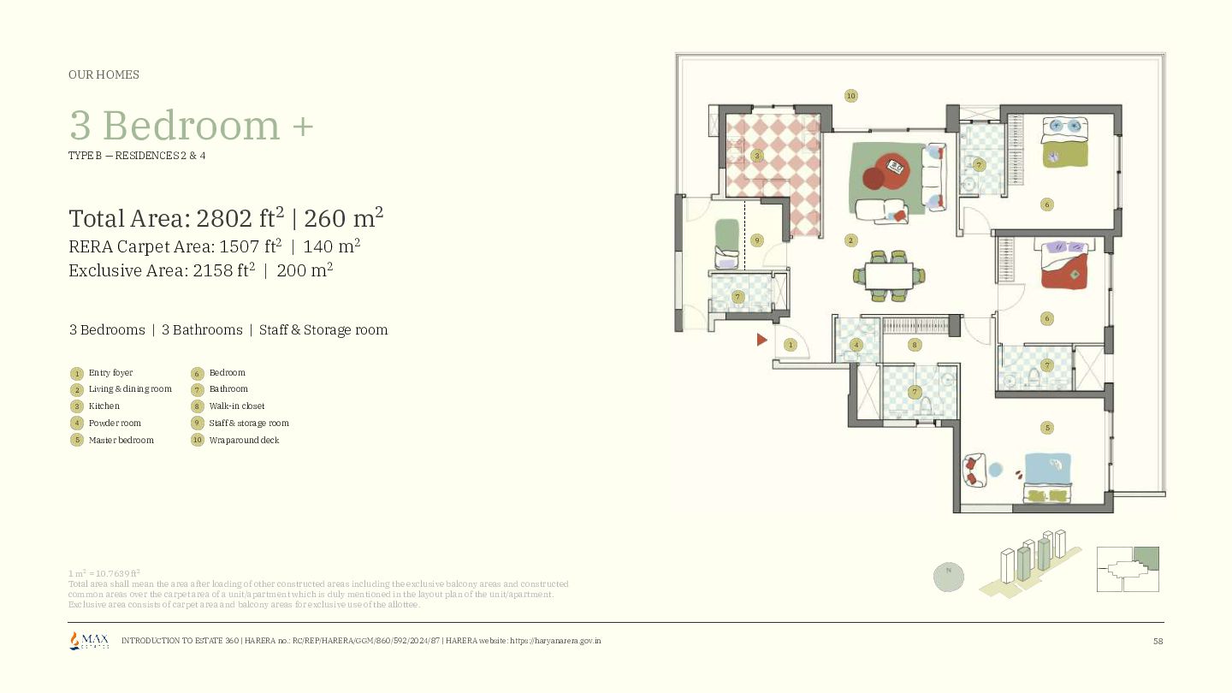
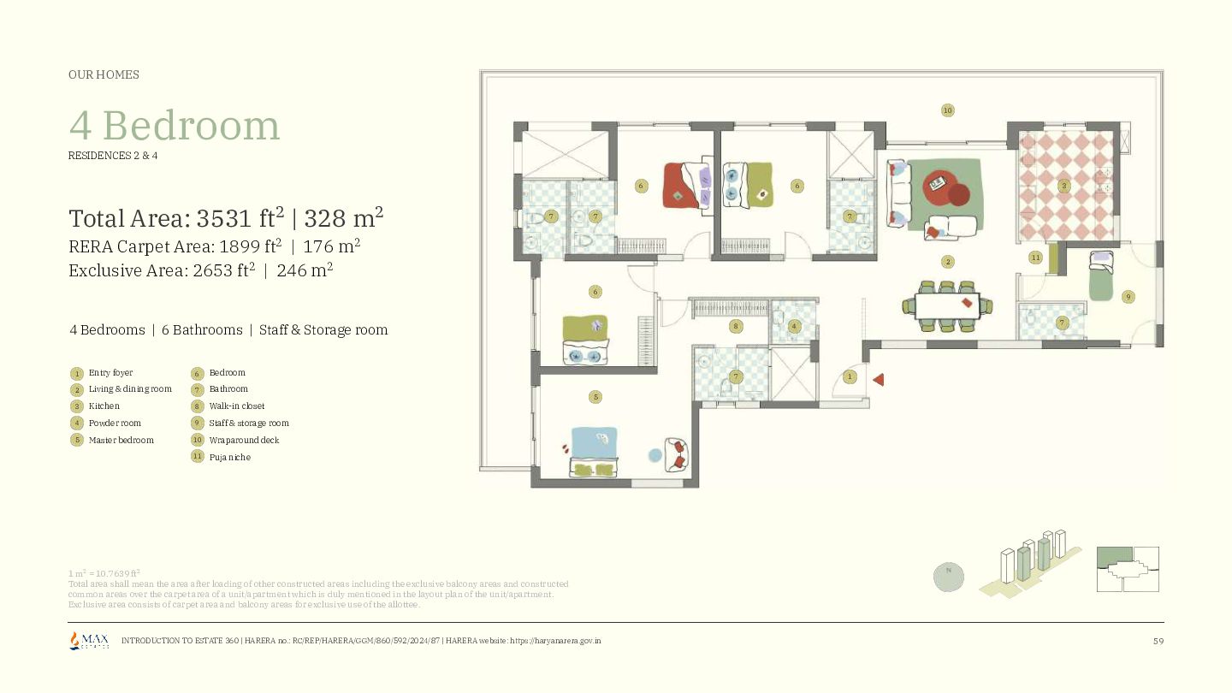
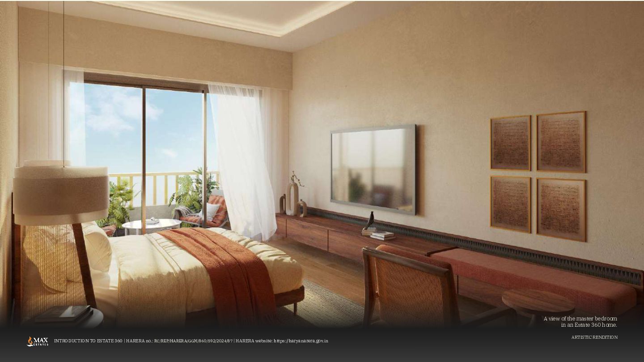
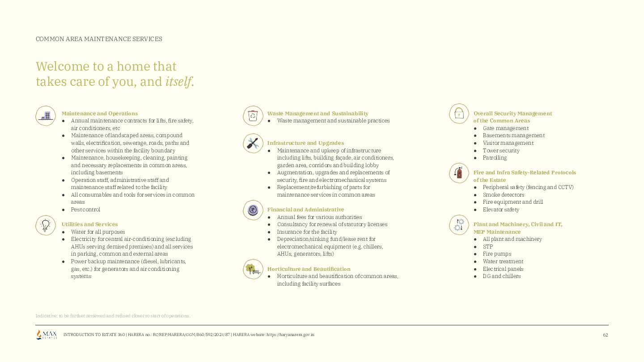
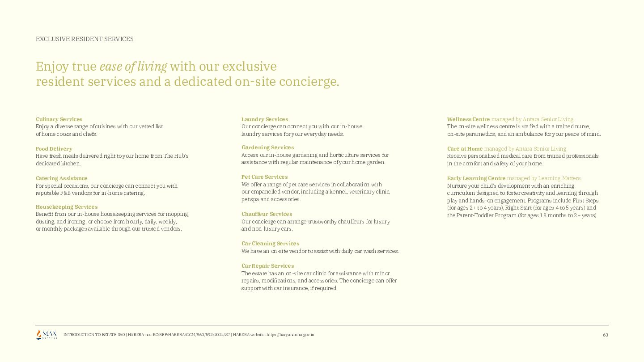
Explore the master plan and architectural presentation for Estate 360 by Max Estates, located in Sector 36A along the Dwarka Expressway and Central Peripheral Road (CPR) junction in Gurugram[cite: 5].
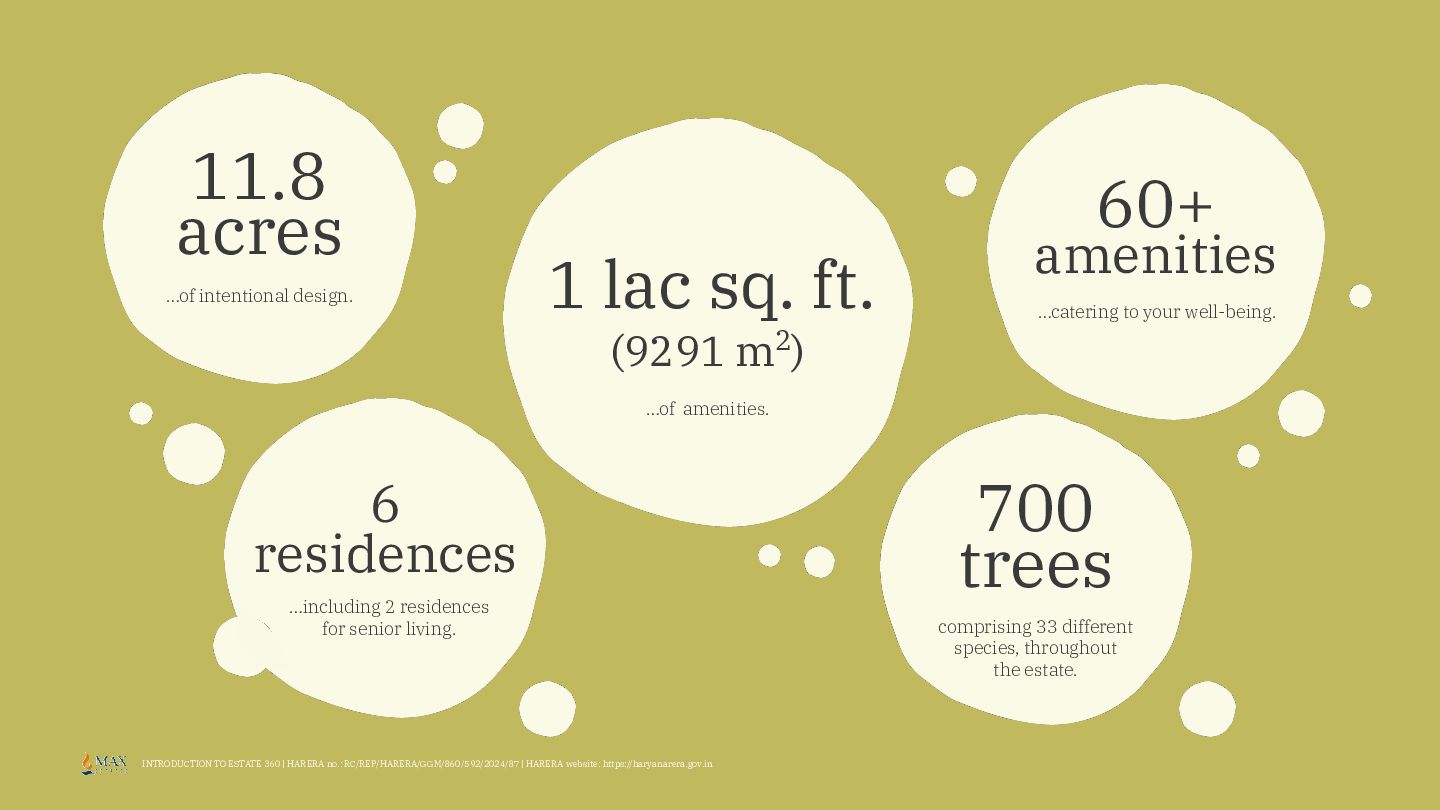
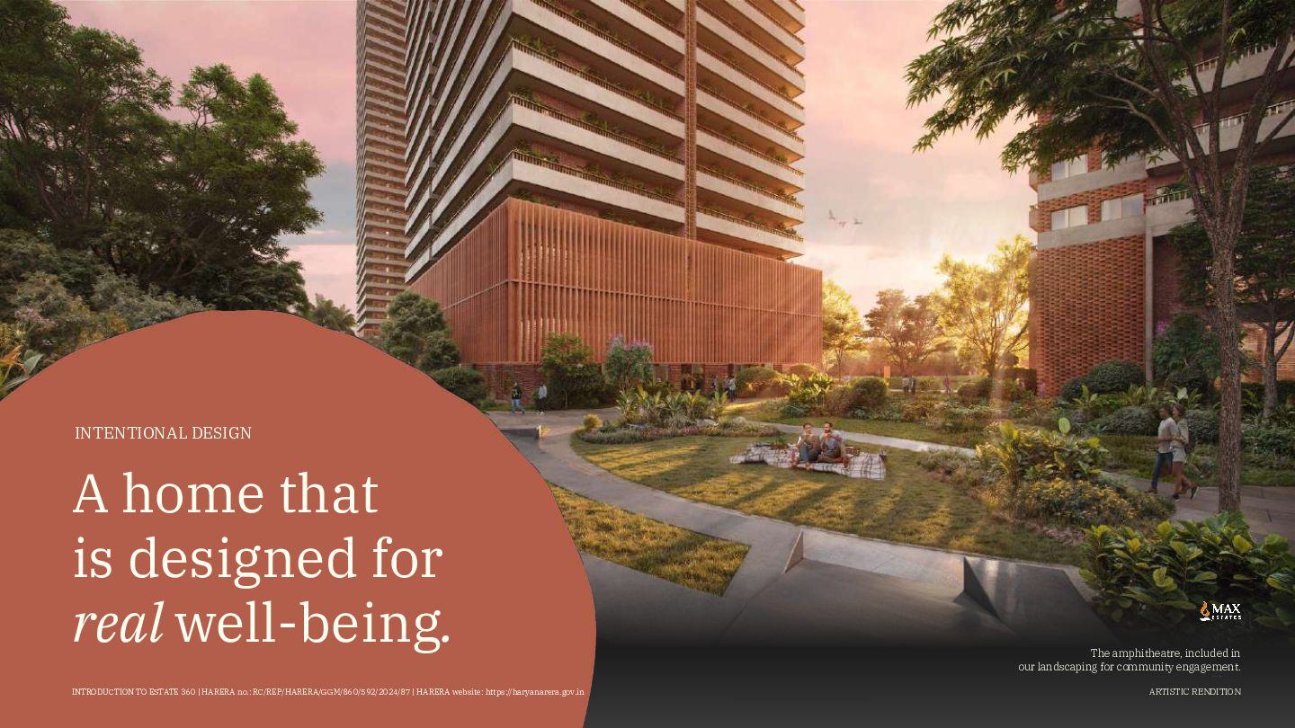
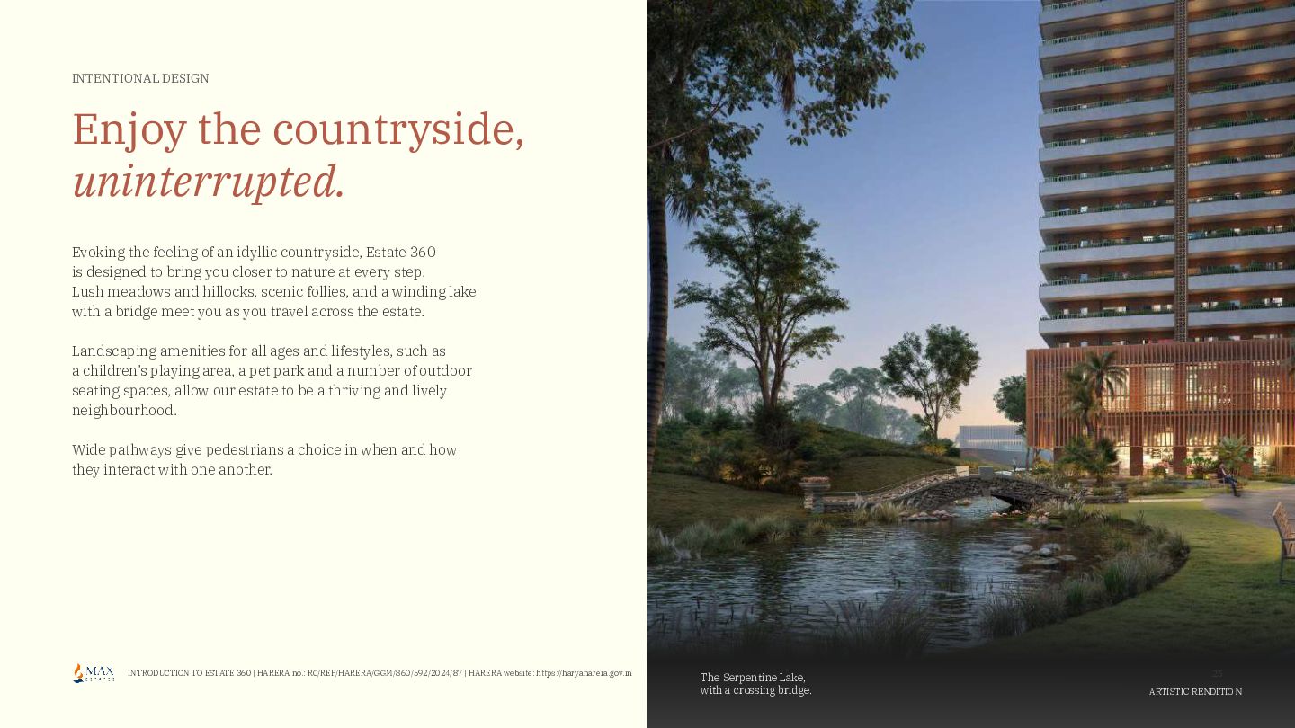
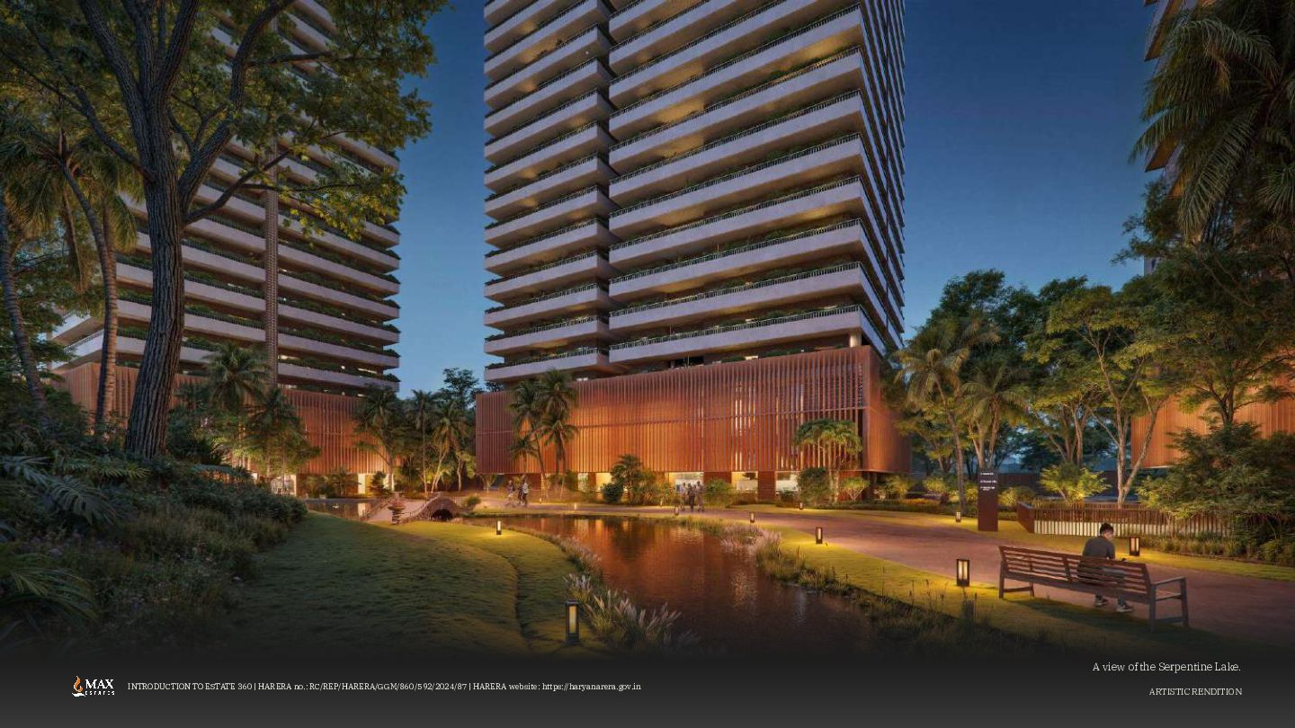
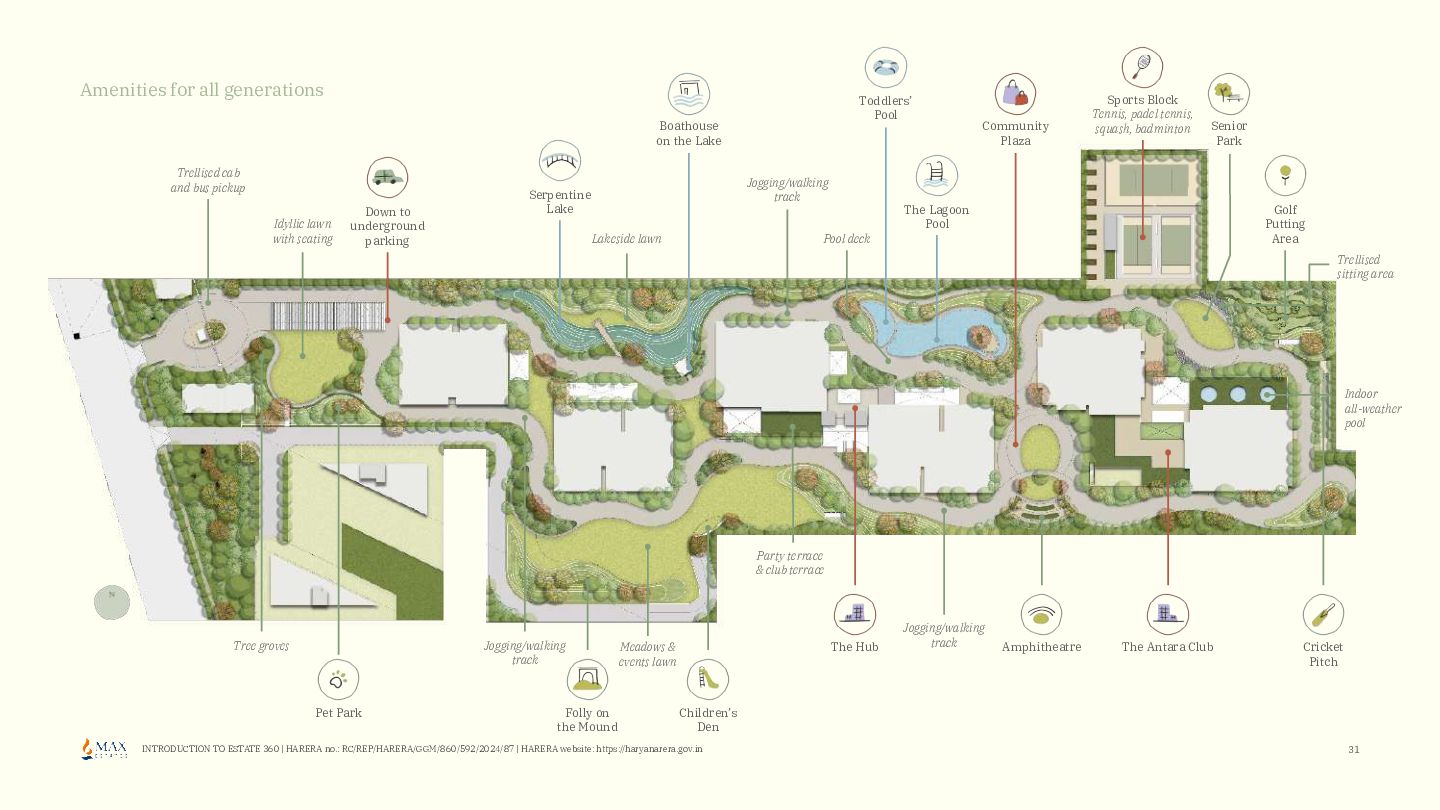
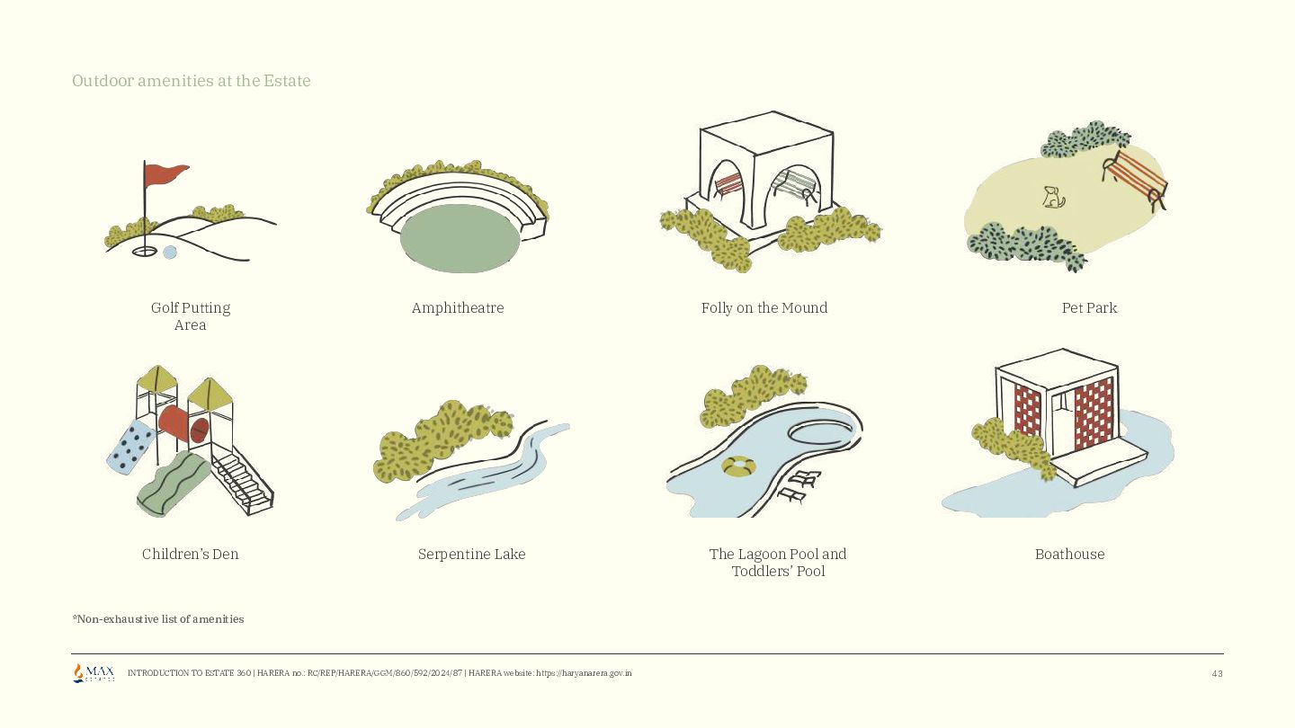
Designed as India's premier intergenerational residential community, Estate 360 spans an 11.8-acre ecosystem featuring 700 trees across 33 species and over 60 lifestyle amenities[cite: 1, 5].
Key Project Highlights:
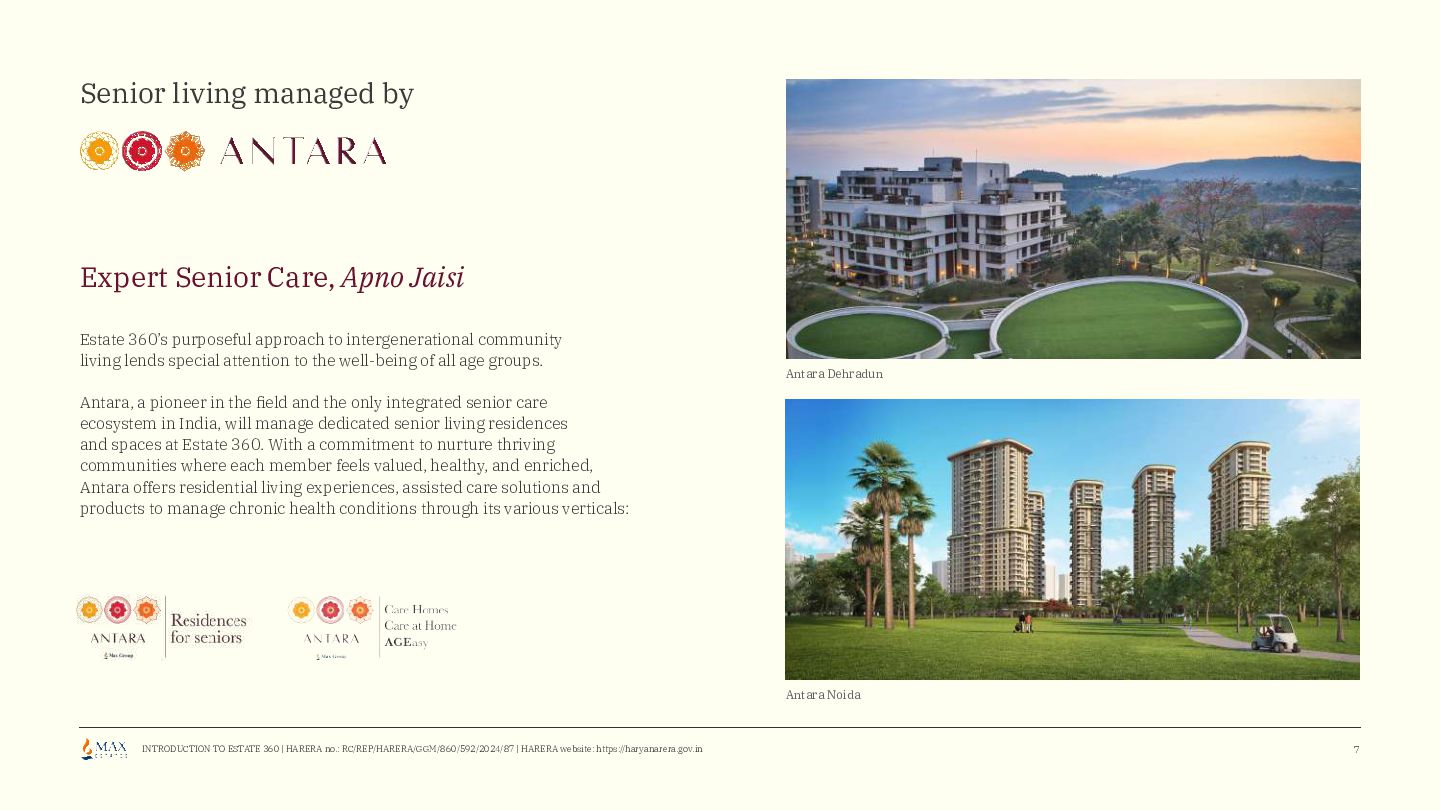
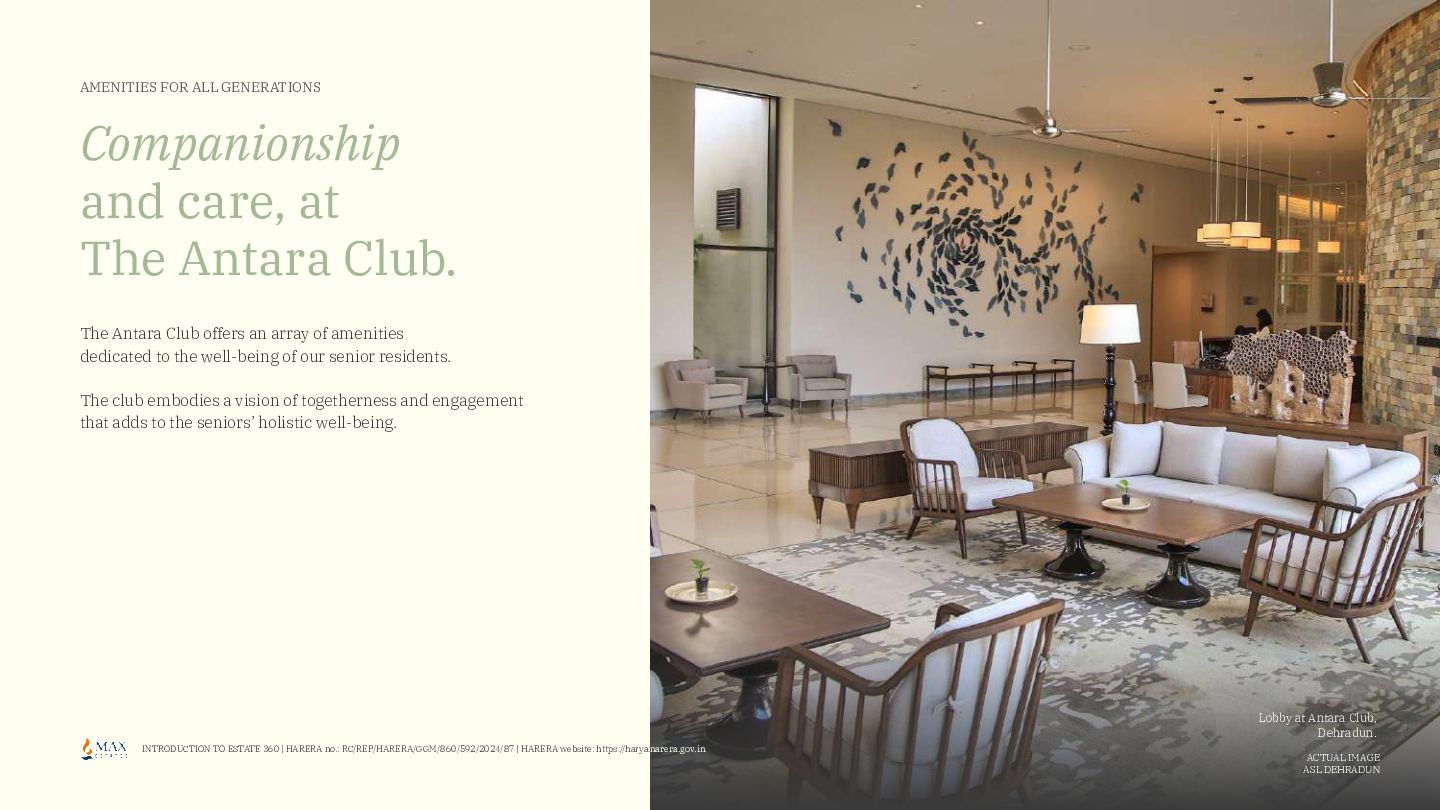
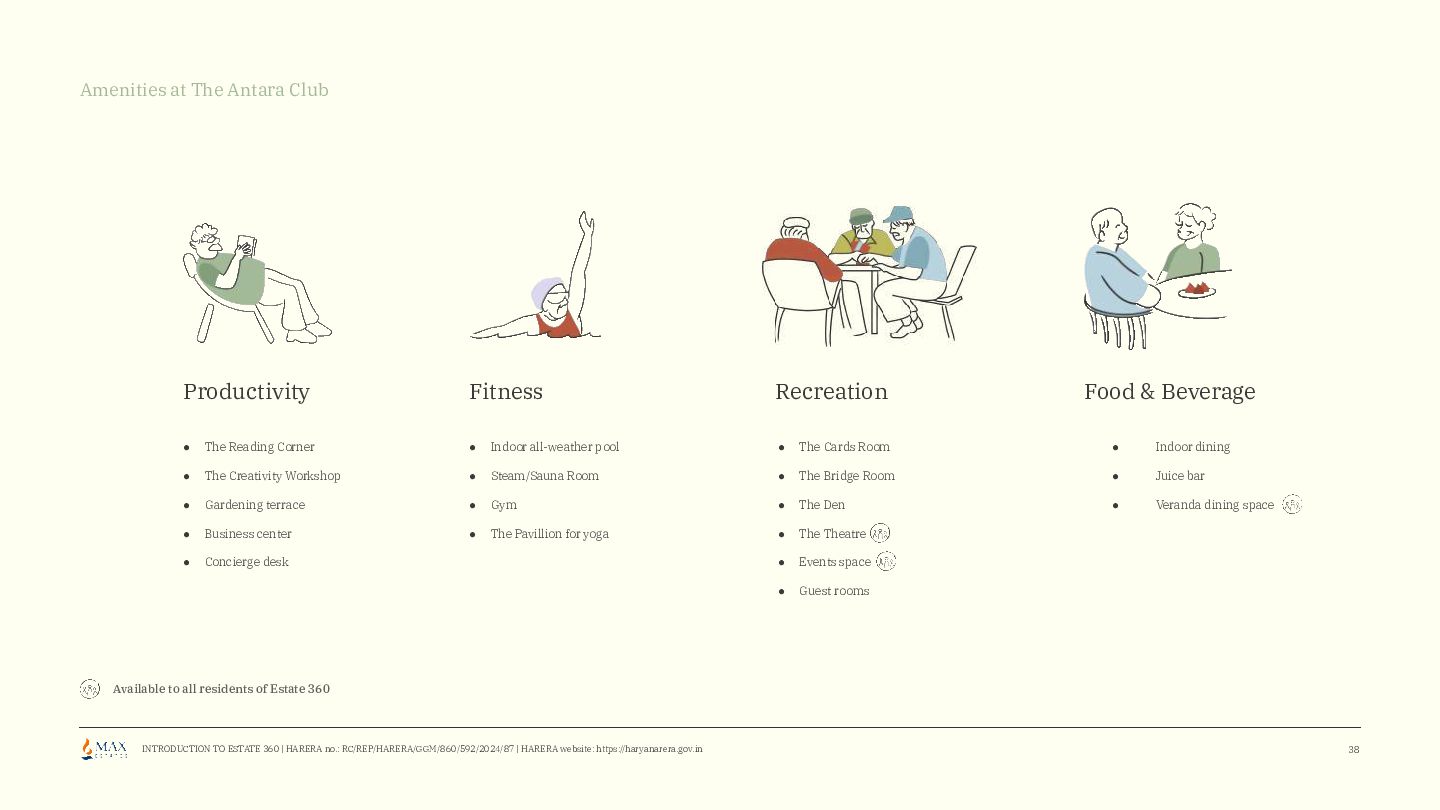
• Land Area: 11.8 acres with extensive green spaces and multi-generational living configurations, including dedicated spaces for senior living[cite: 1, 5]
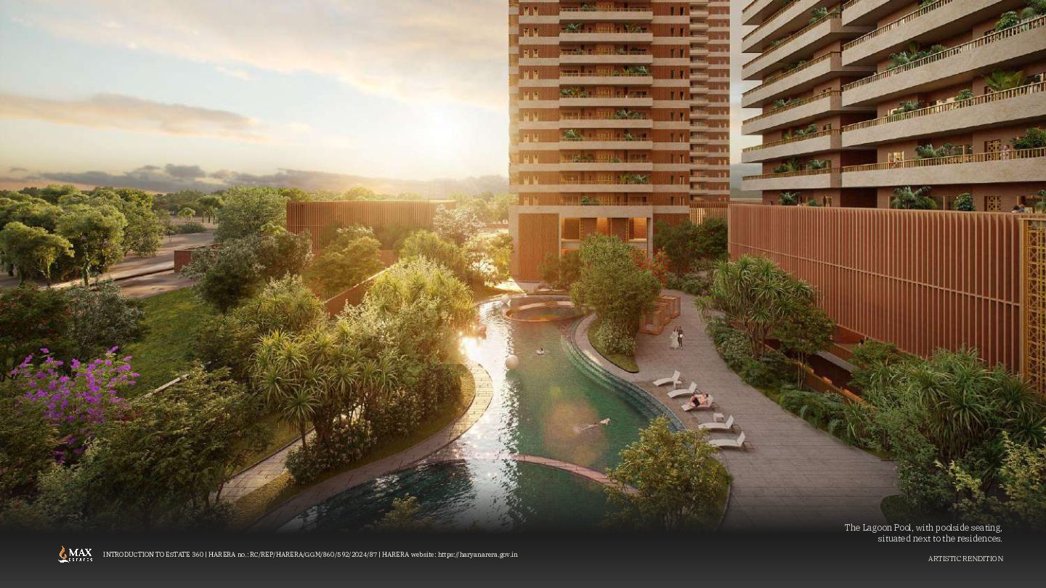
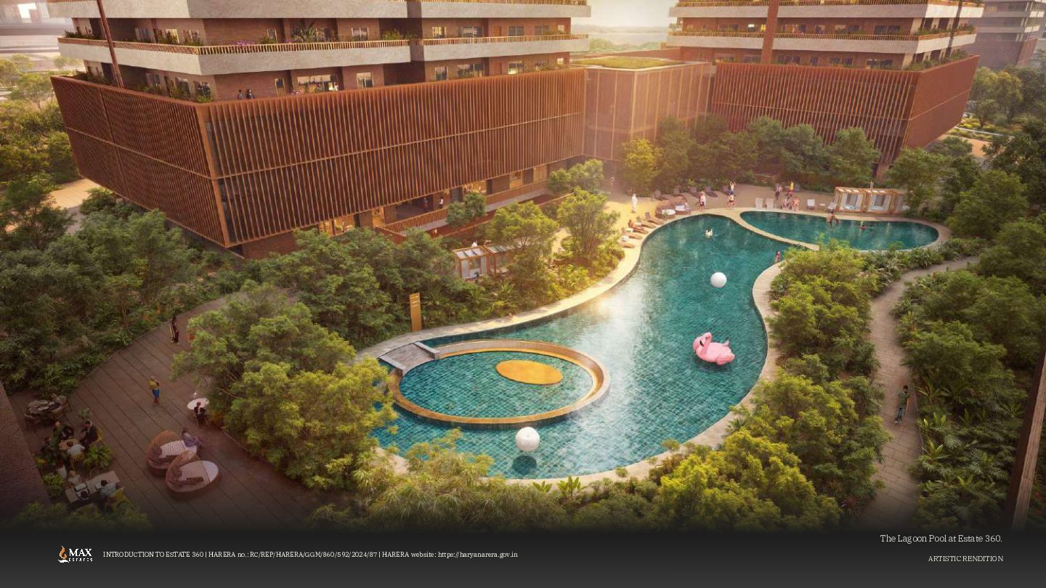
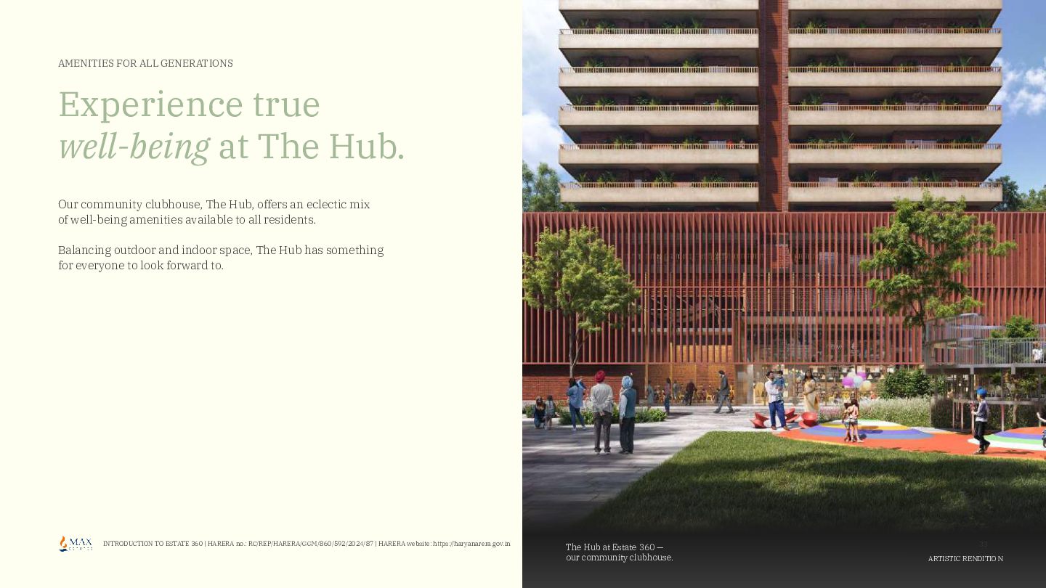
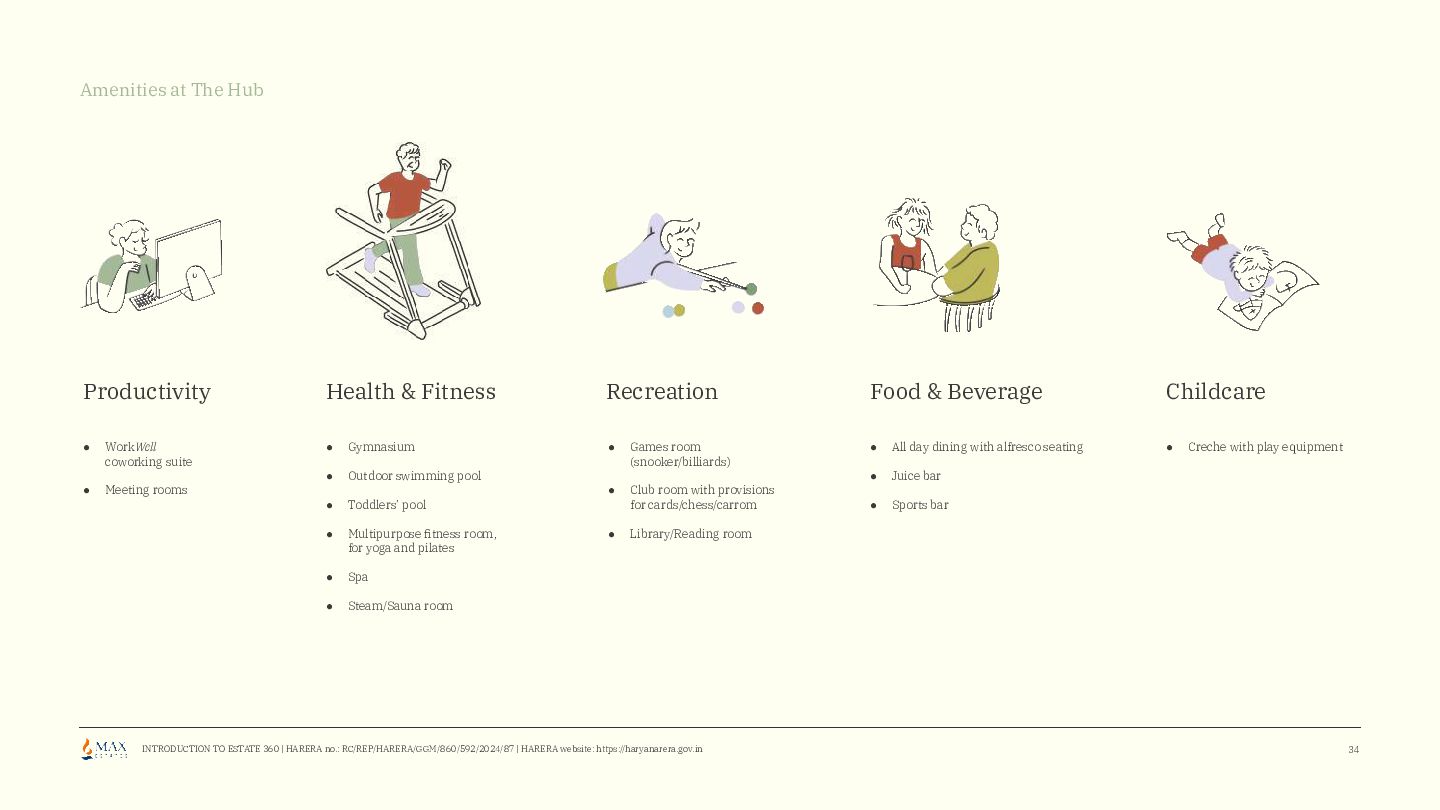
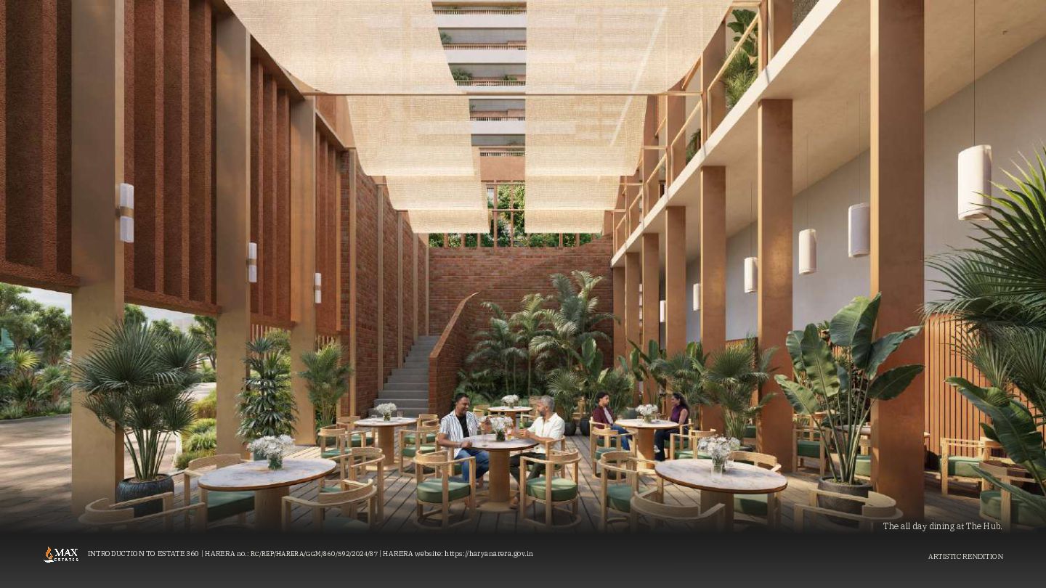
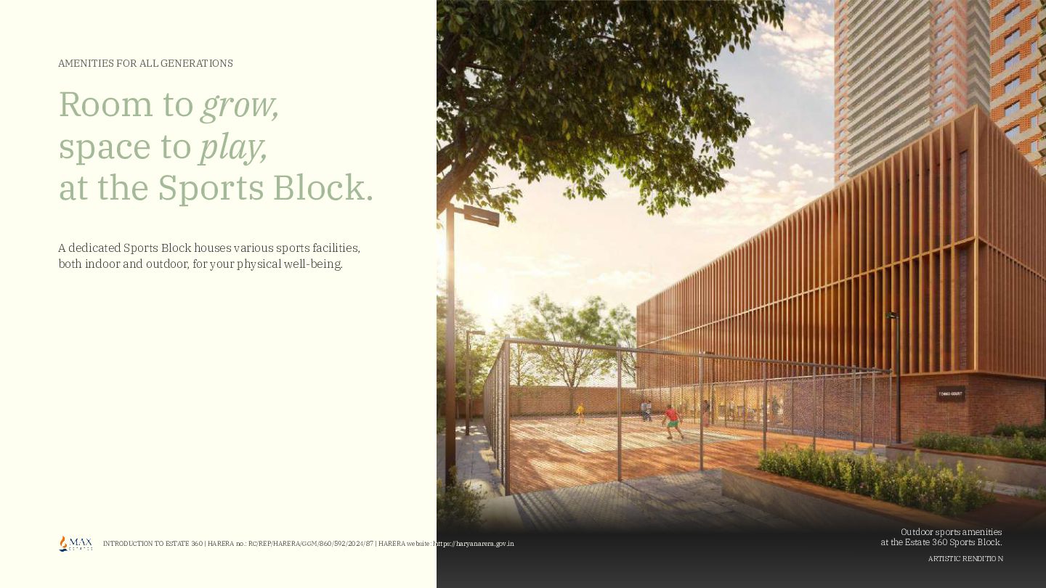
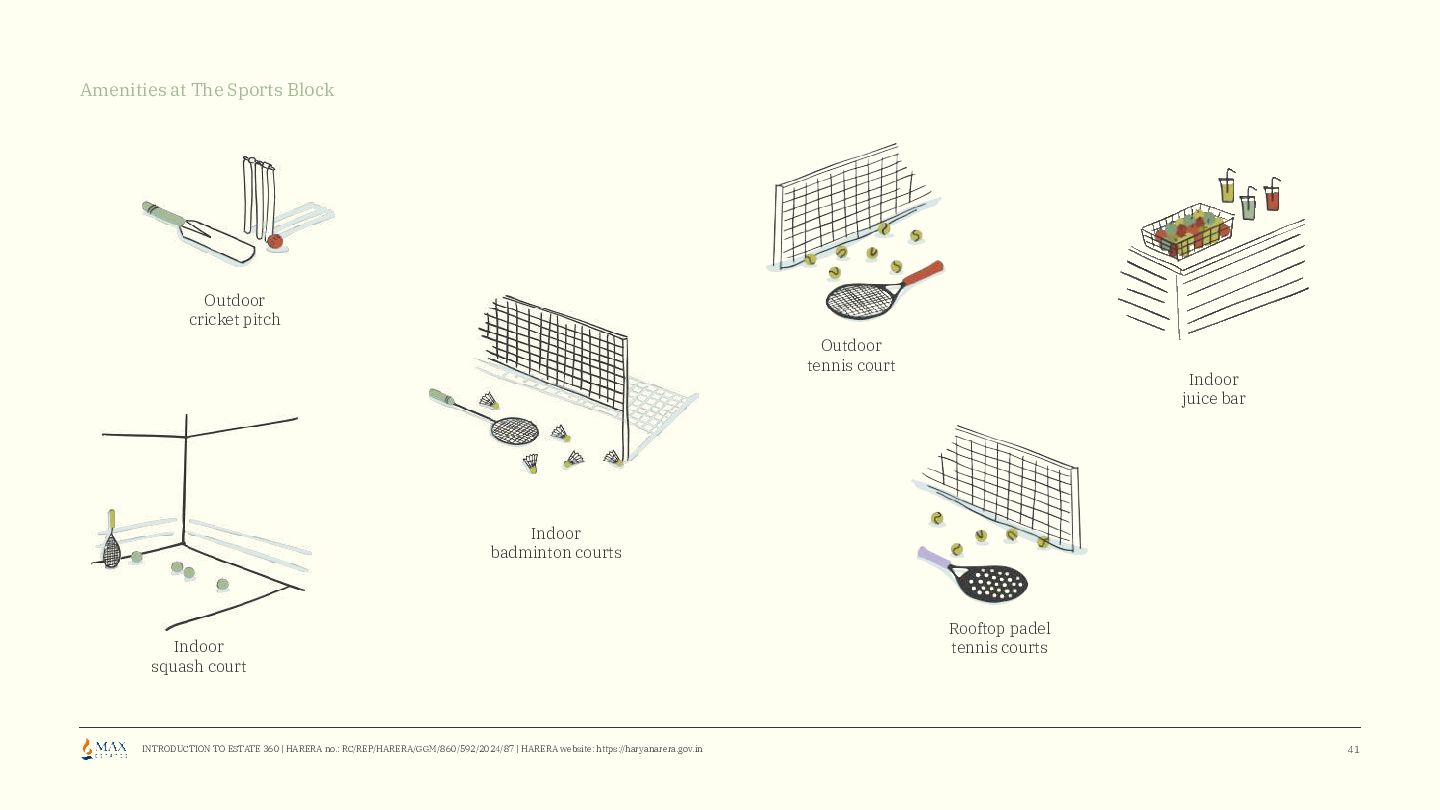
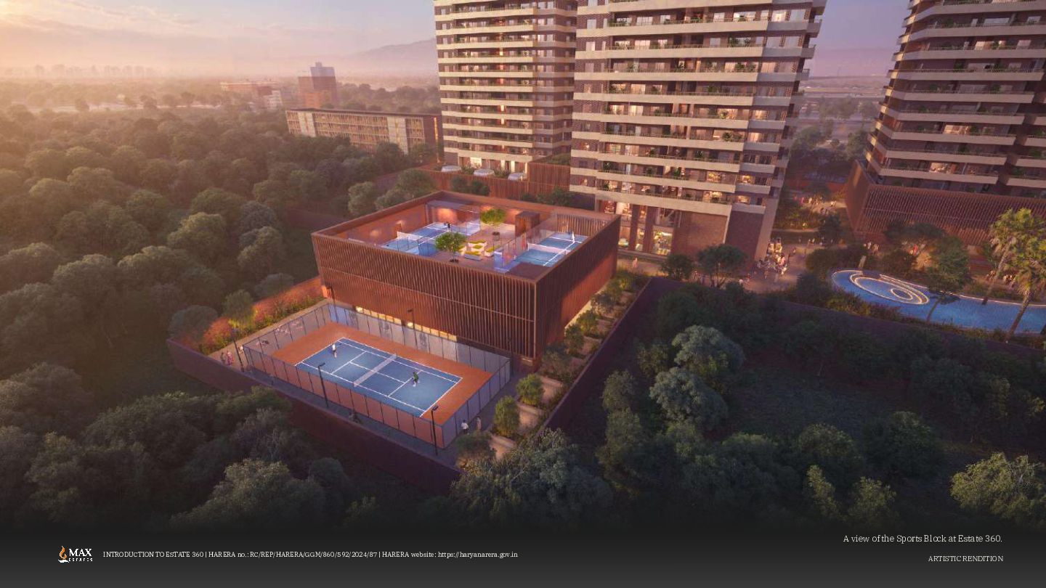
• Amenities: 1 lac sq. ft. (9,291 sq. m.) clubhouse ("The Hub"), indoor all-weather pool, lagoon pool, sports block (tennis, padel, squash, badminton), and botanical gardens[cite: 1, 5]
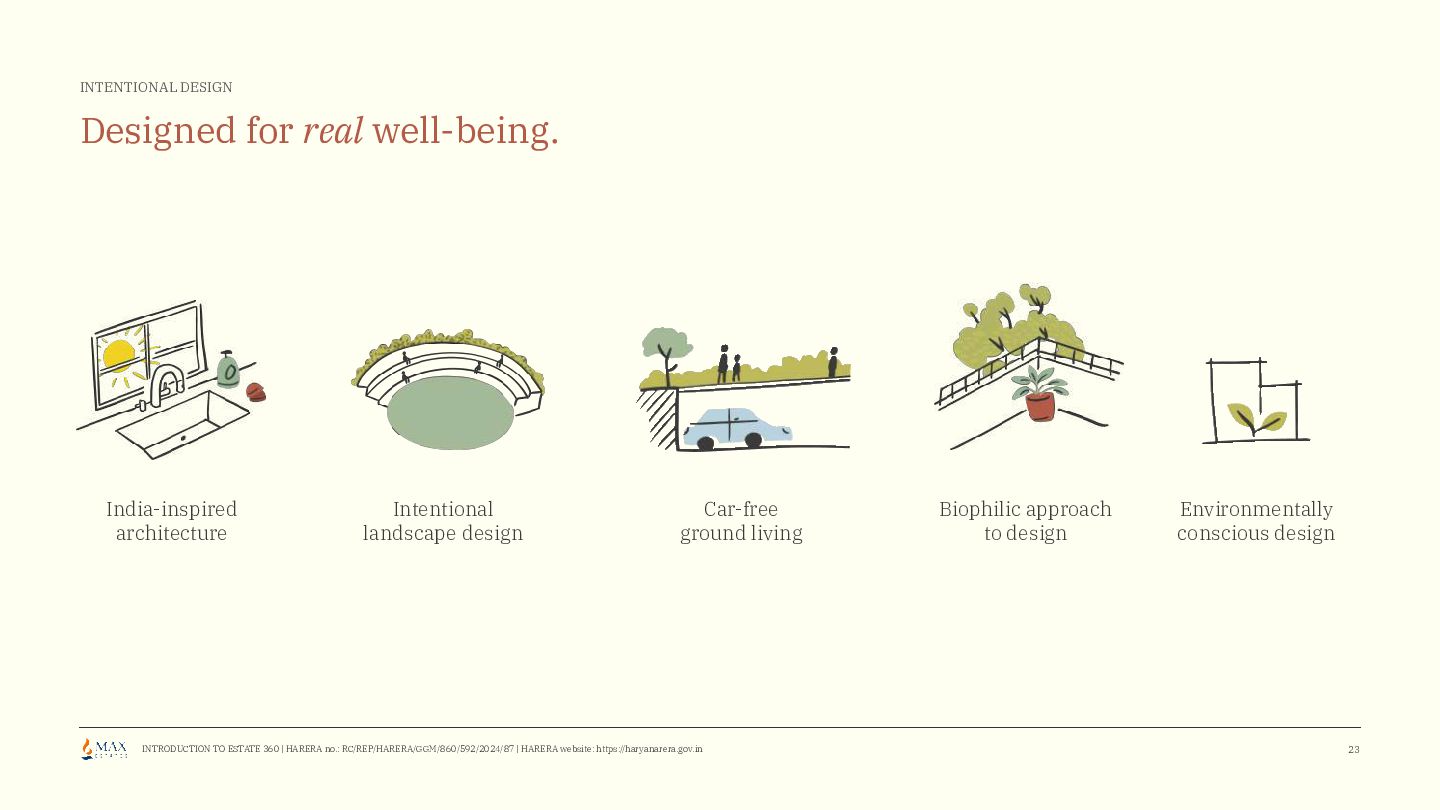
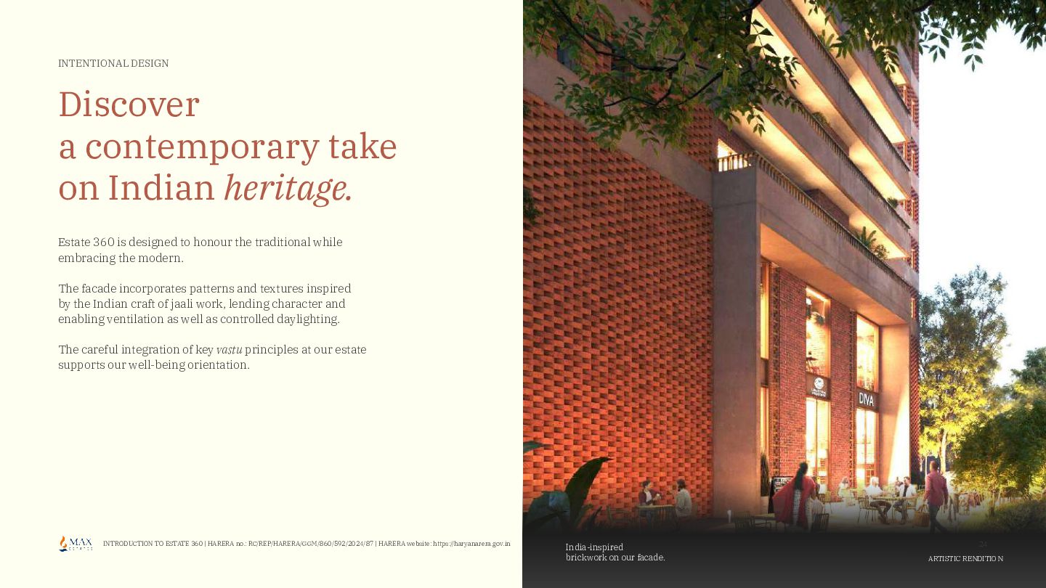
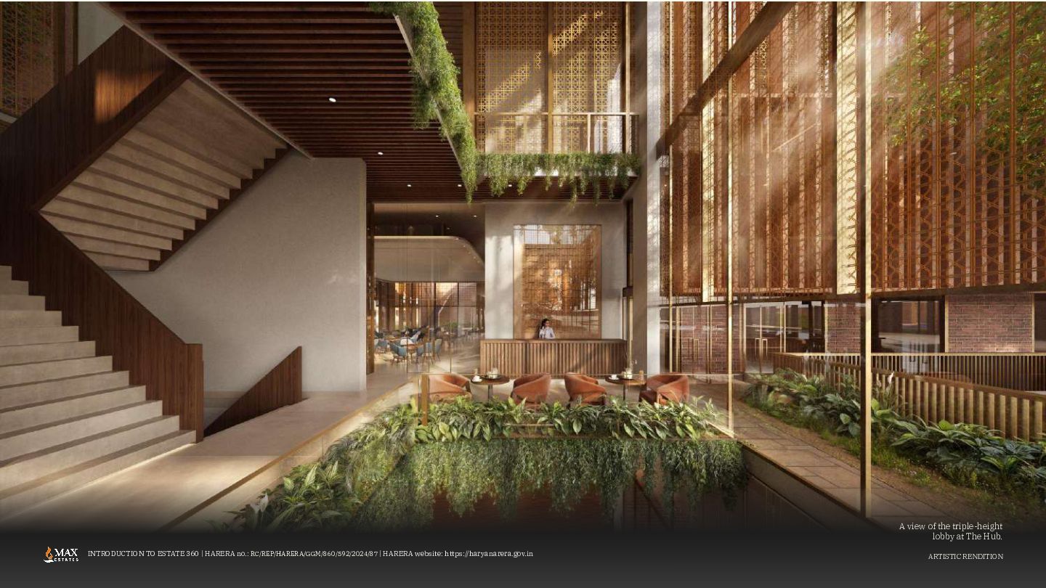
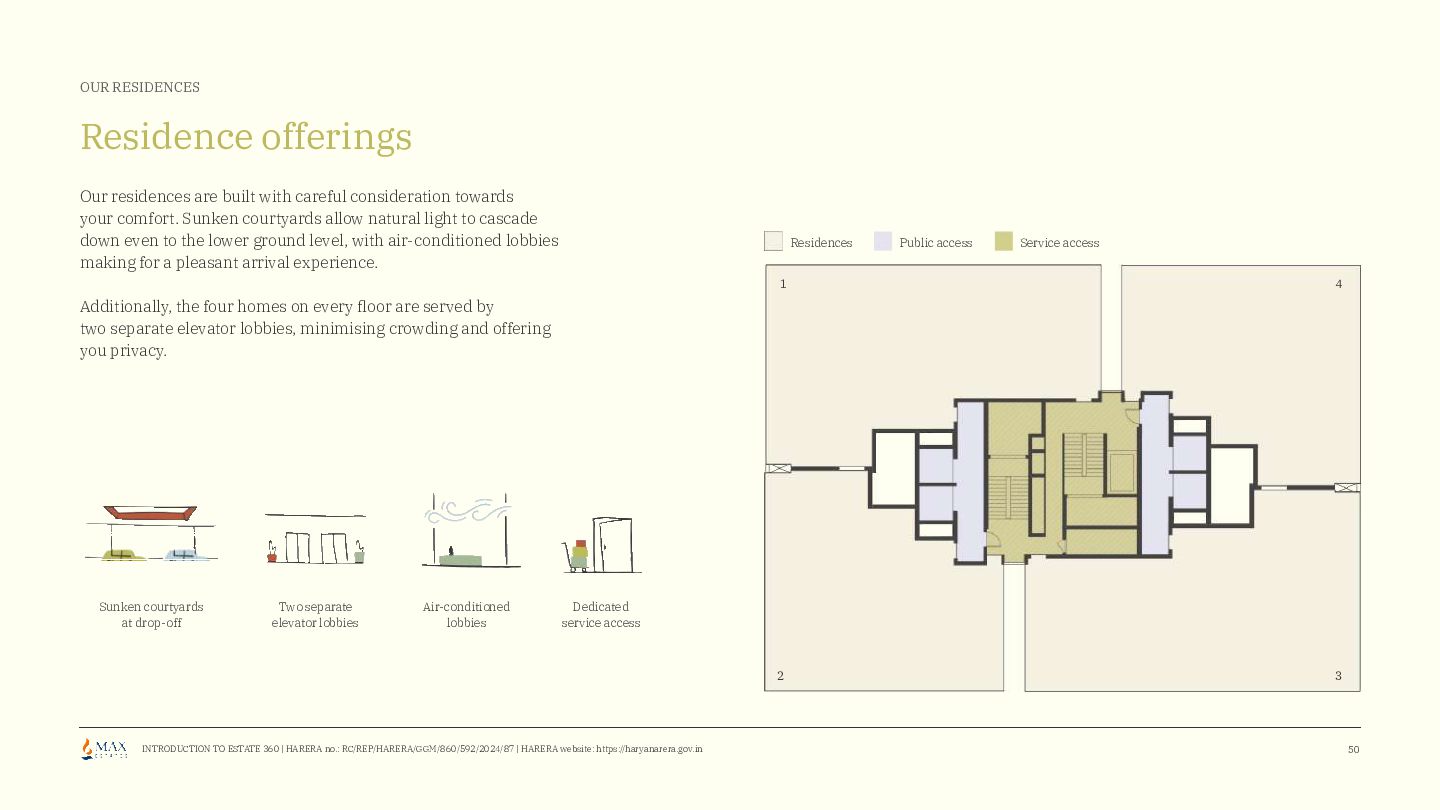
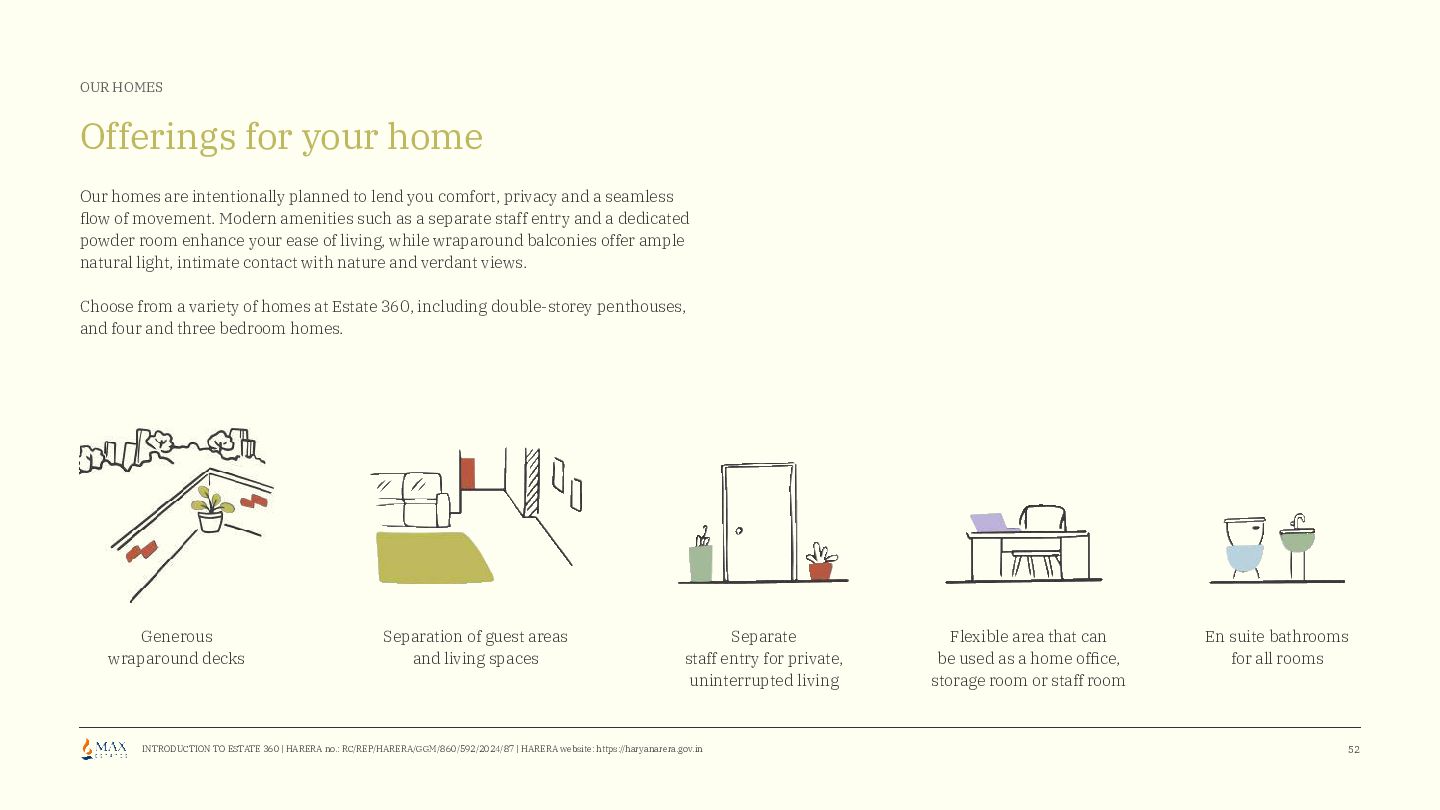
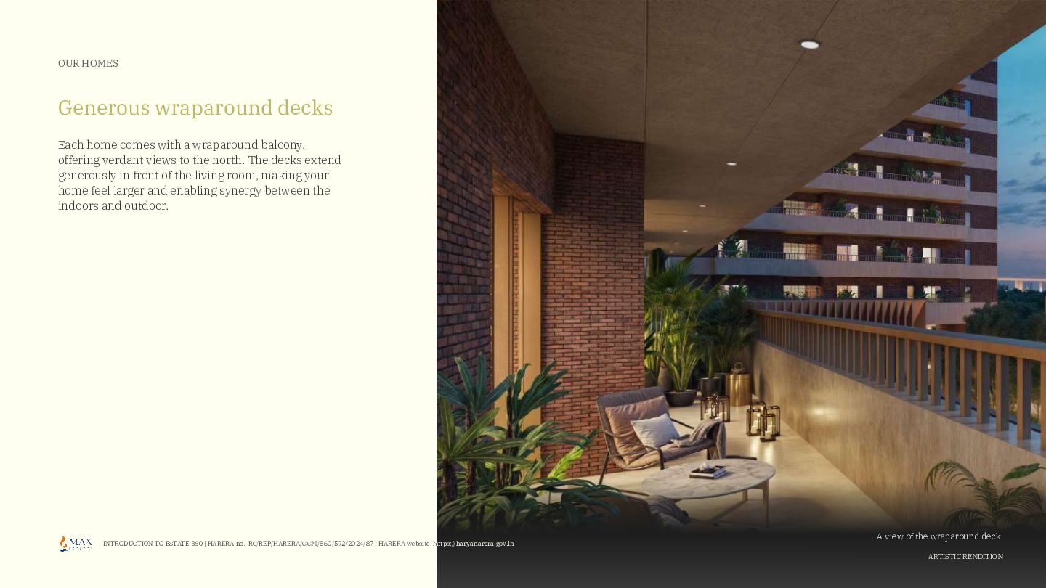
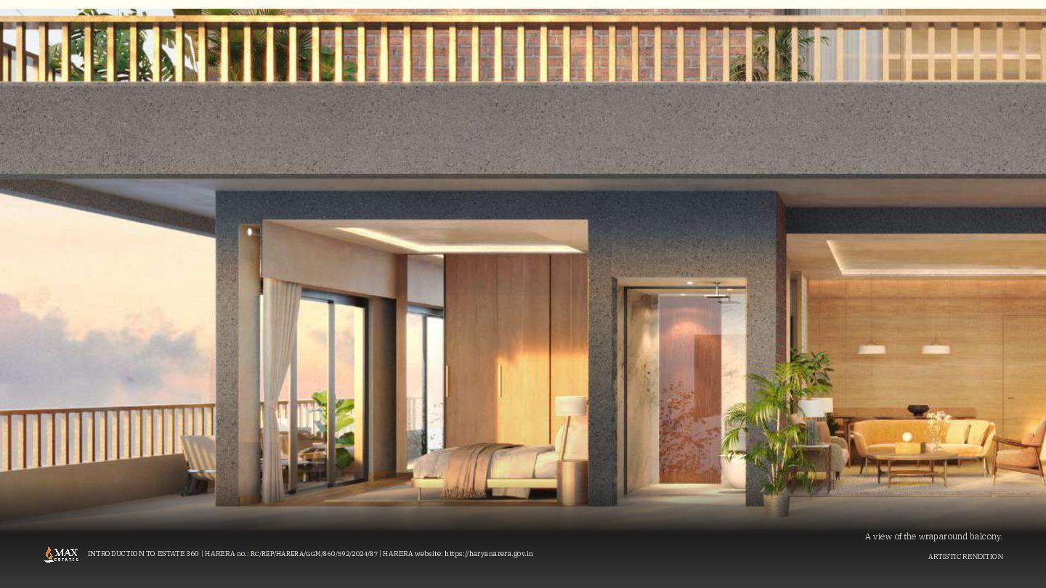
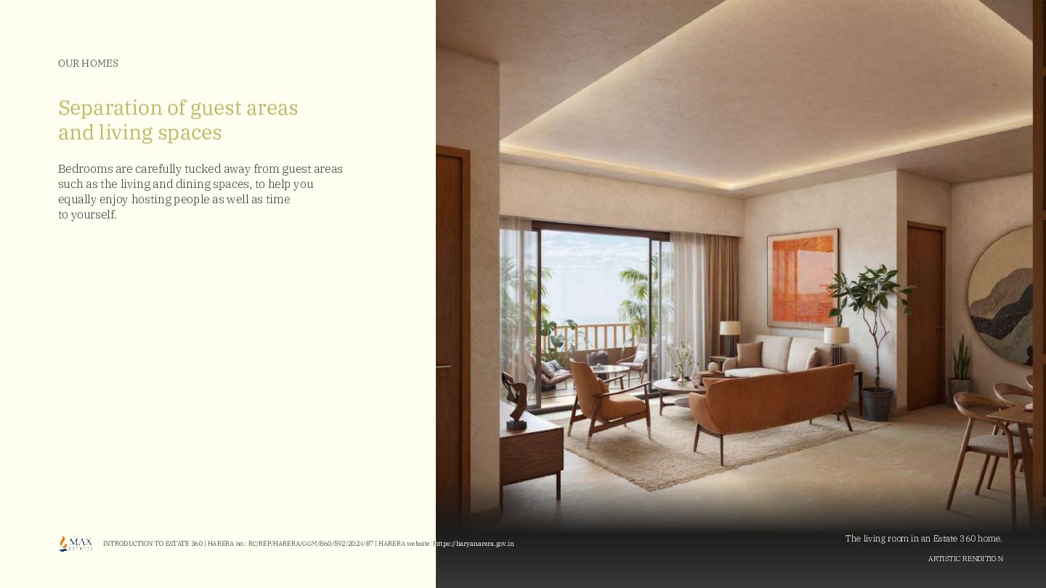
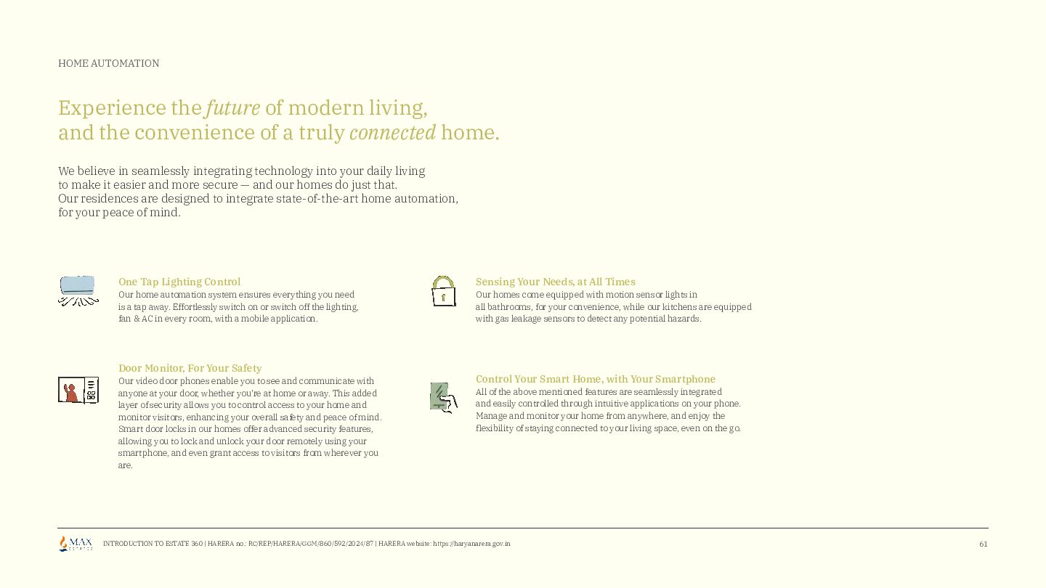
• Architectural Features: Wraparound balconies, triple-height air-conditioned lobbies, home automation, and Vastu-compliant layouts[cite: 5]
• Regulatory Disclosure: Promoter: Max Estates Gurgaon Ltd. | HARERA Reg. No.: RC/REP/HARERA/GGM/860/592/2024/87 (haryanarera.gov.in)[cite: 1, 5]
Discover complete project specifications, floor plans, and the LiveWell philosophy at the official portal:
https://maxestates.in/residential-projects/gurgaon/estate-360[cite: 5]


 maruishi
 kinsofficial
 hansodeeeeee
 kaonavi
 shunsuke_takeuchi
 arnekittler
 daiksy
 layerx
 progmat
 auditech2022
 fullerene_inc
 takemura_yuto
 aemeredith
 chikuwait
 maltzj
 auna
 lara
 kimpetersen
 soudai
 aleyda
 techseoconnect
 tomoyanonymous
 holman
 mojombo