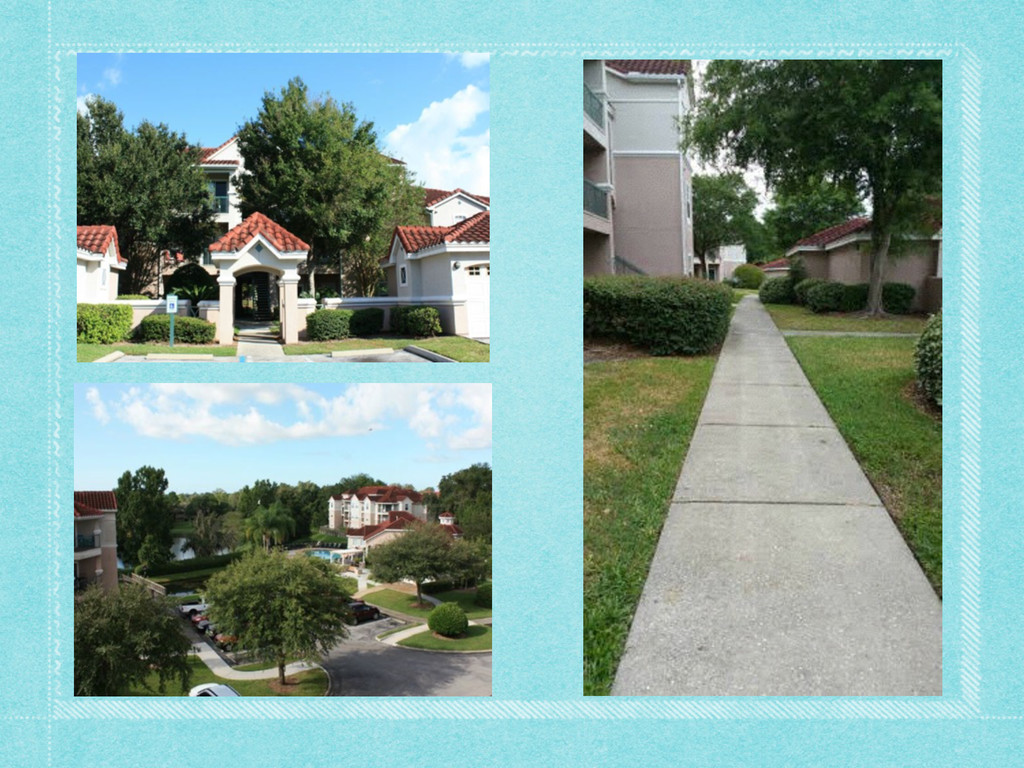
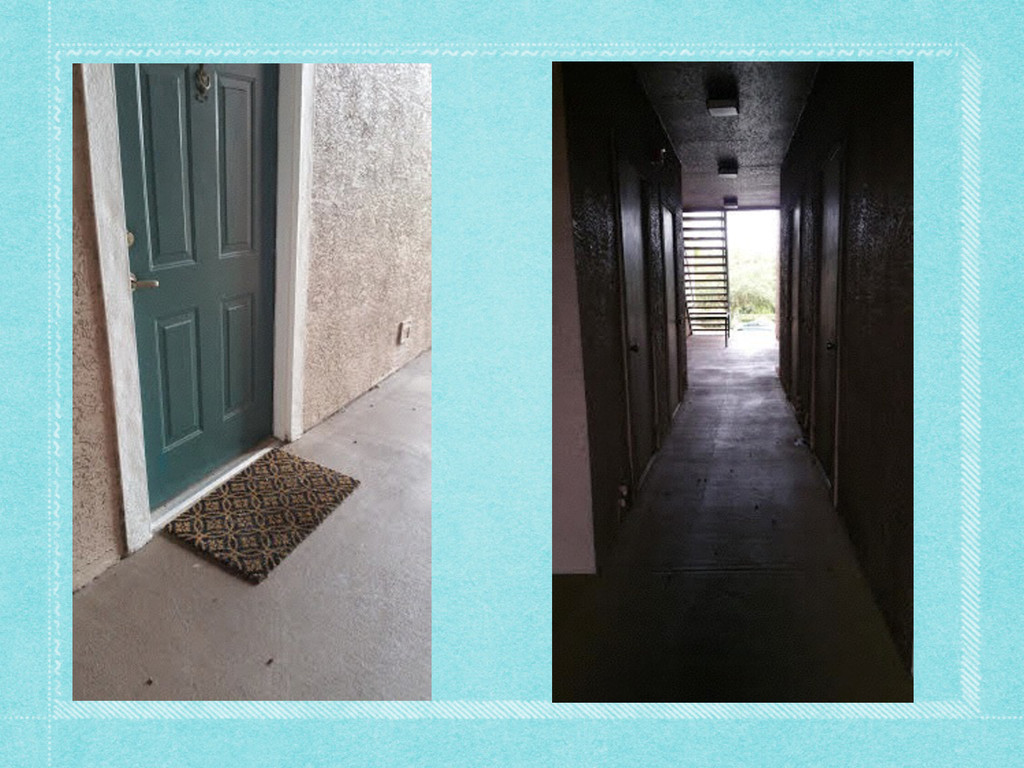
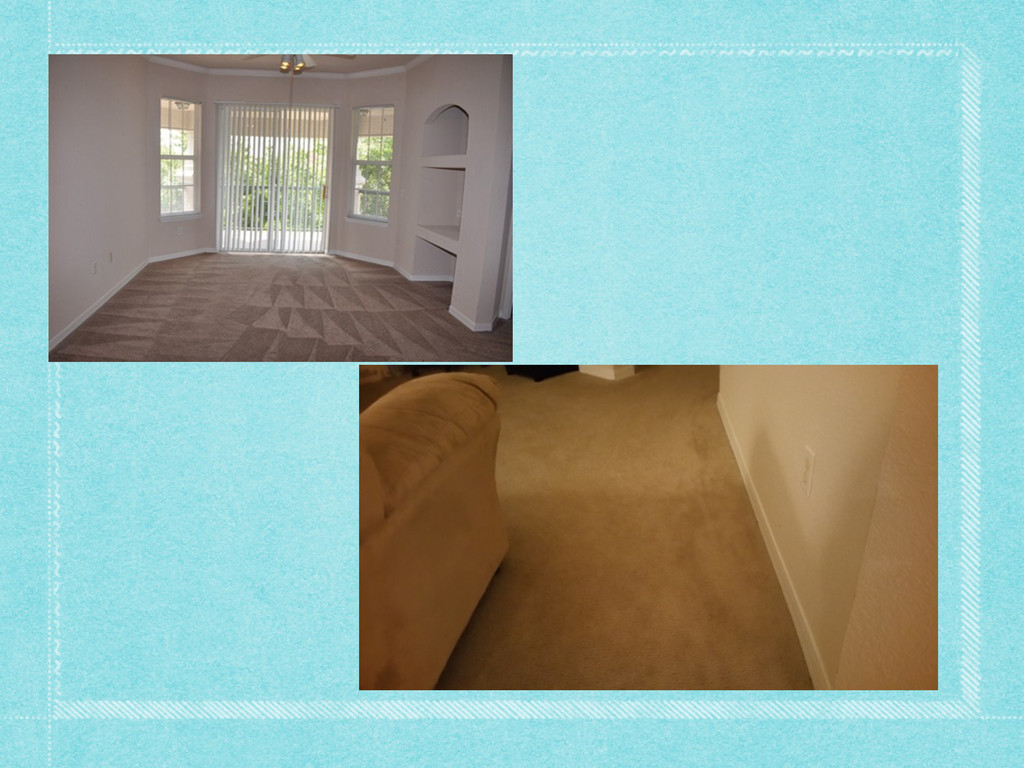
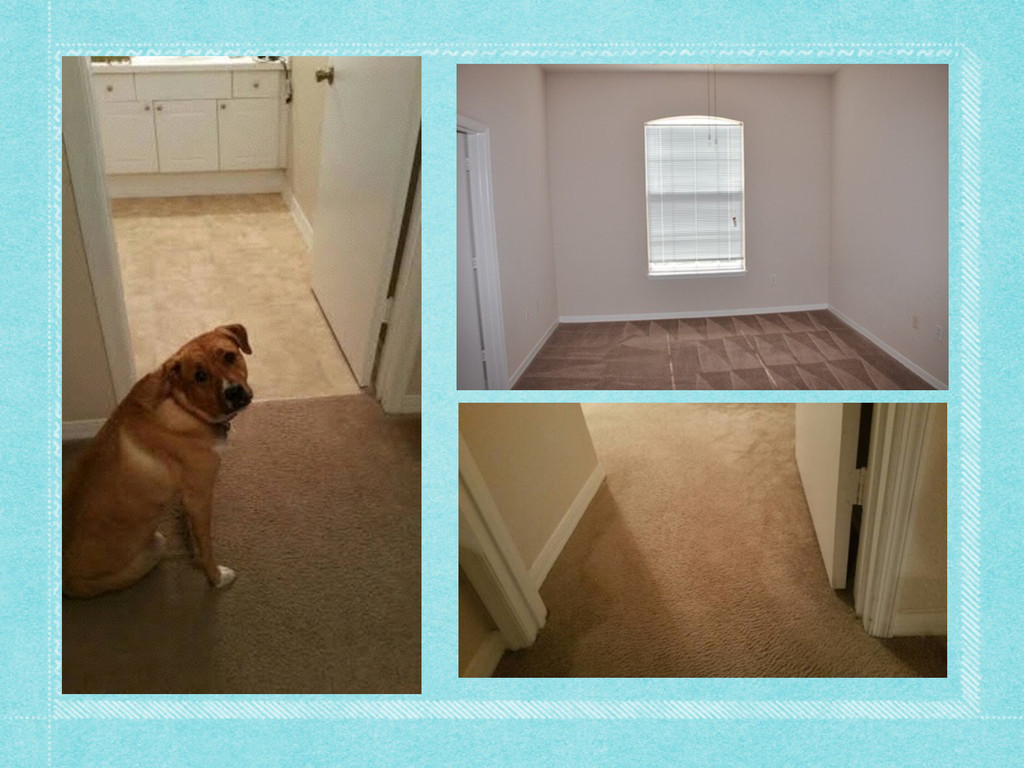
clear opening (for a double door, at least one 32-inch leaf)? Yes Is the threshold edge 1/4 inch high or less, or if beveled edge, no more than 3/4 inch high? Yes If provided, are carpeting or mats a maximum of 1/2 inch high? Yes Are edges securely installed to minimize tripping? Yes
the public (including electrical, mechanical, game, and self-service controls) located at an accessible height? Yes Reach ranges: Maximum side reach height is 54 inches; Forward reach is 48 inches. The minimum reachable height is 15 inches for a front approach and 9 inches for a side approach. Yes
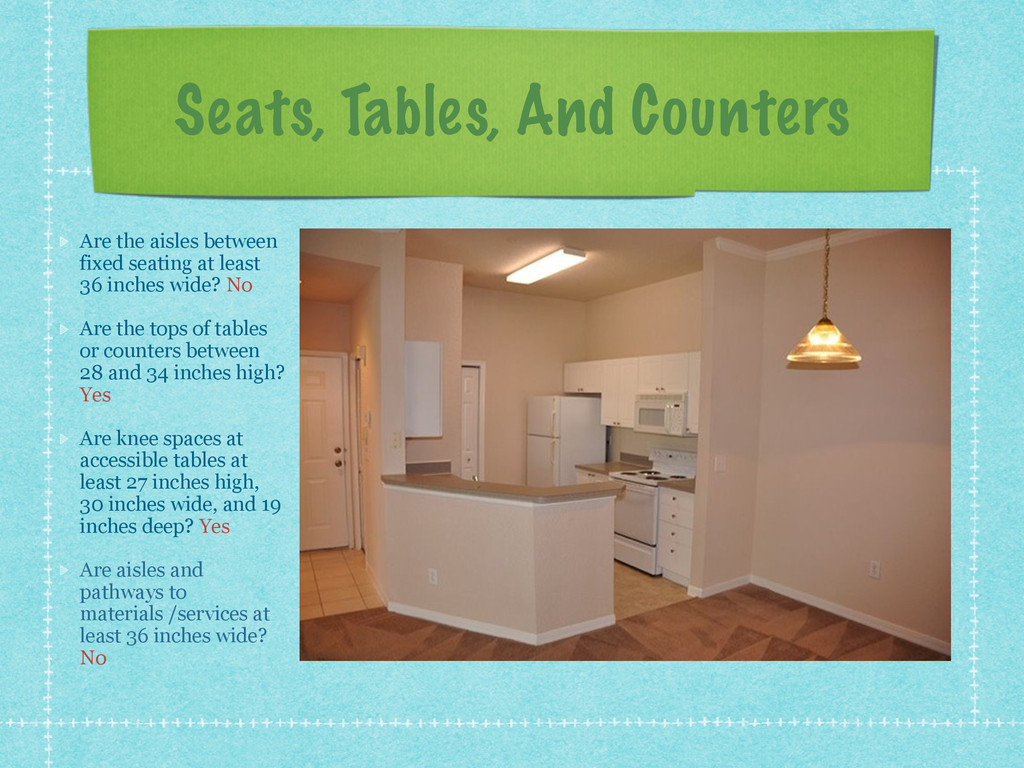
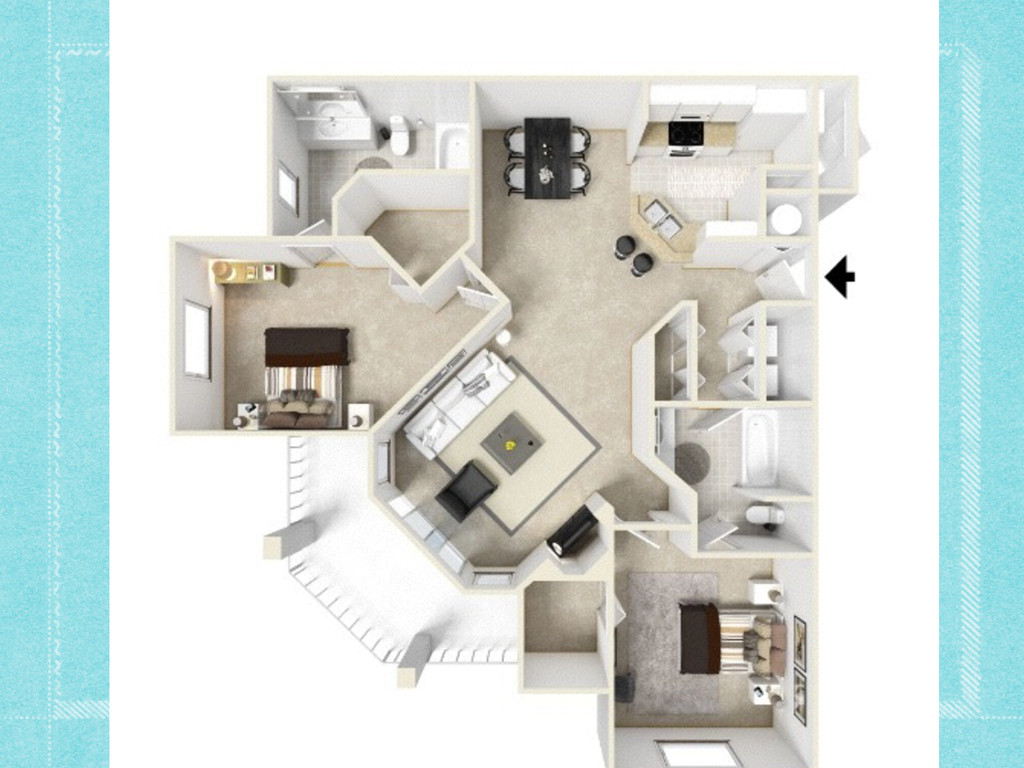
at least 36 inches wide? No Are the tops of tables or counters between 28 and 34 inches high? Yes Are knee spaces at accessible tables at least 27 inches high, 30 inches wide, and 19 inches deep? Yes Are aisles and pathways to materials /services at least 36 inches wide? No
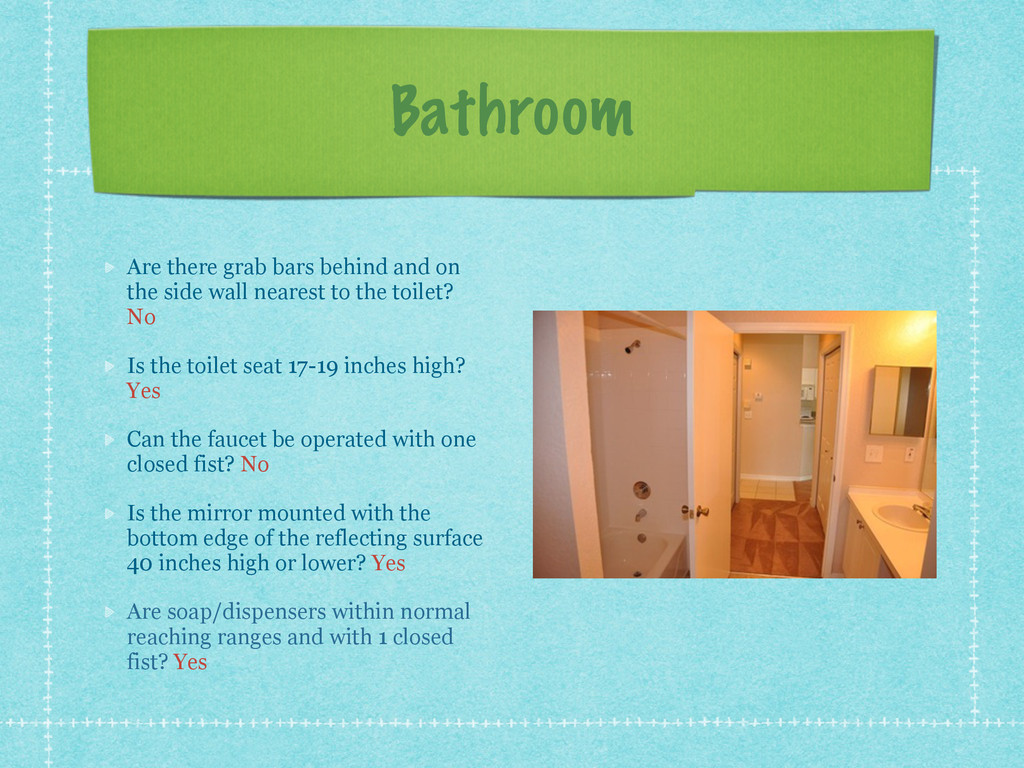
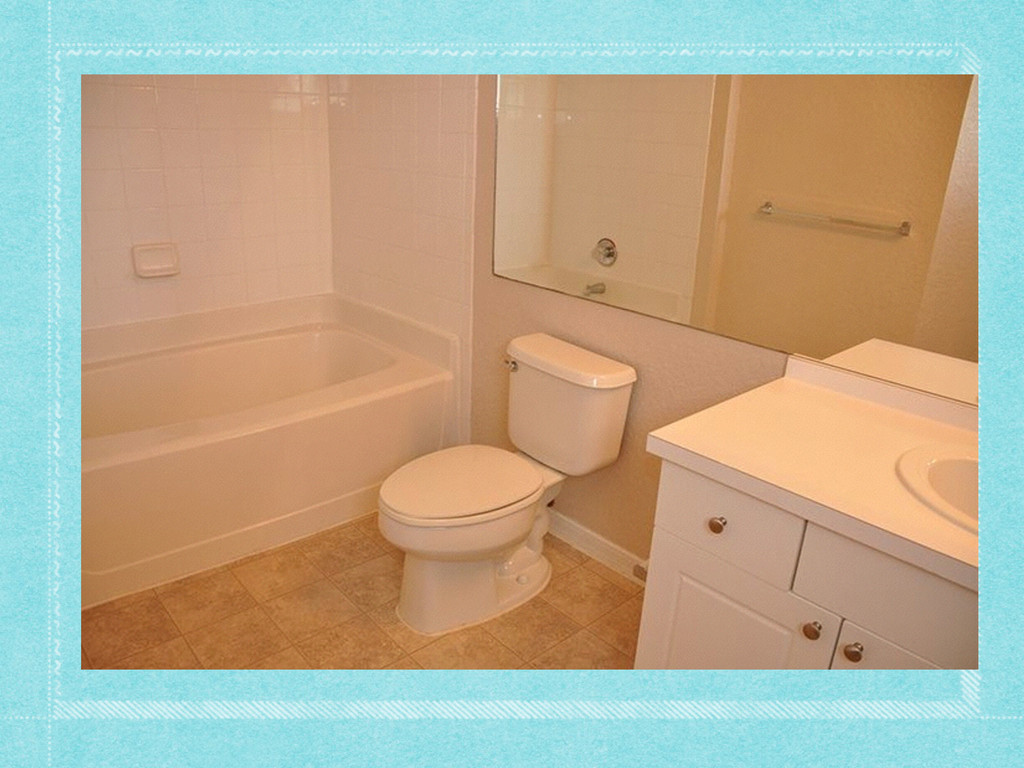
wall nearest to the toilet? No Is the toilet seat 17-19 inches high? Yes Can the faucet be operated with one closed fist? No Is the mirror mounted with the bottom edge of the reflecting surface 40 inches high or lower? Yes Are soap/dispensers within normal reaching ranges and with 1 closed fist? Yes


 nkoumentis
 irinanazarova
 bryan
 bluesmoon
 tammyeverts
 inesmontani
 szymonslowik
 cassininazir
 rakko
 garrettdimon
 trishagee
 gr2m