Upgrade to Pro — share decks privately, control downloads, hide ads and more …

Bass Hill - Construction Certificate Landscape ...

Avatar for PlaceSupply PlaceSupply
August 26, 2026

Bass Hill - Construction Certificate Landscape Compliance

Fast Landscape Plans

Avatar for PlaceSupply

PlaceSupply

August 26, 2026

More Decks by PlaceSupply

Other Decks in Design

Transcript

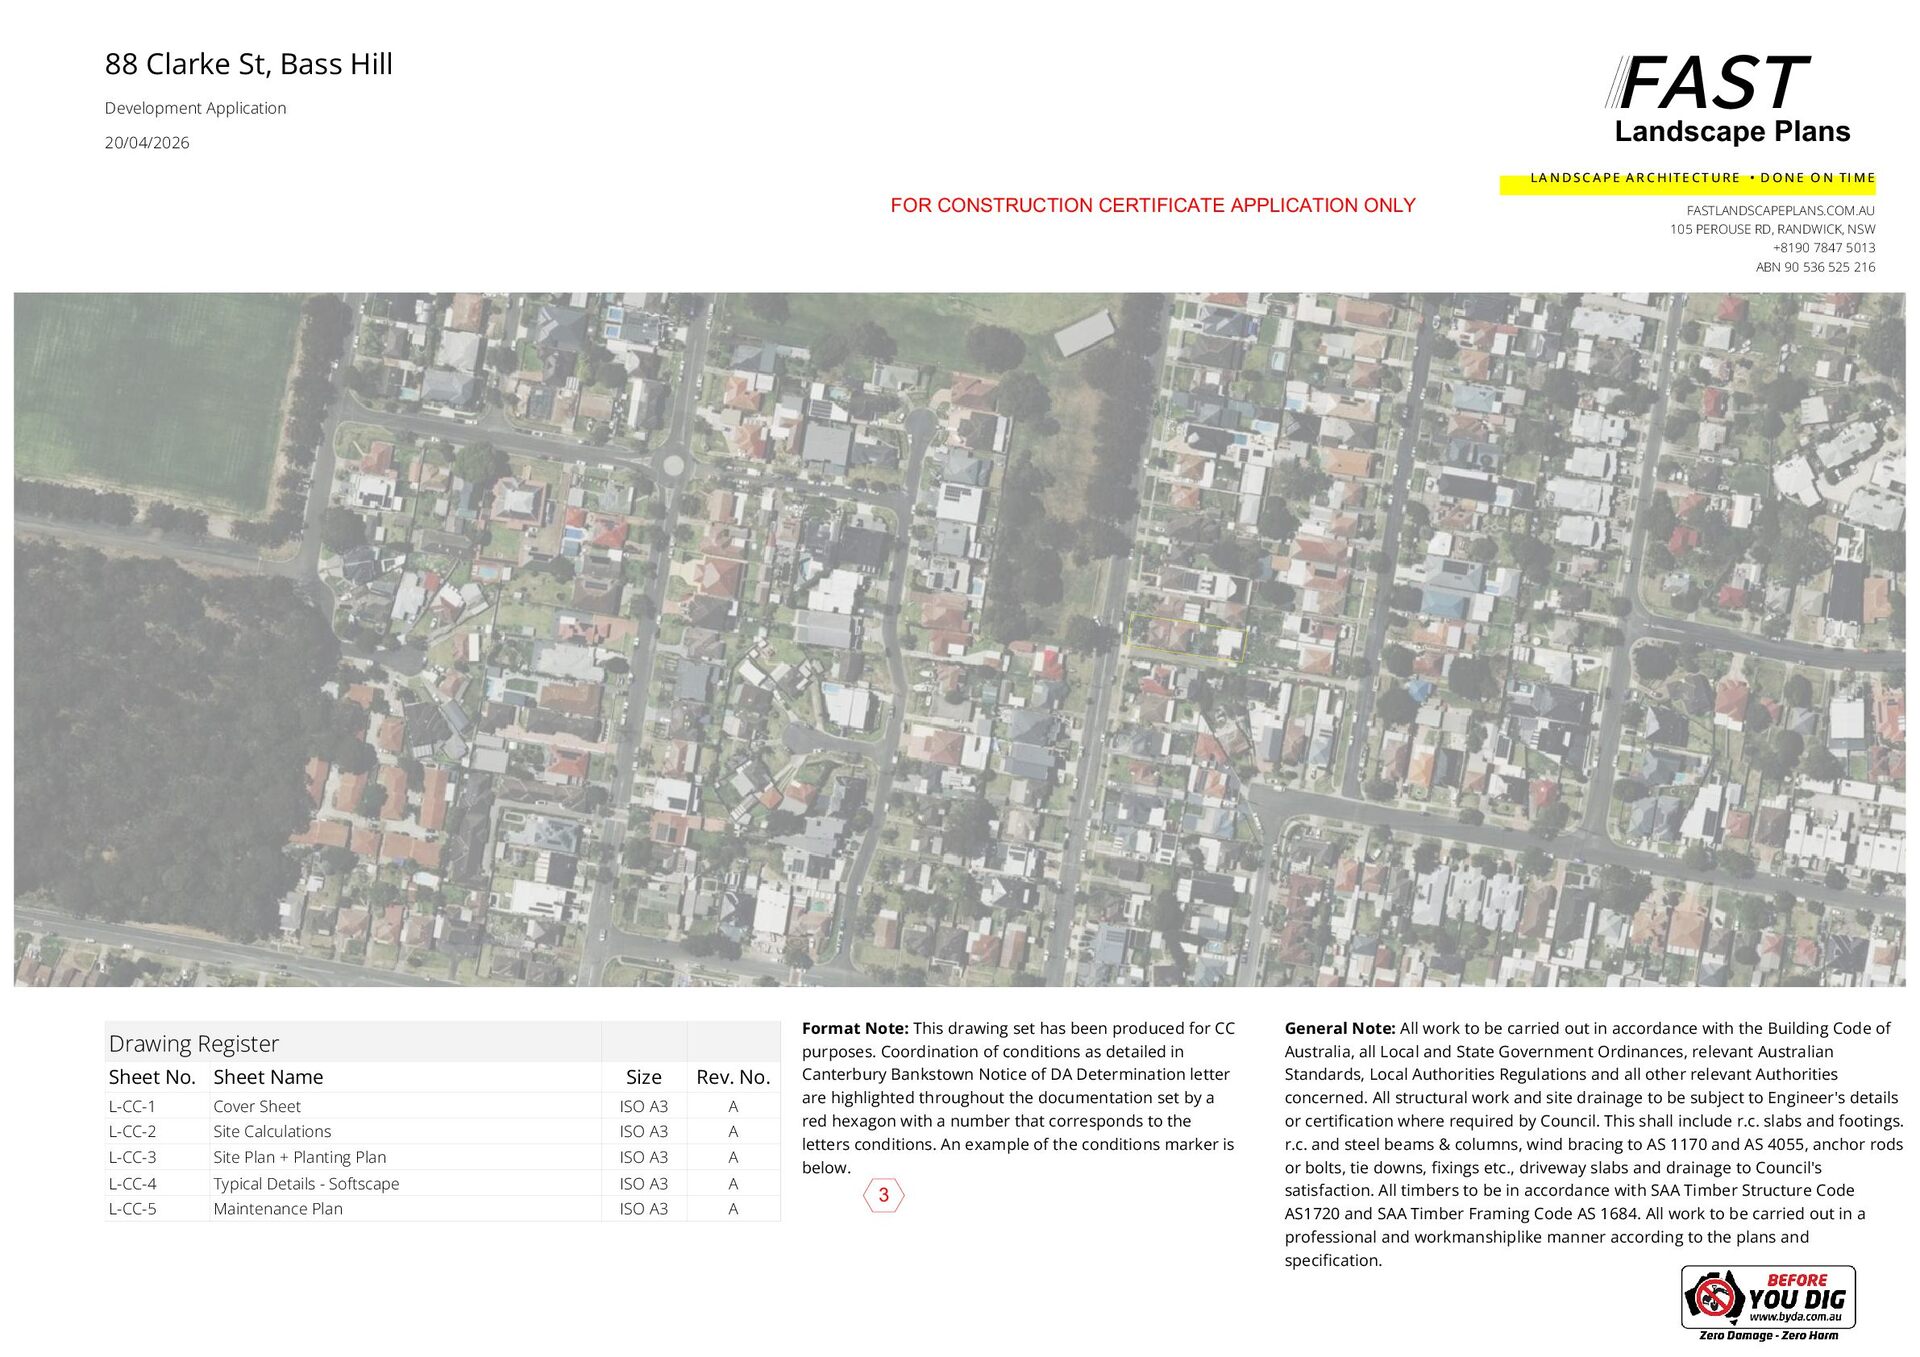
  1. 88 Clarke St, Bass Hill FAST Development Application Landscape Plans

    20/04/2026 L A N D S C A P E A R C HIT E C T U R E • D O N E O N TI M E FOR CONSTRUCTION CERTIFICATE APPLICATION ONLY Drawing Register Sheet No. Sheet Name Size Rev. No. L-CC-1 Cover Sheet ISO A3 A L-CC-2 Site Calculations ISO A3 A L-CC-3 Site Plan + Planting Plan ISO A3 A L-CC-4 Typical Details - Softscape ISO A3 A L-CC-5 Maintenance Plan ISO A3 A Format Note: This drawing set has been produced for CC purposes. Coordination of conditions as detailed in Canterbury Bankstown Notice of DA Determination letter are highlighted throughout the documentation set by a red hexagon with a number that corresponds to the letters conditions. An example of the conditions marker is below. 3 FASTLANDSCAPEPLANS.COM.AU 105 PEROUSE RD, RANDWICK, NSW +8190 7847 5013 ABN 90 536 525 216 General Note: All work to be carried out in accordance with the Building Code of Australia, all Local and State Government Ordinances, relevant Australian Standards, Local Authorities Regulations and all other relevant Authorities concerned. All structural work and site drainage to be subject to Engineer's details or certification where required by Council. This shall include r.c. slabs and footings. r.c. and steel beams & columns, wind bracing to AS 1170 and AS 4055, anchor rods or bolts, tie downs, fixings etc., driveway slabs and drainage to Council's satisfaction. All timbers to be in accordance with SAA Timber Structure Code AS1720 and SAA Timber Framing Code AS 1684. All work to be carried out in a professional and workmanshiplike manner according to the plans and specification.
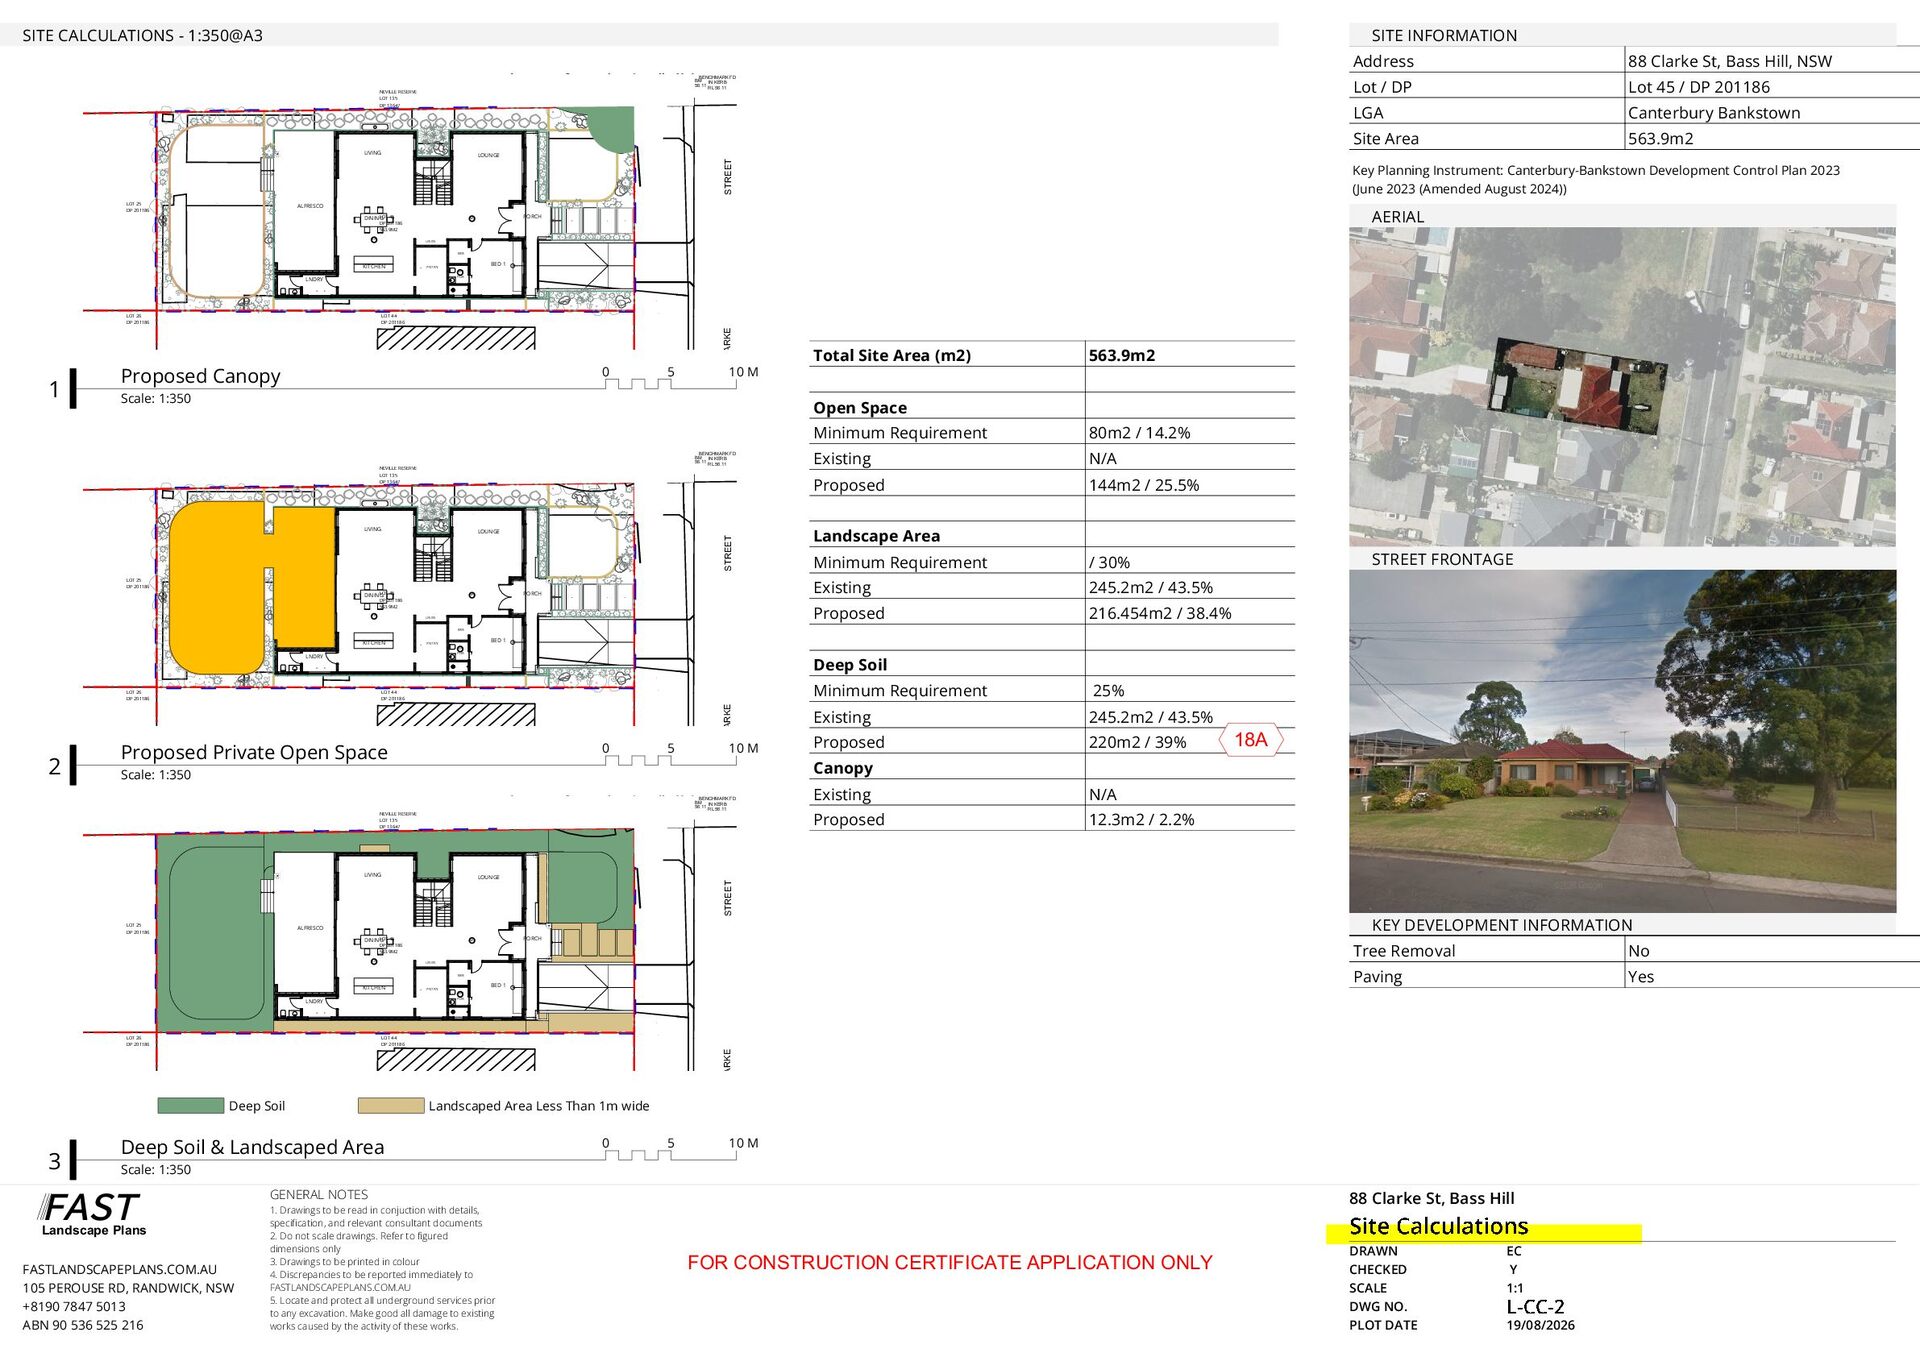
  2. SITE CALCULATIONS - 1:350@A3 SITE INFORMATION 7360 BENCHMARK FD BM

    IN KERB 56.11 RL 56.11 Tree setback off building line NEVILLE RESERVE LOT 135 DP 13647 LIVING LOT 45 DINING SA LGA Canterbury Bankstown Site Area 563.9m2 v LINEN F WIR KITCHEN PNTRY BED 1 MV PDR LNDRY D LOT 44 DP 201186 Proposed Canopy 0 5 CLARKE LOT 26 DP 201186 10 M Scale: 1:350 Total Site Area (m2) 563.9m2 Open Space 7360 BENCHMARK FD BM IN KERB 56.11 RL 56.11 Tree setback off building line NEVILLE RESERVE LOT 135 DP 13647 LIVING LOUNGE STREET LOT 25 DP 201186 ALFRESCO LOT 45 DINING PORCH SA DP 201186 563.9M2 SA v LINEN F WIR KITCHEN PNTRY W BED 1 MV PDR LNDRY Minimum Requirement 80m2 / 14.2% Existing N/A Proposed 144m2 / 25.5% Landscape Area Minimum Requirement / 30% Existing 245.2m2 / 43.5% Proposed 216.454m2 / 38.4% Proposed Private Open Space 0 5 CLARKE LOT 44 DP 201186 10 M Minimum Requirement 25% Existing 245.2m2 / 43.5% Proposed 220m2 / 39% 7360 BENCHMARK FD BM IN KERB 56.11 RL 56.11 Tree setback off building line NEVILLE RESERVE LOT 135 DP 13647 LIVING Existing N/A Proposed 12.3m2 / 2.2% STREET LOUNGE ALFRESCO LOT 45 DINING PORCH SA DP 201186 563.9M2 SA v LINEN KITCHEN F WIR PNTRY BED 1 MV KEY DEVELOPMENT INFORMATION Tree Removal No Paving Yes PDR LNDRY W 18A Canopy Scale: 1:350 LOT 25 DP 201186 STREET FRONTAGE Deep Soil D LOT 26 DP 201186 2 Lot 45 / DP 201186 AERIAL PORCH SA DP 201186 563.9M2 1 Lot / DP Key Planning Instrument: Canterbury-Bankstown Development Control Plan 2023 (June 2023 (Amended August 2024)) ALFRESCO W 88 Clarke St, Bass Hill, NSW LOUNGE STREET LOT 25 DP 201186 Address D LOT 44 DP 201186 CLARKE LOT 26 DP 201186 Deep Soil 3 Landscaped Area Less Than 1m wide Deep Soil & Landscaped Area 0 5 10 M Scale: 1:350 FAST Landscape Plans FASTLANDSCAPEPLANS.COM.AU 105 PEROUSE RD, RANDWICK, NSW +8190 7847 5013 ABN 90 536 525 216 GENERAL NOTES 1. Drawings to be read in conjuction with details, specification, and relevant consultant documents 2. Do not scale drawings. Refer to figured dimensions only 3. Drawings to be printed in colour 4. Discrepancies to be reported immediately to FASTLANDSCAPEPLANS.COM.AU 5. Locate and protect all underground services prior to any excavation. Make good all damage to existing works caused by the activity of these works. 88 Clarke St, Bass Hill FOR CONSTRUCTION CERTIFICATE APPLICATION ONLY DRAWN CHECKED SCALE DWG NO. PLOT DATE EC Y 1:1 19/08/2026
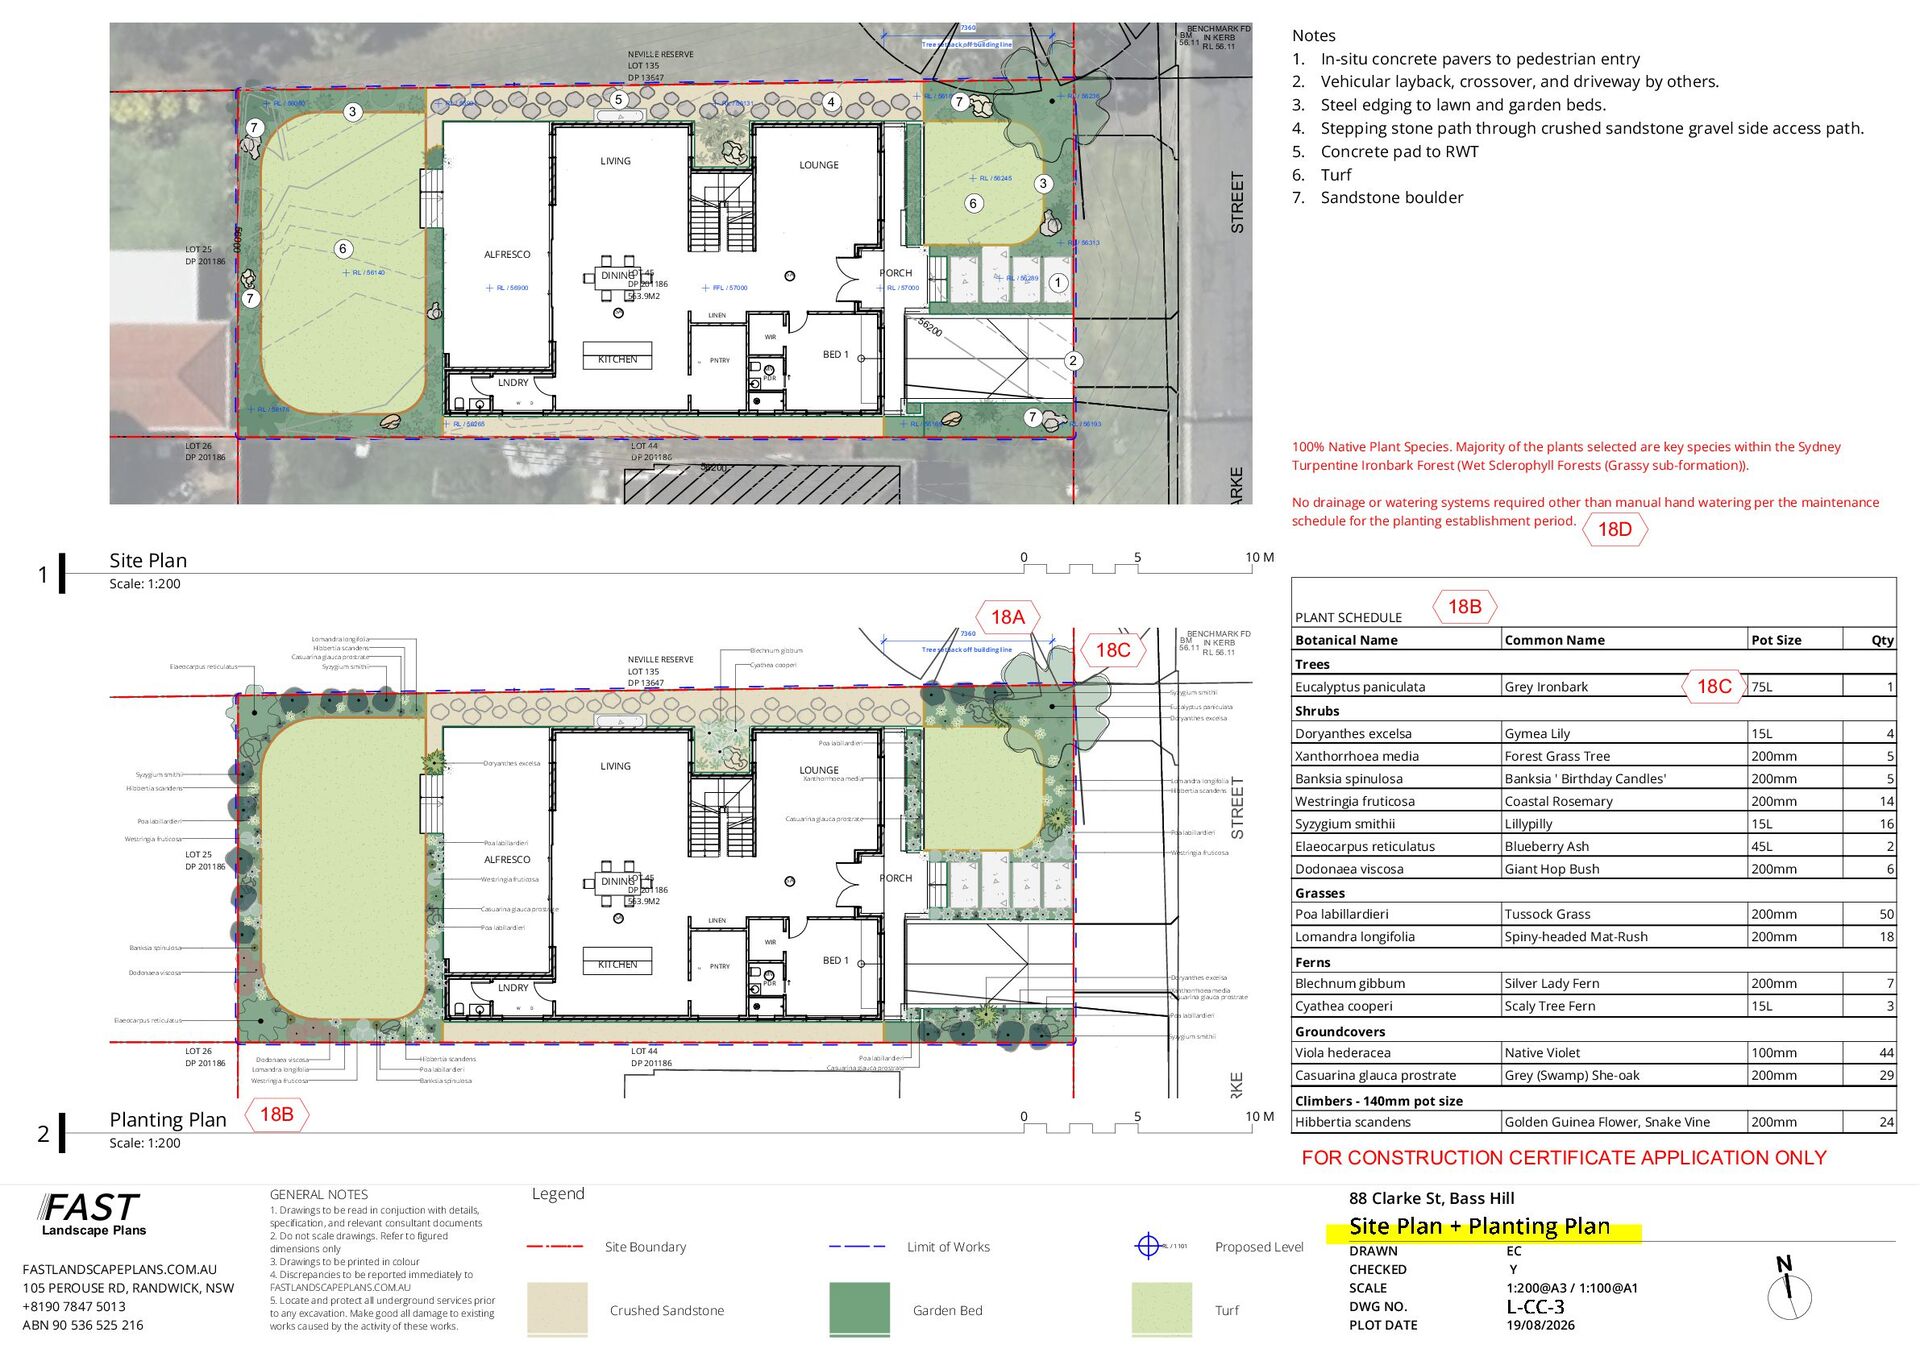
  3. 7360 BENCHMARK FD BM IN KERB 56.11 RL 56.11 Tree

    setback off building line NEVILLE RESERVE LOT 135 DP 13647 RL / 56050 3 5 RL / 55991 RL / 56189 4 RL / 56131 RL / 56236 7 7 LIVING v RL / 56245 3 6 56000 LOT 25 DP 201186 RL / 56313 6 ALFRESCO LOT 45 DINING RL / 56140 PORCH SA DP 201186 563.9M2 RL / 56900 7 FFL / 57000 SA LINEN F KITCHEN PNTRY 56 20 1 0 BED 1 2 MV PDR LNDRY W RL / 56289 RL / 57000 WIR D RL / 56176 RL / 56265 7 RL / 56169 LOT 44 DP 201186 RL / 56193 56200 CLARKE LOT 26 DP 201186 Site Plan 0 5 Scale: 1:200 18A Elaeocarpus reticulatus Syzygium smithii BENCHMARK FD BM IN KERB 56.11 RL 56.11 18C Tree setback off building line Blechnum gibbum NEVILLE RESERVE LOT 135 DP 13647 Cyathea cooperi LOUNGE v Xanthorrhoea media Hibbertia scandens Lomandra longifolia Hibbertia scandens Casuarina glauca prostrate Poa labillardieri Poa labillardieri Westringia fruticosa Poa labillardieri LOT 25 DP 201186 STREET Poa labillardieri LIVING Westringia fruticosa ALFRESCO Westringia fruticosa Casuarina glauca prostrate LOT 45 DINING PORCH SA DP 201186 563.9M2 SA WIR KITCHEN Dodonaea viscosa F Banksia spinulosa PNTRY W BED 1 Doryanthes excelsa Xanthorrhoea media Casuarina glauca prostrate D Poa labillardieri Elaeocarpus reticulatus Hibbertia scandens Lomandra longifolia Poa labillardieri Westringia fruticosa Banksia spinulosa Poa labillardieri Casuarina glauca prostrate 18B 0 CLARKE 2 Planting Plan Dodonaea viscosa LOT 44 DP 201186 5 10 M Scale: 1:200 FAST Landscape Plans FASTLANDSCAPEPLANS.COM.AU 105 PEROUSE RD, RANDWICK, NSW +8190 7847 5013 ABN 90 536 525 216 Pot Size Trees Grey Ironbark 18C 75L 1 Doryanthes excelsa Gymea Lily 15L 4 Xanthorrhoea media Forest Grass Tree 200mm 5 Banksia spinulosa Banksia ' Birthday Candles' 200mm 5 Westringia fruticosa Coastal Rosemary 200mm 14 Syzygium smithii Lillypilly 15L 16 Elaeocarpus reticulatus Blueberry Ash 45L 2 Dodonaea viscosa Giant Hop Bush 200mm 6 Poa labillardieri Tussock Grass 200mm 50 Lomandra longifolia Spiny-headed Mat-Rush 200mm 18 Blechnum gibbum Silver Lady Fern 200mm 7 Cyathea cooperi Scaly Tree Fern 15L 3 Viola hederacea v Native Violet 100mm 44 Casuarina glauca prostrate Grey (Swamp) She-oak 200mm 29 Golden Guinea Flower, Snake Vine 200mm 24 Climbers - 140mm pot size Hibbertia scandens FOR CONSTRUCTION CERTIFICATE APPLICATION ONLY GENERAL NOTES 1. Drawings to be read in conjuction with details, specification, and relevant consultant documents 2. Do not scale drawings. Refer to figured dimensions only 3. Drawings to be printed in colour 4. Discrepancies to be reported immediately to FASTLANDSCAPEPLANS.COM.AU 5. Locate and protect all underground services prior to any excavation. Make good all damage to existing works caused by the activity of these works. Qty Groundcovers Syzygium smithii LOT 26 DP 201186 Common Name Ferns MV PDR LNDRY Botanical Name Grasses LINEN Poa labillardieri 18B Shrubs Doryanthes excelsa Doryanthes excelsa 18D Eucalyptus paniculata Syzygium smithii Eucalyptus paniculata Syzygium smithii No drainage or watering systems required other than manual hand watering per the maintenance schedule for the planting establishment period. PLANT SCHEDULE 7360 Lomandra longifolia Hibbertia scandens Casuarina glauca prostrate v 100% Native Plant Species. Majority of the plants selected are key species within the Sydney Turpentine Ironbark Forest (Wet Sclerophyll Forests (Grassy sub-formation)). 10 M v 1 STREET LOUNGE Notes 1. In-situ concrete pavers to pedestrian entry 2. Vehicular layback, crossover, and driveway by others. 3. Steel edging to lawn and garden beds. 4. Stepping stone path through crushed sandstone gravel side access path. 5. Concrete pad to RWT 6. Turf 7. Sandstone boulder Legend 88 Clarke St, Bass Hill Site Boundary Limit of Works Crushed Sandstone Garden Bed RL / 1101 Proposed Level Turf DRAWN CHECKED SCALE DWG NO. PLOT DATE EC Y 1:200@A3 / 1:100@A1 19/08/2026
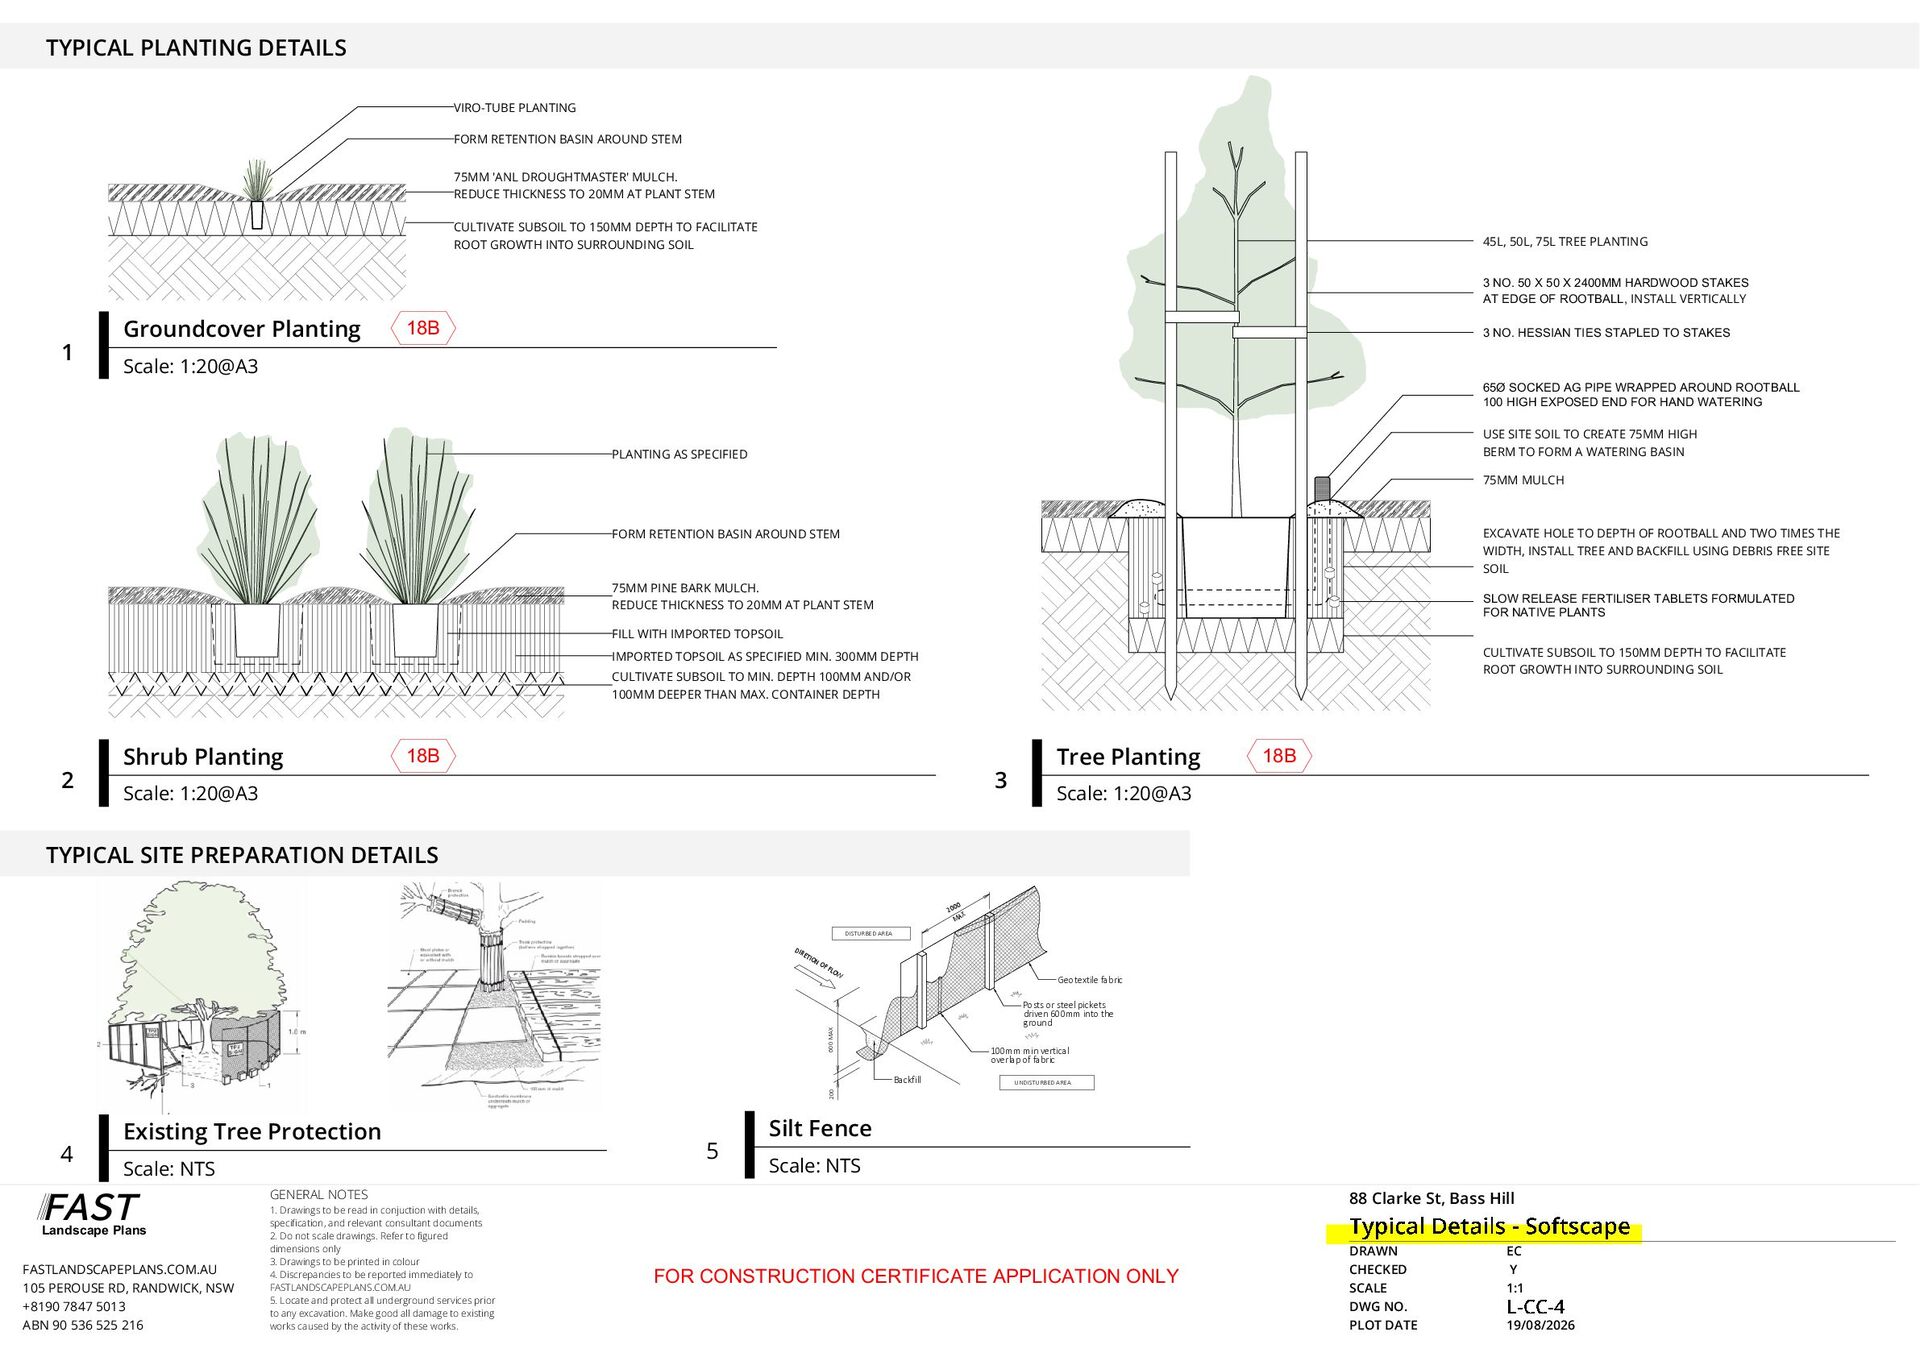
  4. r te in e W nris su Waste storage area

    during construction GUTTER RL 75.72 DP DR TYPICAL PLANTING DETAILS GE 10 14.02 LW Material storage area during construction RIDGE 77.46 A METAL 3.7m² Y DP) T02 LW LW Sum mer sunris e T03 TILED STEP (1st FLOOR) LW T04 GUTTER RL 70.43 Pre v Str ailin on g g s sum ou the mer rly win d bu ste s, rs BRICK 1 WALL YES - Federation style bungalow Foreshore & scenic protection land - Bushfire Prone Land - FORM RETENTION during BASINconstruction AROUND STEM Geotechnical / Landslide Risk - Terrestrial Biodiversity / Riparian Land - 75MM 'ANL DROUGHTMASTER' MULCH. REDUCE THICKNESS TO 20MM AT PLANT STEM ANEF - BRICK All materials and workmanship shall be in accordance with the latest relevant Australian Standard and Building Code of Australia. All plumbing and drainage works shall also be in accordance with the by-laws of Sydney Water. Written dimensions shall take precedence over scaled measurements. all dimensions and levels shall be verified by contractor on site, and initial setout approved by construction manager prior to commencement of work. If in doubt, contact the Landscape Designer. POOL COMPARATIVE LEVELS AERIAL IMAGE [Source: Six Maps] There are no changes to the height of the existing pool CULTIVATE SUBSOIL TO 150MM DEPTH TO FACILITATE ROOT GROWTH INTO SURROUNDING SOIL TILED FENCE Heritage Item Class 5 Proposed hard works shown in blue CABANA (TILE ROOF) GUTTER RL 75.70 PAVED DP Heritage Conservation Area Acid Sulfate Soil Sediment control device METAL DP - Flood Prone Land VIRO-TUBE PLANTING T01 All levels have been taken from the survey prepared by ENG Land Services on 30/08/2023. Floor Space Ratio 45L, 50L, 75L TREE PLANTING WALL SEDIMENT AND EROSION CONTROL NOTES: Groundcover Planting 18B 0 Scale: 1:20@A3 1. During earthworks the following procedures shall be 3 NO. 50 X 50 X 2400MM HARDWOOD STAKES AT EDGE OF ROOTBALL, INSTALL VERTICALLY followed: Install silt barriers where shown on plan prior to commencement of works. 3 NO. HESSIAN TIES STAPLED TO STAKES 2. Silt barriers to be maintained regularly & after heavy rain by removal of built up silt & spreading silt on existing site when 50% capacity. 3. Repair any damages to fence immediately. 65Ø SOCKED AG PIPE WRAPPED AROUND ROOTBALL 4. Clean up spillages outside silt fence immediately. 100 HIGH EXPOSED END FOR HAND WATERING 5. Sediment control measures to be left in place until works completed. 6. Topsoil from the work's area will be stockpiled for laterUSE SITE SOIL TO CREATE 75MM HIGH use in landscaping if necessary. BERM TO FORM A WATERING BASIN 7. Approved bins for building waste, concrete and mortar slurries, paints and acid washings will be provided by 75MM MULCH contractor 1 2 5 10 SCALE 1:200 STREET VIEW [Source: Google Maps] PLANTING AS SPECIFIED FORM RETENTION BASIN AROUND STEM EXCAVATE HOLE TO DEPTH OF ROOTBALL AND TWO TIMES THE WIDTH, INSTALL TREE AND BACKFILL USING DEBRIS FREE SITE SOIL BASIX : A BASIX Certificate is not required 30.48 SITE AREA: 423.7m2 OPEN SPACE Minimum requirement 40% Existing 2 Shrub Planting Scale: 1:20@A3 14.02 Proposed 75MM PINE BARK MULCH. REDUCE THICKNESS TO 20MM AT PLANT STEM FILL WITH IMPORTED TOPSOIL 84.74m Existing area 48.10m2 Proposed area 66.60m2 75 75 2 Concrete surround 3 Concrete support for disconnector gully DEEP SOIL: Minimum requirement 50% of required landscape area Existing area TYPICAL SITE PREPARATION DETAILS T03 75mm air gap into branch Loose disconnector gully grate T01 T02 CULTIVATE SUBSOIL TO 150MM DEPTH TO FACILITATE ROOT GROWTH INTO SURROUNDING SOIL IMPORTED SPECIFIED MIN. 300MM DEPTH 169.48m2 TOPSOIL AS OVERFLOW RELIEF GULLY [N.T.S] CULTIVATE SUBSOIL TO MIN. DEPTH 100MM AND/OR 213m2 100MM DEPTH 213m2 DEEPER THAN MAX. CONTAINER Waste may discharge LANDSCAPE AREA: Minimum requirement 20% 18B SLOW RELEASE FERTILISER TABLETS FORMULATED FOR NATIVE PLANTS Proposed area Scale: NTS FAST Landscape Plans FASTLANDSCAPEPLANS.COM.AU 105 PEROUSE RD, RANDWICK, NSW +8190 7847 5013 ABN 90 536 525 216 DESCRIPTION: BY: DATE: For Development Application 18B Scale: 1:20@A3 Harrison's Landscaping Pumped discharge from swimming pool SEDIMENT FENCE DETAIL 30.30m2 9/19 Rodborough Road Frenchs Forest, NSW, 2086 02 9451 2633 www.harrisonslandscaping.com.au [N.T.S] 2 30.30m 00 20 X MA DISTURBED AREA 25m2 DIR ETI ON OF FLO W Geotextile fabric Posts or steel pickets driven 600mm into the ground 100mm min vertical overlap of fabric 5 6 CLIENT NAME: Tess and Greg Clark SITE ADDRESS: 9 Yanko Avenue Bronte, NSW, 2024 LOT: A DP: 310320 DRAWING NAME: LOT SIZE: 423.7m2 LP01 - Site Plan/ Site Analysis / Sediment Control Plan / Stormwater Plan SCALE: VARIES @ A3 DATE: 08/01/2024 DRAWN: KB UNDISTURBED AREA TRUE NORTH: Silt Fence Scale: NTS GENERAL NOTES 1. Drawings to be read in conjuction with details, specification, and relevant consultant documents 2. Do not scale drawings. Refer to figured dimensions only 3. Drawings to be printed in colour 4. Discrepancies to be reported immediately to FASTLANDSCAPEPLANS.COM.AU 5. Locate and protect all underground services prior to any excavation. Make good all damage to existing works caused by the activity of these works. 16/02/24 REV: Tree Planting 200 4 5 KB 42.37m2 Backfill Existing Tree Protection For DA submission Note: Overflow relief gully (ORG) to be constructed to AS/NZS3500 600 MAX PRIVATE OPEN SPACE: Minimum requirement 25m2 Ground level A 88 Clarke St, Bass Hill FOR CONSTRUCTION CERTIFICATE APPLICATION ONLY DRAWN CHECKED SCALE DWG NO. PLOT DATE EC Y 1:1 19/08/2026
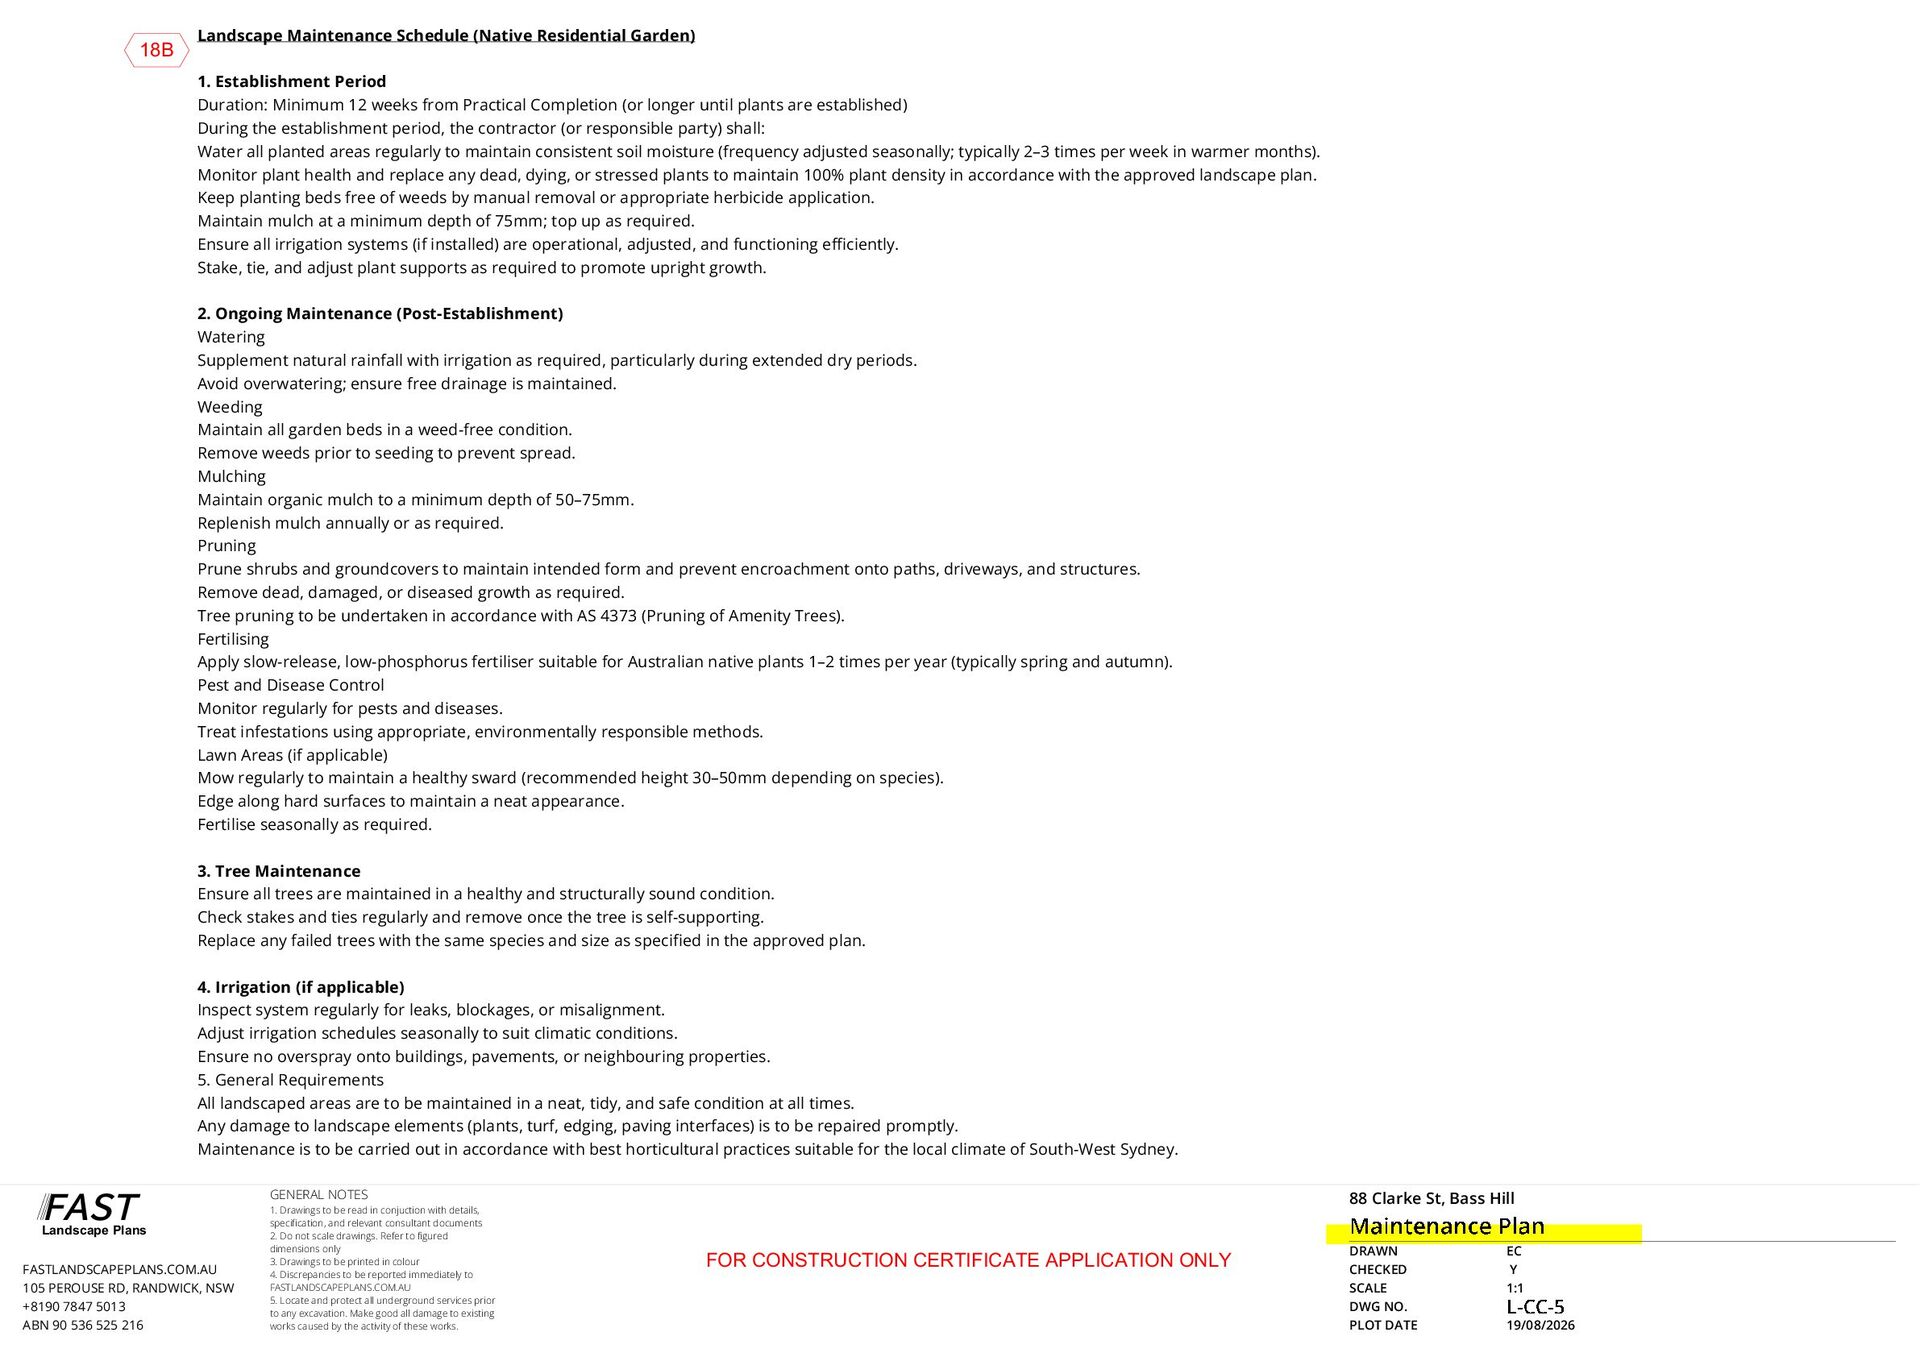
  5. 18B Landscape Maintenance Schedule (Native Residential Garden) 1. Establishment Period

    Duration: Minimum 12 weeks from Practical Completion (or longer until plants are established) During the establishment period, the contractor (or responsible party) shall: Water all planted areas regularly to maintain consistent soil moisture (frequency adjusted seasonally; typically 2–3 times per week in warmer months). Monitor plant health and replace any dead, dying, or stressed plants to maintain 100% plant density in accordance with the approved landscape plan. Keep planting beds free of weeds by manual removal or appropriate herbicide application. Maintain mulch at a minimum depth of 75mm; top up as required. Ensure all irrigation systems (if installed) are operational, adjusted, and functioning efficiently. Stake, tie, and adjust plant supports as required to promote upright growth. 2. Ongoing Maintenance (Post-Establishment) Watering Supplement natural rainfall with irrigation as required, particularly during extended dry periods. Avoid overwatering; ensure free drainage is maintained. Weeding Maintain all garden beds in a weed-free condition. Remove weeds prior to seeding to prevent spread. Mulching Maintain organic mulch to a minimum depth of 50–75mm. Replenish mulch annually or as required. Pruning Prune shrubs and groundcovers to maintain intended form and prevent encroachment onto paths, driveways, and structures. Remove dead, damaged, or diseased growth as required. Tree pruning to be undertaken in accordance with AS 4373 (Pruning of Amenity Trees). Fertilising Apply slow-release, low-phosphorus fertiliser suitable for Australian native plants 1–2 times per year (typically spring and autumn). Pest and Disease Control Monitor regularly for pests and diseases. Treat infestations using appropriate, environmentally responsible methods. Lawn Areas (if applicable) Mow regularly to maintain a healthy sward (recommended height 30–50mm depending on species). Edge along hard surfaces to maintain a neat appearance. Fertilise seasonally as required. 3. Tree Maintenance Ensure all trees are maintained in a healthy and structurally sound condition. Check stakes and ties regularly and remove once the tree is self-supporting. Replace any failed trees with the same species and size as specified in the approved plan. 4. Irrigation (if applicable) Inspect system regularly for leaks, blockages, or misalignment. Adjust irrigation schedules seasonally to suit climatic conditions. Ensure no overspray onto buildings, pavements, or neighbouring properties. 5. General Requirements All landscaped areas are to be maintained in a neat, tidy, and safe condition at all times. Any damage to landscape elements (plants, turf, edging, paving interfaces) is to be repaired promptly. Maintenance is to be carried out in accordance with best horticultural practices suitable for the local climate of South-West Sydney. FAST Landscape Plans FASTLANDSCAPEPLANS.COM.AU 105 PEROUSE RD, RANDWICK, NSW +8190 7847 5013 ABN 90 536 525 216 GENERAL NOTES 1. Drawings to be read in conjuction with details, specification, and relevant consultant documents 2. Do not scale drawings. Refer to figured dimensions only 3. Drawings to be printed in colour 4. Discrepancies to be reported immediately to FASTLANDSCAPEPLANS.COM.AU 5. Locate and protect all underground services prior to any excavation. Make good all damage to existing works caused by the activity of these works. 88 Clarke St, Bass Hill FOR CONSTRUCTION CERTIFICATE APPLICATION ONLY DRAWN CHECKED SCALE DWG NO. PLOT DATE EC Y 1:1 19/08/2026