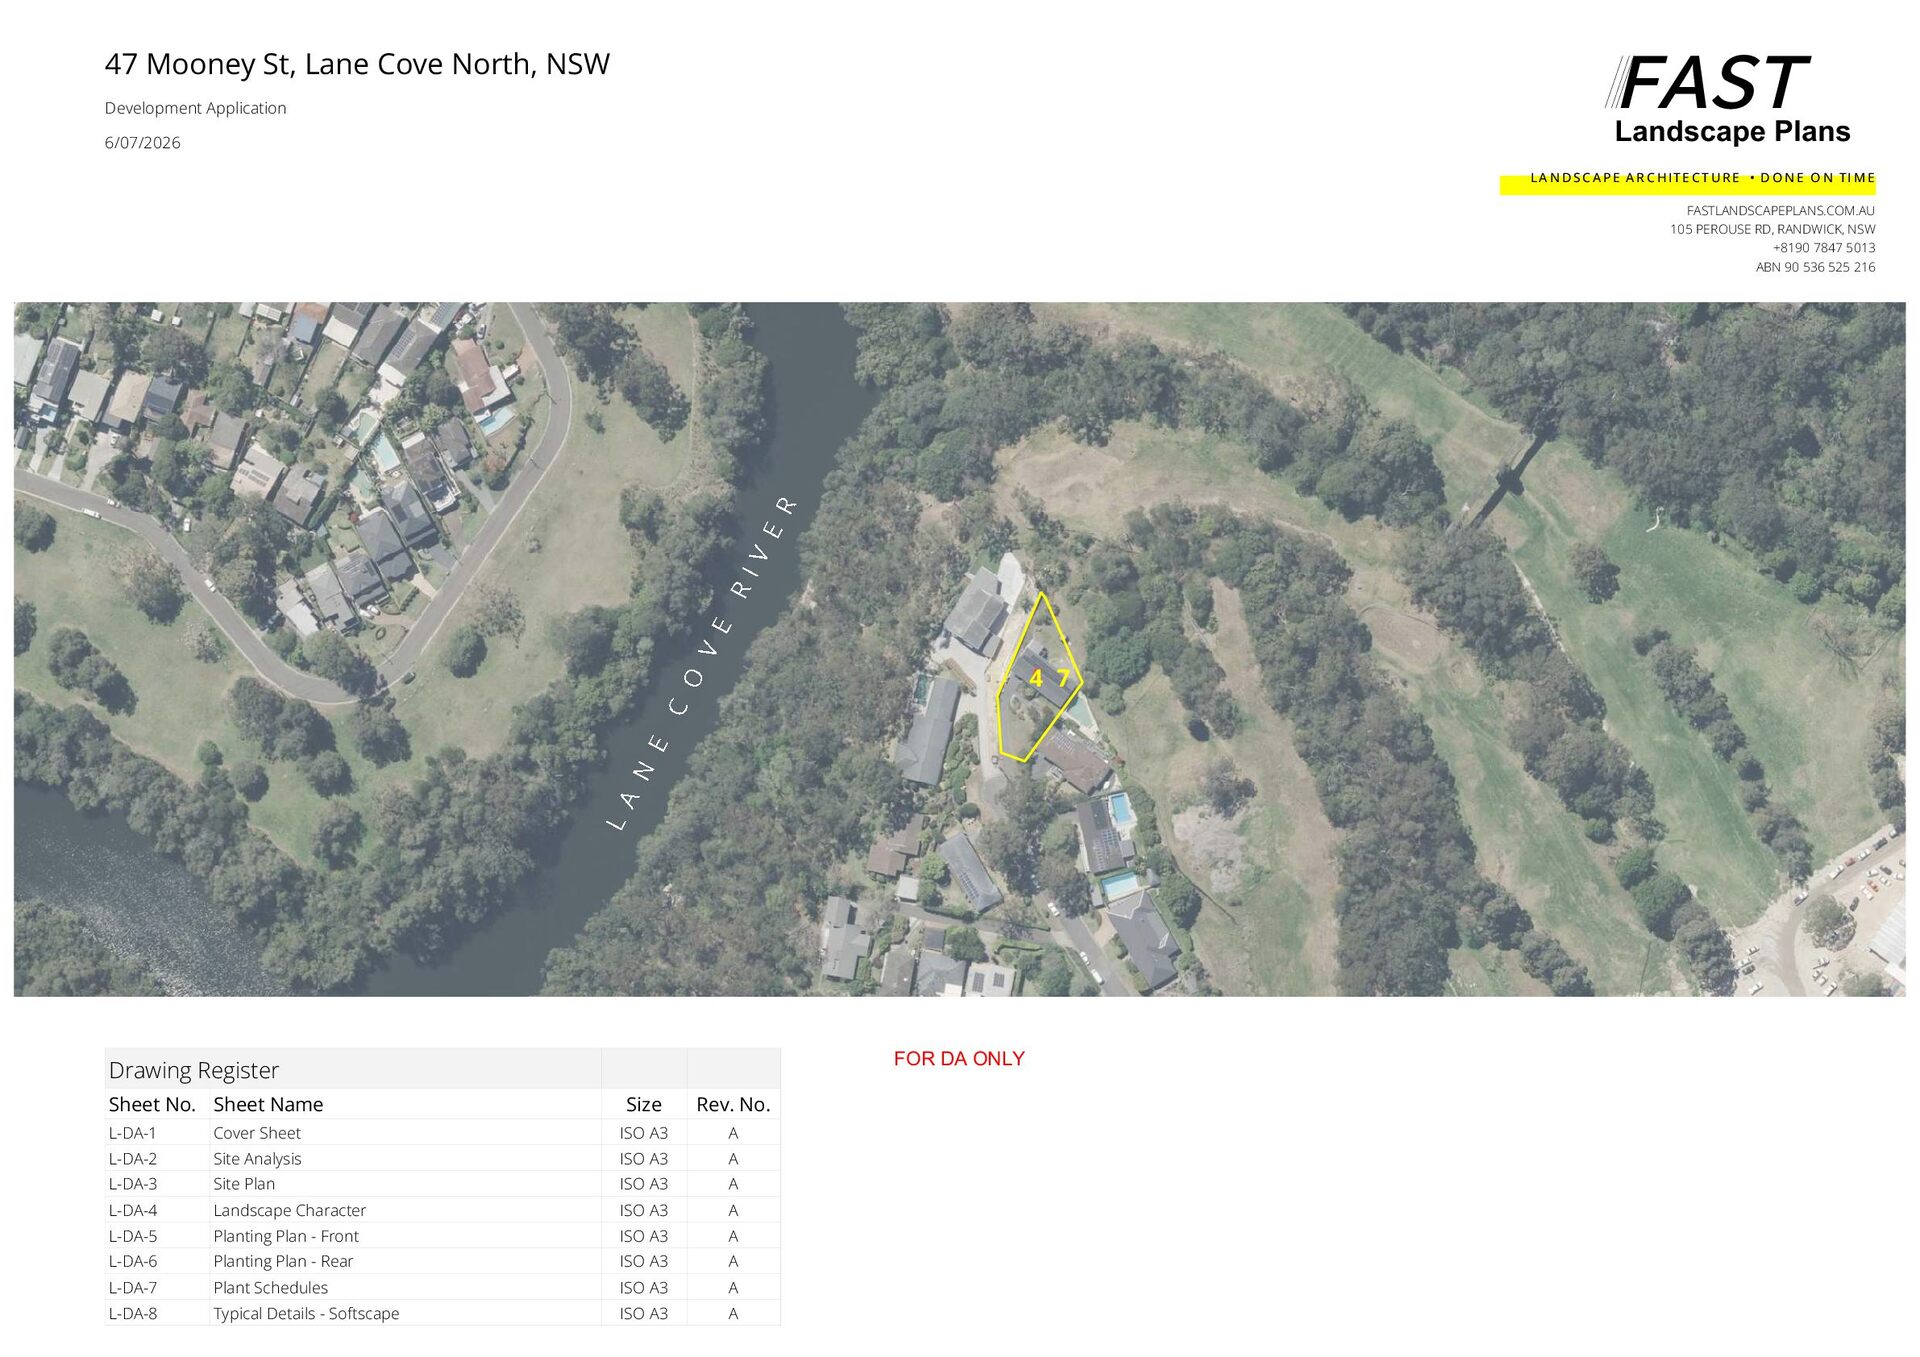
Landscape Plans 6/07/2026 L A N D S C A P E A R C HIT E C T U R E • D O N E O N TI M E FASTLANDSCAPEPLANS.COM.AU 105 PEROUSE RD, RANDWICK, NSW +8190 7847 5013 ABN 90 536 525 216 115 4 7 FOR DA ONLY Drawing Register Sheet No. Sheet Name Size Rev. No. L-DA-1 Cover Sheet ISO A3 A L-DA-2 Site Analysis ISO A3 A L-DA-3 Site Plan ISO A3 A L-DA-4 Landscape Character ISO A3 A L-DA-5 Planting Plan - Front ISO A3 A L-DA-6 Planting Plan - Rear ISO A3 A L-DA-7 Plant Schedules ISO A3 A L-DA-8 Typical Details - Softscape ISO A3 A
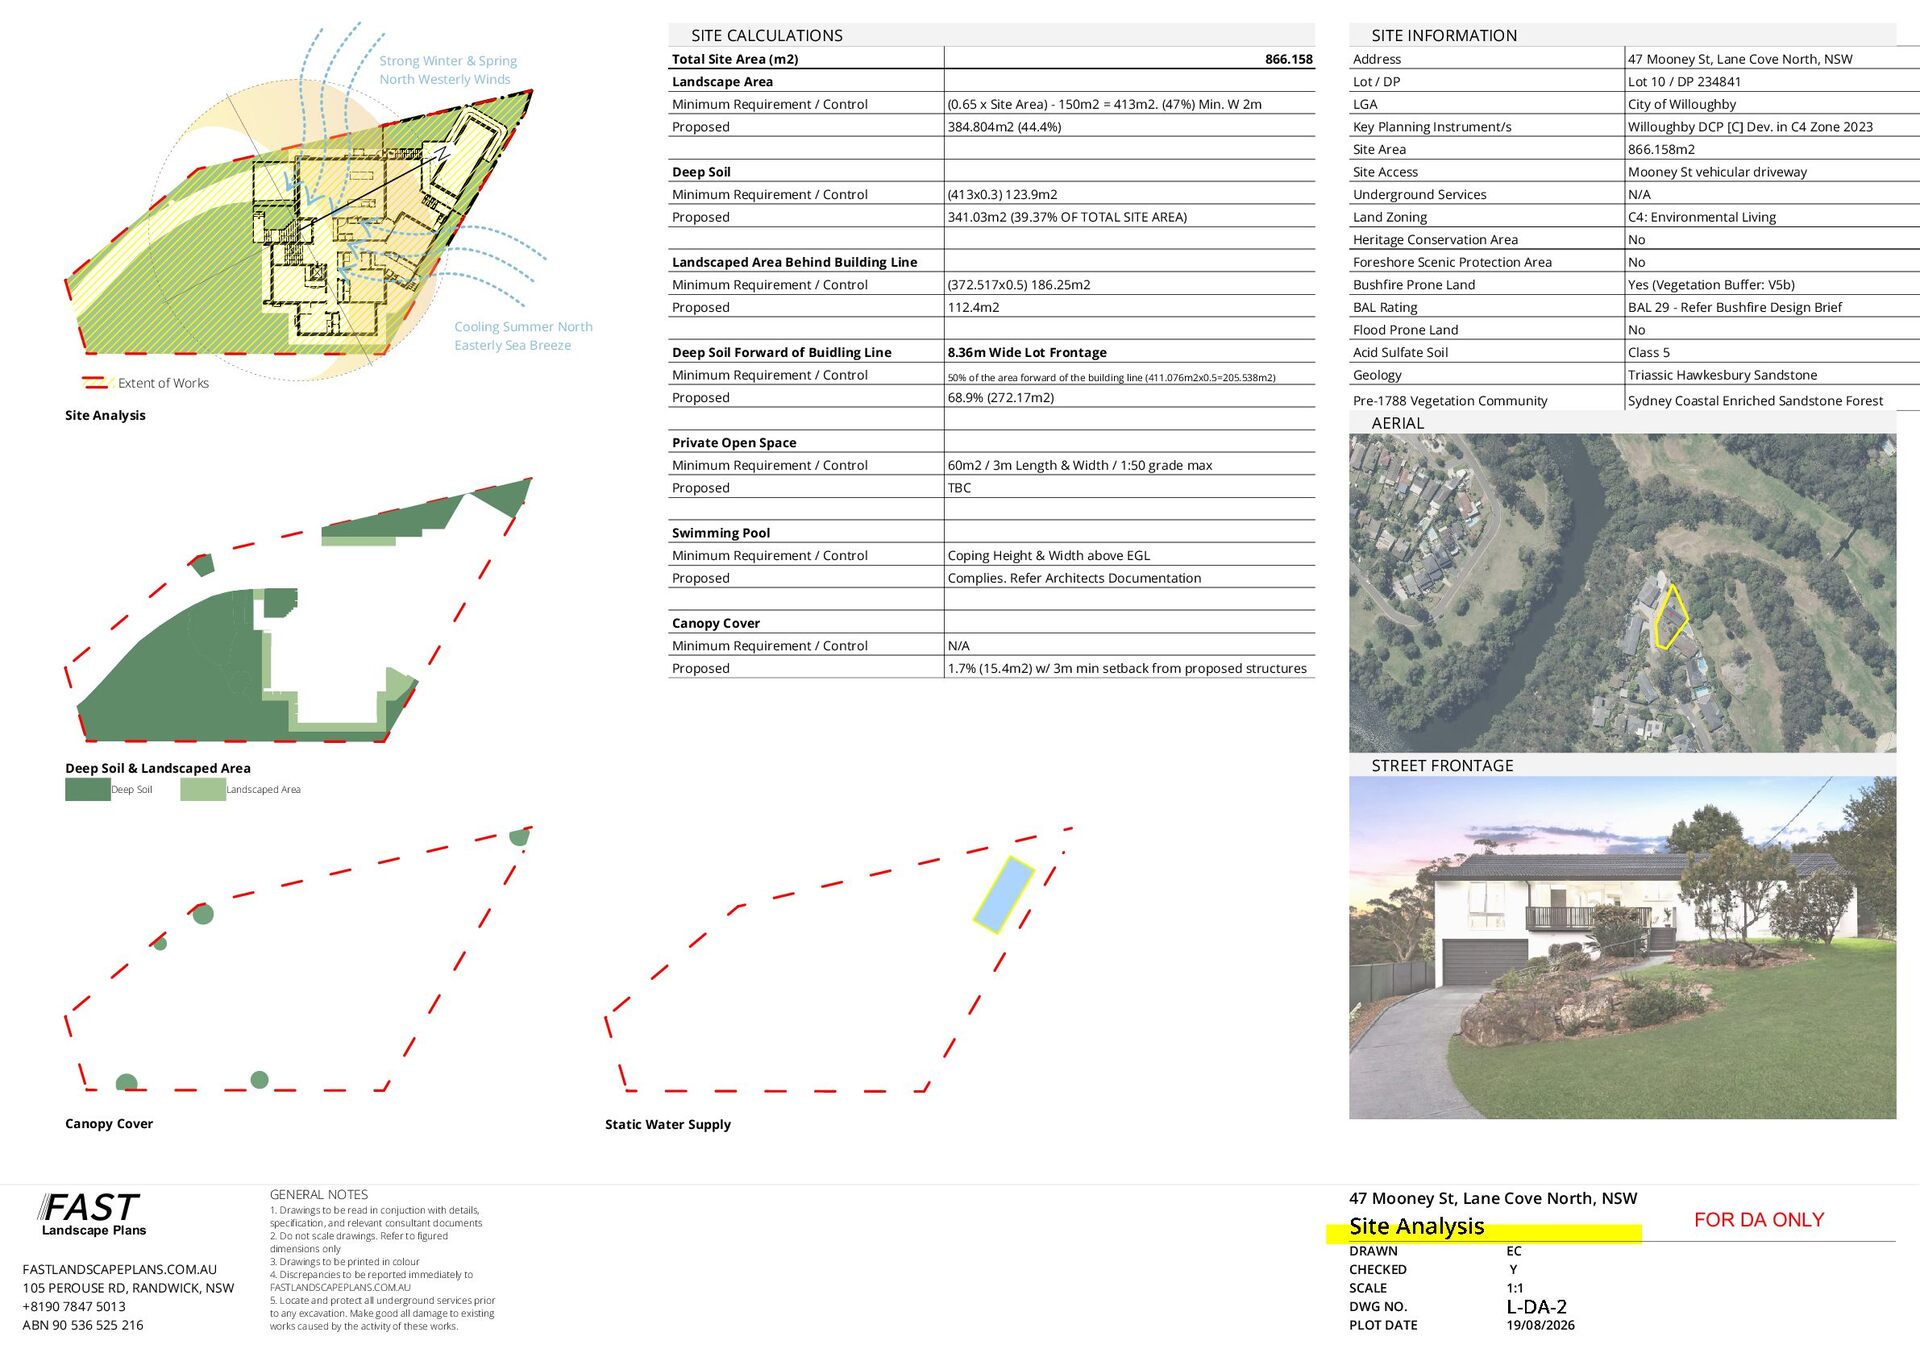
INFORMATION Total Site Area (m2) 866.158 Landscape Area N Lot / DP Lot 10 / DP 234841 (0.65 x Site Area) - 150m2 = 413m2. (47%) Min. W 2m LGA City of Willoughby Proposed 384.804m2 (44.4%) Key Planning Instrument/s Willoughby DCP [C] Dev. in C4 Zone 2023 Site Area 866.158m2 Site Access Mooney St vehicular driveway Minimum Requirement / Control (413x0.3) 123.9m2 Underground Services N/A Proposed 341.03m2 (39.37% OF TOTAL SITE AREA) Land Zoning C4: Environmental Living Heritage Conservation Area No Landscaped Area Behind Building Line Extent of Works 47 Mooney St, Lane Cove North, NSW Minimum Requirement / Control Deep Soil Cooling Summer North Easterly Sea Breeze Address Foreshore Scenic Protection Area No Minimum Requirement / Control (372.517x0.5) 186.25m2 Bushfire Prone Land Yes (Vegetation Buffer: V5b) Proposed 112.4m2 BAL Rating BAL 29 - Refer Bushfire Design Brief Flood Prone Land No Deep Soil Forward of Buidling Line 8.36m Wide Lot Frontage Acid Sulfate Soil Class 5 Minimum Requirement / Control 50% of the area forward of the building line (411.076m2x0.5=205.538m2) Geology Triassic Hawkesbury Sandstone Proposed 68.9% (272.17m2) Pre-1788 Vegetation Community Sydney Coastal Enriched Sandstone Forest Site Analysis AERIAL Private Open Space Minimum Requirement / Control 60m2 / 3m Length & Width / 1:50 grade max Proposed TBC Swimming Pool Minimum Requirement / Control Coping Height & Width above EGL Proposed Complies. Refer Architects Documentation Canopy Cover Minimum Requirement / Control N/A Proposed 1.7% (15.4m2) w/ 3m min setback from proposed structures STREET FRONTAGE Deep Soil & Landscaped Area Deep Soil Landscaped Area Canopy Cover FAST Landscape Plans FASTLANDSCAPEPLANS.COM.AU 105 PEROUSE RD, RANDWICK, NSW +8190 7847 5013 ABN 90 536 525 216 Static Water Supply GENERAL NOTES 1. Drawings to be read in conjuction with details, specification, and relevant consultant documents 2. Do not scale drawings. Refer to figured dimensions only 3. Drawings to be printed in colour 4. Discrepancies to be reported immediately to FASTLANDSCAPEPLANS.COM.AU 5. Locate and protect all underground services prior to any excavation. Make good all damage to existing works caused by the activity of these works. 47 Mooney St, Lane Cove North, NSW FOR DA ONLY DRAWN CHECKED SCALE DWG NO. PLOT DATE EC Y 1:1 19/08/2026
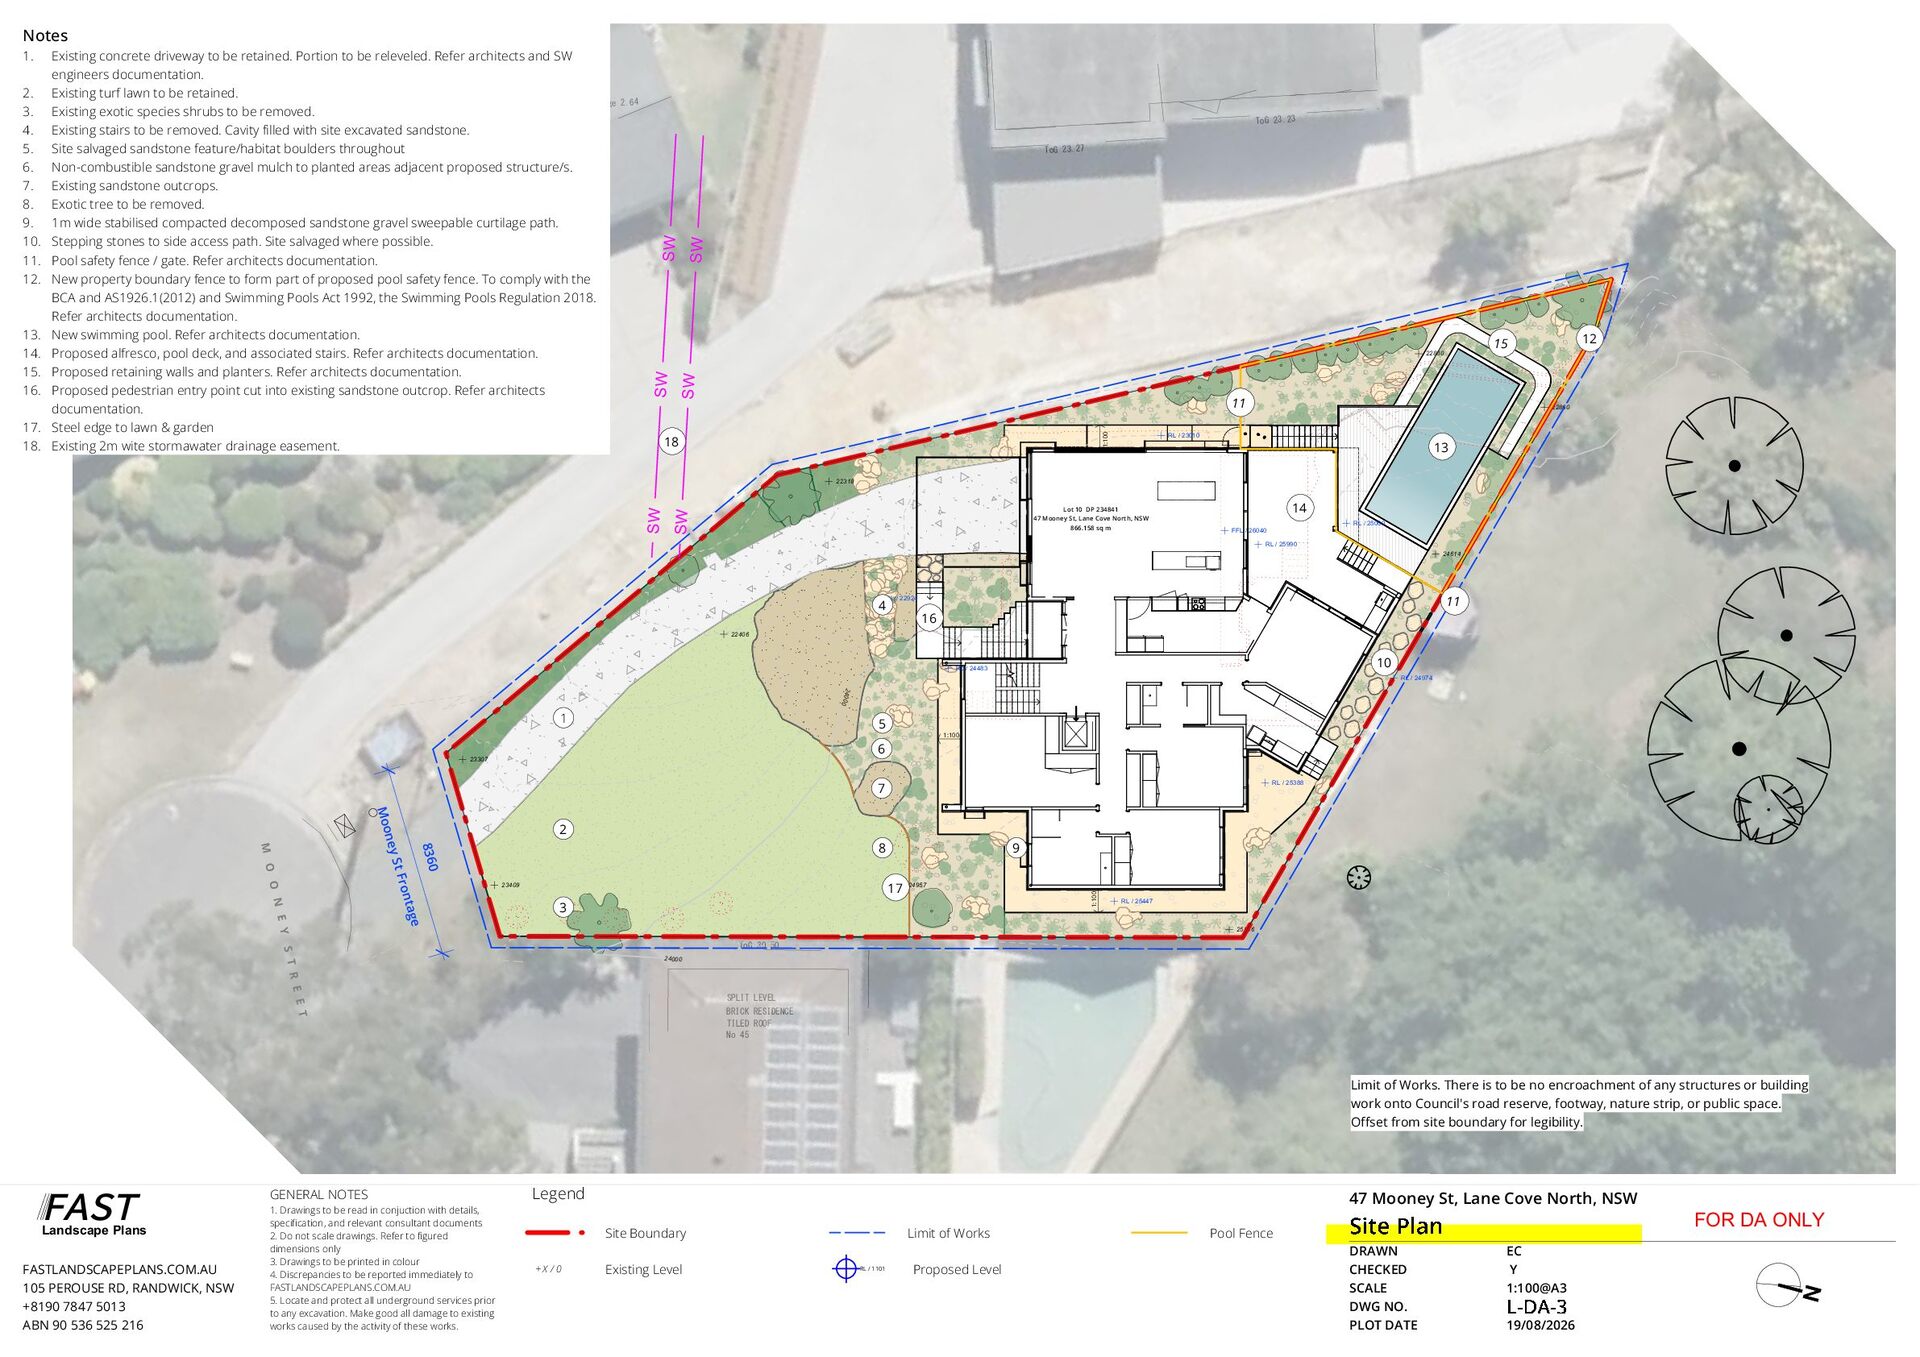
22924 SW RL / 25990 AWNING RL / 25000 OVER BALCONY (CONC & ROCK BELOW) 24614 11 10 RL / 24483 2400 ridge 30.41 SW FFL / 26040 RL 25.91 BALCONY 16 0 5 14 STOREY BRICK RESIDENCE WITH GARAGE BELOW TILED ROOF No 47 22406 1:100 6 23307 13 Lot 10 DP 234841 47 Mooney St, Lane Cove North, NSW ToG 28.41 4 1 RL / 23010 GARAGE FL 23.16 SW SW 22318 22860 RL / 24974 FL 25.93 ToG 28.39 SW 11 18 12 15 22880 1:100 17. 18. ToG 23.27 0 13. 14. 15. 16. ToG 23.23 00 2. 3. 4. 5. 6. 7. 8. 9. 10. 11. 12. Existing concrete driveway to be retained. Portion to be releveled. Refer architects and SW engineers documentation. Existing turf lawn to be retained. ridge 2.64 Existing exotic species shrubs to be removed. Existing stairs to be removed. Cavity filled with site excavated sandstone. Site salvaged sandstone feature/habitat boulders throughout Non-combustible sandstone gravel mulch to planted areas adjacent proposed structure/s. Existing sandstone outcrops. Exotic tree to be removed. 1m wide stabilised compacted decomposed sandstone gravel sweepable curtilage path. Stepping stones to side access path. Site salvaged where possible. Pool safety fence / gate. Refer architects documentation. New property boundary fence to form part of proposed pool safety fence. To comply with the BCA and AS1926.1(2012) and Swimming Pools Act 1992, the Swimming Pools Regulation 2018. Refer architects documentation. New swimming pool. Refer architects documentation. Proposed alfresco, pool deck, and associated stairs. Refer architects documentation. Proposed retaining walls and planters. Refer architects documentation. Proposed pedestrian entry point cut into existing sandstone outcrop. Refer architects documentation. Steel edge to lawn & garden Existing 2m wite stormawater drainage easement. 24 1. RL / 25388 7 M oo 9 o n ta 17 24957 23409 ge 3 1:100 8 8360 St Fr E O N M O ney 2 RL / 25447 Y 25546 S T ToG 30.50 24000 R E E T SPLIT LEVEL BRICK RESIDENCE TILED ROOF No 45 Limit of Works. There is to be no encroachment of any structures or building work onto Council's road reserve, footway, nature strip, or public space. Offset from site boundary for legibility. FAST Landscape Plans FASTLANDSCAPEPLANS.COM.AU 105 PEROUSE RD, RANDWICK, NSW +8190 7847 5013 ABN 90 536 525 216 GENERAL NOTES 1. Drawings to be read in conjuction with details, specification, and relevant consultant documents 2. Do not scale drawings. Refer to figured dimensions only 3. Drawings to be printed in colour 4. Discrepancies to be reported immediately to FASTLANDSCAPEPLANS.COM.AU 5. Locate and protect all underground services prior to any excavation. Make good all damage to existing works caused by the activity of these works. Legend 47 Mooney St, Lane Cove North, NSW Site Boundary X/0 Existing Level Limit of Works RL / 1101 Proposed Level FOR DA ONLY Pool Fence DRAWN CHECKED SCALE DWG NO. PLOT DATE EC Y 1:100@A3 19/08/2026
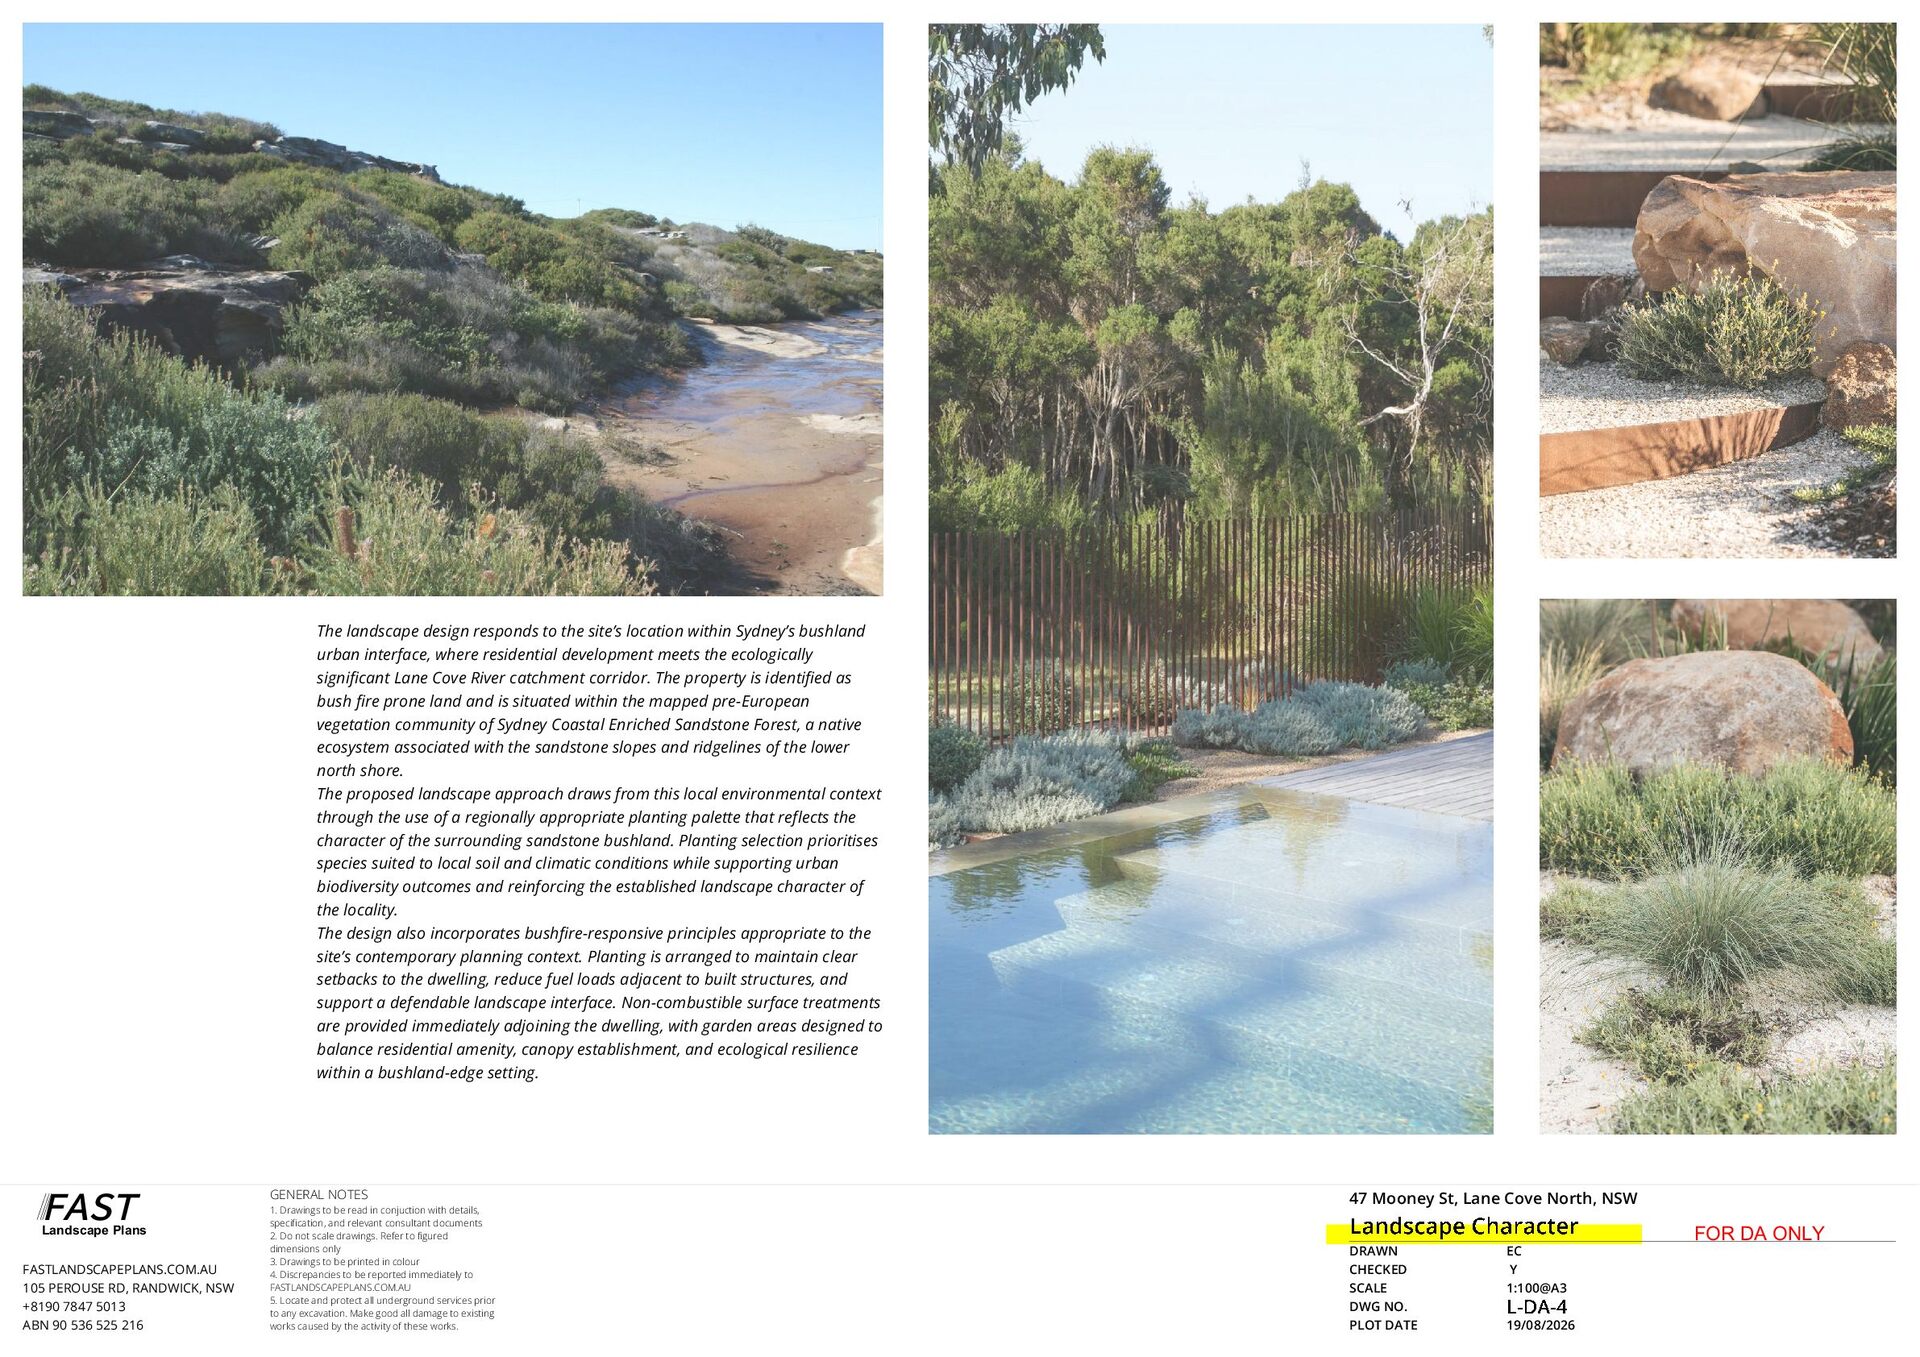
bushland urban interface, where residential development meets the ecologically significant Lane Cove River catchment corridor. The property is identified as bush fire prone land and is situated within the mapped pre-European vegetation community of Sydney Coastal Enriched Sandstone Forest, a native ecosystem associated with the sandstone slopes and ridgelines of the lower north shore. The proposed landscape approach draws from this local environmental context through the use of a regionally appropriate planting palette that reflects the character of the surrounding sandstone bushland. Planting selection prioritises species suited to local soil and climatic conditions while supporting urban biodiversity outcomes and reinforcing the established landscape character of the locality. The design also incorporates bushfire-responsive principles appropriate to the site’s contemporary planning context. Planting is arranged to maintain clear setbacks to the dwelling, reduce fuel loads adjacent to built structures, and support a defendable landscape interface. Non-combustible surface treatments are provided immediately adjoining the dwelling, with garden areas designed to balance residential amenity, canopy establishment, and ecological resilience within a bushland-edge setting. FAST Landscape Plans FASTLANDSCAPEPLANS.COM.AU 105 PEROUSE RD, RANDWICK, NSW +8190 7847 5013 ABN 90 536 525 216 GENERAL NOTES 1. Drawings to be read in conjuction with details, specification, and relevant consultant documents 2. Do not scale drawings. Refer to figured dimensions only 3. Drawings to be printed in colour 4. Discrepancies to be reported immediately to FASTLANDSCAPEPLANS.COM.AU 5. Locate and protect all underground services prior to any excavation. Make good all damage to existing works caused by the activity of these works. 47 Mooney St, Lane Cove North, NSW DRAWN CHECKED SCALE DWG NO. PLOT DATE EC Y 1:100@A3 19/08/2026 FOR DA ONLY
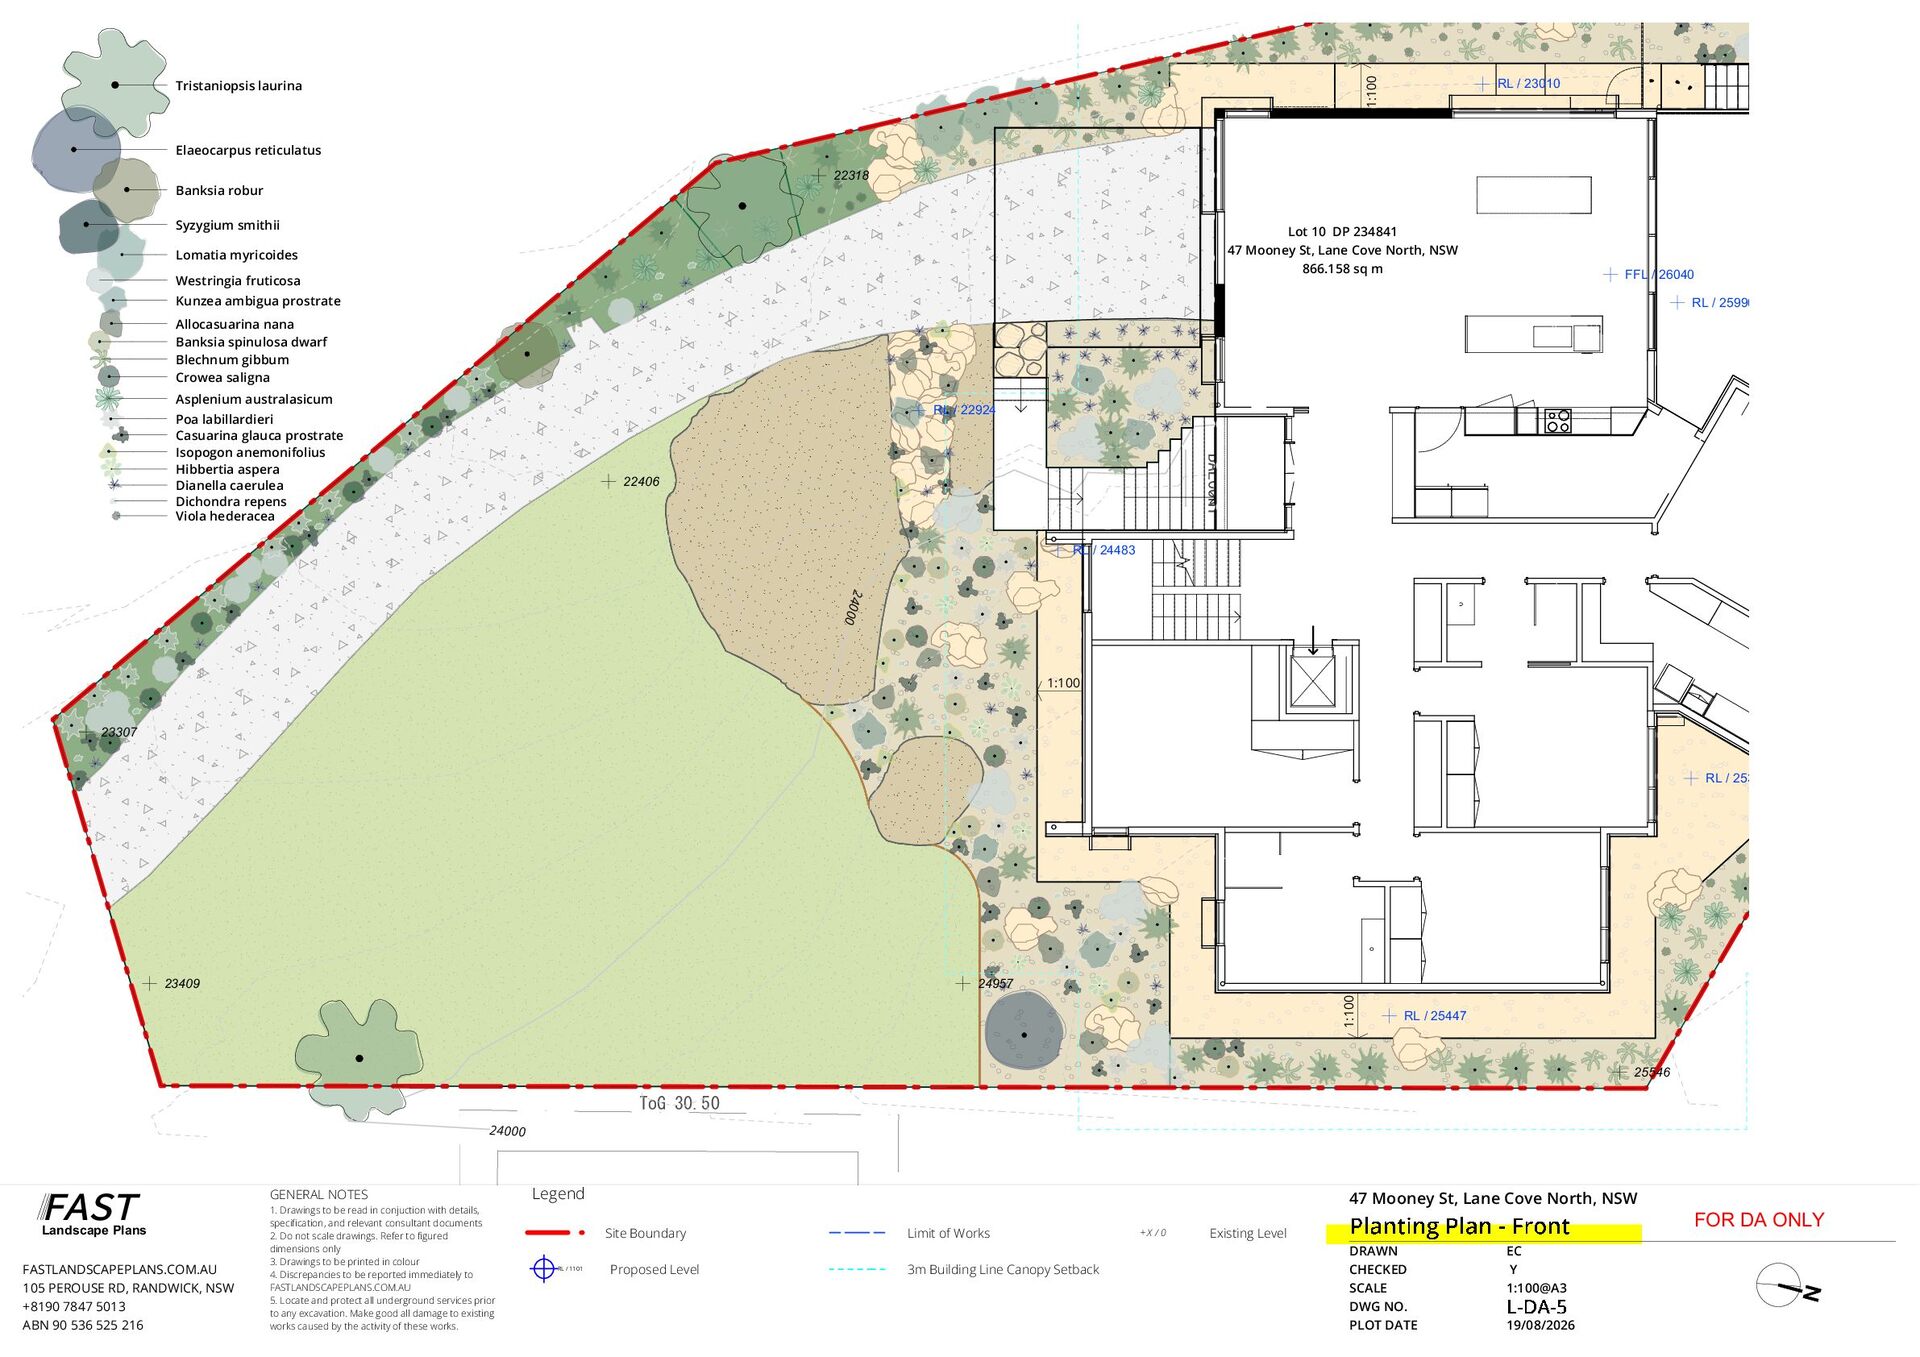
FL 23.16 ToG 28.41 Westringia fruticosa Kunzea ambigua prostrate BRICK RESIDENCE WITH GARAGE BELOW TILED ROOF No 47 Allocasuarina nana Banksia spinulosa dwarf Blechnum gibbum Crowea saligna Asplenium australasicum RL / 22924 RL / 25990 AWNING OVER BALCONY (CONC & ROCK B 22406 2400 ridge 30.41 RL / 24483 0 FL 25.93 1:100 ToG 28.39 RL 25.91 BALCONY Poa labillardieri Casuarina glauca prostrate Isopogon anemonifolius Hibbertia aspera Dianella caerulea Dichondra repens Viola hederacea FFL / 26040 0 Lomatia myricoides Lot 10 DP 234841 47 Mooney St, Lane Cove North, NSW 866.158 SINGLE sq m STOREY 00 Syzygium smithii 24 Banksia robur 23307 RL / 25388 24957 1:100 23409 RL / 25447 25546 ToG 30.50 24000 FAST Landscape Plans FASTLANDSCAPEPLANS.COM.AU 105 PEROUSE RD, RANDWICK, NSW +8190 7847 5013 ABN 90 536 525 216 GENERAL NOTES 1. Drawings to be read in conjuction with details, specification, and relevant consultant documents 2. Do not scale drawings. Refer to figured dimensions only 3. Drawings to be printed in colour 4. Discrepancies to be reported immediately to FASTLANDSCAPEPLANS.COM.AU 5. Locate and protect all underground services prior to any excavation. Make good all damage to existing works caused by the activity of these works. Legend RL / 1101 47 Mooney St, Lane Cove North, NSW SPLIT LEVEL Site Boundary BRICK RESIDENCE Limit of Works Proposed Level 3m Building Line Canopy Setback X/0 FOR DA ONLY Existing Level DRAWN CHECKED SCALE DWG NO. PLOT DATE EC Y 1:100@A3 19/08/2026
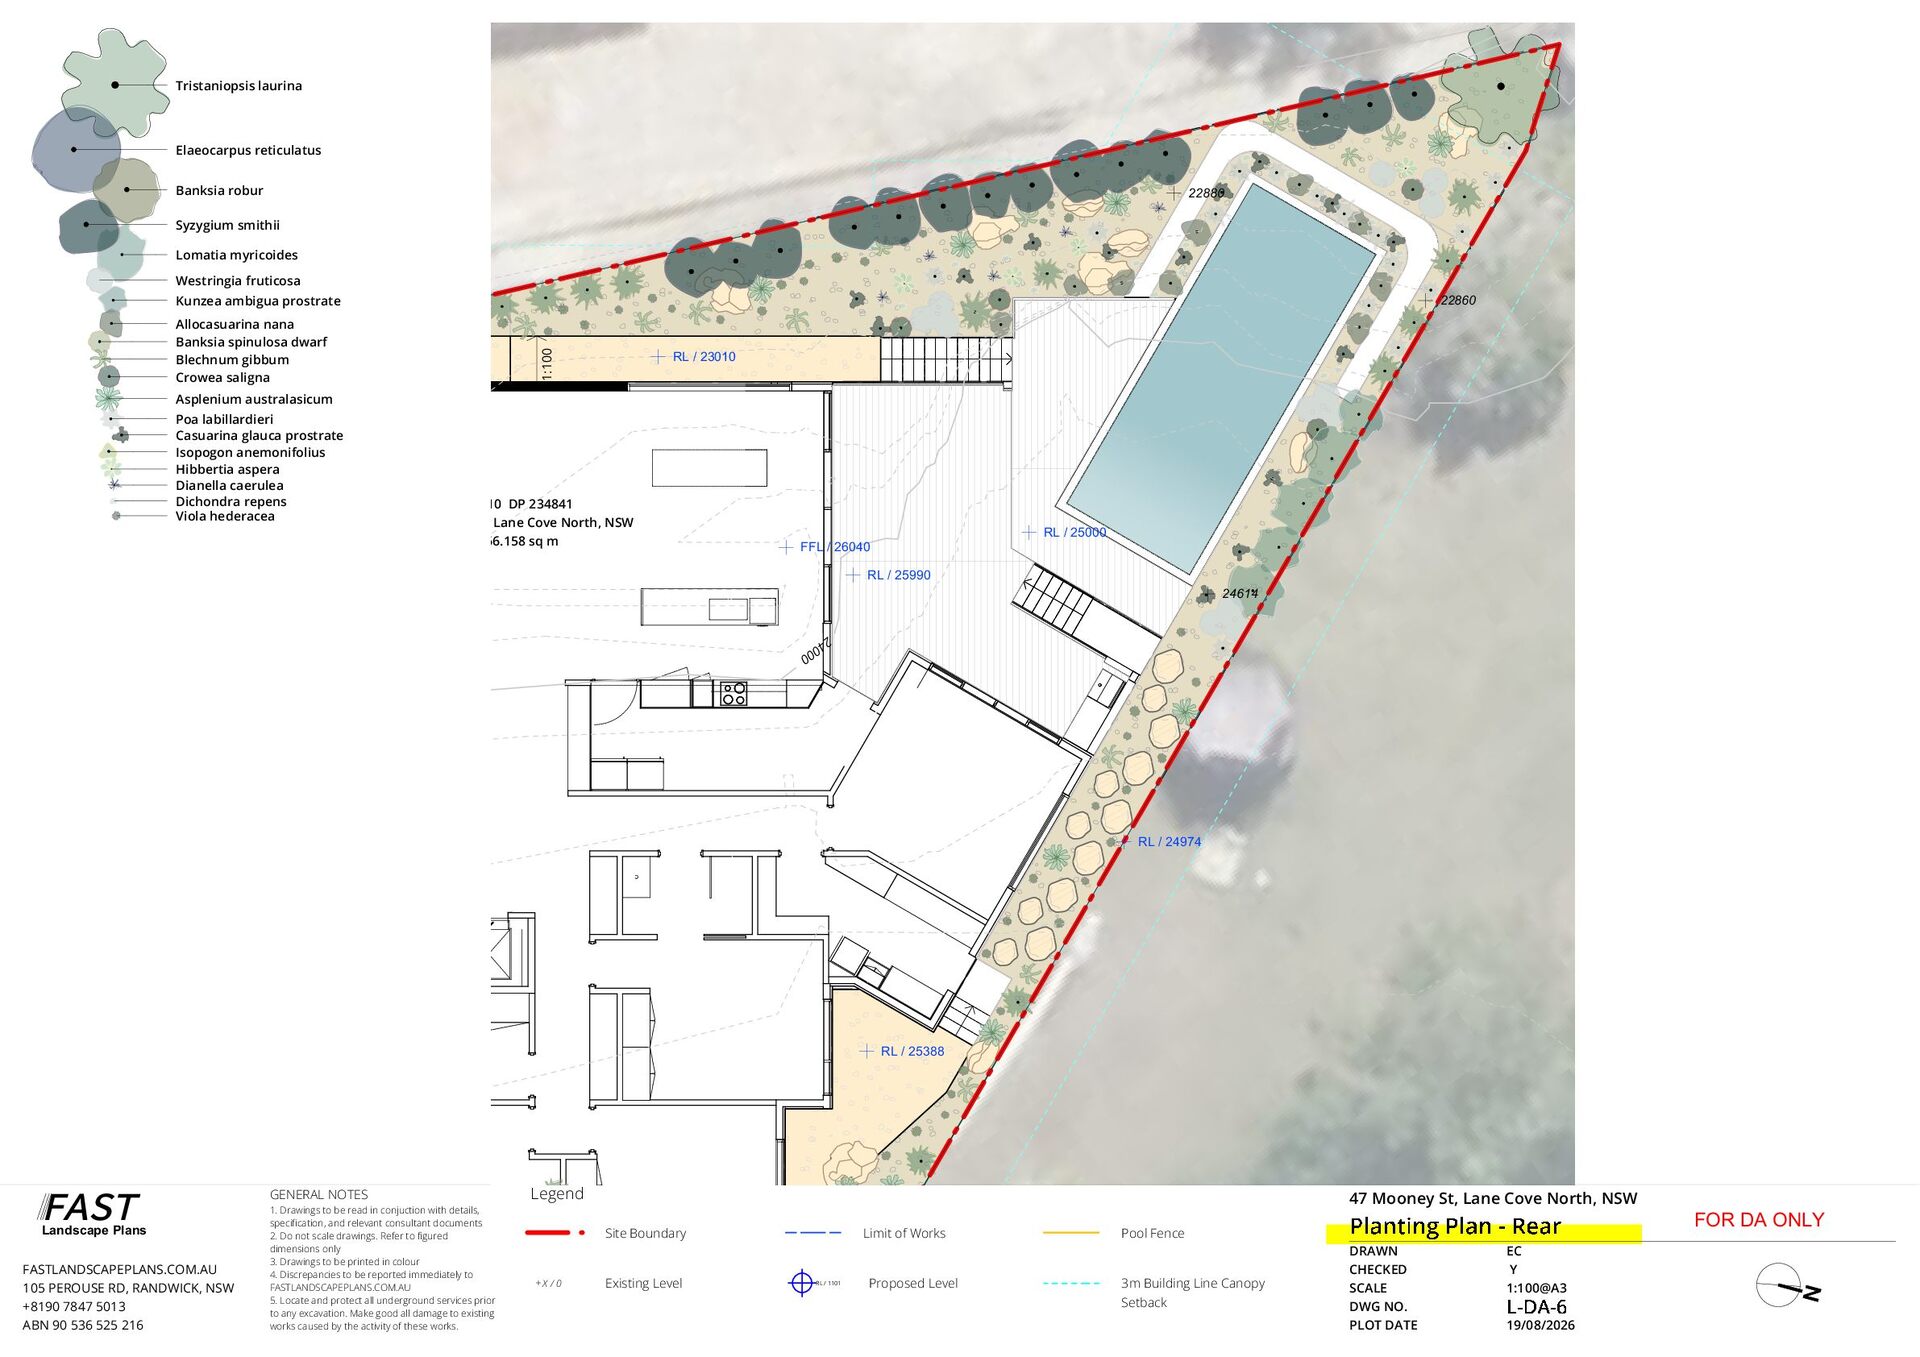
myricoides Westringia fruticosa Kunzea ambigua prostrate 22860 1:100 Allocasuarina nana Banksia spinulosa dwarf Blechnum gibbum Crowea saligna RL / 23010 Asplenium australasicum GARAGE FL 23.16 Lot 10 DP 234841 47 Mooney St, Lane Cove North, NSW 866.158 SINGLE sq m STOREY FFL / 26040 RL / 25990 00 0 24614 RL / 24974 FL 25.93 ToG 28.39 ridge 30.41 BRICK RESIDENCE WITH GARAGE BELOW TILED ROOF No 47 AWNING RL / 25000 OVER BALCONY (CONC & ROCK BELOW) 24 Poa labillardieri Casuarina glauca prostrate Isopogon anemonifolius Hibbertia aspera Dianella caerulea Dichondra repens Viola hederacea RL / 25388 FAST Landscape Plans FASTLANDSCAPEPLANS.COM.AU 105 PEROUSE RD, RANDWICK, NSW +8190 7847 5013 ABN 90 536 525 216 GENERAL NOTES 1. Drawings to be read in conjuction with details, specification, and relevant consultant documents 2. Do not scale drawings. Refer to figured dimensions only 3. Drawings to be printed in colour 4. Discrepancies to be reported immediately to FASTLANDSCAPEPLANS.COM.AU 5. Locate and protect all underground services prior to any excavation. Make good all damage to existing works caused by the activity of these works. Legend 47 Mooney St, Lane Cove North, NSW Site Boundary X/0 Existing Level Limit of Works RL / 1101 Proposed Level FOR DA ONLY Pool Fence 3m Building Line Canopy Setback DRAWN CHECKED SCALE DWG NO. PLOT DATE EC Y 1:100@A3 19/08/2026
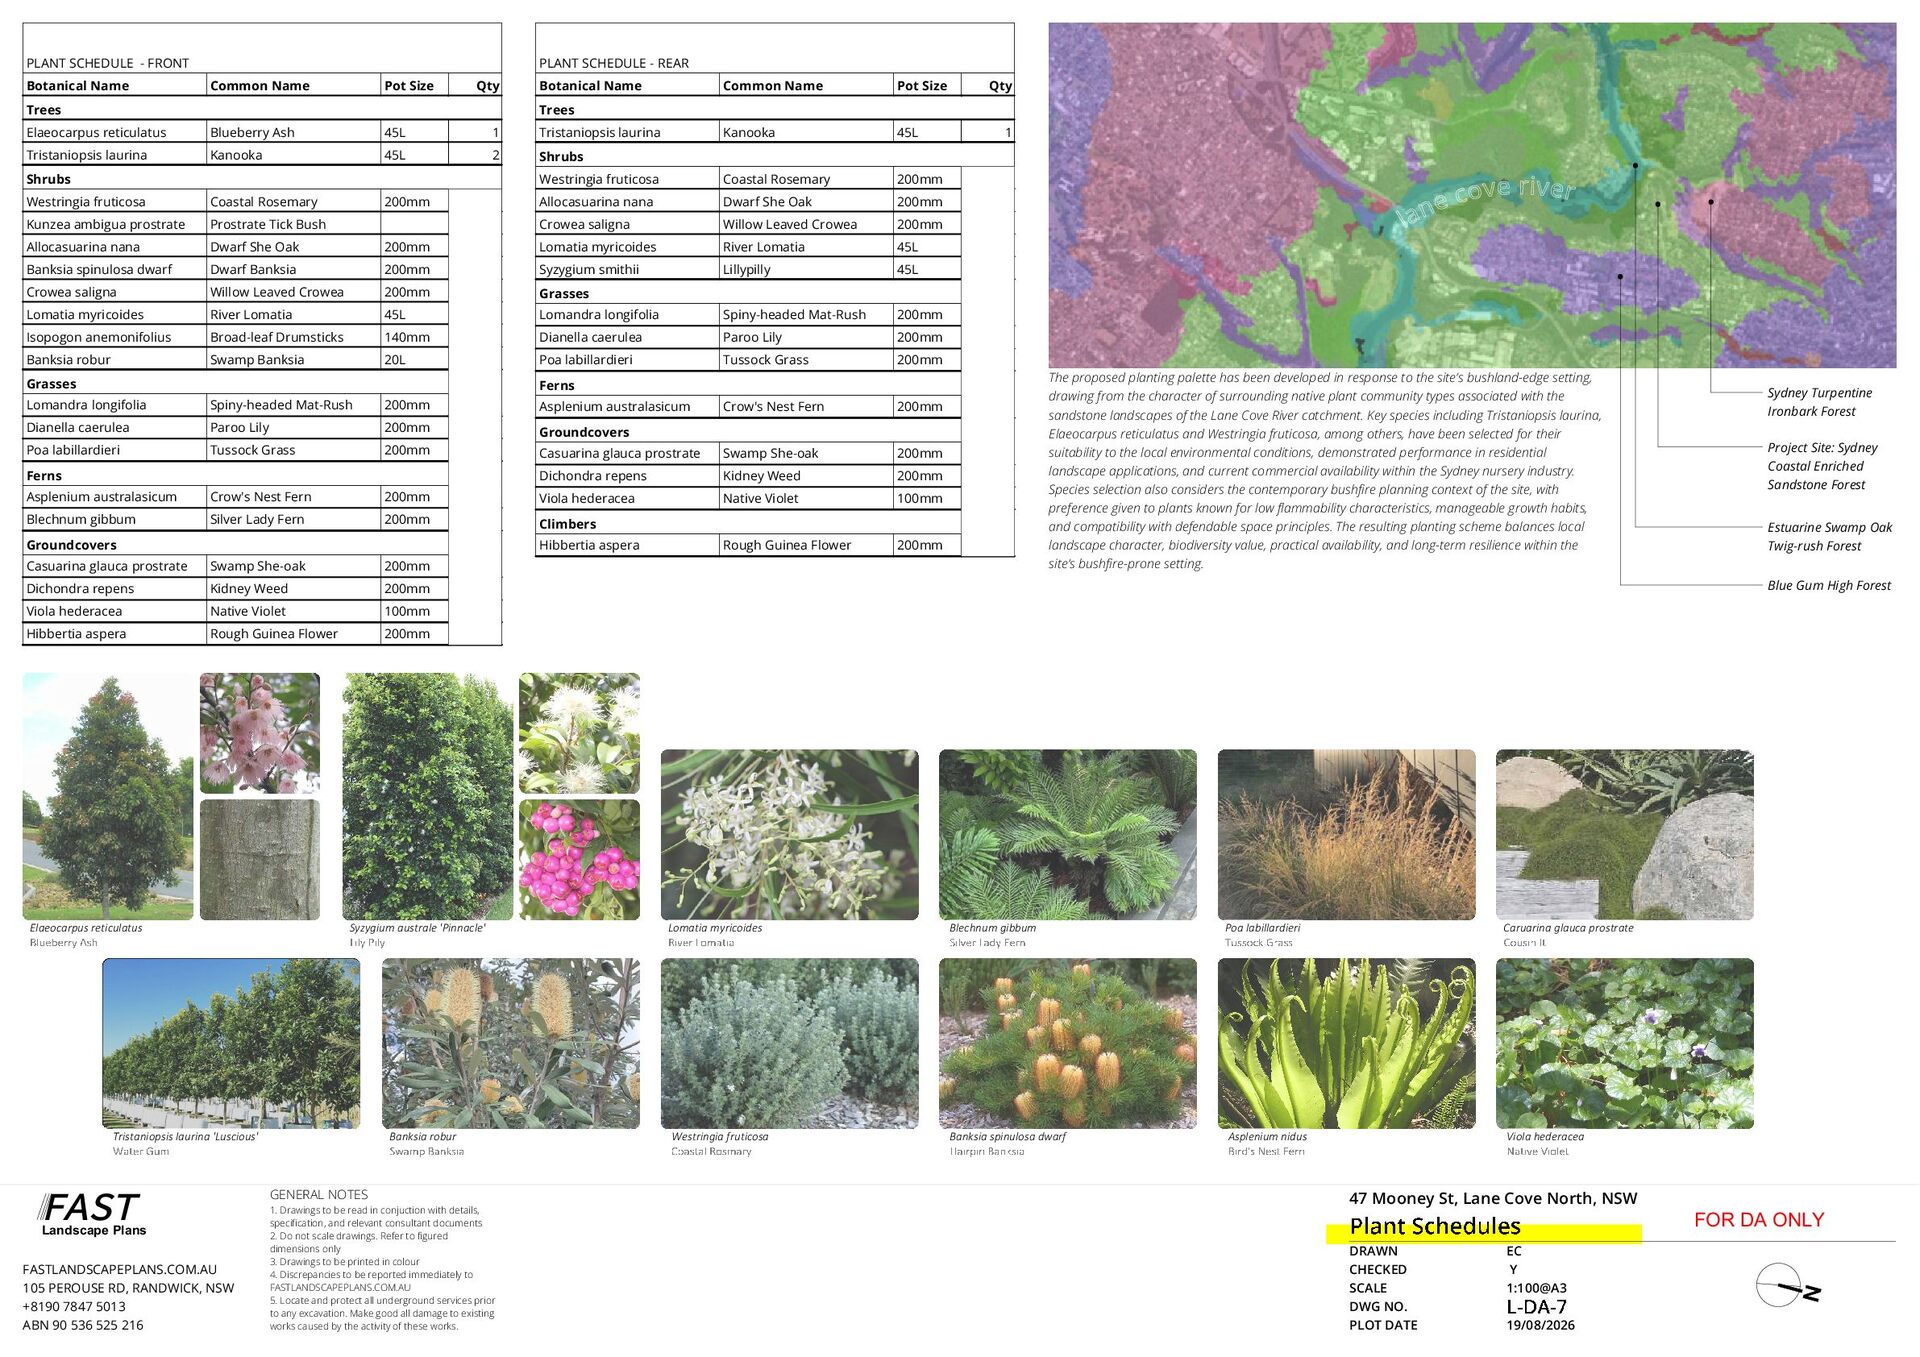
Common Name Pot Size Qty Common Name Pot Size Kanooka 45L 1 Westringia fruticosa Coastal Rosemary 200mm 12 28 Allocasuarina nana Dwarf She Oak 200mm 9 6 Crowea saligna Willow Leaved Crowea 200mm 4 Trees Botanical Name Qty Trees Elaeocarpus reticulatus Blueberry Ash 45L 1 Tristaniopsis laurina Tristaniopsis laurina Kanooka 45L 2 Shrubs Shrubs Westringia fruticosa Coastal Rosemary Kunzea ambigua prostrate Prostrate Tick Bush 200mm Allocasuarina nana Dwarf She Oak 200mm 9 Lomatia myricoides River Lomatia 45L 5 Banksia spinulosa dwarf Dwarf Banksia 200mm 8 Syzygium smithii Lillypilly 45L 14 Crowea saligna Willow Leaved Crowea 200mm 11 Grasses Lomatia myricoides River Lomatia 45L 3 Lomandra longifolia Spiny-headed Mat-Rush 200mm 6 Isopogon anemonifolius Broad-leaf Drumsticks 140mm 9 Dianella caerulea Paroo Lily 200mm 5 Banksia robur Swamp Banksia 20L 1 Poa labillardieri Tussock Grass 200mm 16 Grasses Ferns Lomandra longifolia Spiny-headed Mat-Rush 200mm 34 Asplenium australasicum Dianella caerulea Paroo Lily 200mm 38 Groundcovers Poa labillardieri Tussock Grass 200mm 21 Asplenium australasicum Crow's Nest Fern 200mm 9 Blechnum gibbum Silver Lady Fern 200mm 28 Climbers Ferns Groundcovers Crow's Nest Fern 200mm 7 Casuarina glauca prostrate Swamp She-oak 200mm 14 Dichondra repens Kidney Weed 200mm 15 Viola hederacea Native Violet 100mm 20 Rough Guinea Flower 200mm 4 Hibbertia aspera Casuarina glauca prostrate Swamp She-oak 200mm 30 Dichondra repens Kidney Weed 200mm 33 Viola hederacea Native Violet 100mm 33 Hibbertia aspera Rough Guinea Flower 200mm 7 Elaeocarpus reticulatus Lomatia myricoides Blechnum gibbum Poa labillardieri Caruarina glauca prostrate Banksia robur Westringia fruticosa Banksia spinulosa dwarf Asplenium nidus Viola hederacea Landscape Plans FASTLANDSCAPEPLANS.COM.AU 105 PEROUSE RD, RANDWICK, NSW +8190 7847 5013 ABN 90 536 525 216 GENERAL NOTES 1. Drawings to be read in conjuction with details, specification, and relevant consultant documents 2. Do not scale drawings. Refer to figured dimensions only 3. Drawings to be printed in colour 4. Discrepancies to be reported immediately to FASTLANDSCAPEPLANS.COM.AU 5. Locate and protect all underground services prior to any excavation. Make good all damage to existing works caused by the activity of these works. Sydney Turpentine Ironbark Forest Project Site: Sydney Coastal Enriched Sandstone Forest Estuarine Swamp Oak Twig-rush Forest Blue Gum High Forest Syzygium australe 'Pinnacle' Tristaniopsis laurina 'Luscious' FAST The proposed planting palette has been developed in response to the site’s bushland-edge setting, drawing from the character of surrounding native plant community types associated with the sandstone landscapes of the Lane Cove River catchment. Key species including Tristaniopsis laurina, Elaeocarpus reticulatus and Westringia fruticosa, among others, have been selected for their suitability to the local environmental conditions, demonstrated performance in residential landscape applications, and current commercial availability within the Sydney nursery industry. Species selection also considers the contemporary bushfire planning context of the site, with preference given to plants known for low flammability characteristics, manageable growth habits, and compatibility with defendable space principles. The resulting planting scheme balances local landscape character, biodiversity value, practical availability, and long-term resilience within the site’s bushfire-prone setting. 47 Mooney St, Lane Cove North, NSW FOR DA ONLY DRAWN CHECKED SCALE DWG NO. PLOT DATE EC Y 1:100@A3 19/08/2026
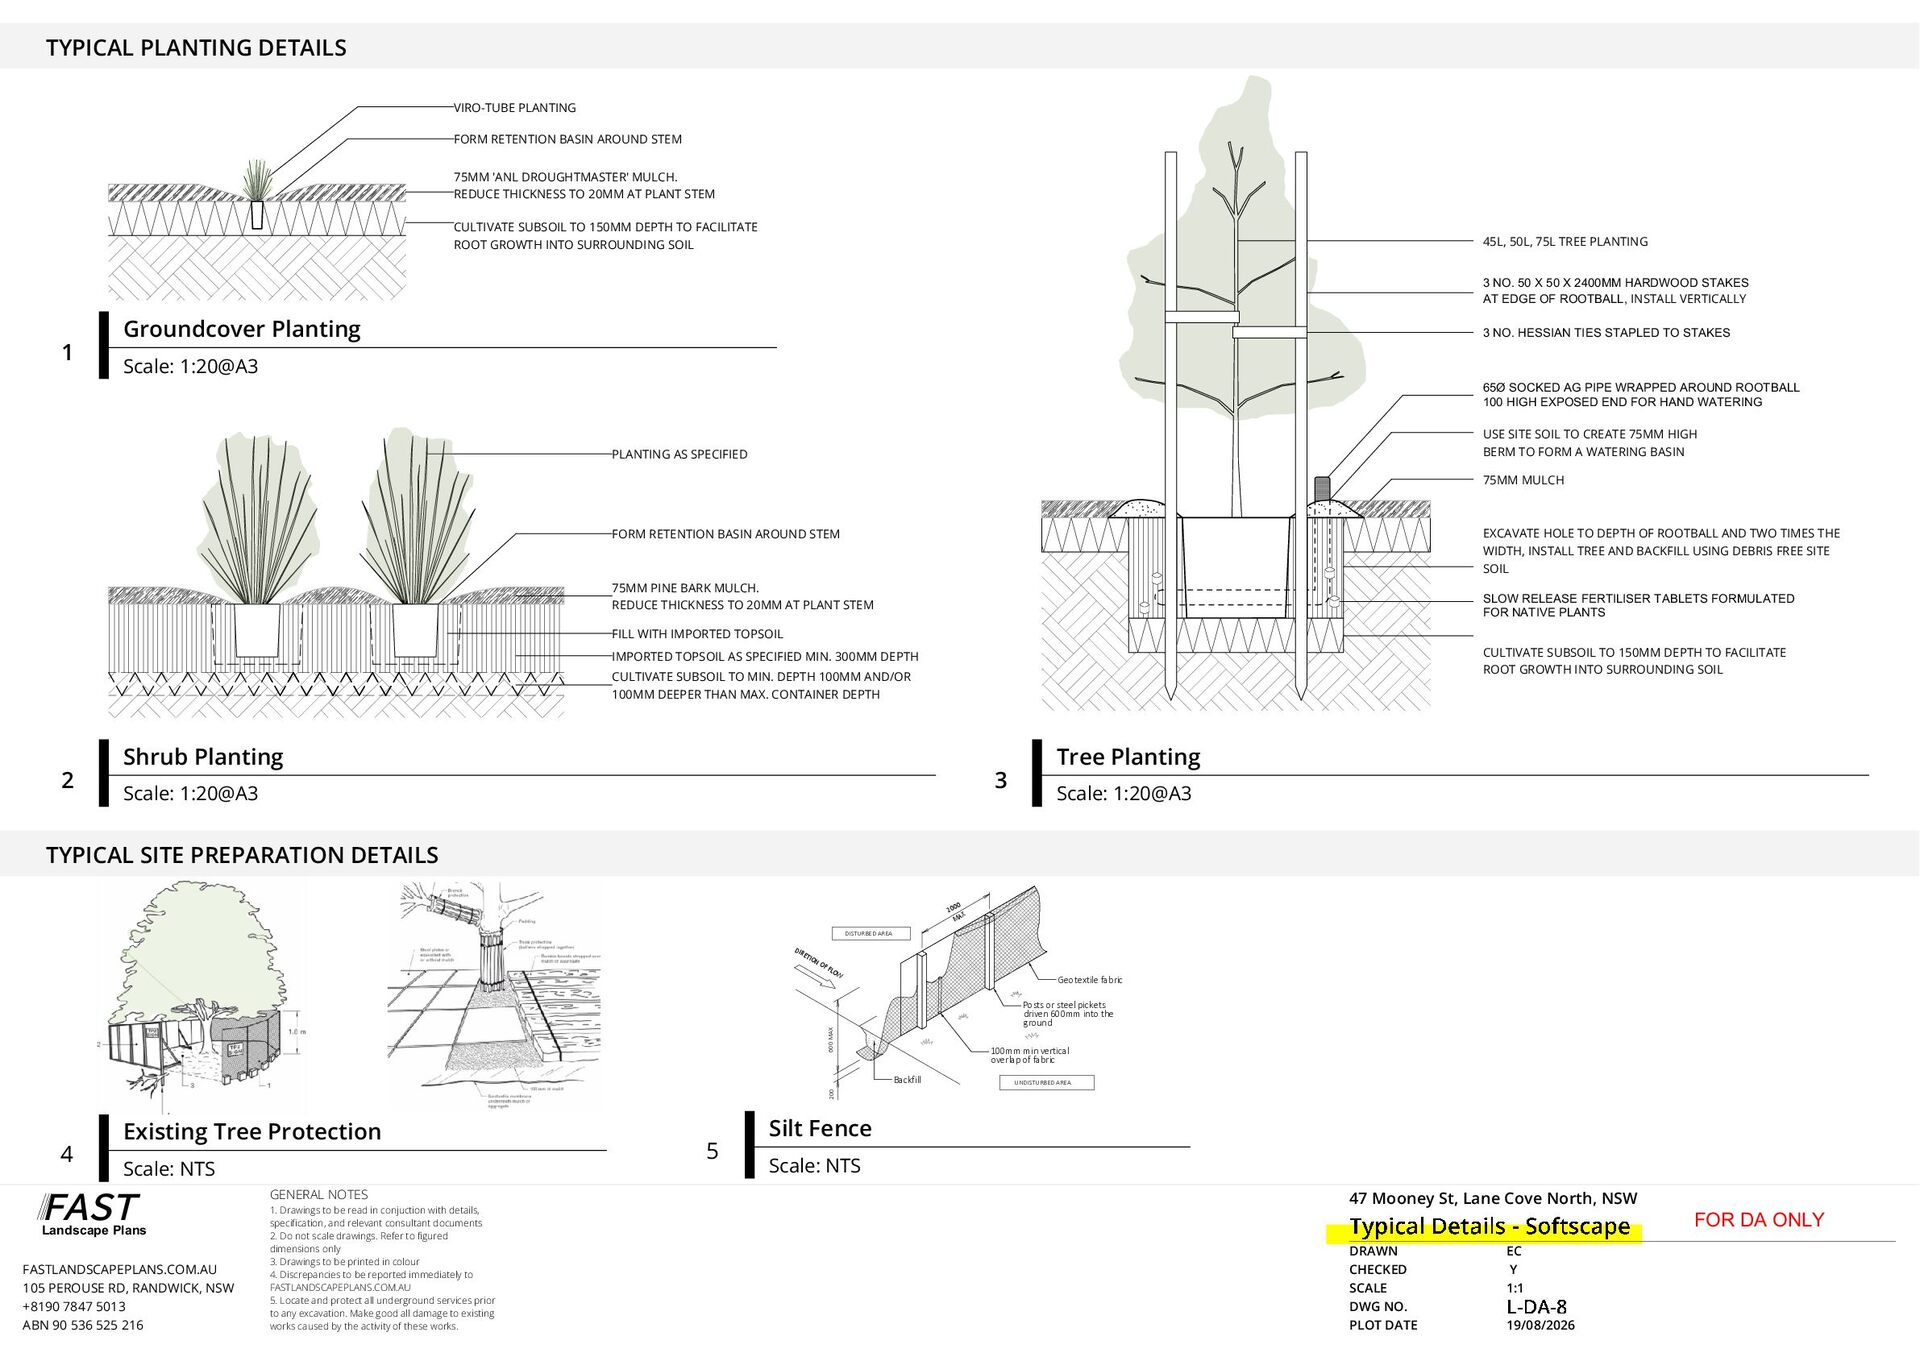
during construction GUTTER RL 75.72 DP DR TYPICAL PLANTING DETAILS GE 10 14.02 LW Material storage area during construction RIDGE 77.46 A METAL 3.7m² Y DP) T02 LW LW Sum mer sunris e T03 TILED STEP (1st FLOOR) LW T04 GUTTER RL 70.43 Pre v Str ailin on g g s sum ou the mer rly win d bu ste s, rs BRICK 1 WALL YES - Federation style bungalow Foreshore & scenic protection land - Bushfire Prone Land - FORM RETENTION during BASINconstruction AROUND STEM Geotechnical / Landslide Risk - Terrestrial Biodiversity / Riparian Land - 75MM 'ANL DROUGHTMASTER' MULCH. REDUCE THICKNESS TO 20MM AT PLANT STEM ANEF - BRICK All materials and workmanship shall be in accordance with the latest relevant Australian Standard and Building Code of Australia. All plumbing and drainage works shall also be in accordance with the by-laws of Sydney Water. Written dimensions shall take precedence over scaled measurements. all dimensions and levels shall be verified by contractor on site, and initial setout approved by construction manager prior to commencement of work. If in doubt, contact the Landscape Designer. POOL COMPARATIVE LEVELS AERIAL IMAGE [Source: Six Maps] There are no changes to the height of the existing pool CULTIVATE SUBSOIL TO 150MM DEPTH TO FACILITATE ROOT GROWTH INTO SURROUNDING SOIL TILED FENCE Heritage Item Class 5 Proposed hard works shown in blue CABANA (TILE ROOF) GUTTER RL 75.70 PAVED DP Heritage Conservation Area Acid Sulfate Soil Sediment control device METAL DP - Flood Prone Land VIRO-TUBE PLANTING T01 All levels have been taken from the survey prepared by ENG Land Services on 30/08/2023. Floor Space Ratio 45L, 50L, 75L TREE PLANTING WALL SEDIMENT AND EROSION CONTROL NOTES: Groundcover Planting 0 Scale: 1:20@A3 1 2 5 1. During earthworks the following procedures shall be 3 NO. 50 X 50 X 2400MM HARDWOOD STAKES AT EDGE OF ROOTBALL, INSTALL VERTICALLY followed: Install silt barriers where shown on plan prior to commencement of works. 3 NO. HESSIAN TIES STAPLED TO STAKES 2. Silt barriers to be maintained regularly & after heavy rain by removal of built up silt & spreading silt on existing site when 50% capacity. 3. Repair any damages to fence immediately. 65Ø SOCKED AG PIPE WRAPPED AROUND ROOTBALL 4. Clean up spillages outside silt fence immediately. 100 HIGH EXPOSED END FOR HAND WATERING 5. Sediment control measures to be left in place until works completed. 6. Topsoil from the work's area will be stockpiled for laterUSE SITE SOIL TO CREATE 75MM HIGH use in landscaping if necessary. BERM TO FORM A WATERING BASIN 7. Approved bins for building waste, concrete and mortar slurries, paints and acid washings will be provided by 75MM MULCH contractor 10 SCALE 1:200 STREET VIEW [Source: Google Maps] PLANTING AS SPECIFIED FORM RETENTION BASIN AROUND STEM EXCAVATE HOLE TO DEPTH OF ROOTBALL AND TWO TIMES THE WIDTH, INSTALL TREE AND BACKFILL USING DEBRIS FREE SITE SOIL BASIX : A BASIX Certificate is not required 30.48 SITE AREA: 423.7m2 OPEN SPACE Minimum requirement 40% Existing 2 Shrub Planting Scale: 1:20@A3 14.02 Proposed 75MM PINE BARK MULCH. REDUCE THICKNESS TO 20MM AT PLANT STEM FILL WITH IMPORTED TOPSOIL 84.74m Existing area 48.10m2 Proposed area 66.60m2 75 75 2 Concrete surround 3 Concrete support for disconnector gully DEEP SOIL: Minimum requirement 50% of required landscape area Existing area Proposed area SEDIMENT FENCE DETAIL 30.30m2 FAST Landscape Plans FASTLANDSCAPEPLANS.COM.AU 105 PEROUSE RD, RANDWICK, NSW +8190 7847 5013 ABN 90 536 525 216 GENERAL NOTES 1. Drawings to be read in conjuction with details, specification, and relevant consultant documents 2. Do not scale drawings. Refer to figured dimensions only 3. Drawings to be printed in colour 4. Discrepancies to be reported immediately to FASTLANDSCAPEPLANS.COM.AU 5. Locate and protect all underground services prior to any excavation. Make good all damage to existing works caused by the activity of these works. KB 16/02/24 REV: DESCRIPTION: BY: DATE: Tree Planting For Development Application Scale: 1:20@A3 Harrison's Landscaping Pumped discharge from swimming pool 9/19 Rodborough Road Frenchs Forest, NSW, 2086 02 9451 2633 www.harrisonslandscaping.com.au [N.T.S] 2 30.30m 00 20 X MA DISTURBED AREA 25m2 DIR ETI ON OF FLO W 200 Scale: NTS For DA submission 42.37m2 Geotextile fabric Posts or steel pickets driven 600mm into the ground 100mm min vertical overlap of fabric Backfill Existing Tree Protection Ground level A Note: Overflow relief gully (ORG) to be constructed to AS/NZS3500 600 MAX PRIVATE OPEN SPACE: Minimum requirement 25m2 4 5 75mm air gap into branch Loose disconnector gully grate LANDSCAPE AREA: Minimum requirement 20% TYPICAL SITE PREPARATION DETAILS T03 CULTIVATE SUBSOIL TO 150MM DEPTH TO FACILITATE ROOT GROWTH INTO SURROUNDING SOIL IMPORTED SPECIFIED MIN. 300MM DEPTH 169.48m2 TOPSOIL AS OVERFLOW RELIEF GULLY [N.T.S] CULTIVATE SUBSOIL TO MIN. DEPTH 100MM AND/OR 213m2 100MM DEPTH 213m2 DEEPER THAN MAX. CONTAINER Waste may discharge T01 T02 SLOW RELEASE FERTILISER TABLETS FORMULATED FOR NATIVE PLANTS 5 6 CLIENT NAME: Tess and Greg Clark SITE ADDRESS: 9 Yanko Avenue Bronte, NSW, 2024 LOT: A DP: 310320 DRAWING NAME: 423.7m2 LP01 - Site Plan/ Site Analysis / Sediment Control Plan / Stormwater Plan SCALE: VARIES @ A3 DATE: 08/01/2024 DRAWN: KB UNDISTURBED AREA LOT SIZE: TRUE NORTH: Silt Fence Scale: NTS 47 Mooney St, Lane Cove North, NSW FOR DA ONLY DRAWN CHECKED SCALE DWG NO. PLOT DATE EC Y 1:1 19/08/2026


 placesupply
 ishii_mit
 edmontonriver
 chiemitaki
 iwaken71
 0b1tk
 cygames
 kgsi
 noppefoxwolf
 garyuten
 isaikaori
 ngyenmazt1412
 wjw100788
 deanohume
 inesmontani
 charlesmeaden
 maltzj
 katarinadahlin
 aleyda
 tammyeverts
 akashhashmi
 mkilby
 axbom
 eileencodes
 mfonobong