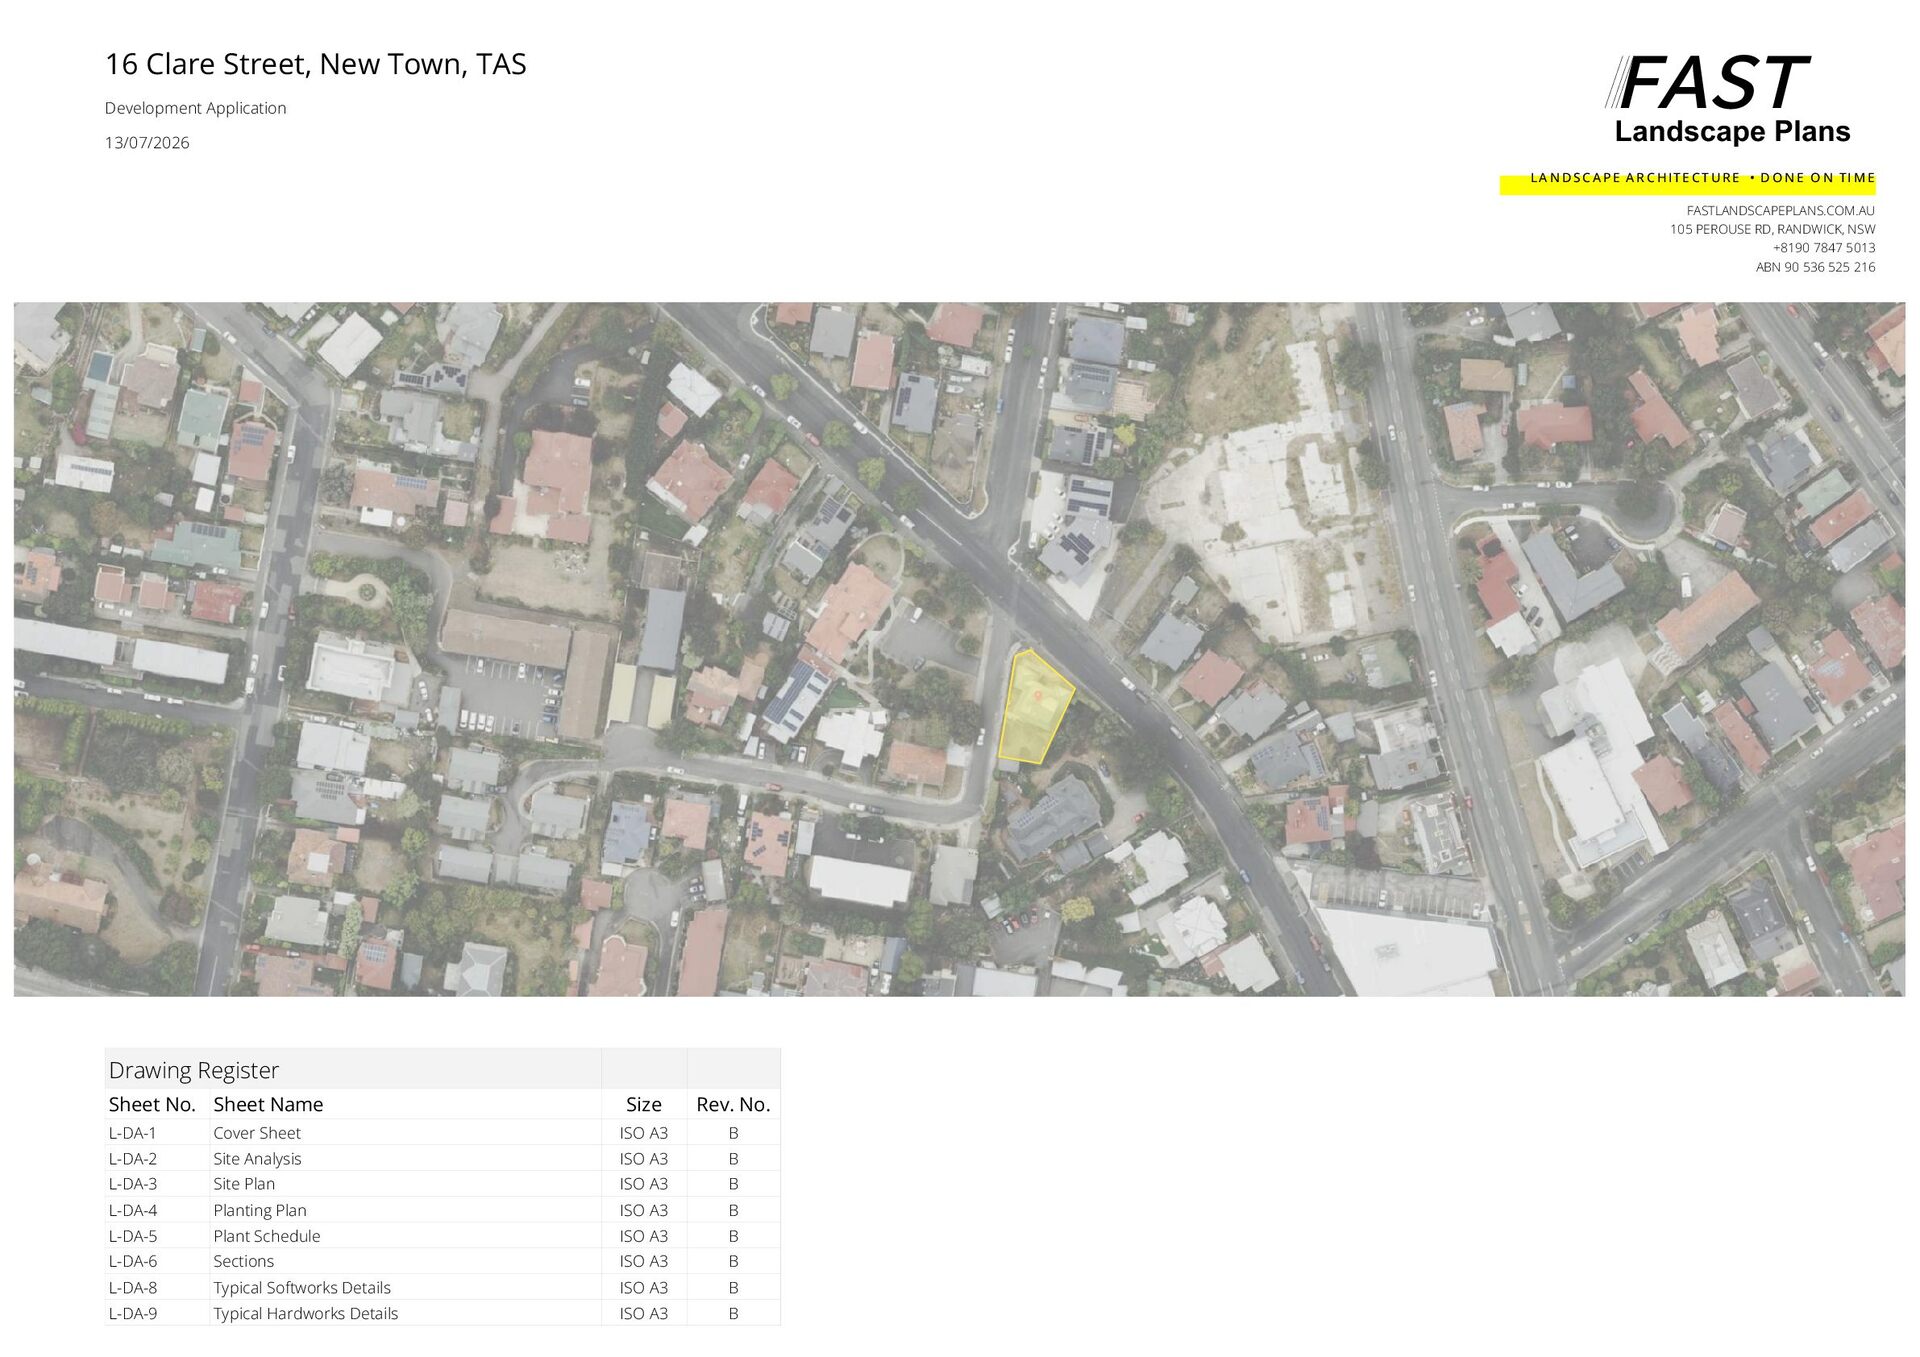
Plans 13/07/2026 L A N D S C A P E A R C HIT E C T U R E • D O N E O N TI M E FASTLANDSCAPEPLANS.COM.AU 105 PEROUSE RD, RANDWICK, NSW +8190 7847 5013 ABN 90 536 525 216 Drawing Register Sheet No. Sheet Name Size Rev. No. L-DA-1 Cover Sheet ISO A3 B L-DA-2 Site Analysis ISO A3 B L-DA-3 Site Plan ISO A3 B L-DA-4 Planting Plan ISO A3 B L-DA-5 Plant Schedule ISO A3 B L-DA-6 Sections ISO A3 B L-DA-8 Typical Softworks Details ISO A3 B L-DA-9 Typical Hardworks Details ISO A3 B
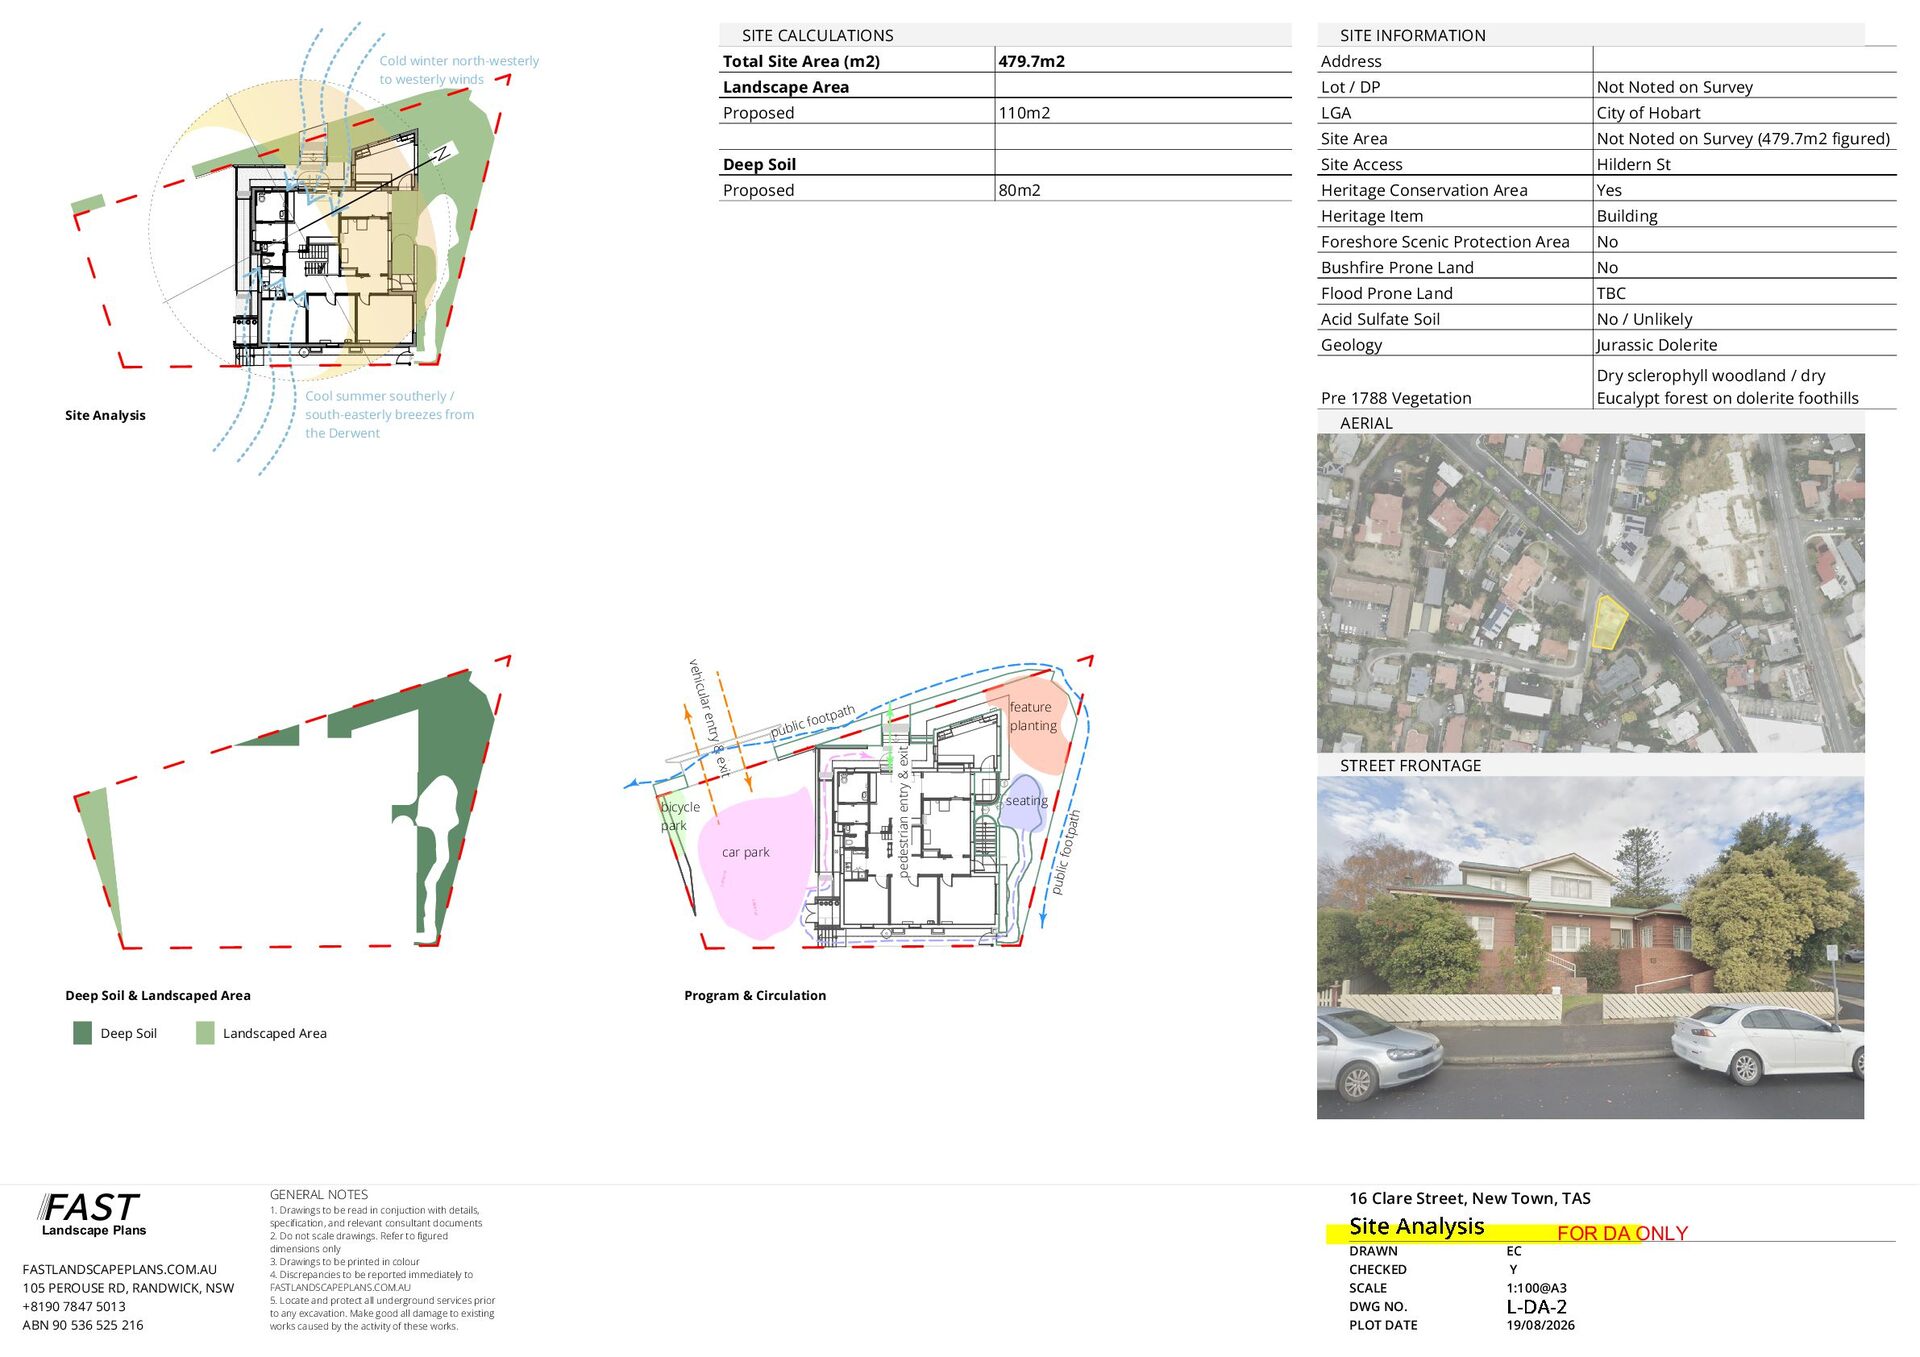
north-westerly to westerly winds 479.7m2 Landscape Area Proposed N 1 2 3 110m2 Deep Soil Proposed 600 5.0 0% Fall F W01 W 02 W03 80m2 4.0 0% Fall Lot / DP Not Noted on Survey LGA City of Hobart Site Area Not Noted on Survey (479.7m2 figured) Site Access Hildern St Heritage Conservation Area Yes Heritage Item Building Foreshore Scenic Protection Area No Bushfire Prone Land No Flood Prone Land TBC Acid Sulfate Soil No / Unlikely Geology Jurassic Dolerite Pre 1788 Vegetation Dry sclerophyll woodland / dry Eucalypt forest on dolerite foothills 1 3 2 5 4 6 D15 Address Cool summer southerly / south-easterly breezes from the Derwent Site Analysis AERIAL vehi c u la r en try & lic pub 1 2 3 e x it F Fall 5.0 0% 5.0 0% Fall F car park tp a th seating 4.0 0% 4.0 0% Fall Fall Deep Soil & Landscaped Area 2 1 3 5 4 D15 6 1 3 2 5 4 6 D15 Deep Soil W01 c fo o 02 W bicycle park W03 W03 W01 STREET FRONTAGE 600 publi 600 02 3 W 2 feature planting p a th pedestrian entry & exit 1 fo o t Program & Circulation Landscaped Area FAST Landscape Plans FASTLANDSCAPEPLANS.COM.AU 105 PEROUSE RD, RANDWICK, NSW +8190 7847 5013 ABN 90 536 525 216 GENERAL NOTES 1. Drawings to be read in conjuction with details, specification, and relevant consultant documents 2. Do not scale drawings. Refer to figured dimensions only 3. Drawings to be printed in colour 4. Discrepancies to be reported immediately to FASTLANDSCAPEPLANS.COM.AU 5. Locate and protect all underground services prior to any excavation. Make good all damage to existing works caused by the activity of these works. 16 Clare Street, New Town, TAS DRAWN CHECKED SCALE DWG NO. PLOT DATE FOR DA ONLY EC Y 1:100@A3 19/08/2026
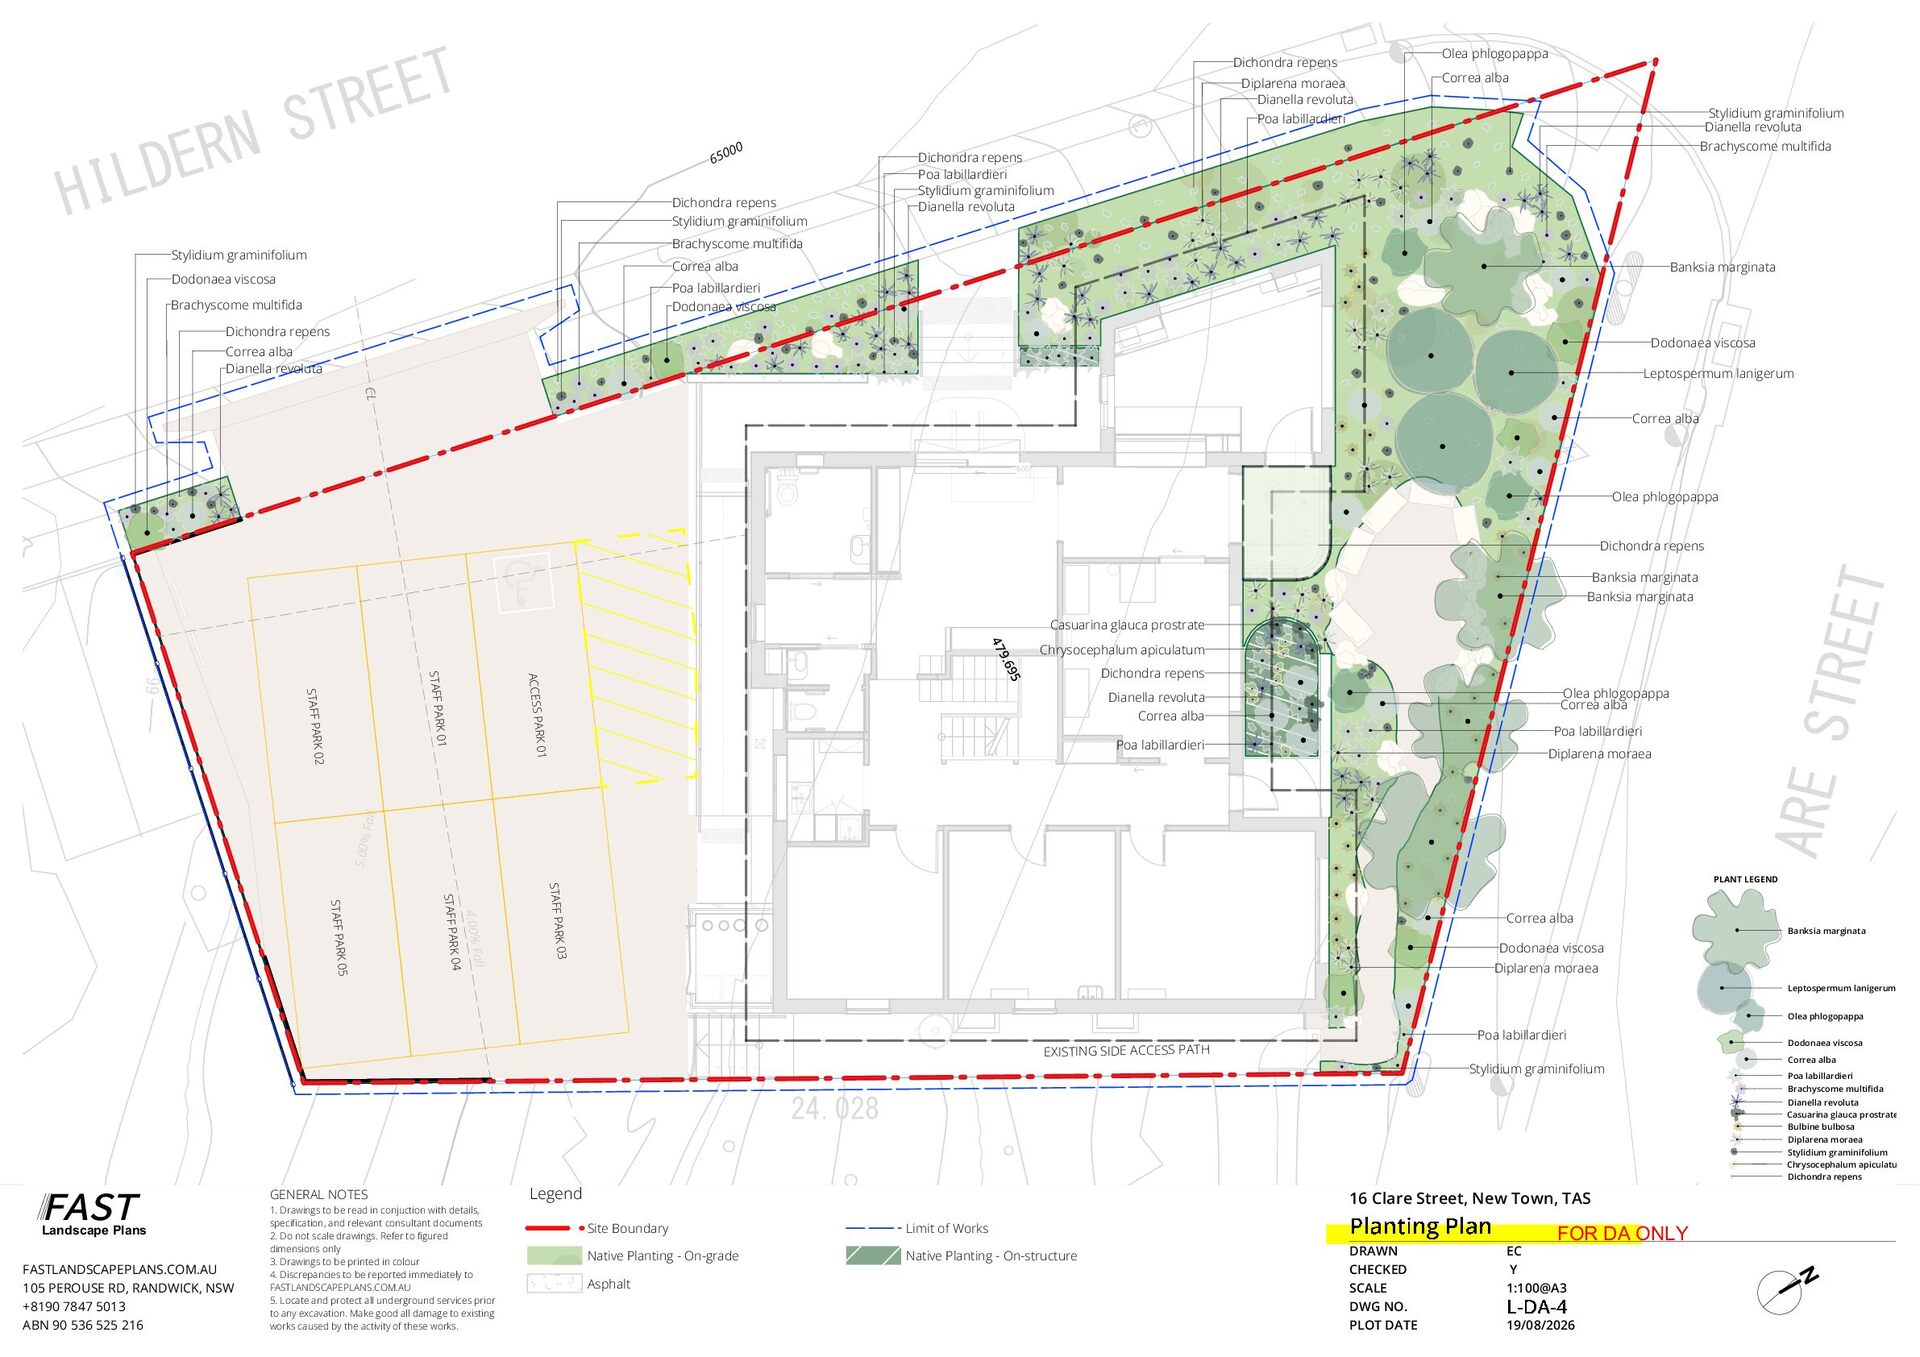
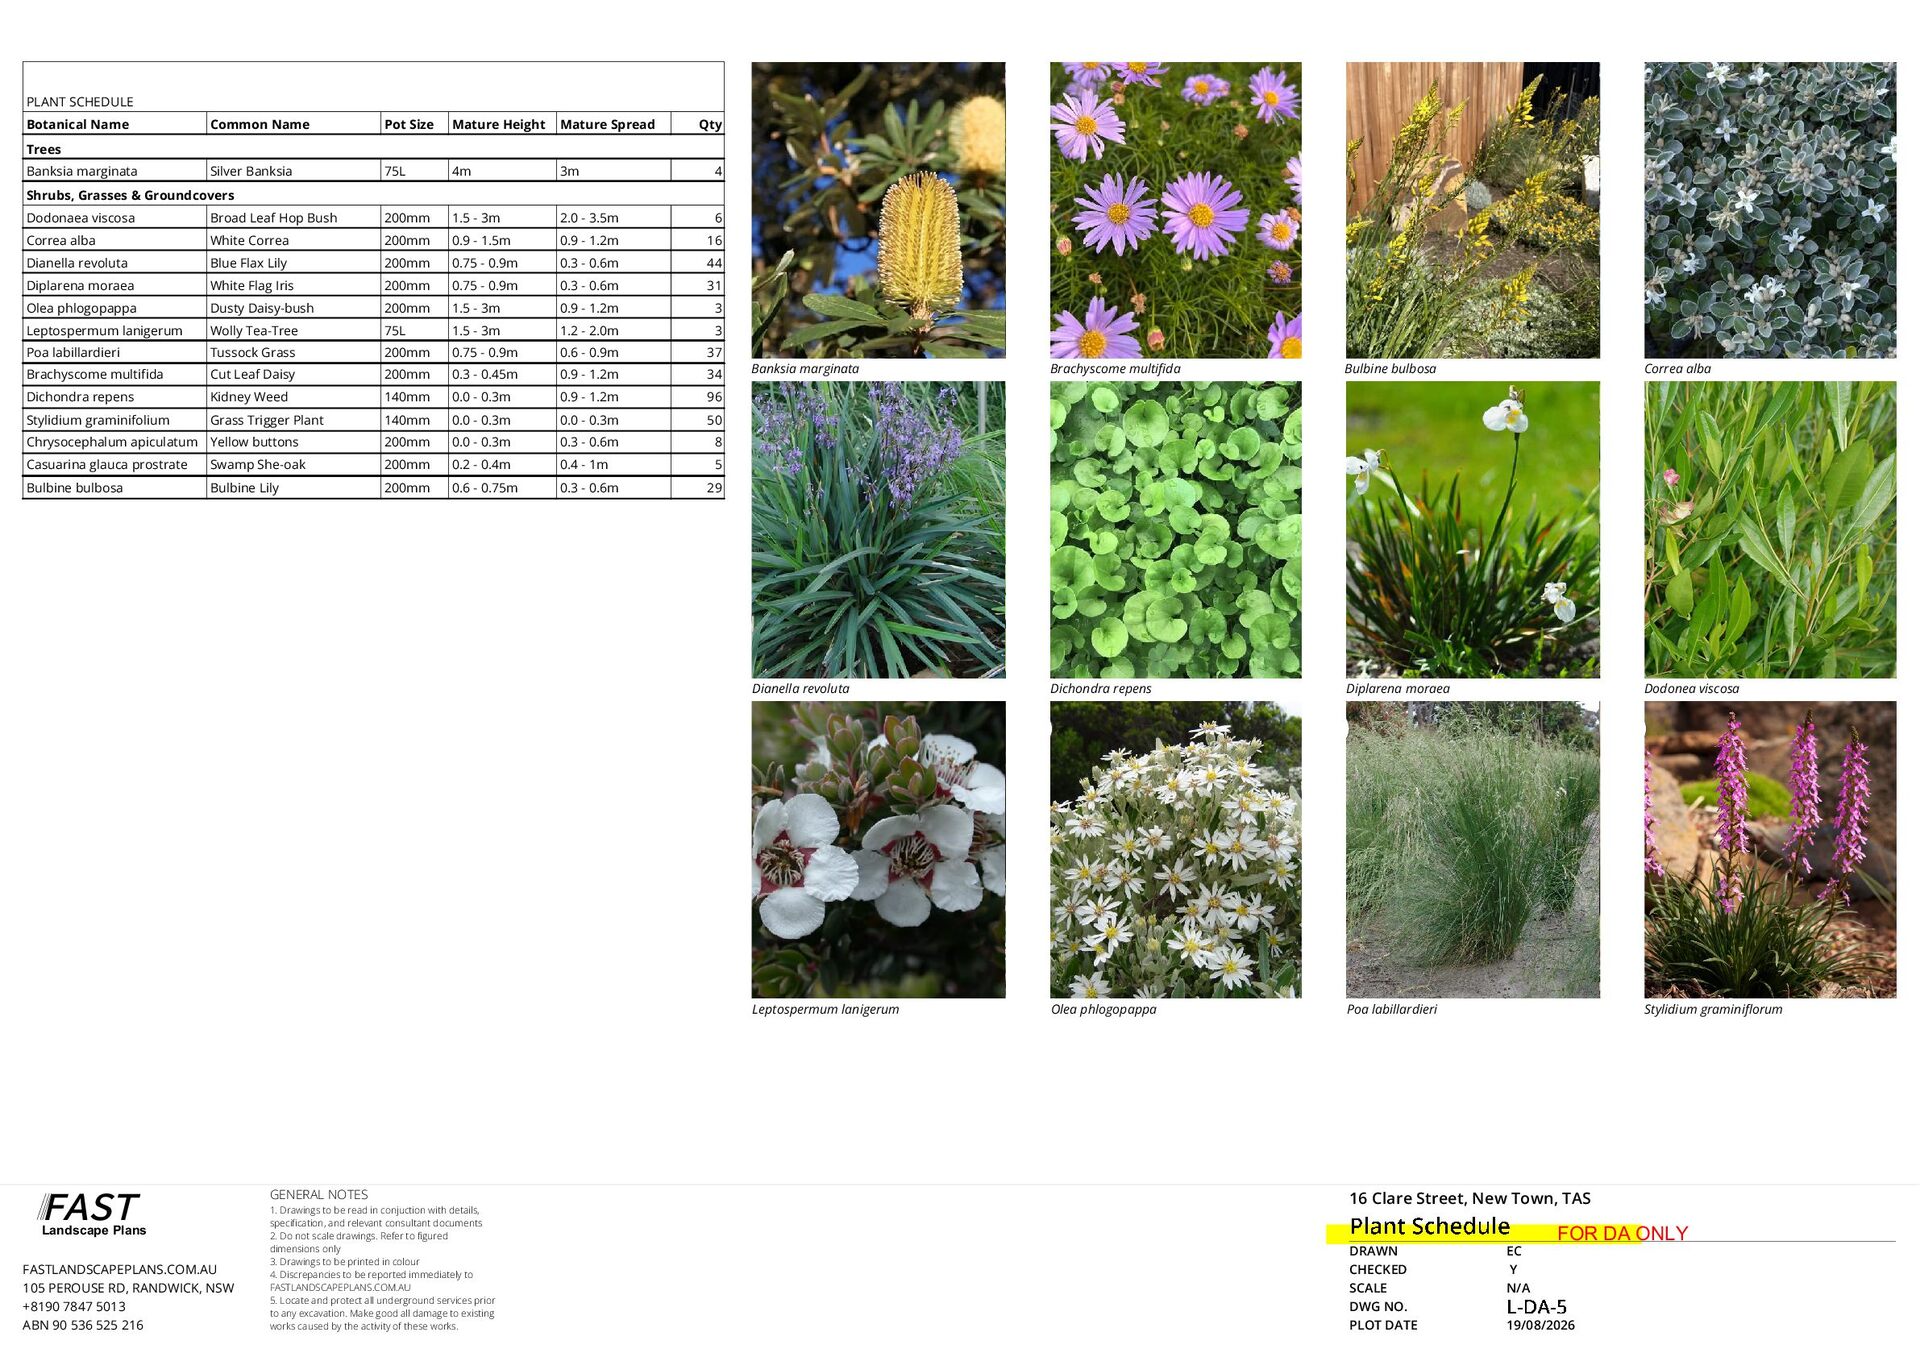
Poa labillardieri 650 00 Brachyscome multifida Dichondra repens Poa labillardieri Stylidium graminifolium Dianella revoluta Dichondra repens Stylidium graminifolium 63 HI R E D L T S N T E E R Olea phlogopappa Dichondra repens Brachyscome multifida Stylidium graminifolium Correa alba Dodonaea viscosa Banksia marginata Poa labillardieri Dodonaea viscosa Brachyscome multifida Dichondra repens 35.0 65 Correa alba Dianella revoluta 52 Dodonaea viscosa 1 2 64 3 Leptospermum lanigerum CL Correa alba 600 0 W03 Olea phlogopappa 22.86 Casuarina glauca prostrate 9 .6 T Chrysocephalum apiculatum 95 Dichondra repens Olea phlogopappa Correa alba Dianella revoluta Correa alba Poa labillardieri Diplarena moraea 5.00% 65 Fall 03 STAFF PARK 4.00% 05 STAFF PARK 04 STAFF PARK 63 PLANT LEGEND Correa alba Banksia marginata Dodonaea viscosa 65 92 Fall F Poa labillardieri CL ARE 47 RK 01 ACCESS PA 01 STAFF PARK 12.1 02 STAFF PARK 66 Banksia marginata Banksia marginata STRE E W 02 W01 Dichondra repens Diplarena moraea Leptospermum lanigerum Olea phlogopappa 64 Stylidium graminifolium 1 2 3 4 5 6 EXISTING SIDE ACCESS PATH Poa labillardieri D15 Dodonaea viscosa Correa alba Poa labillardieri Brachyscome multifida 24.028 Dianella revoluta Casuarina glauca prostrate Bulbine bulbosa Diplarena moraea Stylidium graminifolium Chrysocephalum apiculatum Dichondra repens FAST Landscape Plans FASTLANDSCAPEPLANS.COM.AU 105 PEROUSE RD, RANDWICK, NSW +8190 7847 5013 ABN 90 536 525 216 GENERAL NOTES 1. Drawings to be read in conjuction with details, specification, and relevant consultant documents 2. Do not scale drawings. Refer to figured dimensions only 3. Drawings to be printed in colour 4. Discrepancies to be reported immediately to FASTLANDSCAPEPLANS.COM.AU 5. Locate and protect all underground services prior to any excavation. Make good all damage to existing works caused by the activity of these works. Legend 16 Clare Street, New Town, TAS Site Boundary Limit of Works Native Planting - On-grade Native Planting - On-structure Asphalt DRAWN CHECKED SCALE DWG NO. PLOT DATE FOR DA ONLY EC Y 1:100@A3 19/08/2026
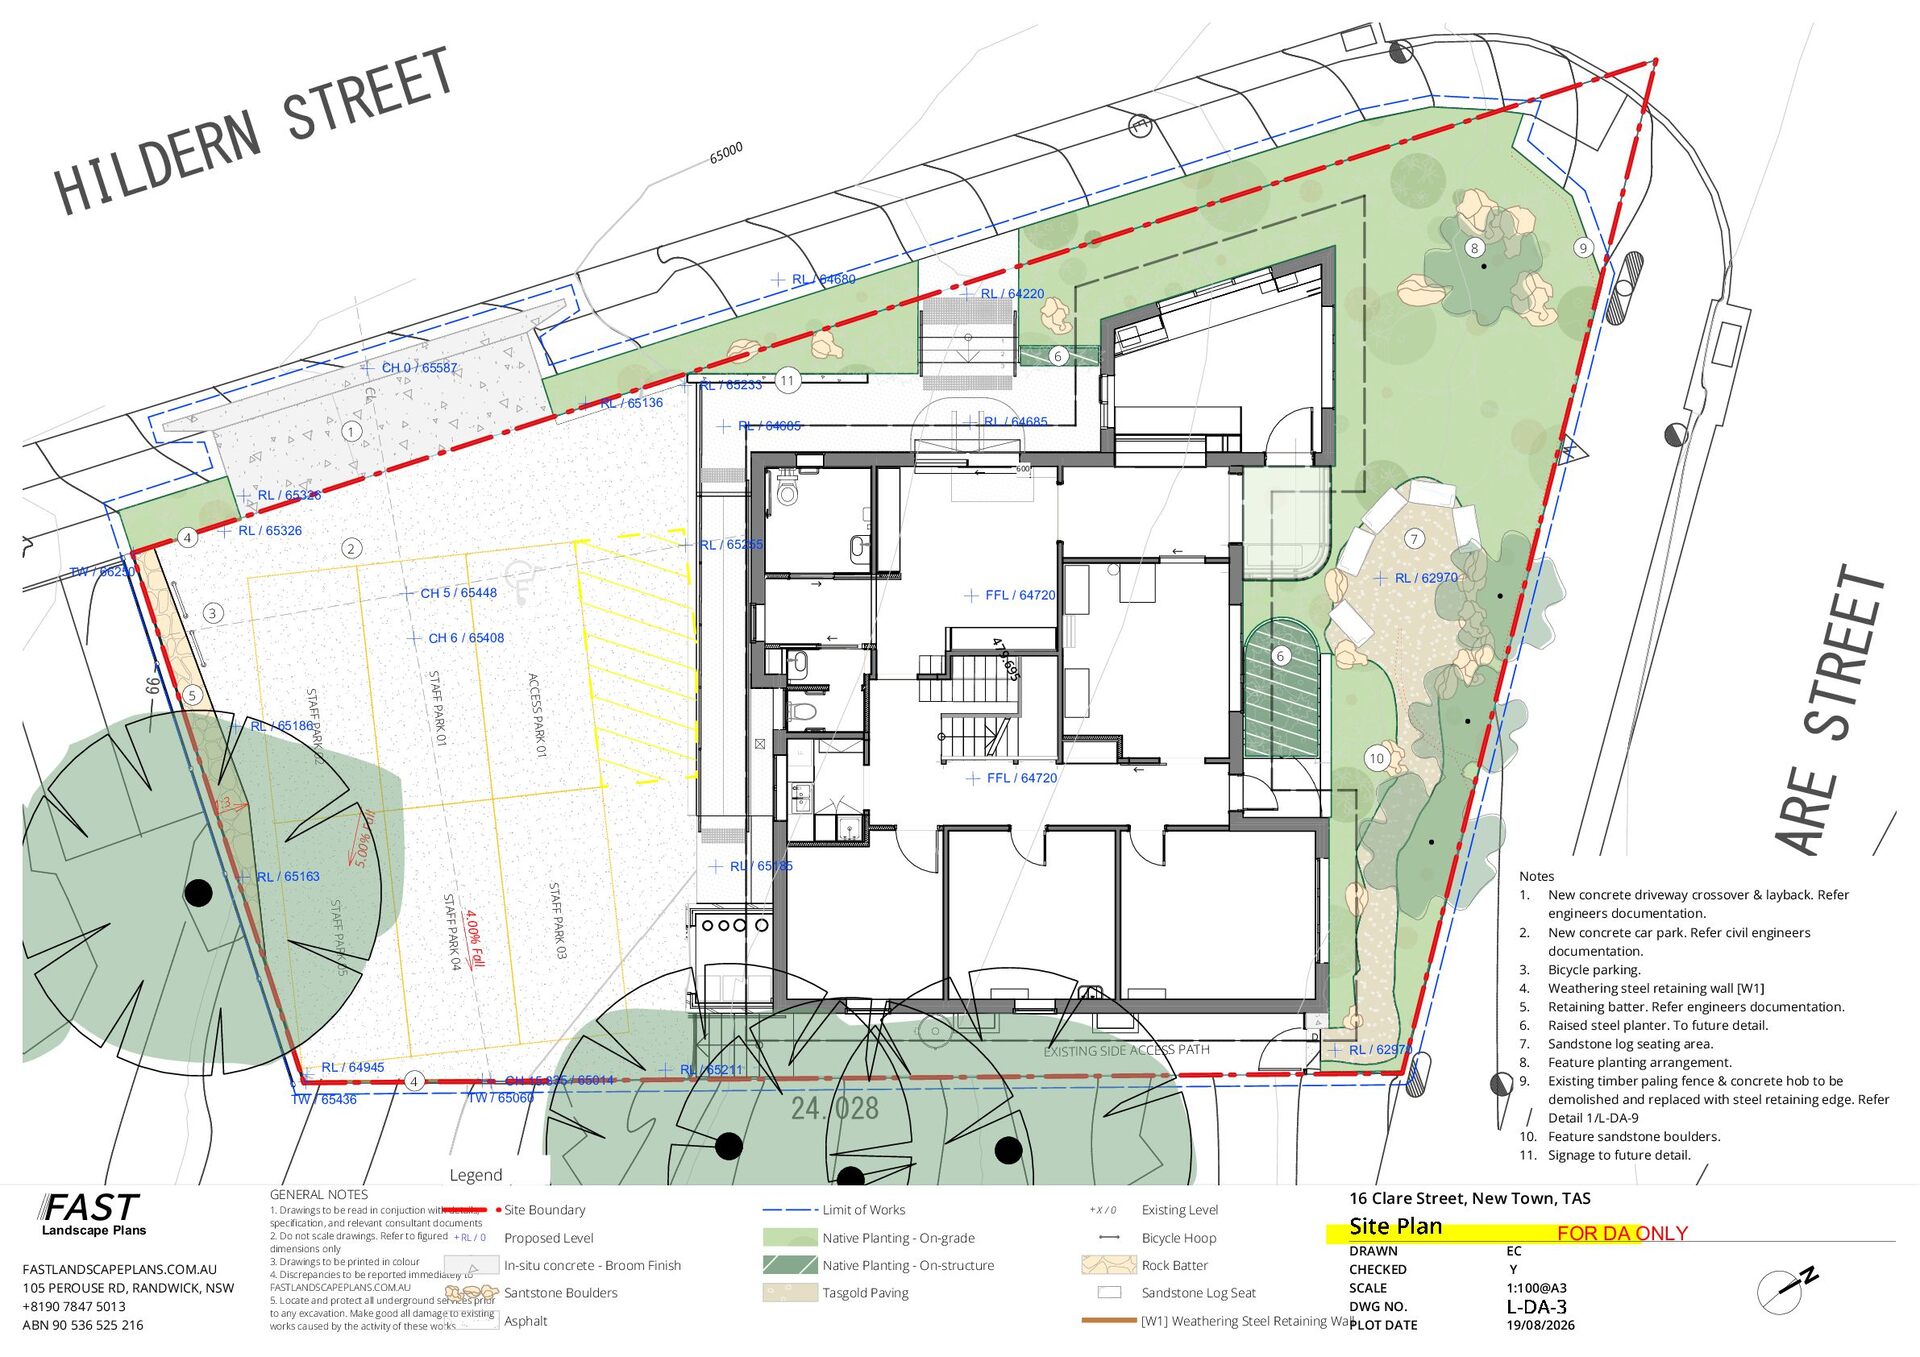
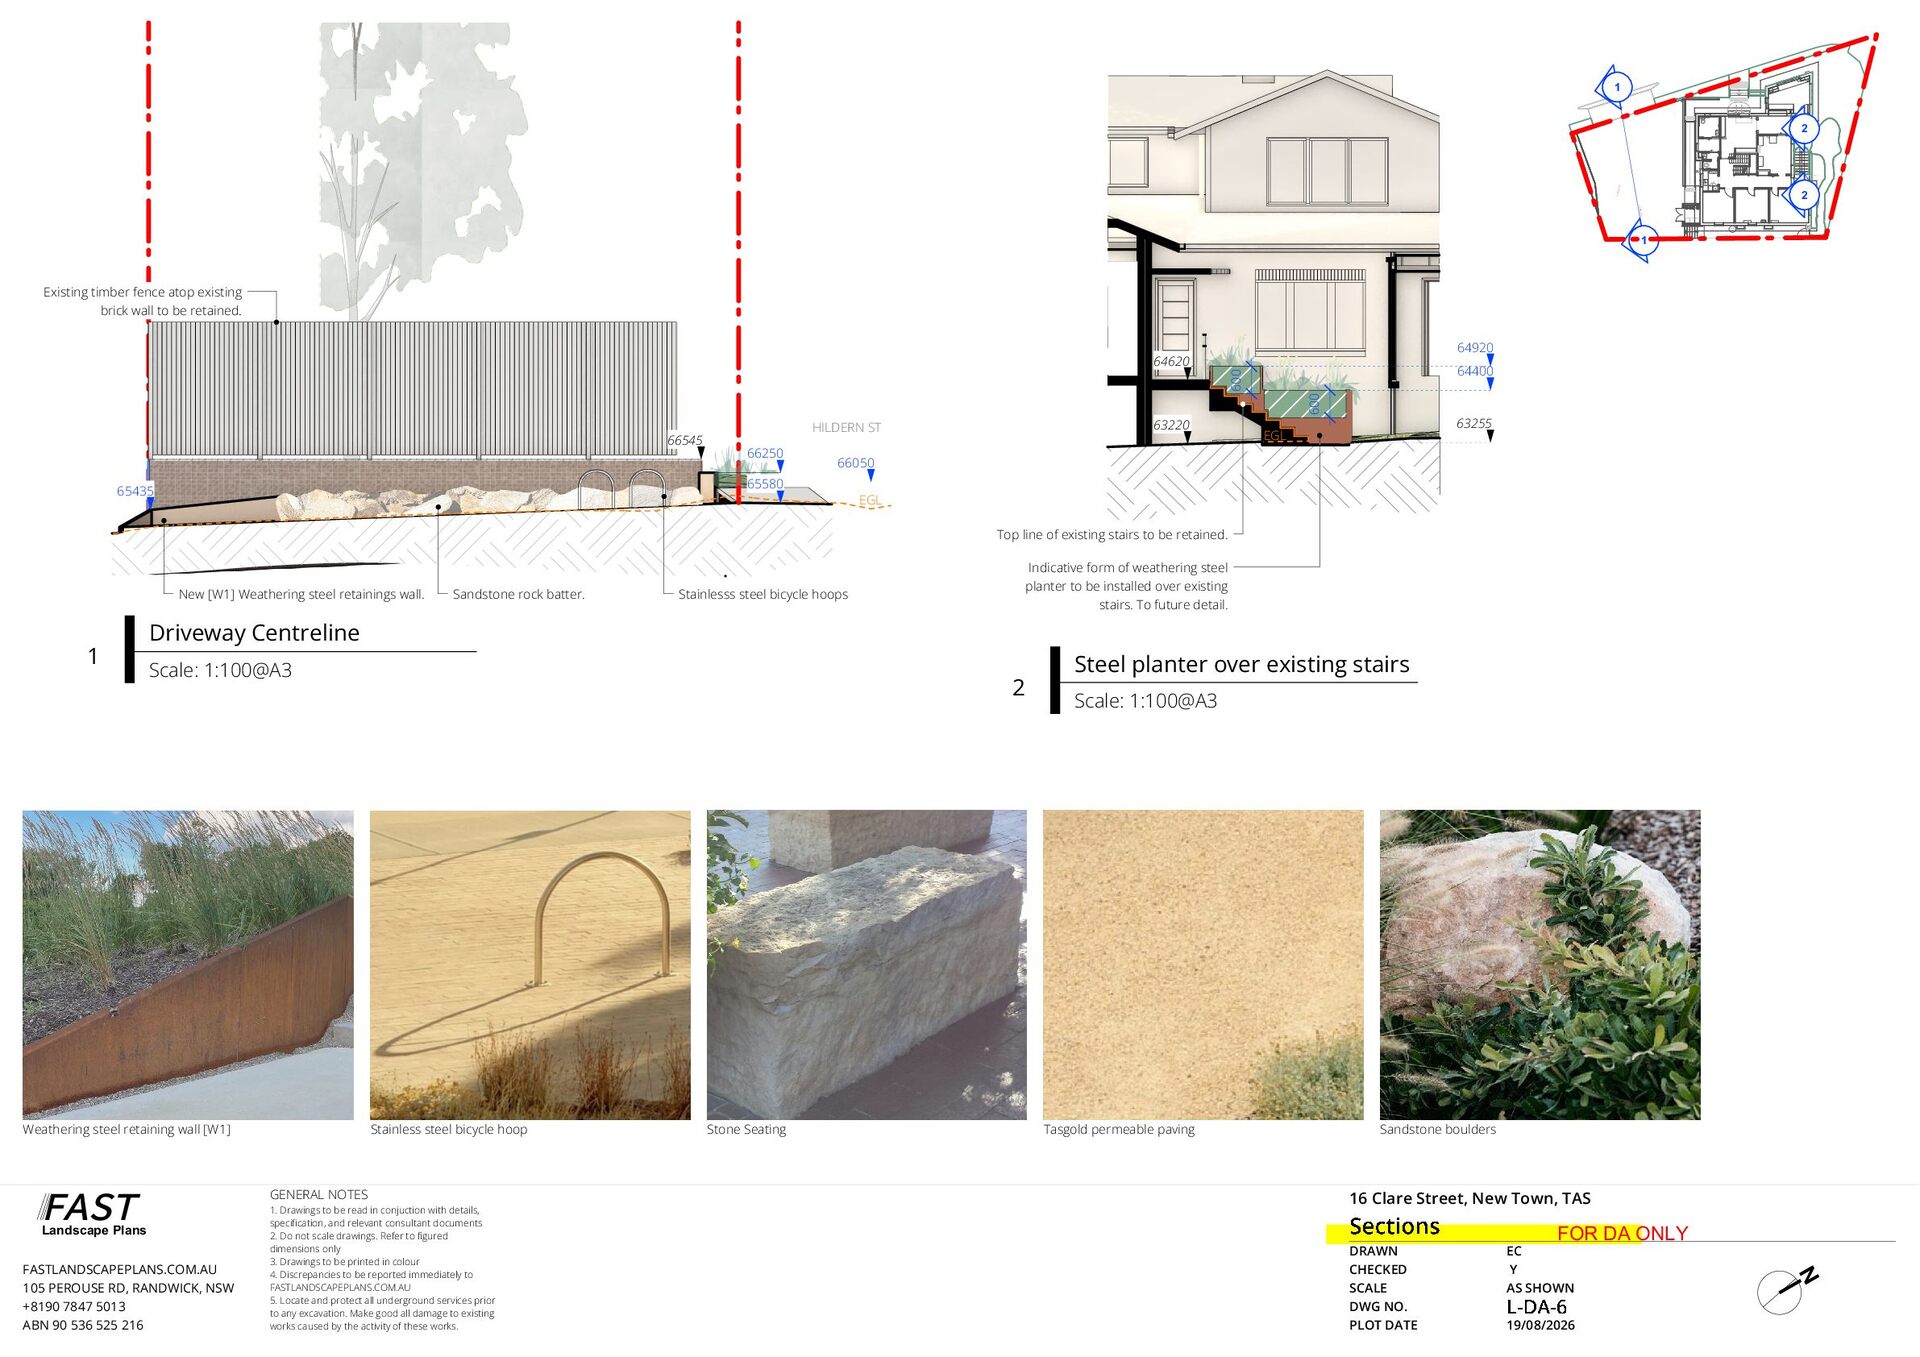
2 W01 5.00 % 2 4.00 % Fall Existing timber fence atop existing brick wall to be retained. 64920 64620 600 600 64400 66545 66250 63255 EGL 66050 65580 65435 63220 HILDERN ST EGL Top line of existing stairs to be retained. New [W1] Weathering steel retainings wall. 1 Sandstone rock batter. Stainlesss steel bicycle hoops Indicative form of weathering steel planter to be installed over existing stairs. To future detail. Driveway Centreline Scale: 1:100@A3 Weathering steel retaining wall [W1] FAST Landscape Plans FASTLANDSCAPEPLANS.COM.AU 105 PEROUSE RD, RANDWICK, NSW +8190 7847 5013 ABN 90 536 525 216 2 Stainless steel bicycle hoop GENERAL NOTES 1. Drawings to be read in conjuction with details, specification, and relevant consultant documents 2. Do not scale drawings. Refer to figured dimensions only 3. Drawings to be printed in colour 4. Discrepancies to be reported immediately to FASTLANDSCAPEPLANS.COM.AU 5. Locate and protect all underground services prior to any excavation. Make good all damage to existing works caused by the activity of these works. Stone Seating Steel planter over existing stairs Scale: 1:100@A3 Tasgold permeable paving Sandstone boulders 16 Clare Street, New Town, TAS DRAWN CHECKED SCALE DWG NO. PLOT DATE FOR DA ONLY EC Y AS SHOWN 19/08/2026 1 3 2 6 5 4 D15 1
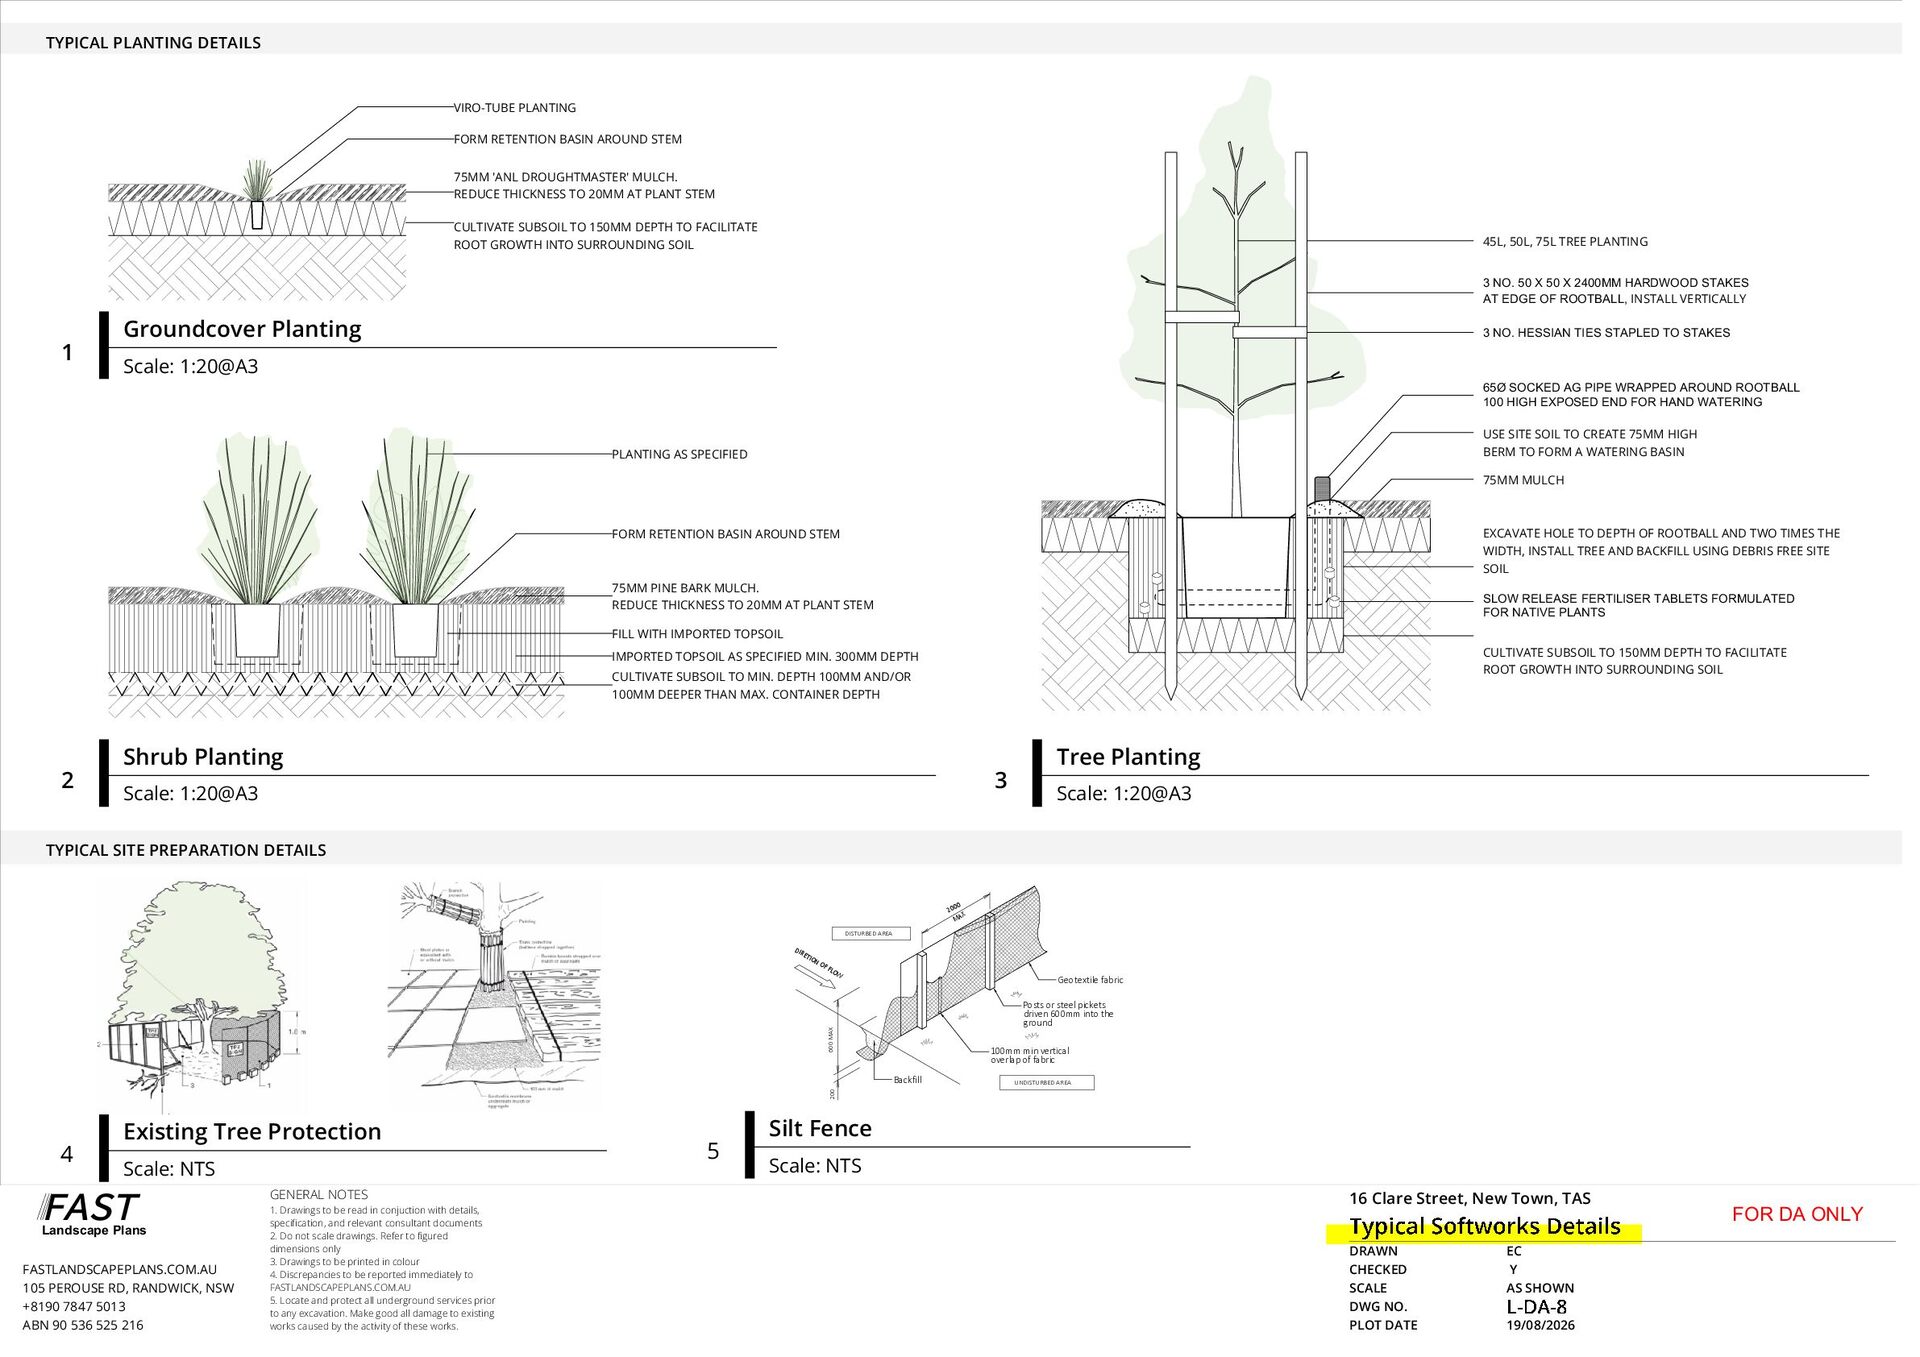
during construction GUTTER RL 75.72 LW DP DR 14.02 TYPICAL PLANTING DETAILS GE 10 Material storage area during construction RIDGE 77.46 A METAL 3.7m² Y DP) T02 LW LW Sum mer sunris e T03 TILED STEP (1st FLOOR) LW T04 GUTTER RL 70.43 Pre v Str ailin on g g s sum ou the mer rly win d bu ste s, rs BRICK 1 WALL YES - Federation style bungalow Foreshore & scenic protection land - Bushfire Prone Land - FORM RETENTION during BASINconstruction AROUND STEM Geotechnical / Landslide Risk - Terrestrial Biodiversity / Riparian Land - 75MM 'ANL DROUGHTMASTER' MULCH. REDUCE THICKNESS TO 20MM AT PLANT STEM ANEF - BRICK All materials and workmanship shall be in accordance with the latest relevant Australian Standard and Building Code of Australia. All plumbing and drainage works shall also be in accordance with the by-laws of Sydney Water. Written dimensions shall take precedence over scaled measurements. all dimensions and levels shall be verified by contractor on site, and initial setout approved by construction manager prior to commencement of work. If in doubt, contact the Landscape Designer. POOL COMPARATIVE LEVELS AERIAL IMAGE [Source: Six Maps] There are no changes to the height of the existing pool CULTIVATE SUBSOIL TO 150MM DEPTH TO FACILITATE ROOT GROWTH INTO SURROUNDING SOIL TILED FENCE Heritage Item Class 5 Proposed hard works shown in blue CABANA (TILE ROOF) GUTTER RL 75.70 PAVED DP Heritage Conservation Area Acid Sulfate Soil Sediment control device METAL DP - Flood Prone Land VIRO-TUBE PLANTING T01 All levels have been taken from the survey prepared by ENG Land Services on 30/08/2023. Floor Space Ratio 45L, 50L, 75L TREE PLANTING WALL SEDIMENT AND EROSION CONTROL NOTES: Groundcover Planting 0 Scale: 1:20@A3 1 2 5 1. During earthworks the following procedures shall be 3 NO. 50 X 50 X 2400MM HARDWOOD STAKES AT EDGE OF ROOTBALL, INSTALL VERTICALLY followed: Install silt barriers where shown on plan prior to commencement of works. 3 NO. HESSIAN TIES STAPLED TO STAKES 2. Silt barriers to be maintained regularly & after heavy rain by removal of built up silt & spreading silt on existing site when 50% capacity. 3. Repair any damages to fence immediately. 65Ø SOCKED AG PIPE WRAPPED AROUND ROOTBALL 4. Clean up spillages outside silt fence immediately. 100 HIGH EXPOSED END FOR HAND WATERING 5. Sediment control measures to be left in place until works completed. 6. Topsoil from the work's area will be stockpiled for laterUSE SITE SOIL TO CREATE 75MM HIGH use in landscaping if necessary. BERM TO FORM A WATERING BASIN 7. Approved bins for building waste, concrete and mortar slurries, paints and acid washings will be provided by 75MM MULCH contractor 10 SCALE 1:200 STREET VIEW [Source: Google Maps] PLANTING AS SPECIFIED FORM RETENTION BASIN AROUND STEM EXCAVATE HOLE TO DEPTH OF ROOTBALL AND TWO TIMES THE WIDTH, INSTALL TREE AND BACKFILL USING DEBRIS FREE SITE SOIL BASIX : A BASIX Certificate is not required 30.48 SITE AREA: 423.7m2 OPEN SPACE Minimum requirement 40% Existing 2 Shrub Planting Scale: 1:20@A3 14.02 Proposed 75MM PINE BARK MULCH. REDUCE THICKNESS TO 20MM AT PLANT STEM FILL WITH IMPORTED TOPSOIL TYPICAL SITE PREPARATION DETAILS T03 CULTIVATE SUBSOIL TO 150MM DEPTH TO FACILITATE ROOT GROWTH INTO SURROUNDING SOIL IMPORTED SPECIFIED MIN. 300MM DEPTH 169.48m2 TOPSOIL AS OVERFLOW RELIEF GULLY [N.T.S] CULTIVATE SUBSOIL TO MIN. DEPTH 100MM AND/OR 213m2 100MM DEPTH 213m2 DEEPER THAN MAX. CONTAINER Waste may discharge 75mm air gap into branch Loose disconnector gully grate LANDSCAPE AREA: Minimum requirement 20% 84.74m Existing area 48.10m2 Proposed area 66.60m2 75 75 2 Concrete surround T01 T02 SLOW RELEASE FERTILISER TABLETS FORMULATED FOR NATIVE PLANTS 3 Concrete support for disconnector gully DEEP SOIL: Minimum requirement 50% of required landscape area Existing area Proposed area Ground level A For DA submission KB 16/02/24 REV: DESCRIPTION: BY: DATE: Tree Planting For Development Application Scale: 1:20@A3 Harrison's Landscaping Pumped discharge from swimming pool 9/19 Rodborough Road Frenchs Forest, NSW, 2086 02 9451 2633 Note: Overflow relief gully (ORG) to be constructed to AS/NZS3500 42.37m2 SEDIMENT FENCE DETAIL 30.30m2 www.harrisonslandscaping.com.au [N.T.S] 2 30.30m 00 X MA CLIENT NAME: Tess and Greg Clark SITE ADDRESS: 9 Yanko Avenue Bronte, NSW, 2024 20 PRIVATE OPEN SPACE: Minimum requirement 25m2 DISTURBED AREA 25m2 DIR ETI OF FLO W Geotextile fabric Posts or steel pickets driven 600mm into the ground 600 MAX ON 100mm min vertical overlap of fabric 200 Backfill 4 5 Existing Tree Protection Scale: NTS FAST Landscape Plans FASTLANDSCAPEPLANS.COM.AU 105 PEROUSE RD, RANDWICK, NSW +8190 7847 5013 ABN 90 536 525 216 GENERAL NOTES 1. Drawings to be read in conjuction with details, specification, and relevant consultant documents 2. Do not scale drawings. Refer to figured dimensions only 3. Drawings to be printed in colour 4. Discrepancies to be reported immediately to FASTLANDSCAPEPLANS.COM.AU 5. Locate and protect all underground services prior to any excavation. Make good all damage to existing works caused by the activity of these works. 5 6 LOT: A DP: 310320 DRAWING NAME: 423.7m2 LP01 - Site Plan/ Site Analysis / Sediment Control Plan / Stormwater Plan SCALE: VARIES @ A3 DATE: 08/01/2024 DRAWN: KB UNDISTURBED AREA LOT SIZE: TRUE NORTH: Silt Fence Scale: NTS 16 Clare Street, New Town, TAS DRAWN CHECKED SCALE DWG NO. PLOT DATE EC Y AS SHOWN 19/08/2026 FOR DA ONLY
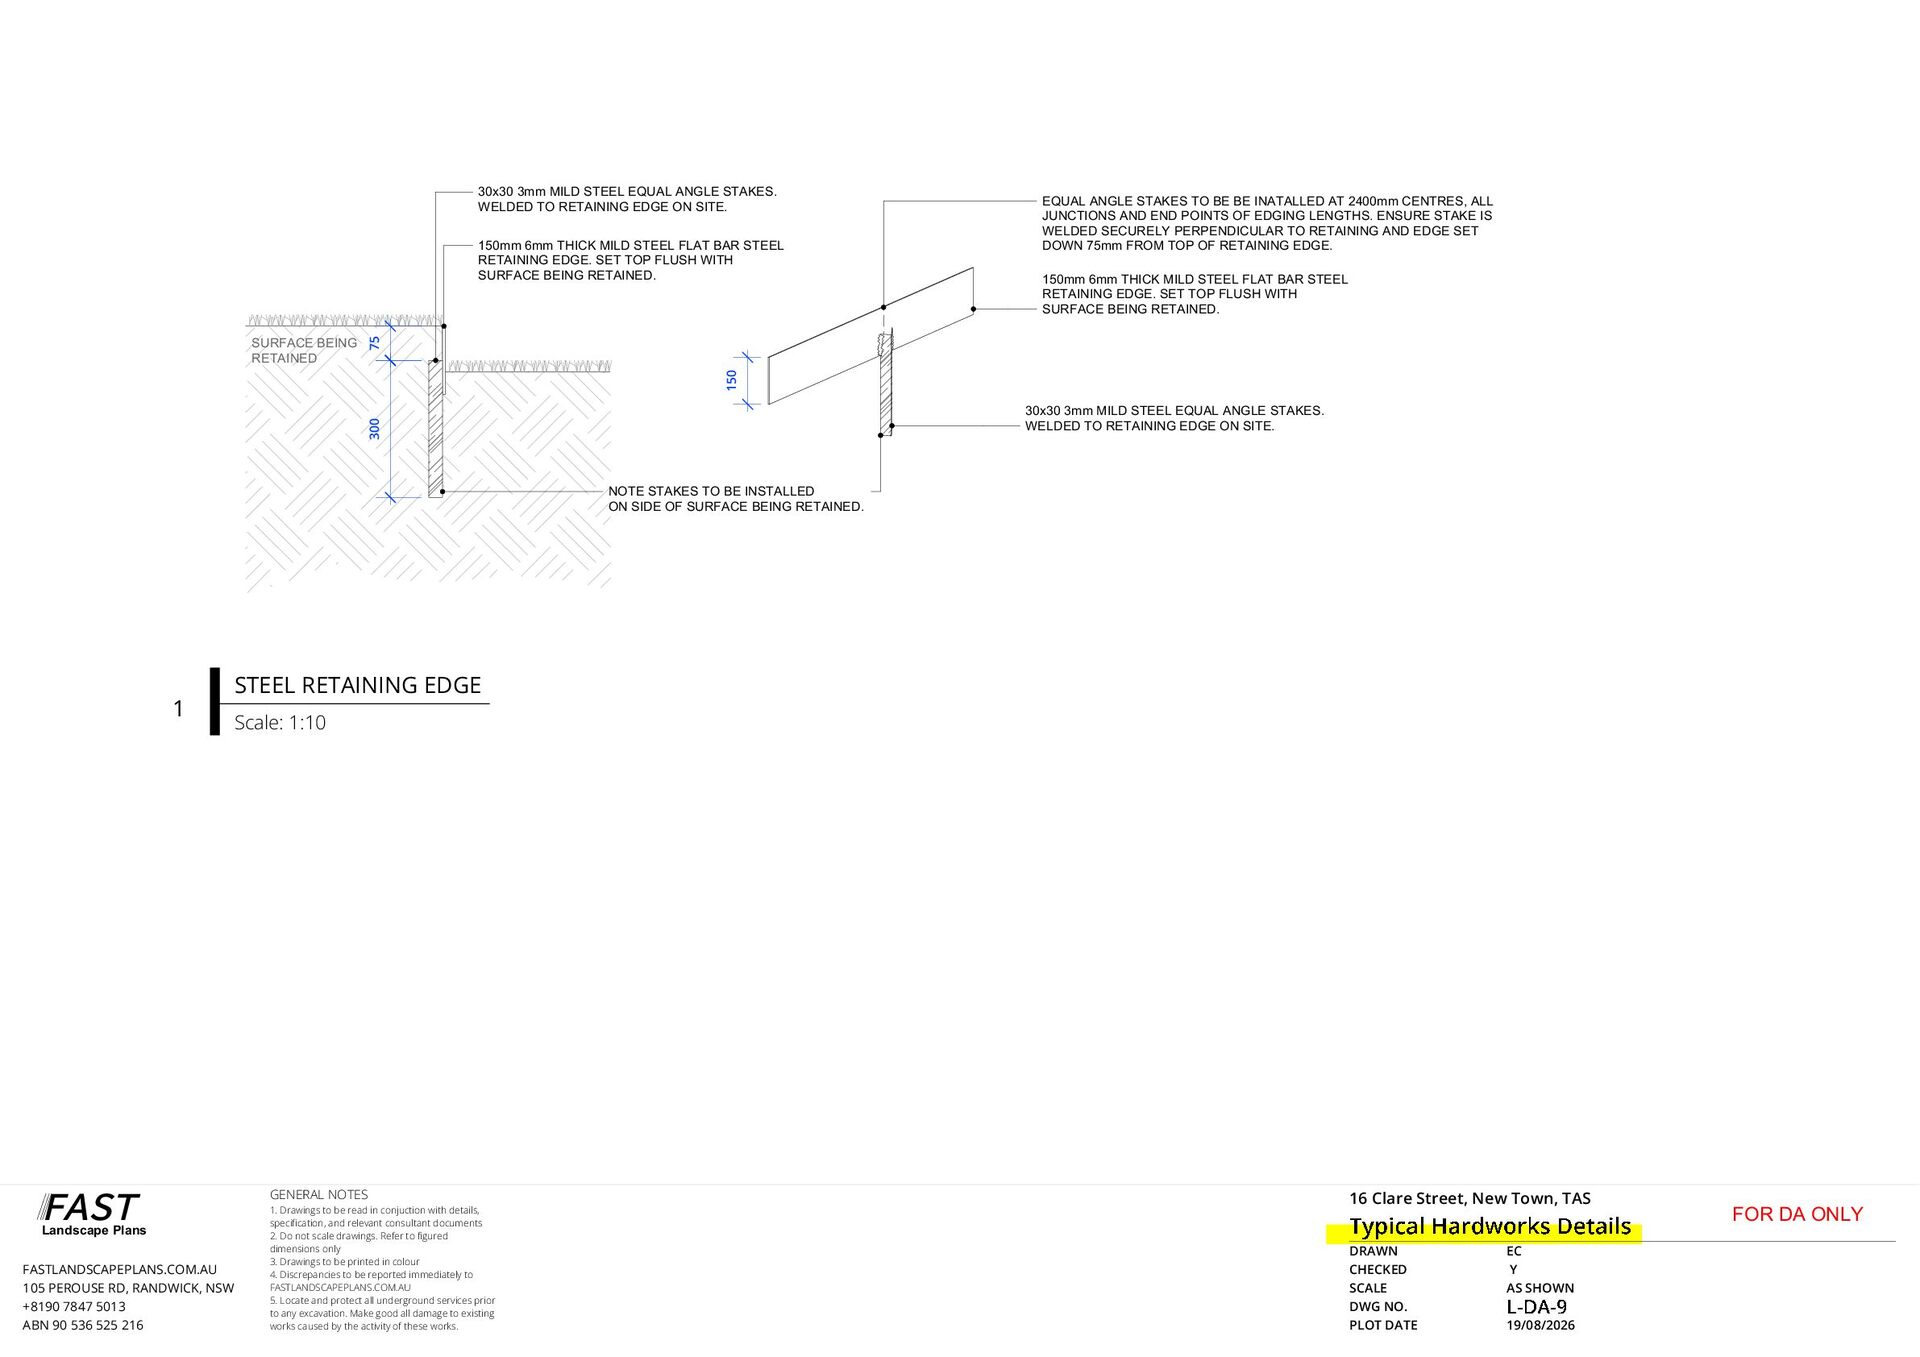
EDGE ON SITE. 150 SURFACE BEING RETAINED 150mm 6mm THICK MILD STEEL FLAT BAR STEEL RETAINING EDGE. SET TOP FLUSH WITH SURFACE BEING RETAINED. 75 150mm 6mm THICK MILD STEEL FLAT BAR STEEL RETAINING EDGE. SET TOP FLUSH WITH SURFACE BEING RETAINED. EQUAL ANGLE STAKES TO BE BE INATALLED AT 2400mm CENTRES, ALL JUNCTIONS AND END POINTS OF EDGING LENGTHS. ENSURE STAKE IS WELDED SECURELY PERPENDICULAR TO RETAINING AND EDGE SET DOWN 75mm FROM TOP OF RETAINING EDGE. 300 30x30 3mm MILD STEEL EQUAL ANGLE STAKES. WELDED TO RETAINING EDGE ON SITE. NOTE STAKES TO BE INSTALLED ON SIDE OF SURFACE BEING RETAINED. 1 STEEL RETAINING EDGE Scale: 1:10 FAST Landscape Plans FASTLANDSCAPEPLANS.COM.AU 105 PEROUSE RD, RANDWICK, NSW +8190 7847 5013 ABN 90 536 525 216 GENERAL NOTES 1. Drawings to be read in conjuction with details, specification, and relevant consultant documents 2. Do not scale drawings. Refer to figured dimensions only 3. Drawings to be printed in colour 4. Discrepancies to be reported immediately to FASTLANDSCAPEPLANS.COM.AU 5. Locate and protect all underground services prior to any excavation. Make good all damage to existing works caused by the activity of these works. 16 Clare Street, New Town, TAS DRAWN CHECKED SCALE DWG NO. PLOT DATE EC Y AS SHOWN 19/08/2026 FOR DA ONLY


 placesupply
 pkshadeck
 abokadotyann
 kotasaito_cnt
 uto
 webnaut
 toshihidemurata
 bebe
 akirafukuoka
 nishame
 keita_yoshikawa
 uchiyama886
 r5ni4
 davidcarrasco
 garrettdimon
 samtorres
 holman
 notwaldorf
 jonoalderson
 techseoconnect
 nmsamuel
 rasmusluckow
 tomoyanonymous
 helenjbeal
 marktimemedia