Upgrade to Pro — share decks privately, control downloads, hide ads and more …

Picton NSW - Industrial Landscape Plans for DA ...

Sponsored · Your Podcast. Everywhere. Effortlessly. Share. Educate. Inspire. Entertain. You do you. We'll handle the rest. →
Avatar for PlaceSupply PlaceSupply
August 26, 2026

Picton NSW - Industrial Landscape Plans for DA Change of Use Compliance

Fast Landscape Plans

Avatar for PlaceSupply

PlaceSupply

August 26, 2026

More Decks by PlaceSupply

Other Decks in Design

Transcript

  1. 200 Picton Rd, Picton NSW FAST Development Application Landscape Plans

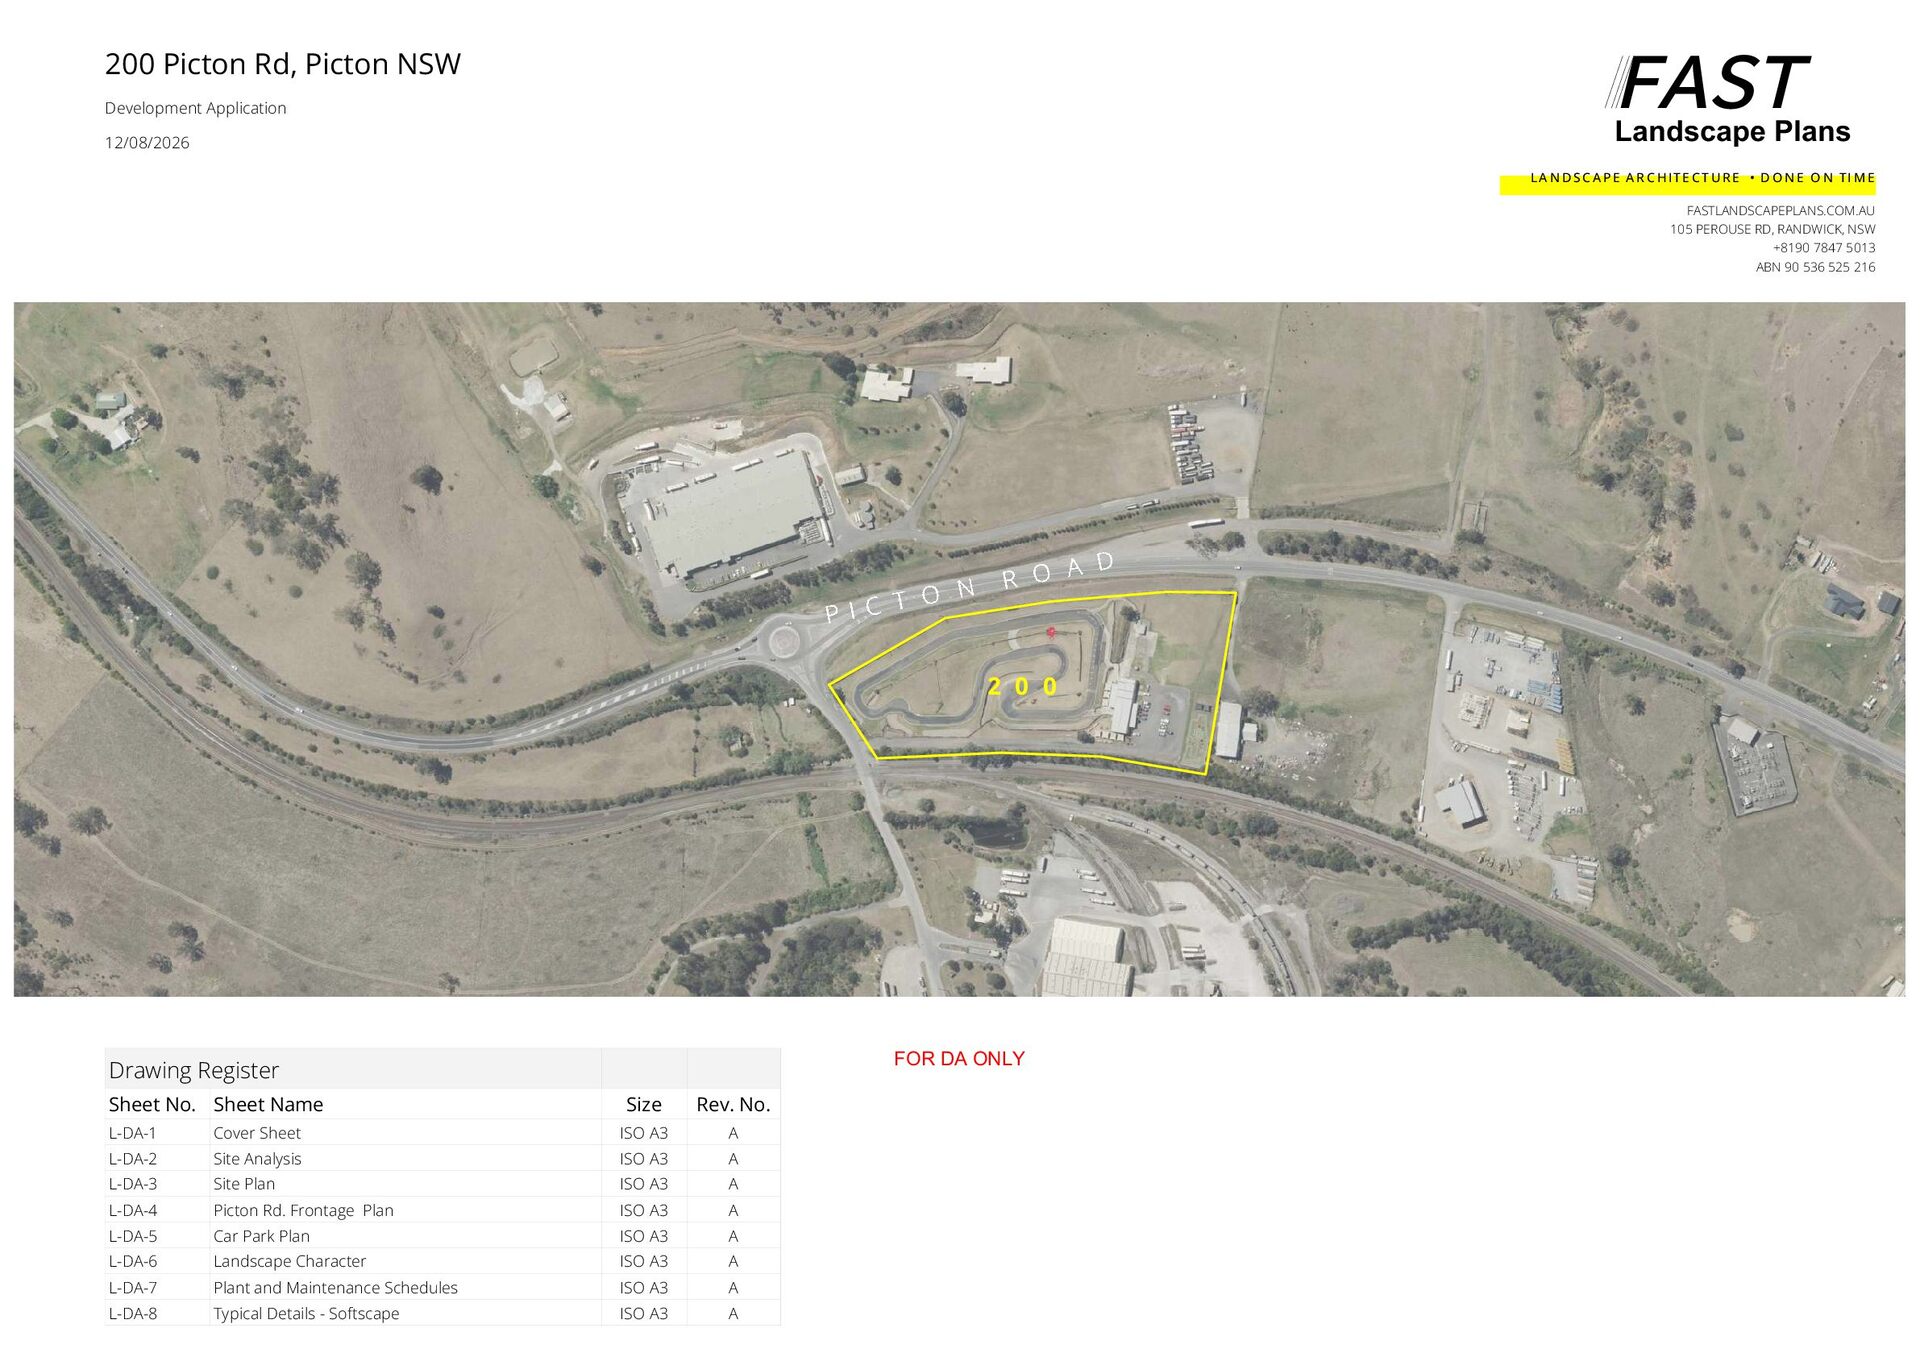
    12/08/2026 L A N D S C A P E A R C HIT E C T U R E • D O N E O N TI M E FASTLANDSCAPEPLANS.COM.AU 105 PEROUSE RD, RANDWICK, NSW +8190 7847 5013 ABN 90 536 525 216 115 2 0 0 FOR DA ONLY Drawing Register Sheet No. Sheet Name Size Rev. No. L-DA-1 Cover Sheet ISO A3 A L-DA-2 Site Analysis ISO A3 A L-DA-3 Site Plan ISO A3 A L-DA-4 Picton Rd. Frontage Plan ISO A3 A L-DA-5 Car Park Plan ISO A3 A L-DA-6 Landscape Character ISO A3 A L-DA-7 Plant and Maintenance Schedules ISO A3 A L-DA-8 Typical Details - Softscape ISO A3 A
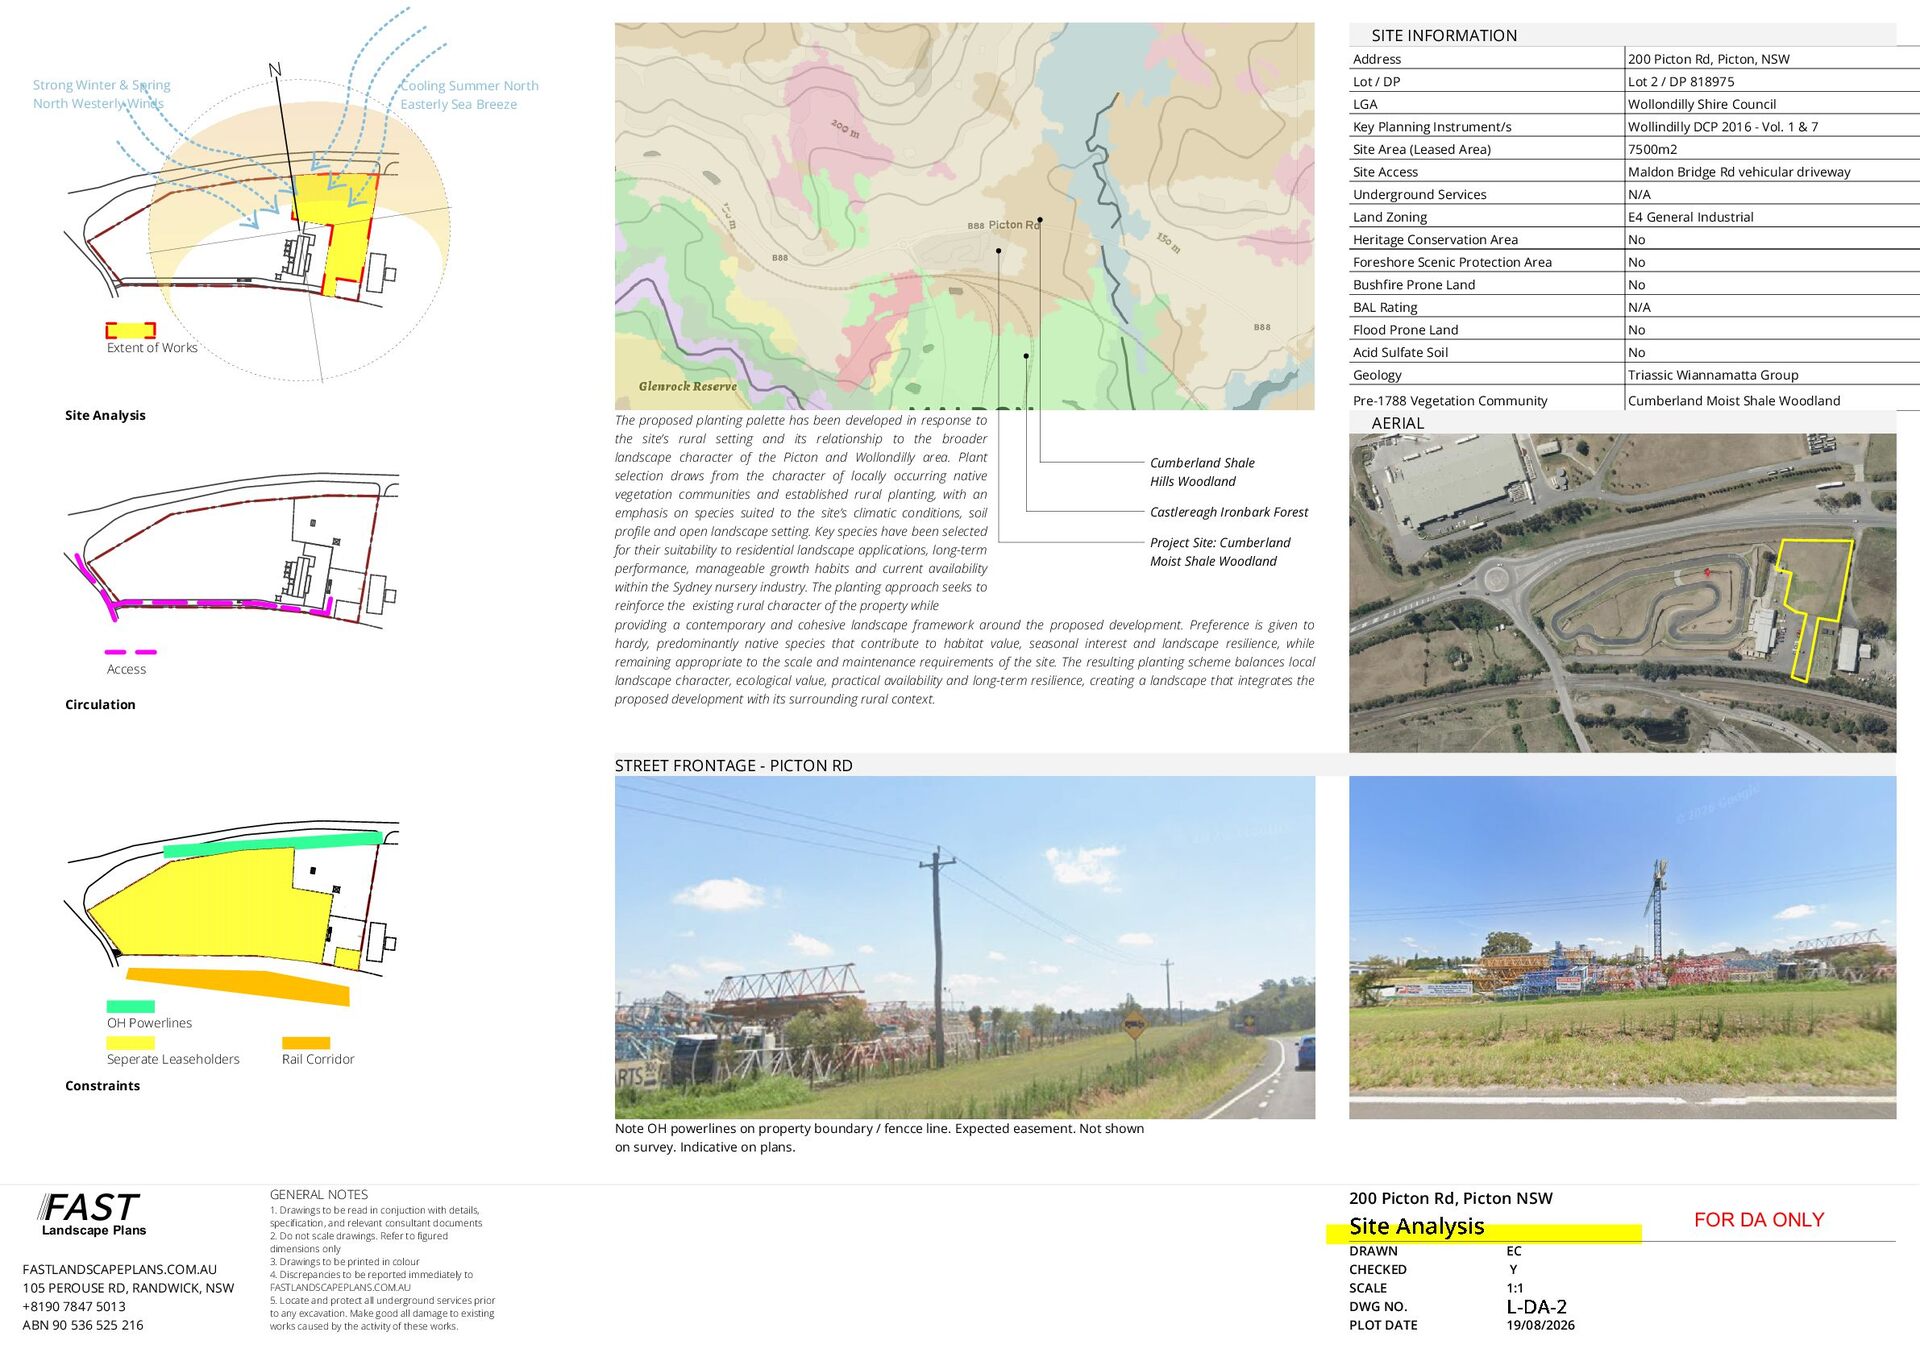
  2. SITE INFORMATION Strong Winter & Spring North Westerly Winds N

    Cooling Summer North Easterly Sea Breeze LEAS IN G A REA 1 TOW E R CRA NE DARY DARY BOUN BOUN ACCE SS RO AD Extent of Works Site Analysis LEAS IN G A REA 1 TOW E R CRA NE DARY DARY BOUN BOUN ACCE SS RO AD Access Circulation The proposed planting palette has been developed in response to the site’s rural setting and its relationship to the broader landscape character of the Picton and Wollondilly area. Plant Cumberland Shale selection draws from the character of locally occurring native Hills Woodland vegetation communities and established rural planting, with an Castlereagh Ironbark Forest emphasis on species suited to the site’s climatic conditions, soil profile and open landscape setting. Key species have been selected Project Site: Cumberland for their suitability to residential landscape applications, long-term Moist Shale Woodland performance, manageable growth habits and current availability within the Sydney nursery industry. The planting approach seeks to reinforce the existing rural character of the property while providing a contemporary and cohesive landscape framework around the proposed development. Preference is given to hardy, predominantly native species that contribute to habitat value, seasonal interest and landscape resilience, while remaining appropriate to the scale and maintenance requirements of the site. The resulting planting scheme balances local landscape character, ecological value, practical availability and long-term resilience, creating a landscape that integrates the proposed development with its surrounding rural context. Address 200 Picton Rd, Picton, NSW Lot / DP Lot 2 / DP 818975 LGA Wollondilly Shire Council Key Planning Instrument/s Wollindilly DCP 2016 - Vol. 1 & 7 Site Area (Leased Area) 7500m2 Site Access Maldon Bridge Rd vehicular driveway Underground Services N/A Land Zoning E4 General Industrial Heritage Conservation Area No Foreshore Scenic Protection Area No Bushfire Prone Land No BAL Rating N/A Flood Prone Land No Acid Sulfate Soil No Geology Triassic Wiannamatta Group Pre-1788 Vegetation Community Cumberland Moist Shale Woodland AERIAL STREET FRONTAGE - PICTON RD LEAS IN G A REA 1 TOW E R CRA NE DARY BOUN DARY BOUN ACCE SS RO AD OH Powerlines Seperate Leaseholders Rail Corridor Constraints Note OH powerlines on property boundary / fencce line. Expected easement. Not shown on survey. Indicative on plans. FAST Landscape Plans FASTLANDSCAPEPLANS.COM.AU 105 PEROUSE RD, RANDWICK, NSW +8190 7847 5013 ABN 90 536 525 216 GENERAL NOTES 1. Drawings to be read in conjuction with details, specification, and relevant consultant documents 2. Do not scale drawings. Refer to figured dimensions only 3. Drawings to be printed in colour 4. Discrepancies to be reported immediately to FASTLANDSCAPEPLANS.COM.AU 5. Locate and protect all underground services prior to any excavation. Make good all damage to existing works caused by the activity of these works. 200 Picton Rd, Picton NSW FOR DA ONLY DRAWN CHECKED SCALE DWG NO. PLOT DATE EC Y 1:1 19/08/2026
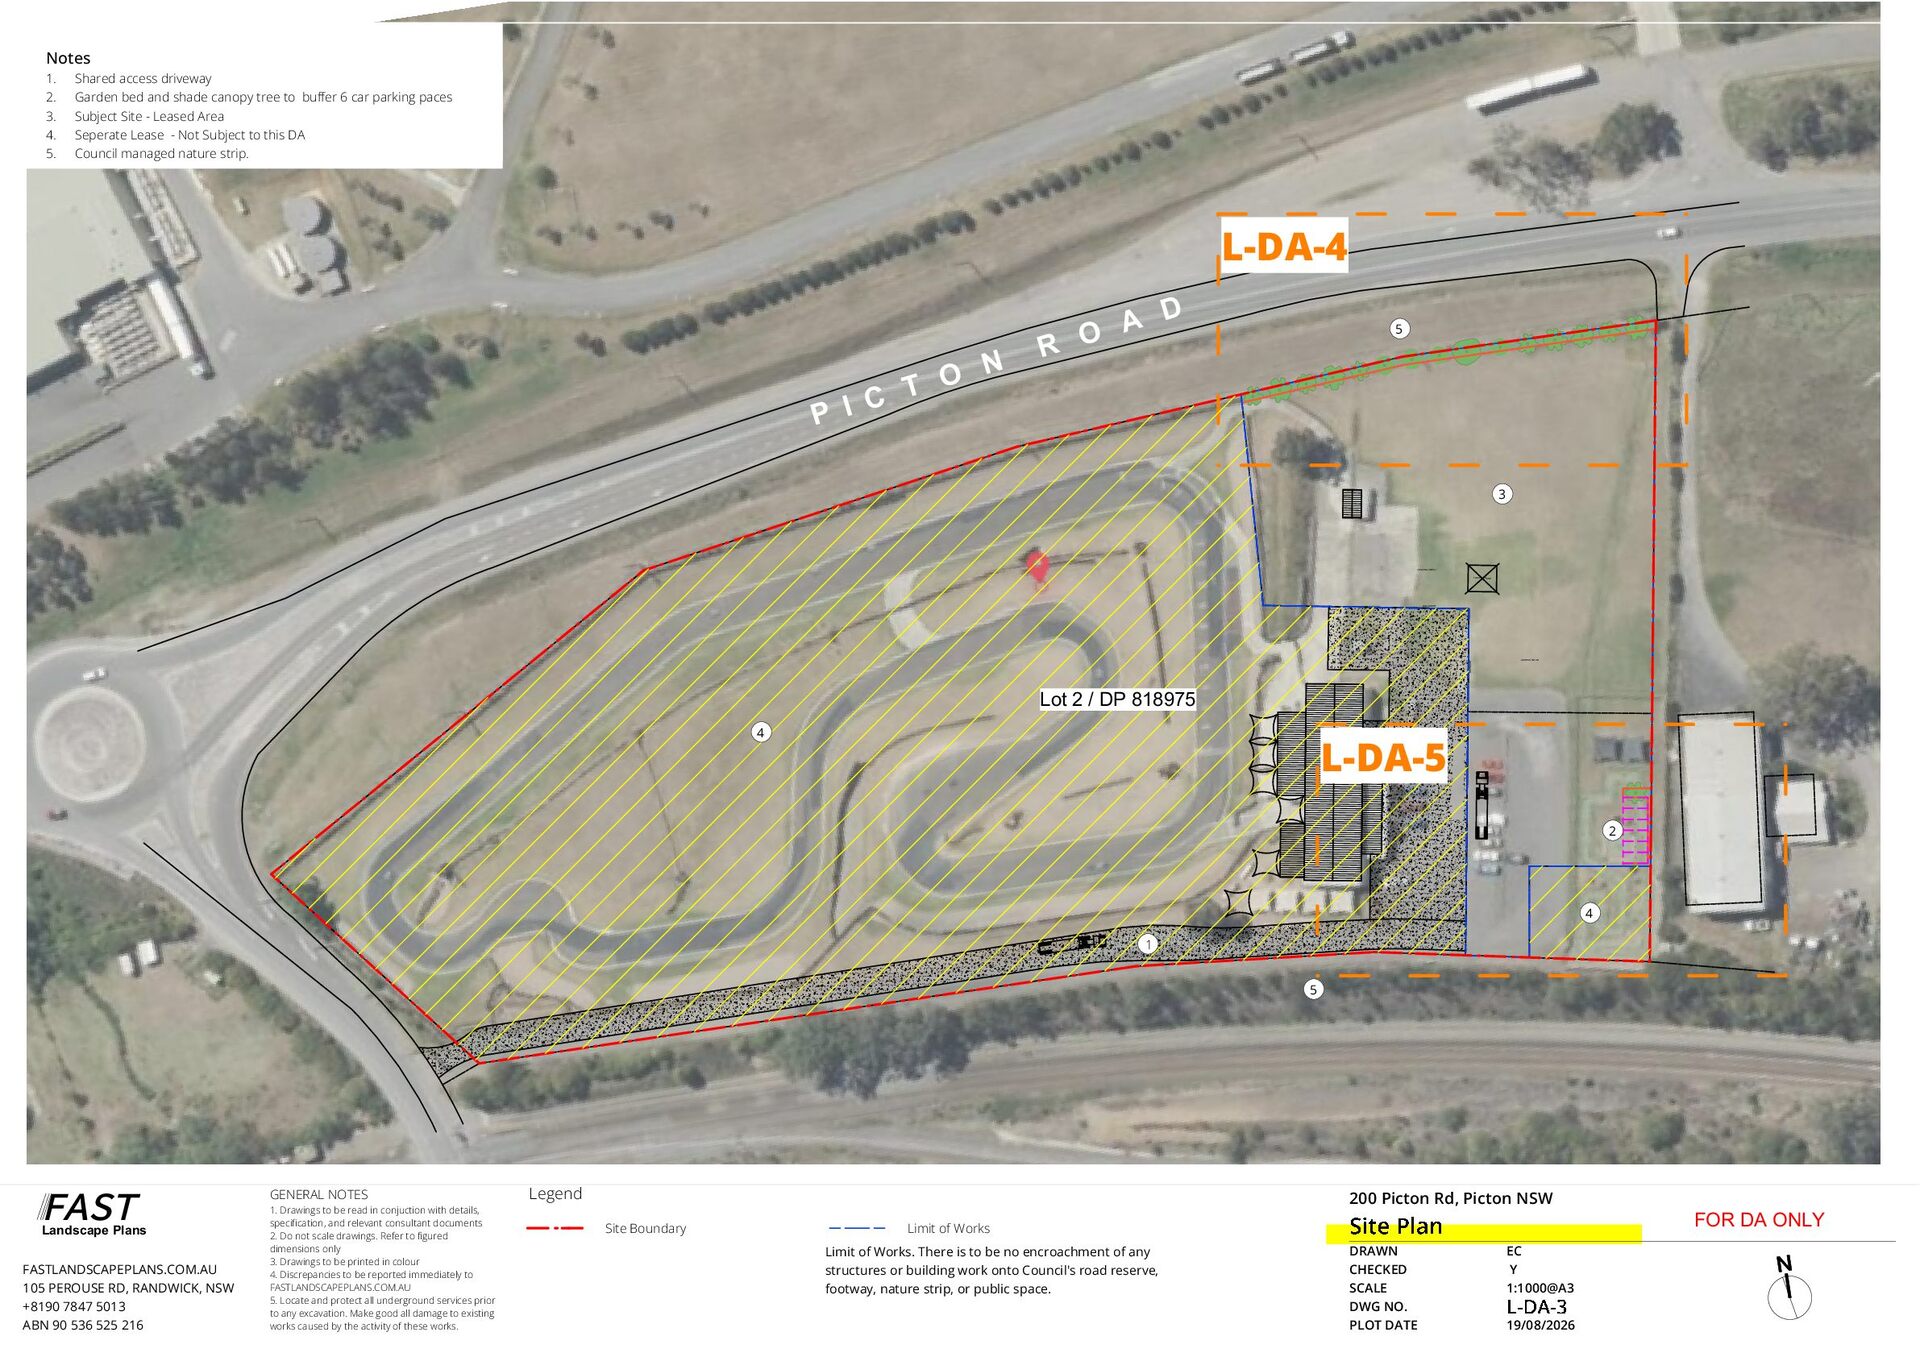
  3. Notes 1. 2. 3. 4. 5. Shared access driveway Garden

    bed and shade canopy tree to buffer 6 car parking paces Subject Site - Leased Area Seperate Lease - Not Subject to this DA Council managed nature strip. L-DA-4 P I O C T N D A R O 5 3 LEASING AREA 1 TOWER CRANE BOUNDARY BOUNDARY ACCESS ROAD Lot 2 / DP 818975 4 L-DA-5 1 2 2 3 4 5 6 4 1 5 FAST Landscape Plans FASTLANDSCAPEPLANS.COM.AU 105 PEROUSE RD, RANDWICK, NSW +8190 7847 5013 ABN 90 536 525 216 GENERAL NOTES 1. Drawings to be read in conjuction with details, specification, and relevant consultant documents 2. Do not scale drawings. Refer to figured dimensions only 3. Drawings to be printed in colour 4. Discrepancies to be reported immediately to FASTLANDSCAPEPLANS.COM.AU 5. Locate and protect all underground services prior to any excavation. Make good all damage to existing works caused by the activity of these works. Legend 200 Picton Rd, Picton NSW Site Boundary FOR DA ONLY Limit of Works Limit of Works. There is to be no encroachment of any structures or building work onto Council's road reserve, footway, nature strip, or public space. DRAWN CHECKED SCALE DWG NO. PLOT DATE EC Y 1:1000@A3 19/08/2026
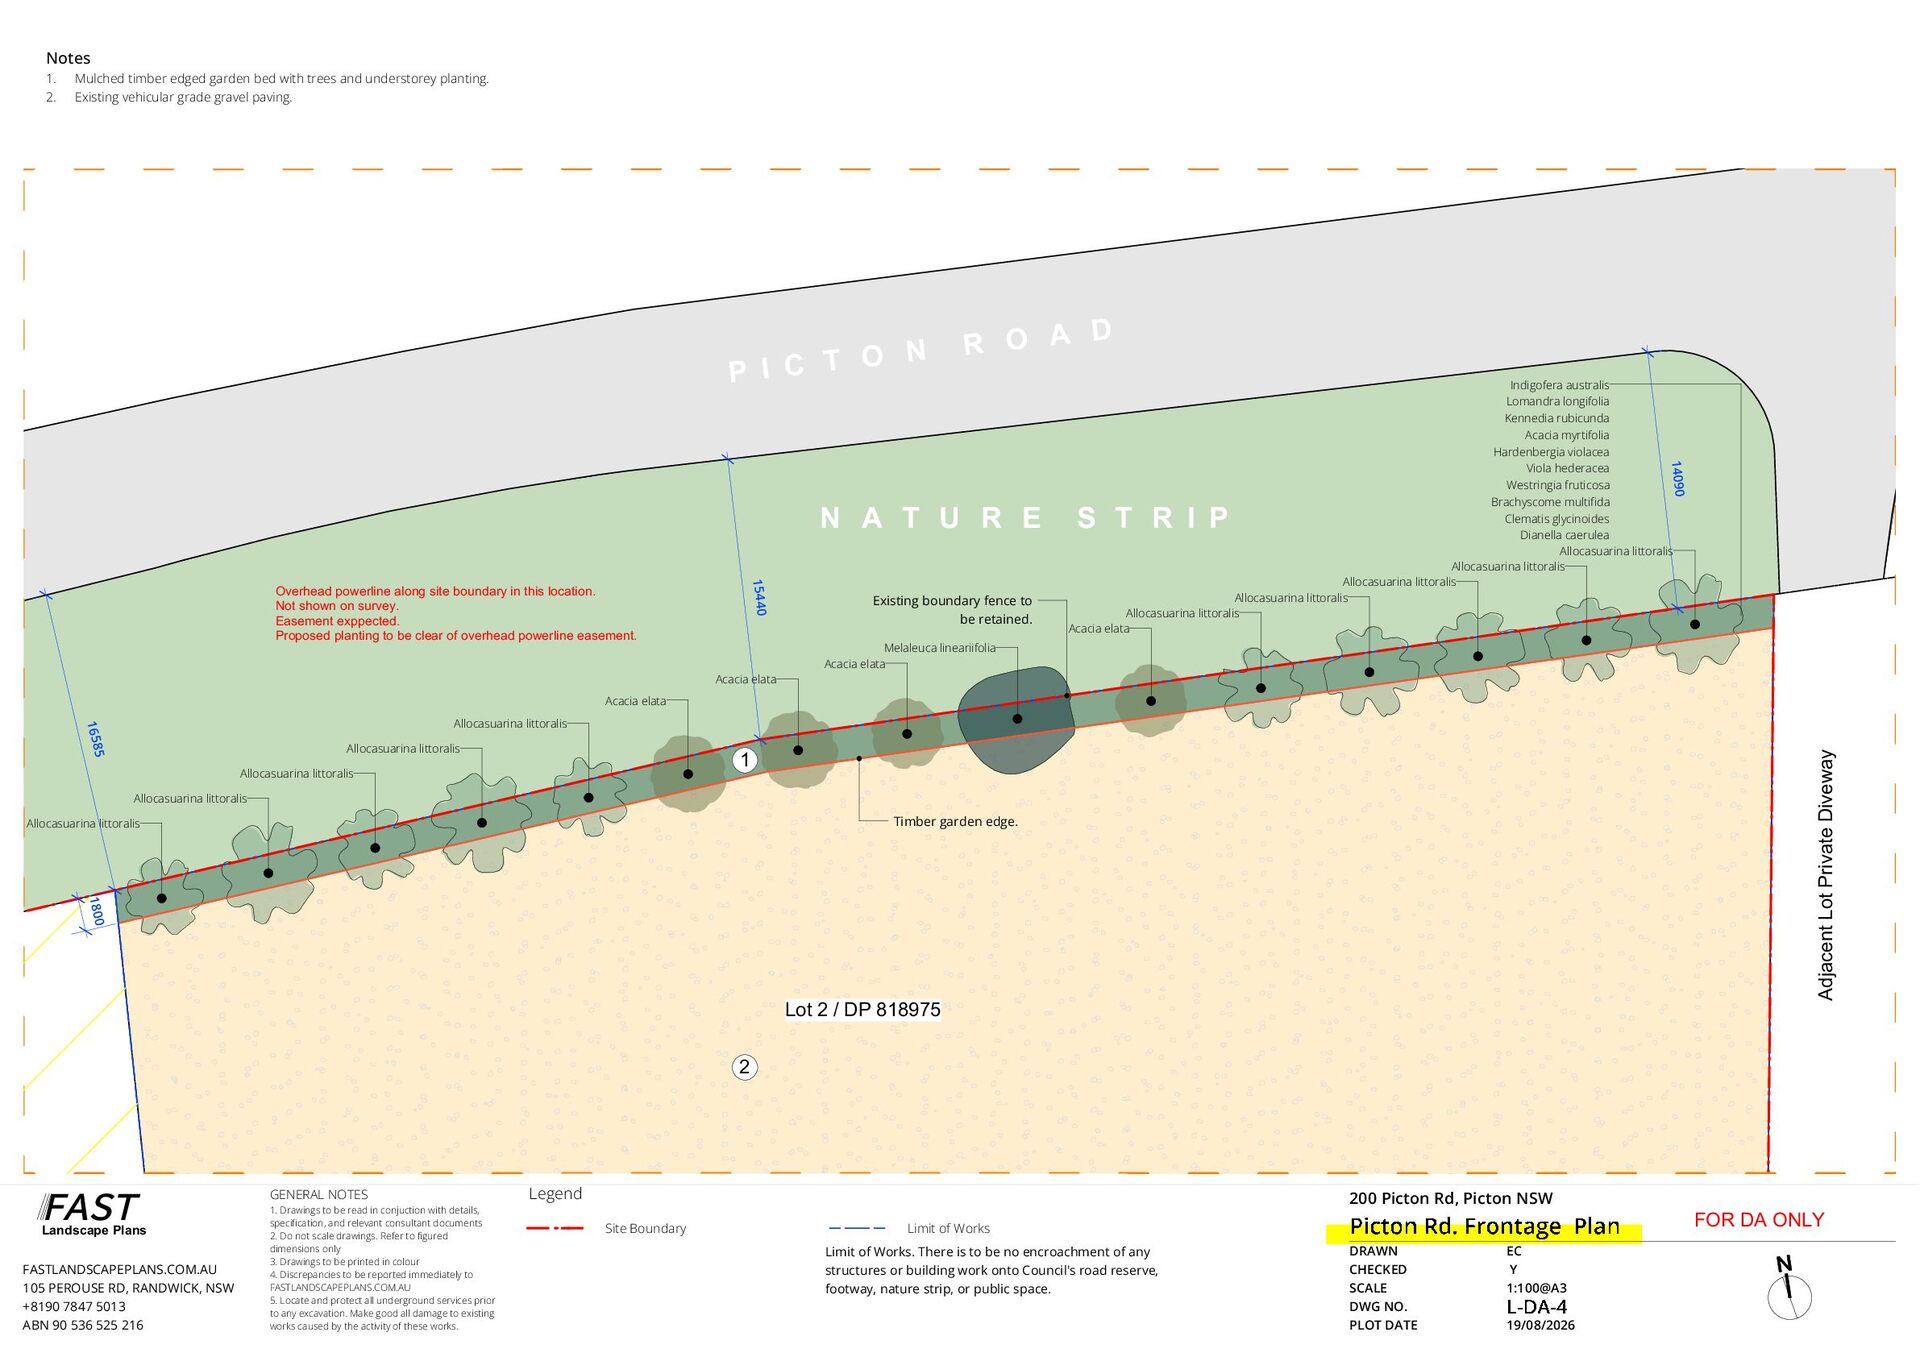
  4. Notes 1. 2. Mulched timber edged garden bed with trees

    and understorey planting. Existing vehicular grade gravel paving. P I C T O N D R O A 14090 Indigofera australis Lomandra longifolia Kennedia rubicunda Acacia myrtifolia Hardenbergia violacea Viola hederacea Westringia fruticosa Brachyscome multifida Clematis glycinoides Dianella caerulea Allocasuarina littoralis Allocasuarina littoralis Allocasuarina littoralis Allocasuarina littoralis Allocasuarina littoralis Acacia elata N A T U R E 15440 Overhead powerline along site boundary in this location. Not shown on survey. Easement exppected. Proposed planting to be clear of overhead powerline easement. Acacia elata Existing boundary fence to be retained. S T R I P Melaleuca lineariifolia Acacia elata Acacia elata 5 Allocasuarina littoralis 1 Allocasuarina littoralis Adjacent Lot Private Diveway 1658 Allocasuarina littoralis Allocasuarina littoralis Timber garden edge. Allocasuarina littoralis 1800 Lot 2 / DP 818975 2 FAST Landscape Plans FASTLANDSCAPEPLANS.COM.AU 105 PEROUSE RD, RANDWICK, NSW +8190 7847 5013 ABN 90 536 525 216 GENERAL NOTES 1. Drawings to be read in conjuction with details, specification, and relevant consultant documents 2. Do not scale drawings. Refer to figured dimensions only 3. Drawings to be printed in colour 4. Discrepancies to be reported immediately to FASTLANDSCAPEPLANS.COM.AU 5. Locate and protect all underground services prior to any excavation. Make good all damage to existing works caused by the activity of these works. Legend 200 Picton Rd, Picton NSW Site Boundary FOR DA ONLY Limit of Works Limit of Works. There is to be no encroachment of any structures or building work onto Council's road reserve, footway, nature strip, or public space. DRAWN CHECKED SCALE DWG NO. PLOT DATE EC Y 1:100@A3 19/08/2026
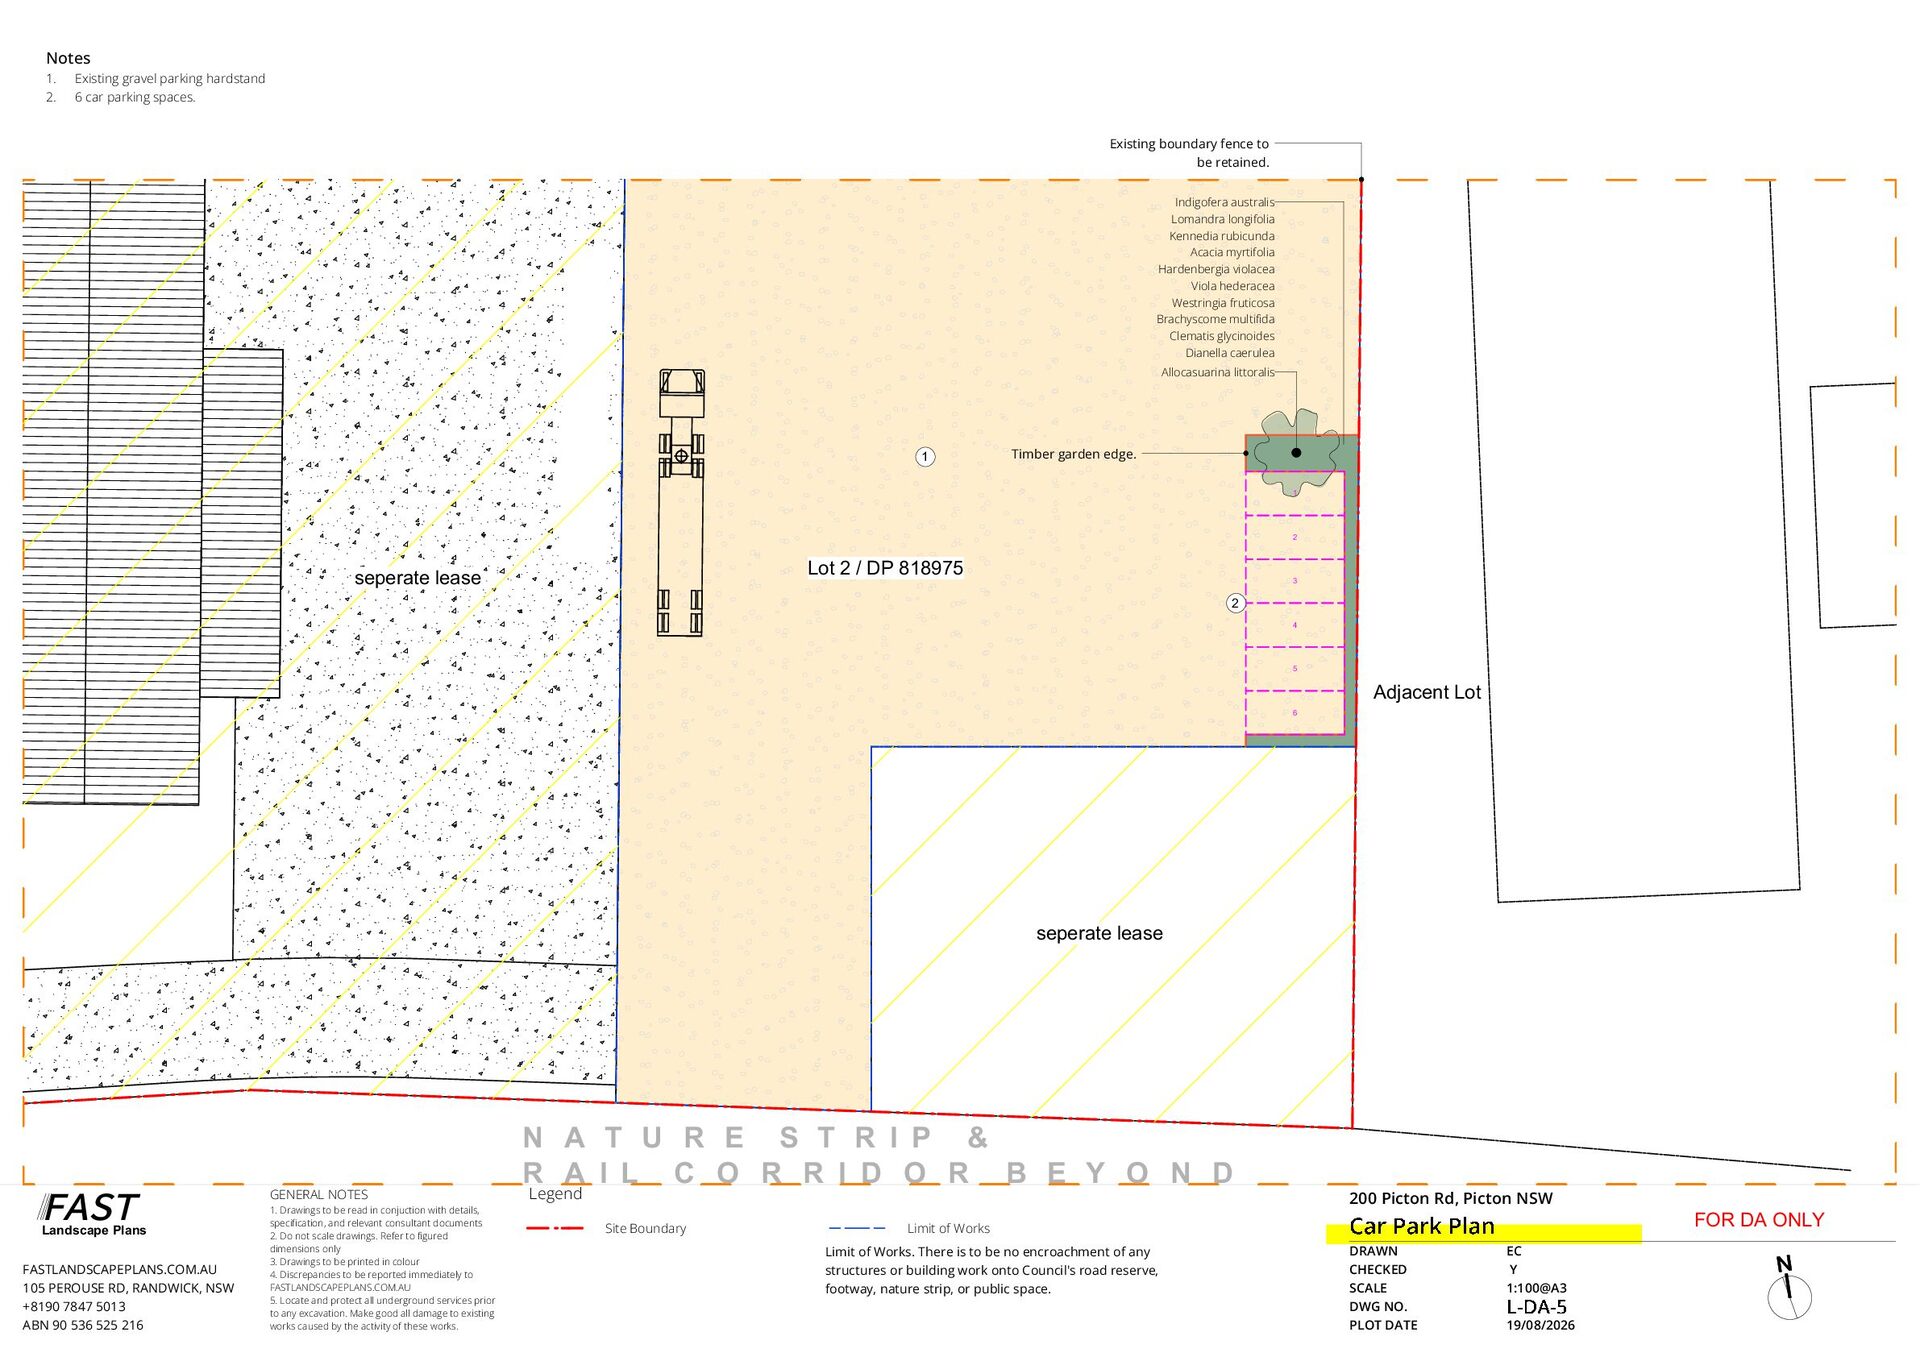
  5. Notes 1. 2. Existing gravel parking hardstand 6 car parking

    spaces. Existing boundary fence to be retained. Indigofera australis Lomandra longifolia Kennedia rubicunda Acacia myrtifolia Hardenbergia violacea Viola hederacea Westringia fruticosa Brachyscome multifida Clematis glycinoides Dianella caerulea Allocasuarina littoralis 1 Timber garden edge. 1 2 Lot 2 / DP 818975 seperate lease 3 2 4 5 Adjacent Lot 6 seperate lease FAST Landscape Plans FASTLANDSCAPEPLANS.COM.AU 105 PEROUSE RD, RANDWICK, NSW +8190 7847 5013 ABN 90 536 525 216 GENERAL NOTES 1. Drawings to be read in conjuction with details, specification, and relevant consultant documents 2. Do not scale drawings. Refer to figured dimensions only 3. Drawings to be printed in colour 4. Discrepancies to be reported immediately to FASTLANDSCAPEPLANS.COM.AU 5. Locate and protect all underground services prior to any excavation. Make good all damage to existing works caused by the activity of these works. N A T U R E S T R I P & R A I L C O R R I D O R B E Y O N D Legend Site Boundary 200 Picton Rd, Picton NSW FOR DA ONLY Limit of Works Limit of Works. There is to be no encroachment of any structures or building work onto Council's road reserve, footway, nature strip, or public space. DRAWN CHECKED SCALE DWG NO. PLOT DATE EC Y 1:100@A3 19/08/2026
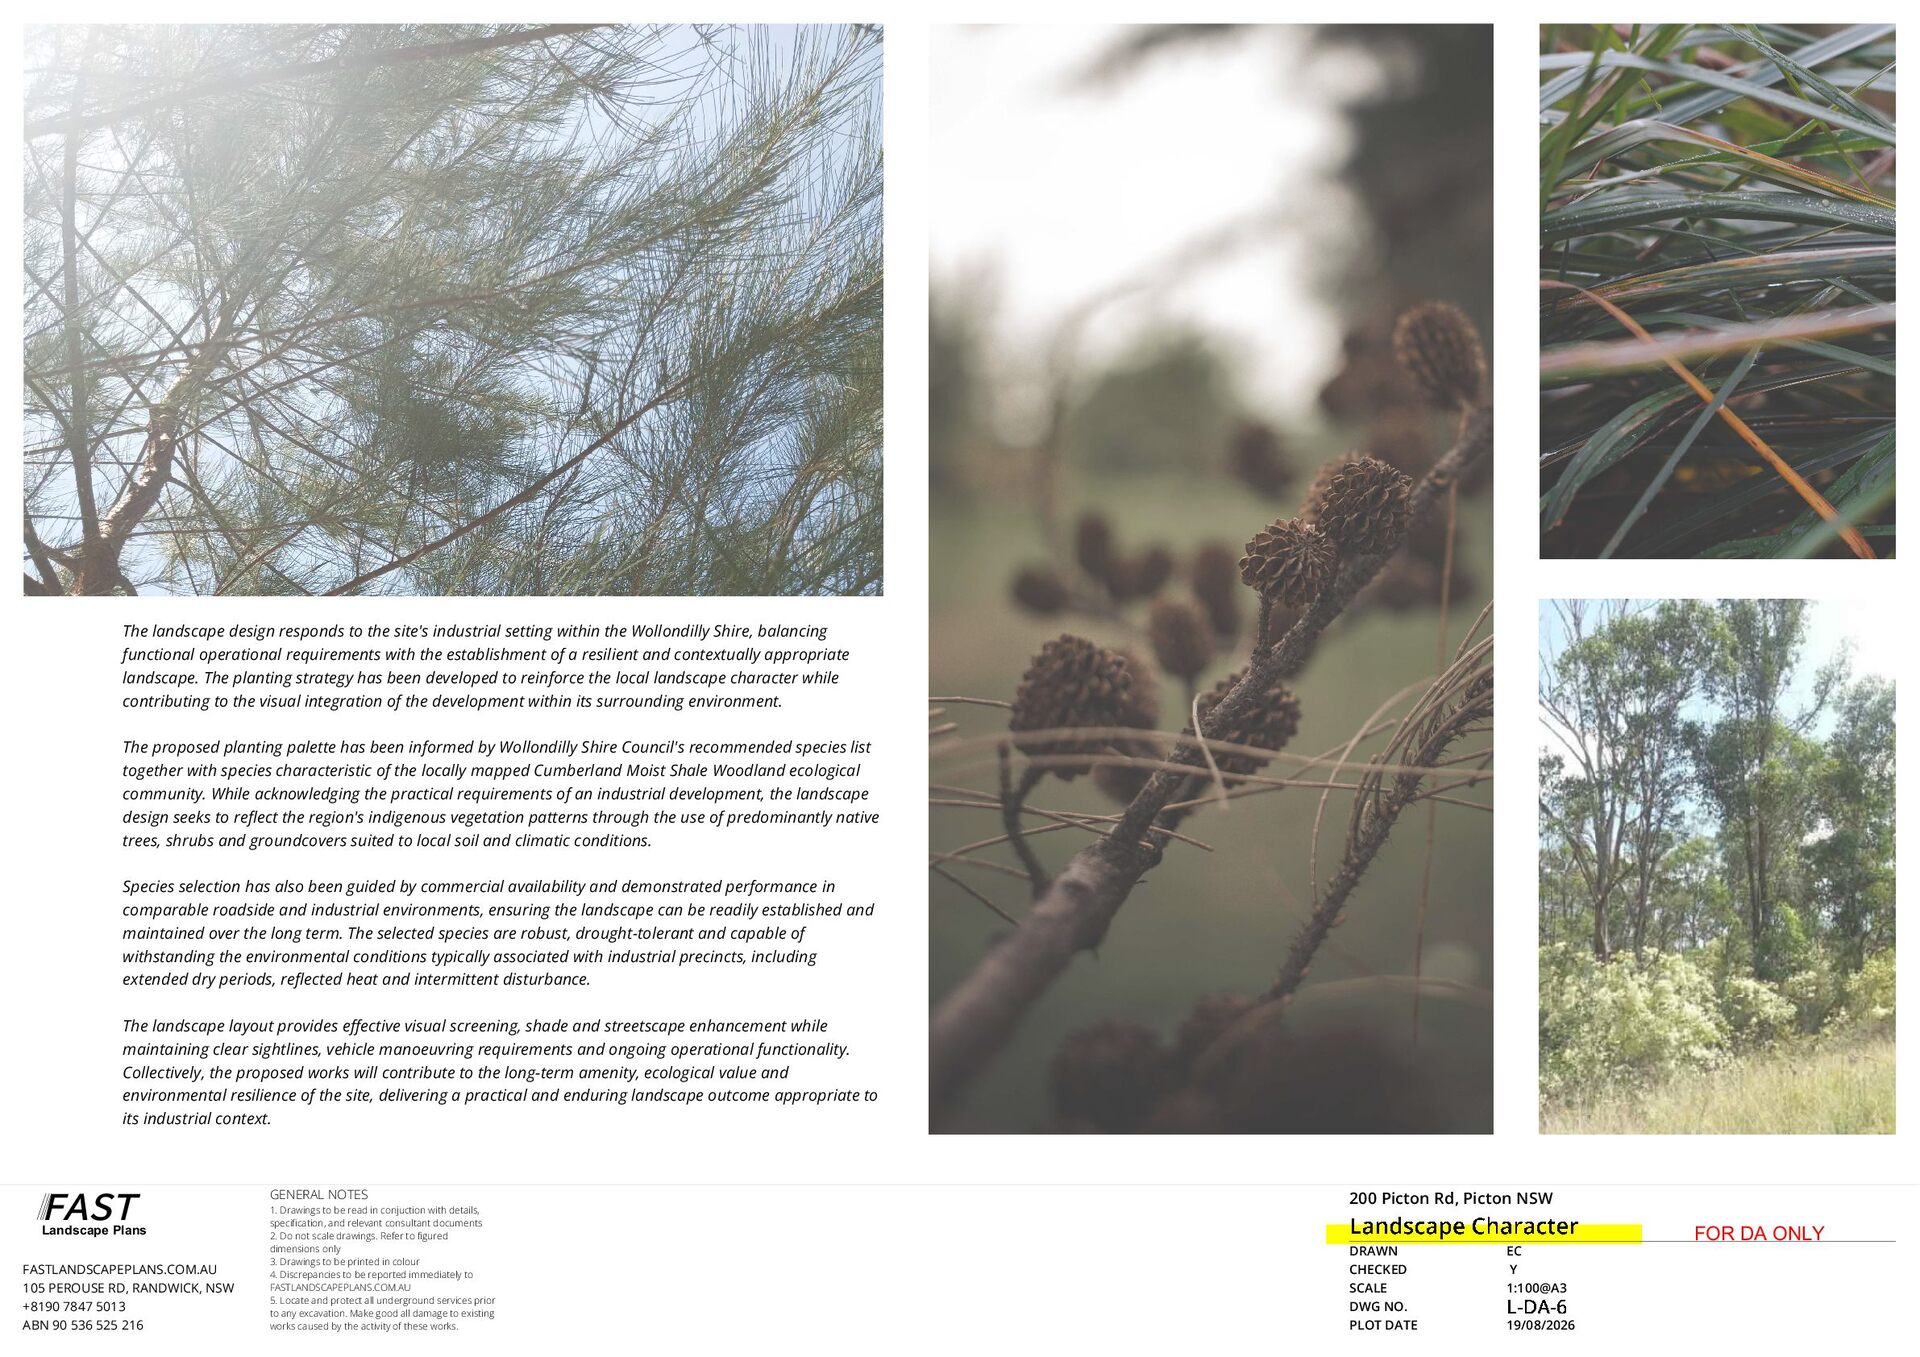
  6. The landscape design responds to the site's industrial setting within

    the Wollondilly Shire, balancing functional operational requirements with the establishment of a resilient and contextually appropriate landscape. The planting strategy has been developed to reinforce the local landscape character while contributing to the visual integration of the development within its surrounding environment. The proposed planting palette has been informed by Wollondilly Shire Council's recommended species list together with species characteristic of the locally mapped Cumberland Moist Shale Woodland ecological community. While acknowledging the practical requirements of an industrial development, the landscape design seeks to reflect the region's indigenous vegetation patterns through the use of predominantly native trees, shrubs and groundcovers suited to local soil and climatic conditions. Species selection has also been guided by commercial availability and demonstrated performance in comparable roadside and industrial environments, ensuring the landscape can be readily established and maintained over the long term. The selected species are robust, drought-tolerant and capable of withstanding the environmental conditions typically associated with industrial precincts, including extended dry periods, reflected heat and intermittent disturbance. The landscape layout provides effective visual screening, shade and streetscape enhancement while maintaining clear sightlines, vehicle manoeuvring requirements and ongoing operational functionality. Collectively, the proposed works will contribute to the long-term amenity, ecological value and environmental resilience of the site, delivering a practical and enduring landscape outcome appropriate to its industrial context. FAST Landscape Plans FASTLANDSCAPEPLANS.COM.AU 105 PEROUSE RD, RANDWICK, NSW +8190 7847 5013 ABN 90 536 525 216 GENERAL NOTES 1. Drawings to be read in conjuction with details, specification, and relevant consultant documents 2. Do not scale drawings. Refer to figured dimensions only 3. Drawings to be printed in colour 4. Discrepancies to be reported immediately to FASTLANDSCAPEPLANS.COM.AU 5. Locate and protect all underground services prior to any excavation. Make good all damage to existing works caused by the activity of these works. 200 Picton Rd, Picton NSW DRAWN CHECKED SCALE DWG NO. PLOT DATE EC Y 1:100@A3 19/08/2026 FOR DA ONLY
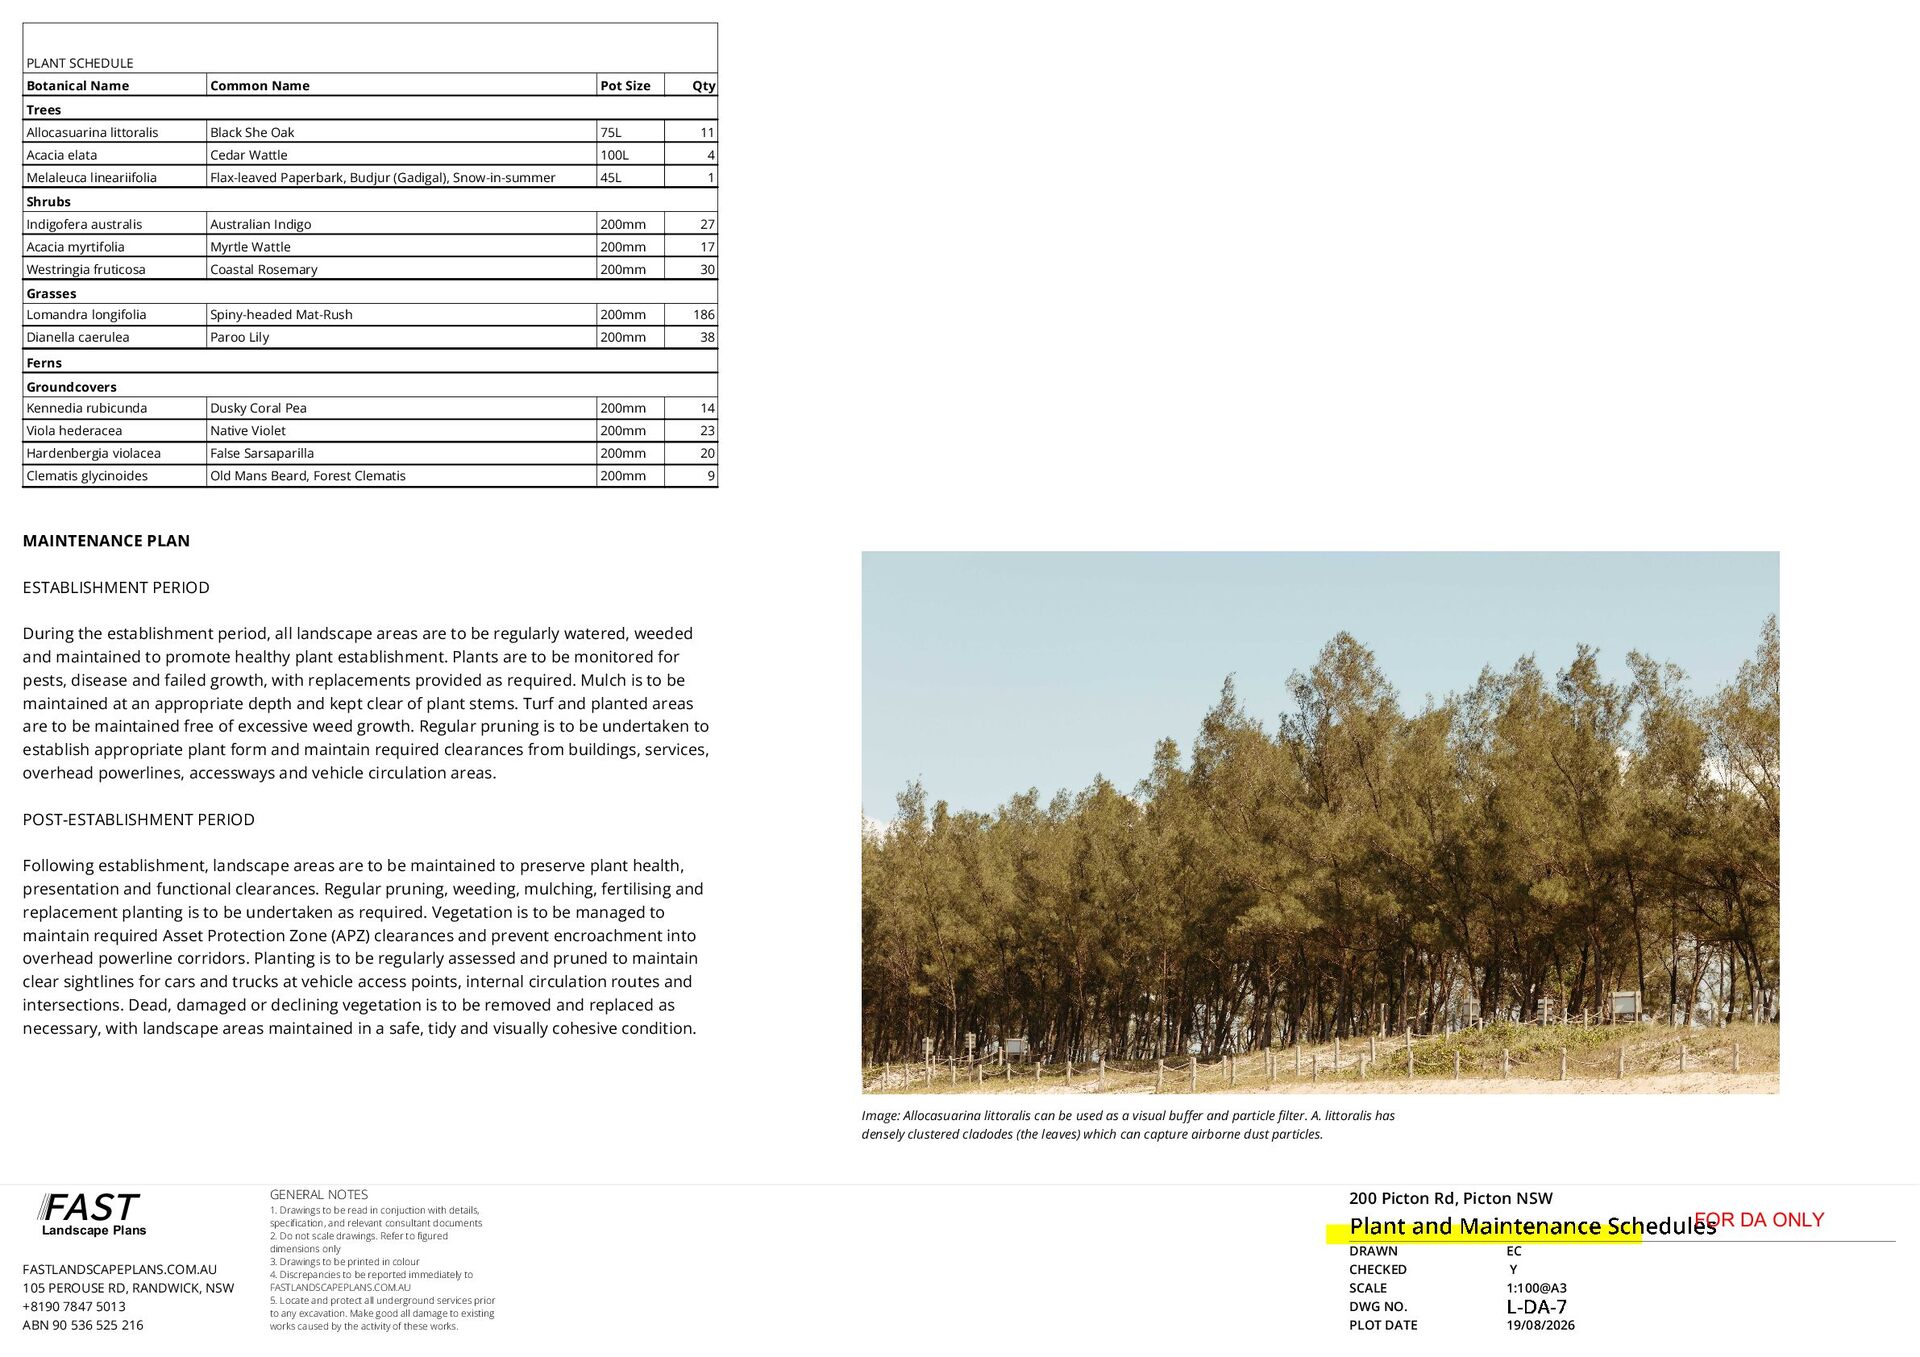
  7. PLANT SCHEDULE Botanical Name Common Name Pot Size Qty Allocasuarina

    littoralis Black She Oak 75L 11 Acacia elata Cedar Wattle 100L 4 Melaleuca lineariifolia Flax-leaved Paperbark, Budjur (Gadigal), Snow-in-summer 45L 1 Indigofera australis Australian Indigo 200mm 27 Acacia myrtifolia Myrtle Wattle 200mm 17 Westringia fruticosa Coastal Rosemary 200mm 30 Lomandra longifolia Spiny-headed Mat-Rush 200mm 186 Dianella caerulea Paroo Lily 200mm 38 Kennedia rubicunda Dusky Coral Pea 200mm 14 Viola hederacea Native Violet 200mm 23 Hardenbergia violacea False Sarsaparilla 200mm 20 Clematis glycinoides Old Mans Beard, Forest Clematis 200mm 9 Trees Shrubs Grasses Ferns Groundcovers MAINTENANCE PLAN ESTABLISHMENT PERIOD During the establishment period, all landscape areas are to be regularly watered, weeded and maintained to promote healthy plant establishment. Plants are to be monitored for pests, disease and failed growth, with replacements provided as required. Mulch is to be maintained at an appropriate depth and kept clear of plant stems. Turf and planted areas are to be maintained free of excessive weed growth. Regular pruning is to be undertaken to establish appropriate plant form and maintain required clearances from buildings, services, overhead powerlines, accessways and vehicle circulation areas. POST-ESTABLISHMENT PERIOD Following establishment, landscape areas are to be maintained to preserve plant health, presentation and functional clearances. Regular pruning, weeding, mulching, fertilising and replacement planting is to be undertaken as required. Vegetation is to be managed to maintain required Asset Protection Zone (APZ) clearances and prevent encroachment into overhead powerline corridors. Planting is to be regularly assessed and pruned to maintain clear sightlines for cars and trucks at vehicle access points, internal circulation routes and intersections. Dead, damaged or declining vegetation is to be removed and replaced as necessary, with landscape areas maintained in a safe, tidy and visually cohesive condition. Image: Allocasuarina littoralis can be used as a visual buffer and particle filter. A. littoralis has densely clustered cladodes (the leaves) which can capture airborne dust particles. FAST Landscape Plans FASTLANDSCAPEPLANS.COM.AU 105 PEROUSE RD, RANDWICK, NSW +8190 7847 5013 ABN 90 536 525 216 GENERAL NOTES 1. Drawings to be read in conjuction with details, specification, and relevant consultant documents 2. Do not scale drawings. Refer to figured dimensions only 3. Drawings to be printed in colour 4. Discrepancies to be reported immediately to FASTLANDSCAPEPLANS.COM.AU 5. Locate and protect all underground services prior to any excavation. Make good all damage to existing works caused by the activity of these works. 200 Picton Rd, Picton NSW FOR DA ONLY DRAWN CHECKED SCALE DWG NO. PLOT DATE EC Y 1:100@A3 19/08/2026
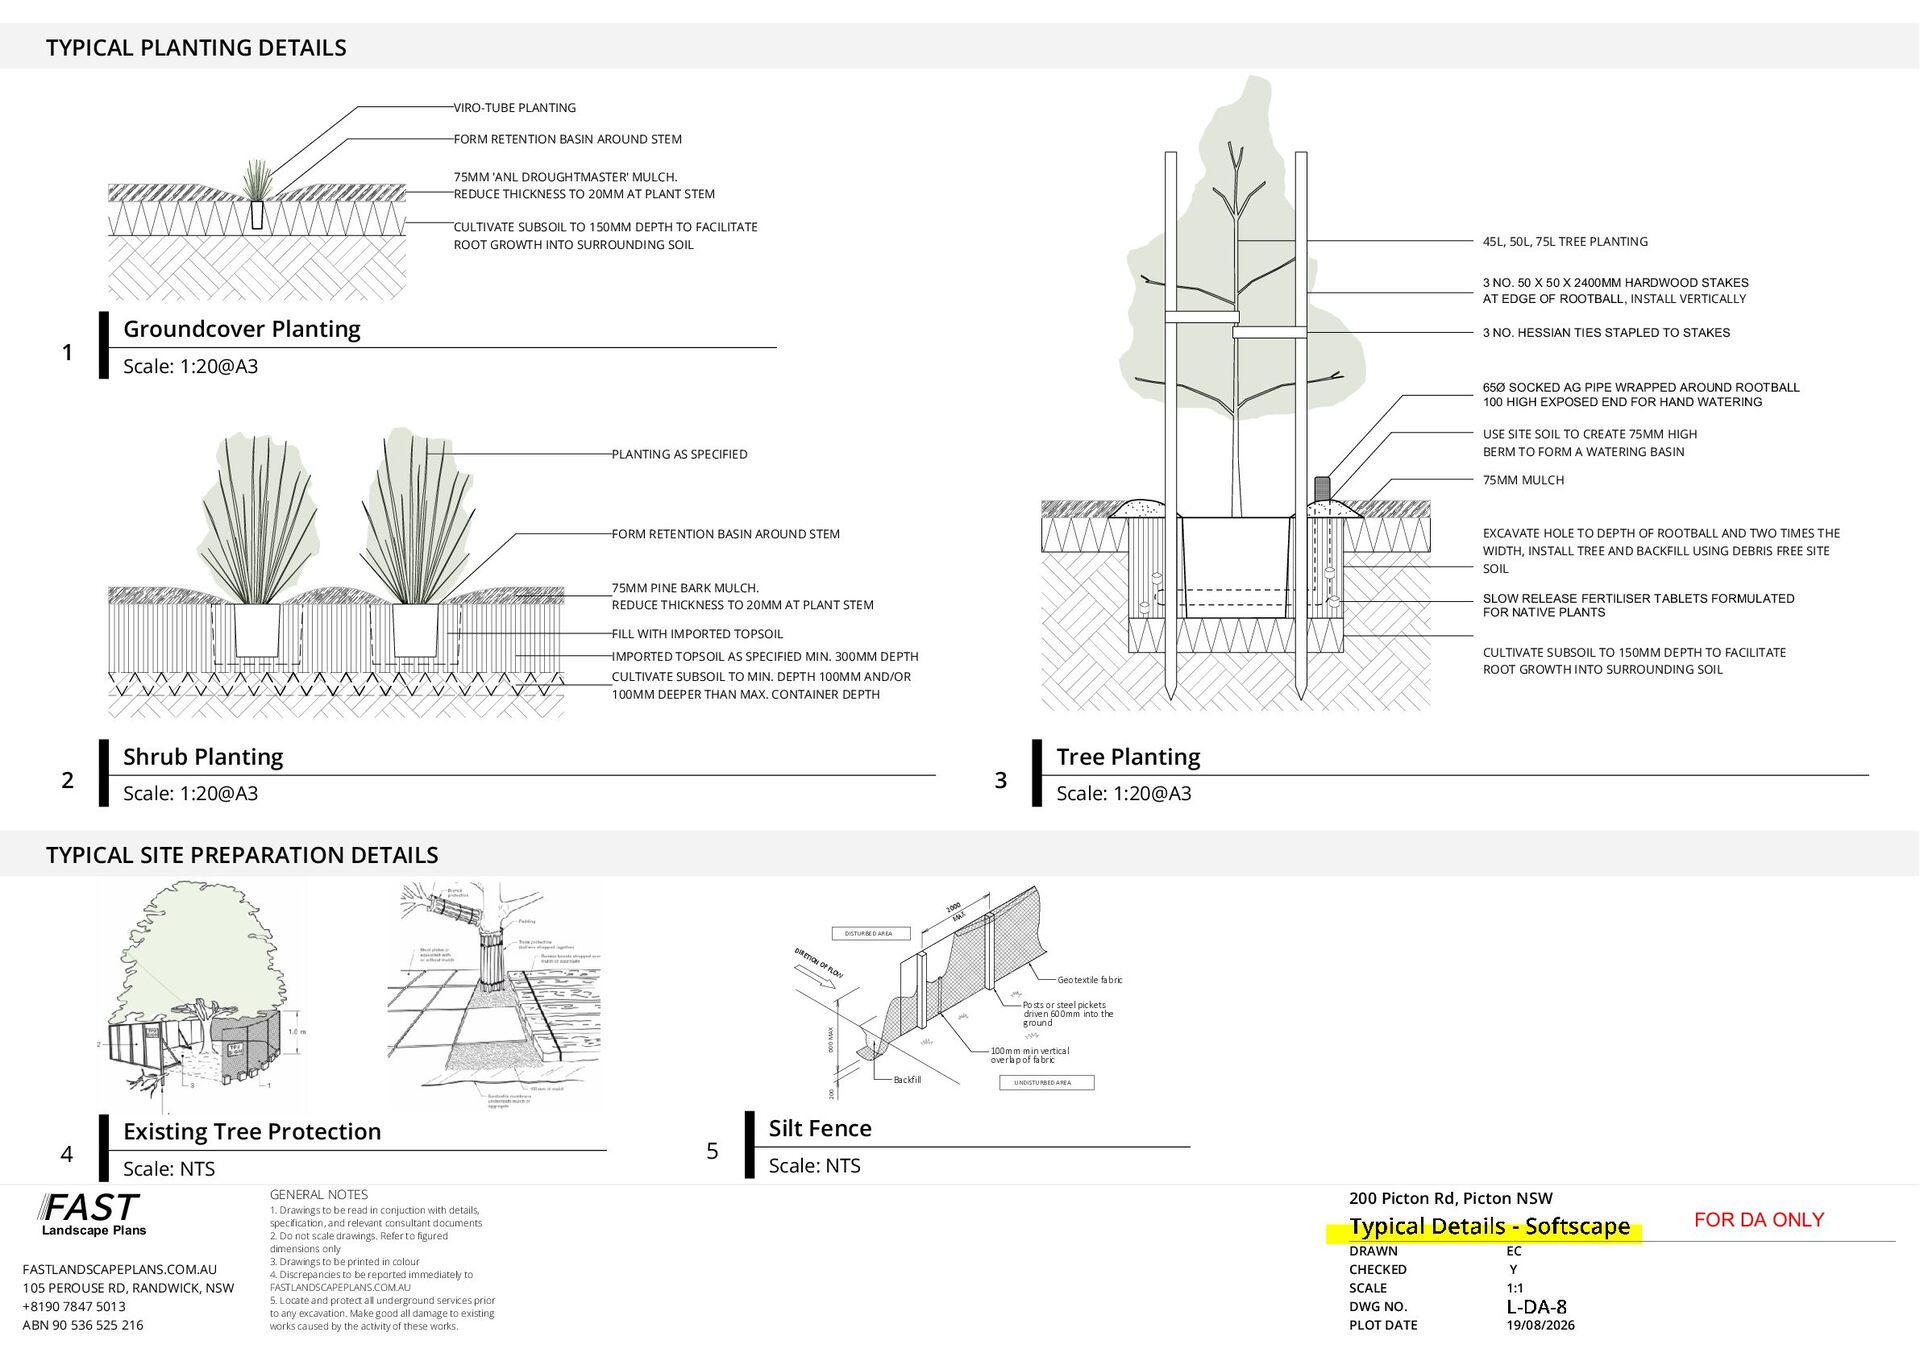
  8. r te in e W nris su Waste storage area

    during construction GUTTER RL 75.72 DP DR TYPICAL PLANTING DETAILS GE 10 14.02 LW Material storage area during construction RIDGE 77.46 A METAL 3.7m² Y DP) T02 LW LW Sum mer sunris e T03 TILED STEP (1st FLOOR) LW T04 GUTTER RL 70.43 Pre v Str ailin on g g s sum ou the mer rly win d bu ste s, rs BRICK 1 WALL YES - Federation style bungalow Foreshore & scenic protection land - Bushfire Prone Land - FORM RETENTION during BASINconstruction AROUND STEM Geotechnical / Landslide Risk - Terrestrial Biodiversity / Riparian Land - 75MM 'ANL DROUGHTMASTER' MULCH. REDUCE THICKNESS TO 20MM AT PLANT STEM ANEF - BRICK All materials and workmanship shall be in accordance with the latest relevant Australian Standard and Building Code of Australia. All plumbing and drainage works shall also be in accordance with the by-laws of Sydney Water. Written dimensions shall take precedence over scaled measurements. all dimensions and levels shall be verified by contractor on site, and initial setout approved by construction manager prior to commencement of work. If in doubt, contact the Landscape Designer. POOL COMPARATIVE LEVELS AERIAL IMAGE [Source: Six Maps] There are no changes to the height of the existing pool CULTIVATE SUBSOIL TO 150MM DEPTH TO FACILITATE ROOT GROWTH INTO SURROUNDING SOIL TILED FENCE Heritage Item Class 5 Proposed hard works shown in blue CABANA (TILE ROOF) GUTTER RL 75.70 PAVED DP Heritage Conservation Area Acid Sulfate Soil Sediment control device METAL DP - Flood Prone Land VIRO-TUBE PLANTING T01 All levels have been taken from the survey prepared by ENG Land Services on 30/08/2023. Floor Space Ratio 45L, 50L, 75L TREE PLANTING WALL SEDIMENT AND EROSION CONTROL NOTES: Groundcover Planting 0 Scale: 1:20@A3 1 2 5 1. During earthworks the following procedures shall be 3 NO. 50 X 50 X 2400MM HARDWOOD STAKES AT EDGE OF ROOTBALL, INSTALL VERTICALLY followed: Install silt barriers where shown on plan prior to commencement of works. 3 NO. HESSIAN TIES STAPLED TO STAKES 2. Silt barriers to be maintained regularly & after heavy rain by removal of built up silt & spreading silt on existing site when 50% capacity. 3. Repair any damages to fence immediately. 65Ø SOCKED AG PIPE WRAPPED AROUND ROOTBALL 4. Clean up spillages outside silt fence immediately. 100 HIGH EXPOSED END FOR HAND WATERING 5. Sediment control measures to be left in place until works completed. 6. Topsoil from the work's area will be stockpiled for laterUSE SITE SOIL TO CREATE 75MM HIGH use in landscaping if necessary. BERM TO FORM A WATERING BASIN 7. Approved bins for building waste, concrete and mortar slurries, paints and acid washings will be provided by 75MM MULCH contractor 10 SCALE 1:200 STREET VIEW [Source: Google Maps] PLANTING AS SPECIFIED FORM RETENTION BASIN AROUND STEM EXCAVATE HOLE TO DEPTH OF ROOTBALL AND TWO TIMES THE WIDTH, INSTALL TREE AND BACKFILL USING DEBRIS FREE SITE SOIL BASIX : A BASIX Certificate is not required 30.48 SITE AREA: 423.7m2 OPEN SPACE Minimum requirement 40% Existing 2 Shrub Planting Scale: 1:20@A3 14.02 Proposed 75MM PINE BARK MULCH. REDUCE THICKNESS TO 20MM AT PLANT STEM FILL WITH IMPORTED TOPSOIL 84.74m Existing area 48.10m2 Proposed area 66.60m2 75 75 2 Concrete surround 3 Concrete support for disconnector gully DEEP SOIL: Minimum requirement 50% of required landscape area Existing area Proposed area SEDIMENT FENCE DETAIL 30.30m2 FAST Landscape Plans FASTLANDSCAPEPLANS.COM.AU 105 PEROUSE RD, RANDWICK, NSW +8190 7847 5013 ABN 90 536 525 216 GENERAL NOTES 1. Drawings to be read in conjuction with details, specification, and relevant consultant documents 2. Do not scale drawings. Refer to figured dimensions only 3. Drawings to be printed in colour 4. Discrepancies to be reported immediately to FASTLANDSCAPEPLANS.COM.AU 5. Locate and protect all underground services prior to any excavation. Make good all damage to existing works caused by the activity of these works. KB 16/02/24 REV: DESCRIPTION: BY: DATE: Tree Planting For Development Application Scale: 1:20@A3 Harrison's Landscaping Pumped discharge from swimming pool 9/19 Rodborough Road Frenchs Forest, NSW, 2086 02 9451 2633 www.harrisonslandscaping.com.au [N.T.S] 2 30.30m 00 20 X MA DISTURBED AREA 25m2 DIR ETI ON OF FLO W 200 Scale: NTS For DA submission 42.37m2 Geotextile fabric Posts or steel pickets driven 600mm into the ground 100mm min vertical overlap of fabric Backfill Existing Tree Protection Ground level A Note: Overflow relief gully (ORG) to be constructed to AS/NZS3500 600 MAX PRIVATE OPEN SPACE: Minimum requirement 25m2 4 5 75mm air gap into branch Loose disconnector gully grate LANDSCAPE AREA: Minimum requirement 20% TYPICAL SITE PREPARATION DETAILS T03 CULTIVATE SUBSOIL TO 150MM DEPTH TO FACILITATE ROOT GROWTH INTO SURROUNDING SOIL IMPORTED SPECIFIED MIN. 300MM DEPTH 169.48m2 TOPSOIL AS OVERFLOW RELIEF GULLY [N.T.S] CULTIVATE SUBSOIL TO MIN. DEPTH 100MM AND/OR 213m2 100MM DEPTH 213m2 DEEPER THAN MAX. CONTAINER Waste may discharge T01 T02 SLOW RELEASE FERTILISER TABLETS FORMULATED FOR NATIVE PLANTS 5 6 CLIENT NAME: Tess and Greg Clark SITE ADDRESS: 9 Yanko Avenue Bronte, NSW, 2024 LOT: A DP: 310320 DRAWING NAME: 423.7m2 LP01 - Site Plan/ Site Analysis / Sediment Control Plan / Stormwater Plan SCALE: VARIES @ A3 DATE: 08/01/2024 DRAWN: KB UNDISTURBED AREA LOT SIZE: TRUE NORTH: Silt Fence Scale: NTS 200 Picton Rd, Picton NSW FOR DA ONLY DRAWN CHECKED SCALE DWG NO. PLOT DATE EC Y 1:1 19/08/2026