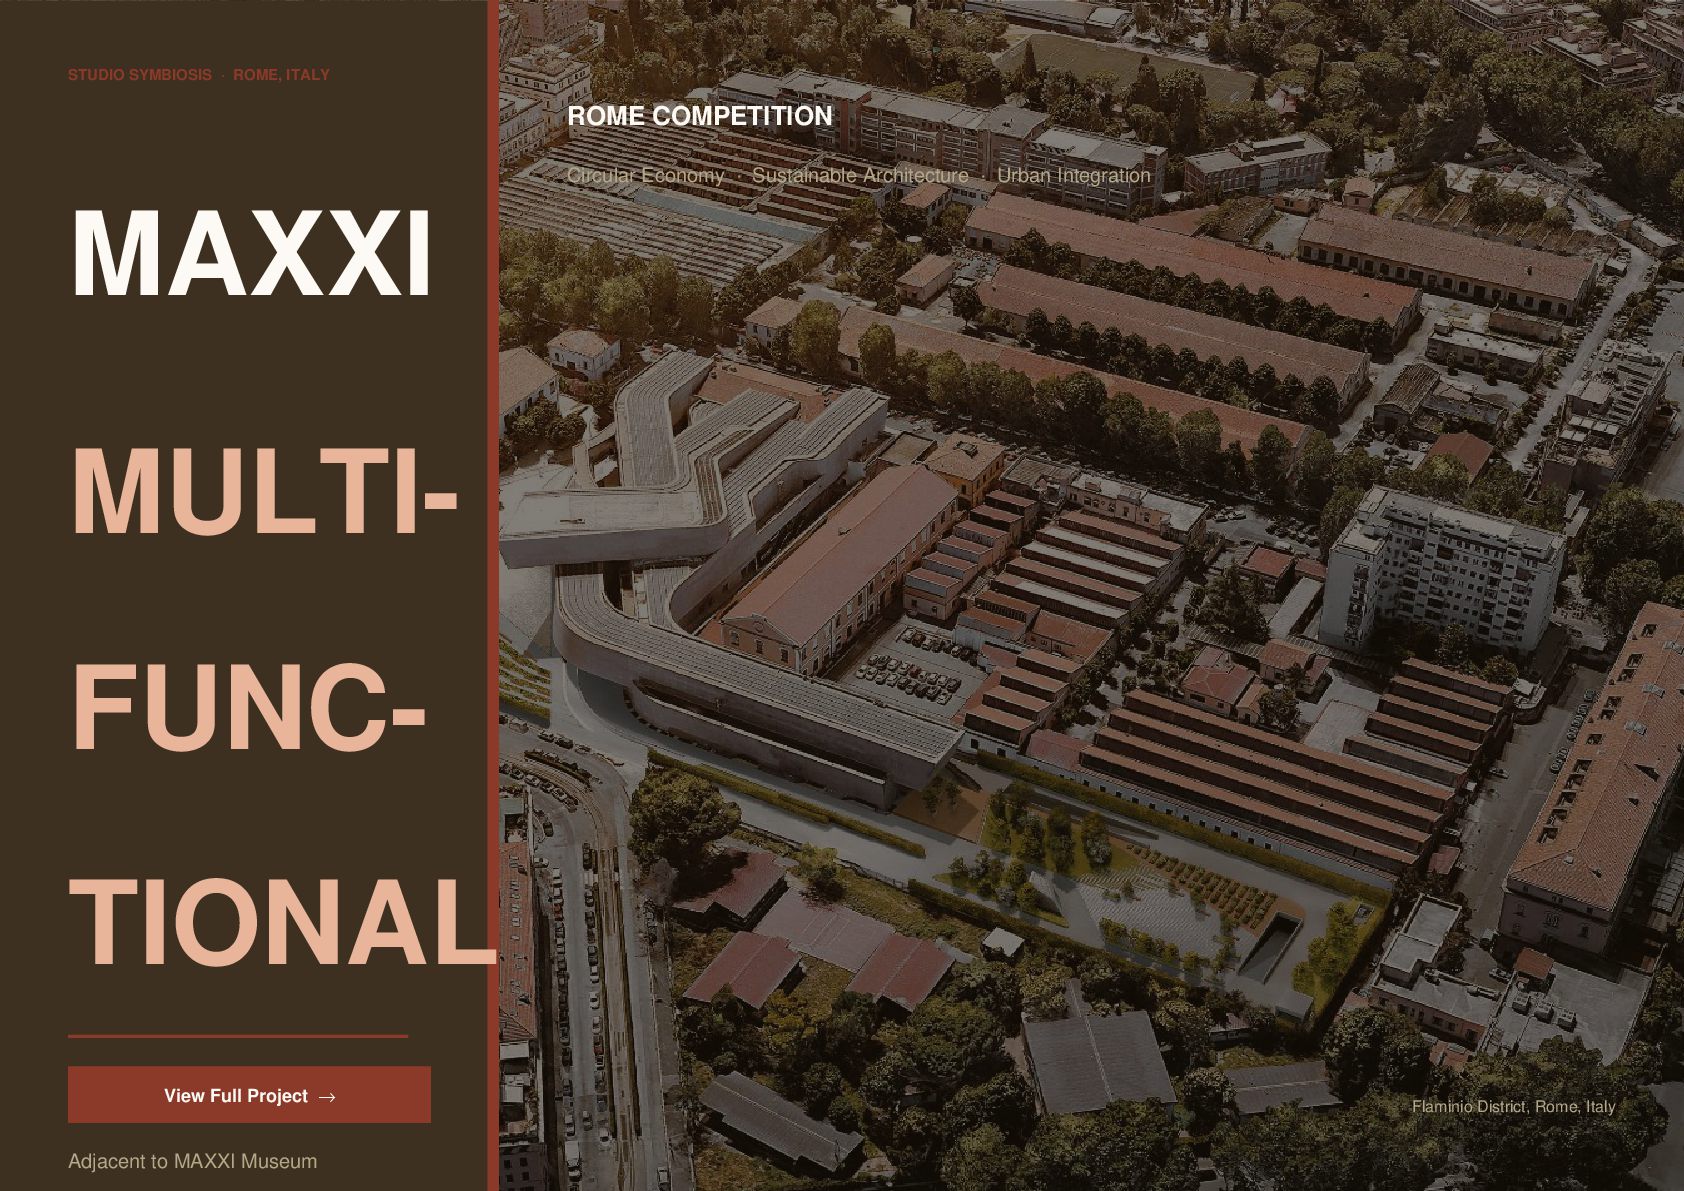
Studio Symbiosis presents a bold cultural vision for Rome's iconic Flaminio district — a multifunctional building conceived adjacent to the world-renowned MAXXI Museum (Museo Nazionale delle Arti del XXI Secolo), built on the principles of circular economy, sustainability, and thoughtful urban design.
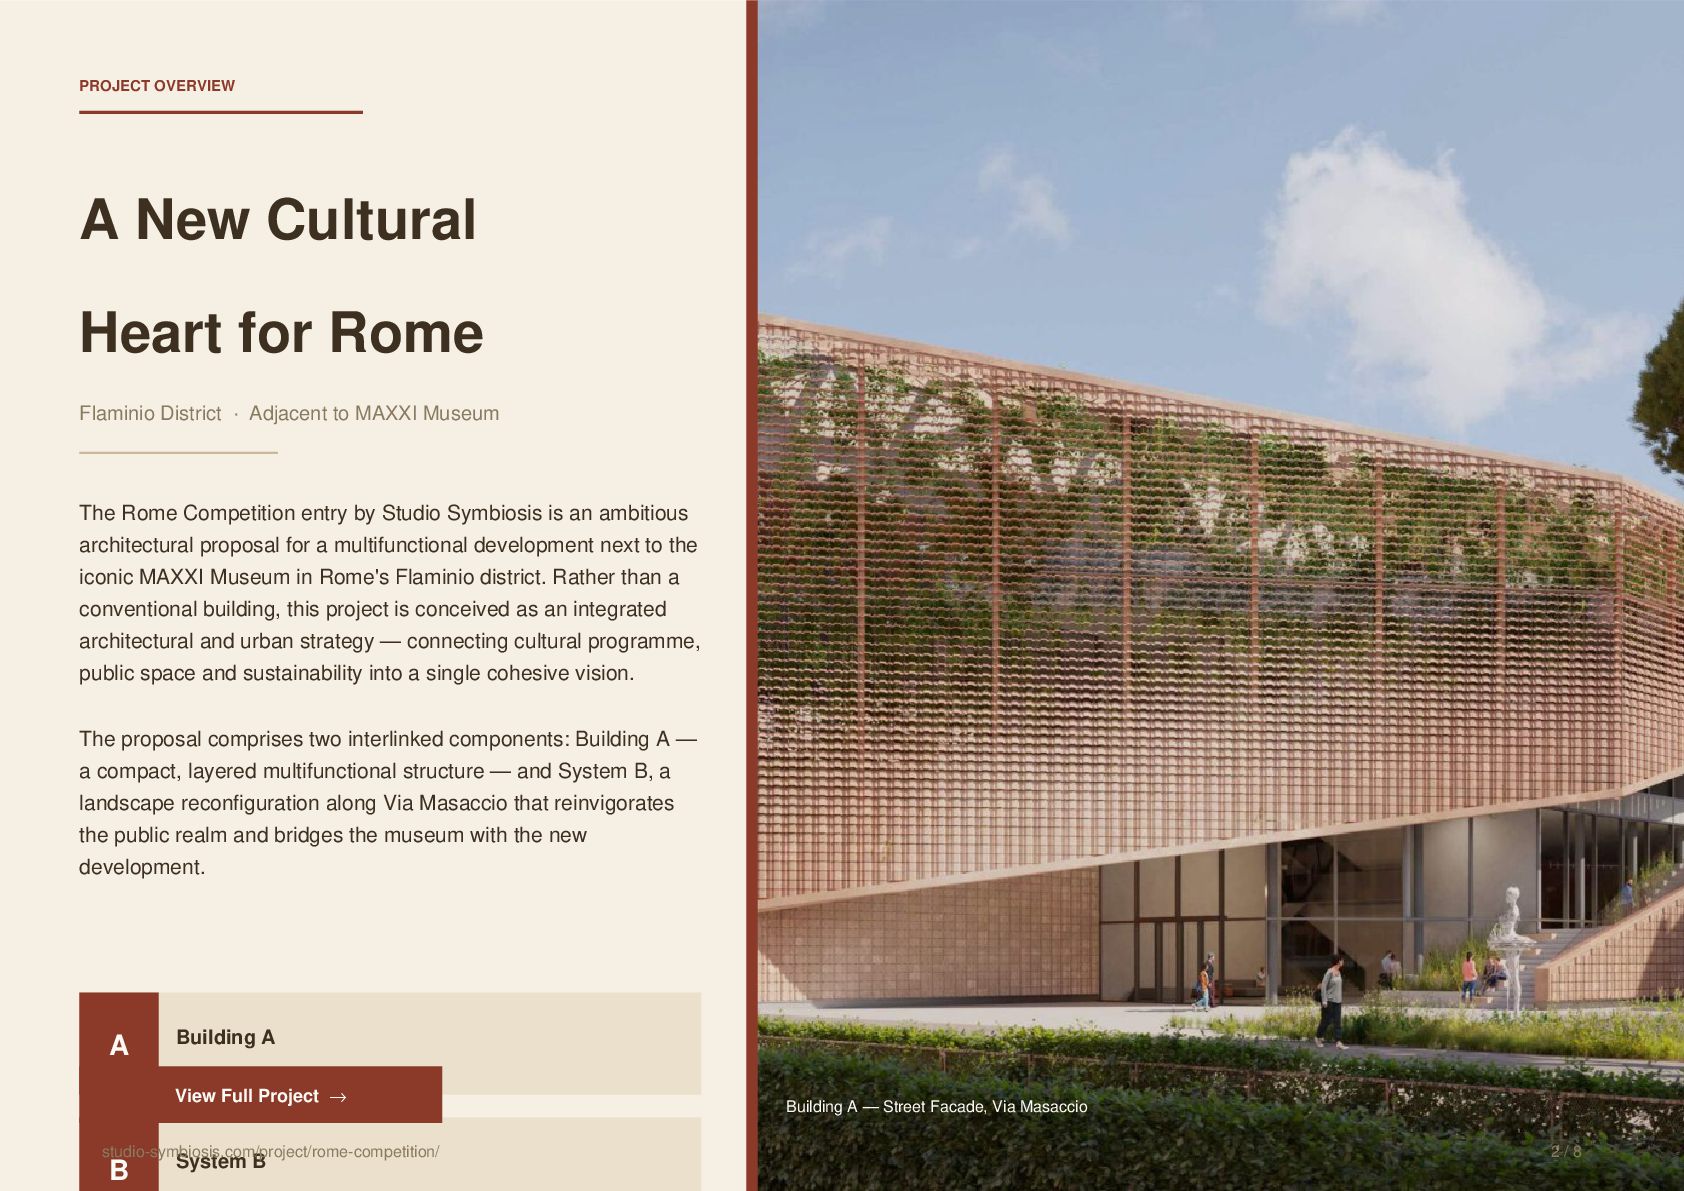
The project is composed of two interconnected elements — Building A, a compact layered multifunctional structure, and System B, a reimagined landscape corridor along Via Masaccio — together extending the cultural energy of the MAXXI into the wider neighbourhood.
What makes this project exceptional:
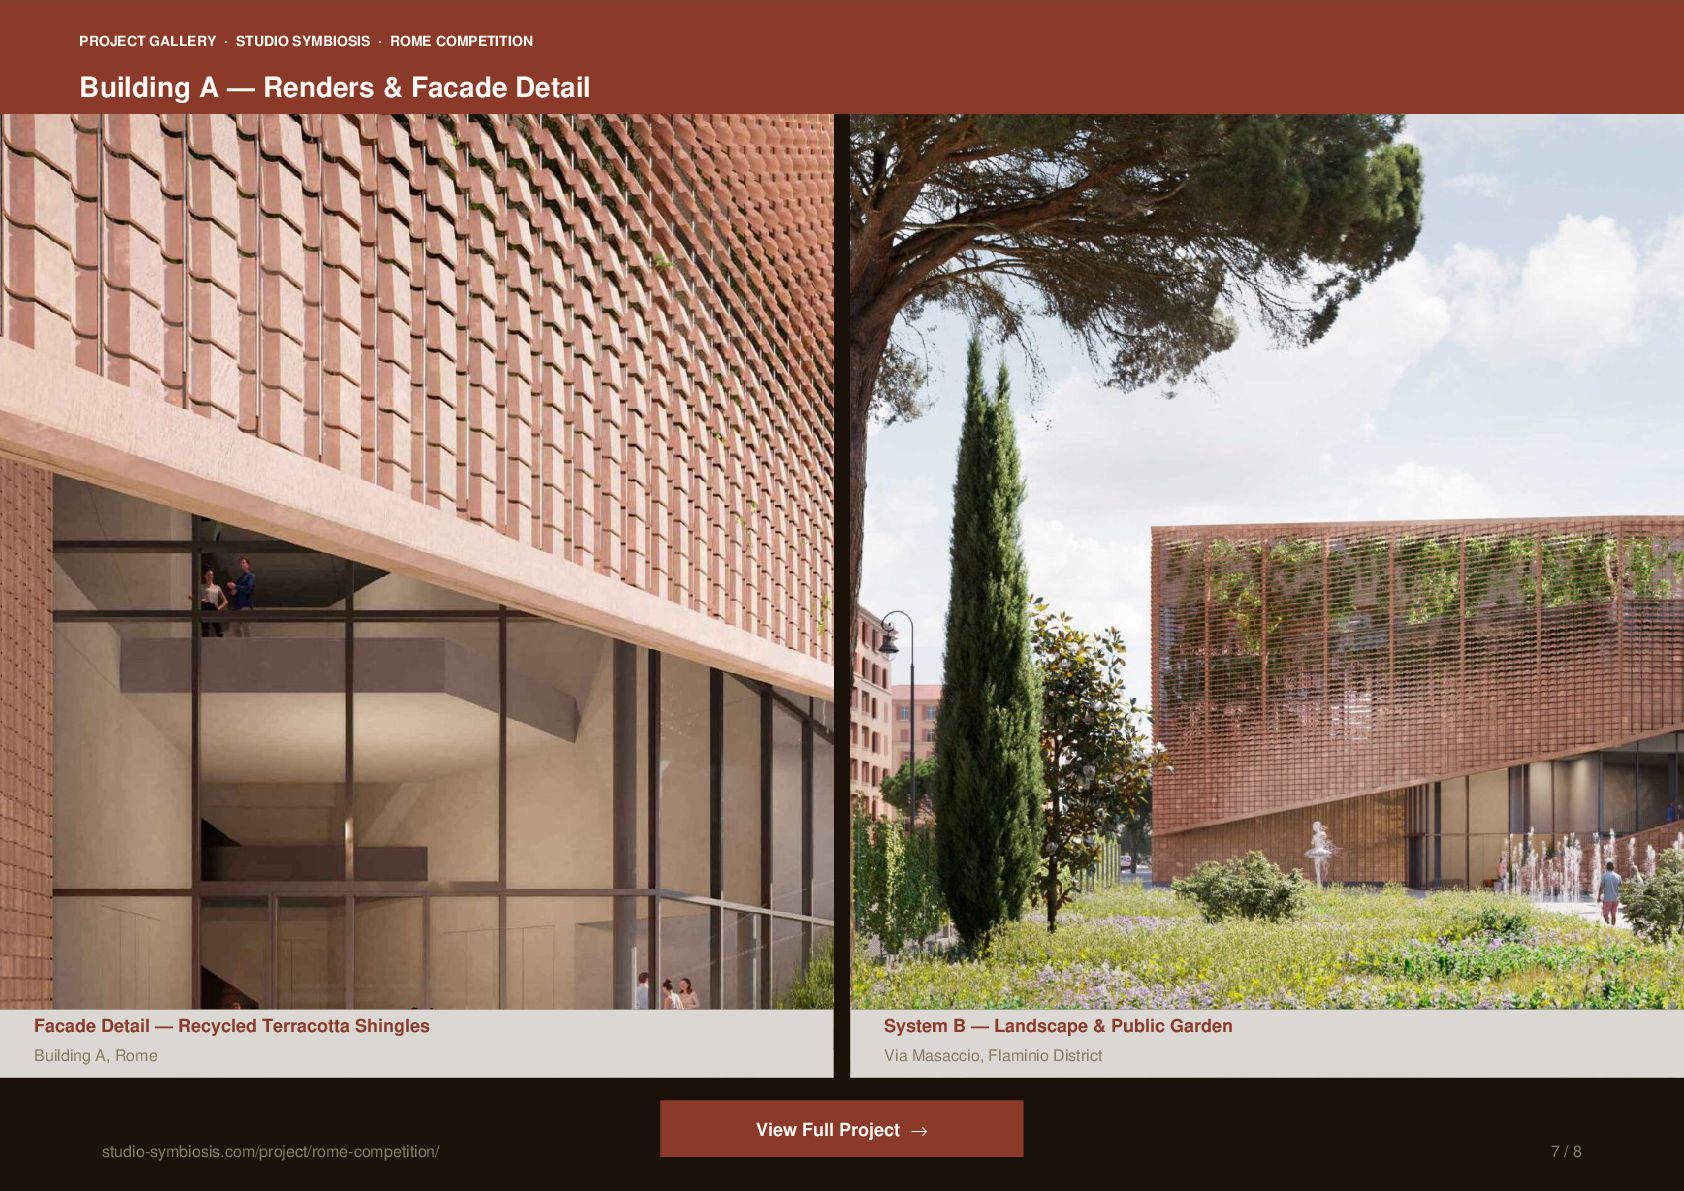
🏛️ Contextual & Computational Design — Building A seamlessly merges computational design methods with vernacular architectural elements, creating a strong visual and urban dialogue with the surrounding Flaminio district and the iconic MAXXI Museum.
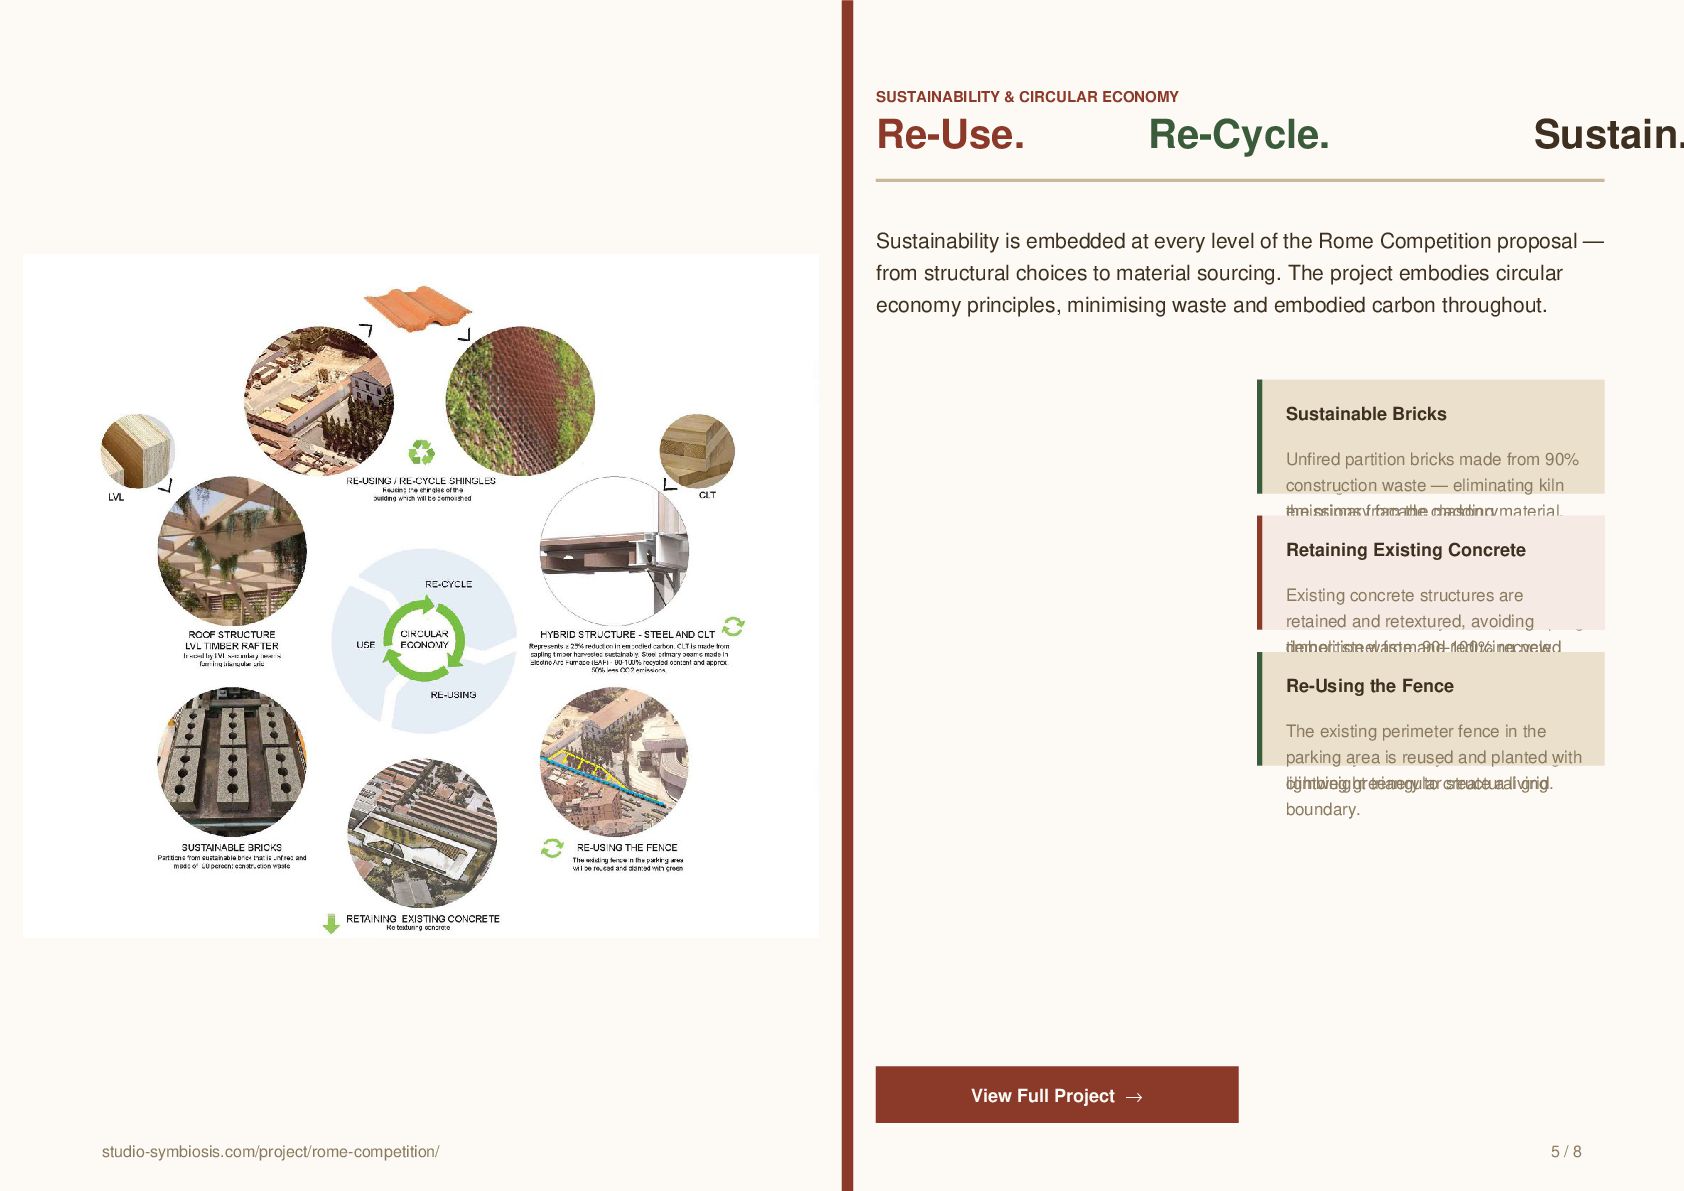
🔄 Circular Economy at Its Core — Recycled materials from on-site demolition, X-Lam laminated wood, and a robust steel frame come together to minimize embodied carbon and ensure long-term structural flexibility and durability.
☀️ Energy Self-Sufficient — Geothermal heat pumps and integrated solar panels supply all heating, cooling, and electrical needs — making the building as responsible as it is refined.
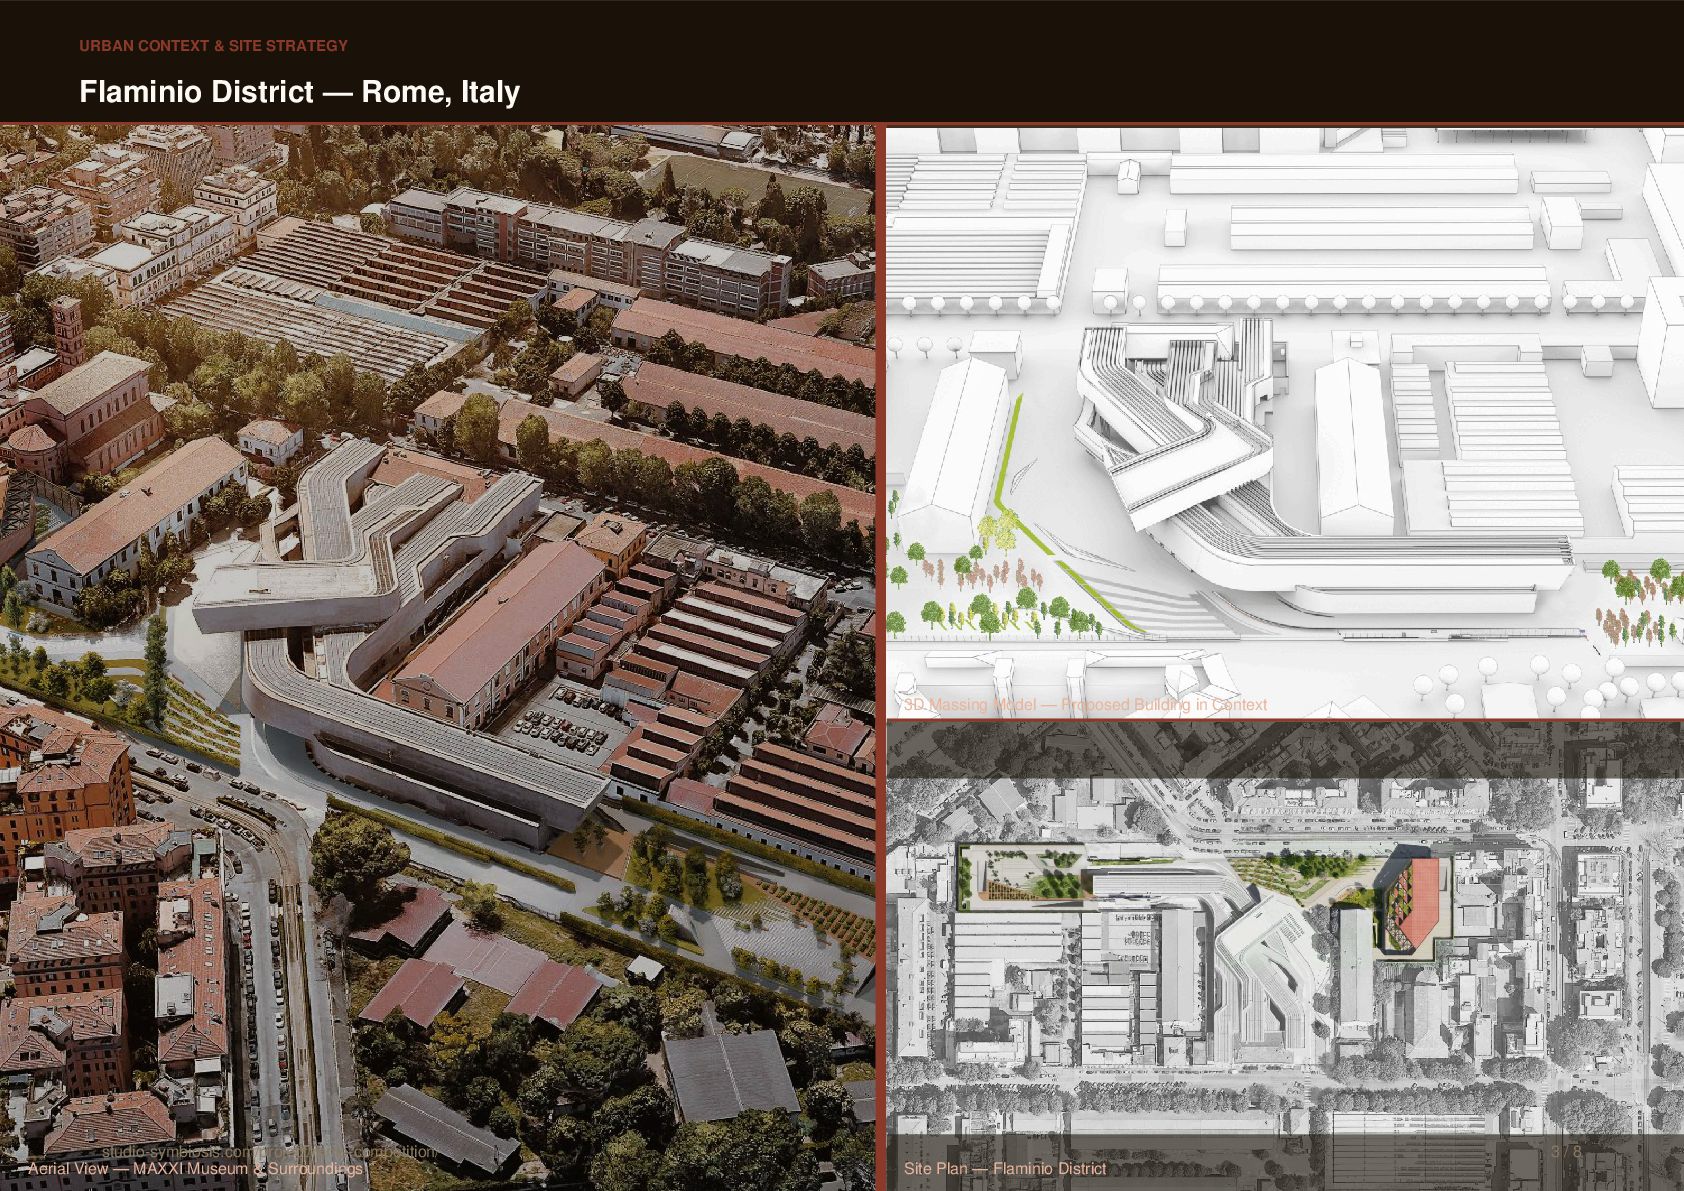
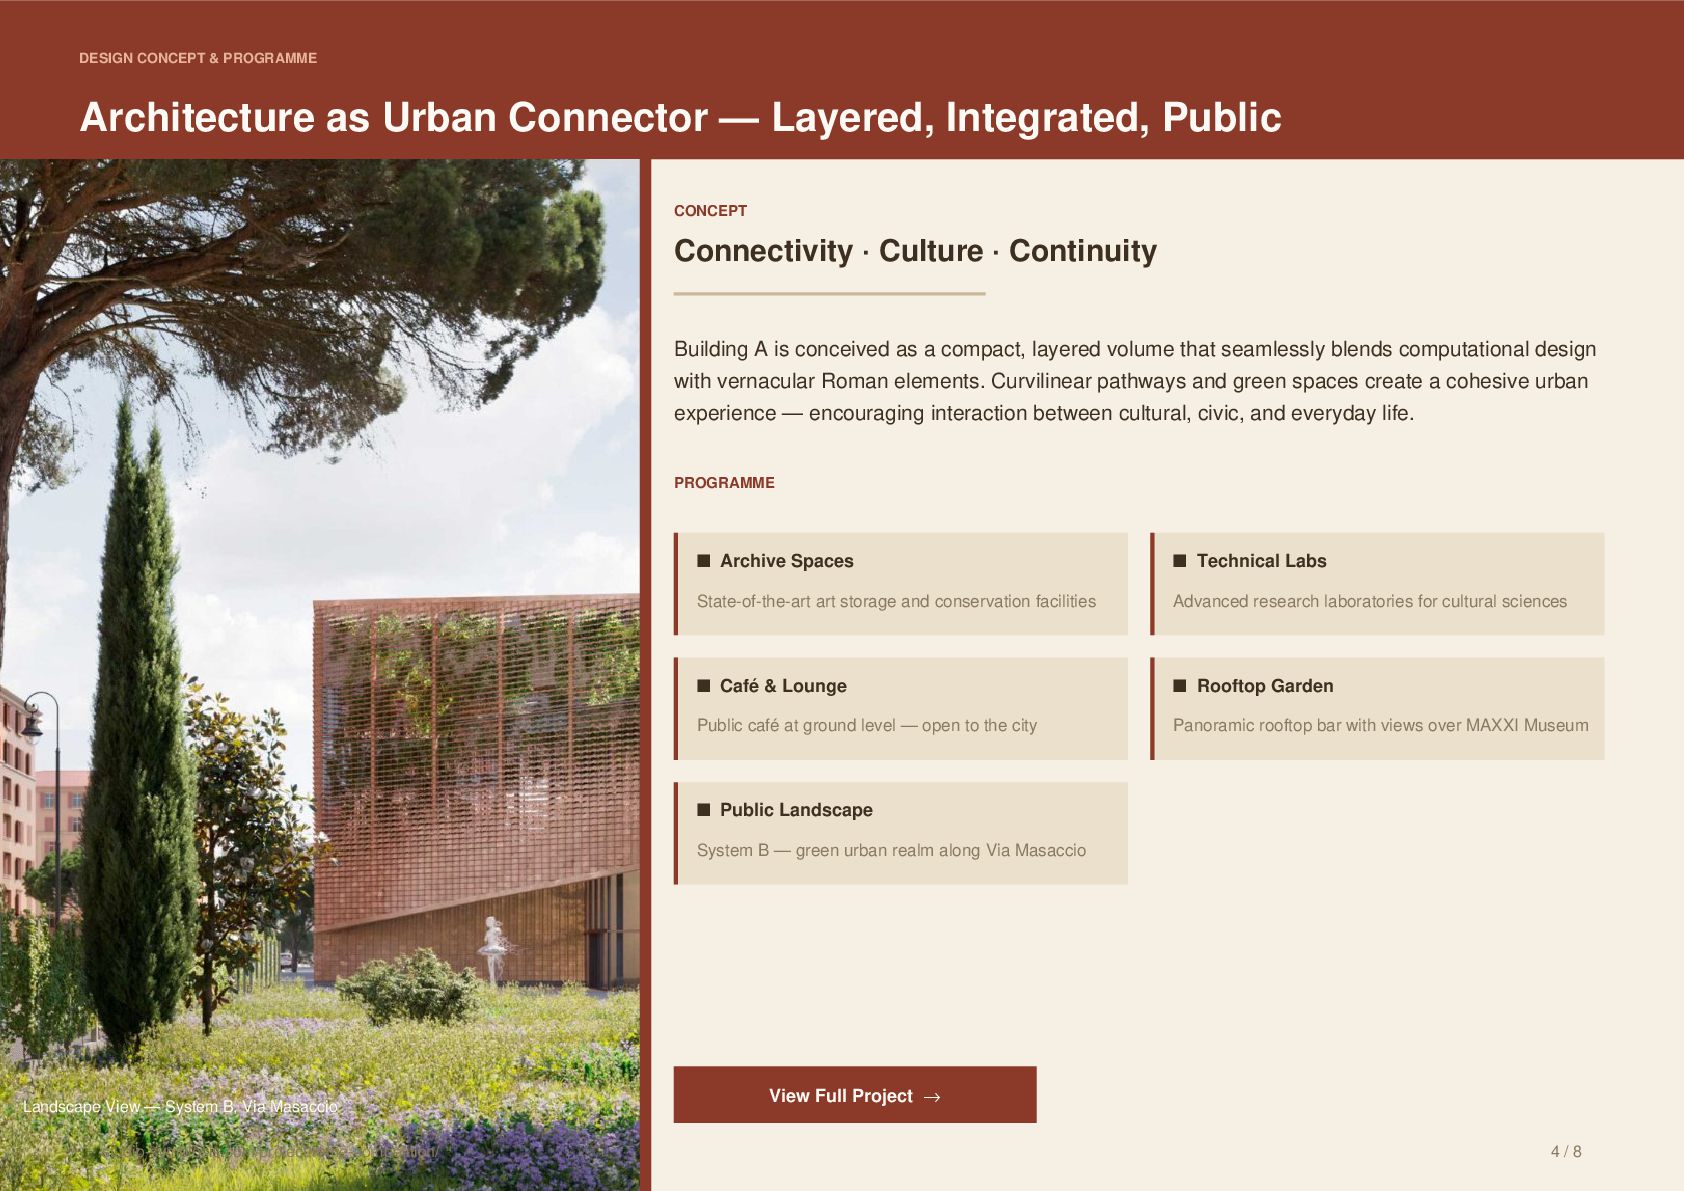
🌿 Landscape as Urban Connector — System B transforms Via Masaccio into a vibrant green corridor, extending the curvilinear flows of the MAXXI Museum into interactive public spaces that foster social interaction and enhance urban biodiversity.
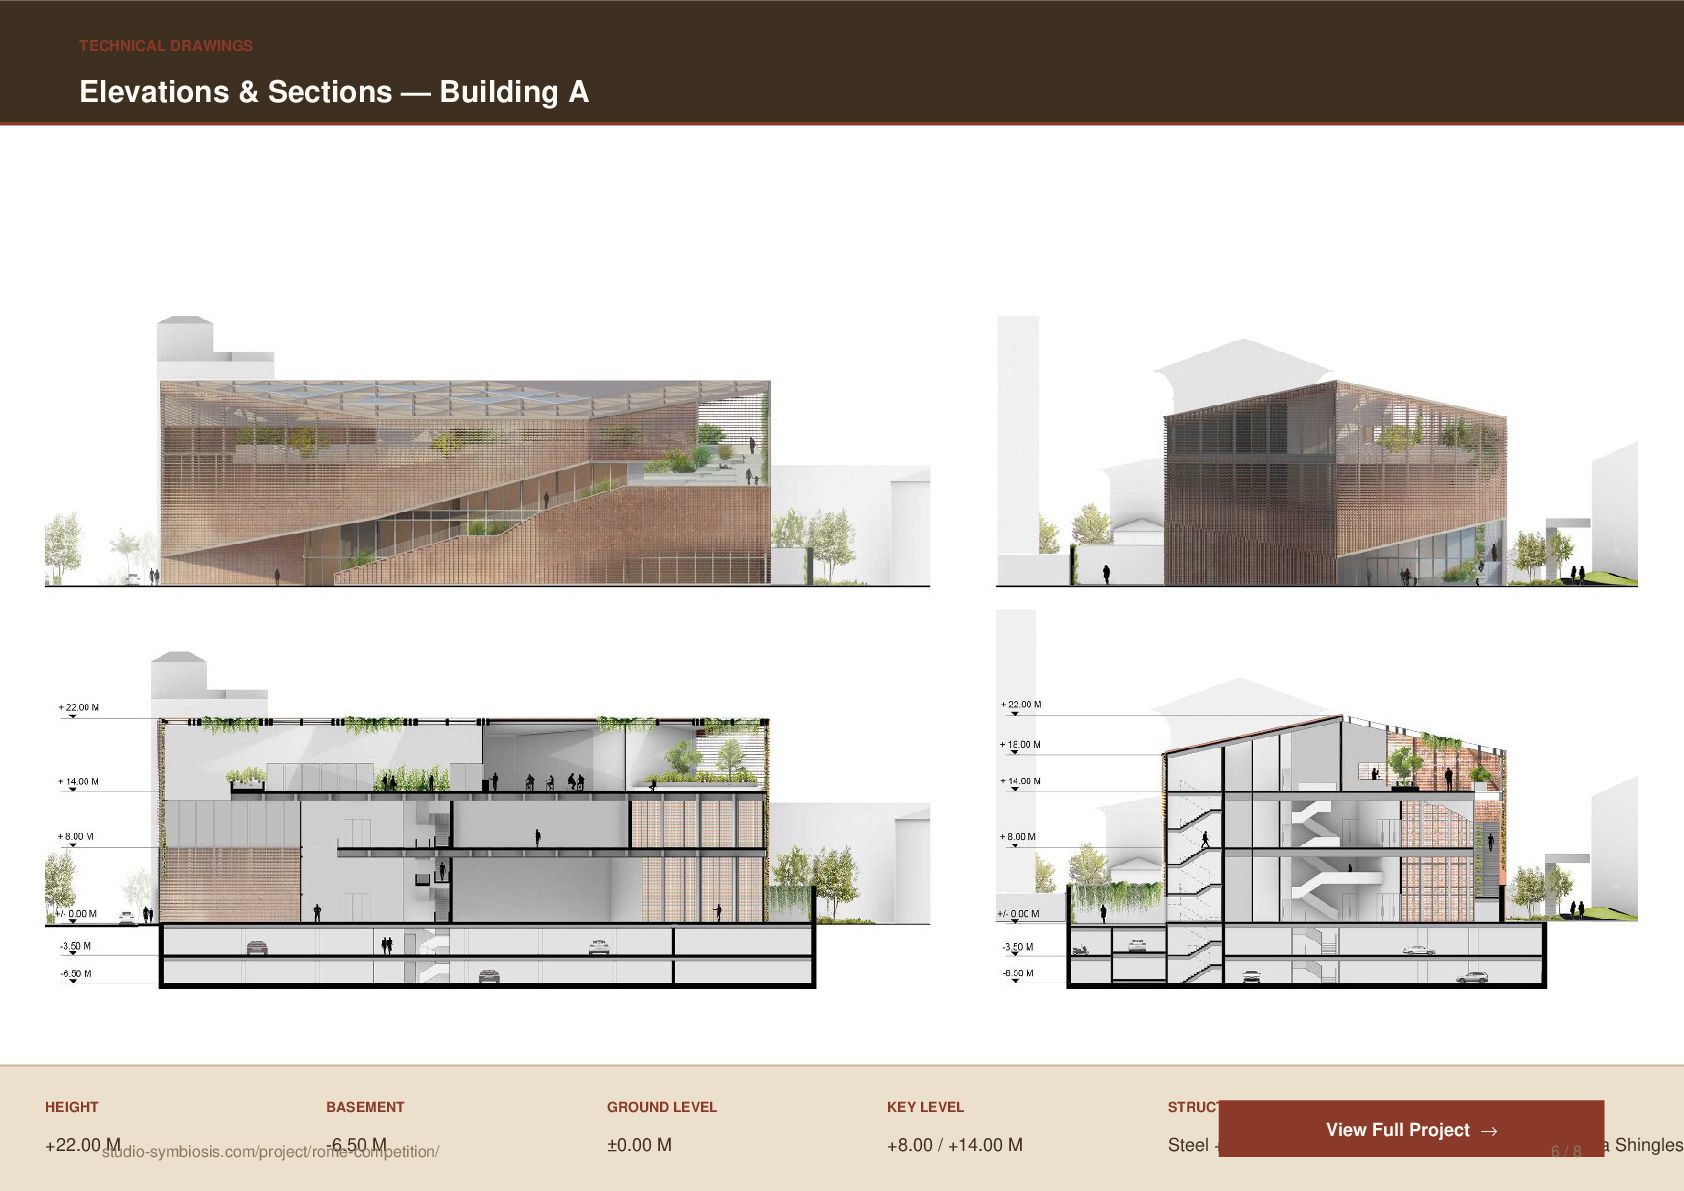
🍷 Rooftop Bar & Garden — A lush rooftop terrace offering panoramic views of the MAXXI Museum, accessible via a scenic exterior staircase woven into the architecture itself.
🎨 Visitor-Friendly Circulation — Internal pathways are thoughtfully designed so external visitors can experience curated artwork without ever disrupting museum operations.
📍 Rome, Italy — Flaminio District
📐 Site Area: 5,080 sqm | Built-Up: 9,482 sqm
🏗️ Status: Competition Entry
🏠 Program: Art Storage | Workshops | Café | Roof Garden | Landscape Plaza
✏️ Architecture & Landscape by Studio Symbiosis with Daniel Widrig | Structural & Sustainability: Cundall | Landscape: Francis Landscapes
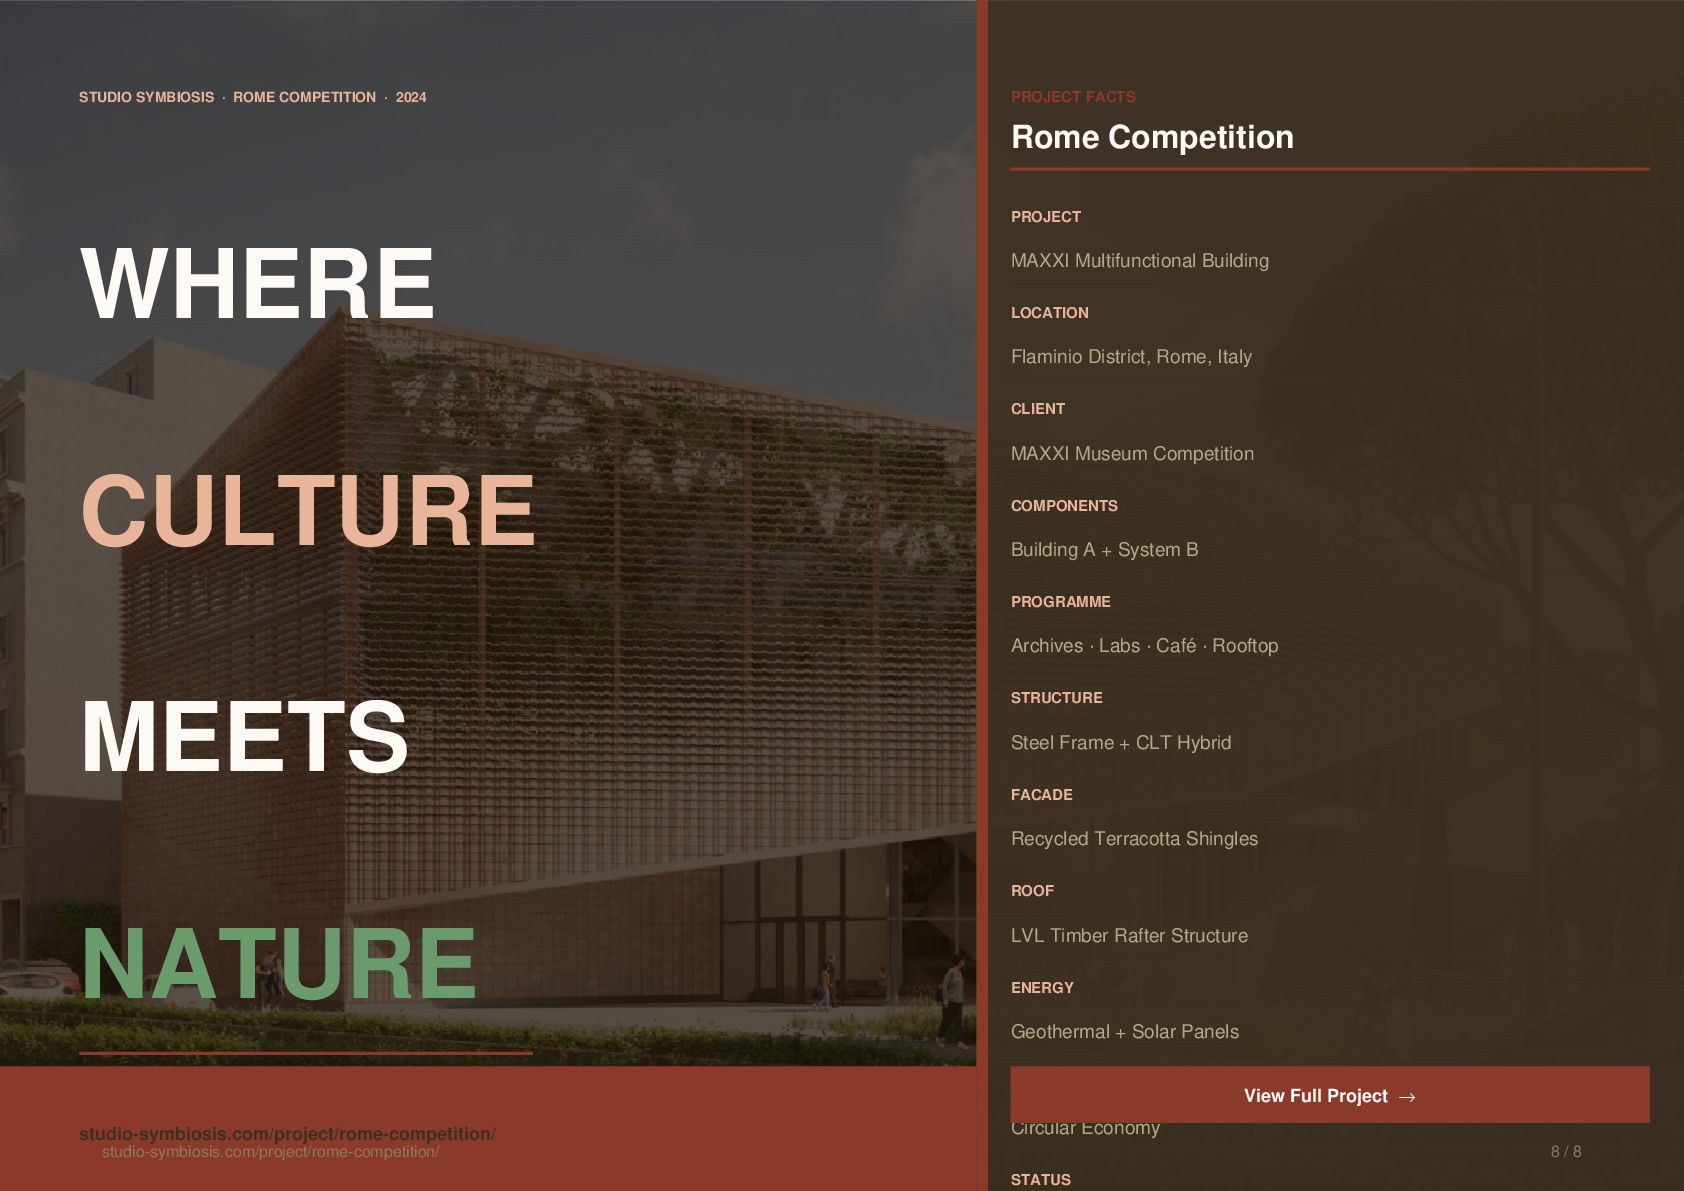
A new cultural landmark for Rome — where sustainability, art, and urban life beautifully converge.


 kazumakitao
 nessu_inc
 mwktp
 arid2
 flux
 c0rp_mdm
 m3c
 mercari_inc
 takeshisumida_
 kaonavi
 so_kotani
 yasslab
 katiecoart
 mraible
 akademiya2063
 maltzj
 quramy
 tammyeverts
 yeseniaperezcruz
 pauljervisheath
 eileencodes
 inesmontani
 ianozsvald
 ryanjones