Upgrade to Pro — share decks privately, control downloads, hide ads and more …

The Antares Singapore

Avatar for june6 june6
May 01, 2019

The Antares Singapore

The Antares is a new launch development located at Mattar Road. The new Mattar project comprises a total of two 5-storey, one 17-storey, one 18-storey Condominium. It has 265 units consisting of 1 to 4 bedroom layouts.

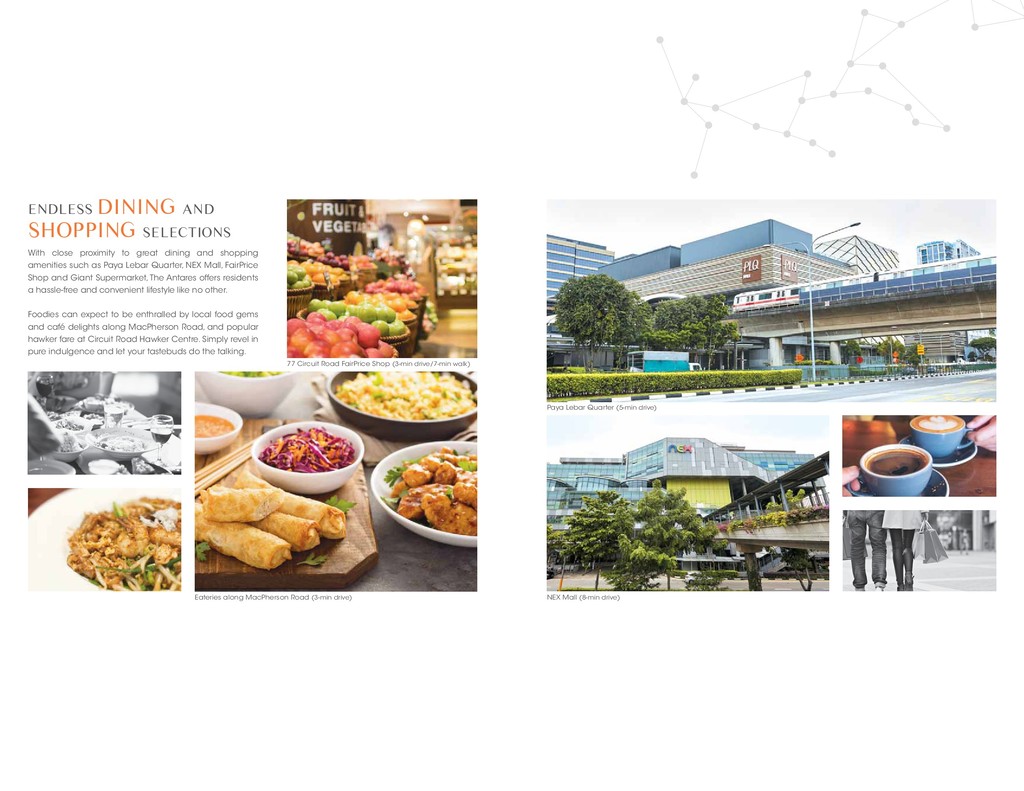
The Antares is situated near to Paya Lebar Quarter, NEX Mall, FairPrice
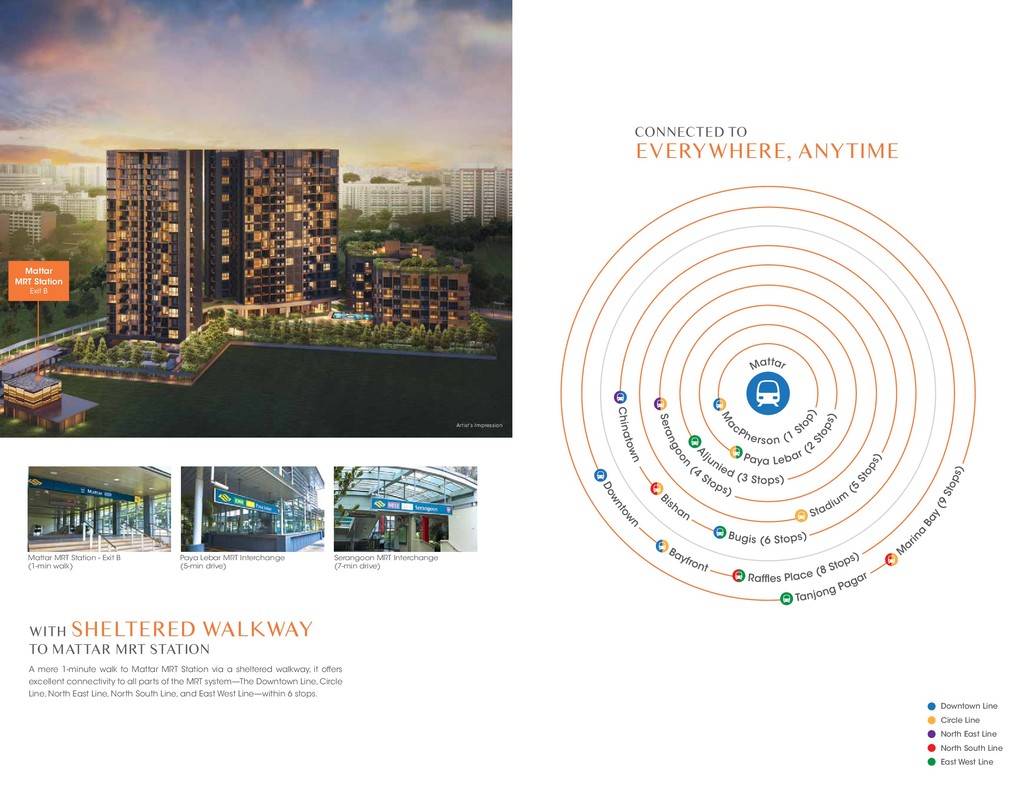
Shop and Giant Supermarket. The project is just a mere 1 minute walk to Mattar MRT station with sheltered walkway. The Antares is well connected to all parts of MRT system – The Downtown Line, Circle Line, North East Line, North South Line and East West Line.

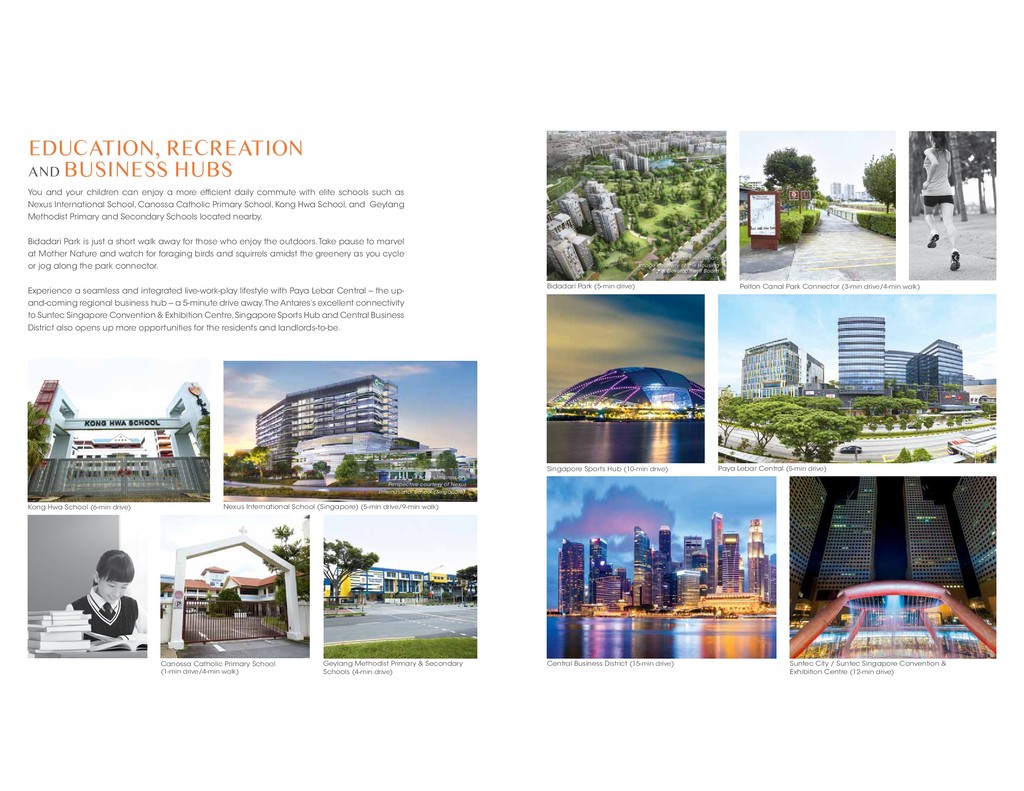
Future Residents of The Antares will find several renowned schools within such as Nexus International School, Canossa Catholic Primary School, Kong Hwa School, and Geylang Methodist Primary and Secondary Schools.

Experience a seamless and integrated live-work-play lifestyle with Paya Lebar Central – the up-and-coming regional business hub – a 5-minute drive away. The Antares’s excellent connectivity to Suntec Singapore Convention & Exhibition Centre, Singapore Sports Hub and Central Business District also opens up more opportunities for the residents and landlords-to-be.

The Antares was launched on 14 September 2019. You may read more in depth about the condominium here.

Aspiring home owners may now view and download The Antares Floor Plan & The Antares E-Brochure.

The Antares FSKH
www.theantaresfskh.sg

Avatar for june6

june6

May 01, 2019

Other Decks in Business

Transcript

  1. A stunning, rising star located in the city fringe location

    of District 14, right next to Mattar Road and Mattar MRT Station, it is without a slightest doubt, the most brilliant gem in the neighbourhood. Stylish and captivating, it leaps out at one’s eyes among the mature housing estates. Why settle for less when you can now possess the star. The vastness of the universe is beyond measure, consisting of billions of galaxies, each with billions of stars and planets. Dreams take flight under the starlit sky, inspiring us to aim higher and dream bigger. One of the brightest stars in the galaxy, Antares illuminates the night sky with its beautiful red radiance, a magnificent sight to behold. Inspired by this fiery red alpha star, The Antares is a celestial phenomenon that encapsulates one’s sense of wonder and awe and translates them into a timeless lifestyle. For a brilliant lifestyle of shining moments
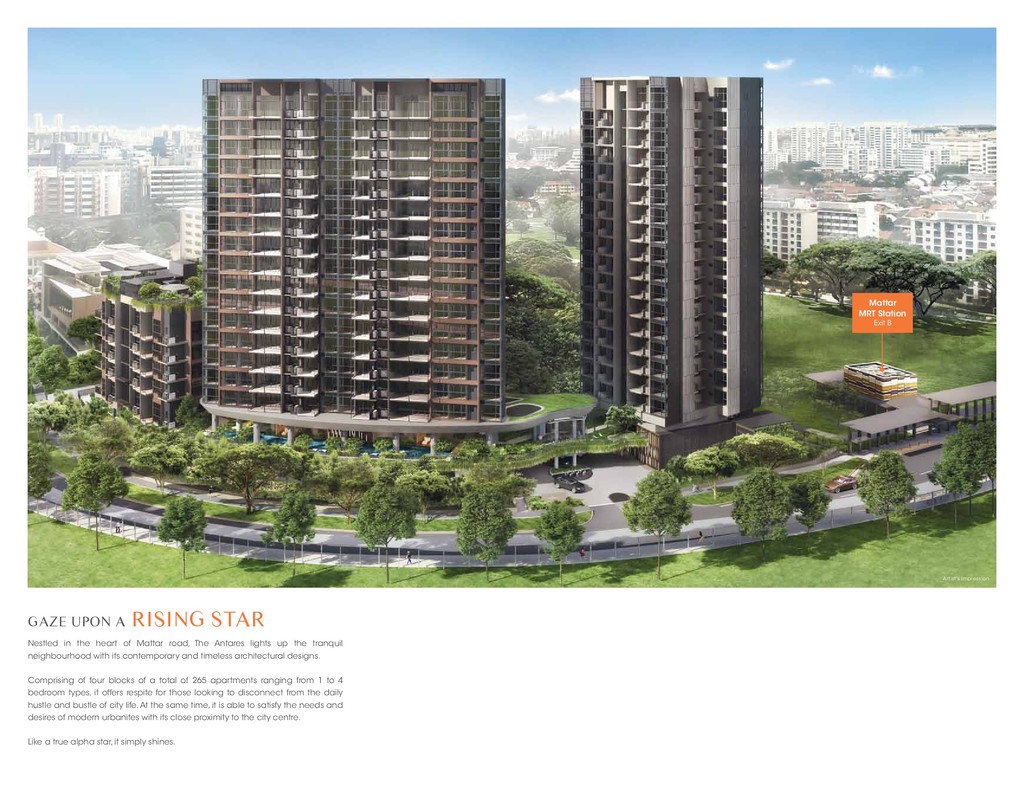
  2. Artist’s Impression Nestled in the heart of Mattar road, The

    Antares lights up the tranquil neighbourhood with its contemporary and timeless architectural designs. Comprising of four blocks of a total of 265 apartments ranging from 1 to 4 bedroom types, it offers respite for those looking to disconnect from the daily hustle and bustle of city life. At the same time, it is able to satisfy the needs and desires of modern urbanites with its close proximity to the city centre. Like a true alpha star, it simply shines. Gaze upon a rising star Mattar MRT Station Exit B
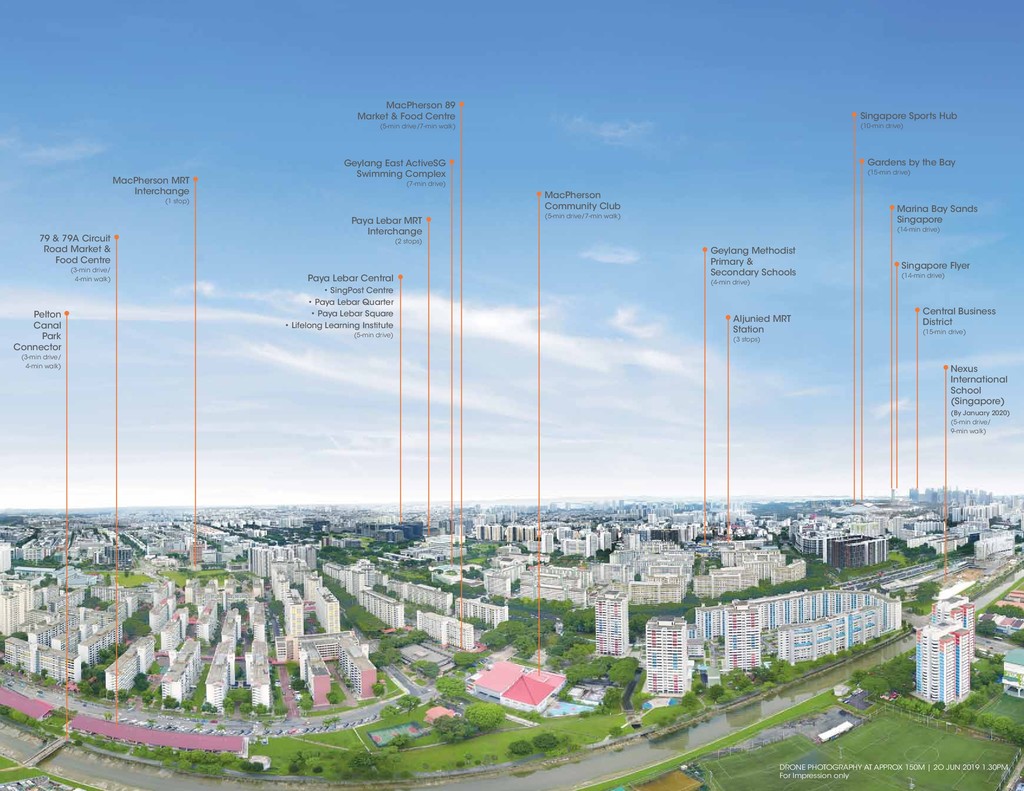
  3. 79 & 79A Circuit Road Market & Food Centre (3-min

    drive/ 4-min walk) Pelton Canal Park Connector (3-min drive/ 4-min walk) MacPherson MRT Interchange (1 stop) Paya Lebar Central • SingPost Centre • Paya Lebar Quarter • Paya Lebar Square • Lifelong Learning Institute (5-min drive) Paya Lebar MRT Interchange (2 stops) MacPherson 89 Market & Food Centre (5-min drive/7-min walk) Geylang East ActiveSG Swimming Complex (7-min drive) Geylang Methodist Primary & Secondary Schools (4-min drive) Aljunied MRT Station (3 stops) Singapore Sports Hub (10-min drive) Gardens by the Bay (15-min drive) Singapore Flyer (14-min drive) Marina Bay Sands Singapore (14-min drive) Central Business District (15-min drive) Nexus International School (Singapore) (By January 2020) (5-min drive/ 9-min walk) MacPherson Community Club (5-min drive/7-min walk) DRONE PHOTOGRAPHY AT APPROX 150M | 2O JUN 2019 1.30PM For Impression only
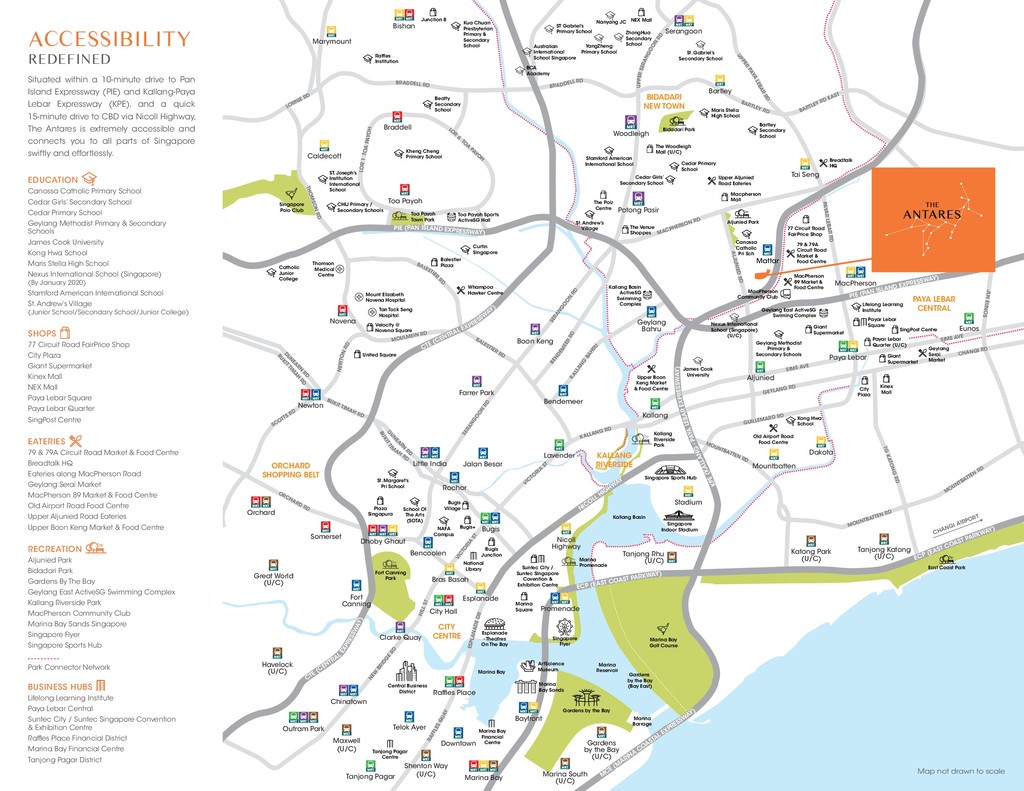
  4. ALJUNIED RD PIE (PAN ISLAND EXPRESSWAY) KALLANG RD BALESTIER RD

    KALLANG BAHRU SERANG O O N RD SERANG O O N RD VIC TO RIA ST NICOLL HIGHW AY ESPLANADE DR HILL ST VIC TO RIA ST NEW BRIDG E RD RAFFLES QUAY GEYLANG RD CHANGI RD JLN EUNOS EUNO S LK SIMS AVE SIMS AVE GUILLEMARD RD MOUNTBATTEN RD MOUNTBATTEN RD MOUNTBATTEN RD CHANGI AIRPORT TG KATONG RD ECP (EAST COAST PARKWAY) BUKIT TIMAH RD SCOTTS RD BUKIT TIM AH RD D UN EA RN RD D UN EA RN RD ORCHARD RD MACPHERSON RD CTE (CENTRAL EXPRESSWAY) M CE (M ARINA COASTAL EXPRESSW AY) MOULMEIN RD THOMSON RD LORNIE RD LOR 1 TOA PAYOH LO R 6 TO A PAYO H BARTLEY RD BARTLEY RD EAST PAYAR LEBAR RD ECP (EAST COAST PARKWAY) KPE (KALLANG - PAYA LEBAR EXPRESSWAY) UPPER PAYA LEBAR RD UPPER SERANGOON RD NEWTON RD BUKIT TI M AH RD CTE (CENTRAL EXPRESSW AY) BRADDELL RD BRADDELL RD PIE (PAN ISLAND EXPRESSWAY) BALESTIE R RD BENDEMEER RD Lavender Kallang Aljunied Paya Lebar MacPherson Mattar Eunos Geylang Bahru Boon Keng Woodleigh Farrer Park Little India Bendemeer Jalan Besar Dakota Mountbatten Stadium Nicoll Highway Bras Basah Dhoby Ghaut Serangoon Somerset Toa Payoh Novena Braddell Bishan Orchard Clarke Quay Chinatown Outram Park Telok Ayer Gardens by the Bay (U/C) Marina South (U/C) Maxwell (U/C) Havelock (U/C) Great World (U/C) Bayfront Promenade Tanjong Pagar Newton Fort Canning Bencoolen Marymount Caldecott Tanjong Rhu (U/C) Katong Park (U/C) Tanjong Katong (U/C) Raf es Place Bugis Rochor Potong Pasir Tai Seng Bartley Marina Bay Downtown Shenton Way (U/C) Esplanade City Hall Ubi ORCHARD SHOPPING BELT CITY CENTRE PAYA LEBAR CENTRAL KALLANG RIVERSIDE BIDADARI NEW TOWN Gardens by the Bay Gardens by the Bay (Bay East) Marina Promenade Marina Bay Sands ArtScience Museum Esplanade - Theatres On The Bay Singapore Flyer Marina Barrage Marina Bay Golf Course Central Business District Fort Canning Park Marina Bay Financial Centre Tanjong Pagar Centre Kallang Riverside Park Kallang Basin Marina Bay Marina Reservoir Singapore Sports Hub Singapore Indoor Stadium Kinex Mall NEX Mall City Plaza MacPherson Community Club SingPost Centre Giant Supermarket Giant Supermarket Lifelong Learning Institute ZhongHua Secondary School YangZheng Primary School St. Gabriel’s Secondary School ST Gabriel’s Primary School Australian International School Singapore Kua Chuan Presbyterian Primary & Secondary School BCA Academy Nanyang JC Payar Lebar Quarter (U/C) 77 Circuit Road FairPrice Shop Payar Lebar Square Aljunied Park Bidadari Park Geylang Serai Market Breadtalk HQ 79 & 79A Circuit Road Market & Food Centre MacPherson 89 Market & Food Centre Kong Hwa School Geylang Methodist Primary & Secondary Schools Geylang East ActiveSG Swiming Complex Canossa Catholic Pri Sch Cedar Girls’ Secondary School Cedar Primary School Bartley Secondary School Maris Stella High School Stamford American International School St. Andrew’s Village James Cook University Upper Boon Keng Market & Food Centre Old Airport Road Food Centre East Coast Park Junction 8 Raf es Institution Beatty Secondary School Kheng Cheng Primary School ST. Joseph’s Institution International School CHIJ Primary / Secondary Schools Curtin Singapore Kallang Basin ActiveSG Swimming Complex Catholic Junior College Marina Square Plaza Singapura Bugis Junction Bugis+ Bugis Village Suntec City / Suntec Singapore Covention & Exhibition Centre National Library School Of The Arts (SOTA) St. Margaret’s Pri School NAFA Campus The Venue Shoppes The Poiz Centre The Woodleigh Mall (U/C) Macpherson Mall Upper Aljunied Road Eateries Toa Payoh Town Park Toa Payoh Sports ActiveSG Hall Velocity @ Novena Square Mount Elizabeth Novena Hospital United Square Balestier Plaza Whampoa Hawker Centre Tan Tock Seng Hospital Thomson Medical Centre Singapore Polo Club Nexus International School (Singapore) (U/C) Education Canossa Catholic Primary School Cedar Girls’ Secondary School Cedar Primary School Geylang Methodist Primary & Secondary Schools James Cook University Kong Hwa School Maris Stella High School Nexus International School (Singapore) (By January 2020) Stamford American International School St. Andrew’s Village (Junior School/Secondary School/Junior College) Shops 77 Circuit Road FairPrice Shop City Plaza Giant Supermarket Kinex Mall NEX Mall Paya Lebar Square Paya Lebar Quarter SingPost Centre Eateries 79 & 79A Circuit Road Market & Food Centre Breadtalk HQ Eateries along MacPherson Road Geylang Serai Market MacPherson 89 Market & Food Centre Old Airport Road Food Centre Upper Aljunied Road Eateries Upper Boon Keng Market & Food Centre recreation Aljunied Park Bidadari Park Gardens By The Bay Geylang East ActiveSG Swimming Complex Kallang Riverside Park MacPherson Community Club Marina Bay Sands Singapore Singapore Flyer Singapore Sports Hub Park Connector Network Business hubs Lifelong Learning Institute Paya Lebar Central Suntec City / Suntec Singapore Convention & Exhibition Centre Raffles Place Financial District Marina Bay Financial Centre Tanjong Pagar District Map not drawn to scale Situated within a 10-minute drive to Pan Island Expressway (PIE) and Kallang-Paya Lebar Expressway (KPE), and a quick 15-minute drive to CBD via Nicoll Highway, The Antares is extremely accessible and connects you to all parts of Singapore swiftly and effortlessly. Accessibility redefined
  5. Downtown Line Circle Line North East Line North South Line

    East West Line Connected to everywhere, anytime Artist’s Impression Paya Lebar MRT Interchange (5-min drive) A mere 1-minute walk to Mattar MRT Station via a sheltered walkway, it offers excellent connectivity to all parts of the MRT system—The Downtown Line, Circle Line, North East Line, North South Line, and East West Line—within 6 stops. With sheltered walkway to Mattar MRT Station Mattar MRT Station - Exit B (1-min walk) Serangoon MRT Interchange (7-min drive) Mattar MRT Station Exit B
  6. 77 Circuit Road FairPrice Shop (3-min drive/7-min walk) With close

    proximity to great dining and shopping amenities such as Paya Lebar Quarter, NEX Mall, FairPrice Shop and Giant Supermarket, The Antares offers residents a hassle-free and convenient lifestyle like no other. Foodies can expect to be enthralled by local food gems and café delights along MacPherson Road, and popular hawker fare at Circuit Road Hawker Centre. Simply revel in pure indulgence and let your tastebuds do the talking. Endless dining and shopping selections Eateries along MacPherson Road (3-min drive) NEX Mall (8-min drive) Paya Lebar Quarter (5-min drive)
  7. Nexus International School (Singapore) (5-min drive/9-min walk) Education, Recreation and

    Business Hubs You and your children can enjoy a more efficient daily commute with elite schools such as Nexus International School, Canossa Catholic Primary School, Kong Hwa School, and Geylang Methodist Primary and Secondary Schools located nearby. Bidadari Park is just a short walk away for those who enjoy the outdoors. Take pause to marvel at Mother Nature and watch for foraging birds and squirrels amidst the greenery as you cycle or jog along the park connector. Experience a seamless and integrated live-work-play lifestyle with Paya Lebar Central -- the up- and-coming regional business hub -- a 5-minute drive away. The Antares’s excellent connectivity to Suntec Singapore Convention & Exhibition Centre, Singapore Sports Hub and Central Business District also opens up more opportunities for the residents and landlords-to-be. Artist’s Impression. Image courtesy of the Housing & Development Board Artist’s Impression. Perspective courtesy of Nexus International School (Singapore). Paya Lebar Central (5-min drive) Singapore Sports Hub (10-min drive) Bidadari Park (5-min drive) Central Business District (15-min drive) Geylang Methodist Primary & Secondary Schools (4-min drive) Canossa Catholic Primary School (1-min drive/4-min walk) Suntec City / Suntec Singapore Convention & Exhibition Centre (12-min drive) Pelton Canal Park Connector (3-min drive/4-min walk) Kong Hwa School (6-min drive)
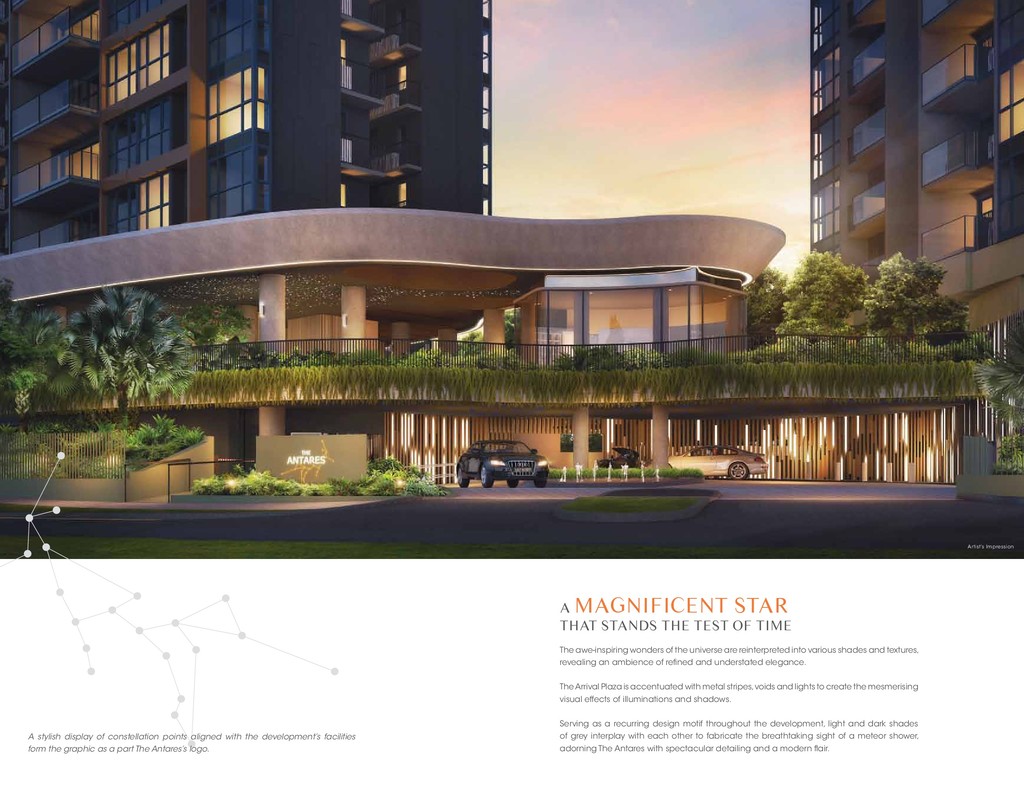
  8. Artist’s Impression A magnificent star that stands the test of

    time The awe-inspiring wonders of the universe are reinterpreted into various shades and textures, revealing an ambience of refined and understated elegance. The Arrival Plaza is accentuated with metal stripes, voids and lights to create the mesmerising visual effects of illuminations and shadows. Serving as a recurring design motif throughout the development, light and dark shades of grey interplay with each other to fabricate the breathtaking sight of a meteor shower, adorning The Antares with spectacular detailing and a modern flair. A stylish display of constellation points aligned with the development’s facilities form the graphic as a part The Antares’s logo.
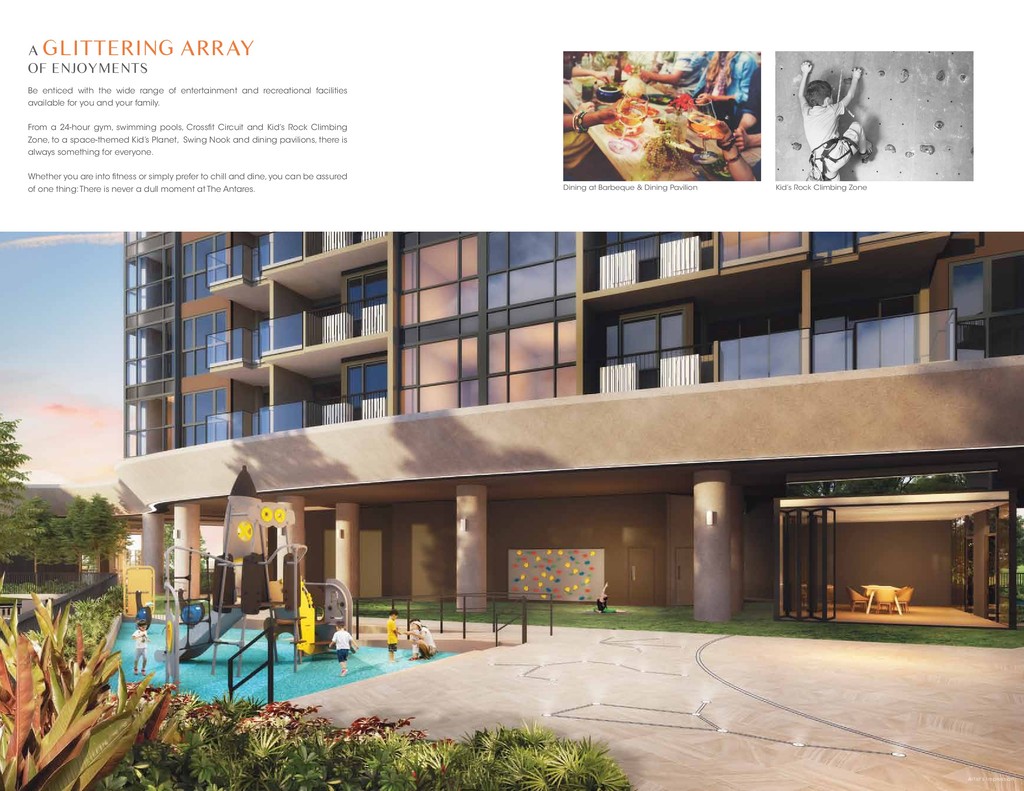
  9. Artist’s Impression Dining at Barbeque & Dining Pavilion Kid’s Rock

    Climbing Zone Be enticed with the wide range of entertainment and recreational facilities available for you and your family. From a 24-hour gym, swimming pools, Crossfit Circuit and Kid’s Rock Climbing Zone, to a space-themed Kid’s Planet, Swing Nook and dining pavilions, there is always something for everyone. Whether you are into fitness or simply prefer to chill and dine, you can be assured of one thing: There is never a dull moment at The Antares. A glittering array of enjoyments
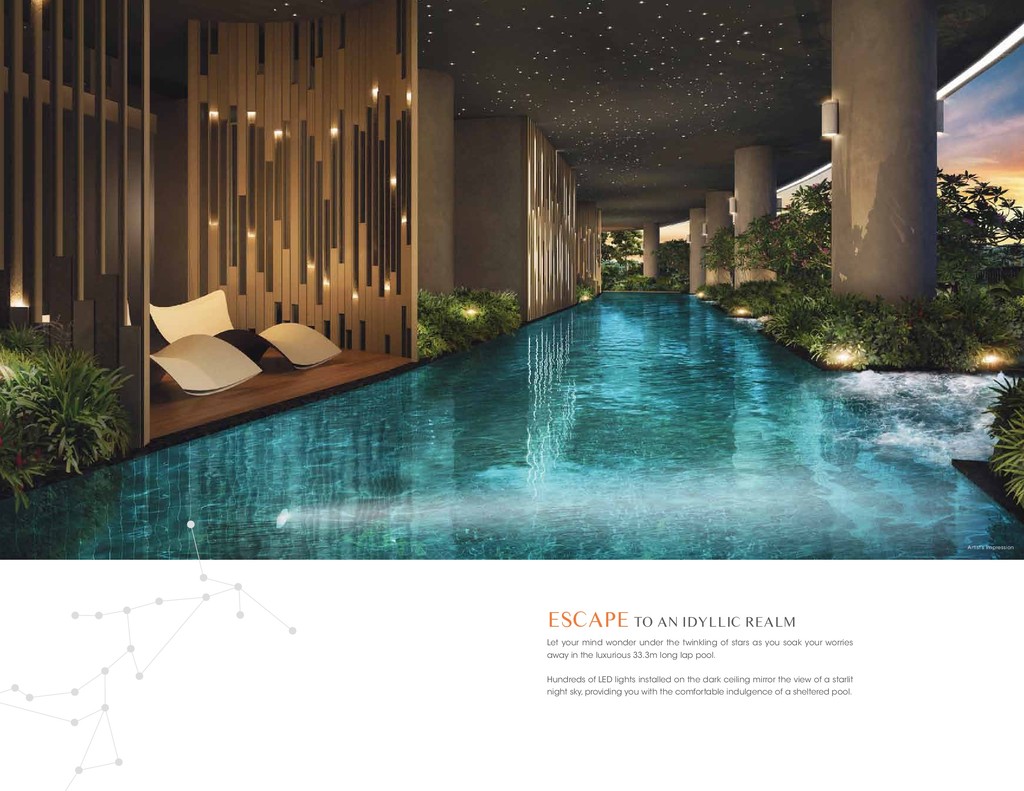
  10. Artist’s Impression Let your mind wonder under the twinkling of

    stars as you soak your worries away in the luxurious 33.3m long lap pool. Hundreds of LED lights installed on the dark ceiling mirror the view of a starlit night sky, providing you with the comfortable indulgence of a sheltered pool. Escape to an idyllic realm
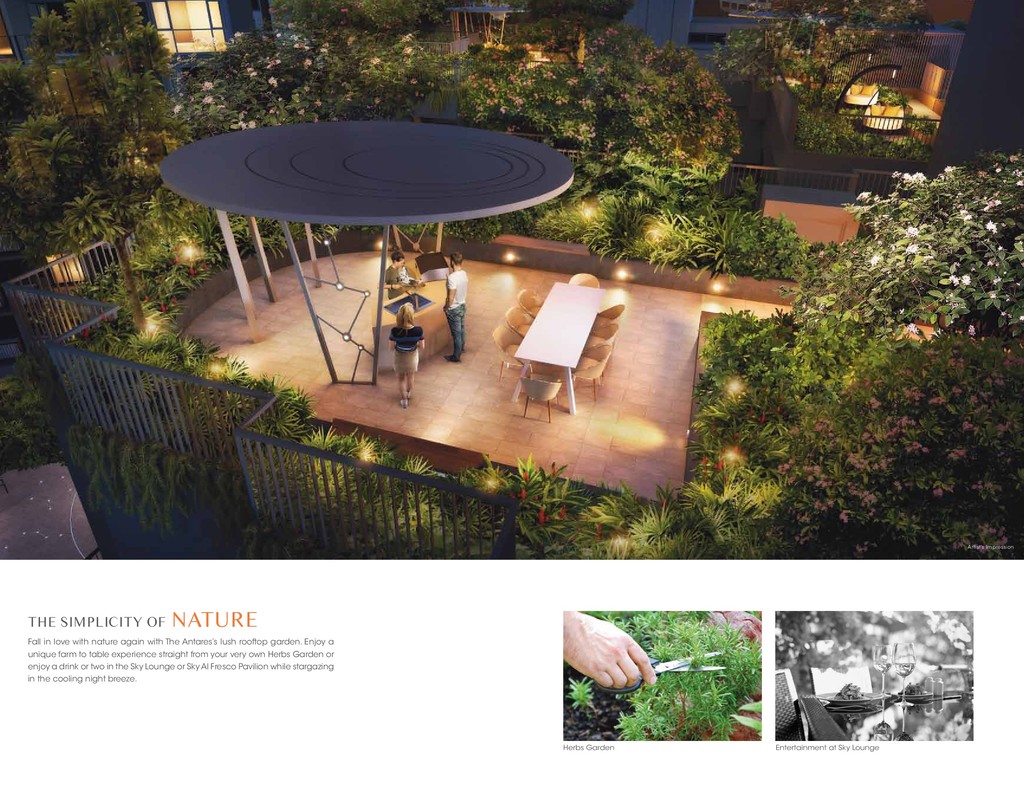
  11. Artist’s Impression Herbs Garden Entertainment at Sky Lounge Fall in

    love with nature again with The Antares’s lush rooftop garden. Enjoy a unique farm to table experience straight from your very own Herbs Garden or enjoy a drink or two in the Sky Lounge or Sky Al Fresco Pavilion while stargazing in the cooling night breeze. The simplicity of nature
  12. Artist’s Impression Designed with your well-being in mind, The Antares

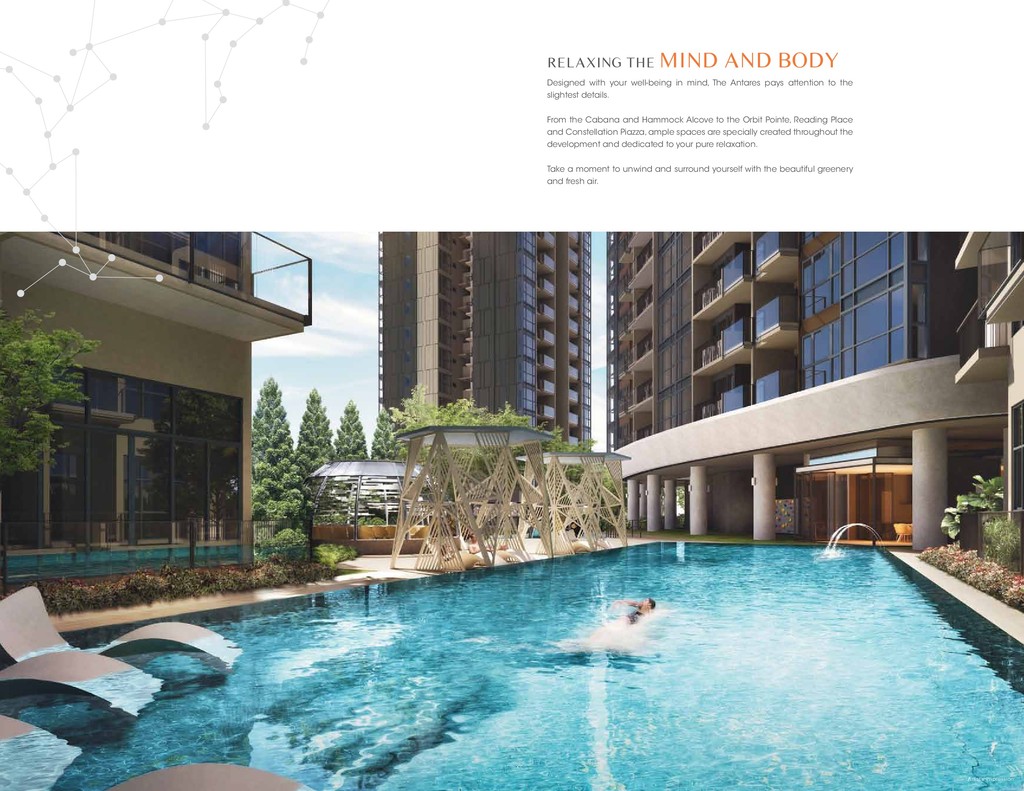
    pays attention to the slightest details. From the Cabana and Hammock Alcove to the Orbit Pointe, Reading Place and Constellation Piazza, ample spaces are specially created throughout the development and dedicated to your pure relaxation. Take a moment to unwind and surround yourself with the beautiful greenery and fresh air. Relaxing the mind and body
  13. Working Out at the Gym The Antares embraces intelligent technologies

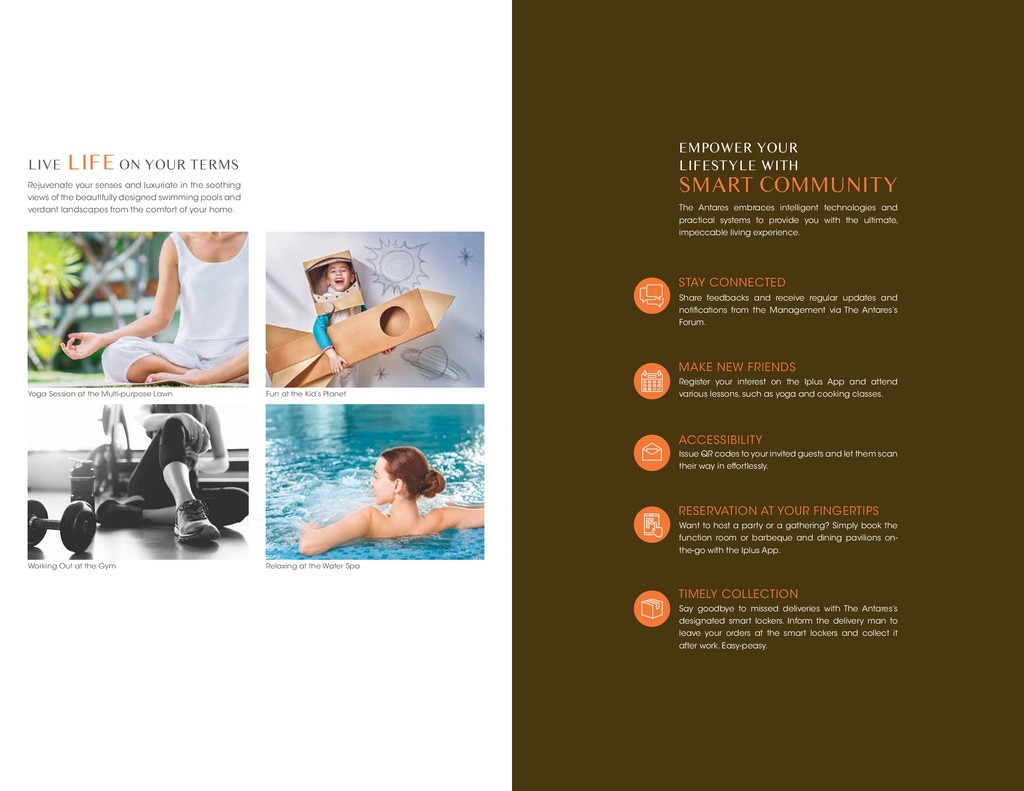
    and practical systems to provide you with the ultimate, impeccable living experience. Share feedbacks and receive regular updates and notifications from the Management via The Antares’s Forum. Register your interest on the Iplus App and attend various lessons, such as yoga and cooking classes. Issue QR codes to your invited guests and let them scan their way in effortlessly. Want to host a party or a gathering? Simply book the function room or barbeque and dining pavilions on- the-go with the Iplus App. Say goodbye to missed deliveries with The Antares’s designated smart lockers. Inform the delivery man to leave your orders at the smart lockers and collect it after work. Easy-peasy. Empower your lifestyle with smart community Stay connected Make new friends Accessibility Reservation at your fingertips Timely collection Yoga Session at the Multi-purpose Lawn Fun at the Kid’s Planet Relaxing at the Water Spa Rejuvenate your senses and luxuriate in the soothing views of the beautifully designed swimming pools and verdant landscapes from the comfort of your home. Live life on your terms
  14. SITE PLAN Basement & e-deck (Level 1) Main Entrance Guard

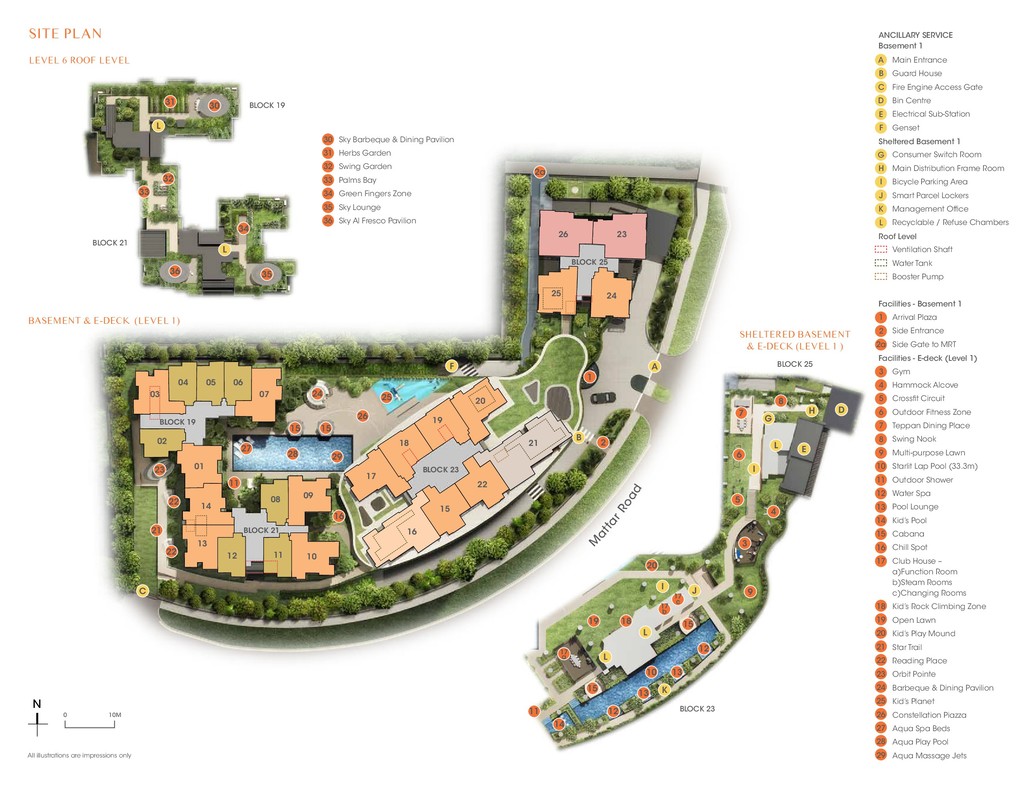
    House Fire Engine Access Gate Bin Centre Electrical Sub-Station Genset Consumer Switch Room Main Distribution Frame Room Bicycle Parking Area Smart Parcel Lockers Management Office Recyclable / Refuse Chambers Ventilation Shaft Water Tank Booster Pump Arrival Plaza Side Entrance Side Gate to MRT Gym Hammock Alcove Crossfit Circuit Outdoor Fitness Zone Teppan Dining Place Swing Nook Multi-purpose Lawn Starlit Lap Pool (33.3m) Outdoor Shower Water Spa Pool Lounge Kid’s Pool Cabana Chill Spot Club House – a)Function Room b)Steam Rooms c)Changing Rooms Kid’s Rock Climbing Zone Open Lawn Kid’s Play Mound Star Trail Reading Place Orbit Pointe Barbeque & Dining Pavilion Kid’s Planet Constellation Piazza Aqua Spa Beds Aqua Play Pool Aqua Massage Jets A B C D E F G H I J K L 1 2 2a 3 4 5 6 7 8 9 10 11 12 13 14 15 16 17 18 19 20 21 22 23 24 25 26 27 28 29 Ancillary Service Basement 1 Sheltered Basement 1 Facilities - Basement 1 Roof Level Facilities - E-deck (Level 1) Level 6 Roof Level All illustrations are impressions only Sheltered basement & E-deck (Level 1 ) N 0 10M M attar Road 01 14 13 12 11 10 09 17 18 19 20 26 25 23 24 21 22 15 16 08 02 03 07 04 Block 19 Block 21 Block 23 Block 25 05 06 1 2a B A C F 2 29 28 27 11 23 22 21 22 24 15 15 26 25 16 E L D H G I I J K 14 11 3 15 17 a 9 10 13 13 18 19 20 15 12 12 4 5 6 7 8 Block 23 Block 25 Sky Barbeque & Dining Pavilion Herbs Garden Swing Garden Palms Bay Green Fingers Zone Sky Lounge Sky Al Fresco Pavilion 30 31 32 33 34 35 36 36 35 34 32 33 31 30 Block 21 Block 19 17 17 b c L L L L
  15. DIAGRAMMATIC CHART BLOCK 19 Block 19 01 14 13 12

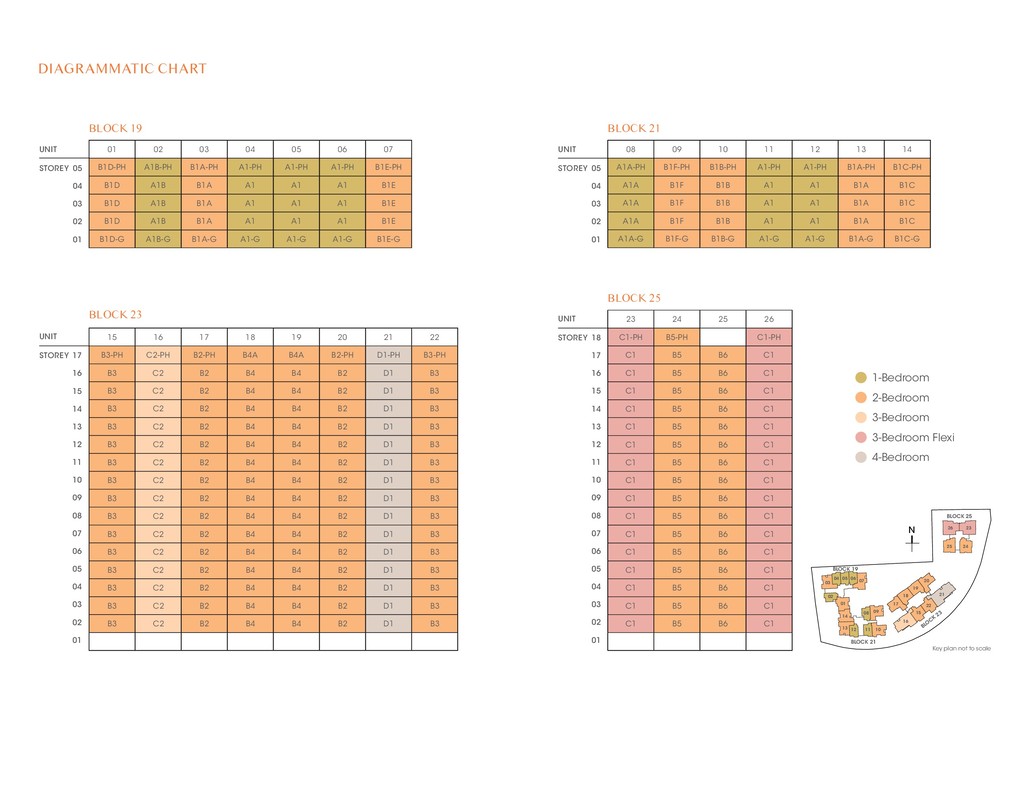
    11 10 09 17 18 19 20 26 25 23 24 21 22 15 16 08 02 03 04 05 06 07 Blo c k 23 Block 25 Block 21 N Key plan not to scale 1-Bedroom 2-Bedroom 3-Bedroom 3-Bedroom Flexi 4-Bedroom 23 24 25 26 C1-PH B5-PH C1-PH C1 B5 B6 C1 C1 B5 B6 C1 C1 B5 B6 C1 C1 B5 B6 C1 C1 B5 B6 C1 C1 B5 B6 C1 C1 B5 B6 C1 C1 B5 B6 C1 C1 B5 B6 C1 C1 B5 B6 C1 C1 B5 B6 C1 C1 B5 B6 C1 C1 B5 B6 C1 C1 B5 B6 C1 C1 B5 B6 C1 C1 B5 B6 C1 BLOCK 23 BLOCK 25 01 02 03 04 05 06 07 B1D-PH A1B-PH B1A-PH A1-PH A1-PH A1-PH B1E-PH B1D A1B B1A A1 A1 A1 B1E B1D A1B B1A A1 A1 A1 B1E B1D A1B B1A A1 A1 A1 B1E B1D-G A1B-G B1A-G A1-G A1-G A1-G B1E-G 08 09 10 11 12 13 14 A1A-PH B1F-PH B1B-PH A1-PH A1-PH B1A-PH B1C-PH A1A B1F B1B A1 A1 B1A B1C A1A B1F B1B A1 A1 B1A B1C A1A B1F B1B A1 A1 B1A B1C A1A-G B1F-G B1B-G A1-G A1-G B1A-G B1C-G 15 16 17 18 19 20 21 22 B3-PH C2-PH B2-PH B4A B4A B2-PH D1-PH B3-PH B3 C2 B2 B4 B4 B2 D1 B3 B3 C2 B2 B4 B4 B2 D1 B3 B3 C2 B2 B4 B4 B2 D1 B3 B3 C2 B2 B4 B4 B2 D1 B3 B3 C2 B2 B4 B4 B2 D1 B3 B3 C2 B2 B4 B4 B2 D1 B3 B3 C2 B2 B4 B4 B2 D1 B3 B3 C2 B2 B4 B4 B2 D1 B3 B3 C2 B2 B4 B4 B2 D1 B3 B3 C2 B2 B4 B4 B2 D1 B3 B3 C2 B2 B4 B4 B2 D1 B3 B3 C2 B2 B4 B4 B2 D1 B3 B3 C2 B2 B4 B4 B2 D1 B3 B3 C2 B2 B4 B4 B2 D1 B3 B3 C2 B2 B4 B4 B2 D1 B3 UNIT Storey 05 04 03 02 01 05 04 03 02 01 18 17 16 15 14 13 12 11 10 09 08 07 06 05 04 03 02 01 BLOCK 21 UNIT Storey UNIT Storey UNIT Storey 17 16 15 14 13 12 11 10 09 08 07 06 05 04 03 02 01
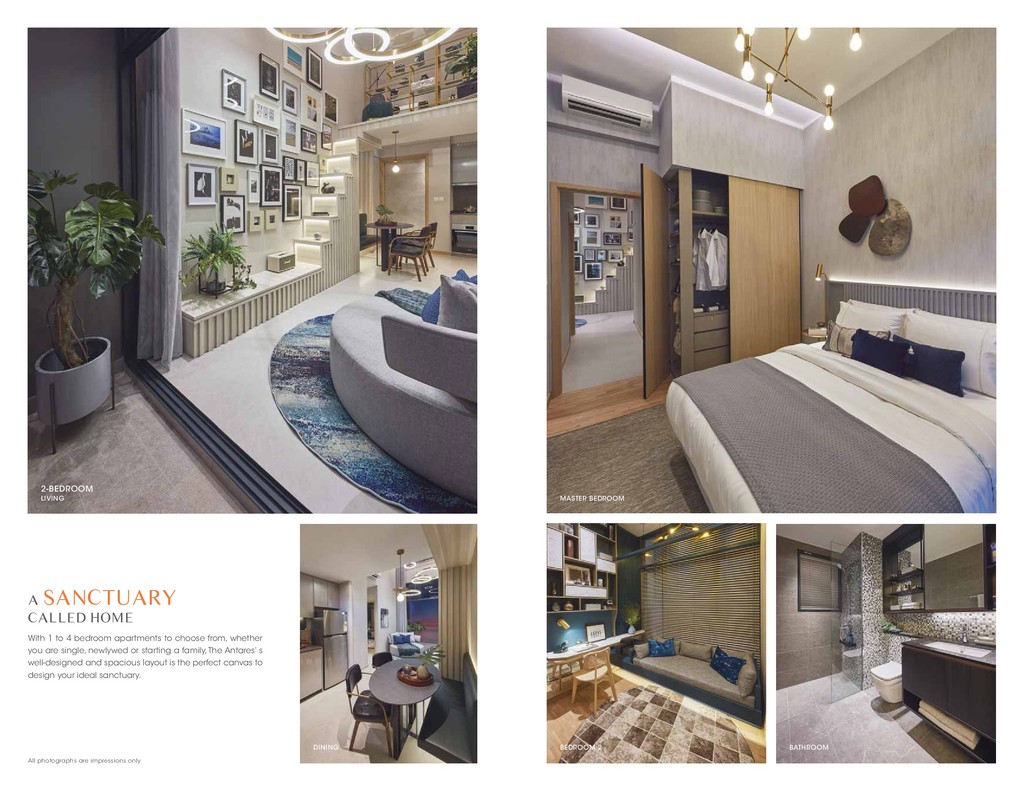
  16. dining With 1 to 4 bedroom apartments to choose from,

    whether you are single, newlywed or starting a family, The Antares’ s well-designed and spacious layout is the perfect canvas to design your ideal sanctuary. A sanctuary called home All photographs are impressions only 2-Bedroom Living Master bedroom Bathroom bedroom 2
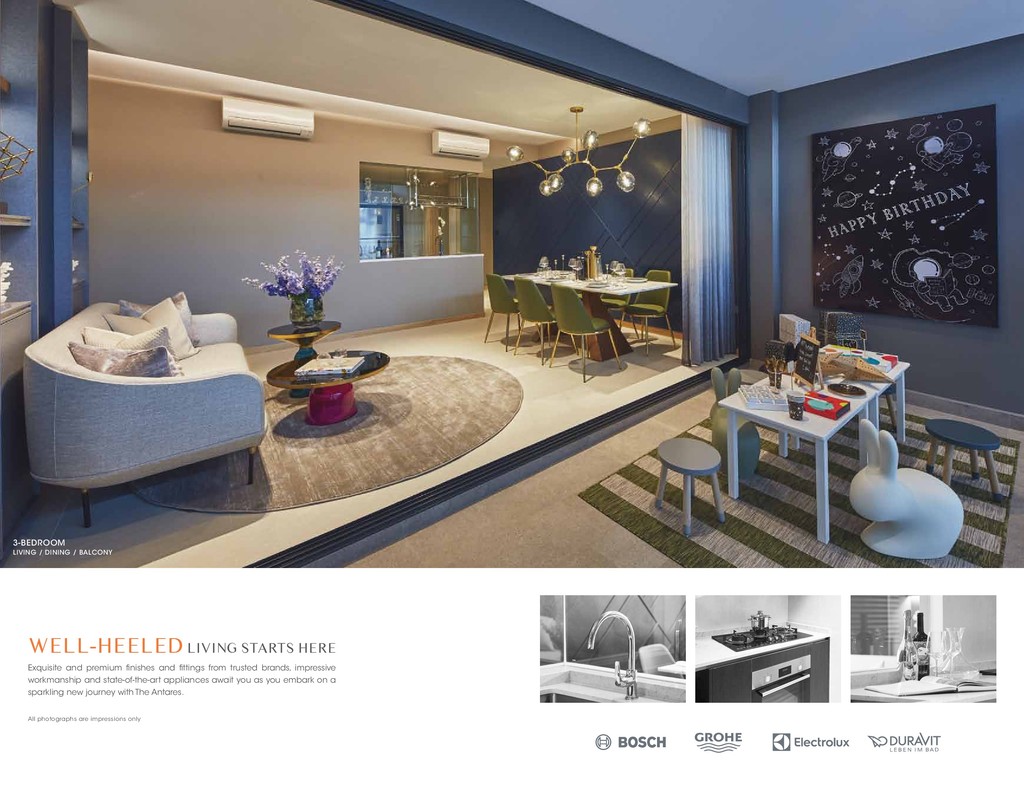
  17. Exquisite and premium finishes and fittings from trusted brands, impressive

    workmanship and state-of-the-art appliances await you as you embark on a sparkling new journey with The Antares. Well-heeled living starts here 3-Bedroom Living / dining / balcony All photographs are impressions only
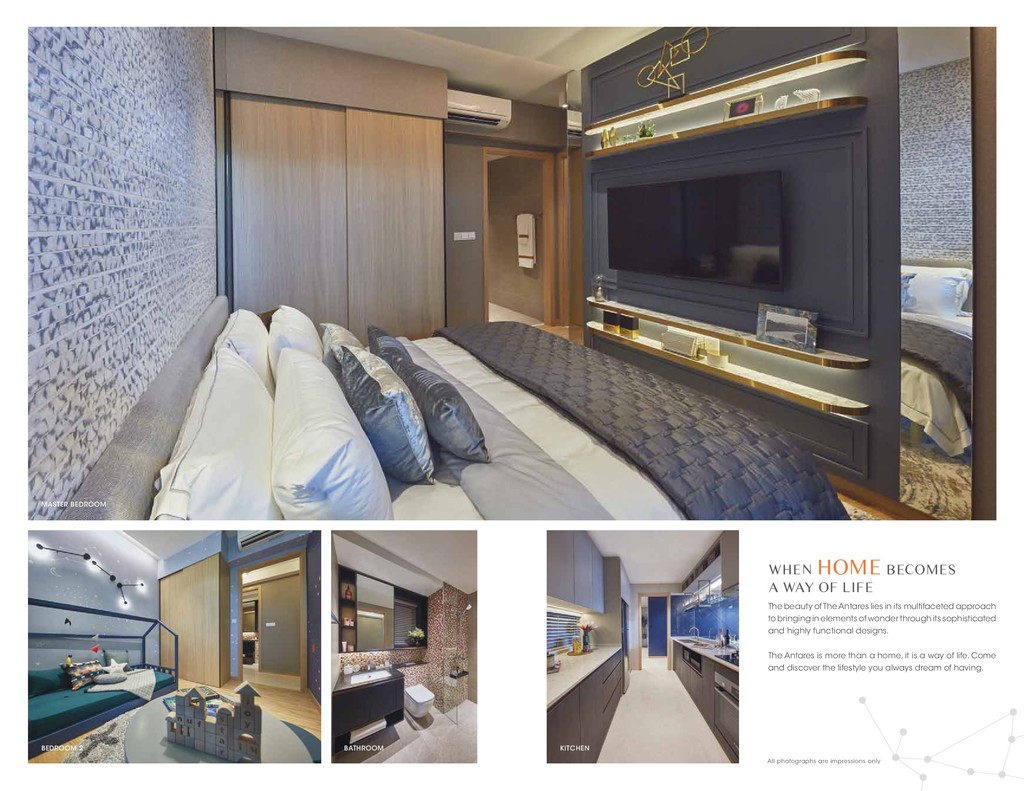
  18. Master bedroom bedroom 2 Bathroom kitchen All photographs are impressions

    only The beauty of The Antares lies in its multifaceted approach to bringing in elements of wonder through its sophisticated and highly functional designs. The Antares is more than a home, it is a way of life. Come and discover the lifestyle you always dream of having. When home becomes a way of life
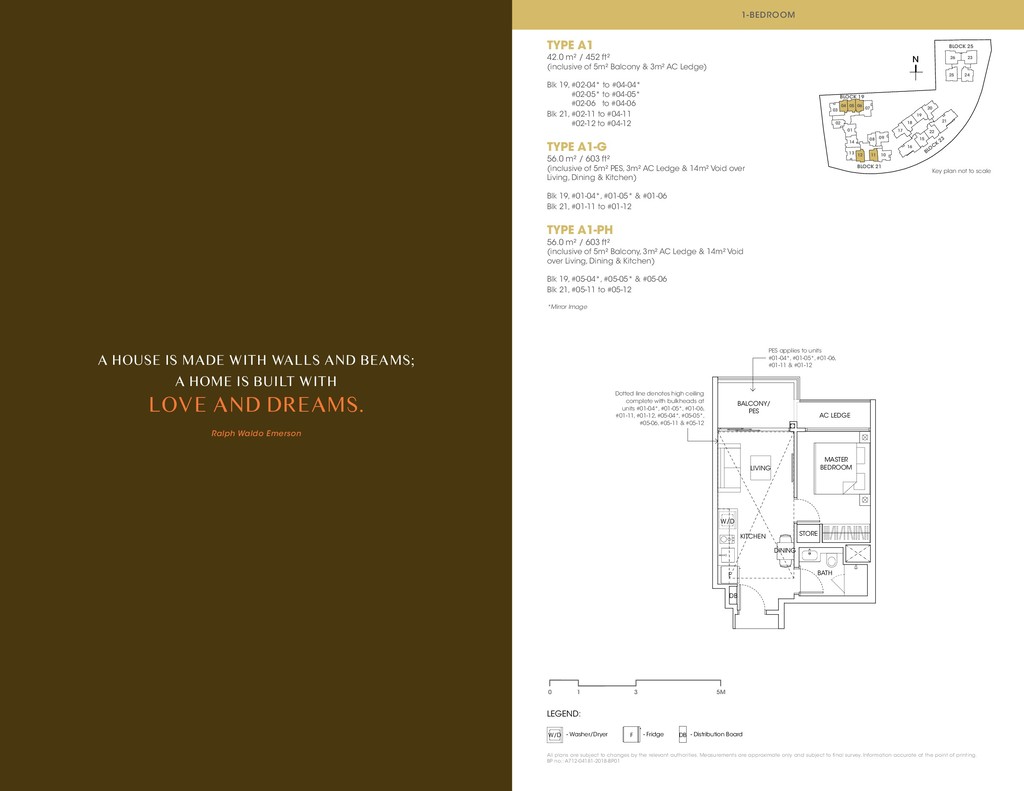
  19. All plans are subject to changes by the relevant authorities.

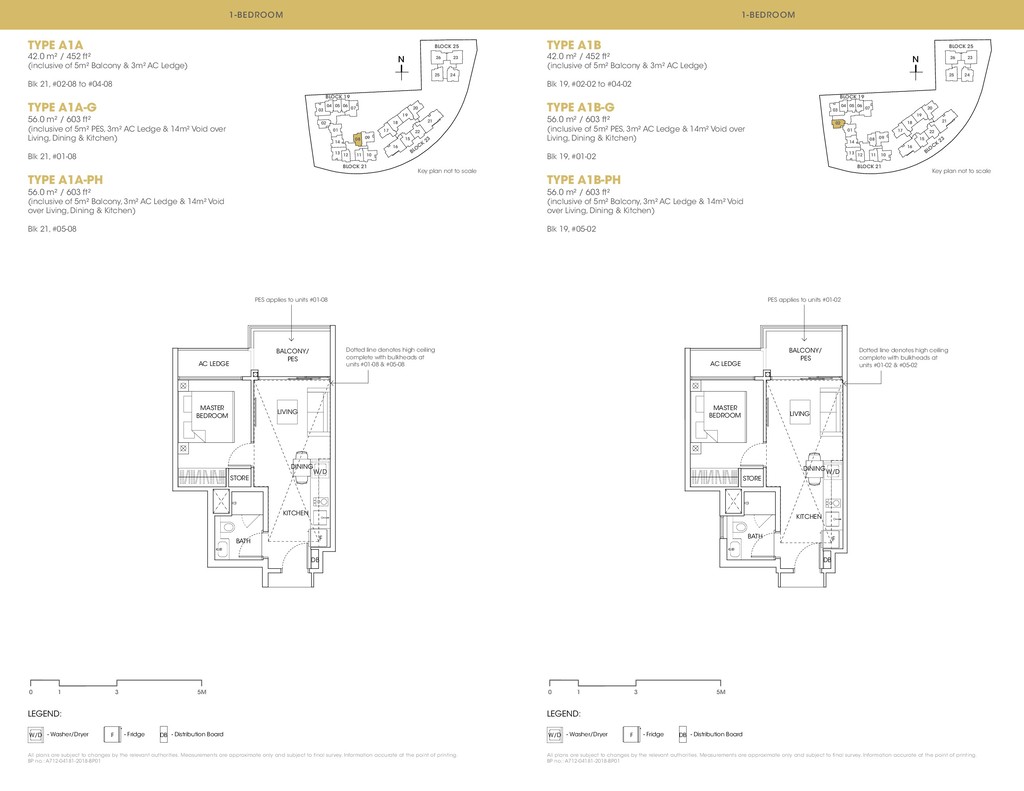
    Measurements are approximate only and subject to final survey. Information accurate at the point of printing. BP no.: A712-04181-2018-BP01 LEGEND: 0 1 3 5M - Fridge F W/D DB - Washer/Dryer - Distribution Board TYPE A1 42.0 m² / 452 ft² (inclusive of 5m² Balcony & 3m² AC Ledge) Blk 19, #02-04* to #04-04* #02-05* to #04-05* #02-06 to #04-06 Blk 21, #02-11 to #04-11 #02-12 to #04-12 TYPE A1-G 56.0 m² / 603 ft² (inclusive of 5m² PES, 3m² AC Ledge & 14m² Void over Living, Dining & Kitchen) Blk 19, #01-04*, #01-05* & #01-06 Blk 21, #01-11 to #01-12 TYPE A1-PH 56.0 m² / 603 ft² (inclusive of 5m² Balcony, 3m² AC Ledge & 14m² Void over Living, Dining & Kitchen) Blk 19, #05-04*, #05-05* & #05-06 Blk 21, #05-11 to #05-12 *Mirror Image A house is made with walls and beams; a home is built with love and dreams. Ralph Waldo Emerson 1-Bedroom Block 19 01 14 13 12 11 10 09 17 18 19 20 26 25 23 24 21 22 15 16 08 02 03 04 05 06 07 Blo c k 23 Block 25 Block 21 N Key plan not to scale PES applies to units #01-04*, #01-05*, #01-06, #01-11 & #01-12 Dotted line denotes high ceiling complete with bulkheads at units #01-04*, #01-05*, #01-06, #01-11, #01-12, #05-04*, #05-05*, #05-06, #05-11 & #05-12 0 1 3 5M BALCONY/ PES AC LEDGE MASTER BEDROOM LIVING KITCHEN W/D F DB BATH DINING STORE
  20. 0 1 3 5M AC LEDGE MASTER BEDROOM LIVING KITCHEN

    W/D F DB BATH DINING STORE BALCONY/ PES 0 1 3 5M BALCONY/ PES AC LEDGE MASTER BEDROOM LIVING KITCHEN W/D F DB BATH DINING STORE TYPE A1A 42.0 m² / 452 ft² (inclusive of 5m² Balcony & 3m² AC Ledge) Blk 21, #02-08 to #04-08 TYPE A1A-G 56.0 m² / 603 ft² (inclusive of 5m² PES, 3m² AC Ledge & 14m² Void over Living, Dining & Kitchen) Blk 21, #01-08 TYPE A1A-PH 56.0 m² / 603 ft² (inclusive of 5m² Balcony, 3m² AC Ledge & 14m² Void over Living, Dining & Kitchen) Blk 21, #05-08 TYPE A1B 42.0 m² / 452 ft² (inclusive of 5m² Balcony & 3m² AC Ledge) Blk 19, #02-02 to #04-02 TYPE A1B-G 56.0 m² / 603 ft² (inclusive of 5m² PES, 3m² AC Ledge & 14m² Void over Living, Dining & Kitchen) Blk 19, #01-02 TYPE A1B-PH 56.0 m² / 603 ft² (inclusive of 5m² Balcony, 3m² AC Ledge & 14m² Void over Living, Dining & Kitchen) Blk 19, #05-02 Dotted line denotes high ceiling complete with bulkheads at units #01-08 & #05-08 Dotted line denotes high ceiling complete with bulkheads at units #01-02 & #05-02 PES applies to units #01-08 PES applies to units #01-02 0 1 3 5M 0 1 3 5M 1-Bedroom 1-Bedroom All plans are subject to changes by the relevant authorities. Measurements are approximate only and subject to final survey. Information accurate at the point of printing. BP no.: A712-04181-2018-BP01 LEGEND: - Fridge F W/D DB - Washer/Dryer - Distribution Board All plans are subject to changes by the relevant authorities. Measurements are approximate only and subject to final survey. Information accurate at the point of printing. BP no.: A712-04181-2018-BP01 LEGEND: - Fridge F W/D DB - Washer/Dryer - Distribution Board Block 19 01 14 13 12 11 10 09 17 18 19 20 26 25 23 24 21 22 15 16 08 02 03 04 05 06 07 Blo c k 23 Block 25 Block 21 N Key plan not to scale Block 19 01 14 13 12 11 10 09 17 18 19 20 26 25 23 24 21 22 15 16 08 02 03 04 05 06 07 Blo c k 23 Block 25 Block 21 N Key plan not to scale
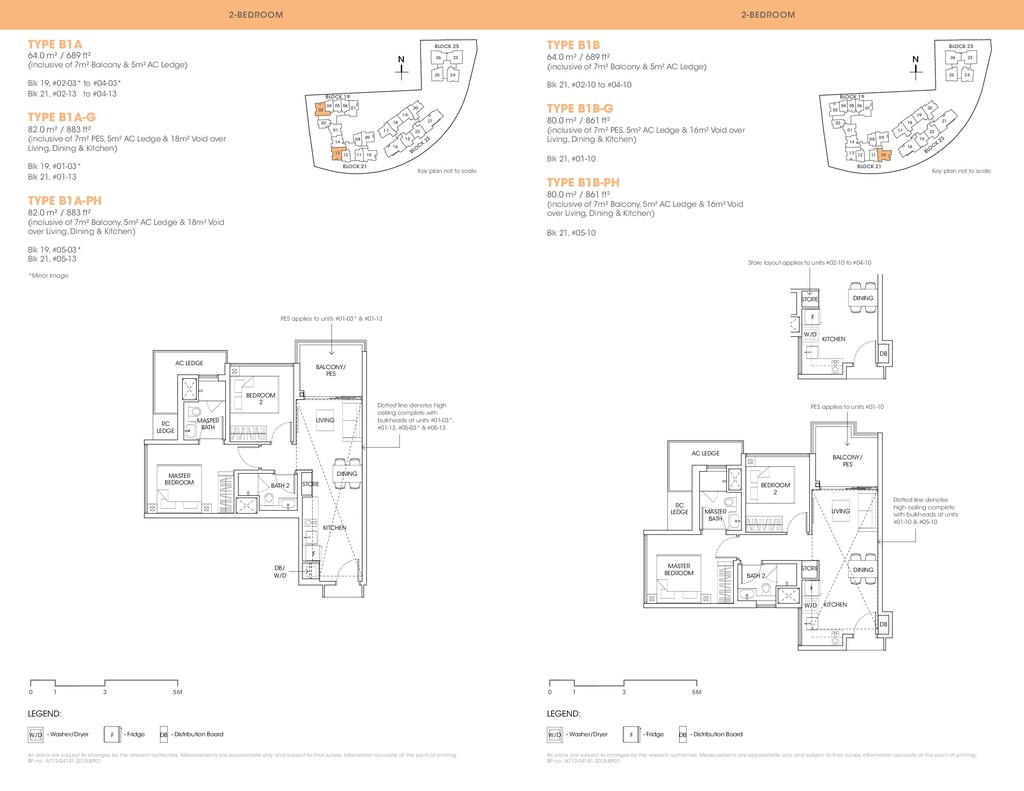
  21. 0 1 3 5M MASTER BEDROOM KITCHEN F BATH 2

    DINING STORE BALCONY/ PES AC LEDGE LIVING MASTER BATH BEDROOM 2 RC LEDGE 0 1 3 5M MASTER BEDROOM KITCHEN F DB W/D BATH 2 DINING STORE STORE DINING DB KITCHEN F W/D BALCONY/ PES AC LEDGE LIVING MASTER BATH BEDROOM 2 RC LEDGE TYPE B1A 64.0 m² / 689 ft² (inclusive of 7m² Balcony & 5m² AC Ledge) Blk 19, #02-03* to #04-03* Blk 21, #02-13 to #04-13 TYPE B1A-G 82.0 m² / 883 ft² (inclusive of 7m² PES, 5m² AC Ledge & 18m² Void over Living, Dining & Kitchen) Blk 19, #01-03* Blk 21, #01-13 TYPE B1A-PH 82.0 m² / 883 ft² (inclusive of 7m² Balcony, 5m² AC Ledge & 18m² Void over Living, Dining & Kitchen) Blk 19, #05-03* Blk 21, #05-13 *Mirror Image TYPE B1B 64.0 m² / 689 ft² (inclusive of 7m² Balcony & 5m² AC Ledge) Blk 21, #02-10 to #04-10 TYPE B1B-G 80.0 m² / 861 ft² (inclusive of 7m² PES, 5m² AC Ledge & 16m² Void over Living, Dining & Kitchen) Blk 21, #01-10 TYPE B1B-PH 80.0 m² / 861 ft² (inclusive of 7m² Balcony, 5m² AC Ledge & 16m² Void over Living, Dining & Kitchen) Blk 21, #05-10 Dotted line denotes high ceiling complete with bulkheads at units #01-03*, #01-13, #05-03* & #05-13 Dotted line denotes high ceiling complete with bulkheads at units #01-10 & #05-10 PES applies to units #01-03* & #01-13 PES applies to units #01-10 Store layout applies to units #02-10 to #04-10 0 1 3 5M 0 1 3 5M 2-Bedroom 2-Bedroom All plans are subject to changes by the relevant authorities. Measurements are approximate only and subject to final survey. Information accurate at the point of printing. BP no.: A712-04181-2018-BP01 LEGEND: - Fridge F W/D DB - Washer/Dryer - Distribution Board All plans are subject to changes by the relevant authorities. Measurements are approximate only and subject to final survey. Information accurate at the point of printing. BP no.: A712-04181-2018-BP01 LEGEND: - Fridge F W/D DB - Washer/Dryer - Distribution Board DB/ W/D Block 19 01 14 13 12 11 10 09 17 18 19 20 26 25 23 24 21 22 15 16 08 02 03 04 05 06 07 Blo c k 23 Block 25 Block 21 N Key plan not to scale Block 19 01 14 13 12 11 10 09 17 18 19 20 26 25 23 24 21 22 15 16 08 02 03 04 05 06 07 Blo c k 23 Block 25 Block 21 N Key plan not to scale
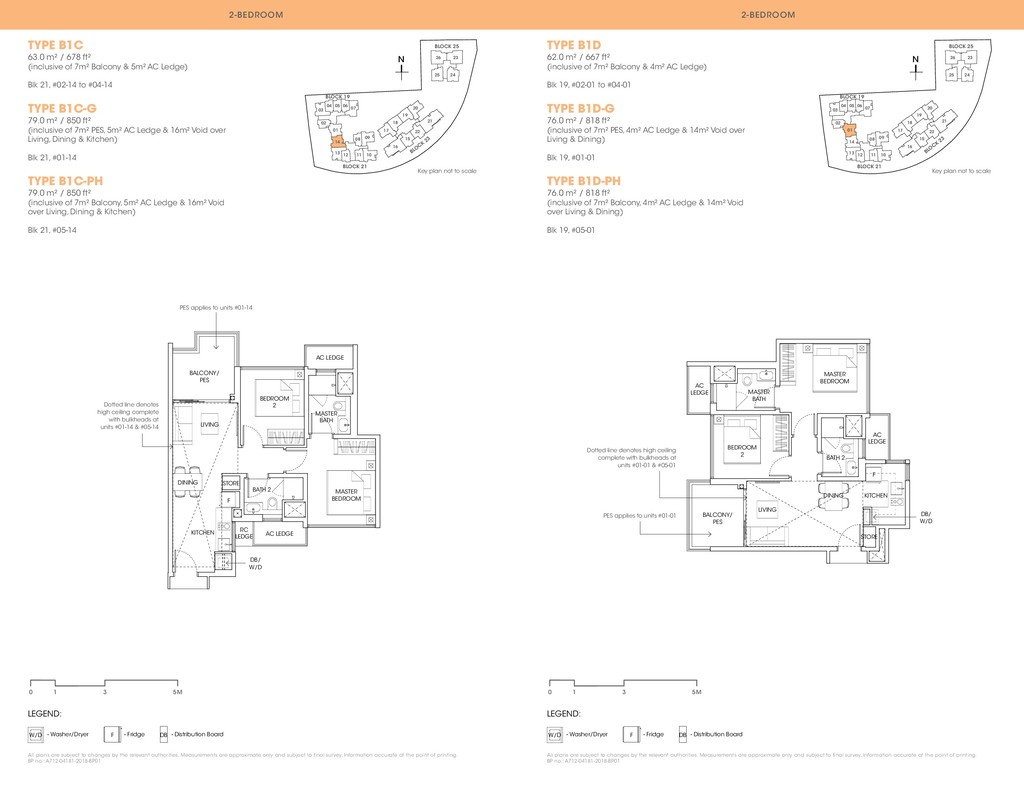
  22. TYPE B1C 63.0 m² / 678 ft² (inclusive of 7m²

    Balcony & 5m² AC Ledge) Blk 21, #02-14 to #04-14 TYPE B1C-G 79.0 m² / 850 ft² (inclusive of 7m² PES, 5m² AC Ledge & 16m² Void over Living, Dining & Kitchen) Blk 21, #01-14 TYPE B1C-PH 79.0 m² / 850 ft² (inclusive of 7m² Balcony, 5m² AC Ledge & 16m² Void over Living, Dining & Kitchen) Blk 21, #05-14 TYPE B1D 62.0 m² / 667 ft² (inclusive of 7m² Balcony & 4m² AC Ledge) Blk 19, #02-01 to #04-01 TYPE B1D-G 76.0 m² / 818 ft² (inclusive of 7m² PES, 4m² AC Ledge & 14m² Void over Living & Dining) Blk 19, #01-01 TYPE B1D-PH 76.0 m² / 818 ft² (inclusive of 7m² Balcony, 4m² AC Ledge & 14m² Void over Living & Dining) Blk 19, #05-01 PES applies to units #01-14 PES applies to units #01-01 Dotted line denotes high ceiling complete with bulkheads at units #01-14 & #05-14 Dotted line denotes high ceiling complete with bulkheads at units #01-01 & #05-01 0 1 3 5M 0 1 3 5M 2-Bedroom 2-Bedroom All plans are subject to changes by the relevant authorities. Measurements are approximate only and subject to final survey. Information accurate at the point of printing. BP no.: A712-04181-2018-BP01 LEGEND: - Fridge F W/D DB - Washer/Dryer - Distribution Board All plans are subject to changes by the relevant authorities. Measurements are approximate only and subject to final survey. Information accurate at the point of printing. BP no.: A712-04181-2018-BP01 LEGEND: - Fridge F W/D DB - Washer/Dryer - Distribution Board 0 1 3 5M MASTER BEDROOM KITCHEN F BATH 2 DINING STORE BALCONY/ PES AC LEDGE AC LEDGE LIVING MASTER BATH BEDROOM 2 RC LEDGE 0 1 3 5M MASTER BEDROOM KITCHEN F BATH 2 DINING STORE BALCONY/ PES AC LEDGE AC LEDGE LIVING MASTER BATH BEDROOM 2 DB/ W/D DB/ W/D Block 19 01 14 13 12 11 10 09 17 18 19 20 26 25 23 24 21 22 15 16 08 02 03 04 05 06 07 Blo c k 23 Block 25 Block 21 N Key plan not to scale Block 19 01 14 13 12 11 10 09 17 18 19 20 26 25 23 24 21 22 15 16 08 02 03 04 05 06 07 Blo c k 23 Block 25 Block 21 N Key plan not to scale
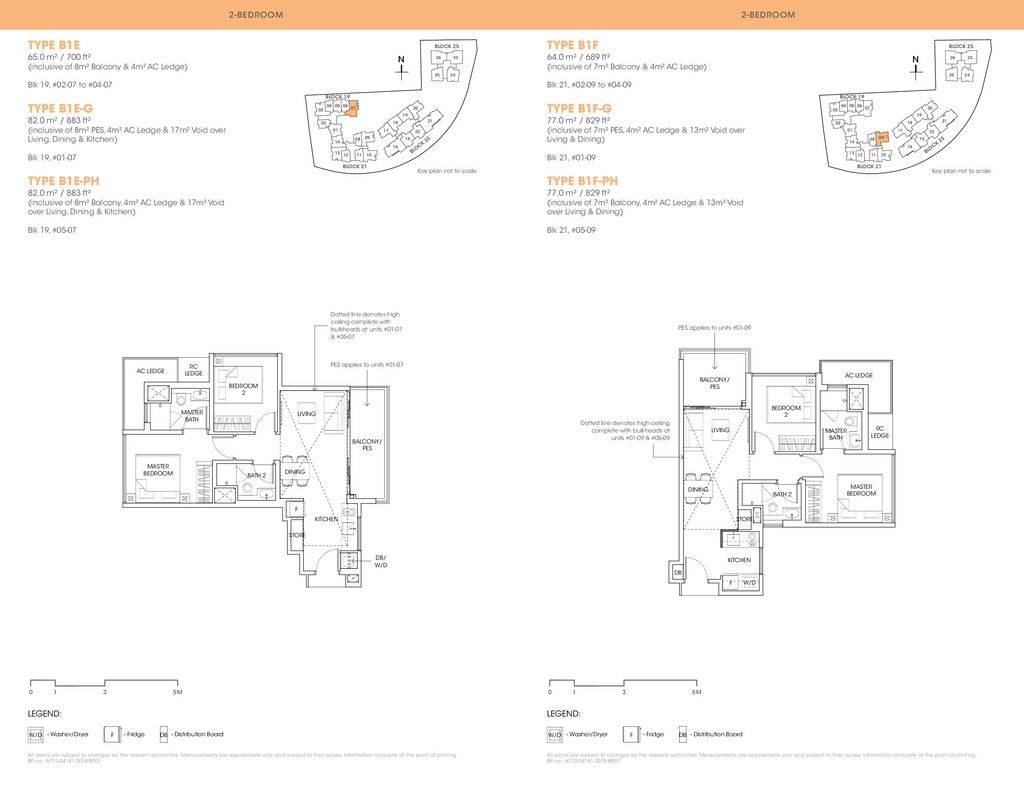
  23. TYPE B1E 65.0 m² / 700 ft² (inclusive of 8m²

    Balcony & 4m² AC Ledge) Blk 19, #02-07 to #04-07 TYPE B1E-G 82.0 m² / 883 ft² (inclusive of 8m² PES, 4m² AC Ledge & 17m² Void over Living, Dining & Kitchen) Blk 19, #01-07 TYPE B1E-PH 82.0 m² / 883 ft² (inclusive of 8m² Balcony, 4m² AC Ledge & 17m² Void over Living, Dining & Kitchen) Blk 19, #05-07 TYPE B1F 64.0 m² / 689 ft² (inclusive of 7m² Balcony & 4m² AC Ledge) Blk 21, #02-09 to #04-09 TYPE B1F-G 77.0 m² / 829 ft² (inclusive of 7m² PES, 4m² AC Ledge & 13m² Void over Living & Dining) Blk 21, #01-09 TYPE B1F-PH 77.0 m² / 829 ft² (inclusive of 7m² Balcony, 4m² AC Ledge & 13m² Void over Living & Dining) Blk 21, #05-09 Dotted line denotes high ceiling complete with bulkheads at units #01-07 & #05-07 PES applies to units #01-07 Dotted line denotes high ceiling complete with bulkheads at units #01-09 & #05-09 PES applies to units #01-09 0 1 3 5M 0 1 3 5M 2-Bedroom 2-Bedroom All plans are subject to changes by the relevant authorities. Measurements are approximate only and subject to final survey. Information accurate at the point of printing. BP no.: A712-04181-2018-BP01 LEGEND: - Fridge F W/D DB - Washer/Dryer - Distribution Board All plans are subject to changes by the relevant authorities. Measurements are approximate only and subject to final survey. Information accurate at the point of printing. BP no.: A712-04181-2018-BP01 LEGEND: - Fridge F W/D DB - Washer/Dryer - Distribution Board 0 1 3 5M MASTER BEDROOM KITCHEN F BATH 2 DINING STORE BALCONY/ PES AC LEDGE LIVING MASTER BATH BEDROOM 2 RC LEDGE 0 1 3 5M MASTER BEDROOM KITCHEN DB W/D F BATH 2 DINING STORE BALCONY/ PES RC LEDGE AC LEDGE LIVING MASTER BATH BEDROOM 2 DB/ W/D Block 19 01 14 13 12 11 10 09 17 18 19 20 26 25 23 24 21 22 15 16 08 02 03 04 05 06 07 Blo c k 23 Block 25 Block 21 N Key plan not to scale Block 19 01 14 13 12 11 10 09 17 18 19 20 26 25 23 24 21 22 15 16 08 02 03 04 05 06 07 Blo c k 23 Block 25 Block 21 N Key plan not to scale
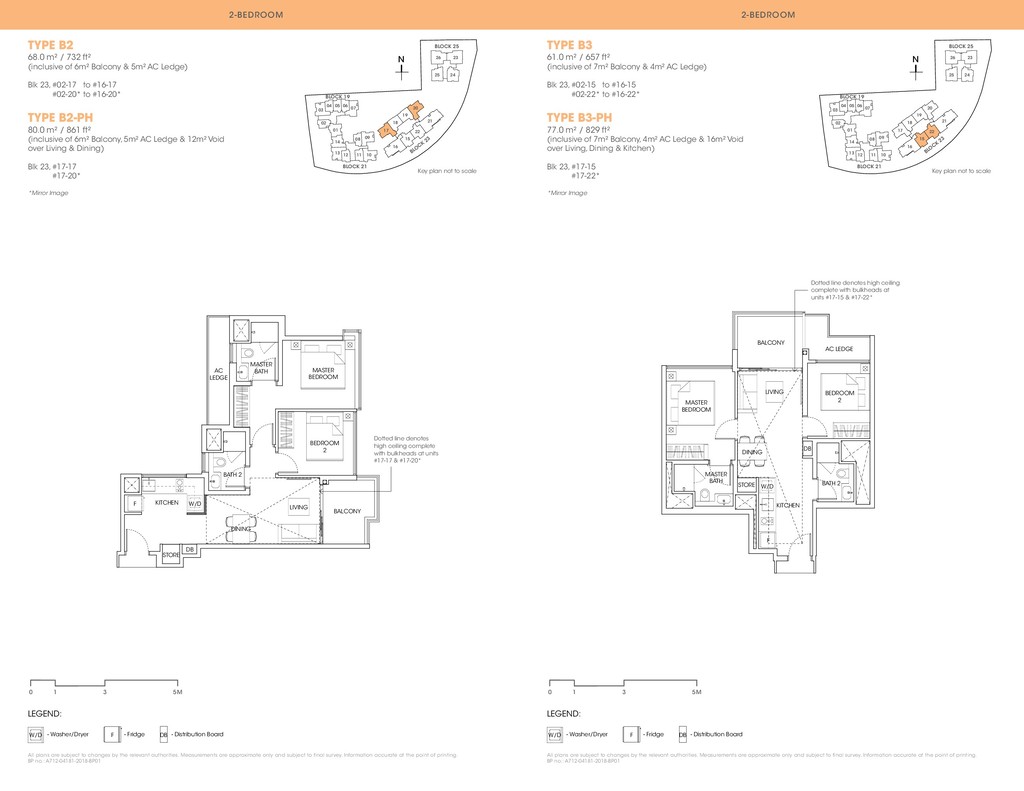
  24. TYPE B2 68.0 m² / 732 ft² (inclusive of 6m²

    Balcony & 5m² AC Ledge) Blk 23, #02-17 to #16-17 #02-20* to #16-20* TYPE B2-PH 80.0 m² / 861 ft² (inclusive of 6m² Balcony, 5m² AC Ledge & 12m² Void over Living & Dining) Blk 23, #17-17 #17-20* *Mirror Image TYPE B3 61.0 m² / 657 ft² (inclusive of 7m² Balcony & 4m² AC Ledge) Blk 23, #02-15 to #16-15 #02-22* to #16-22* TYPE B3-PH 77.0 m² / 829 ft² (inclusive of 7m² Balcony, 4m² AC Ledge & 16m² Void over Living, Dining & Kitchen) Blk 23, #17-15 #17-22* *Mirror Image Dotted line denotes high ceiling complete with bulkheads at units #17-17 & #17-20* Dotted line denotes high ceiling complete with bulkheads at units #17-15 & #17-22* 0 1 3 5M 0 1 3 5M 2-Bedroom 2-Bedroom All plans are subject to changes by the relevant authorities. Measurements are approximate only and subject to final survey. Information accurate at the point of printing. BP no.: A712-04181-2018-BP01 LEGEND: - Fridge F W/D DB - Washer/Dryer - Distribution Board All plans are subject to changes by the relevant authorities. Measurements are approximate only and subject to final survey. Information accurate at the point of printing. BP no.: A712-04181-2018-BP01 LEGEND: - Fridge F W/D DB - Washer/Dryer - Distribution Board 0 1 3 5M MASTER BEDROOM KITCHEN DB W/D F BATH 2 DINING STORE BALCONY AC LEDGE LIVING MASTER BATH BEDROOM 2 0 1 3 5M MASTER BEDROOM KITCHEN DB W/D F BATH 2 DINING STORE BALCONY AC LEDGE LIVING MASTER BATH BEDROOM 2 Block 19 01 14 13 12 11 10 09 17 18 19 20 26 25 23 24 21 22 15 16 08 02 03 04 05 06 07 Blo c k 23 Block 25 Block 21 N Key plan not to scale Block 19 01 14 13 12 11 10 09 17 18 19 20 26 25 23 24 21 22 15 16 08 02 03 04 05 06 07 Blo c k 23 Block 25 Block 21 N Key plan not to scale
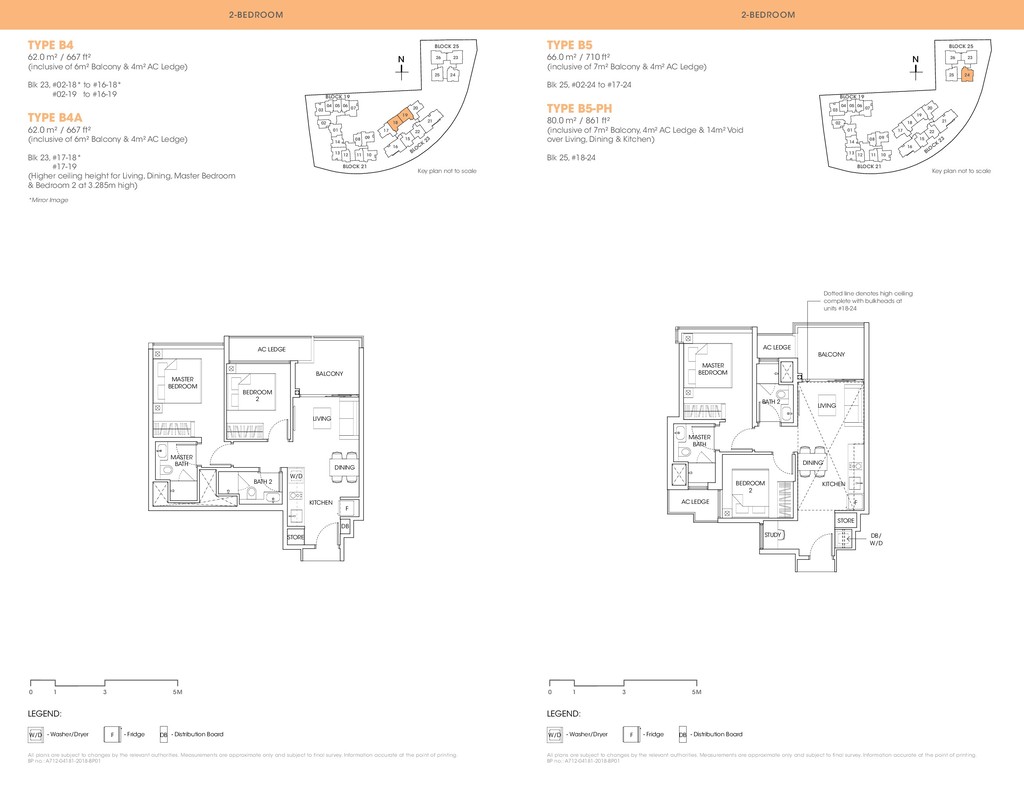
  25. TYPE B4 62.0 m² / 667 ft² (inclusive of 6m²

    Balcony & 4m² AC Ledge) Blk 23, #02-18* to #16-18* #02-19 to #16-19 TYPE B4A 62.0 m² / 667 ft² (inclusive of 6m² Balcony & 4m² AC Ledge) Blk 23, #17-18* #17-19 (Higher ceiling height for Living, Dining, Master Bedroom & Bedroom 2 at 3.285m high) *Mirror Image TYPE B5 66.0 m² / 710 ft² (inclusive of 7m² Balcony & 4m² AC Ledge) Blk 25, #02-24 to #17-24 TYPE B5-PH 80.0 m² / 861 ft² (inclusive of 7m² Balcony, 4m² AC Ledge & 14m² Void over Living, Dining & Kitchen) Blk 25, #18-24 Dotted line denotes high ceiling complete with bulkheads at units #18-24 0 1 3 5M 0 1 3 5M 2-Bedroom 2-Bedroom All plans are subject to changes by the relevant authorities. Measurements are approximate only and subject to final survey. Information accurate at the point of printing. BP no.: A712-04181-2018-BP01 LEGEND: - Fridge F W/D DB - Washer/Dryer - Distribution Board All plans are subject to changes by the relevant authorities. Measurements are approximate only and subject to final survey. Information accurate at the point of printing. BP no.: A712-04181-2018-BP01 LEGEND: - Fridge F W/D DB - Washer/Dryer - Distribution Board 0 1 3 5M MASTER BEDROOM KITCHEN DB W/D F BATH 2 DINING STORE BALCONY AC LEDGE LIVING MASTER BATH BEDROOM 2 0 1 3 5M MASTER BEDROOM MASTER BATH KITCHEN F BATH 2 DINING STORE BALCONY AC LEDGE AC LEDGE STUDY LIVING BEDROOM 2 DB/ W/D Block 19 01 14 13 12 11 10 09 17 18 19 20 26 25 23 24 21 22 15 16 08 02 03 04 05 06 07 Blo c k 23 Block 25 Block 21 N Key plan not to scale Block 19 01 14 13 12 11 10 09 17 18 19 20 26 25 23 24 21 22 15 16 08 02 03 04 05 06 07 Blo c k 23 Block 25 Block 21 N Key plan not to scale
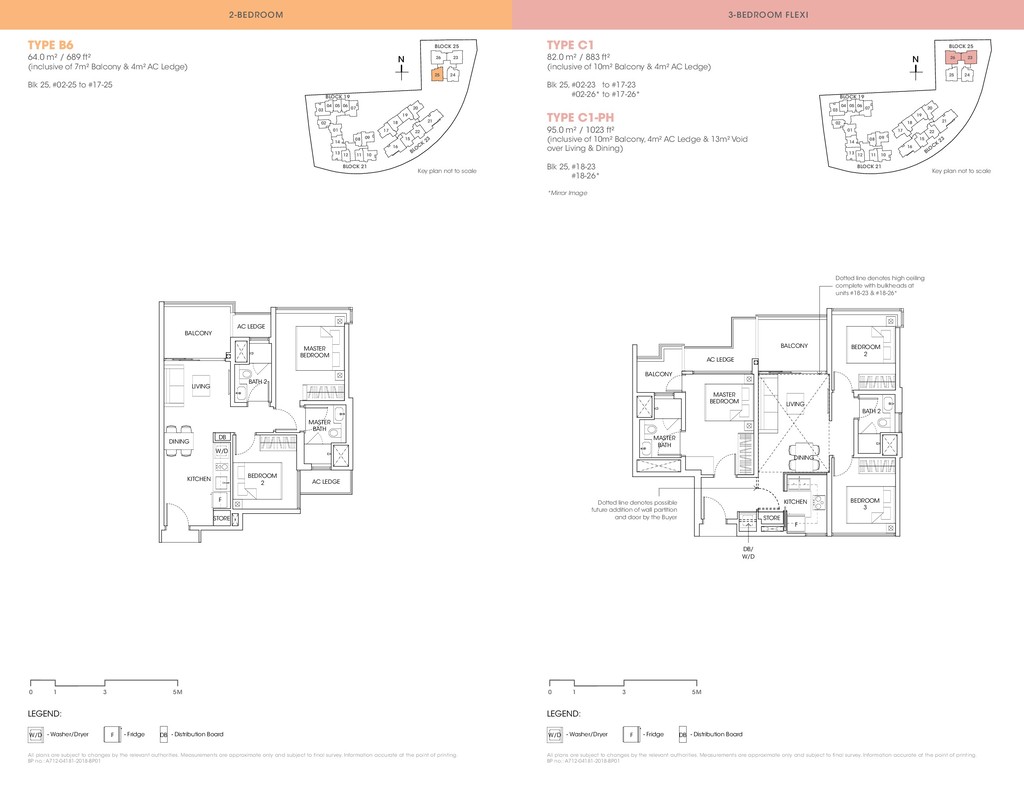
  26. 0 1 3 5M MASTER BEDROOM KITCHEN F BATH 2

    DINING STORE BALCONY BALCONY AC LEDGE LIVING MASTER BATH BEDROOM 2 BEDROOM 3 TYPE B6 64.0 m² / 689 ft² (inclusive of 7m² Balcony & 4m² AC Ledge) Blk 25, #02-25 to #17-25 TYPE C1 82.0 m² / 883 ft² (inclusive of 10m² Balcony & 4m² AC Ledge) Blk 25, #02-23 to #17-23 #02-26* to #17-26* TYPE C1-PH 95.0 m² / 1023 ft² (inclusive of 10m² Balcony, 4m² AC Ledge & 13m² Void over Living & Dining) Blk 25, #18-23 #18-26* *Mirror Image Dotted line denotes high ceiling complete with bulkheads at units #18-23 & #18-26* Dotted line denotes possible future addition of wall partition and door by the Buyer 0 1 3 5M 0 1 3 5M 3-Bedroom Flexi 2-Bedroom All plans are subject to changes by the relevant authorities. Measurements are approximate only and subject to final survey. Information accurate at the point of printing. BP no.: A712-04181-2018-BP01 LEGEND: - Fridge F W/D DB - Washer/Dryer - Distribution Board All plans are subject to changes by the relevant authorities. Measurements are approximate only and subject to final survey. Information accurate at the point of printing. BP no.: A712-04181-2018-BP01 LEGEND: - Fridge F W/D DB - Washer/Dryer - Distribution Board 0 1 3 5M MASTER BEDROOM KITCHEN DB W/D F BATH 2 DINING STORE BALCONY AC LEDGE AC LEDGE LIVING MASTER BATH BEDROOM 2 DB/ W/D Block 19 01 14 13 12 11 10 09 17 18 19 20 26 25 23 24 21 22 15 16 08 02 03 04 05 06 07 Blo c k 23 Block 25 Block 21 N Key plan not to scale Block 19 01 14 13 12 11 10 09 17 18 19 20 26 25 23 24 21 22 15 16 08 02 03 04 05 06 07 Blo c k 23 Block 25 Block 21 N Key plan not to scale
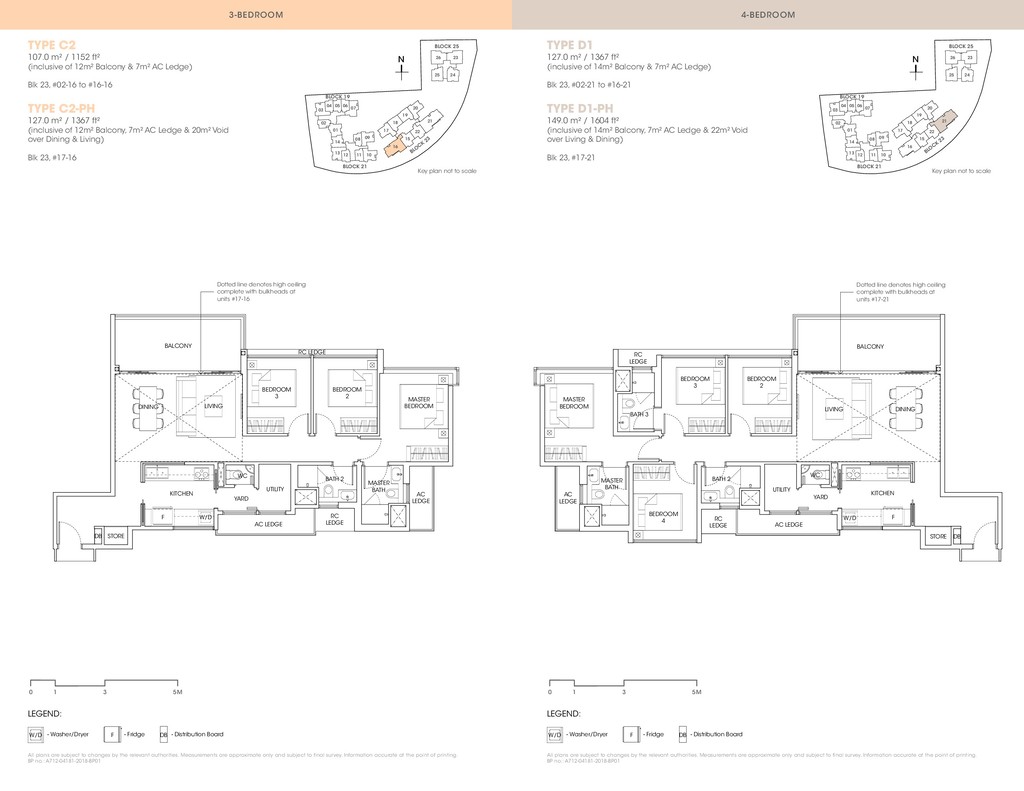
  27. TYPE D1 127.0 m² / 1367 ft² (inclusive of 14m²

    Balcony & 7m² AC Ledge) Blk 23, #02-21 to #16-21 TYPE D1-PH 149.0 m² / 1604 ft² (inclusive of 14m² Balcony, 7m² AC Ledge & 22m² Void over Living & Dining) Blk 23, #17-21 0 1 3 5M TYPE C2 107.0 m² / 1152 ft² (inclusive of 12m² Balcony & 7m² AC Ledge) Blk 23, #02-16 to #16-16 TYPE C2-PH 127.0 m² / 1367 ft² (inclusive of 12m² Balcony, 7m² AC Ledge & 20m² Void over Dining & Living) Blk 23, #17-16 Dotted line denotes high ceiling complete with bulkheads at units #17-21 0 1 3 5M 4-Bedroom 3-Bedroom All plans are subject to changes by the relevant authorities. Measurements are approximate only and subject to final survey. Information accurate at the point of printing. BP no.: A712-04181-2018-BP01 LEGEND: - Fridge F W/D DB - Washer/Dryer - Distribution Board All plans are subject to changes by the relevant authorities. Measurements are approximate only and subject to final survey. Information accurate at the point of printing. BP no.: A712-04181-2018-BP01 LEGEND: - Fridge F W/D DB - Washer/Dryer - Distribution Board 0 1 3 5M MASTER BEDROOM KITCHEN DB F W/D BATH 2 BATH 3 DINING STORE BALCONY AC LEDGE AC LEDGE YARD RC LEDGE RC LEDGE UTILITY WC LIVING MASTER BATH BEDROOM 3 BEDROOM 2 BEDROOM 4 0 1 3 5M MASTER BEDROOM KITCHEN DB W/D F BATH 2 DINING STORE BALCONY AC LEDGE RC LEDGE AC LEDGE RC LEDGE UTILITY YARD WC LIVING MASTER BATH BEDROOM 2 BEDROOM 3 Dotted line denotes high ceiling complete with bulkheads at units #17-16 Block 19 01 14 13 12 11 10 09 17 18 19 20 26 25 23 24 21 22 15 16 08 02 03 04 05 06 07 Blo c k 23 Block 25 Block 21 N Key plan not to scale Block 19 01 14 13 12 11 10 09 17 18 19 20 26 25 23 24 21 22 15 16 08 02 03 04 05 06 07 Blo c k 23 Block 25 Block 21 N Key plan not to scale
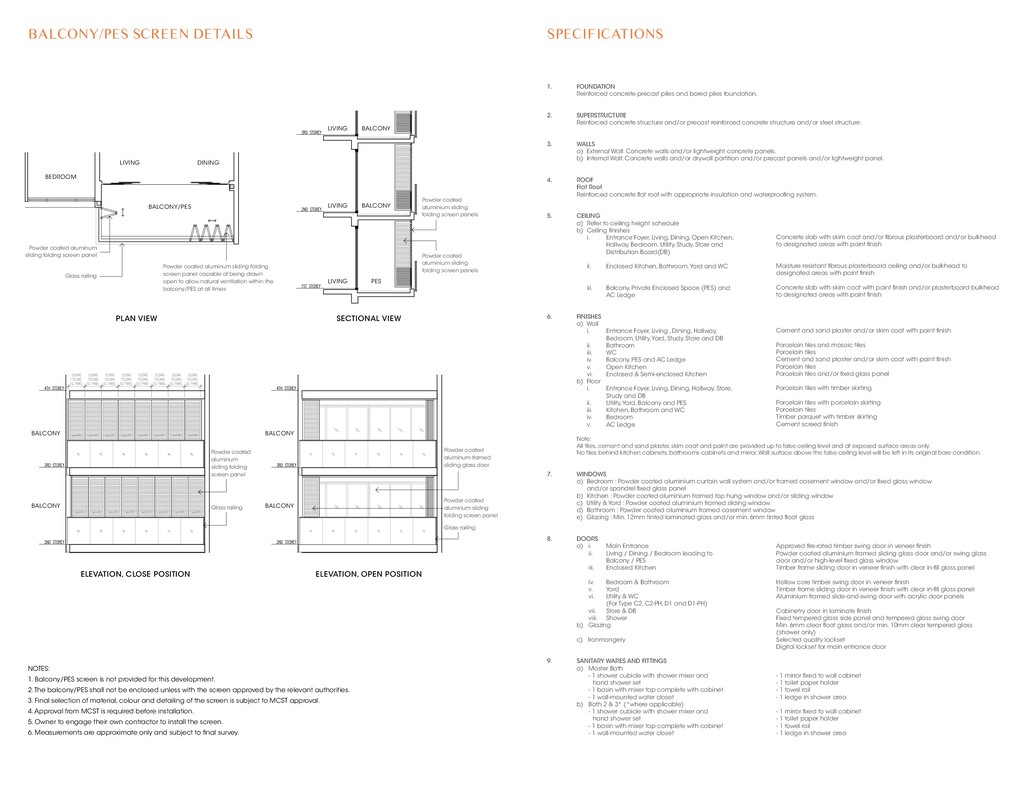
  28. SPECIFICATIONS BALCONY/PES SCREEN DETAILS PLAN VIEW ELEVATION, CLOSE POSITION SECTIONAL

    VIEW ELEVATION, OPEN POSITION NOTES: 1. Balcony/PES screen is not provided for this development. 2. The balcony/PES shall not be enclosed unless with the screen approved by the relevant authorities. 3. Final selection of material, colour and detailing of the screen is subject to MCST approval. 4. Approval from MCST is required before installation. 5. Owner to engage their own contractor to install the screen. 6. Measurements are approximate only and subject to final survey. 1. FOUNDATION Reinforced concrete precast piles and bored piles foundation. 2. SUPERSTRUCTURE Reinforced concrete structure and/or precast reinforced concrete structure and/or steel structure. 3. WALLS a) External Wall: Concrete walls and/or lightweight concrete panels. b) Internal Wall: Concrete walls and/or drywall partition and/or precast panels and/or lightweight panel. 4. ROOF Flat Roof Reinforced concrete flat roof with appropriate insulation and waterproofing system. 5. CEILING a) Refer to ceiling height schedule b) Ceiling finishes i. Entrance Foyer, Living, Dining, Open Kitchen, Hallway, Bedroom, Utility, Study, Store and Distribution Board(DB) ii. Enclosed Kitchen, Bathroom, Yard and WC iii. Balcony, Private Enclosed Space (PES) and AC Ledge 6. FINISHES a) Wall i. Entrance Foyer, Living , Dining, Hallway, Bedroom, Utility, Yard, Study, Store and DB ii. Bathroom iii. WC iv. Balcony, PES and AC Ledge v. Open Kitchen vi. Enclosed & Semi-enclosed Kitchen b) Floor i. Entrance Foyer, Living, Dining, Hallway, Store, Study and DB ii. Utility, Yard, Balcony and PES iii. Kitchen, Bathroom and WC iv. Bedroom v. AC Ledge Note: All tiles, cement and sand plaster, skim coat and paint are provided up to false ceiling level and at exposed surface areas only. No tiles behind kitchen cabinets, bathrooms cabinets and mirror. Wall surface above the false ceiling level will be left in its original bare condition. 7. WINDOWS a) Bedroom : Powder coated aluminium curtain wall system and/or framed casement window and/or fixed glass window and/or spandrel fixed glass panel b) Kitchen : Powder coated aluminium framed top hung window and/or sliding window c) Utility & Yard : Powder coated aluminium framed sliding window d) Bathroom : Powder coated aluminium framed casement window e) Glazing : Min. 12mm tinted laminated glass and/or min. 6mm tinted float glass 8. DOORS a) i. Main Entrance ii. Living / Dining / Bedroom leading to Balcony / PES iii. Enclosed Kitchen iv. Bedroom & Bathroom v. Yard vi. Utility & WC (For Type C2, C2-PH, D1 and D1-PH) vii. Store & DB viii. Shower b) Glazing c) Ironmongery 9. SANITARY WARES AND FITTINGS a) Master Bath - 1 shower cubicle with shower mixer and hand shower set - 1 basin with mixer tap complete with cabinet - 1 wall-mounted water closet b) Bath 2 & 3* (*where applicable) - 1 shower cubicle with shower mixer and hand shower set - 1 basin with mixer tap complete with cabinet - 1 wall-mounted water closet Bedroom balcony/PES living living living pes balcony living dining balcony balcony balcony balcony balcony Powder coated aluminum sliding folding screen panel Powder coated aluminum framed sliding glass door Glass railing Powder coated aluminium sliding folding screen panels Powder coated aluminium sliding folding screen panels Powder coated aluminum sliding folding screen panel capable of being drawn open to allow natural ventilation within the balcony/PES at all times Powder coated aluminum sliding folding screen panel Glass railing Concrete slab with skim coat and/or fibrous plasterboard and/or bulkhead to designated areas with paint finish Moisture resistant fibrous plasterboard ceiling and/or bulkhead to designated areas with paint finish Concrete slab with skim coat with paint finish and/or plasterboard bulkhead to designated areas with paint finish Cement and sand plaster and/or skim coat with paint finish Porcelain tiles and mosaic tiles Porcelain tiles Cement and sand plaster and/or skim coat with paint finish Porcelain tiles Porcelain tiles and/or fixed glass panel Porcelain tiles with timber skirting Porcelain tiles with porcelain skirting Porcelain tiles Timber parquet with timber skirting Cement screed finish Approved fire-rated timber swing door in veneer finish Powder coated aluminium framed sliding glass door and/or swing glass door and/or high-level fixed glass window Timber frame sliding door in veneer finish with clear in-fill glass panel Hollow core timber swing door in veneer finish Timber frame sliding door in veneer finish with clear in-fill glass panel Aluminium framed slide-and-swing door with acrylic door panels Cabinetry door in laminate finish Fixed tempered glass side panel and tempered glass swing door Min. 6mm clear float glass and/or min. 10mm clear tempered glass (shower only) Selected quality lockset Digital lockset for main entrance door - 1 mirror fixed to wall cabinet - 1 toilet paper holder - 1 towel rail - 1 ledge in shower area - 1 mirror fixed to wall cabinet - 1 toilet paper holder - 1 towel rail - 1 ledge in shower area Powder coated aluminum sliding folding screen panel Glass railing
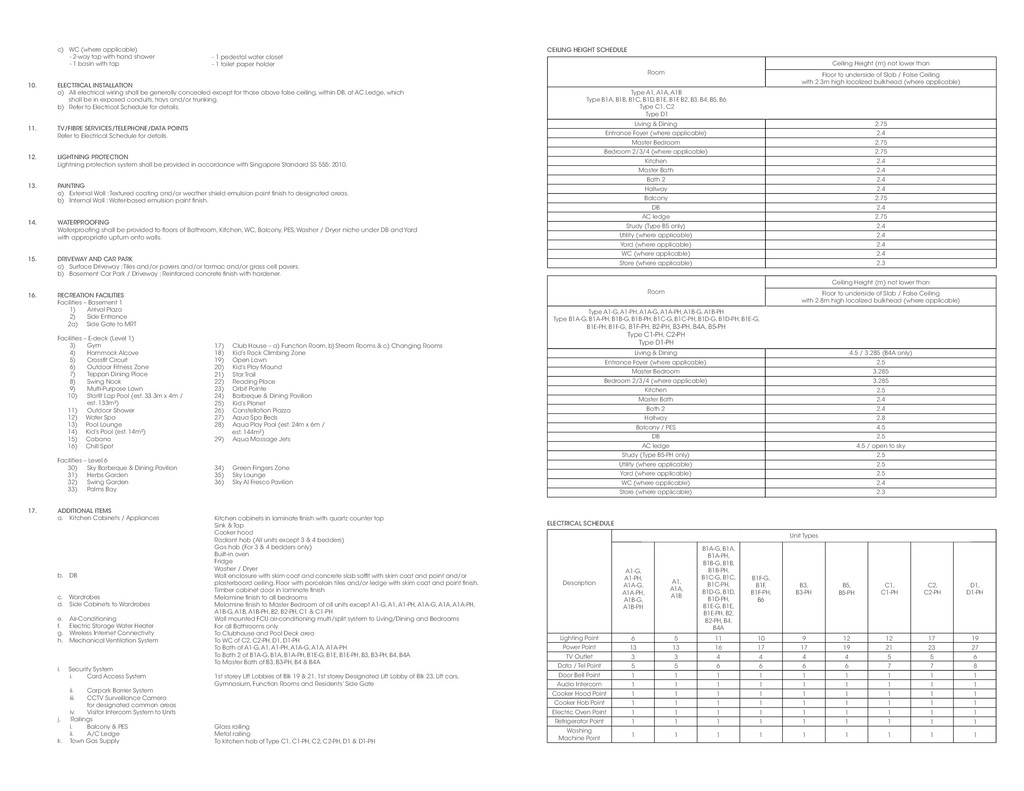
  29. c) WC (where applicable) - 2-way tap with hand shower

    - 1 basin with tap 10. ELECTRICAL INSTALLATION a) All electrical wiring shall be generally concealed except for those above false ceiling, within DB, at AC Ledge, which shall be in exposed conduits, trays and/or trunking. b) Refer to Electrical Schedule for details. 11. TV/FIBRE SERVICES/TELEPHONE/DATA POINTS Refer to Electrical Schedule for details. 12. LIGHTNING PROTECTION Lightning protection system shall be provided in accordance with Singapore Standard SS 555: 2010. 13. PAINTING a) External Wall : Textured coating and/or weather shield emulsion paint finish to designated areas. b) Internal Wall : Water-based emulsion paint finish. 14. WATERPROOFING Waterproofing shall be provided to floors of Bathroom, Kitchen, WC, Balcony, PES, Washer / Dryer niche under DB and Yard with appropriate upturn onto walls. 15. DRIVEWAY AND CAR PARK a) Surface Driveway : Tiles and/or pavers and/or tarmac and/or grass cell pavers. b) Basement Car Park / Driveway : Reinforced concrete finish with hardener. 16. RECREATION FACILITIES Facilities – Basement 1 1) Arrival Plaza 2) Side Entrance 2a) Side Gate to MRT Facilities – E-deck (Level 1) 3) Gym 4) Hammock Alcove 5) Crossfit Circuit 6) Outdoor Fitness Zone 7) Teppan Dining Place 8) Swing Nook 9) Multi-Purpose Lawn 10) Starlit Lap Pool (est. 33.3m x 4m / est. 133m²) 11) Outdoor Shower 12) Water Spa 13) Pool Lounge 14) Kid’s Pool (est. 14m²) 15) Cabana 16) Chill Spot Facilities – Level 6 30) Sky Barbeque & Dining Pavilion 31) Herbs Garden 32) Swing Garden 33) Palms Bay 17. ADDITIONAL ITEMS a. Kitchen Cabinets / Appliances b. DB c. Wardrobes d. Side Cabinets to Wardrobes e. Air-Conditioning f. Electric Storage Water Heater g. Wireless Internet Connectivity h. Mechanical Ventilation System i. Security System i. Card Access System ii. Carpark Barrier System iii. CCTV Surveillance Camera for designated common areas iv. Visitor Intercom System to Units j. Railings i. Balcony & PES ii. A/C Ledge k. Town Gas Supply 17) Club House – a) Function Room, b) Steam Rooms & c) Changing Rooms 18) Kid’s Rock Climbing Zone 19) Open Lawn 20) Kid’s Play Mound 21) Star Trail 22) Reading Place 23) Orbit Pointe 24) Barbeque & Dining Pavilion 25) Kid’s Planet 26) Constellation Piazza 27) Aqua Spa Beds 28) Aqua Play Pool (est. 24m x 6m / est. 144m²) 29) Aqua Massage Jets 34) Green Fingers Zone 35) Sky Lounge 36) Sky Al Fresco Pavilion Kitchen cabinets in laminate finish with quartz counter top Sink & Tap Cooker hood Radiant hob (All units except 3 & 4 bedders) Gas hob (For 3 & 4 bedders only) Built-in oven Fridge Washer / Dryer Wall enclosure with skim coat and concrete slab soffit with skim coat and paint and/or plasterboard ceiling. Floor with porcelain tiles and/or ledge with skim coat and paint finish. Timber cabinet door in laminate finish Melamine finish to all bedrooms Melamine finish to Master Bedroom of all units except A1-G, A1, A1-PH, A1A-G, A1A, A1A-PH, A1B-G, A1B, A1B-PH, B2, B2-PH, C1 & C1-PH Wall mounted FCU air-conditioning multi/split system to Living/Dining and Bedrooms For all Bathrooms only To Clubhouse and Pool Deck area To WC of C2, C2-PH, D1, D1-PH To Bath of A1-G, A1, A1-PH, A1A-G, A1A, A1A-PH To Bath 2 of B1A-G, B1A, B1A-PH, B1E-G, B1E, B1E-PH, B3, B3-PH, B4, B4A To Master Bath of B3, B3-PH, B4 & B4A 1st storey Lift Lobbies of Blk 19 & 21, 1st storey Designated Lift Lobby of Blk 23, Lift cars, Gymnasium, Function Rooms and Residents’ Side Gate Glass railing Metal railing To kitchen hob of Type C1, C1-PH, C2, C2-PH, D1 & D1-PH Living & Dining Entrance Foyer (where applicable) Master Bedroom Bedroom 2/3/4 (where applicable) Kitchen Master Bath Bath 2 Hallway Balcony DB AC ledge Study (Type B5 only) Utility (where applicable) Yard (where applicable) WC (where applicable) Store (where applicable) Living & Dining Entrance Foyer (where applicable) Master Bedroom Bedroom 2/3/4 (where applicable) Kitchen Master Bath Bath 2 Hallway Balcony / PES DB AC ledge Study (Type B5-PH only) Utility (where applicable) Yard (where applicable) WC (where applicable) Store (where applicable) 2.75 2.4 2.75 2.75 2.4 2.4 2.4 2.4 2.75 2.4 2.75 2.4 2.4 2.4 2.4 2.3 4.5 / 3.285 (B4A only) 2.5 3.285 3.285 2.5 2.4 2.4 2.8 4.5 2.5 4.5 / open to sky 2.5 2.5 2.5 2.4 2.3 B1A-G, B1A, B1A-PH, B1B-G, B1B, B1B-PH, B1C-G, B1C, B1C-PH, B1D-G, B1D, B1D-PH, B1E-G, B1E, B1E-PH, B2, B2-PH, B4, B4A A1-G, A1-PH, A1A-G, A1A-PH, A1B-G, A1B-PH B1F-G, B1F, B1F-PH, B6 B3, B3-PH B5, B5-PH C1, C1-PH C2, C2-PH D1, D1-PH A1, A1A, A1B Lighting Point Power Point TV Outlet Data / Tel Point Door Bell Point Audio Intercom Cooker Hood Point Cooker Hob Point Electric Oven Point Refrigerator Point Washing Machine Point 6 13 3 5 1 1 1 1 1 1 1 5 13 3 5 1 1 1 1 1 1 1 11 16 4 6 1 1 1 1 1 1 1 9 17 4 6 1 1 1 1 1 1 1 12 21 5 7 1 1 1 1 1 1 1 10 17 4 6 1 1 1 1 1 1 1 12 19 4 6 1 1 1 1 1 1 1 17 23 5 7 1 1 1 1 1 1 1 19 27 6 8 1 1 1 1 1 1 1 Description Electrical Schedule Unit Types Room Room Ceiling Height (m) not lower than Floor to underside of Slab / False Ceiling with 2.3m high localized bulkhead (where applicable) Ceiling Height (m) not lower than Floor to underside of Slab / False Ceiling with 2.8m high localized bulkhead (where applicable) Type A1, A1A, A1B Type B1A, B1B, B1C, B1D, B1E, B1F, B2, B3, B4, B5, B6 Type C1, C2 Type D1 Type A1-G, A1-PH, A1A-G, A1A-PH, A1B-G, A1B-PH Type B1A-G, B1A-PH, B1B-G, B1B-PH, B1C-G, B1C-PH, B1D-G, B1D-PH, B1E-G, B1E-PH, B1F-G, B1F-PH, B2-PH, B3-PH, B4A, B5-PH Type C1-PH, C2-PH Type D1-PH Ceiling Height Schedule - 1 pedestal water closet - 1 toilet paper holder
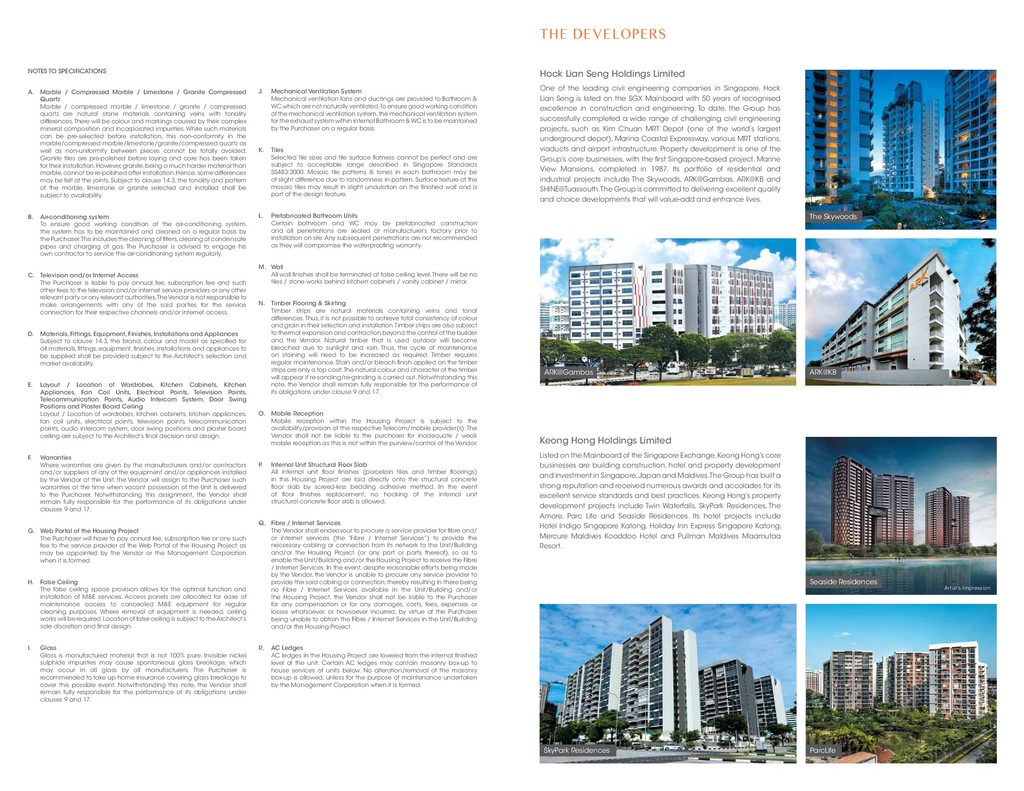
  30. Hock Lian Seng Holdings Limited One of the leading civil

    engineering companies in Singapore, Hock Lian Seng is listed on the SGX Mainboard with 50 years of recognised excellence in construction and engineering. To date, the Group has successfully completed a wide range of challenging civil engineering projects, such as Kim Chuan MRT Depot (one of the world’s largest underground depot), Marina Coastal Expressway, various MRT stations, viaducts and airport infrastructure. Property development is one of the Group’s core businesses, with the first Singapore-based project, Marine View Mansions, completed in 1987. Its portfolio of residential and industrial projects include The Skywoods, ARK@Gambas, ARK@KB and SHINE@Tuassouth. The Group is committed to delivering excellent quality and choice developments that will value-add and enhance lives. THE DEVELOPERS ARK@KB ARK@Gambas The Skywoods ParcLife SkyPark Residences Keong Hong Holdings Limited Listed on the Mainboard of the Singapore Exchange, Keong Hong’s core businesses are building construction, hotel and property development and investment in Singapore, Japan and Maldives. The Group has built a strong reputation and received numerous awards and accolades for its excellent service standards and best practices. Keong Hong’s property development projects include Twin Waterfalls, SkyPark Residences, The Amore, Parc Life and Seaside Residences. Its hotel projects include Hotel Indigo Singapore Katong, Holiday Inn Express Singapore Katong, Mercure Maldives Kooddoo Hotel and Pullman Maldives Maamutaa Resort. Seaside Residences Artist’s Impression A. Marble / Compressed Marble / Limestone / Granite Compressed Quartz Marble / compressed marble / limestone / granite / compressed quartz are natural stone materials containing veins with tonality differences. There will be colour and markings caused by their complex mineral composition and incorporated impurities. While such materials can be pre-selected before installation, this non-conformity in the marble/compressed marble/limestone/granite/compressed quartz as well as non-uniformity between pieces cannot be totally avoided. Granite tiles are pre-polished before laying and care has been taken for their installation. However, granite, being a much harder material than marble, cannot be re-polished after installation. Hence, some differences may be felt at the joints. Subject to clause 14.3, the tonality and pattern of the marble, limestone or granite selected and installed shall be subject to availability. B. Air-conditioning system To ensure good working condition of the air-conditioning system, the system has to be maintained and cleaned on a regular basis by the Purchaser. This includes the cleaning of filters, clearing of condensate pipes and charging of gas. The Purchaser is advised to engage his own contractor to service the air-conditioning system regularly. C. Television and/or Internet Access The Purchaser is liable to pay annual fee, subscription fee and such other fees to the television and/or internet service providers or any other relevant party or any relevant authorities. The Vendor is not responsible to make arrangements with any of the said parties for the service connection for their respective channels and/or internet access. D. Materials, Fittings, Equipment, Finishes, Installations and Appliances Subject to clause 14.3, the brand, colour and model as specified for all materials, fittings, equipment, finishes, installations and appliances to be supplied shall be provided subject to the Architect’s selection and market availability. E. Layout / Location of Wardrobes, Kitchen Cabinets, Kitchen Appliances, Fan Coil Units, Electrical Points, Television Points, Telecommunication Points, Audio Intercom System, Door Swing Positions and Plaster Board Ceiling Layout / Location of wardrobes, kitchen cabinets, kitchen appliances, fan coil units, electrical points, television points, telecommunication points, audio intercom system, door swing positions and plaster board ceiling are subject to the Architect’s final decision and design. F. Warranties Where warranties are given by the manufacturers and/or contractors and/or suppliers of any of the equipment and/or appliances installed by the Vendor at the Unit, the Vendor will assign to the Purchaser such warranties at the time when vacant possession of the Unit is delivered to the Purchaser. Notwithstanding this assignment, the Vendor shall remain fully responsible for the performance of its obligations under clauses 9 and 17. G. Web Portal of the Housing Project The Purchaser will have to pay annual fee, subscription fee or any such fee to the service provider of the Web Portal of the Housing Project as may be appointed by the Vendor or the Management Corporation when it is formed. H. False Ceiling The false ceiling space provision allows for the optimal function and installation of M&E services. Access panels are allocated for ease of maintenance access to concealed M&E equipment for regular cleaning purposes. Where removal of equipment is needed, ceiling works will be required. Location of false ceiling is subject to the Architect’s sole discretion and final design. I. Glass Glass is manufactured material that is not 100% pure. Invisible nickel sulphide impurities may cause spontaneous glass breakage, which may occur in all glass by all manufacturers. The Purchaser is recommended to take up home insurance covering glass breakage to cover this possible event. Notwithstanding this note, the Vendor shall remain fully responsible for the performance of its obligations under clauses 9 and 17. J. Mechanical Ventilation System Mechanical ventilation fans and ductings are provided to Bathroom & WC which are not naturally ventilated. To ensure good working condition of the mechanical ventilation system, the mechanical ventilation system for the exhaust system within internal Bathroom & WC is to be maintained by the Purchaser on a regular basis. K. Tiles Selected tile sizes and tile surface flatness cannot be perfect and are subject to acceptable range described in Singapore Standards SS483:2000. Mosaic tile patterns & tones in each bathroom may be of slight difference due to randomness in pattern. Surface texture of the mosaic tiles may result in slight undulation on the finished wall and is part of the design feature. L. Prefabricated Bathroom Units Certain bathroom and WC may be prefabricated construction and all penetrations are sealed at manufacturer’s factory prior to installation on site. Any subsequent penetrations are not recommended as they will compromise the waterproofing warranty. M. Wall All wall finishes shall be terminated at false ceiling level. There will be no tiles / stone works behind kitchen cabinets / vanity cabinet / mirror. N. Timber Flooring & Skirting Timber strips are natural materials containing veins and tonal differences. Thus, it is not possible to achieve total consistency of colour and grain in their selection and installation. Timber strips are also subject to thermal expansion and contraction beyond the control of the builder and the Vendor. Natural timber that is used outdoor will become bleached due to sunlight and rain. Thus, the cycle of maintenance on staining will need to be increased as required. Timber requires regular maintenance. Stain and/or bleach finish applied on the timber strips are only a top coat. The natural colour and character of the timber will appear if re-sanding/re-grinding is carried out. Notwithstanding this note, the Vendor shall remain fully responsible for the performance of its obligations under clause 9 and 17. O. Mobile Reception Mobile reception within the Housing Project is subject to the availability/provision of the respective Telecom/mobile provider(s). The Vendor shall not be liable to the purchaser for inadequate / weak mobile reception as this is not within the purview/control of the Vendor. P. Internal Unit Structural Floor Slab All internal unit floor finishes (porcelain tiles and timber floorings) in this Housing Project are laid directly onto the structural concrete floor slab by screed-less bedding adhesive method. In the event of floor finishes replacement, no hacking of the internal unit structural concrete floor slab is allowed. Q. Fibre / Internet Services The Vendor shall endeavour to procure a service provider for fibre and/ or internet services (the “Fibre / Internet Services”) to provide the necessary cabling or connection from its network to the Unit/Building and/or the Housing Project (or any part or parts thereof), so as to enable the Unit/Building and/or the Housing Project to receive the Fibre / Internet Services. In the event, despite reasonable efforts being made by the Vendor, the Vendor is unable to procure any service provider to provide the said cabling or connection, thereby resulting in there being no Fibre / Internet Services available in the Unit/Building and/or the Housing Project, the Vendor shall not be liable to the Purchaser for any compensation or for any damages, costs, fees, expenses or losses whatsoever, or howsoever incurred, by virtue of the Purchaser being unable to obtain the Fibre / Internet Services in the Unit/Building and/or the Housing Project. R. AC Ledges AC ledges in the Housing Project are lowered from the internal finished level of the unit. Certain AC ledges may contain masonry box-up to house services of units below. No alteration/removal of the masonry box-up is allowed, unless for the purpose of maintenance undertaken by the Management Corporation when it is formed. Notes to Specifications
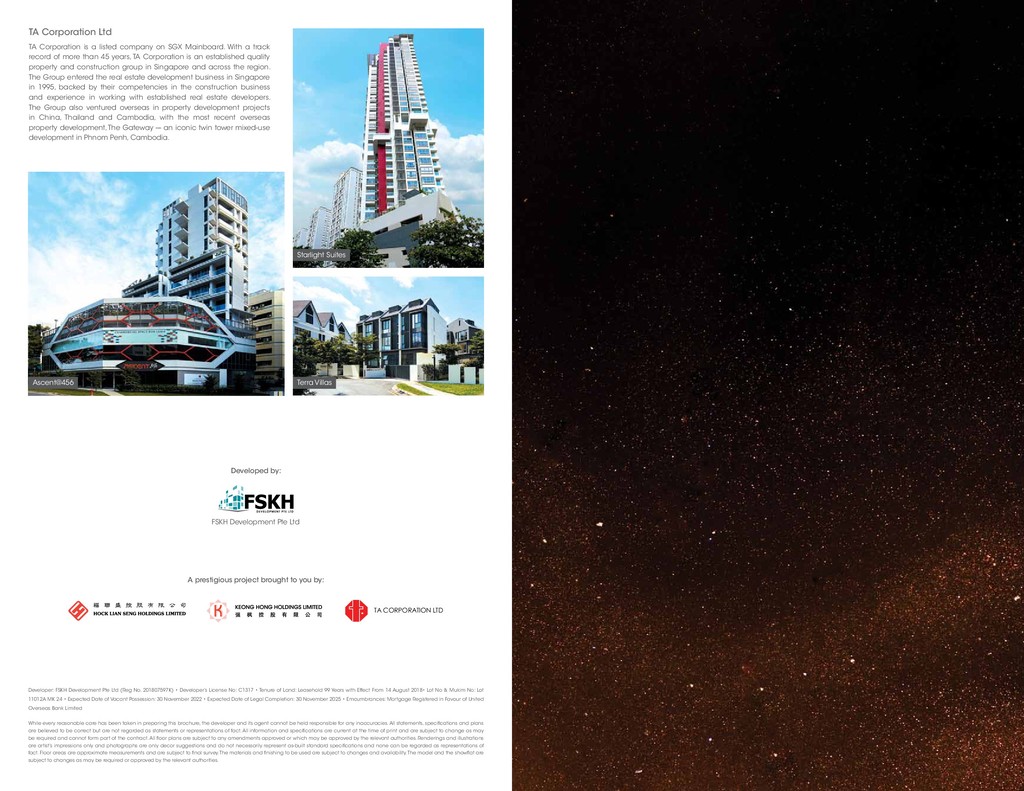
  31. TA Corporation Ltd TA Corporation is a listed company on

    SGX Mainboard. With a track record of more than 45 years, TA Corporation is an established quality property and construction group in Singapore and across the region. The Group entered the real estate development business in Singapore in 1995, backed by their competencies in the construction business and experience in working with established real estate developers. The Group also ventured overseas in property development projects in China, Thailand and Cambodia, with the most recent overseas property development, The Gateway --- an iconic twin tower mixed-use development in Phnom Penh, Cambodia. Starlight Suites Ascent@456 Terra Villas Developer: FSKH Development Pte Ltd (Reg No. 201807597K) • Developer’s License No: C1317 • Tenure of Land: Leasehold 99 Years with Effect From 14 August 2018• Lot No & Mukim No: Lot 11012A MK 24 • Expected Date of Vacant Possession: 30 November 2022 • Expected Date of Legal Completion: 30 November 2025 • Emcumbrances: Mortgage Registered in Favour of United Overseas Bank Limited While every reasonable care has been taken in preparing this brochure, the developer and its agent cannot be held responsible for any inaccuracies. All statements, specifications and plans are believed to be correct but are not regarded as statements or representations of fact. All information and specifications are current at the time of print and are subject to change as may be required and cannot form part of the contract. All floor plans are subject to any amendments approved or which may be approved by the relevant authorities. Renderings and illustrations are artist’s impressions only and photographs are only decor suggestions and do not necessarily represent as-built standard specifications and none can be regarded as representations of fact. Floor areas are approximate measurements and are subject to final survey. The materials and finishing to be used are subject to changes and availability. The model and the showflat are subject to changes as may be required or approved by the relevant authorities. A prestigious project brought to you by: FSKH Development Pte Ltd TA CORPORATION LTD Developed by: