Your Podcast. Everywhere. Effortlessly.
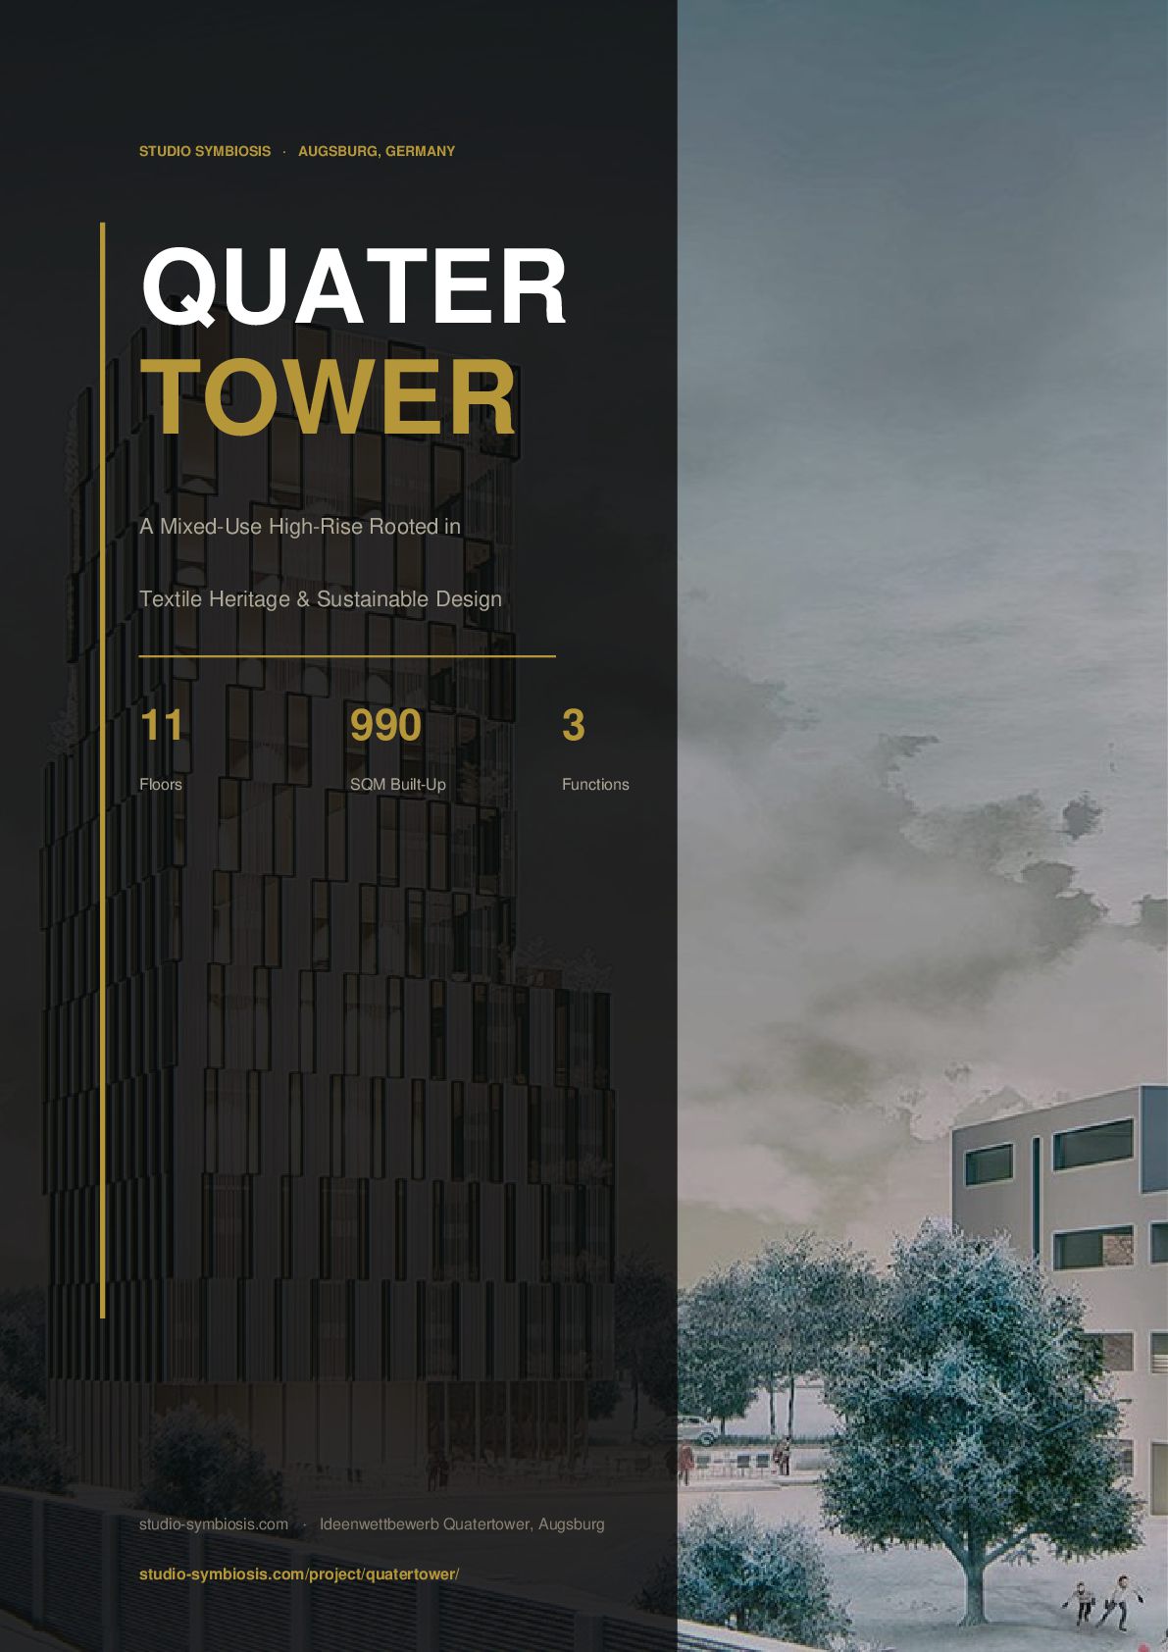
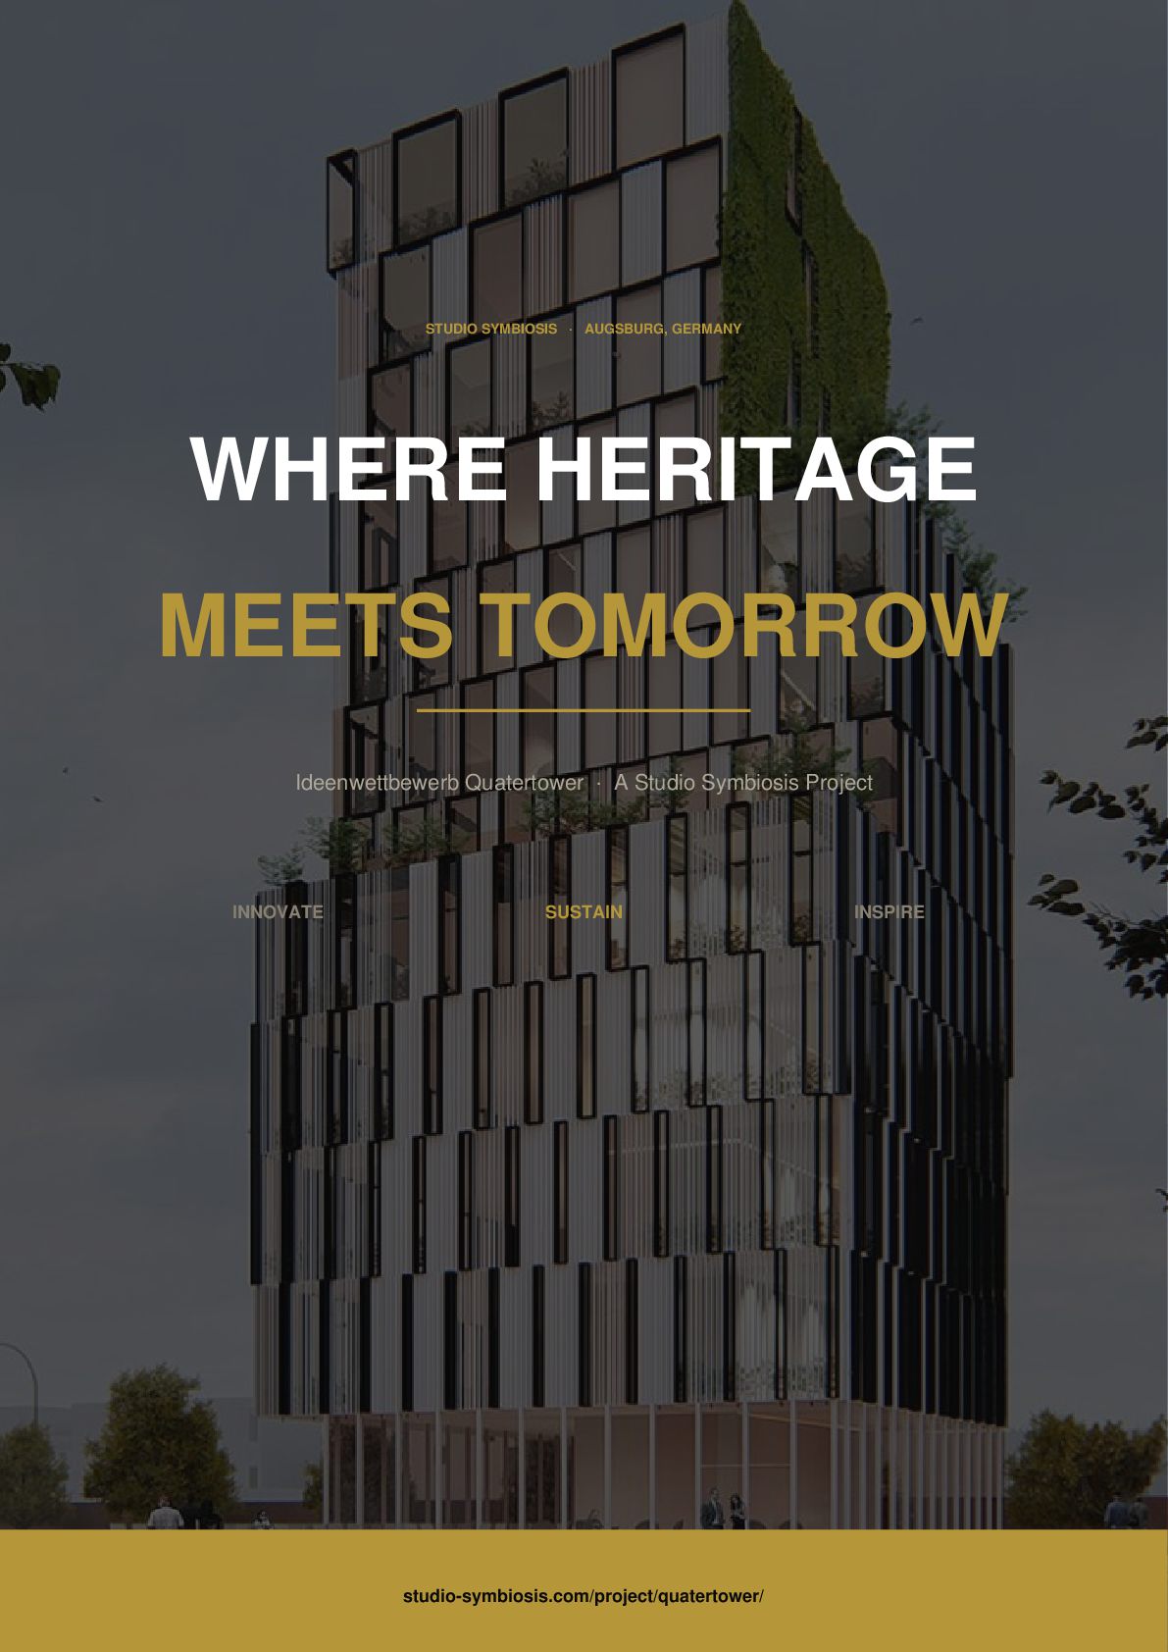
Studio Symbiosis presents the Quatertower — a striking mixed-use skyscraper conceived for a former textile district in Augsburg, Germany, now dynamically evolving into a vibrant new living and working quarter.
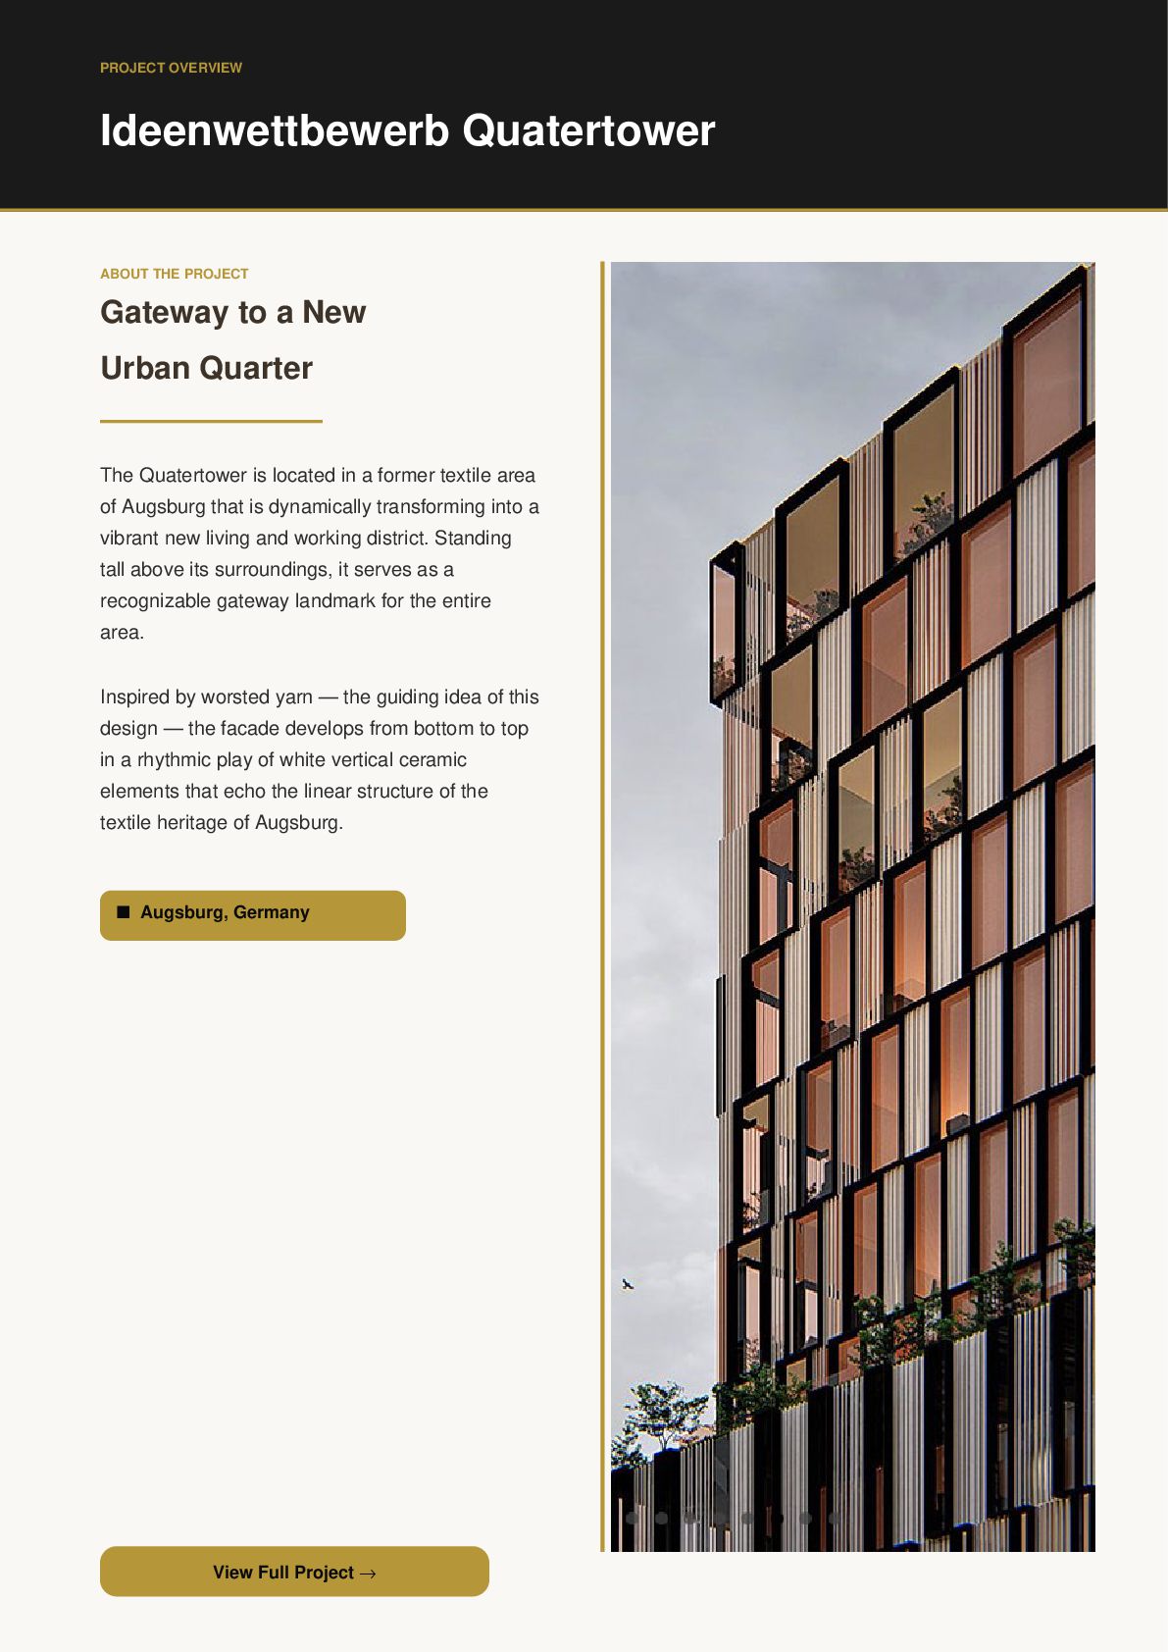
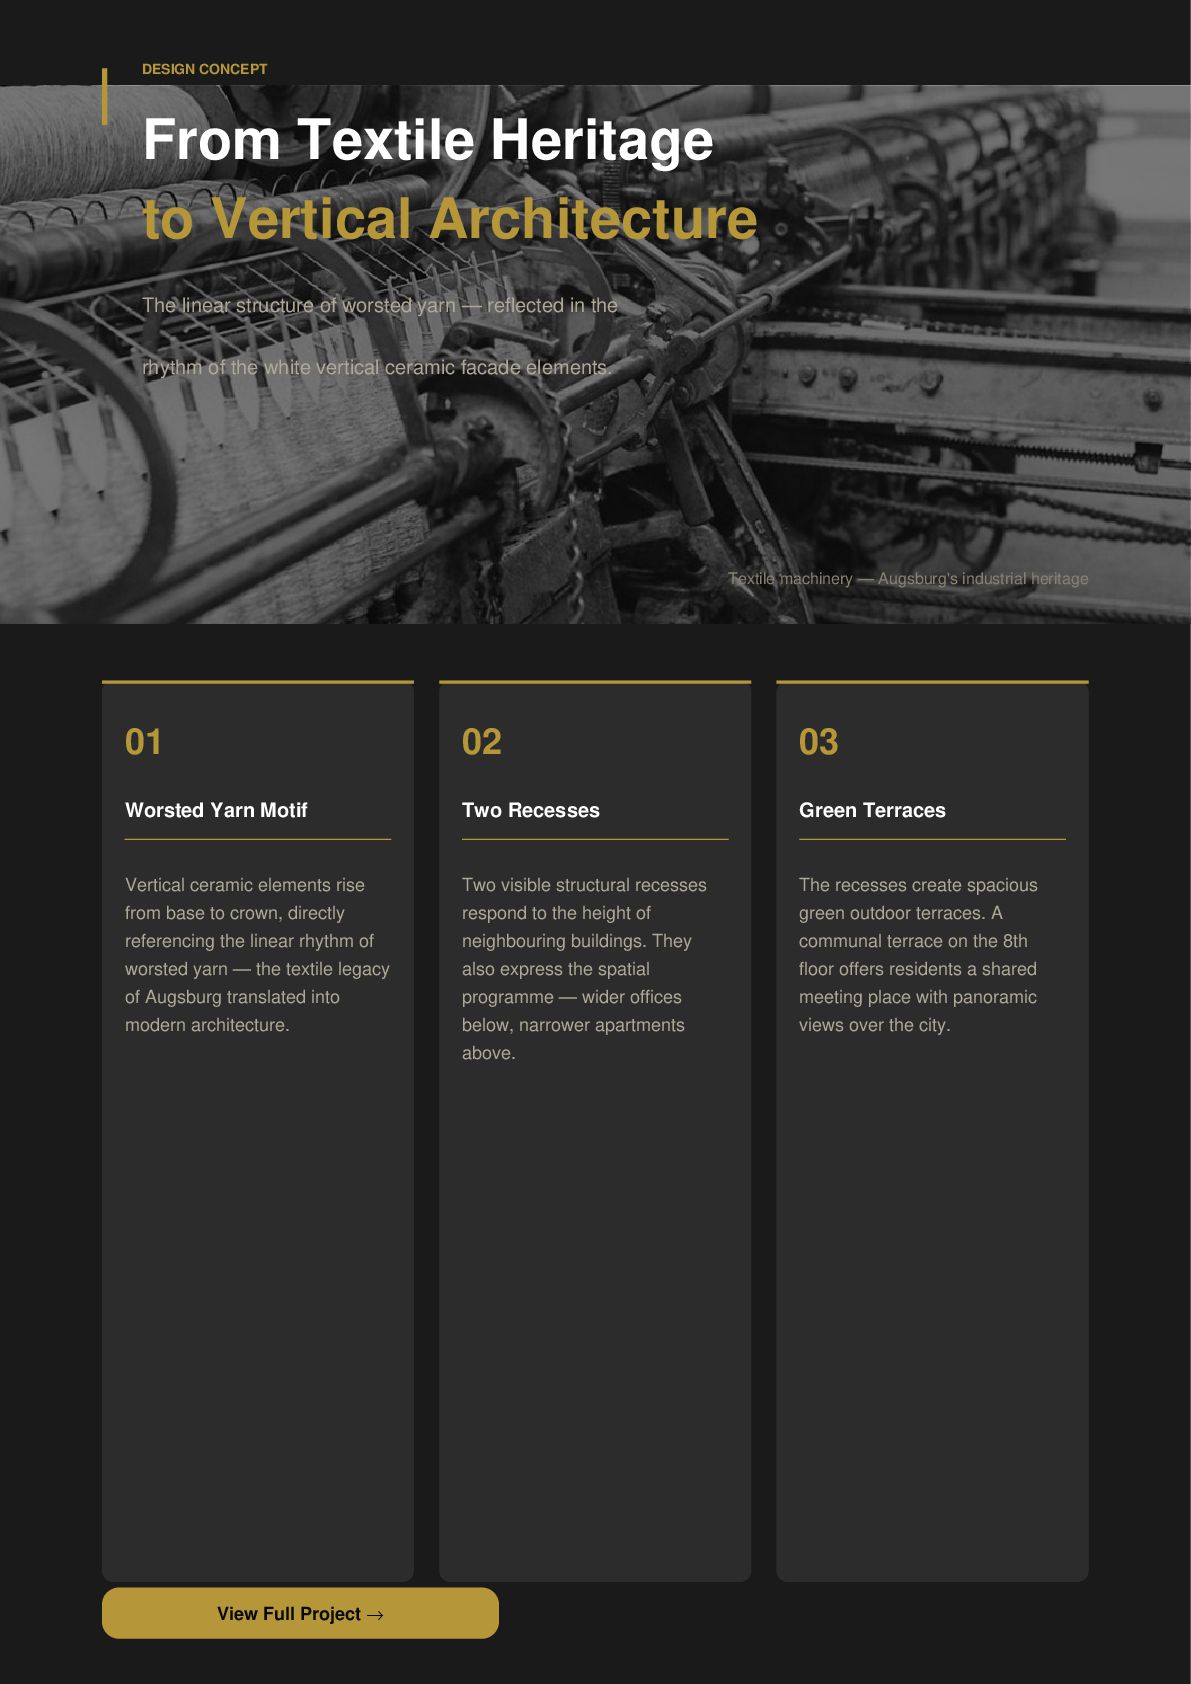
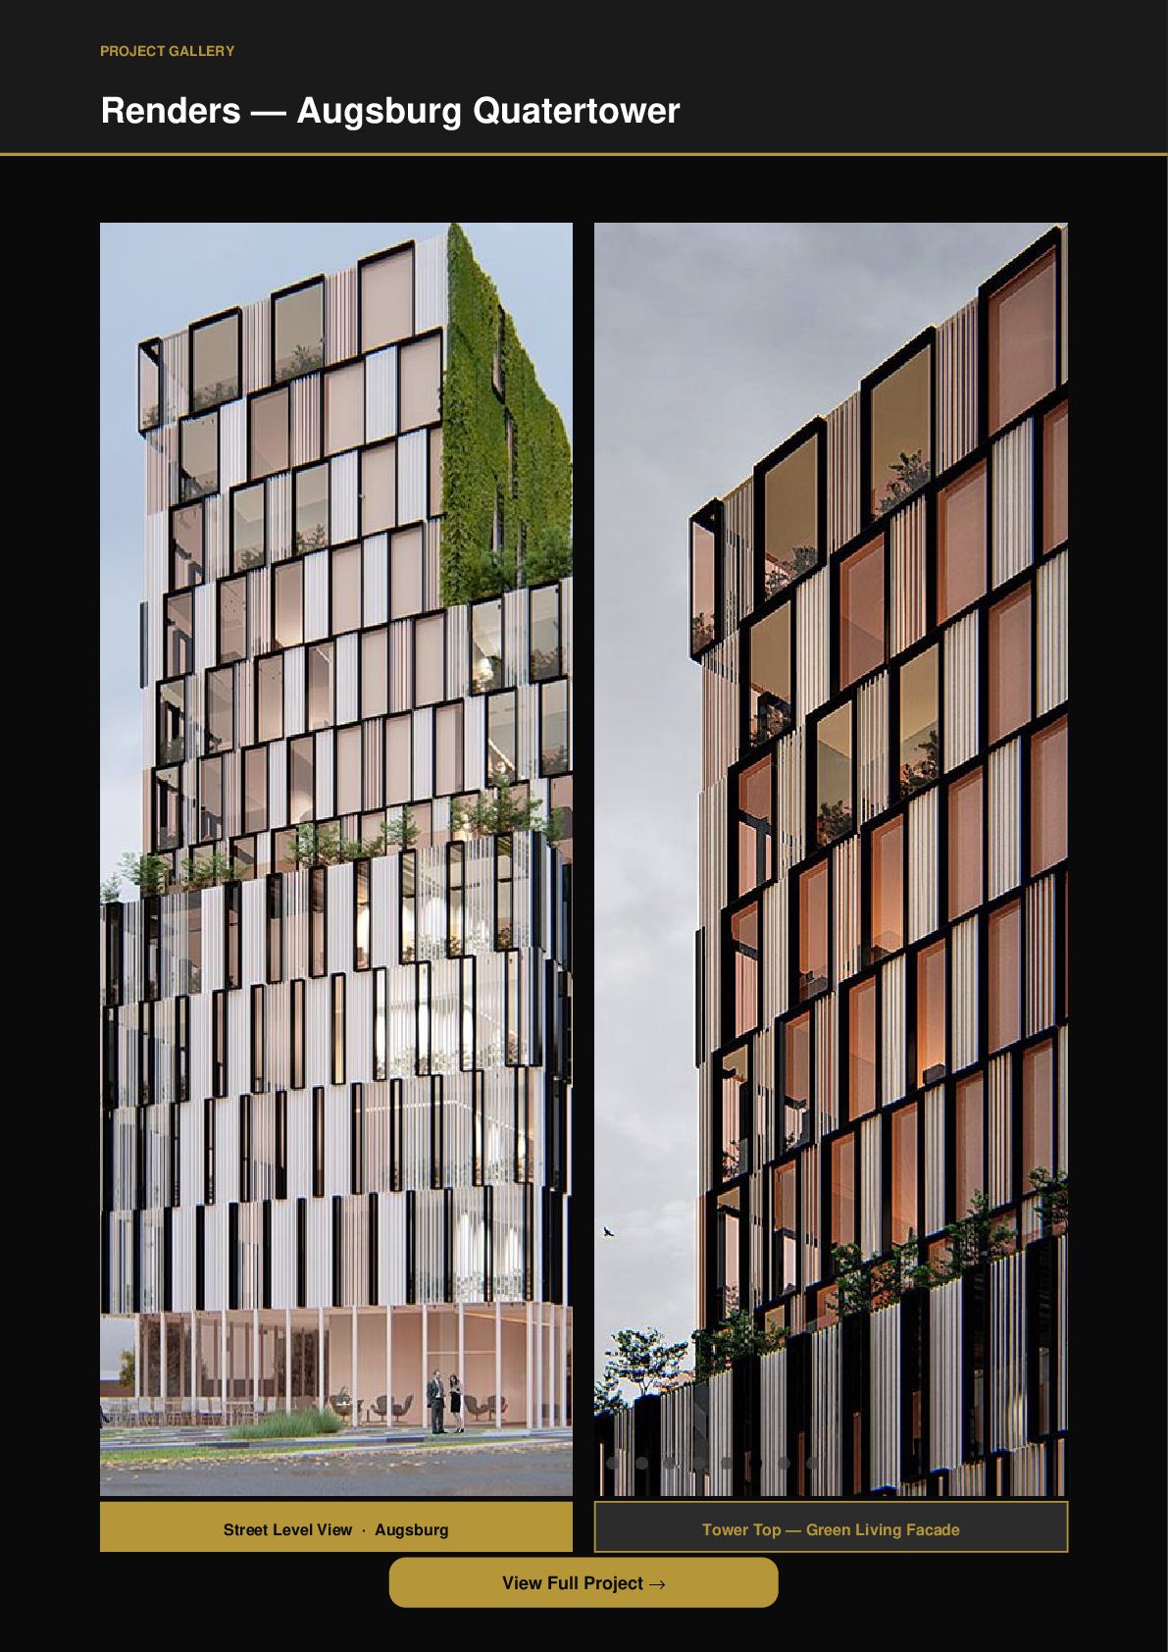
Standing tall as the gateway landmark of this emerging urban neighbourhood, the tower draws its design identity directly from the area's textile legacy — with worsted yarn as the central guiding concept. The rhythm of the facade, expressed through elegant white vertical ceramic elements that evolve from base to crown, beautifully echoes the linear structure of woven thread.
What defines the Quatertower:
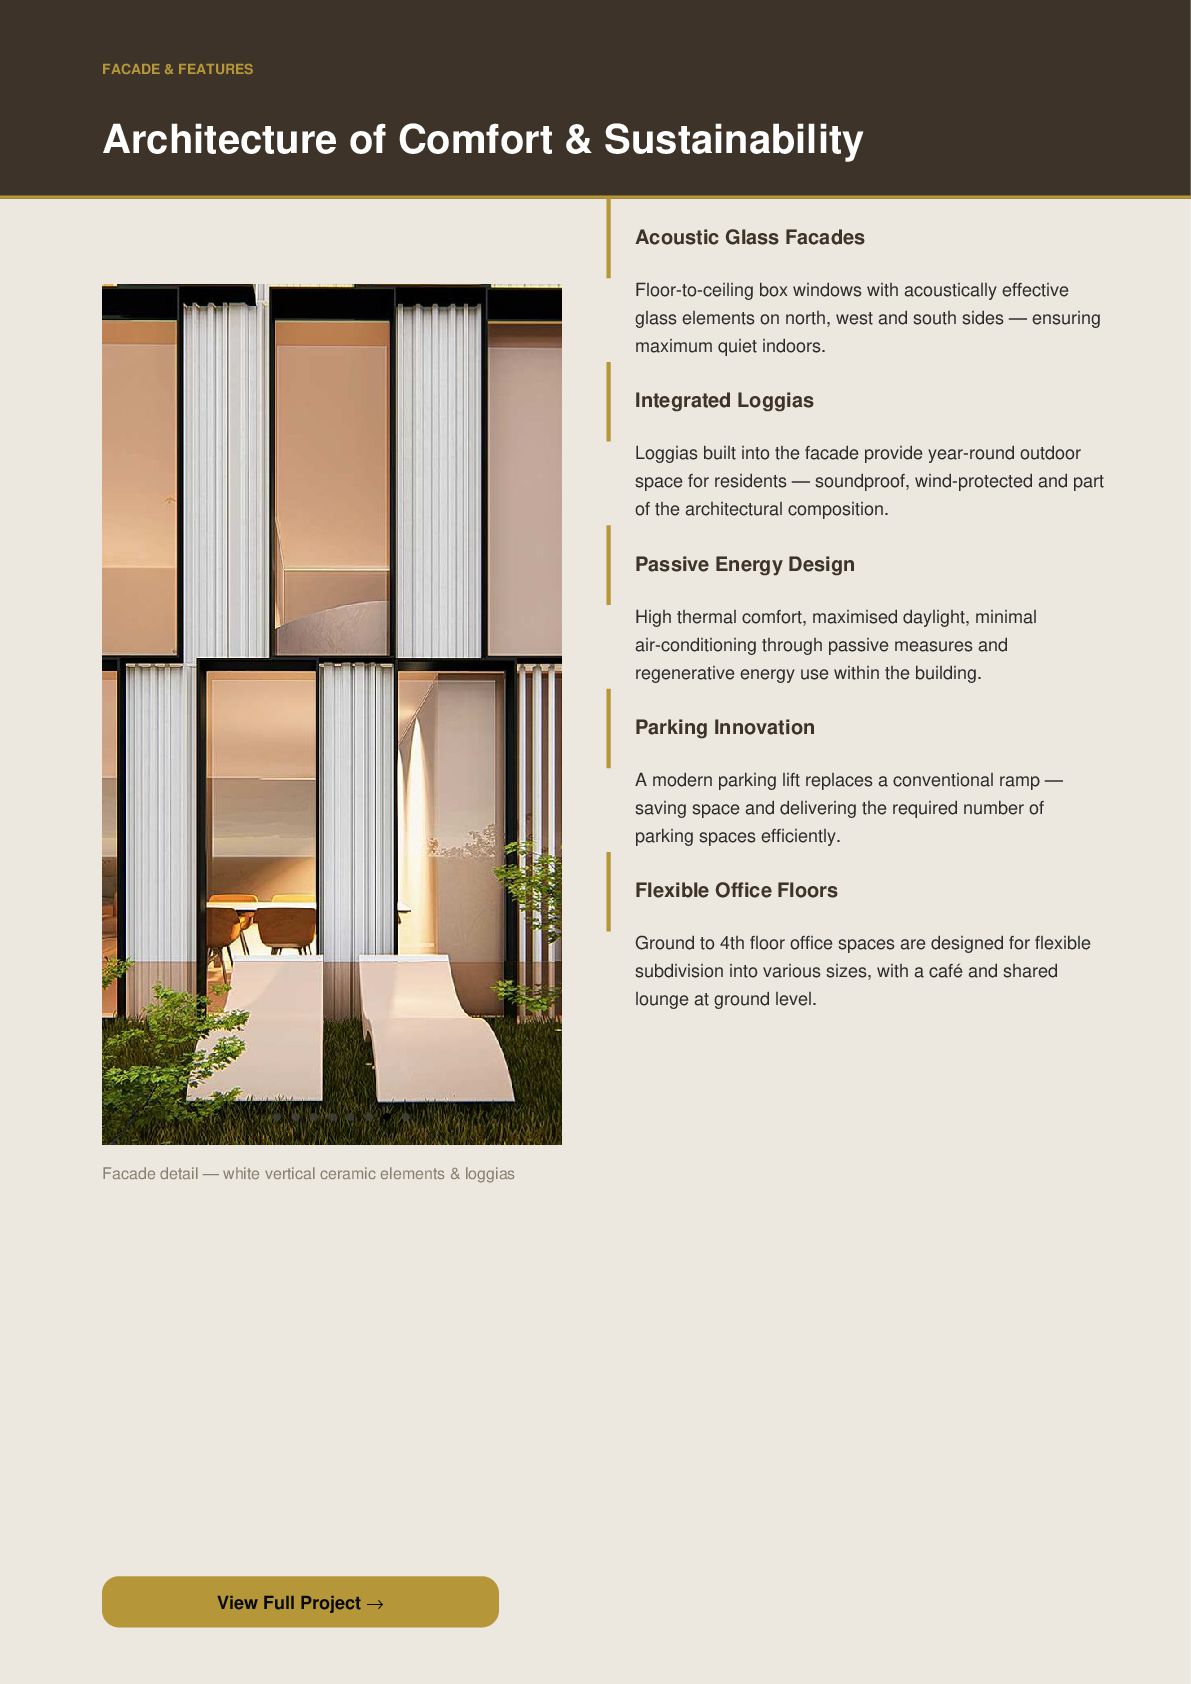
🧵 Textile-Inspired Facade — White vertical ceramic elements rise from bottom to top in a dynamic interplay of rhythm and texture, celebrating Augsburg's rich textile heritage in a thoroughly contemporary form.
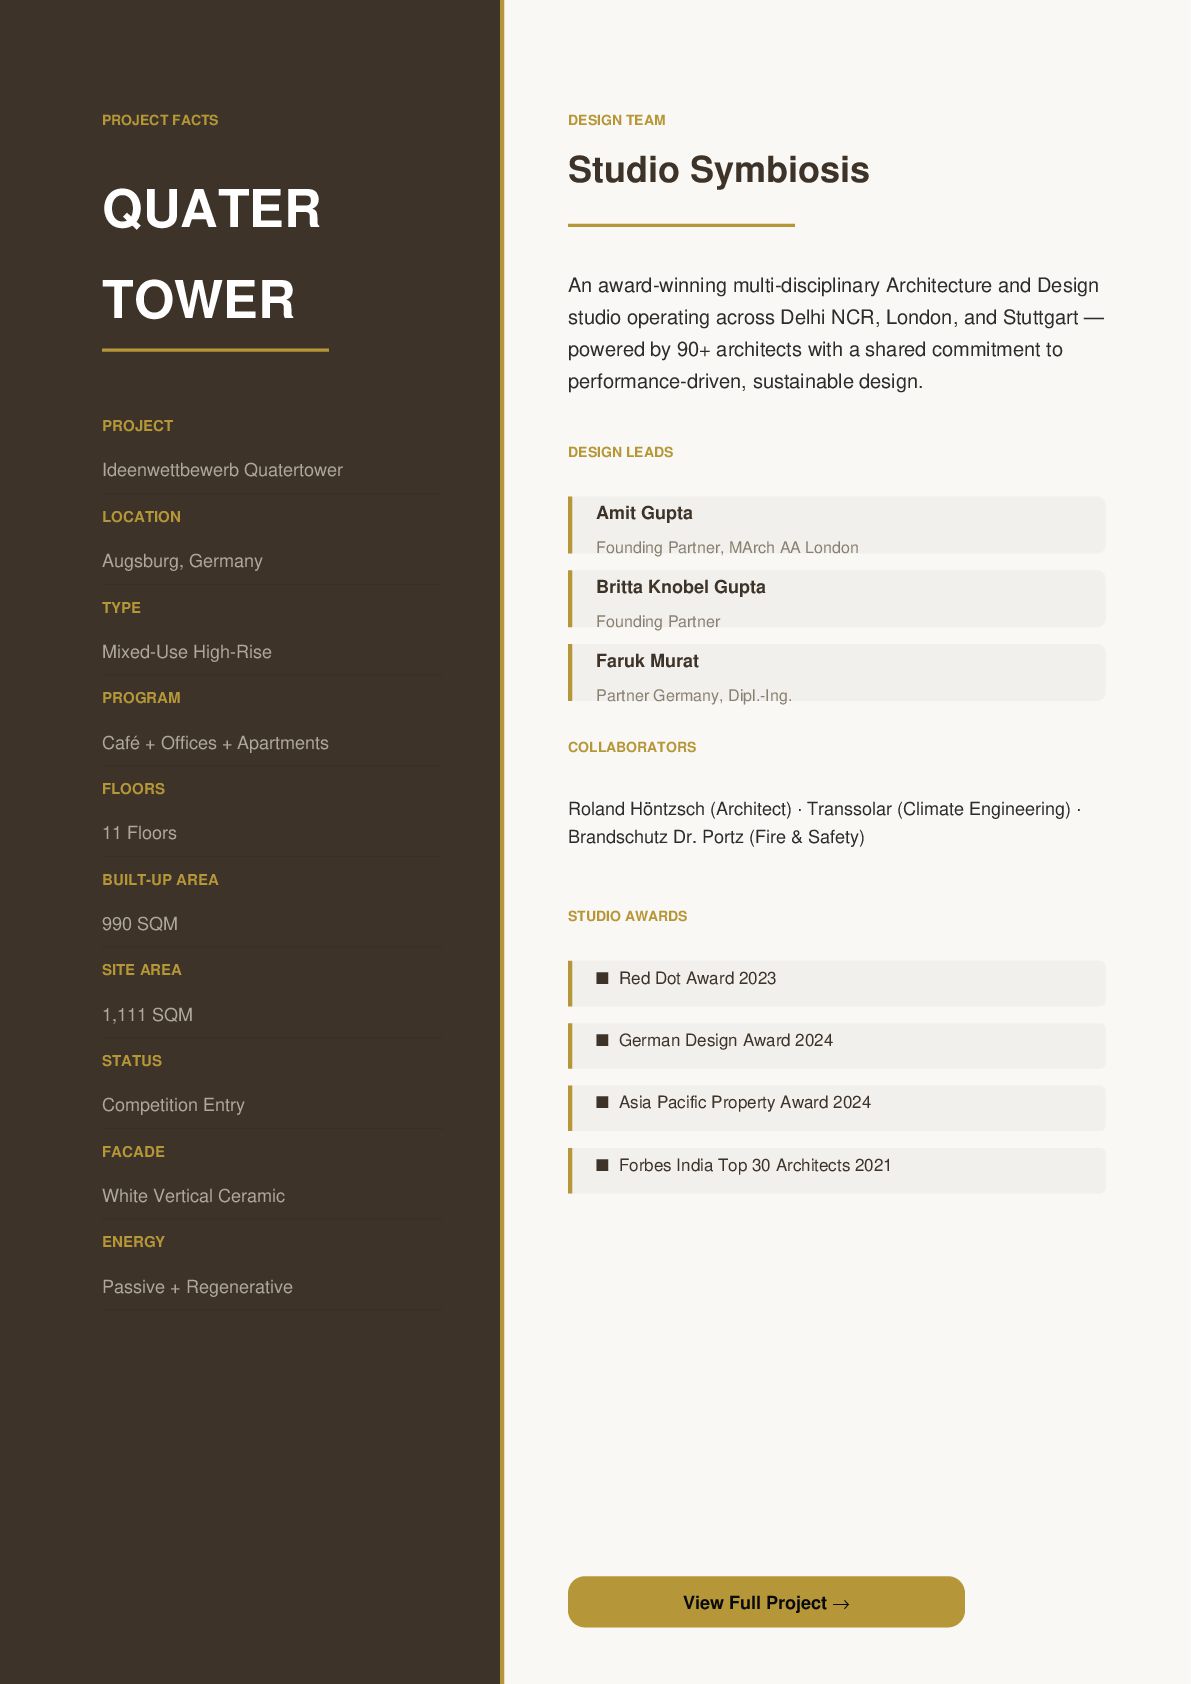
📐 Smart Two-Volume Design — Two deliberate recesses respond to the height of neighbouring buildings — the wider lower volume (up to 4th floor) houses a café and flexible office spaces, while the slender upper floors (up to 11th floor) are dedicated to apartments.
🌿 Green Terraces & Communal Spaces — The recesses create generous landscaped outdoor terraces, including a communal residents' terrace on the 8th floor with sweeping views across the city.
🏢 Flexible Workspaces — Offices are designed to be reconfigured in various sizes, with a double-height open shared office space anchored by a café that serves as an extended kitchen for both residents and the public.
🔇 Acoustic Comfort — Room-high box windows with acoustically effective glass elements on the north, west, and south facades shield residents from surrounding urban noise, while loggias and terraces open freely to the quieter east side.
☀️ Sustainability First — Passive energy measures, high use of daylight, low air conditioning requirements, and regenerative energy systems combine to deliver outstanding thermal, visual, and acoustic comfort.
📍 Augsburg, Germany — Former Textile District
🏗️ Status: Competition Entry
🏠 Program: Café | Flexible Offices | Apartments | Communal Terraces | Loggias
✏️ Architecture by Studio Symbiosis with Roland Höntzsch | Climate Engineering: Transsolar
Where industrial heritage and contemporary urban living weave together — floor by floor, thread by thread.


 hr1nursing
 yoshikikonishi_
 uemura2024
 stanby_inc
 mediphone
 kaonavi
 arid2
 nessu_inc
 nakahara
 gatechnologies
 uniam
 progmat
 shlominoach
 uxyall
 sarafernandez
 lynnandtonic
 ammeep
 zakiyama
 marktimemedia
 codingconduct
 samtorres
 addyosmani
 sergeychernyshev